
One of the most popular communities provided by {{page_data.agentName}}

FORT WORTH

One of the most popular communities provided by Next Level Realty Group

FORT WORTH

About FORT WORTH

The Fort Worth, Texas real estate market is considered to be one of the hot spots in the state, offering a variety of opportunities for both homebuyers and investors. Here are some key points to consider about the real estate market in Fort Worth: 1. **Strong Housing Demand**: Fort Worth has experienced a growing population, leading to increased demand for housing. This demand has contributed to a competitive market, especially in popular neighborhoods. 2. **Diverse Property Options**: Fort Worth offers a diverse range of property types, including single-family homes, townhouses, condos, and apartments. Additionally, the city has historical properties, new developments, and rural properties for those looking for more space. 3. **Affordability**: Compared to other major cities in Texas like Dallas and Austin, Fort Worth offers relatively more affordable housing options. This has made it an attractive destination for first-time homebuyers and young families. 4. **Job Market**: Fort Worth is home to various industries, including aviation, defense, healthcare, and manufacturing. A strong job market contributes to the demand for housing and attracts new residents to the area. 5. **Strong Economy**: The city's economy has been robust, which has helped in stabilizing the real estate market. Additionally, Fort Worth's proximity to other major cities like Dallas adds to its appeal. 6. **Infrastructure and Amenities**: Fort Worth boasts a well-established infrastructure, with good schools, healthcare facilities, shopping centers, restaurants, and recreational areas. This makes it an attractive place to live for many homebuyers. 7. **Real Estate Trends**: Real estate trends in Fort Worth include new developments in emerging neighborhoods, renovations of historic properties, and a focus on sustainable and energy-efficient homes. Overall, the Fort Worth real estate market offers a mix of opportunities for buyers and investors, with a strong economy, diverse property options, and affordability compared to other major Texas cities. It's always a good idea to work with a local real estate agent who can provide insights into the market trends and help you navigate the buying or selling process
One of the most popular communities provided by Next Level Realty Group
4,124
# of Listings
3
Avg # of Bedrooms
$233
Avg. $ / Sq.Ft.
$491,835
Med. List Price

Browse FORT WORTH Real Estate Listings

725 Properties Found. Page 6 of 49.
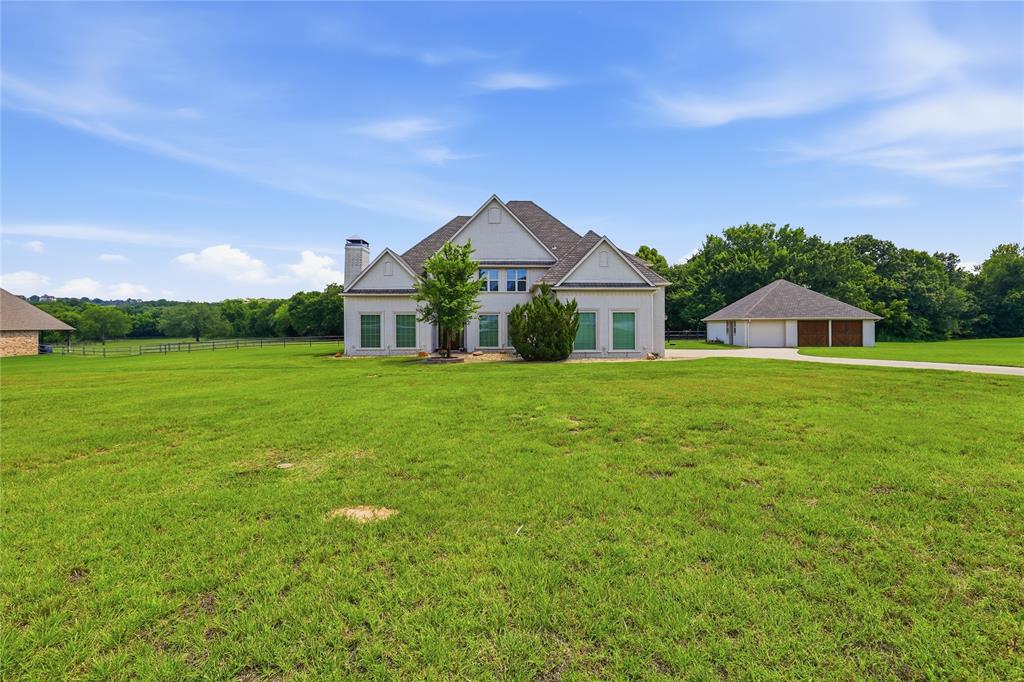
Bring the horses! This exquisite equestrian estate is situated on 2.5 picturesque acres, complete with a premium two-stall stable. Located in the exclusive gated community of Rollins Hills, residents enjoy access to a premier covered arena. Inside, this custom-built masterpiece features 4 bedrooms, 2 spacious living areas, a dedicated media room, and 3.5 baths. Exceptional craftsmanship shines throughout, highlighted by custom cabinetry, elegant triple crown molding, and two cozy wood-burning fireplaces. The gourmet chef’s kitchen is an absolute dream, boasting stainless steel pro-series gas appliances, a double farm sink, and a functional center island with an additional prep sink. Seamlessly blend indoor and outdoor living in the family room, where a large sliding window wall offers sweeping views of your livestock roaming the pasture. Elegant hardwood floors flow through the entry, living areas, and master suite, while durable ceramic tile anchors the kitchen and utility room.  Carpet in upstairs media room, and upstairs bedrooms. Conveniently located near Fort Worth, Azle, Lake Worth, Aledo, and Weatherford—this is a rare find. Schedule your private tour today and fall in love!
#21297192

Fort Worth

152 N Boyce Lane

4 Beds

3 Baths

4,048 Sq.Ft.

$850,000

MLS#: 21297192
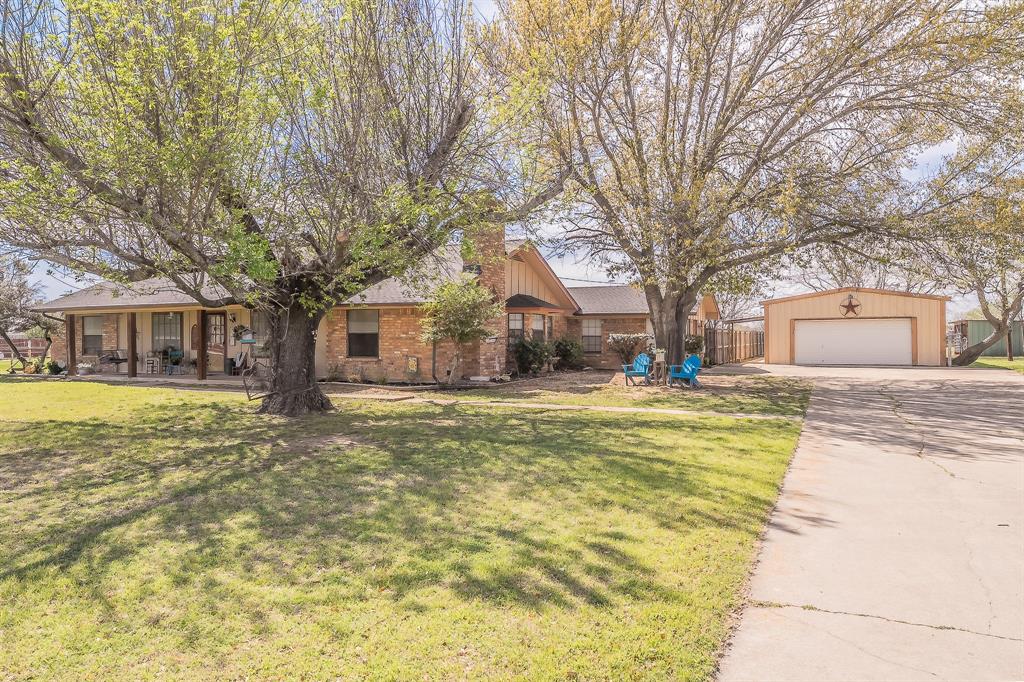
Exceptional opportunity to own a versatile 2.92 acre property in Fort Worth within Keller ISD, offering a rare combination of space, functionality, and convenience. The main home features 3 bedrooms, 3 full bathrooms, and 2,615 sq ft of well designed living space. A welcoming covered front porch (155 sq ft) and expansive covered back porch (440 sq ft) provide inviting outdoor areas for relaxing or entertaining. Inside, the large family room includes a vaulted ceiling and fireplace, creating a warm central gathering space. An oversized game room with wet bar and full bathroom offers flexible use as a potential 4th bedroom, guest suite, or entertainment area.Outdoor amenities include an inground gunite diving pool with slide, cross fenced acreage suitable for horses, and additional parking ideal for an RV or boat. The property also includes a 960 sq ft 2 car+ detached garage, providing abundant storage and workspace options.A standout feature is the impressive 4,200 sq ft metal buildingg located on the back acre. Built on a concrete slab and equipped with 210 amp electricity, a bathroom, and two offices, this structure is currently used as a commercial cabinet-millwork shop. Its size and layout offer exceptional potential for business operations, equipment storage, hobby use, or future customization.
This property delivers the space and flexibility to live, work, and enjoy a wide range of uses—all in a convenient location with easy access to nearby schools, services, and major routes. A unique offering with room to grow.
#21228851

Fort Worth

11485 Ridgeview Circle

3 Beds

3 Baths

2,615 Sq.Ft.

$850,000

MLS#: 21228851

Prime Fort Worth Commercial Opportunity - Approx 88 ft of Hwy 183 Frontage - Dual Commercial Parcels - Rare opportunity to own a highly visible commercial property in one of Fort Worth’s rapidly developing corridors. Situated along heavily traveled NE 28th St just minutes from I35W, this unique offering includes two separate commercial parcels (2118 NE 28th St and 2112 Salisbury St) with approximately 23,500 sf of combined land and a 4,320 sf commercial building, providing exceptional flexibility for an owner-user, investor, or future redevelopment. The property offers excellent accessibility with frontage and ingress egress from both NE 28th St and Salisbury Ave, making traffic flow convenient for customers, employees, deliveries, and events. A large rear parking area provides abundant on-site parking and additional functionality rarely found in this highly sought after location. For many years, the building has successfully operated as an event venue and is located just minutes from the Historic Fort Worth Stockyards, Downtown Fort Worth, the Northside business district, and numerous major transportation corridors. The property’s location provides outstanding visibility, strong daily traffic exposure, and quick access throughout the Metroplex. This versatile property presents numerous possibilities, including continuing as an event venue or exploring other commercial opportunities permitted by the current zoning or future City approvals. This property offers outstanding potential in one of Fort Worth’s busiest commercial corridors.
#21343557

Fort Worth

2118 28th Street

None Beds

None Baths

4,320 Sq.Ft.

$850,000

MLS#: 21343557

Welcome to 12516 Bella Vita Drive, a beautifully crafted custom home situated on 1.07 acres in the desirable Bella Ranch community. Offering 3,876 square feet, this thoughtfully designed residence features three bedrooms, two full baths, two half baths, and an impressive blend of elevated finishes, generous living spaces, and everyday functionality.

At the heart of the home, the oversized custom kitchen provides abundant cabinetry, expansive prep space, and a layout designed for both entertaining and daily living. Vaulted ceilings enhance the sense of scale throughout the main living areas, while a dedicated home office offers a private space to work or study. The primary suite serves as a true retreat, complete with custom closets and a spa-inspired bath featuring a spacious walk-in shower, dual vanities, and an oversized walk-in closet.

Designed with entertaining in mind, the home also features a wet bar and dedicated media room, creating the perfect setting for hosting family and friends. Outdoors, the expansive covered patio extends the living space and includes a dedicated outdoor kitchen area, all overlooking the spacious 1.07-acre homesite. With custom details throughout and room to live, work, and entertain, 12516 Bella Vita Drive offers an exceptional opportunity in Bella Ranch.
#21369568

Fort Worth

12516 Bella Vita Drive

3 Beds

2 Baths

3,876 Sq.Ft.

$850,000

MLS#: 21369568

LAKE WORTH REIMAGINED. Exceptional waterfront living with beautiful lake and Lake Worth Nature Center views! Nearly $400K invested in the extensive reconstruction, renovation & improvement of this distinctive lake home. Work reached far beyond cosmetics, including structural framing, electrical, plumbing, HVAC, insulation, windows, drywall, subflooring, ceilings & more. The redesigned kitchen features raised ceilings, new cabinetry, wood countertops, tile backsplash, new appliances, wine refrigerator & lakeside windows. The new primary suite extends toward the lake with a 4-panel sliding glass door, jetted tub, custom closet system & integrated laundry. Updated secondary bedrooms & baths complete the interior. Outside, enjoy a new covered deck, concrete retaining wall & private boat dock with lift. City park directly across the street adds an open setting & convenient public parking. A remarkable waterfront transformation minutes from Fort Worth! Renovation & Improvement Highlights sheet in Transaction Desk.
#21389453

Fort Worth

7420 Love Circle

3 Beds

3 Baths

1,976 Sq.Ft.

$850,000

MLS#: 21389453

Steps from TCU's vibrant campus energy, 3724 Hilltop Road puts you inside Fort Worth's coveted 76109 corridor — where Horned Frogs game days, tree-lined streets, and timeless architecture meet in one truly rare opportunity to own. Recently reduced in price and now paired with a seller-offered buyer concession, this home delivers added value in a neighborhood that students, faculty, and families all compete to call home. Set on a beautifully established lot shaded by mature trees, the property exudes warmth from the moment you arrive. Classic details and inviting living spaces create a comfortable, livable layout, while generous windows fill each room with natural light and frame the lush surroundings. Whether enjoyed as-is, updated for rental income near campus, or reimagined over time, the home offers a versatile foundation suited to any lifestyle. The location is truly unbeatable—an easy walk or bike ride to TCU, Overton Park, and Fort Worth's favorite dining and shopping destinations. Known for its walkability and tight-knit community, this pocket of 76109 holds enduring appeal. Whether you want a primary residence near campus, a smart investment, or a homesite to build your vision, 3724 Hilltop Road offers unmatched access, real value, and lasting potential in one of TCU's most desirable surrounding areas.
#21359216

Fort Worth

3724 Hilltop Road

3 Beds

3 Baths

2,352 Sq.Ft.

$850,000

MLS#: 21359216

MLS# 21379571 - Built by Drees Custom Homes - Jan 2027 completion! ~ Designed for both everyday comfort and exceptional entertaining, this stunning 4-bedroom, 4.5-bath new construction home offers thoughtful details and elegant spaces throughout. A dramatic two-story foyer welcomes you inside and flows seamlessly into the formal dining room, spacious family room and chef-inspired gourmet kitchen, creating an ideal layout for gathering with family and friends. The luxurious primary suite serves as a private retreat, highlighted by beautiful beamed ceilings and sophisticated finishes. Step outside to the expansive covered outdoor living area with a fireplace, perfect for enjoying cool evenings, hosting guests or simply unwinding at the end of the day. Imagine sipping your morning coffee as the sun rises, taking in breathtaking sunsets or sharing fireside conversations under the stars. This home combines timeless design, modern luxury and exceptional indoor-outdoor living for a lifestyle you'll love.
#21379571

Fort Worth

14404 Quail Meadow Drive

4 Beds

4 Baths

3,650 Sq.Ft.

$849,990

MLS#: 21379571
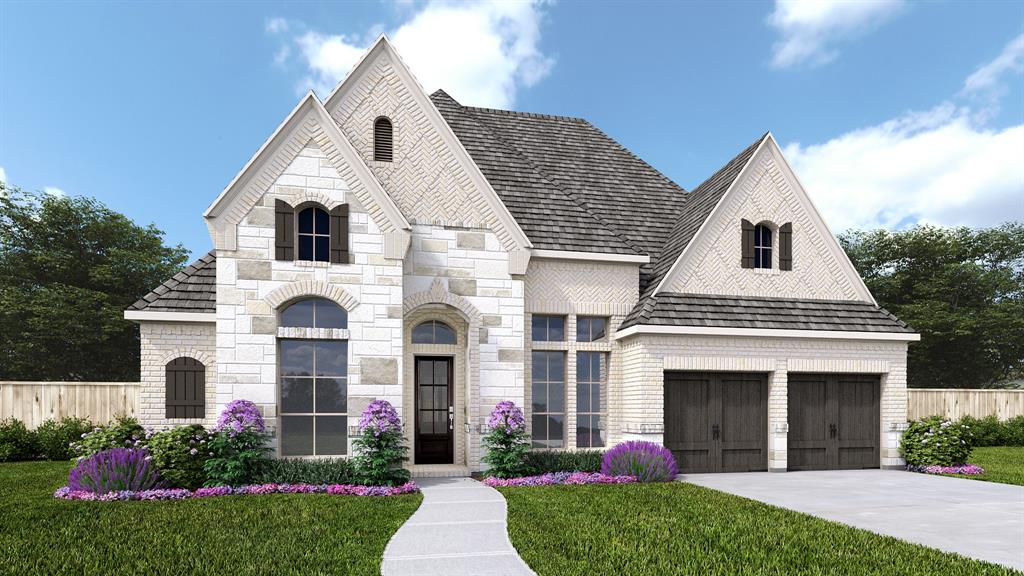
Entry and extended entry with 12-foot ceilings. Home office with French doors. Formal dining room. Game room with French doors. Family room with fireplace and sliding glass doors. Kitchen features an island with built-in seating space and a walk-in pantry. Morning area with wall of windows. Private primary suite with tray ceiling. Double door entry to primary bathroom with dual vanities, freestanding tub and separate glass-enclosed shower. Mud room. Covered backyard patio. Three-car garage.
#21251296

Fort Worth

2541 Green Plateau Drive

4 Beds

3 Baths

2,969 Sq.Ft.

$849,900

MLS#: 21251296

Price reduced
Welcoming entry framed by home office with French doors. Spacious game room with French door entry. Spacious family room features a wood mantel fireplace and a wall of windows with a sliding glass door that opens to the covered backyard patio. The Island kitchen with built-in seating space hosts a 5-burner gas cooktop, double wall ovens, and a walk-in pantry flows into the dining area. Primary bedroom with a wall of windows. Primary bath features French doors, dual vanities, two walk-in closets, two linen closets, freestanding tub and a separate glass enclosed shower. Secondary bedrooms joined by a Hollywood bathroom. Private guest suite with a full bathroom and walk-in closet near front of home. Utility room and mud room just off the three-car garage.
#21361078

Fort Worth

6004 Mesquite Creek Court

4 Beds

3 Baths

3,334 Sq.Ft.

$849,900

MLS#: 21361078
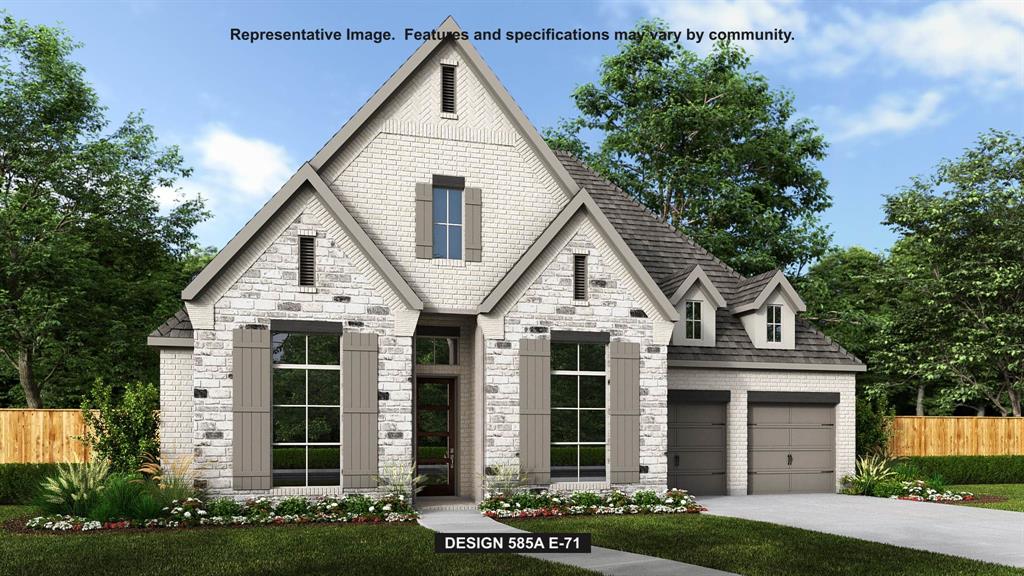
Welcoming entryway with 12-foot ceiling leads into spacious family room with cast stone fireplace and wall of windows. Dining area flows into island kitchen with built-in seating space and walk-in pantry. Large game room with French door entry just off the family room. Primary bedroom with three large windows. Primary bath includes dual vanities, a freestanding tub, separate glass-enclosed shower, linen closet, and two walk-in closets. All secondary bedrooms are guest suites with walk-in closets. Additional linen closets, powder room, and utility room complete this spacious design. Covered backyard patio. Mud room. Three-car garage.
#21265748

Fort Worth

2528 Yellow Yucca Lane

4 Beds

4 Baths

3,306 Sq.Ft.

$849,900

MLS#: 21265748
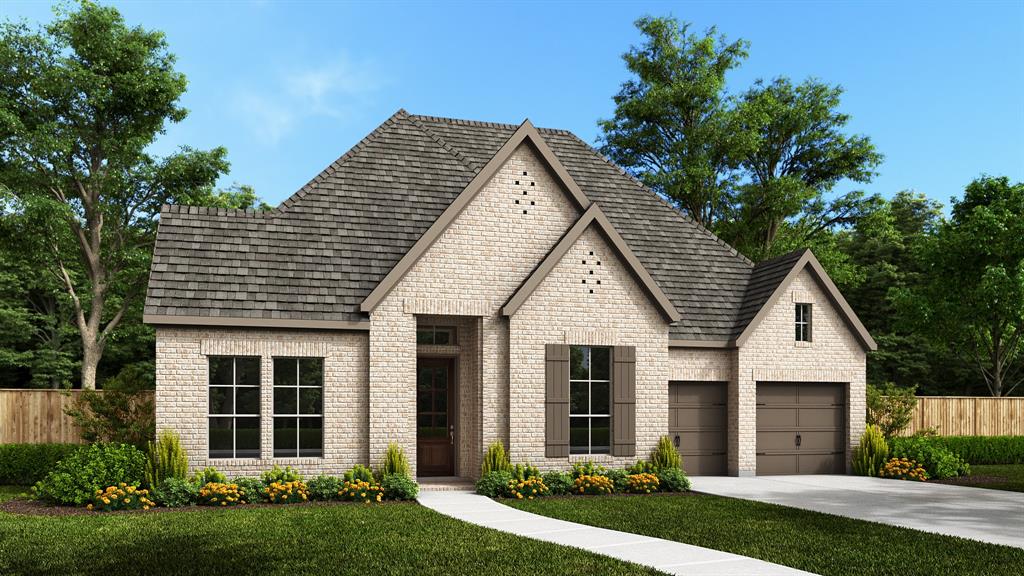
Welcoming entryway with 12-foot ceiling leads into spacious family room with cast stone fireplace and wall of windows. Dining area flows into island kitchen with built-in seating space and walk-in pantry. Large game room with French door entry just off the family room. Primary bedroom with three large windows. Primary bath includes dual vanities, a freestanding tub, separate glass-enclosed shower, linen closet, and two walk-in closets. All secondary bedrooms are guest suites with walk-in closets. Additional linen closets, powder room, and utility room complete this spacious design. Covered backyard patio. Mud room. Three-car garage.
#21276747

Fort Worth

2429 Red Hen Lane

4 Beds

4 Baths

3,080 Sq.Ft.

$849,900

MLS#: 21276747
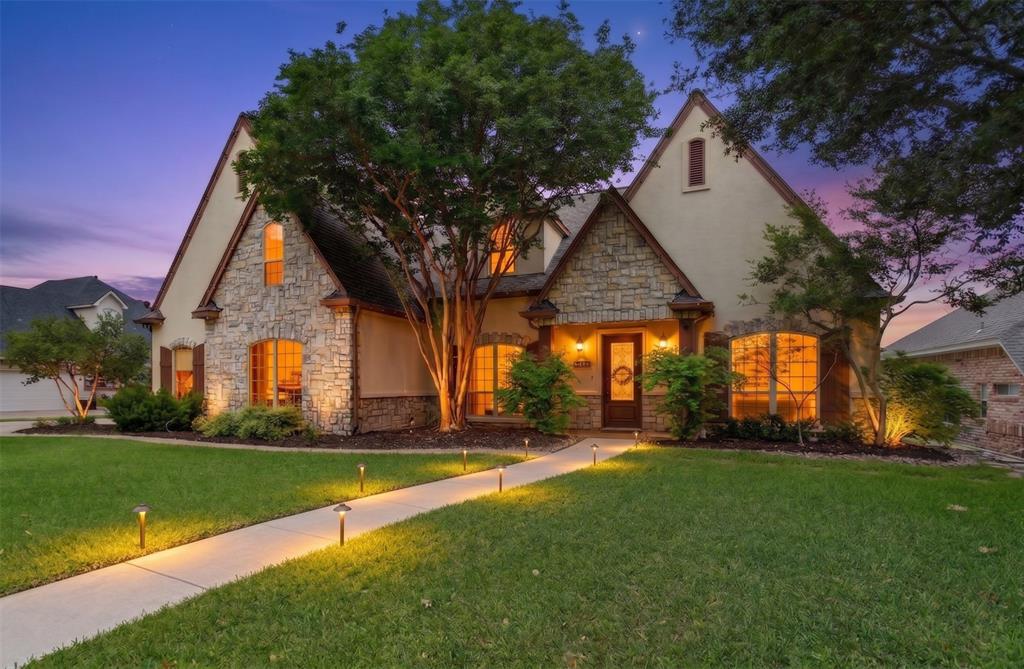
Experience luxury and comfort in this extraordinary executive-style home in NW Fort Worth near Eagle Mountain Lake. Offering 4 or 5 bedrooms, 4.5 baths, 3-car garage and over 4,400 square feet of beautifully designed living space, this stunning residence is filled with upgrades & timeless elegance. Rich wood flooring, soaring ceilings, neutral décor, & walls of windows create a light-filled atmosphere with beautiful views of the backyard oasis. The flexible floor plan includes a formal dining room & formal living area that can easily serve as a private home office. The gourmet kitchen is a chef’s dream featuring a spacious butcher block island, granite countertops, top-of-the-line stainless appliances, gas cooking, double ovens, & abundant cabinetry. The luxurious primary suite offers a newly remodeled bathroom and oversized walk-in closet with dressing area. A highly desirable MIL or NextGen suite with ensuite bath is privately situated on the opposite side of the home, perfect for guests or multigenerational living. Upstairs features two additional bedrooms with ensuite or Jack-and-Jill bath access plus a massive flex room, ideal for a theater, game room, gym, homeschool space, or crafts. Step outside to your own private botanical paradise complete with a sparkling saltwater pool, lush landscaping, pergola, covered patio, outdoor gas grill, & peaceful natural surroundings filled with abundant local wildlife. Designed for both entertaining and relaxation, this backyard retreat is truly unforgettable. Additional items included with property are washer & dryer, appliances, security system, patio furniture & all TVs for a move-in-ready experience. Conveniently located just 30 minutes from downtown Fort Worth and minutes from Lockheed Martin, TCC, Naval Air Station Joint Reserve Base, Meacham International Airport, and approximately 45 minutes from DFW Airport, this exceptional property combines luxury living, privacy and convenience in one remarkable home. MUST SEE!
#21278131

Fort Worth

7605 Royal Troon Drive

4 Beds

4 Baths

4,404 Sq.Ft.

$849,500

MLS#: 21278131
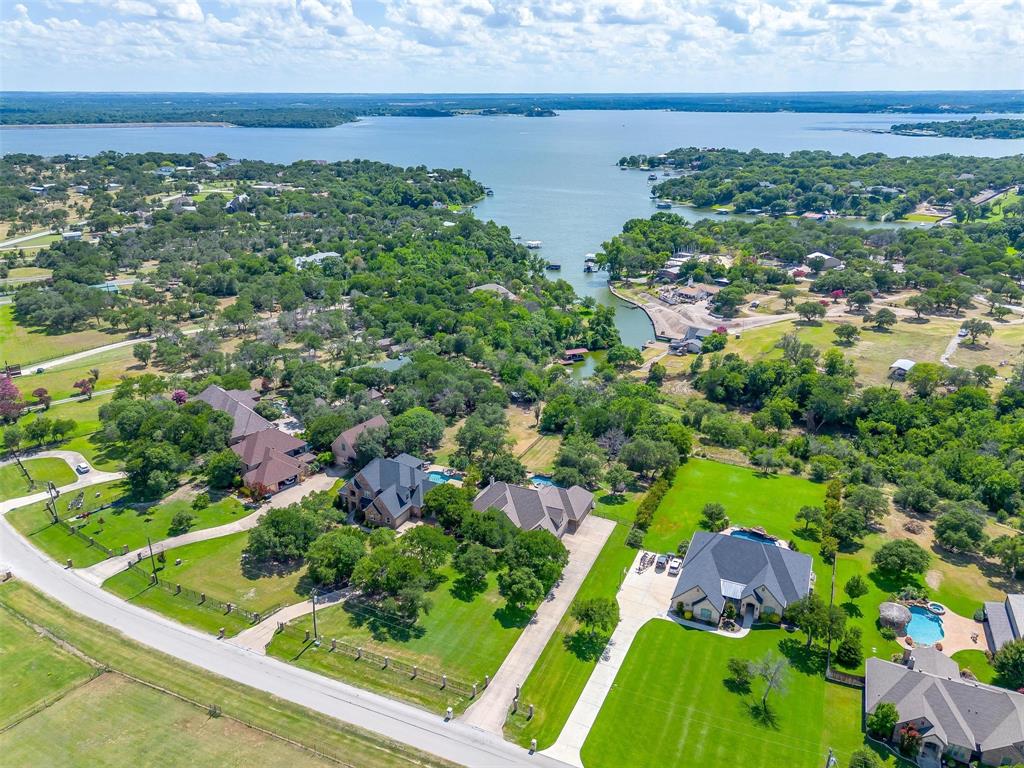
Luxurious ranch style home set upon over an acre and a half on Eagle Mountain Lake! This elegant 3-bedroom, 3.5-bathroom ranch-style residence is a masterpiece of comfort and style, designed for those who appreciate the finer things in life. Upon entering, you'll be greeted by vaulted ceilings that elevate the spacious living areas adorned with exquisite travertine and wood flooring, and built in cabinets throughout. The gourmet island kitchen, with its granite countertops and gorgeous wood cabinets, is a chef's delight. The office equipped with built-in cabinets is ideal for working from home. For those who revel in entertainment, this home is your haven. A game room with wet bar and a media room ensure endless amusement. Step outside to find your private paradise: a saltwater stone pool with a spa and waterfall, enveloped by a sprawling patio. Under a charming cedar arbor, the outdoor kitchen with a commercial grill awaits your culinary creations, while the fire pit and gazebo beckon for tranquil evenings under the stars. The master suite offers a Greek-style marble sanctuary with his and hers sinks and a massive walk-in closet —a perfect retreat at day's end. Approximately 25 ft of water frontage with lake access!
#21320524

Fort Worth

9549 Dickson Road

3 Beds

3 Baths

3,443 Sq.Ft.

$849,500

MLS#: 21320524

MOTIVATED & OFFERING BUYER INTEREST RATE CONCESSIONS. Perfectly positioned within the award-winning Walsh community and highly acclaimed Aledo ISD, this exceptional Toll Brothers residence enters with a breathtaking two-story foyer highlighted by an elegant, curved staircase. A spectacular two-story great room features a cozy corner fireplace, soaring ceilings, and expansive windows showcasing unobstructed northern skyline views and unforgettable Texas sunsets. The thoughtfully designed kitchen serves as the heart of the home, offering abundant cabinetry, a spacious walk-in pantry, and seamless flow into the main living and dining areas. The luxurious primary suite is enhanced by a stunning cathedral ceiling and spa-inspired bath and an oversized walk-in closet. The home offers a private study with double doors plus a versatile downstairs bonus room ideal as a nursery, home office, craft room, fitness space, or playroom, along with secondary bedrooms on both levels. Upstairs, a spacious game room and dedicated media room provide additional gathering spaces for recreation, movies, and entertaining. Outdoor living is equally impressive with an extended covered patio featuring soaring ceilings and a fully equipped outdoor gas kitchen. The private backyard retreat includes a hot tub, pergola, generous green space, and ample room for a future resort-style pool. Additional enhancements include a reverse osmosis water purification system at the kitchen sink and a whole-home water softener system. Residents of Walsh enjoy access to an unparalleled amenities including miles of hike and bike trails, resort-style pools, fitness facilities, parks, playgrounds, sports courts, maker spaces, community events, and high-speed fiber internet. Conveniently located with easy access to Fort Worth's major business districts, healthcare centers, transportation corridors, and employment hubs, this home offers an exceptional combination of luxury, lifestyle, and convenience.
#21274828

Fort Worth

1713 Roundtree Circle E

4 Beds

4 Baths

3,917 Sq.Ft.

$849,000

MLS#: 21274828

Located in Walsh within Aledo ISD, this exceptional Toll Brothers home was built for buyers who appreciate quality, craftsmanship and lasting value. With more than $264,000 in upgrades, extensive selections were made during construction to create a home with a level of substance and attention to detail that stands apart from typical builder inventory.

Offering 4 bedrooms and 4.1 bathrooms, each bedroom features its own private bath, while expanded living spaces provide exceptional flexibility. The custom media room with built-in speakers, spacious game room or playroom with wood floors, upgraded tile and cabinetry, premium countertops, designer selections and extensive flooring upgrades reflect the investment made throughout the home.

Beyond the finishes, some of the most valuable improvements are the ones that are difficult to add later. Structural enhancements were incorporated during construction, the covered patio is stubbed for an outdoor kitchen, and pool wiring is already in place. The property also backs to green space with no rear neighbors, providing privacy and a setting that cannot simply be recreated.

Walsh offers an extensive collection of amenities including multiple resort-style pools, a state-of-the-art fitness center with classes, Makerspace with woodworking shop and 3D printer, dog parks, miles of trails, parks and playgrounds, tennis, pickleball and basketball courts, stocked lakes and year-round community events. HOA dues include front yard maintenance and high-speed internet, with Walsh Elementary located within the community.

For buyers who value quality, functional space, privacy and improvements that were incorporated from the beginning rather than added as an afterthought, 2164 Domingo offers the kind of substance that is increasingly difficult to replicate. From its structural upgrades to its premium finishes and future-ready features, this is a home built to serve its owners well for years to come.
#21368804

Fort Worth

2164 Domingo Drive

4 Beds

4 Baths

4,152 Sq.Ft.

$849,000

MLS#: 21368804

1 ... 4 5 6 7 8 ... 49

properties found. properties found. Page of .

Send a message

Message successfully sent.

Your message

What is 3 + 4 ?

Reason for contacting?

I agree to receive email communication and understand I can unsubscribe at any time.

I agree to be contacted by Next Level Realty Group via call, email, and text for real estate services. To opt out, you can reply 'stop' at any time or reply 'help' for assistance. You can also click the unsubscribe link in the emails. Message and data rates may apply. Message frequency may vary. Privacy Policy

Sign Out

Virtual Assistant

Would you like to take the next step with this property? We can help you schedule a showing or virtual tour, or send you more details.

Yes, I would like more information.

Thank You for Your Reply, One of Our Agents will contact you as soon as possible

No, maybe later.

Thank you, you can always contact me via email, phone number or through the contact form.

Realhub AI

Lucy - Your AI-Powered Realtor

Update Your Temporary Password

Personalize your search

Enter your email and we'll notify you immediately when new listings match what you're looking for.

or enter email address

Already have an account ? Login here

Continue your home search

I agree to receive communications and understand I can unsubscribe at any time.

I agree to be contacted by Next Level Realty Group via call, email, and text for real estate services. To opt out, you can reply 'stop' at any time or reply 'help' for assistance. You can also click the unsubscribe link in the emails. Message and data rates may apply. Message frequency may vary. Privacy Policy

Already have an account ? Login here

We use cookies

We use cookies primarily for analytics to enhance your experience. By accepting, you agree to our use of these cookies. You can manage your preferences or learn more about our cookies policy.




