FORT WORTH community

FORT WORTH Real Estate

Explore properties and local insights in FORT WORTH.

About FORT WORTH

About FORT WORTH

The Fort Worth, Texas real estate market is considered to be one of the hot spots in the state, offering a variety of opportunities for both homebuyers and investors. Here are some key points to consider about the real estate market in Fort Worth: 1. **Strong Housing Demand**: Fort Worth has experienced a growing population, leading to increased demand for housing. This demand has contributed to a competitive market, especially in popular neighborhoods. 2. **Diverse Property Options**: Fort Worth offers a diverse range of property types, including single-family homes, townhouses, condos, and apartments. Additionally, the city has historical properties, new developments, and rural properties for those looking for more space. 3. **Affordability**: Compared to other major cities in Texas like Dallas and Austin, Fort Worth offers relatively more affordable housing options. This has made it an attractive destination for first-time homebuyers and young families. 4. **Job Market**: Fort Worth is home to various industries, including aviation, defense, healthcare, and manufacturing. A strong job market contributes to the demand for housing and attracts new residents to the area. 5. **Strong Economy**: The city's economy has been robust, which has helped in stabilizing the real estate market. Additionally, Fort Worth's proximity to other major cities like Dallas adds to its appeal. 6. **Infrastructure and Amenities**: Fort Worth boasts a well-established infrastructure, with good schools, healthcare facilities, shopping centers, restaurants, and recreational areas. This makes it an attractive place to live for many homebuyers. 7. **Real Estate Trends**: Real estate trends in Fort Worth include new developments in emerging neighborhoods, renovations of historic properties, and a focus on sustainable and energy-efficient homes. Overall, the Fort Worth real estate market offers a mix of opportunities for buyers and investors, with a strong economy, diverse property options, and affordability compared to other major Texas cities. It's always a good idea to work with a local real estate agent who can provide insights into the market trends and help you navigate the buying or selling process
FORT WORTH community

4,178

# of Listings

3

Avg # of Bedrooms

$225

Avg. $ / Sq.Ft.

$481,399

Med. List Price

0

Open Houses Today

224

Open Houses ยท Next 7 Days

Community totals. Selected price ranges apply to the listings below.

Homes for Sale in FORT WORTH

4177 Properties Found. Page 71 of 279.

Price reduced
This is the home you've been waiting for! Completely remodeled in 2026, this 2-story brick home offers 5 bedrooms, 3 full baths, 3,287 sq. ft., a 3-car garage and soaring ceilings. At its heart is a stunning luxury kitchen with floor-to-ceiling cabinetry, upgraded quartz countertops, matching quartz slab backsplash, oversized island, built-in double ovens and gas cooktop. The redesigned floor plan adds a private office and separate dining room. With all-new flooring, baseboards, door hardware, lighting, plumbing fixtures and fresh paint, this home feels nearly new. Outside, enjoy new fencing, sod, mulch and upgraded sprinklers. Move-in ready and made to impress!
#21383169

Fort Worth

7113 Top Rail Run

5 Beds

3 Baths

3,287 Sq.Ft.

$469,900

MLS#: 21383169

New on site 3 days ago
Price reduced
NEW! NEVER LIVED IN. Estimated completion February 2027. An extended covered patio gives Bloomfield Homesโ€™ Bayberry another place to gather, complementing a two-story layout with 4 bedrooms, 2 full baths, a powder bath, a study and a 2-car garage in Hulen Trails. Set on an interior homesite, the home makes its first impression through an upgraded 8-foot front door with glass and iron detailing. The study sits just off the foyer behind double doors, with space to keep a desk, books or ongoing projects separate from the family room. Laminate flooring continues through the shared living areas, where a corner fireplace combines tile to the ceiling, a cedar mantel and a gas starter. The angled kitchen island faces the family room, giving the cook a view into the conversation. Two pendant lights highlight the workspace in this Deluxe Kitchen, finished with quartz countertops, a gas cooktop and an electric oven. A walk-in pantry keeps groceries organized, while the breakfast area beside the kitchen connects directly to the patio. Add an outdoor table and let dinner linger a little longer. The primary suite is on the main floor, with a bath featuring dual sinks, a soaking tub, separate shower and a walk-in closet. A nearby powder bath serves the shared spaces, and laundry is positioned along the route from the garage. Three secondary bedrooms occupy the upper level with a full bath that separates the dual-sink vanity from the bathing area. The game room adds a second living space at the front of the upper floor, giving games, hobbies or a second television a place of their own. Visit Bloomfield Homes at Hulen Trails today to discover the Bayberry! *Photos are a representation of finished product. Materials will vary.*
#21434874

Fort Worth

4428 Copper Point Drive

4 Beds

2 Baths

2,820 Sq.Ft.

$469,184

MLS#: 21434874

Lovely lock and leave townhome in sought after River District.  If you desire a home where you can walk to the Trinity River Hike and Bike Trails, entertainment and restaurants, and be only a few minutes from downtown, this is the neighborhood for you!. Beautiful styling and finishes, low maintenance lifestyle, front yard fenced for play or pleasure. Light filled, open concept main level with outdoor living space in enclosed front yard.  Enjoy relaxing while watching the kids or dogs play on your front porch. Inside find easy maintenance but gorgeous luxury flooring and a kitchen a chef would love! Gas cooking and custom cabinetry and a huge kitchen island for entertaining make this an extraordinary place for fun and comfort. Guests can move freely around the open to the living room kitchen and dining space, and there is a second loft space on the second level for study or exercise. The owner's suite is separated from the other two bedrooms by this loft space, so it is private and serene.  A huge tub to soak away the day's stress and a separate shower with dual vanity round out the spacious owner's ensuite bathroom.  Large walk in closets in every bedroom provide great storage space.  If living close to all the coolest things to do in the Fort is something you find appealing, schedule a time to view this property. Move in before the holidays and we can help this happen with buy down dollars when using our preferred lender.
#21377471

Fort Worth

244 Sunset Drive

3 Beds

2 Baths

1,940 Sq.Ft.

$469,000

MLS#: 21377471
Price reduced
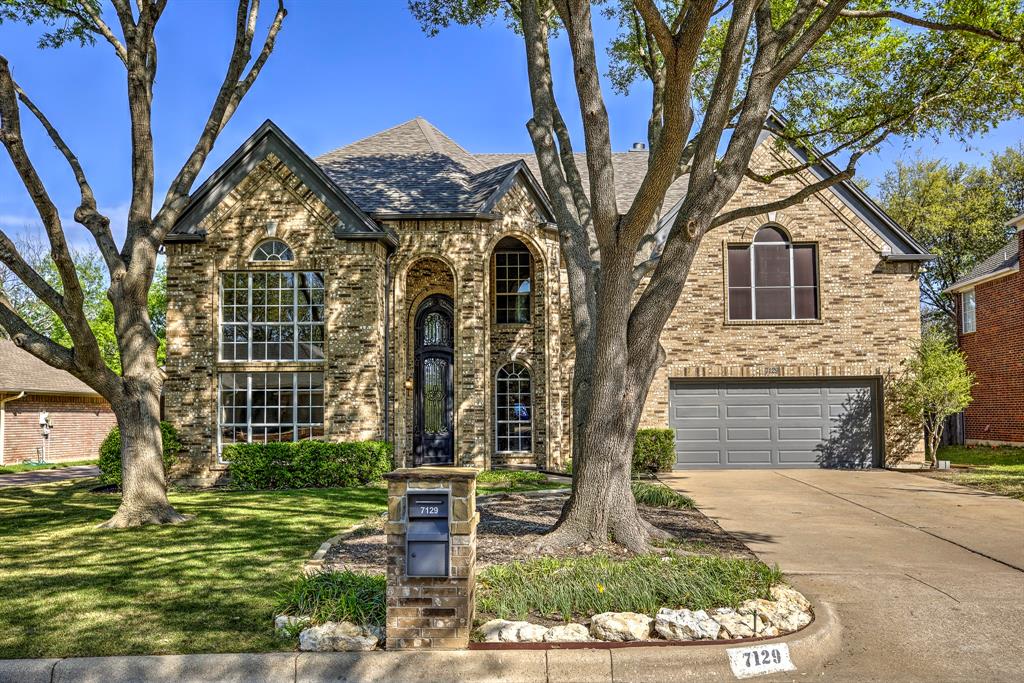
This stunning two-story home sits on a spacious lot backing to a serene creek, offering both privacy and natural beauty. Upon entry, you're welcomed by a grand custom iron door and soaring ceilings. The formal living and dining rooms are ideal for entertaining, while the inviting family room features a gas log fireplace and elegant built-ins. The updated kitchen boasts modern countertops, a generous pantry, and ample workspace. The oversized primary suite includes two walk-in closets and a beautifully updated en-suite bathroom with dual vanities, a soaking tub, and a separate shower. Also upstairs, you'll find two additional guest bedrooms with large closets and an updated hall bath, plus a versatile loft-style living area. A dedicated study downstairs could easily serve as a fourth bedroom. The backyard is perfect for gatherings, complete with a large patio, built-in grilling station, and a storage building. A brand-new Class IV roof was installed in 2024 for added peace of mind.
#21219032

Fort Worth

7129 Aspen Wood Trail

3 Beds

2 Baths

3,703 Sq.Ft.

$469,000

MLS#: 21219032

Price reduced
PRICE IMPROVEMENT! Now $469,000. Motivated seller, priced for a quick post-holiday sale. Come and experience the ideal balance of comfort and style in this inviting one-story David Weekley home in Tavolo Park. The light-filled, open-concept floor plan features engineered hardwood floors and designer touches throughout. The kitchen boasts quartz countertops, a gas cooktop, & an oversized island overlooking a cozy living room with a gas fireplace. A dedicated office with French doors offers a quiet retreat for working from home. The primary suite is a peaceful escape with a spa-style shower, dual sinks, and an expansive closet. Step outside to the covered patio, where no rear neighbors means unobstructed sunset views every evening. Residents enjoy a resort-style pool, clubhouse, trails, and playground. Minutes from Great Hearts Lakeside, Trinity Valley School, BJ's Wholesale, and Chisholm Trail Pkwy. Come see it today!
#21340617

Fort Worth

7404 Whisterwheel Way

4 Beds

3 Baths

2,232 Sq.Ft.

$469,000

MLS#: 21340617

Price reduced
BRAND NEW energy - efficient home Nov 2026! The Beckley's front flex space and living room with volume ceiling make a striking impression. White cabinets with veined white quartz countertops, tan tone EVP flooring with dark beige tweed carpet. New energy-efficient move-in ready homes in Dallas-Fort Worth include a washer, dryer, fridge, and whole home blinds, plus they can be closing-ready in 60 days or lessโ€“guaranteed. Have it all: Relax in your private primary suite, enjoy the covered back patio, and our open concept floorplans, all with easy access to Fort Worth, Arlington, and Grapevine.
#21390108

Fort Worth

10816 Colonial Heights Lane

5 Beds

3 Baths

3,627 Sq.Ft.

$468,113

MLS#: 21390108

Beautiful new D.R. Horton home in the Morningstar community located in highly sought-after Aledo ISD! The Yorktown floorplan Elevation A with an estimated Fall completion, offers a spacious two-story layout with 5 bedrooms, 3.5 bathrooms, a game room, and a split 3-car garage with separate single and double bays, ideal for added storage or multiple vehicles. The open-concept design features a generous family room that flows into the dining area and modern kitchen, creating an inviting space for everyday living and entertaining. The kitchen includes 42โ€ upper cabinets with crown molding, cabinet hardware, soft-close drawers and cabinets, quartz countertops, a ceramic tile backsplash, stainless steel appliances, a gas range, and a pantry for added storage. RevWood flooring extends throughout the main living areas for durability and style, and a convenient mud bench area adds everyday functionality. The private primary suite is located on the first floor and features an en-suite bath with dual sinks, a separate soaking tub and walk-in shower, and a spacious walk-in closet. Four additional bedrooms are located on the second level along with a large game room, providing flexible space for family, guests, or hobbies. A covered patio enhances outdoor living, while modern finishes, energy-efficient construction, and Americaโ€™s Smart Home Technology package add everyday convenience. Exterior features include a landscaping package with a full sprinkler system and a fully fenced backyard. Morningstar residents enjoy resort-style pools, playgrounds, parks, a dog park, and scenic walking trails.
#21344859

Fort Worth

15045 KOROB Drive

5 Beds

3 Baths

3,154 Sq.Ft.

$467,295

MLS#: 21344859

Beautiful one-story home located in a prestigious 24-hour security guard-gated community! This home offers outstanding curb appeal, manicured landscaping, a grand elevation, swing driveway, two-car garage, and an elegant wood-and-glass front entry door. The impressive foyer opens to spacious living areas featuring raised and tray ceilings, triple crown molding, arched entryways, and a formal dining room with chair railing. The gourmet kitchen boasts beautiful wood cabinetry, granite countertops, tile backsplash, double electric ovens, electric cooktop with pot filler, farmhouse sink, walk-in pantry, and built-in china cabinet. The spacious living room features built-in cabinetry, a gas-starter fireplace, and abundant natural light. The generous primary suite offers a bay window and a luxurious bath with dual sinks, jetted tub, separate glass-enclosed shower, walk-in closet, and private water closet. Two additional bedrooms, two additional full baths, and a well-appointed laundry room with sink, folding table, and built-in cabinetry complete the interior. Four-inch plantation shutters throughout the home, complemented by beautiful teakwood and ceramic tile flooring. Enjoy the beautifully landscaped backyard with mature trees, wrought-iron fencing, grassy lawn, and covered patio with extended tile flooring and ceiling fan. A beautiful green common area with benches is conveniently located across the street where you can sit and enjoy the scenery, read a book, or just relax in this peaceful environment. Elegant details, spacious living, and a desirable gated-community setting make this home a must-see!
#21406135

Fort Worth

5841 River Meadows Place

3 Beds

3 Baths

2,387 Sq.Ft.

$467,000

MLS#: 21406135

Beautiful two-story home on a corner lot, fully upgraded in 2025. This stunning residence offers 4 bedrooms, 2.5 baths, a private office, and a spacious game room. The open-concept floor plan is perfect for comfortable living and entertaining. Upgrades include a fully renovated kitchen, tile flooring throughout the home, new carpet in the upstairs and primary bedroom, upgraded stair railing, new front door, added office door, upgraded TV wall with fireplace, all bathroom vanities replaced, fresh interior paint, new ceiling lights and chandelier, all outlets replaced, and a Tesla charger installed. Front and backyard landscaping completed with added flower beds. The kitchen features a large island and generous counter space overlooking the bright living area filled with natural light. The oversized primary suite includes a spa-style bath and a large walk-in closet. Upstairs, it offers three bedrooms, a full bath, and a game room.
Located in West Fork Ranch in Fort Worth, TX, with a community pool, walking trails, a playground, and a dog park. Convenient access to I-35W and Hwy 820, and close to shopping and dining at Alliance Town Center, and located within Keller ISD.
#21429736

Fort Worth

2337 Buelingo Lane

4 Beds

2 Baths

3,408 Sq.Ft.

$467,000

MLS#: 21429736

New on site 4 days ago
MLS# 21433803 - Built by Toll Brothers - March 2027 completion ~ Luxurious living. The Aiden's inviting covered porch and foyer with tray ceiling open onto a spacious office, flowing into the expansive dining room and great room with tray ceiling, and a view of the desirable covered porch beyond. The well-designed kitchen is equipped with a large center island with seating, plenty of counter and cabinet space, and sizable walk-in pantry. The private primary bedroom suite is enhanced by an elegant tray ceiling, gigantic walk-in closet, and spa-like primary bath with dual-sink vanity, luxe glass-enclosed shower, linen storage, and private water closet. Generous secondary bedrooms feature ample closets and shared access to a full hall bath with dual-sink vanity and linen storage. Additional highlights include centrally located laundry, and additional storage. Disclaimer: Photos are images only and should not be relied upon to confirm applicable features.
#21433803

Fort Worth

617 Rosemallow Way

3 Beds

2 Baths

2,048 Sq.Ft.

$467,000

MLS#: 21433803

MLS# 21371959 - Built by Trophy Signature Homes - November 2026 completion ~ Perennially popular, the Masters boasts everything you could want in a home and more. Offering even more space, the five - bedroom design is sure to be the go - to home for holiday dinners with a family room large enough to provide for abundant seating. The island kitchen is equipped for cooking in full swing, turning out everything from canapes to a turkey with all the trimmings. Boasting a game room, the upstairs is an entertainer's paradise. If you don't need all five bedrooms, it's easy to turn one or two into a home office.
#21371959

Fort Worth

10600 Blakely Creek Road

5 Beds

4 Baths

2,953 Sq.Ft.

$466,490

MLS#: 21371959
MOTIVATED SELLERS โ€” PRICE IMPROVEMENT!!!
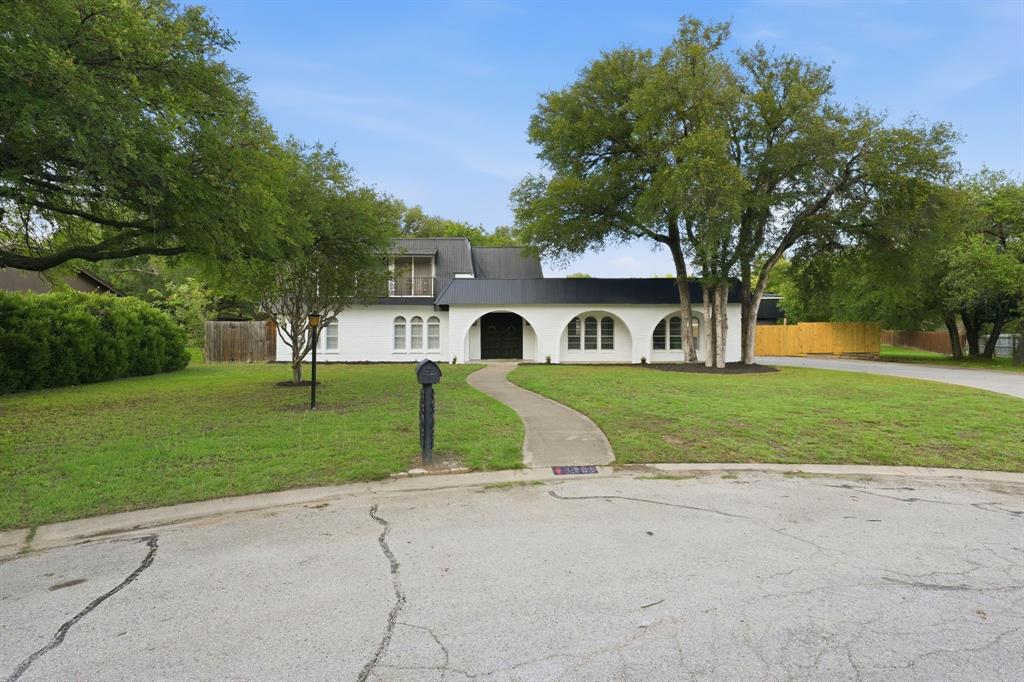
Welcome to this beautifully updated 4-bedroom, 2.5-bath home in the highly sought-after Lake Country Estates community within EMS-ISD. The motivated sellers are ready to work with serious buyers and are willing to entertain reasonable concession requests with an acceptable offer.
This move-in-ready property features nearly $72,000 in documented upgrades and improvements, including a newly installed HVAC system, recently completed office conversion, updated kitchen cabinetry, coffee bar, refreshed interior and exterior finishes, improved landscaping, professional cleaning, and completed inspection-preparation items.
The interior offers quartz countertops, spacious living areas, a functional floor plan, and flexible spaces designed for modern living. The dedicated office is ideal for remote work, studying, or managing daily activities.
Outside, enjoy a private backyard retreat with a sparkling pool, perfect for summer entertaining and relaxation. The home is also located just a short walk from Eagle Mountain Lake, offering convenient access to boating, fishing, and outdoor recreation.
With a recent appraised value of $520,000 and the home currently offered below that value, this property presents a compelling opportunity for buyers seeking location, updates, and documented value. Upgrade details, inspection information, and a copy of the appraisal are available upon request. Schedule your showing and bring your offer.
#21284159

Fort Worth

8700 Eagleview Court

4 Beds

2 Baths

2,858 Sq.Ft.

$465,000

MLS#: 21284159

Price reduced
SOME HOMES just make you want to stay awhile! From the inviting covered front porch and landscaped garden to the bright, welcoming spaces inside, 9341 Loggerhead Way is a place where everyday moments can become your favorite memories. Built in 2022 by David Weekley Homes, this beautifully maintained 3 bedroom, 2.5 bathroom home combines modern design with the warmth and character of a traditional neighborhood home. Imagine slow mornings with coffee on the front porch, evenings spent catching up around the kitchen island, and weekends entertaining friends in a space that brings everyone together. The open living and dining areas are filled with natural light, while the kitchen features granite countertops, shaker style cabinetry, stainless steel appliances, a farmhouse sink, spacious pantry, and a beautiful curved island that naturally becomes the heart of the home. Movie nights and game days get even better with the living roomโ€™s built in surround sound and designated projector space. Upstairs, all three bedrooms and the conveniently located laundry room create a practical everyday layout. The primary suite offers a peaceful escape with a walk in closet and a beautifully finished bathroom featuring dual sinks, an extended walk in shower, rain shower head, floor to ceiling tile, and pebble flooring. Outside, enjoy a private fenced backyard, covered front porch, established landscaping, and a rear entry two car garage. Located in Lakes of River Trails East, this home offers a welcoming neighborhood setting with sidewalks and convenient access to the surrounding Fort Worth area. With modern construction, thoughtful details, and spaces designed for both entertaining and relaxing, this is a home thatโ€™s ready for whatever comes next. Ask about the available 2-1 rate buydown through the preferred lender with an acceptable offer. Financing terms and eligibility are subject to lender approval!
#21269856

Fort Worth

9341 Loggerhead Way

3 Beds

2 Baths

1,918 Sq.Ft.

$465,000

MLS#: 21269856

Price reduced
Welcome to this spacious 5-bedroom, 3.5-bath home situated on a corner lot in the highly sought-after Northwest ISD. Offering a functional layout with over two levels of living space, this home is designed to accommodate growing families, guests, and those who love to entertain.

The main floor features a private home office, elegant formal dining room, and a bright breakfast area overlooking the open-concept kitchen and living room. The primary suite is conveniently located downstairs, providing a peaceful retreat with a spacious ensuite bath and walk-in closet. The kitchen offers abundant cabinetry, generous counter space, and a large walk-in pantry.

Upstairs you'll find four additional bedrooms, two full bathrooms, and a versatile second living area and or game room. One upstairs bedroom includes its own private ensuite bath, making it an ideal setup for guests, multigenerational living, or a private teen suite.

Step outside to enjoy the oversized backyard with an extended covered patio, offering plenty of room for entertaining, relaxing, or creating your own outdoor oasis. The corner lot provides additional yard space and added privacy.

Conveniently located just minutes from shopping, dining, Alliance Town Center, major highways, and DFW Airport, this home is also within walking distance to highly rated Northwest ISD schools.

Combining space, flexibility, and an unbeatable location, this home is ready to welcome its next owners.
#21354446

Fort Worth

1100 Crest Breeze Drive

5 Beds

3 Baths

2,912 Sq.Ft.

$465,000

MLS#: 21354446

NEW PRICE! Looking for a home to live in or an income producing property in 76107? Great home PLUS AN INCOME PRODUCING second property in the back to help offset your mortgage! Charming updated 1939 bungalow with Craftsman inspired details, an expansive covered front porch and beautiful mature tree in the heart of the Arlington Heights neighborhood of Fort Worth. It offers a perfect blend of style and comfort.  This home features 3 spacious bedrooms, 2 well-appointed bathrooms and a detached 2 car garage. The 1 bedroom, 1 bath 2 story guest house (tenant is on a month-to-month lease) comes complete with a kitchen and laundry room.

Inside, the updated home youโ€™ll find a mix of hardwood and ceramic flooring that adds both warmth and durability to the living spaces. The home features plantation shutters and dual pane windows that provide energy efficiency and fill the home with natural light. The third bedroom, currently being used as a home office, is off the living room. 

The updated kitchen has solid surface counter, newer energy efficient appliances, a breakfast bar, breakfast nook and an additional dining area. Unique to homes of this period, there is a large laundry room with cabinets and a pantry.

The primary ensuite bathroom offers convenience and a touch of luxury. There is a spacious walk in closet. A second bedroom and bathroom complete this part of the home. The backyard features a privacy fence, covered porch, additional outdoor dining area and a fire pit.

This homeโ€™s inviting atmosphere and well-planned layout cater to a variety of lifestyles, combining modern amenities with timeless character. Itโ€™s an opportunity for an investor looking for a dual income rental property or someone looking for their next home.    Donโ€™t miss your chance to make 5012 Calmont Ave your new address โ€“ schedule your showing today!
#21348450

Fort Worth

5012 Calmont Avenue

3 Beds

2 Baths

1,264 Sq.Ft.

$465,000

MLS#: 21348450

1 ... 69 70 71 72 73 ... 279

properties found. properties found. Page of .

Send a message

Message successfully sent.

Your message

What is 3 + 4 ?

Reason for contacting?

I agree to receive email communication and understand I can unsubscribe at any time.

I agree to be contacted by Next Level Realty Group via call, email, and text for real estate services. To opt out, you can reply 'stop' at any time or reply 'help' for assistance. You can also click the unsubscribe link in the emails. Message and data rates may apply. Message frequency may vary. Privacy Policy

Sign Out

Virtual Assistant

Would you like to take the next step with this property? We can help you schedule a showing or virtual tour, or send you more details.

Yes, I would like more information.

Thank You for Your Reply, One of Our Agents will contact you as soon as possible

No, maybe later.

Thank you, you can always contact me via email, phone number or through the contact form.

Realhub AI

Lucy - Your AI-Powered Realtor

Update Your Temporary Password

Personalize your search

Enter your email and we'll notify you immediately when new listings match what you're looking for.

or enter email address

Already have an account ? Login here

Continue your home search

I agree to receive communications and understand I can unsubscribe at any time.

I agree to be contacted by Next Level Realty Group via call, email, and text for real estate services. To opt out, you can reply 'stop' at any time or reply 'help' for assistance. You can also click the unsubscribe link in the emails. Message and data rates may apply. Message frequency may vary. Privacy Policy

Already have an account ? Login here

We use cookies

We use cookies for analytics and to enhance your experience. By accepting, you agree to analytics and marketing cookies. Small functional cookies that count viewed properties and time on site are used regardless of your choice. You can manage your preferences or learn more about our cookies policy.




