FORT WORTH community

FORT WORTH Real Estate

Explore properties and local insights in FORT WORTH.

About FORT WORTH

About FORT WORTH

The Fort Worth, Texas real estate market is considered to be one of the hot spots in the state, offering a variety of opportunities for both homebuyers and investors. Here are some key points to consider about the real estate market in Fort Worth: 1. **Strong Housing Demand**: Fort Worth has experienced a growing population, leading to increased demand for housing. This demand has contributed to a competitive market, especially in popular neighborhoods. 2. **Diverse Property Options**: Fort Worth offers a diverse range of property types, including single-family homes, townhouses, condos, and apartments. Additionally, the city has historical properties, new developments, and rural properties for those looking for more space. 3. **Affordability**: Compared to other major cities in Texas like Dallas and Austin, Fort Worth offers relatively more affordable housing options. This has made it an attractive destination for first-time homebuyers and young families. 4. **Job Market**: Fort Worth is home to various industries, including aviation, defense, healthcare, and manufacturing. A strong job market contributes to the demand for housing and attracts new residents to the area. 5. **Strong Economy**: The city's economy has been robust, which has helped in stabilizing the real estate market. Additionally, Fort Worth's proximity to other major cities like Dallas adds to its appeal. 6. **Infrastructure and Amenities**: Fort Worth boasts a well-established infrastructure, with good schools, healthcare facilities, shopping centers, restaurants, and recreational areas. This makes it an attractive place to live for many homebuyers. 7. **Real Estate Trends**: Real estate trends in Fort Worth include new developments in emerging neighborhoods, renovations of historic properties, and a focus on sustainable and energy-efficient homes. Overall, the Fort Worth real estate market offers a mix of opportunities for buyers and investors, with a strong economy, diverse property options, and affordability compared to other major Texas cities. It's always a good idea to work with a local real estate agent who can provide insights into the market trends and help you navigate the buying or selling process
FORT WORTH community

4,178

# of Listings

3

Avg # of Bedrooms

$225

Avg. $ / Sq.Ft.

$481,399

Med. List Price

206

Open Houses Today

224

Open Houses ยท Next 7 Days

Community totals. Selected price ranges apply to the listings below.

Homes for Sale in FORT WORTH

4177 Properties Found. Page 81 of 279.

Price reduced
New Construction Lennar Home - The Newfield Floor Plan - This new two-story home offers desirable elements including a convenient study and a secluded ownerโ€™s suite with a spa-inspired bathroom, both located on the first floor. An open plan showcases the main living space, which extends outdoors onto a covered patio. A convenient secondary bedroom is located off the foyer with an en-suite bathroom for streamlined lifestyles. On the second floor are two additional bedrooms and a flexible game room that provides additional entertaining and leisure space. The completion date, prices and features may vary and are subject to change. Please verify with Lennar directly. Photos are for illustrative purposes only.
#21423797

Fort Worth

10004 Raven Hollow Lane

4 Beds

3 Baths

3,198 Sq.Ft.

$444,999

MLS#: 21423797

Price reduced
Love where you live in Rocky Creek Crossing in Ft. Worth, TX! Now featuring Legendโ€™s NEW Smart Home package and Reserve Series Design Collection! The Hawthorn floor plan is a spacious 2-story home, with soaring ceilings, and features 5 bedrooms (2 down, 3 up), 4.5 bathrooms, a game room, and a 2.5-car garage. This home has it all, including privacy blinds and vinyl plank flooring throughout the first floor. The gourmet kitchen is sure to please with 42-inch cabinetry, silestone countertops, and stainless-steel appliances! Retreat to the first-floor Owner's Suite featuring a beautiful bay window, double sinks with silestone countertops, a separate tub and shower, and a walk-in closet. Enjoy the great outdoors with a covered patio! Don't miss your opportunity to call Rocky Creek Crossing home, schedule a visit today!
#21386131

Fort Worth

6928 Night Owl Lane

5 Beds

4 Baths

2,669 Sq.Ft.

$444,990

MLS#: 21386131

Open house
Price reduced
MLS# 21352548 - Built by Trophy Signature Homes - Ready Now! ~ Delivering form, function, beauty and comfort, the Wimbledon is a grand slam for buyers who demand more from their homes. Five bedrooms mean everyone gets their own room. Four baths mean no early morning squabbles about whose turn it is to brush their teeth. Your guests will be impressed by the spectacular, high-ceilinged family room and gourmet kitchen. Entertain at the center island so everyone can mingle. Send guests upstairs to enjoy the game room or enjoy movies in the media room while others converse. A home office, gracious primary suite, covered patio and plenty of storage space add to the appeal.
#21352548

Fort Worth

10632 Dillon Street

5 Beds

4 Baths

3,598 Sq.Ft.

$444,990

MLS#: 21352548
Price reduced
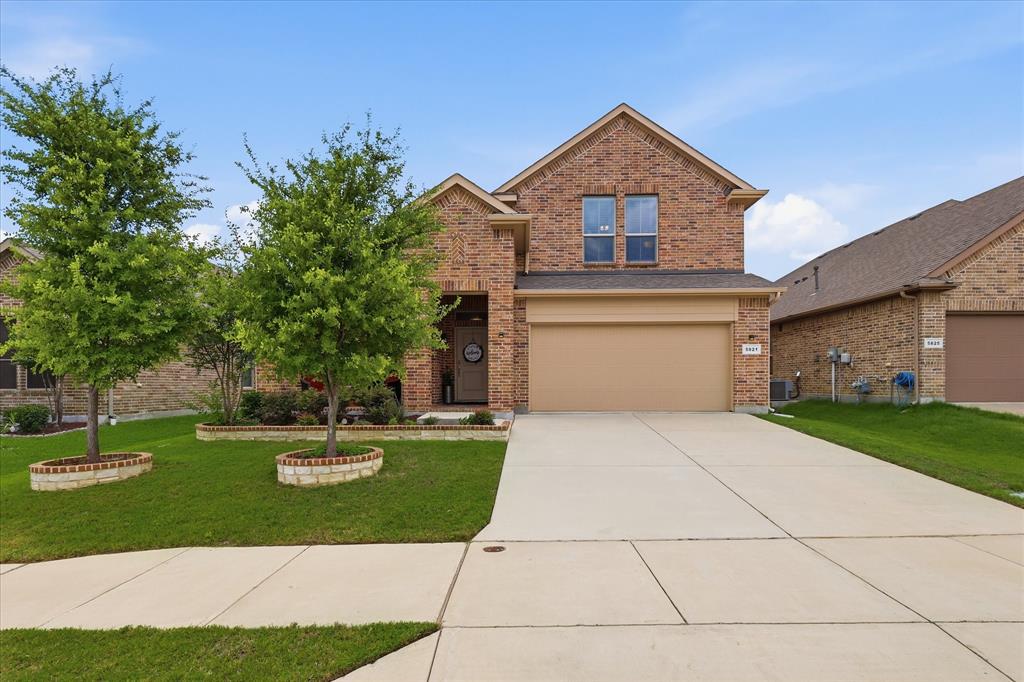
Welcome to this beautifully maintained 2019-built home in the highly desirable North Fort Worth area. Offering 4 spacious bedrooms, 3 full bathrooms and 2 generous living areas. This home combines comfort, functionality and modern style. The open concept floor plan is filled with abundant natural light, creating a warm and inviting atmosphere perfect for both everyday living and entertaining. The spacious primary suite is located on the main floor and features a luxurious ensuite bath with dual vanities, a separate shower, a deep soaking tub and an oversized walk in closet. Also located on the first floor are two additional bedrooms, a full bathroom and a home office providing an ideal layout for family or guests. Upstairs you'll find a private fourth bedroom, full bathroom and a versatile second living area or game room perfect for a media room, play space, or guest retreat. Conveniently located near I 35 and loop 820, this home offers easy access to shopping, dining, entertainment and major employers. Enjoy being just minutes from the Fossil Creek Golf Club, making it easy to enjoy a round of golf or a relaxing day outdoors. Don't miss this opportunity to own a beautifully designed home in a prime Fort Worth location.
#21302556

Fort Worth

5821 stream Drive

4 Beds

3 Baths

2,476 Sq.Ft.

$444,900

MLS#: 21302556

Price reduced
Welcome to Quarry Hil Ct. l, nestled on a quiet cul-de-sac in the sought after Lake Country area! This well cared for modern style home features 3 bedrooms, 2.5 baths, and a functional layout designed for comfortable living. Enjoy wood like tile flooring, beautiful quartzite countertops, designer finishes and a spacious backyard perfect for relaxing or entertaining. The large balcony offers beautiful views of the lake, creating the perfect spot to enjoy your morning coffee or unwind at the end of the day. A great opportunity to enjoy modern living in a desirable location!
#21384666

Fort Worth

9037 Quarry Hill Court

3 Beds

2 Baths

2,516 Sq.Ft.

$444,900

MLS#: 21384666

Price reduced
Experience elevated living in The Wildflower by David Weekley Homesโ€”where thoughtful design meets enduring style in the heart of Walsh. From the inviting front and back porches to the quality craftsmanship throughout, this home blends comfort and character in every corner.

Step inside to open-concept living areas that invite connection and creativity, ready for your personal touch. The chef-inspired kitchen is the heart of the home, featuring a spacious island perfect for entertaining and a generous walk-in pantry to keep everything within reach.

Need flexibility? The private study offers the perfect space to work from home, unwind with a good book, or create a fun-filled game room.

At the end of the day, retreat to a luxurious Ownerโ€™s Suite complete with a spa-like bath and an expansive walk-in closet. Secondary bedrooms provide space to grow, with large closets and endless potential.

Built with David Weekleyโ€™s signature EnergySaverโ„ข features, this home is designed for efficiency, comfort, and lasting valueโ€”all just minutes from Overlook Park and everything Walsh has to offer.
#21295080

Fort Worth

2224 Rolling Oaks Drive

3 Beds

2 Baths

1,992 Sq.Ft.

$444,558

MLS#: 21295080

Price reduced
LAKE LIFESTYLE, GATED COMMUNITY, LOW-MAINTENANCE LIVING! Sunset Cove lake retreat just minutes from the water! This beautifully designed brick home offers 3 bedrooms, 3 full baths, 2,732 square feet, and a versatile floor plan with multiple living spaces. With serene water views, a gated setting, and HOA-maintained lawn care, enjoy the lake lifestyle without the upkeep of a large property. Inside, soaring ceilings, exposed beams, picture windows, and a striking floor-to-ceiling brick wood-burning fireplace create an inviting, light-filled living space. The first floor features a formal dining room, flexible office or playroom, guest bedroom, full bath, and beautifully appointed kitchen with granite countertops, double ovens, stainless steel appliances, Sub-Zero refrigerator, under-cabinet lighting, and abundant cabinetry. The breakfast area opens to a quaint side patio and small fenced yard, perfect for pets, casual dining, or relaxing outdoors. Upstairs, luxury vinyl plank flooring flows throughout, leading to a spacious second living area with built-in bookshelves and wet barโ€”ideal for entertaining, game nights, or unwinding. The luxurious primary suite features recessed ceilings and a newly renovated, spa-like ensuite bath with deep soaking tub, oversized walk-in shower, dual vanities, and expansive closet. An additional spacious bedroom and full bath complete the upper level. Thoughtful storage includes under-stair storage, multiple linen closets, and a large utility room with sink, granite countertops, and built-in cabinetry. The rear-entry garage opens to a private paved patio for enjoying quiet evenings. Enjoy a community day-use dock with lakeside seating across the street, plus HOA-maintained lawn care. Whether a full-time residence, weekend escape, or lock-and-leave lake retreat, Sunset Cove offers space, comfort, privacy, and low-maintenance living in a beautiful gated community.
Come experience the setting, the space, and the lifestyle for yourself!
#21392757

Fort Worth

8404 Sunset Cove Drive

3 Beds

3 Baths

2,732 Sq.Ft.

$444,000

MLS#: 21392757

Price reduced
The Sterling is a spacious two-story home with five bedrooms, two-and-a-half bathrooms, and open-concept living areas designed for both comfort and connection. A private downstairs master suite offers a relaxing retreat, while each secondary bedroom includes its own walk-in closet for added storage. The upstairs loft provides a flexible space that can easily transform into a game room, home office, or play area to suit your familyโ€™s needs. Ideal for entertaining, the Sterlingโ€™s layout seamlessly connects the kitchen, dining area and family room, with even more space to host in the backyard or loft. With included upgrades, this home delivers the perfect blend of style, functionality, and room to grow.
#21402565

Fort Worth

11201 Santana Drive

5 Beds

2 Baths

2,616 Sq.Ft.

$442,900

MLS#: 21402565
Open house
Price reduced
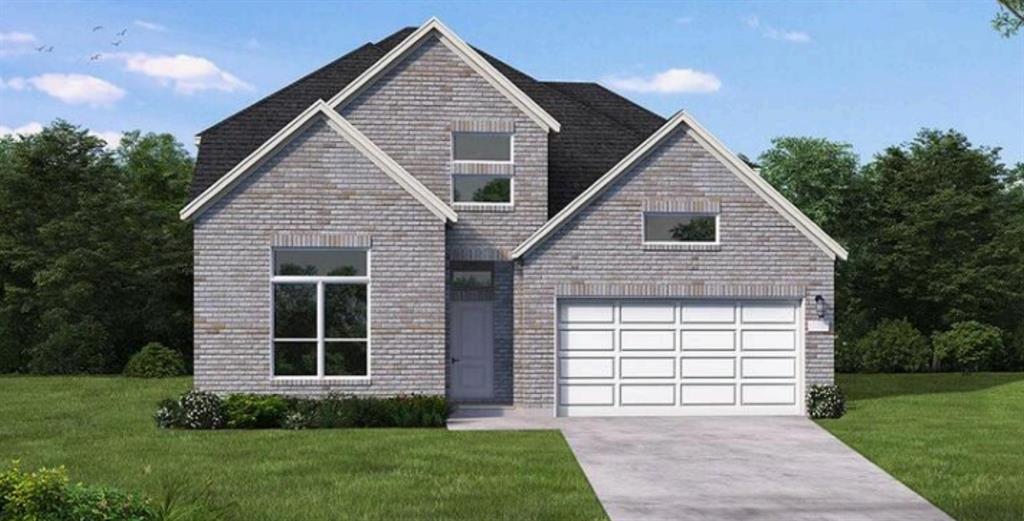
MLS# 21266325 - Built by Coventry Homes - Const. Completed Oct 23 2026 ~ Step into luxury with this beautifully designed 4-bedroom, 3-bathroom home on a desirable corner lot, where a mahogany front door opens to elegant luxury vinyl wood plank flooring and a stunning great room with soaring 19-foot ceilings. The spacious eat-in kitchen features a natural stone island, decorative lighting, a large pantry, and flows seamlessly into the open living and dining areas, perfect for gathering by the fireplace or relaxing on the covered patio year-round. Upstairs, enjoy a versatile game room ideal for entertainment or cozy nights in, while the oversized 2-car garage offers ample storage or workspace. Blending style, comfort, and functionality, this meticulously crafted home is ready to impressโ€”schedule your tour today before itโ€™s gone!
#21266325

Fort Worth

4432 Brendfield Drive

4 Beds

3 Baths

2,907 Sq.Ft.

$441,990

MLS#: 21266325

Available for Quick Move-in! Beautiful new D.R. Horton home in the Morningstar community located in highly sought-after Aledo ISD! The Aspen Elevation C is complete and Move-in Ready! Offering a spacious two-story layout with 4 bedrooms, 3 bathrooms, a large game room, and a 2-car garage. The open-concept first floor features a welcoming family room, dining area, and a beautifully designed kitchen equipped with 42โ€ upper cabinets with crown molding, quartz countertops, ceramic tile backsplash, stainless steel appliances, and an electric range. The home showcases luxury vinyl plank flooring throughout the main living areas for style and durability. The private primary suite includes a well-appointed bathroom and generous walk-in closet, while additional bedrooms on both levels provide flexibility for family, guests, or a home office. Upstairs, a spacious game room and secondary suite add even more functional living space. Thoughtful design details, modern finishes, and energy-efficient construction complete this impressive home.
#21375417

Fort Worth

15067 KOROB Drive

4 Beds

3 Baths

2,794 Sq.Ft.

$440,065

MLS#: 21375417

Open house
Spacious, beautifully maintained, and designed for comfortable everyday living, this impressive home in Keller ISD offers a versatile floor plan, abundant natural light & exceptional spaces for entertaining. The welcoming family room features soaring ceilings, expansive windows, & a cozy fireplace with gas logs. An open layout connects the family room to the dining area & spacious kitchen, complete with granite countertops, tile flooring, updated lighting & a sizable pantry. A convenient downstairs utility room offers additional counter space & ample cabinetry for storage. At the front of the home, a second living area provides even more flexibility, while a dedicated office with French doors, shiplap accent wall & floating shelves creates an inviting workspace. The spacious downstairs primary suite is a relaxing retreat featuring a sitting area, stylish accent wall, & ensuite bath with dual sinks, separate shower & walk-in closet. Upstairs, a distinctive split-level design adds character and functionality, with one stairway leading to a dedicated media room and another opening to a spacious loft game room. Three generously sized secondary bedrooms and a full hall bath complete the upper level, offering plenty of room to spread out. Step outside and discover a backyard designed for year-round enjoyment! The expansive yard provides ample outdoor space, while the large covered patio steals the show with its stunning fireplace framed by decorative stacked stone, creating an inviting setting for relaxing evenings or gatherings with friends. Located in an established neighborhood within highly regarded Keller ISD, this home also offers outstanding convenience just minutes from H-E-B and Alliance Town Center, where an impressive selection of restaurants, shopping, and everyday essentials awaits. With multiple living spaces, thoughtful details, and exceptional indoor and outdoor entertaining areas, this home offers the space, comfort & location you've been looking for!
#21427628

Fort Worth

9016 Morning Meadow Drive

4 Beds

2 Baths

3,108 Sq.Ft.

$440,000

MLS#: 21427628
Price reduced
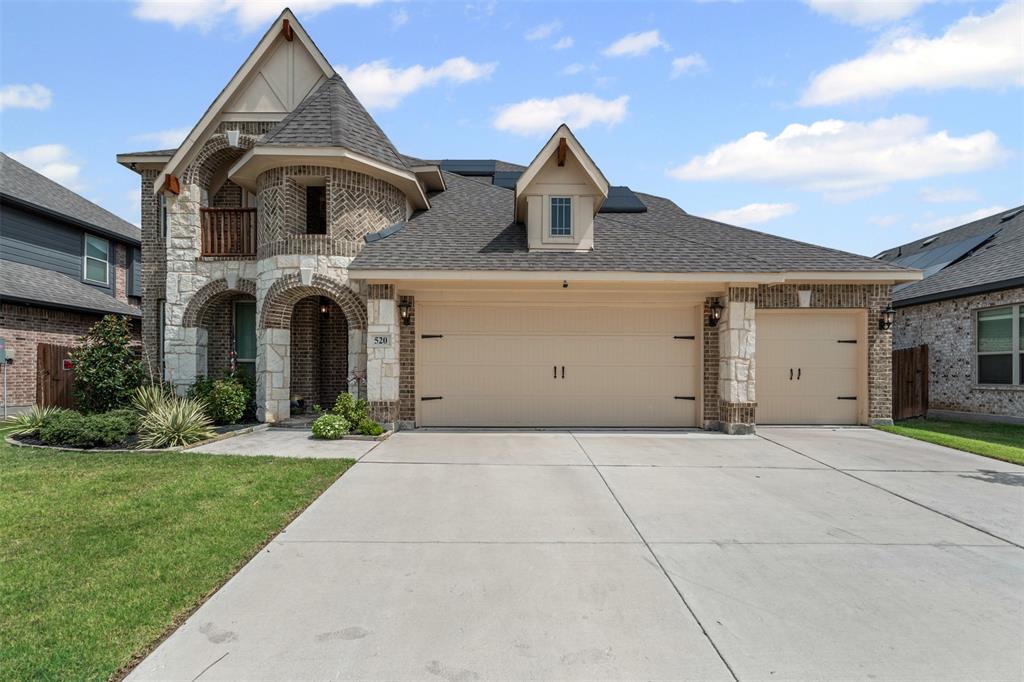
Welcome to 520 Ridgewater Trail, an exceptional opportunity to own a beautifully designed home that is priced to offer outstanding value. Buyers looking for space, modern finishes, and equity potential will appreciate all this home has to offer.โ€”an exceptional, barely-lived-in home filled with style, space, and smart design. This gorgeousย 2-story home with 4 BR, 3.5 BA, and 3-Car Garage offers the perfect blend of comfort and function. This home is equipped with beautiful Wood-look Tile flooring throughout common areas, and a Deluxe Kitchen with Built-In Appliances &Quartz Counters. The Open-Concept living space is designed to fill with natural light thanks to the Raised Ceiling, 2-story windows at the Breakfast Nook, Arched Cutouts, and Window-Lined Walls. Formal Dining Room off entry, The private primary suite is located downstairs and offers a luxurious retreat with dual vanities, a soaking tub, separate walk-in shower, and a large walk-in closet. Upstairs, youโ€™ll find a versatile game room, a flexible bonus space perfect for a study or playroom, and three additional bedrooms. One of the upstairs bedrooms includes a private ensuite bath and walk-in closet ideal for guests or multi-generational living while another opens to a charming private balcony, creating a unique and inviting space. Additional features include an extended covered back patio, a spacious 3-car garage, smart-home capabilities, walk-in closets throughout, upgraded flooring, and fresh, modern finishes. This home is move-in ready and offers the feel of new construction without the wait. Convenient to shopping, dining, and major highwaysโ€”this one checks all the boxes!  Ready to move in and bank approved. Ask for more details.
#21004545

Fort Worth

520 Ridgewater Trail

4 Beds

3 Baths

3,129 Sq.Ft.

$440,000

MLS#: 21004545

Price reduced
BUYER CONCESSION-INCENTIVE AVAILABLE! Seller to contribute up to 3% toward an interest rate buydown! This beautifully updated 5-bedroom, 2.5-bath home offers a flexible two-story layout on an .18-acre, pie-shaped cul-de-sac lot with mature trees in the established Park Glen neighborhood feeding to Keller ISD schools!Step inside to bright, refreshed interiors with wood-look flooring, neutral finishes, recessed lighting, & an open flow that connects the main living, dining, & kitchen spaces. The kitchen immediately stands out with an oversized center island, abundant cabinetry, light countertops, stainless-steel appliances, modern black hardware, & a statement faucet. Generous prep & serving space makes the kitchen equally well suited for everyday meals & entertaining.The main living spaces offer plenty of room to create separate gathering, dining, or work-from-home areas while still maintaining an open, connected feel. With five bedrooms, the floor plan provides excellent flexibility for guest rooms, an office, hobby space, or additional private retreats.ย  The secondary bath offers 2 sinks & a tub-shower combination.ย The primary suite is complemented by a striking updated bath featuring a long dual-sink vanity, contemporary black fixtures, arched mirrors, a freestanding soaking tub, and a separate glass-enclosed shower with large-format tile. A large walk-in closet adds valuable storage and function.The location adds another layer of appeal. Park Glen offers an extensive network of parks, green spaces, playgrounds and trails, along with nearby opportunities for sports and outdoor recreation. Arcadia Trail and its connected park system provide miles of outdoor space to explore, while nearby shopping centers, restaurants, grocery options and everyday services make errands and dining convenient. The home also offers access to the broader North Fort Worth and Alliance area, including the shopping, dining, entertainment, parks and trails found around Alliance Town Center.
#21370425

Fort Worth

5423 Bryce Canyon Court

5 Beds

2 Baths

2,741 Sq.Ft.

$440,000

MLS#: 21370425

Price reduced
Welcome to 1005 Rosebay Drive in Wildflower Ranch! This spacious 3-bedroom, a private study or flex room for a 4th bedroom, 2.5-bath home offers 2,636 square feet with an open-concept design, soaring ceilings, upstairs game room, and plenty of room to spread out. The kitchen is the heart of the home with a large center island, granite countertops, gas cooktop, walk-in pantry, and abundant cabinet space, all overlooking the dining and living areas. The downstairs primary suite is tucked away at the back of the home and features a spacious bath with dual sinks, garden tub, separate shower, and oversized walk-in closet. Upstairs you'll find two generously sized bedrooms, both with walk-in closets, along with a full bath and large game room.
Step outside to an extended tile patio with a built-in fire pit, creating a great outdoor space for relaxing, grilling, or entertaining. The home is also conveniently located near the community amenities. Wildflower Ranch offers a resort-style pool and lazy river, more than four miles of concrete and natural trails, playgrounds, a dog park, community pavilion, event lawn, clubhouse, and plenty of green space to enjoy.
Located in Northwest ISD, Wildflower Ranch also has Perrin Elementary right within the community and offers convenient access to Highway 114 and I-35W, with shopping, dining, Texas Motor Speedway, Tanger Outlets, and the Alliance corridor nearby.
#21373406

Fort Worth

1005 Rosebay Drive

3 Beds

2 Baths

2,677 Sq.Ft.

$439,999

MLS#: 21373406

Welcome to this spacious 4-bedroom, 2.5-bath home offering an inviting layout with room to live, relax, and entertain. The main level features soaring ceilings, an open-concept kitchen with a large center island, gas cooktop, and a generous living area filled with natural light. The primary suite is conveniently located downstairs and offers a spacious bathroom and walk-in closet. Upstairs, a versatile third living area provides the perfect space for a game room, media room, or additional lounge, along with three secondary bedrooms. Step outside to enjoy the covered patio, pergola, and private backyard with no homes directly behind the property. Located in a gated community with convenient access to major highways, shopping, dining, and entertainment, this home offers space, functionality, and a convenient location in Fort Worth.
#21408654

Fort Worth

1805 Augustus Drive

4 Beds

2 Baths

2,653 Sq.Ft.

$439,999

MLS#: 21408654

1 ... 79 80 81 82 83 ... 279

properties found. properties found. Page of .

Send a message

Message successfully sent.

Your message

What is 3 + 4 ?

Reason for contacting?

I agree to receive email communication and understand I can unsubscribe at any time.

I agree to be contacted by Next Level Realty Group via call, email, and text for real estate services. To opt out, you can reply 'stop' at any time or reply 'help' for assistance. You can also click the unsubscribe link in the emails. Message and data rates may apply. Message frequency may vary. Privacy Policy

Sign Out

Virtual Assistant

Would you like to take the next step with this property? We can help you schedule a showing or virtual tour, or send you more details.

Yes, I would like more information.

Thank You for Your Reply, One of Our Agents will contact you as soon as possible

No, maybe later.

Thank you, you can always contact me via email, phone number or through the contact form.

Realhub AI

Lucy - Your AI-Powered Realtor

Update Your Temporary Password

Personalize your search

Enter your email and we'll notify you immediately when new listings match what you're looking for.

or enter email address

Already have an account ? Login here

Continue your home search

I agree to receive communications and understand I can unsubscribe at any time.

I agree to be contacted by Next Level Realty Group via call, email, and text for real estate services. To opt out, you can reply 'stop' at any time or reply 'help' for assistance. You can also click the unsubscribe link in the emails. Message and data rates may apply. Message frequency may vary. Privacy Policy

Already have an account ? Login here

We use cookies

We use cookies for analytics and to enhance your experience. By accepting, you agree to analytics and marketing cookies. Small functional cookies that count viewed properties and time on site are used regardless of your choice. You can manage your preferences or learn more about our cookies policy.




