
One of the most popular communities provided by {{page_data.agentName}}

FORT WORTH

One of the most popular communities provided by Next Level Realty Group

FORT WORTH

About FORT WORTH

The Fort Worth, Texas real estate market is considered to be one of the hot spots in the state, offering a variety of opportunities for both homebuyers and investors. Here are some key points to consider about the real estate market in Fort Worth: 1. **Strong Housing Demand**: Fort Worth has experienced a growing population, leading to increased demand for housing. This demand has contributed to a competitive market, especially in popular neighborhoods. 2. **Diverse Property Options**: Fort Worth offers a diverse range of property types, including single-family homes, townhouses, condos, and apartments. Additionally, the city has historical properties, new developments, and rural properties for those looking for more space. 3. **Affordability**: Compared to other major cities in Texas like Dallas and Austin, Fort Worth offers relatively more affordable housing options. This has made it an attractive destination for first-time homebuyers and young families. 4. **Job Market**: Fort Worth is home to various industries, including aviation, defense, healthcare, and manufacturing. A strong job market contributes to the demand for housing and attracts new residents to the area. 5. **Strong Economy**: The city's economy has been robust, which has helped in stabilizing the real estate market. Additionally, Fort Worth's proximity to other major cities like Dallas adds to its appeal. 6. **Infrastructure and Amenities**: Fort Worth boasts a well-established infrastructure, with good schools, healthcare facilities, shopping centers, restaurants, and recreational areas. This makes it an attractive place to live for many homebuyers. 7. **Real Estate Trends**: Real estate trends in Fort Worth include new developments in emerging neighborhoods, renovations of historic properties, and a focus on sustainable and energy-efficient homes. Overall, the Fort Worth real estate market offers a mix of opportunities for buyers and investors, with a strong economy, diverse property options, and affordability compared to other major Texas cities. It's always a good idea to work with a local real estate agent who can provide insights into the market trends and help you navigate the buying or selling process
One of the most popular communities provided by Next Level Realty Group
4,148
# of Listings
3
Avg # of Bedrooms
$233
Avg. $ / Sq.Ft.
$491,317
Med. List Price

Browse FORT WORTH Real Estate Listings

2584 Properties Found. Page 97 of 173.
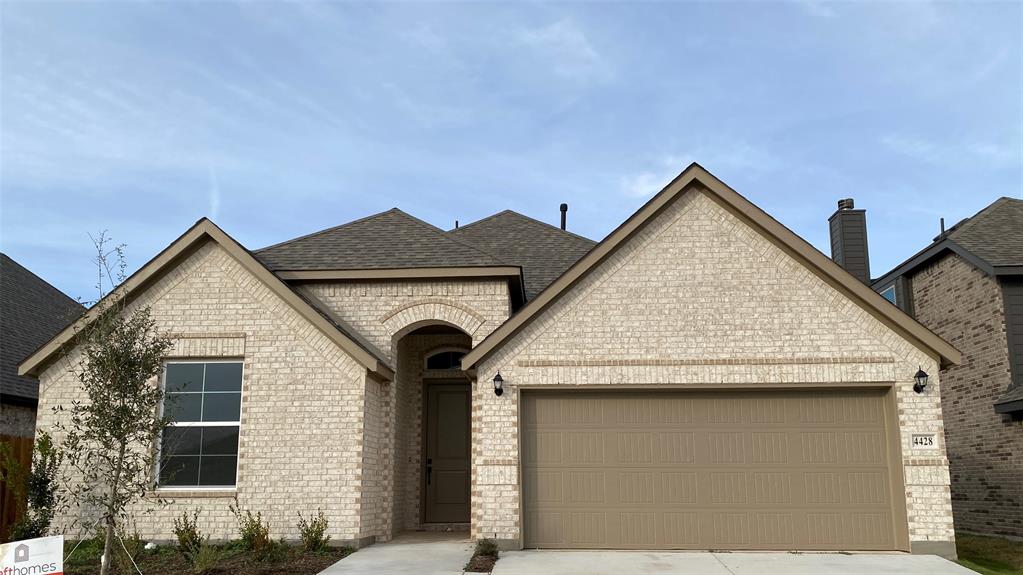
MLS# 21337523 - Built by Taft Homes - October 2026 completion ~ BE SURE TO ASK ABOUT BUILDER PROMO!! Welcome to 10305 Linseed Drive in Summer Crest. This popular floor plan offers 1,629 square feet with 3 bedrooms, 2 bathrooms, and a 2 - car garage. The open - concept design features soaring 10 - foot ceilings, fireplace, and extended wood - look tile throughout the main living areas. The spacious kitchen showcases upgraded granite countertops, a large center island with a single - basin sink, a mosaic herringbone tile backsplash, matte black plumbing and hardware finishes, and ample prep and storage space for everyday living and entertaining. Additional highlights include an 8 - foot wood and glass front door, modern coach lights, a covered patio, full gutters, a sprinkler system, and energy - efficient construction. Conveniently located near Chisholm Trail Parkway in Crowley ISD, this home is currently under construction with an estimated completion of October 2026.
#21337523

Fort Worth

10305 Linseed Drive

3 Beds

2 Baths

1,629 Sq.Ft.

$336,635

MLS#: 21337523

Price reduced
Adorable curb appeal welcomes you home from the moment you arrive. Thoughtfully designed landscaping, a charming façade, and clean modern lines create a warm first impression that perfectly complements the home’s fresh 2022 construction. The inviting exterior sets the tone for the stylish, open, and airy living spaces waiting inside. About 100 yards from the shores of Lake Arlington, this beautifully designed residence blends modern comfort with an unbeatable location. This carpet free home features a gourmet kitchen that anchors the open concept floorplan, offering expansive counter space, generous 42 inch cabinetry, granite countertops, tile backsplash and seamless flow into the main living and dining areas, perfect for everyday living or entertaining. With 3 full bathrooms, 3 spacious bedrooms, and an additional loft area, the layout provides flexibility for a variety of lifestyles. A standout feature is the huge walk in closet in the loft, large enough to convert into a private home office, hobby room, or retreat space. Enjoy the convenience of lakeside living with trail access to Lake Arlington, where outdoor activities, scenic views, and peaceful surroundings become part of your daily routine. A rare blend of modern construction, thoughtful design, and prime location, this home is ready to welcome its next owner.
#21343316

Fort Worth

5645 Willamette Drive

3 Beds

3 Baths

2,027 Sq.Ft.

$336,500

MLS#: 21343316
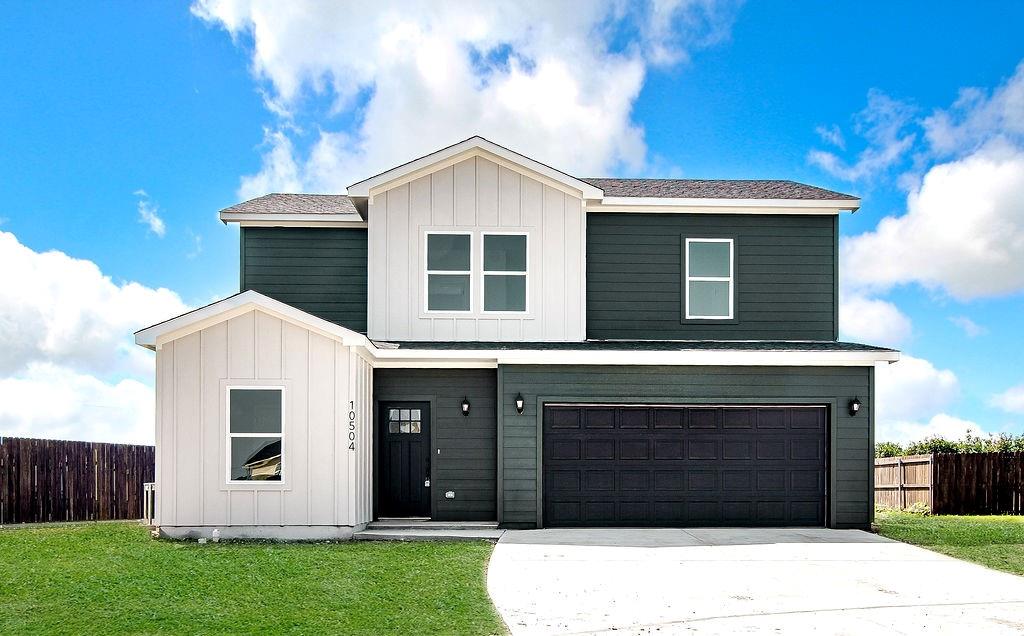
BUILDER OFFERING $5,000 IN CONCESSIONS! Welcome to your beautiful new construction home located in this cozy cul-de-sac of Trails of Fossil Creek!   The heart of the home is the open concept kitchen, featuring an extended island, gleaming granite countertops, and stainless steel appliances — perfect for entertaining or everyday living. Downstairs you have one guest bedroom and a half bathroom. Upstairs you will find 3 more spacious bedrooms, a flex space and 2 full bathrooms. Bedrooms are equipped with carpet, custom closet systems for functionality and windows offering plenty of natural light. The fully fenced backyard provides privacy and space to relax or play. All of this with no HOA fees and zoned to the highly desirable Northwest ISD. Don't miss this incredible opportunity to own a move-in ready home with premium finishes in a prime Fort Worth location!
#21310526

Fort Worth

10504 Ruffin Drive

4 Beds

2 Baths

1,845 Sq.Ft.

$336,000

MLS#: 21310526

MLS# 21384578 - Built by HistoryMaker Homes - Nov 2026 completion! ~ **Fall into savings. Lowest prices of the year!**Traditional-style townhouse in Mockingbird Estates Townhomes, 1,734 sqft, under construction with estimated completion 10-31-2026. Three primary bedrooms, 2 full baths and 1 half bath. Open floorplan with eat-in kitchen, guartz counters, pantry, double vanity, walk-in closets, luxury vinyl plank and carpet flooring. Smart home system, wired for data, cable-High Speed Internet available. Zoned central electric heat-AC. 2-car garage, slab foundation, composition roof. Not gated; no community pool. Fort Worth ISD: Loweryrd, Jean McClung, Eastern Hills. Exterior lighting and rain gutters.
#21384578

Fort Worth

261 Territory Trail 25

3 Beds

2 Baths

1,734 Sq.Ft.

$335,990

MLS#: 21384578

The Amelia offers three spacious bedrooms, two bathrooms, and a bright, open layout designed for comfortable living. The kitchen stands out with rich wood cabinetry, a breakfast bar, and ample storage space in both the pantry and cabinets. Natural light pours in through large windows, complementing the stylish and durable vinyl plank flooring found throughout the home. Tucked away for privacy, the master suite features a generous bedroom, an ensuite bathroom and a large walk-in closet. The welcoming front porch and attached garage add year-round convenience for comfortable entry away from the elements. With the LGI Homes’ Simplified Buying Process, you will enjoy a smooth, stress-free path to homeownership.
#21377569

Fort Worth

11213 Tolleson Street

3 Beds

2 Baths

1,229 Sq.Ft.

$335,900

MLS#: 21377569

Beautiful new D.R. Horton home in the Rock Creek Ranch community located in Fort Worth and Crowley ISD! The single-story Justin floorplan Elevation C with an estimated Fall completion, offers 4 bedrooms, 2 bathrooms, and a 2-car garage, featuring a thoughtfully designed layout that blends open-concept living with well-defined private spaces. The family room, dining area, and contemporary kitchen flow together seamlessly, creating a warm and inviting atmosphere ideal for everyday living and entertaining. The well-appointed kitchen includes quartz countertops, 36” painted cabinets, stainless steel appliances, a gas range, stainless steel sink, center island, and a walk-in pantry for added functionality. The private primary suite features an en-suite bath with dual quartz vanities, a 5-foot oversized shower, and a walk-in closet conveniently located off the bathroom. Three secondary bedrooms and a full bathroom with a quartz vanity top provide flexible accommodations for family members, guests, or a home office. Luxury vinyl plank flooring enhances the main living areas and wet zones, offering durability and easy maintenance. Built with energy-efficient construction and equipped with America’s Smart Home Technology. Exterior highlights include a landscape package, full sprinkler system with rain sensor, privacy fencing, and more. Planned community amenities include a future pool, parks, playground, and walking trails. Located just two miles from Benbrook Lake with easy access to shopping, Fort Worth attractions, and nearby schools.
#21330680

Fort Worth

10809 BLOODSTONE Drive

4 Beds

2 Baths

1,834 Sq.Ft.

$335,685

MLS#: 21330680
Price reduced
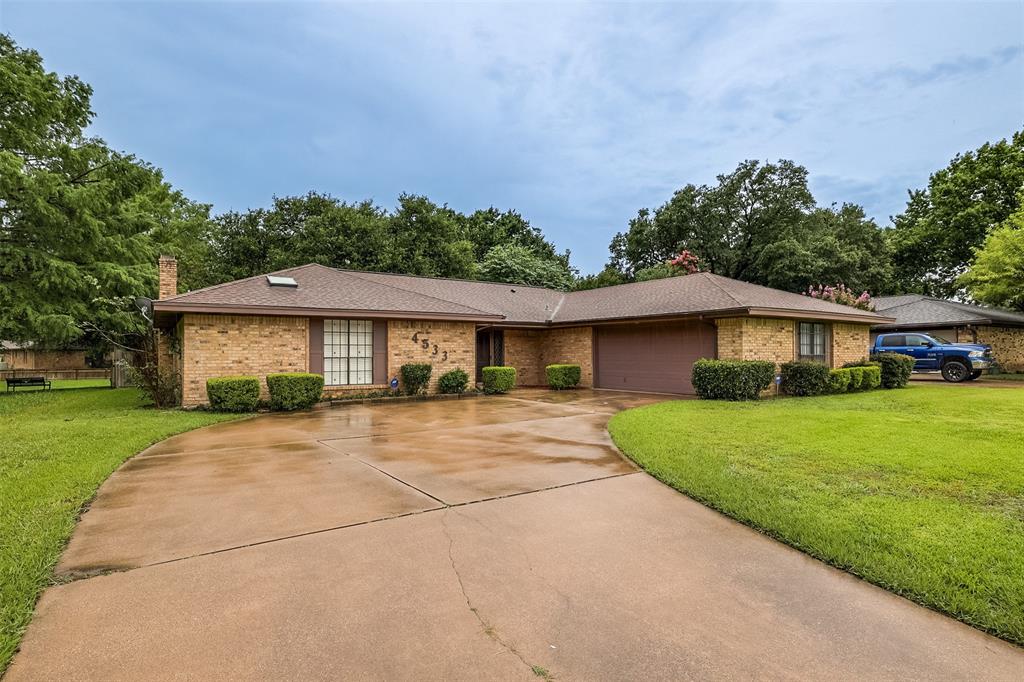
Look for this exceptionally spacious and stunning Southwest Fort Worth home. This home offers an ideal blend of elegance, comfort, and privacy. Beautifully maintained and thoughtfully updated, the home welcomes you through an impressive entryway into a versatile floor plan designed for both refined entertaining and comfortable everyday living. Oversized bedrooms offer a level of space and luxury rarely found.
Perfectly positioned with only one neighboring home, this property enjoys an exceptional sense of privacy with green space along the side and backing directly to the Candleridge Park Greenway. Step outside and enjoy a serene natural setting featuring walking trails, a peaceful creek, and nearby city parks that create a true retreat-like atmosphere. Fresh, clean, and move-in ready, with recent updates already completed, this remarkable home combines timeless appeal with modern comfort in one of Southwest Fort Worth’s most desirable settings.
#21304480

Fort Worth

4533 Cinnamon Hill Drive

3 Beds

2 Baths

2,220 Sq.Ft.

$335,550

MLS#: 21304480
Price reduced
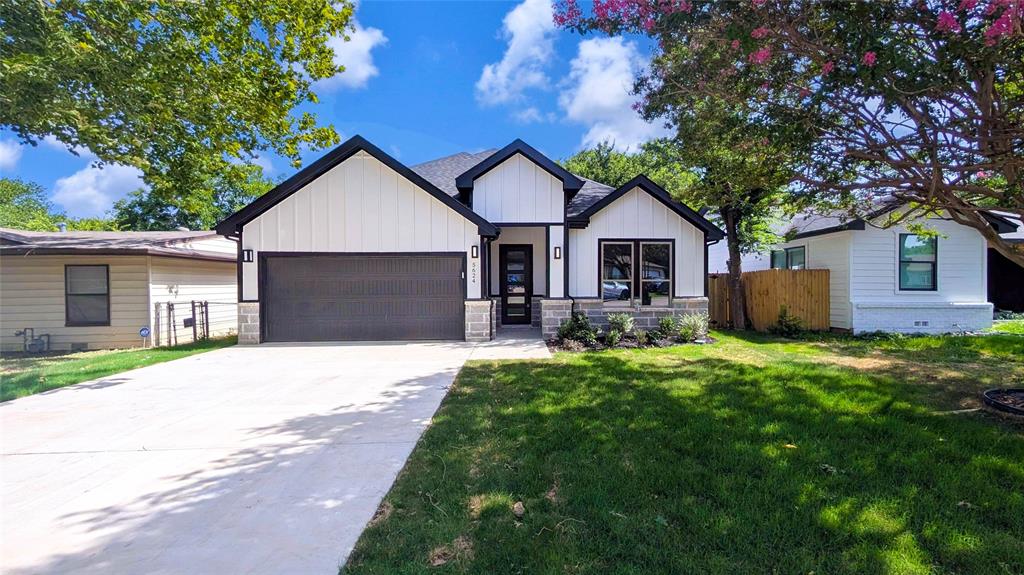
New Construction Welcome to this inviting and spacious new family home, perfectly designed to cater to all your needs with its thoughtfully laid-out floor plan offering four generously sized bedrooms and two modern bathrooms. Nestled in a vibrant and friendly neighborhood, this property is ideal for families seeking a comfortable and convenient lifestyle. The well-appointed bedrooms provide ample space for relaxation and personal retreat, while the bathrooms feature contemporary finishes, enhancing the home's overall appeal and functionality. Located within walking distance to highly regarded schools, this residence ensures that educational pursuits are just a stone's throw away, adding to the home's family-friendly credentials. The neighborhood boasts a strong sense of community, Whether you're enjoying a cozy evening in the spacious living areas or entertaining guests in the open-plan kitchen and dining space, this home offers everything you need for modern family living. This is a truly exceptional opportunity to establish roots in a sought-after location where convenience and community converge.
#21319702

Fort Worth

5624 Hiett Court

4 Beds

2 Baths

1,979 Sq.Ft.

$335,440

MLS#: 21319702

Welcome to this beautifully maintained 4-bedroom, 2-bath home in the desirable Lake Vista Ranch community of Fort Worth. Built in 2018, this single-story home offers an open-concept floor plan with spacious living areas, abundant natural light, and a layout designed for both everyday living and entertaining. The heart of the home is the impressive kitchen featuring granite countertops, dark wood cabinetry, stainless steel appliances, a large center island, a spacious barstool seating area, a walk-in pantry, and plenty of counter and cabinet space. The kitchen flows seamlessly into the dining area and oversized living room, creating the perfect gathering space for family and friends. The inviting living room features updated luxury vinyl plank flooring, large windows, and plenty of space for entertaining. French doors lead to the covered back porch and fully fenced backyard, providing an ideal setting for outdoor dining, relaxing, or weekend barbecues. The private primary suite offers a spacious retreat with a large walk-in closet and a beautifully designed ensuite bath featuring dual sinks, a garden tub, a separate shower, and generous storage. Three additional bedrooms provide flexibility for family, guests, a home office, or a workout room. Additional features include 9-foot ceilings, luxury vinyl plank flooring in the living room and select bedrooms, tile flooring throughout the main living areas, covered front and back patios, a separate utility room, and a two-car garage. The refrigerator, washer, and dryer will convey with the home. Conveniently located near shopping, dining, schools, Eagle Mountain Lake area
#21356005

Fort Worth

7416 Boat Wind Road

4 Beds

2 Baths

1,908 Sq.Ft.

$335,000

MLS#: 21356005

OPEN HOUSE, AUGUST 29-30, FROM 1-3PM

Discover this charming 4-bedroom, 2-bathroom home offering 1,749 square feet of comfortable living in a prime Fort Worth location. Designed with an open-concept floor plan, this home is perfect for both everyday living and entertaining. The spacious eat-in kitchen flows seamlessly into the inviting living area, creating a bright and functional gathering space.

The private primary suite features an en-suite bathroom and a generous walk-in closet, while the oversized secondary bedroom offers expansive windows that fill the space with abundant natural light. Three additional bedrooms provide flexibility for family, guests, or a home office.

Ideally situated with quick access to I-30 and Chisholm Trail Parkway, this home offers an easy commute throughout the DFW Metroplex. Enjoy being just minutes from Downtown Fort Worth, the Cultural District, West 7th Street, and TCU. Nearby shopping, dining, and entertainment include The Shops at Clearfork, Whole Foods, Trader Joe’s, Central Market, REI, Ridglea Country Club, Fort Worth Zoo, Near Southside, and South Main. World-class museums, including the Modern Art Museum of Fort Worth and the Kimbell Art Museum, are also just a short drive away.

Combining comfort, functionality, and an exceptional location near Fort Worth’s premier destinations, this home is an outstanding opportunity for homeowners seeking convenience and accessibility. Schedule your private showing today!
#21341054

Fort Worth

5832 Humbert Avenue

4 Beds

2 Baths

1,749 Sq.Ft.

$335,000

MLS#: 21341054

Income producing single family home in North Fort Worth and Keller ISD. Tenant occupied and offering an established rental history with immediate income potential for an investor. Tenant pays utilities, helping keep owner operating costs low. Great opportunity to acquire a stabilized rental property in a desirable North Fort Worth location.

Also available as part of a two property investment portfolio with 5432 Camarillo Drive, Fort Worth, TX 76244 (MLS 21360344). Lariat is offered individually at $335,000 and Camarillo at $350,000, or seller will consider both properties together for $675,000. Additional rental and operating information available upon request. Buyer and buyers agent to independently verify all information.
#21359392

Fort Worth

8741 Lariat Circle

3 Beds

2 Baths

1,706 Sq.Ft.

$335,000

MLS#: 21359392

Exceptional Corner-Lot Home with Space, Flexibility & No HOA! Welcome to this beautifully appointed 4-bedroom, 3-bath residence offering 2,159 square feet of comfortable and versatile living space. Situated on a desirable corner lot, this home provides added privacy, curb appeal, and an abundance of outdoor potential. The spacious layout offers plenty of room for everyday living, entertaining, and accommodating guests. One of the standout features is the dedicated boat and RV parking, perfect for those who value extra storage and recreational flexibility. And with NO HOA, you have the freedom to enjoy your property your way. Conveniently located in Fort Worth with easy access to major roads, shopping, dining, and everyday amenities, this is a rare opportunity to own a spacious home, in an excellent area on a large corner lot!
#21366986

Fort Worth

9737 Maryville Lane

4 Beds

2 Baths

2,159 Sq.Ft.

$335,000

MLS#: 21366986

Price reduced
1-0 buydown included if preferred lender is used! Fully furnished, light, bright, and thoughtfully updated, this Watersbend home delivers the kind of comfortable, modern living that feels effortless from the moment you walk in. Soaring ceilings and an open-concept floor plan create an inviting sense of space, while a flexible bonus room offers the versatility to function as a dedicated office, playroom, or fourth bedroom. The heart of the home is the beautifully refreshed kitchen, featuring a generous granite island, painted cabinetry, subway tile backsplash, and stainless steel appliances—all opening seamlessly to the dining and living areas. Throughout the home, luxury vinyl plank flooring, contemporary light fixtures, and custom shiplap, wood, and board-and-batten accent walls add warmth and personality. A custom-built electric fireplace creates an impressive focal point in the living room and makes the space especially inviting. The private primary suite is designed to feel like a retreat, with oversized bay windows bringing in an abundance of natural light. The recently renovated primary bathroom takes the experience even further with a fresh, spa-inspired design that makes everyday routines feel anything but ordinary. Outside, the extended patio provides plenty of room to relax, dine, or entertain while enjoying the Texas evenings. And when it’s time to get out and play, the home is just a short stroll from Watersbend’s 4.5-acre amenity center, complete with multiple pools, a playground, and sports fields. Lastly, all furniture, art and appliances can be included with an acceptable offer.
#21368820

Fort Worth

9913 Chrysalis Drive

3 Beds

2 Baths

1,676 Sq.Ft.

$335,000

MLS#: 21368820
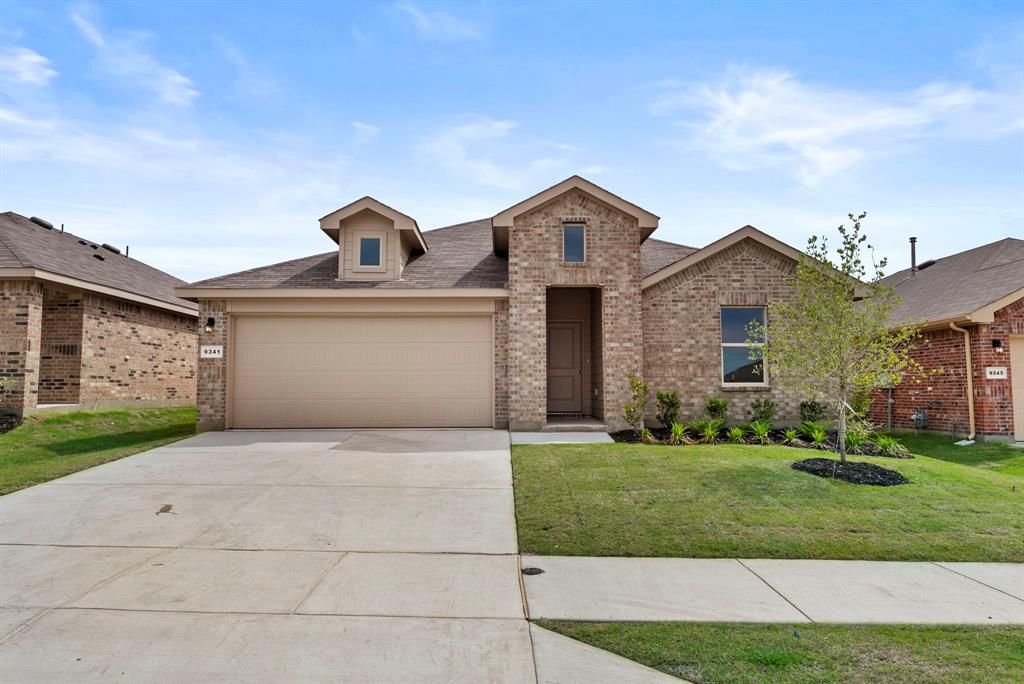
5% lender incentive offered with the use of the seller’s in-house lender, Homeward Mortgage! Incentive may be used towards buyer closing costs and   or rate buy-down, subject to lender approval and buyer qualification. Tour this home anytime - no appointment or agent needed. Simply verify your ID at the door and explore on your own schedule, 7 days a week.
* The Justin is a single story, approx. 1,875 sq. ft, home offering 4 bedrooms and 2 baths. This home features a long entryway leading into the open-concept kitchen, dining, and living space. The kitchen overlooks the living room and features granite countertops, stainless steel appliances with gas cooking range, a large kitchen island, and a corner walk-in pantry. With the three secondary bedrooms at the front of the home, the main bedroom is located at the back of the home, just off the living room. The private main bedroom features an ensuite bathroom complete with a huge walk in closet and large walk-in shower with ceramic tile surround. The Justin comes with a covered rear patio giving view to the professionally irrigated and landscaped yard. Additional features include tankless water heater; Ceramic tile flooring at Entry, Kitchen, Living Room, Utility and Bathrooms; and full yard sod, landscaping and irrigation. The Justin includes our HOME IS CONNECTED base package. Using one central hub that talks to all the devices in your home, you can control the lights, thermostat and locks, all from your cellular device.
#21250064

Fort Worth

9341 Subjeck Way

4 Beds

2 Baths

1,875 Sq.Ft.

$335,000

MLS#: 21250064

Evenings end around the fire pit at this 2023 built, single story home in Chapel Creek. String lights stretch across the backyard, while the covered patio, wood privacy fence and stone retaining wall create a tucked away setting. Inside, wood look porcelain tile flooring flows throughout the entire home, offering the warmth of wood with the durability and easy maintenance of tile. The true split floor plan places the private primary suite at the back of the home, complete with dual vanities, a glass enclosed walk in shower and a spacious walk in closet. Three additional bedrooms and a shared hall bath are located on the opposite side. A dedicated office near the foyer means no bedroom has to double as a workspace. At the center of the home, the kitchen opens to the dining and living areas and features a granite island with seating, dark cabinetry, stainless steel appliances and a walk in pantry. The laundry room is conveniently located near the attached two car garage and includes built in shelving. The community pool, playground, park and pond with fountain are just a short walk away. Refrigerator, washer, dryer and furniture are negotiable with an acceptable offer.
Open house Saturday, September 19, from 12 to 2 PM.
#21386856

Fort Worth

9733 New Bern Drive

4 Beds

2 Baths

1,820 Sq.Ft.

$335,000

MLS#: 21386856

1 ... 95 96 97 98 99 ... 173

properties found. properties found. Page of .

Send a message

Message successfully sent.

Your message

What is 3 + 4 ?

Reason for contacting?

I agree to receive email communication and understand I can unsubscribe at any time.

I agree to be contacted by Next Level Realty Group via call, email, and text for real estate services. To opt out, you can reply 'stop' at any time or reply 'help' for assistance. You can also click the unsubscribe link in the emails. Message and data rates may apply. Message frequency may vary. Privacy Policy

Sign Out

Virtual Assistant

Would you like to take the next step with this property? We can help you schedule a showing or virtual tour, or send you more details.

Yes, I would like more information.

Thank You for Your Reply, One of Our Agents will contact you as soon as possible

No, maybe later.

Thank you, you can always contact me via email, phone number or through the contact form.

Realhub AI

Lucy - Your AI-Powered Realtor

Update Your Temporary Password

Personalize your search

Enter your email and we'll notify you immediately when new listings match what you're looking for.

or enter email address

Already have an account ? Login here

Continue your home search

I agree to receive communications and understand I can unsubscribe at any time.

I agree to be contacted by Next Level Realty Group via call, email, and text for real estate services. To opt out, you can reply 'stop' at any time or reply 'help' for assistance. You can also click the unsubscribe link in the emails. Message and data rates may apply. Message frequency may vary. Privacy Policy

Already have an account ? Login here

We use cookies

We use cookies primarily for analytics to enhance your experience. By accepting, you agree to our use of these cookies. You can manage your preferences or learn more about our cookies policy.




