
One of the most popular communities provided by {{page_data.agentName}}

FORT WORTH

One of the most popular communities provided by Next Level Realty Group

FORT WORTH

About FORT WORTH

The Fort Worth, Texas real estate market is considered to be one of the hot spots in the state, offering a variety of opportunities for both homebuyers and investors. Here are some key points to consider about the real estate market in Fort Worth: 1. **Strong Housing Demand**: Fort Worth has experienced a growing population, leading to increased demand for housing. This demand has contributed to a competitive market, especially in popular neighborhoods. 2. **Diverse Property Options**: Fort Worth offers a diverse range of property types, including single-family homes, townhouses, condos, and apartments. Additionally, the city has historical properties, new developments, and rural properties for those looking for more space. 3. **Affordability**: Compared to other major cities in Texas like Dallas and Austin, Fort Worth offers relatively more affordable housing options. This has made it an attractive destination for first-time homebuyers and young families. 4. **Job Market**: Fort Worth is home to various industries, including aviation, defense, healthcare, and manufacturing. A strong job market contributes to the demand for housing and attracts new residents to the area. 5. **Strong Economy**: The city's economy has been robust, which has helped in stabilizing the real estate market. Additionally, Fort Worth's proximity to other major cities like Dallas adds to its appeal. 6. **Infrastructure and Amenities**: Fort Worth boasts a well-established infrastructure, with good schools, healthcare facilities, shopping centers, restaurants, and recreational areas. This makes it an attractive place to live for many homebuyers. 7. **Real Estate Trends**: Real estate trends in Fort Worth include new developments in emerging neighborhoods, renovations of historic properties, and a focus on sustainable and energy-efficient homes. Overall, the Fort Worth real estate market offers a mix of opportunities for buyers and investors, with a strong economy, diverse property options, and affordability compared to other major Texas cities. It's always a good idea to work with a local real estate agent who can provide insights into the market trends and help you navigate the buying or selling process
One of the most popular communities provided by Next Level Realty Group
4,124
# of Listings
3
Avg # of Bedrooms
$233
Avg. $ / Sq.Ft.
$491,835
Med. List Price

Browse FORT WORTH Real Estate Listings

2550 Properties Found. Page 98 of 170.

Price reduced
Set on a great corner lot, 3825 Irish Setter Dr blends refreshed style with generous space in a welcoming Fort Worth community. This four-bedroom, two-and-a-half-bath home spreads across 2,532 square feet, boasting curb appeal and thoughtful updates throughout.

Step inside to find wood, tile, and laminate flooring uniting an open living area anchored by a cozy fireplace. A formal dining room and eat-in kitchen deliver flexibility for everyday meals and special gatherings alike. The primary suite sits conveniently downstairs, while a second living area upstairs offers room to unwind, play, or work.

Out back, a fenced yard and large open patio invite easy entertaining beneath the Texas sky, and a two-car garage rounds out the practical extras.

The location seals the appeal, with Sycamore Village Shopping Center and nearby parks just minutes away for shopping, dining, and recreation. Schedule your showing today!
#21351111

Fort Worth

3825 Irish Setter Drive

4 Beds

2 Baths

2,532 Sq.Ft.

$334,988

MLS#: 21351111

Just moments from the world-famous Fort Worth Stockyards, 2915 Clinton Avenue offers a beautifully updated retreat near some of the city’s most celebrated dining, shopping, and entertainment.

Thoughtfully transformed with care and attention to detail, this distinctive 3-bedroom, 2.5-bath residence offers approximately 1,805 square feet of beautifully curated living space. Two generous living areas feature warm wood-look flooring, exposed beams, designer lighting, and a dramatic black brick fireplace.

At the heart of the home, the renovated kitchen showcases custom cabinetry, quartz countertops, brass hardware, a sophisticated blend of subway and decorative tile, and abundant workspace and storage. The inviting primary suite is elevated by a textured accent wall and elegant lighting, while the bathrooms make a statement with bold, contemporary finishes.

French doors open to an expansive, fully fenced backyard with extensive concrete patio space—perfect for entertaining, outdoor dining, or additional parking. Blending distinctive character, thoughtful craftsmanship, and modern design, 2915 Clinton Avenue presents an exceptional opportunity to experience the energy and historic charm of the Fort Worth Stockyards.
#21356104

Fort Worth

2915 Clinton Avenue

3 Beds

2 Baths

1,805 Sq.Ft.

$334,900

MLS#: 21356104

Price reduced
MLS# 21380472 - Built by Smith Douglas Homes - December 2026 completion ~ An outstanding ranch plan, the Piedmont is efficiently packed with all the essential elements demanded by today's lifestyles and several surprising touches. This home greets you with a covered front porch that leads to an open layout with a front flex room and a centrally located island kitchen. The spacious family room has direct access to the rear yard, which is also enjoyed through views from the luxurious owner's suite. Secondary bedrooms are served by deep walk - in closets and a conveniently located hall bath and laundry room.
#21380472

Fort Worth

9737 Austin Hollow Road

3 Beds

2 Baths

1,501 Sq.Ft.

$334,900

MLS#: 21380472
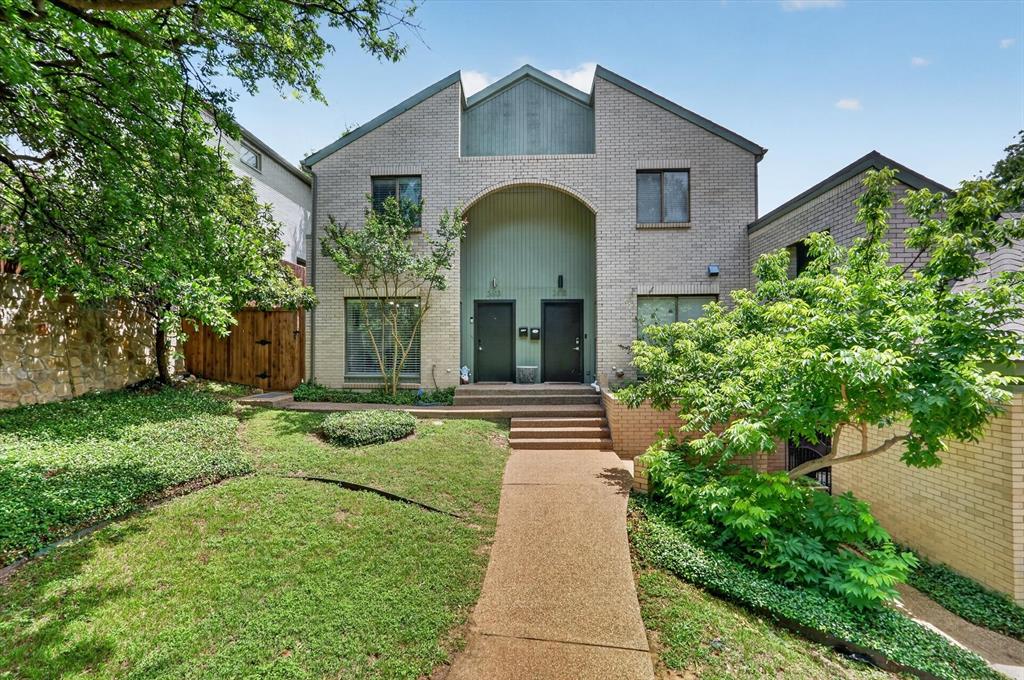
Beautifully updated and absolutely adorable townhouse in an unbeatable location just walking distance to TCU! This 2 bedroom, 2.5 bathroom home offers engineered wood flooring throughout the main living areas, with tile in the entry and wet areas for both style and functionality.
The spacious living room features a cozy woodburning fireplace and provides the perfect place to relax or entertain. The updated kitchen is thoughtfully positioned near the front of the home and features stainless steel appliances, trendy fixtures, and modern touches throughout. A beautifully updated half bathroom is conveniently located on the first floor for guests. Both bedrooms are generously sized, and the full bathrooms have been tastefully updated to create a fresh, move-in ready feel.
Enjoy outdoor entertaining in the private side yard with space for grilling and relaxing, plus the convenience of a detached two-car garage. Whether you’re looking for a primary residence, investment opportunity, or housing near TCU, this charming property offers comfort, style, and location all in one!
#21264163

Fort Worth

2613 Mccart Avenue 2613

2 Beds

2 Baths

1,680 Sq.Ft.

$334,900

MLS#: 21264163
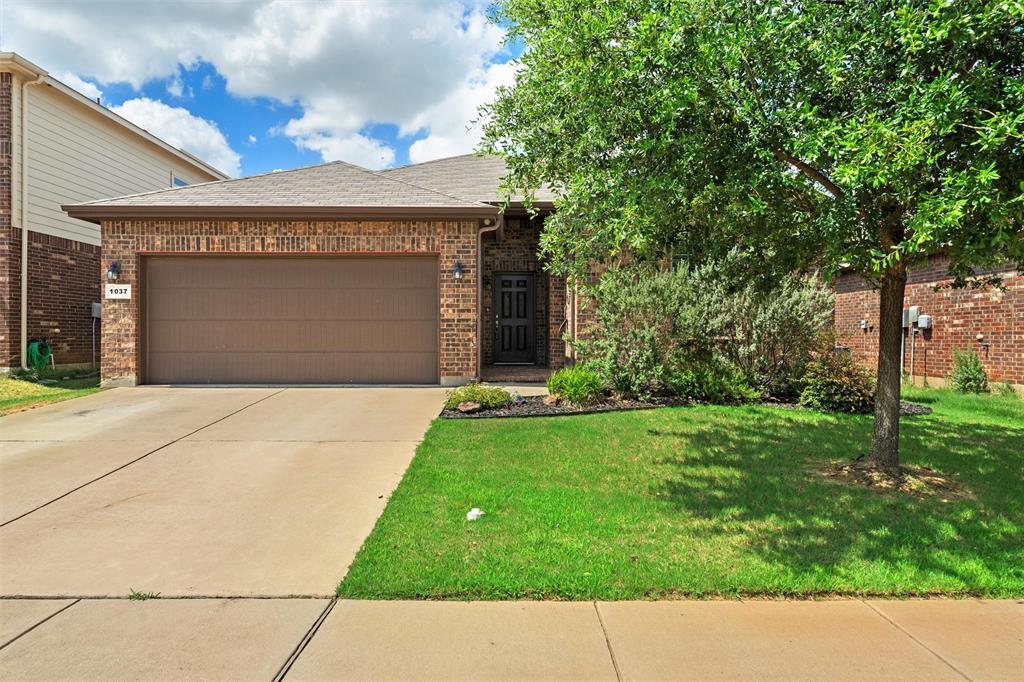
Wow, do not miss out on this outstanding 4 bedroom home in the Burleson ISD. We offer easy access to 35,I20,820,Downtown Fort Worth, DFW Airport and all things Burleson. We offer a king size island kitchen accented by an oversized island, granite tops, stainless steel appliances, custom cabinets, large walk in pantry, endless counter and storage space and a spacious eating area. Opening of the kitchen you will find a king size den perfect for entertaining or just relaxing. Our split master bedroom offers plenty of floor space and ensuite bath with sep tub & shower and a 11 foot long walk in closet. Our split extra bedrooms offer plenty of floor space & great walk-in closets. Working from home either one of the extra bedrooms would work great as an office. Our oversized formal dining can handle the largest of tables, would also work as a second living or even another option for a home office. Our back yard is perfect for relaxing, enjoy the 20 foot plus covered patio.
#21151823

Fort Worth

1037 Doe Meadow Drive

4 Beds

2 Baths

2,163 Sq.Ft.

$334,900

MLS#: 21151823
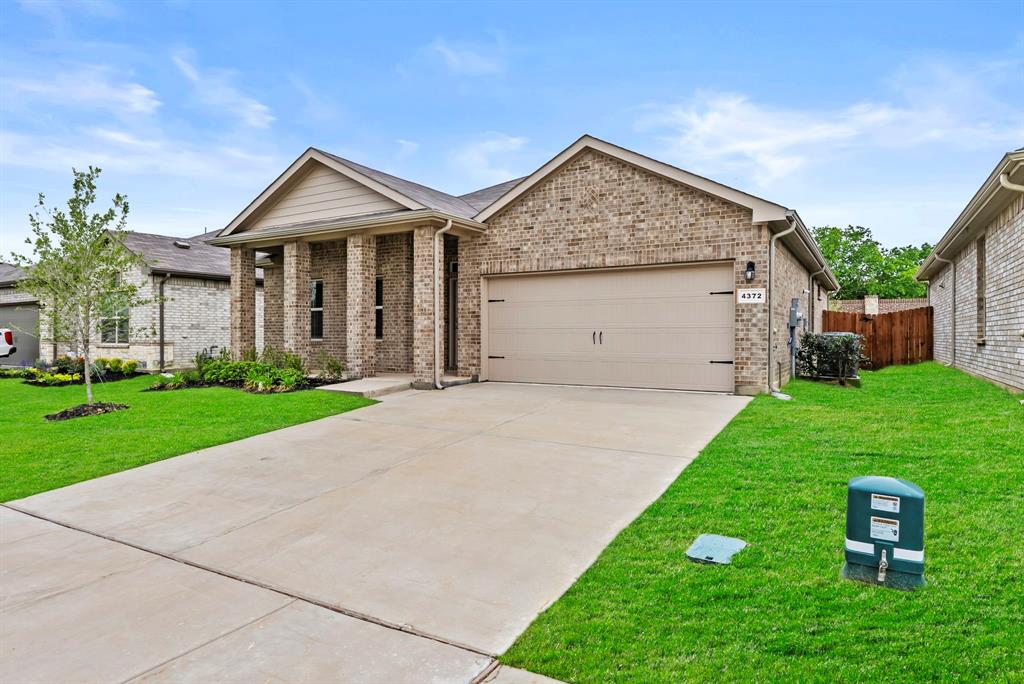
5% lender incentive offered with the use of the seller’s in-house lender, Homeward Mortgage! Incentive may be used towards buyer closing costs and or rate buy-down, subject to lender approval and buyer qualification. Tour this home anytime - no appointment or agent needed. Simply verify your ID at the door and explore on your own schedule, 7 days a week. The Starkville is a single story home that offers 4 bedrooms, 2 bathrooms and approx 1,587 sq. ft. of living space. As you enter the long foyer, you'll pass two secondary bedrooms and a spacious secondary bathroom. A short hallway off the foyer leads to the utility room and the fourth secondary bedroom with a walk-in closet. Next you'll enter the kitchen which features stainless steel appliances with gas cooking range, granite countertops, and a corner walk-in pantry. The large kitchen island overlooks the dining & living rooms with plenty of natural lighting. The dining room leads out to the large covered patio. The private main bedroom suite is located off the living room and features a walk-in closet and a large walk-in shower with ceramic tile surround. Additional features include: tankless water heater; Ceramic tile flooring at Entry, Hallways , Kitchen, Living Room, Utility and Bathrooms; and, full yard sod, landscaping and irrigation. The Starkville includes our HOME IS CONNECTED base package. Using one central hub that talks to all the devices in your home, you can control the lights, thermostat and locks, all from your cellular device.
#21283212

Fort Worth

4372 Mill Stream Lane

4 Beds

2 Baths

1,602 Sq.Ft.

$334,500

MLS#: 21283212

Price reduced
Ask me about special financing with zero down payment and no mortgage insurance with lender approval! This Wedgwood stunner is exploding with character while blending modern upgrades that are sure to impress.  The home features a rare masonry with hand-laid clinker brick and fieldstone detailing characteristic of Fort Worth's mid-century ranch construction. Beautiful mature trees, squeaky clean interior, tasteful design elements, with a wonderful neighborhood means all this home is missing is you! Kitchen and guest bathroom were completely remodeled from the studs in 2019. Front living room was textured with a level 5 drywall finish that provides a sleek and elevated look to the space. The dark engineered hardwood floors draws you in while also complimenting the neutral colors. Two huge family areas provide a great space for gathering friends or family.  The backyard is truly an oasis with a private patio, rocked fire pit with poles for swinging chairs, lush St. Augustine grass, tree canopy, and a 12x7 ivy covered workshop with electricity. Wonderfully convenient location that is just minutes from TCU, Hulen corridor, Clearfork, and so much more!
#21357211

Fort Worth

3517 Wooten Drive

3 Beds

2 Baths

1,908 Sq.Ft.

$334,500

MLS#: 21357211

New Construction Lennar Home - The Frey Floor Plan - This single-story home shares an open layout between the kitchen, nook and family room for easy entertaining, along with access to the covered patio for year-round outdoor lounging. A luxe owner's suite is in a rear of the home and comes complete with an en-suite bathroom and walk-in closet, while two secondary bedrooms are near the front of the home, ideal for household members and overnight guests. The completion date, prices and features may vary and are subject to change. Please verify with Lennar directly. Photos are for illustrative purposes only.
#21384894

Fort Worth

2737 Wispy Creek Drive

3 Beds

2 Baths

1,604 Sq.Ft.

$334,499

MLS#: 21384894
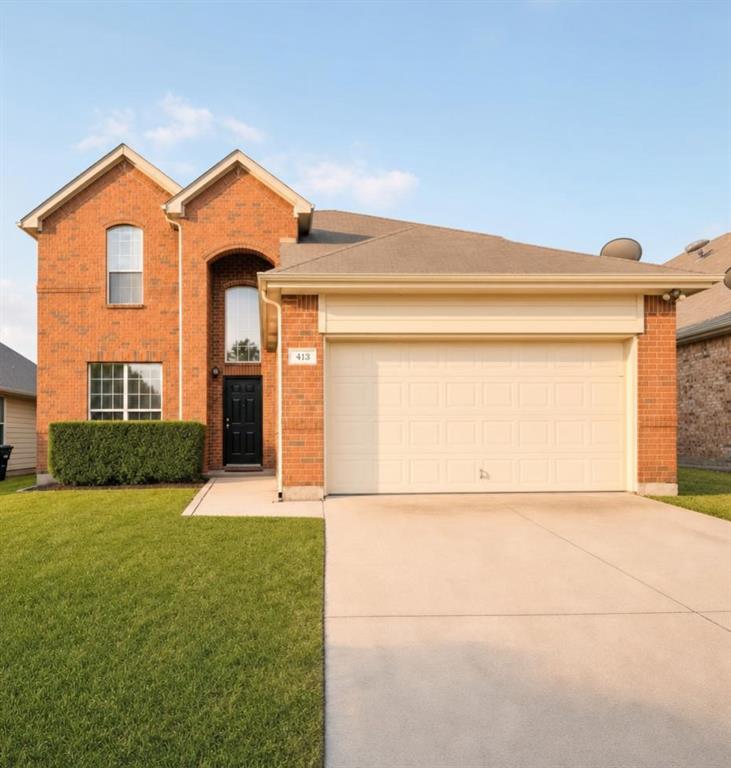
A lot of home for the money!! This beautiful home truly has everything a family wants and needs!  The great kitchen offers a breakfast bar, and plenty of cabinets and counter space for all the chefs in the family. The spacious breakfast area is filled with natural light, comfortably sized for a large table, and opens into the family room. Impressive arched doorways lead to the formal dining room.  The open living area allows lots of ways to make the space your own. The spacious primary bedroom is located downstairs and features a sparkling bathroom plus an impressive 8' x 9' walk in closet. Upstairs, you’ll find a large, fantastic game room and three oversized bedrooms which all include walk-in closets!  The home offers exceptional storage — even one of the three linen closets is a walk in! This is a warm, comfortable home you’ll want to come see.  The information provided is deemed reliable but is not guaranteed and should be independently verified, including square footage measurements, schools, taxes, etc.

Please note: This home must be owner-occupied and cannot be used as a rental property.  The PID assessment, which is currently $87 per year, is paid with the annual taxes.
#21273447

Fort Worth

413 Mystic River Trail

4 Beds

2 Baths

2,737 Sq.Ft.

$334,000

MLS#: 21273447

Price reduced
Beautifully updated one-story home featuring a rare 4-bedroom, 2-bath layout for its footprint, with an open floor plan in the highly sought-after Keller ISD and within walking distance of Lone Star Elementary. Recent updates include fresh interior paint, a newly painted deck, roof replacement, and partial fence replacement. Additional improvements over the years include laminate wood flooring throughout the bedrooms and living room, as well as granite kitchen countertops. Enjoy exceptional privacy in the peaceful backyard, featuring a covered patio and deck overlooking a scenic creek and mature trees, perfect for relaxing or entertaining, with convenient access to a nearby walking trail. Ideally located just minutes from shopping, dining, entertainment, major medical facilities, and commuter routes. HOA amenities include a community pool and neighborhood recreational facilities.
#21352544

Fort Worth

8624 Corral Circle

4 Beds

2 Baths

1,807 Sq.Ft.

$334,000

MLS#: 21352544
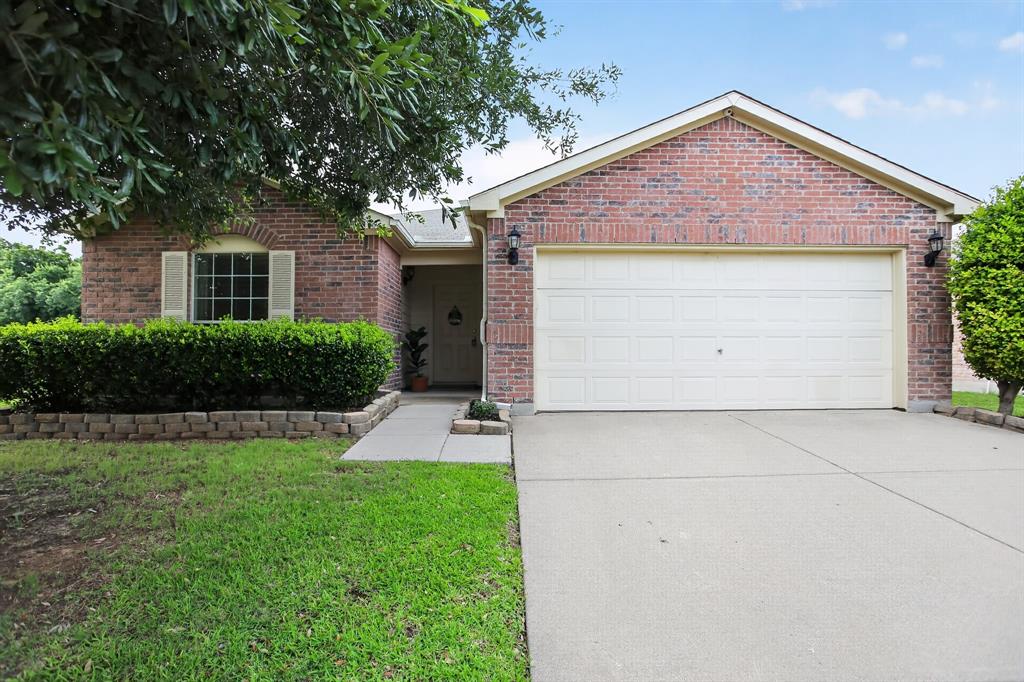
Price reduced
STOP SCROLLING. This One Actually Checks Every Box.

4 bedrooms. 2 full baths. 1,830 sq ft of well-designed, single-story living space in one of Keller ISD's most sought-after communities, and it's MOVE-IN READY with most of the updates already done for you.

Here's what makes this one different:

* NEW Granite Kitchen Countertops (2026)
* NEW Roof (2020)
* NEW HVAC (2019) with hard start kit for Texas summers
*  NEW Flooring (2023)
* NEW Dishwasher (2023)
* New Fence (2019),  New Garbage Disposal (2022)
* 28 inches of attic insulation — your energy bills will thank you
* Secondary attic access through the garage
* Security & alarm system included

The open floor plan flows naturally from the kitchen island into the living area where a propane-assisted fireplace anchors the space  perfect for those North Texas winter evenings. The kitchen features brand-new granite countertops (2026), an eat-in layout, island, and walk-in closet storage that keeps life organized.

Step outside and you're looking at peaceful greenbelt views — no side neighbors on one side, next to green space. That's a rare find in Heritage Glen, and it's one of the reasons this home stands out.

Zoned to Keller ISD.
 

Location wins here too. Easy access to major highways, shopping, dining, and entertainment throughout the North Fort Worth corridor.
#21298167

Fort Worth

4140 Silverwood Trail

4 Beds

2 Baths

1,830 Sq.Ft.

$334,000

MLS#: 21298167

Price reduced
MLS# 21356286 - Built by Starlight Homes - Ready Now! ~ Brand NEW construction single family homes located conveniently off US-287. Traditional-style new construction in Cattleman's Crossing offering 1,769 sq ft, 3 comfortable bedrooms and 2 full baths all on one floor. Open floorplan with granite counters, walk-in closets, carpet and laminate floors, and cable-high-speed internet availability. Two-car garage, private yard, electric heating and cooling, slab foundation and composition roof. Estimated completion 10-15-2026. Located in highly sought Northwest ISD — Carl E. Schluter Elementary, Adams Middle, Eaton High. Construction incomplete.
#21356286

Fort Worth

12745 Big Ranch Road

3 Beds

2 Baths

1,769 Sq.Ft.

$334,000

MLS#: 21356286

Price reduced
FIVE BEDROOM beautifully maintained and near POOL & PARK! Welcome to this five bedroom (primary down), 3.5-bath home in the sought-after Villages of Eagle Mountain! NEW ROOF, fresh interior paint and new carpet are just a few items that bring luxury to this home. This spacious two-story layout offers an ideal floor plan with an at HOME OFFICE, open-concept living area, and a well-appointed kitchen featuring granite countertops, stainless steel appliances, abundant cabinetry, and a large island that opens to the family room. The oversized primary suite is conveniently located on the first floor and includes a spacious ensuite bath and walk-in closet. Upstairs, you’ll find four generously sized bedrooms and plenty of room for family, guests, or flexible living. Step outside to the covered patio and enjoy the fully fenced backyard, perfect for relaxing or entertaining. Situated on a interior lot with a 2-car garage, this home is conveniently located just a few doors down from community park and pool. You’ll find schools nearby and shopping, dining, parks, and major highways for an easy commute.
#21369907

Fort Worth

6365 Skipper Lane

5 Beds

3 Baths

2,416 Sq.Ft.

$334,000

MLS#: 21369907

Beautifully maintained one-story home featuring an inviting open floor plan, 3 bedrooms, plus a versatile bonus room perfect for a study, home office, or playroom. The home is filled with abundant natural light, creating a bright and welcoming atmosphere throughout. The spacious kitchen opens seamlessly to the living area, making it ideal for everyday living and entertaining. Step outside to the large backyard with a covered patio—perfect for relaxing, entertaining, and giving the kids plenty of room to play. Ideally located within walking distance to the school and close to shopping, dining, and everyday conveniences. A wonderful home in a great location! The roof has been replaced In about May 2023.
All informations are deem reliable but not guaranteed, Buyer and buyer's agent must verify all the informations include MLS details, schools , ETC
#21379550

Fort Worth

3208 Sadie Trail

3 Beds

2 Baths

2,152 Sq.Ft.

$333,750

MLS#: 21379550

New Construction Lennar Home - The Joplin Floor Plan - This single-story home shares an open layout between the kitchen, nook and family room for easy entertaining, along with access to the covered patio for year-round outdoor lounging. A luxe owner's suite is in a rear of the home and comes complete with an en-suite bathroom and walk-in closet. There are two secondary bedrooms at the front of the home, ideal for household members and overnight guests, as well as a versatile flex space that can transform to meet the homeowner’s needs.
#21388340

Fort Worth

361 Sambal Drive

3 Beds

2 Baths

1,952 Sq.Ft.

$333,499

MLS#: 21388340

1 ... 96 97 98 99 100 ... 170

properties found. properties found. Page of .

Send a message

Message successfully sent.

Your message

What is 3 + 4 ?

Reason for contacting?

I agree to receive email communication and understand I can unsubscribe at any time.

I agree to be contacted by Next Level Realty Group via call, email, and text for real estate services. To opt out, you can reply 'stop' at any time or reply 'help' for assistance. You can also click the unsubscribe link in the emails. Message and data rates may apply. Message frequency may vary. Privacy Policy

Sign Out

Virtual Assistant

Would you like to take the next step with this property? We can help you schedule a showing or virtual tour, or send you more details.

Yes, I would like more information.

Thank You for Your Reply, One of Our Agents will contact you as soon as possible

No, maybe later.

Thank you, you can always contact me via email, phone number or through the contact form.

Realhub AI

Lucy - Your AI-Powered Realtor

Update Your Temporary Password

Personalize your search

Enter your email and we'll notify you immediately when new listings match what you're looking for.

or enter email address

Already have an account ? Login here

Continue your home search

I agree to receive communications and understand I can unsubscribe at any time.

I agree to be contacted by Next Level Realty Group via call, email, and text for real estate services. To opt out, you can reply 'stop' at any time or reply 'help' for assistance. You can also click the unsubscribe link in the emails. Message and data rates may apply. Message frequency may vary. Privacy Policy

Already have an account ? Login here

We use cookies

We use cookies primarily for analytics to enhance your experience. By accepting, you agree to our use of these cookies. You can manage your preferences or learn more about our cookies policy.




