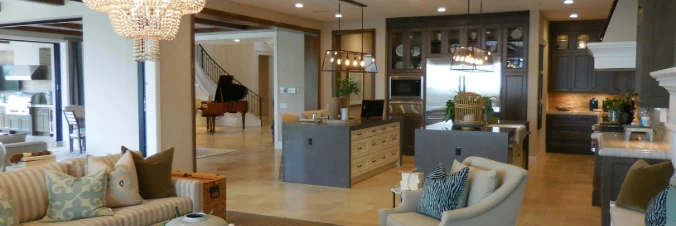
GRANBURY community

GRANBURY Real Estate

Explore properties and local insights in GRANBURY.

About GRANBURY

About GRANBURY

Granbury, Texas is a beautiful area located southwest of Fort Worth. The real estate market in Granbury offers a variety of options, including single-family homes, ranch properties, waterfront homes on Lake Granbury, and acreage for those looking for a more spacious setting. The architecture in Granbury ranges from traditional to contemporary styles, and many homes feature large lots with expansive views of the surrounding countryside. Home prices in Granbury vary depending on factors such as location, size, and amenities. Waterfront properties tend to be higher in price due to the desirable proximity to Lake Granbury. The town of Granbury itself maintains a charming, small-town feel with historic buildings and a picturesque town square. Whether you're looking for a cozy family home, a luxurious waterfront property, or a sprawling ranch estate, Granbury real estate offers a diverse range of options to suit various preferences and budgets. Don't hesitate to connect with local real estate agents to get more personalized insights and guidance on finding the perfect property in Granbury, Texas.
GRANBURY community

1,113

# of Listings

3

Avg # of Bedrooms

$320

Avg. $ / Sq.Ft.

$491,375

Med. List Price

0

Open Houses Today

2

Open Houses ยท Next 7 Days

Community totals. Selected price ranges apply to the listings below.

Homes for Sale in GRANBURY

1113 Properties Found. Page 32 of 75.

Welcome home to this inviting 3-bedroom, 2-bath property featuring a spacious backyard and plenty of storage. Step onto the back patio to relax in the quiet surroundings or unwind in the hot tub within its private enclosure. With comfortable living spaces and room to enjoy both indoors and out, this home is ready for you to make it your own.
#21416898

Granbury

5022 Guadalupe Court

3 Beds

2 Baths

1,658 Sq.Ft.

$335,000

MLS#: 21416898

Price reduced
MLS# 21376269 - Built by Risewell Homes - November 2026 completion ~ The 1455 floor plan is a smartly designed single - story home featuring 3 bedrooms, 2 bathrooms, and an open - concept layout that maximizes every square foot. The spacious kitchen seamlessly flows into the dining and living areas, creating the perfect setting for both everyday living and entertaining. With a thoughtfully designed layout, inviting living spaces, and a covered patio for outdoor relaxation, this home offers the perfect blend of comfort, functionality, and charm.
#21376269

Granbury

4009 Kitts Road

3 Beds

2 Baths

1,464 Sq.Ft.

$334,999

MLS#: 21376269

Available for a Quick Move-in! Stunning new D.R. Horton home in the Bella Vista community located in Granbury and Granbury ISD! Complete and Move-in Ready! The two-story Midland floorplan Elevation C, offers 4 bedrooms, 3 bathrooms, a versatile loft, and a 2-car garage, thoughtfully designed to provide flexible living space for modern lifestyles. The main level features an open-concept layout where the family room, dining area, and contemporary kitchen connect seamlessly, creating an inviting setting for everyday living and entertaining. The kitchen is well-appointed with quartz countertops, 36โ€ painted cabinets, stainless steel appliances, an electric range, stainless steel sink, center island, and a walk-in pantry for convenient storage. The private primary suite is located on the first floor and includes an en-suite bath with dual quartz vanities, a 5-foot oversized shower, and a walk-in closet located just off the bathroom. A secondary bedroom and full bathroom on the main level provide added flexibility for guests or a home office. Upstairs, a spacious loft offers a second living area, along with two additional bedrooms and a full bathroom featuring a quartz vanity top. Luxury vinyl plank flooring enhances the main living areas and wet zones for durability and easy maintenance. Built with energy-efficient construction and equipped with Americaโ€™s Smart Home Technology. Exterior highlights include a landscape package, full sprinkler system with rain sensor, privacy fencing, and more. Bella Vista in Granbury is more than a place to live; itโ€™s a place to call home.
#21351497

Granbury

1112 BELHAVEN Street

4 Beds

2 Baths

2,235 Sq.Ft.

$332,815

MLS#: 21351497
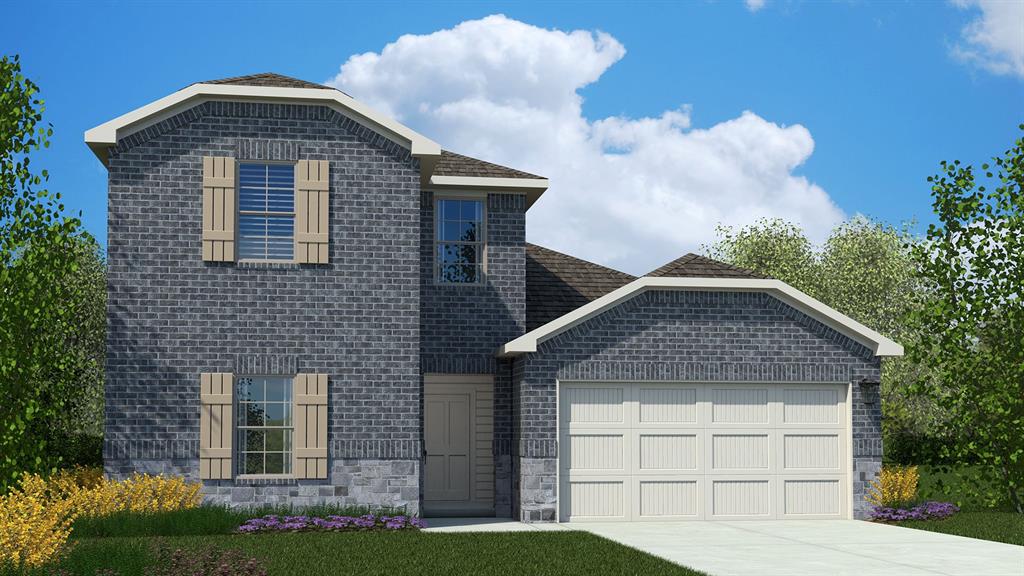
Stunning new D.R. Horton home in the Bella Vista community located in Granbury and Granbury ISD! The two-story Midland Floorplan, Elevation B, with an estimated Summer completion, offers 4 bedrooms, 3 bathrooms, a versatile loft, and a 2-car garage, thoughtfully designed to provide flexible living space for modern lifestyles. The main level features an open-concept layout where the family room, dining area, and contemporary kitchen connect seamlessly, creating an inviting setting for everyday living and entertaining. The kitchen is well-appointed with quartz countertops, 36โ€ painted cabinets, stainless steel appliances, an electric range, stainless steel sink, center island, and a walk-in pantry for convenient storage. The private primary suite is located on the first floor and includes an en-suite bath with dual quartz vanities, a 5-foot oversized shower, and a walk-in closet located just off the bathroom. A secondary bedroom and full bathroom on the main level provide added flexibility for guests or a home office. Upstairs, a spacious loft offers a second living area, along with two additional bedrooms and a full bathroom featuring a quartz vanity top. Luxury vinyl plank flooring enhances the main living areas and wet zones for durability and easy maintenance. Built with energy-efficient construction and equipped with Americaโ€™s Smart Home Technology. Exterior highlights include a landscape package, full sprinkler system with rain sensor, privacy fencing, and more. Bella Vista in Granbury is more than a place to live; itโ€™s a place to call home.
#21173429

Granbury

1149 BELHAVEN Street

4 Beds

2 Baths

2,231 Sq.Ft.

$332,280

MLS#: 21173429

Stunning new D.R. Horton home in the Bella Vista community located in Granbury and Granbury ISD! The two-story Midland floorplan Elevation C, with an estimated Fall completion, offers 4 bedrooms, 3 bathrooms, a versatile loft, and a 2-car garage, thoughtfully designed to provide flexible living space for modern lifestyles. The main level features an open-concept layout where the family room, dining area, and contemporary kitchen connect seamlessly, creating an inviting setting for everyday living and entertaining. The kitchen is well-appointed with quartz countertops, 36โ€ painted cabinets, stainless steel appliances, an electric range, stainless steel sink, center island, and a walk-in pantry for convenient storage. The private primary suite is located on the first floor and includes an en-suite bath with dual quartz vanities, a 5-foot oversized shower, and a walk-in closet located just off the bathroom. A secondary bedroom and full bathroom on the main level provide added flexibility for guests or a home office. Upstairs, a spacious loft offers a second living area, along with two additional bedrooms and a full bathroom featuring a quartz vanity top. Luxury vinyl plank flooring enhances the main living areas and wet zones for durability and easy maintenance. Built with energy-efficient construction and equipped with Americaโ€™s Smart Home Technology. Exterior highlights include a landscape package, full sprinkler system with rain sensor, privacy fencing, and more. Bella Vista in Granbury is more than a place to live; itโ€™s a place to call home.
#21303969

Granbury

1105 BELHAVEN Street

4 Beds

2 Baths

2,235 Sq.Ft.

$331,685

MLS#: 21303969

Centrally located in Granburyโ€™s established neighborhoods, this 3-bedroom, 2-bath home features a split-bedroom layout and an inviting family room with high ceilings and a wood-burning fireplace. The primary bedroom offers two separate closets, while a two-car garage and ample driveway space provide plenty of parking. Enjoy the yard with its patio and sprinkler system, perfect for relaxing or spending time outdoors. A fully finished 16' x 16' shed with air conditioning provides versatile bonus space for a home office, craft room, or hobby retreat.
#21423031

Granbury

1208 Chaparral Lane

3 Beds

2 Baths

1,797 Sq.Ft.

$330,000

MLS#: 21423031

Welcome to 5600 Choctaw Drive, a beautifully updated modern-contemporary home nestled inside the gated community of DeCordova Bend Estates. Thoughtfully refreshed inside and out, this 4-bed, 3.5 bath home blends comfort, warmth, and style in every room. Step inside to an inviting open-concept living area filled with natural light, vaulted ceilings, fresh flooring, and a striking stone fireplace that instantly feels like home. The kitchen shines with rich cabinetry, modern lighting, stainless appliances, and granite counter tops- perfect for hosting or everyday living. A newly reconstructed downstairs primary suite offers the retreat everyone hopes for: a spacious bedroom, large walk-in closet, and a beautifully finished spa-inspired bathroom. Upstairs, generously sized secondary primary bedrooms give family and guest plenty of space to unwind. Fresh exterior paint, upgrades throughout, and a private fenced yard creates a move-in ready home you'll love returning to. Enjoy peaceful mornings on the patio, evenings by the fire, and all the amentities this premier golf course coummunity offers- security, lake access, clubhouse, pools and more. Charming, updated, and located in a desirable gated community, this home is ready to welcome its next chapter.

Buyer & buyers agent to verify accuracy of all information including room & lot sizes, schools, taxes, amenities, etc. Neither Seller nor Listing Agent make any warranties or representation as to accuracy.
#21126767

Granbury

5600 Choctaw Drive

4 Beds

3 Baths

2,074 Sq.Ft.

$330,000

MLS#: 21126767
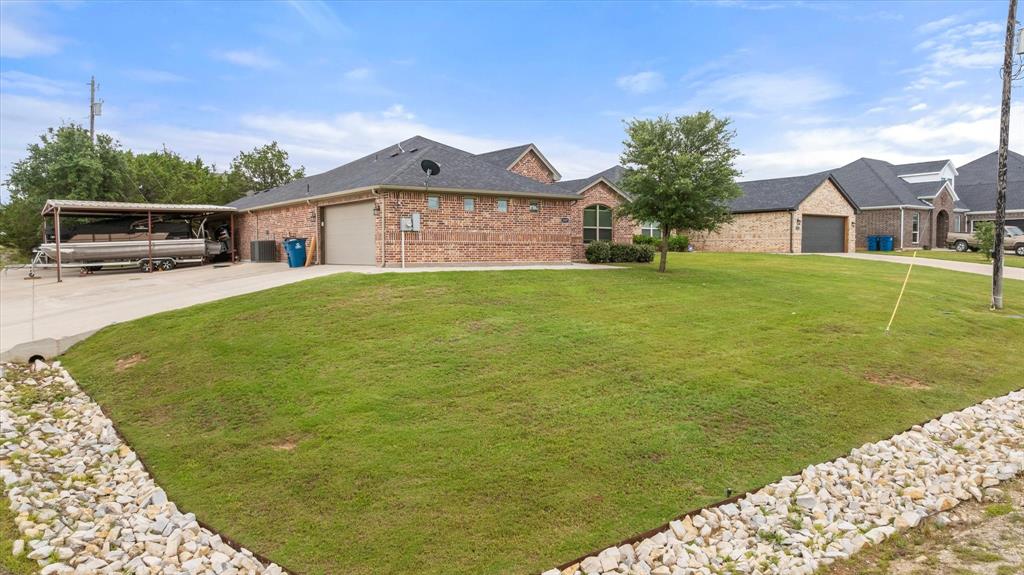
Welcome to 2507 Santiago Drive in Granbury! Built in 2021, this beautifully maintained single-story home offers 3 bedrooms, 2 full baths, and a spacious open-concept layout designed for modern living. The inviting living area flows seamlessly into the kitchen and dining space, creating the perfect setting for entertaining family and friends.
The primary suite features a private bath and generous closet space, while two additional bedrooms provide flexibility for guests, family, or a home office. Ceramic tile flooring offers durability and easy maintenance throughout the main living areas.
Situated in the desirable Canyon Creek community, residents enjoy gated access, community amenities, and convenient proximity to Lake Granbury. The property features a 2-car garage an an additional 1-car garage, 2 covered carport spaces, ample parking,  making it ideal for full-time living or a weekend retreat.
Located within Granbury ISD and just minutes from shopping, dining, entertainment, and the Historic Granbury Square, this move-in-ready home offers the perfect combination of comfort, convenience, and value.
#21294935

Granbury

2507 Santiago Drive

3 Beds

2 Baths

1,678 Sq.Ft.

$330,000

MLS#: 21294935

New on site 2 days ago
EXCEPTIONAL LIVING NEAR THE LAKE & FAIRWAYS! Discover the perfect blend of comfort and convenience in this well-maintained 3-bedroom, 2-bathroom home. Located just a stone's throw from the clubhouse and marina, this residence is designed for those who appreciate an active lifestyle. The heart of the home features a spacious, open floor plan with a chef-friendly kitchen boasting granite countertops, modern backsplashes, and custom pull-out cabinetry. Need extra space? The enclosed, climate-controlled back porch serves as a versatile third bedroom, executive office, or sun-drenched game room. Youโ€™ll love the peace of mind that comes with recent high-ticket upgrades, including all-new windows (2018), French drains (2022), and a roof and gutters just two years old. The oversized 2-car garage includes a dedicated golf cart bay and storage closet, while the sprawling driveway ensures your guests always have a place to park. Outside, enjoy the shade of mature Pecan trees in a yard kept lush by a full sprinkler system. Enjoy resort-style amenities including golf, stables, pools, and 24-7 securityโ€”all just minutes from historic Granbury and a quick drive to Fort Worth!
#21431257

Granbury

5110 Wedgefield Road

3 Beds

2 Baths

2,158 Sq.Ft.

$330,000

MLS#: 21431257
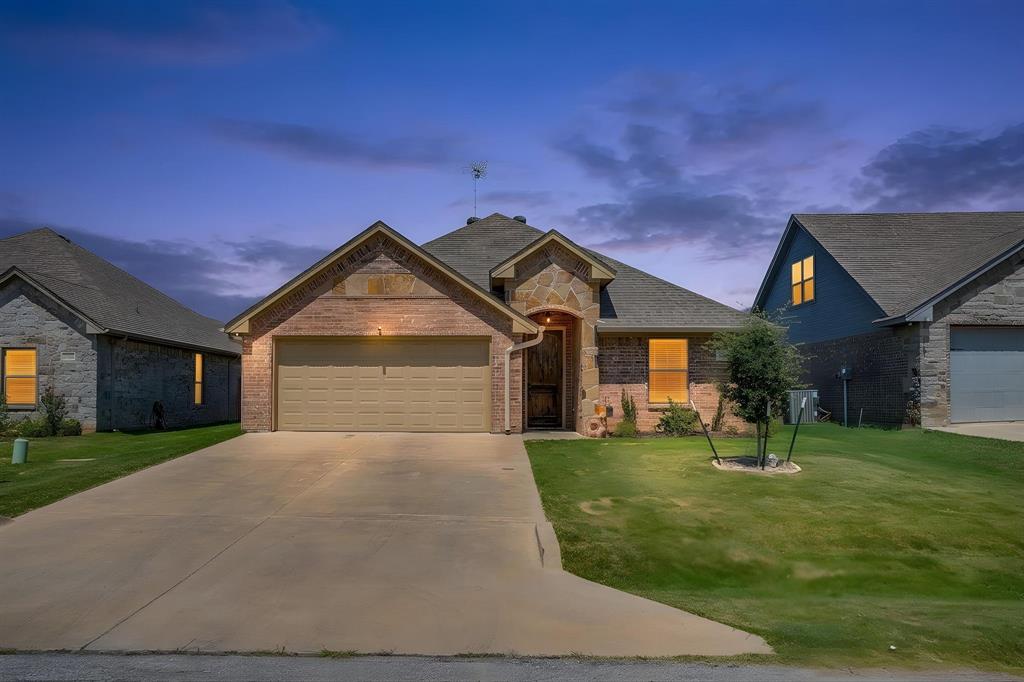
NO HOA & NO CITY TAXES! Welcome home to this charming 4-bedroom, 2-bath home in a convenient Granbury location close to schools, shopping, dining, and downtown Granbury. From the moment you walk in, the tall ceilings and open-concept layout create a bright, spacious feel that makes the home easy to enjoy. The living, dining, and kitchen areas flow together beautifully, offering a comfortable space for everyday living and gathering with family and friends. Youโ€™ll appreciate the thoughtful storage throughout the home, along with a built-in mud bench in the laundry room that adds both charm and everyday convenience. The primary suite offers a comfortable retreat with plenty of space to relax and unwind at the end of the day, while the 4th bedroom could easily serve as a home office, playroom, or flex space to fit your needs. Step outside to the covered back patio, perfect for morning coffee, quiet evenings, or watching the kids and pets play in the backyard. Just minutes from Acton Place Park, you can easily enjoy the playground, sports field, and pickleball courts nearby. With easy access to the Granbury Square, Chisholm Trail Tollway, and Fort Worth, this home offers a wonderful blend of comfort, convenience, and everyday livability.
#21322102

Granbury

3207 Windcrest Drive

4 Beds

2 Baths

1,690 Sq.Ft.

$329,900

MLS#: 21322102

Welcome to 2625 White Rock Dr, where modern design meets comfortable living! This stunning 4 bedroom, 2.5 bath home features a spacious open concept layout, stylish finishes, and a gorgeous primary suite complete with a large walk in closet (with direct access to the laundry room), a soaking tub, and a separate glass-enclosed shower. The 2 car garage includes a convenient storage board to keep everything organized, while the large backyard offers plenty of room for outdoor entertaining, pets, and play. Enjoy the added lifestyle benefits of Canyon Creek, including a guarded security gate, community clubhouse, swimming pool, fishing pier, tennis courts, and multiple boat ramps. Don't miss your chance to make this beautiful home yours! Schedule your private showing today!
#21414357

Granbury

2625 White Rock Drive

4 Beds

2 Baths

1,772 Sq.Ft.

$329,500

MLS#: 21414357

As you walk into a lovely entryway, opening into a spacious living area. You see how beautifully the light flows in this home. With lots of windows and colorful landscape outside for views. This 3-2-2 home has Triple Crown Molding and freshly painted walls. Large living area and ample primary bedroom that doesn't take from the flow or size of the other the rooms. Inside, you'll find a thoughtfully updated kitchen featuring granite countertops and chrome pull-out organizers in the cabinets and large pantry. With dimmers on the light so they aren't too bright in the morningโ€”perfect convenience and style. Every detail of this home reflects pride of ownership, from how clean it is to the upgrades throughout. It sits on two spacious lots, offering ample outdoor space. With an extended porch for grilling, entertaining, or relaxing.  A large storage shed that is ideal for tools, hobbies, or extra storage and small garden space.  This home is Move In Ready. The Solar will be paid off at close. Tesla App will notify owner when a storm is coming and will power the home if the electric goes out and can also be used to charge any electric vehicle. Murphy bed has Never been used and will stay with home if buyers want it. Donโ€™t miss your chance to see this beautiful home in person!
#21412655

Granbury

2206 Navasota Street

3 Beds

2 Baths

1,432 Sq.Ft.

$328,000

MLS#: 21412655
Price reduced
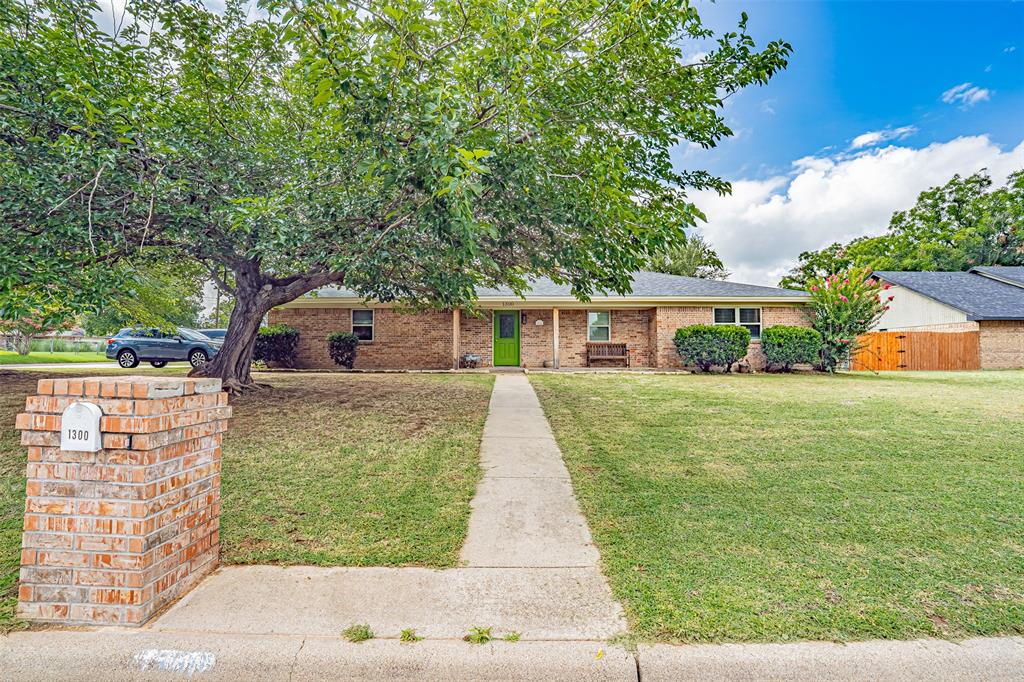
Fantastic location in town. Spacious 3-2-2 recently remodeled brick home, newer flooring, windows, appliances, granite counter tops, and paint make this home ready to move into. Large fenced corner lot, garden area, nice trees. Large open living area with fireplace, great kitchen with breakfast bar and walk-in pantry.  Great location close to everything!
#21333489

Granbury

1300 4th Street

3 Beds

2 Baths

1,709 Sq.Ft.

$327,500

MLS#: 21333489
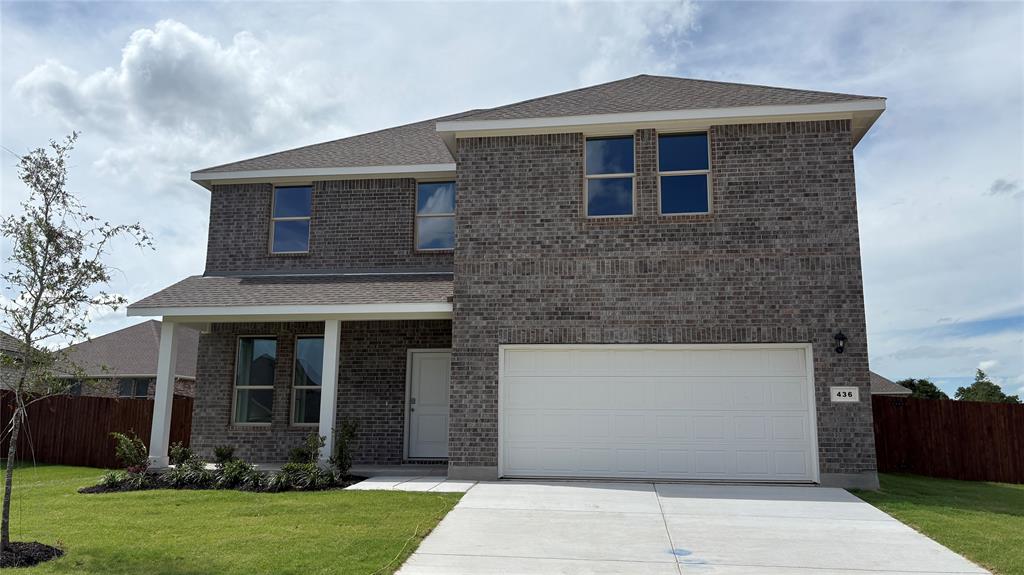
Complete and Move-in Ready! Beautiful new D.R. Horton home in the Saratoga community located in Granbury and Granbury ISD! The two-story Greenville floorplan Elevation A, offers 4 bedrooms, 2.5 bathrooms, a game room, and a 2-car garage with an open-concept layout designed for both everyday comfort and entertaining. The first floor features a spacious family room, dining area, and modern kitchen that blend together seamlessly, creating an inviting space for gatherings. The chef-inspired kitchen includes quartz countertops, 36โ€ upper cabinets with crown molding, stainless steel appliances, electric range, stainless steel drop-in sink, a center island, and a walk-in pantry. Upstairs, the floorplan includes a large game room and secondary bedrooms for added privacy. The private primary suite features an en-suite bath with dual quartz vanities, a 5-foot oversized shower, and a walk-in closet located off the bathroom. The secondary bathrooms include quartz vanity tops, and luxury vinyl plank flooring is installed throughout all main areas and wet zones for durability and easy maintenance. Built with energy-efficient construction and equipped with Americaโ€™s Smart Home Technology, this home also includes exterior upgrades such as a covered back patio, full sod, sprinkler system, privacy fencing, and professional landscaping. Residents of Saratoga can enjoy two parks within the community, along with convenient access to Highway 377 and Saratoga Blvd. A short drive leads to Lake Granbury, perfect for boating, fishing, and enjoying Granbury City Beach Park. The community also offers proximity to HEB grocery, local restaurants, Harbor Lakes Golf Club, and Motor Sport Ranch.
#21297707

Granbury

436 SUNDAY SILENCE Way

3 Beds

2 Baths

2,142 Sq.Ft.

$326,990

MLS#: 21297707

Beautiful new D.R. Horton home in the Saratoga community located in Granbury and Granbury ISD! The thoughtfully designed single-story Denton floor plan, Elevation G, with an estimated winter completion, offers 3 bedrooms, 2 bathrooms, and a 2-car garage with an open-concept layout that blends comfort and functionality. The spacious living room flows effortlessly into the dining area and modern kitchen, creating an ideal setup for entertaining guests or everyday living. The kitchen features quartz countertops, 36โ€ upper cabinets with crown molding, stainless steel appliances, an electric range, stainless steel drop-in sink, center island, and generous pantry for additional storage and convenience. The private primary suite is tucked away at the rear of the home and includes a spacious bedroom, large closet, and en-suite bath with dual quartz vanities and a 5-foot oversized shower. Two secondary bedrooms are positioned near the front of the home with access to a full bathroom, offering flexibility for guests or a home office. Additional highlights include RevWood flooring throughout the main and wet areas, a dedicated laundry room, covered back patio, full sod, sprinkler system, privacy fencing, and professional landscaping package. Built with energy-efficient construction and Americaโ€™s Smart Home Technology, this home combines modern features with everyday convenience. Saratoga offers two parks, easy access to Highway 377, and close proximity to Lake Granbury, Granbury City Beach Park, HEB, Harbor Lakes Golf Club, and Motor Sport Ranch.
#21422450

Granbury

728 SMART STRIKE Trail

3 Beds

2 Baths

1,645 Sq.Ft.

$326,125

MLS#: 21422450
1 ... 30 31 32 33 34 ... 75

properties found. properties found. Page of .

Send a message

Message successfully sent.

Your message

What is 3 + 4 ?

Reason for contacting?

I agree to receive email communication and understand I can unsubscribe at any time.

I agree to be contacted by Next Level Realty Group via call, email, and text for real estate services. To opt out, you can reply 'stop' at any time or reply 'help' for assistance. You can also click the unsubscribe link in the emails. Message and data rates may apply. Message frequency may vary. Privacy Policy

Sign Out

Virtual Assistant

Would you like to take the next step with this property? We can help you schedule a showing or virtual tour, or send you more details.

Yes, I would like more information.

Thank You for Your Reply, One of Our Agents will contact you as soon as possible

No, maybe later.

Thank you, you can always contact me via email, phone number or through the contact form.

Realhub AI

Lucy - Your AI-Powered Realtor

Update Your Temporary Password

Personalize your search

Enter your email and we'll notify you immediately when new listings match what you're looking for.

or enter email address

Already have an account ? Login here

Continue your home search

I agree to receive communications and understand I can unsubscribe at any time.

I agree to be contacted by Next Level Realty Group via call, email, and text for real estate services. To opt out, you can reply 'stop' at any time or reply 'help' for assistance. You can also click the unsubscribe link in the emails. Message and data rates may apply. Message frequency may vary. Privacy Policy

Already have an account ? Login here

We use cookies

We use cookies primarily for analytics to enhance your experience. By accepting, you agree to our use of these cookies. You can manage your preferences or learn more about our cookies policy.