MCKINNEY community

MCKINNEY Real Estate

Explore properties and local insights in MCKINNEY.

About MCKINNEY

About MCKINNEY

McKinney, Texas is a vibrant city located just north of Dallas. The real estate market in McKinney is diverse and offers a range of housing options to suit various lifestyles and budgets. Here are some key points about McKinney's real estate market: 1. Housing Market: McKinney has a mix of housing options, including single-family homes, townhouses, and apartments. The city offers a wide range of architectural styles, from historic homes in the downtown area to new construction in suburban neighborhoods. 2. Home Prices: The median home price in McKinney is above the national average, but there are housing options available at various price points. The cost of housing can vary depending on factors such as location, property size, and amenities. 3. Neighborhoods: McKinney is known for its family-friendly neighborhoods with good schools, parks, and community amenities. Each neighborhood has its own unique character, offering residents a range of options when choosing where to live. 4. Growth: McKinney has experienced significant growth in recent years, leading to new developments and expanding housing options. The city's growth has attracted residents looking for a suburban lifestyle with easy access to the amenities of a larger city. 5. Real Estate Market Trends: Like many cities in Texas, McKinney's real estate market has been strong in recent years, with steady appreciation in home values. However, it's essential to work with a knowledgeable real estate agent to navigate the market and find the right property for your needs. Overall, McKinney, Texas offers a diverse and dynamic real estate market with options for a wide range of buyers. Whether you're looking for a historic home, a new construction property, or a family-friendly neighborhood, McKinney has something for everyone.
MCKINNEY community

1,116

# of Listings

3

Avg # of Bedrooms

$268

Avg. $ / Sq.Ft.

$719,660

Med. List Price

0

Open Houses Today

103

Open Houses ยท Next 7 Days

Community totals. Selected price ranges apply to the listings below.

Homes for Sale in MCKINNEY

103 Properties Found. Page 5 of 7.

Open house
Price reduced
CB JENI HOMES BOYD II floor plan.  Located in the highly desirable master-planned community of Painted Tree in The Woodlands District. This bright, beautiful townhome features stunning designer finishes and offers a truly low-maintenance lifestyle. Step into the living room with its 20-foot ceiling and dramatic volume windows that flood the space with natural light. The chef-inspired kitchen includes a 5-burner gas cooktop, stainless steel appliances, and an abundance of cabinets and countertop spaceโ€”perfect for cooking and entertaining. Upstairs, the large game room offers the ideal space for a second living area, office, or media room. The ownerโ€™s suite features an oversized shower, generous cabinet and drawer storage, a linen cabinet, and a huge walk-in closet. Painted Treeโ€™s resort-style amenities will impress with swimming pools, hike and bike trails, a fishing lake, community festivals and more. HOME READY NOW!  ASK ABOUT OUR LOW INTEREST RATE SPECIAL!
#21393364

McKinney

4771 Lunker Street

2 Beds

2 Baths

1,696 Sq.Ft.

$342,720

MLS#: 21393364

Open house
Price reduced
MLS# 21382933 - Built by Trophy Signature Homes - Ready Now! ~ The Van Gogh II is a unique floor plan, well ahead of its time. Featuring five bedrooms and ample storage space, this design beautifully balances boisterous life with private spaces. Host in the game room or decorate cookies in the kitchen. Afterward, take time for yourself on the covered patio or your private sitting room. Both offer beautiful views of the sunflowers and irises in your garden. Join the rest of the residents in the media room to watch the latest Star Wars flick then usher everyone outside to delight in the starry night.
#21382933

McKinney

4705 Starlight Drive

4 Beds

4 Baths

3,445 Sq.Ft.

$629,490

MLS#: 21382933

Open house
Price reduced
MLS# 21353641 - Built by Trophy Signature Homes - Ready Now! ~ The Van Gogh II is a unique floor plan, well ahead of its time. Featuring five bedrooms and ample storage space, this design beautifully balances boisterous life with private spaces. Host in the game room or decorate cookies in the kitchen. Afterward, take time for yourself on the covered patio or your private sitting room. Both offer beautiful views of the sunflowers and irises in your garden. Join the rest of the residents in the media room to watch the latest Star Wars flick then usher everyone outside to delight in the starry night.
#21353641

McKinney

3601 Teasdale Drive

4 Beds

4 Baths

3,445 Sq.Ft.

$624,490

MLS#: 21353641

Open house
Your own private resort in the heart of Stonebridge Ranch! Set on a rare, nearly half-acre homesite, this exceptional property offers the space, privacy and outdoor lifestyle that are increasingly hard to find. Mature trees create a beautiful natural backdrop for a backyard designed for relaxing and entertaining, complete with a beach-entry diving pool, spa and oversized covered patio. With abundant green space surrounding the pool, thereโ€™s plenty of room to play, entertain or simply enjoy the peaceful setting. Inside, the spacious kitchen is made for gathering, featuring double islands, double ovens and JennAir appliances. The thoughtfully designed floor plan offers two bedrooms downstairs, including a private primary suite overlooking the beautiful backyard and pool, a serene view to begin and end each day. Upstairs, two additional bedrooms and two full baths provide plenty of space and privacy, while separate game and media rooms create dedicated areas for movie nights, entertaining and everyday fun. A three-car garage adds valuable parking, storage and flexibility. Beyond your private retreat, enjoy the exceptional Stonebridge Ranch lifestyle with scenic lakes and ponds, miles of trails, parks and playgrounds, tennis and pickleball courts, an Aquatic Center and community events. The newly reimagined Beach Club is also under construction, bringing an exciting new generation of resort-style amenities to the community. Nearly half-acre homesites with this combination of privacy, mature trees, a pool and exceptional outdoor living are a rare find. Come experience a home where everyday living can feel like a getaway.
#21391207

McKinney

7501 Thistledown Drive

4 Beds

4 Baths

3,721 Sq.Ft.

$895,000

MLS#: 21391207

Open house
Enjoy beautiful views of the second-hole fairway at Eldorado Country Club from this impeccably maintained, single-story home. With three bedrooms, two baths, and a flexible study, the open floor plan pairs comfortable everyday living with tasteful updates throughout.
Luxury vinyl plank flooring flows through the kitchen, family room, primary suite, and study. The kitchen features paint-grade cabinetry, granite countertops, and stainless steel appliances, including double ovens. In the family room, a cozy brick fireplace and windows overlooking the patio create a warm, inviting place to gather.
The primary suite is a peaceful retreat, with a wall of windows framing gorgeous golf course views. Its ensuite bath offers dual vanities, a frameless shower, jetted tub, and a walk-in closet. Just next door, the study can serve as an exercise studio, nursery, or craft room. Two additional bedrooms share a full bath. Conveniently located near sought-after Valley Creek Elementary and Highway 75 for an easy commute to the Metroplex.  Guardian Garage Floors coating was installed in September 2026.
#21406627

McKinney

2638 Valley Creek Trail

3 Beds

2 Baths

2,283 Sq.Ft.

$550,000

MLS#: 21406627
Open house
Price reduced
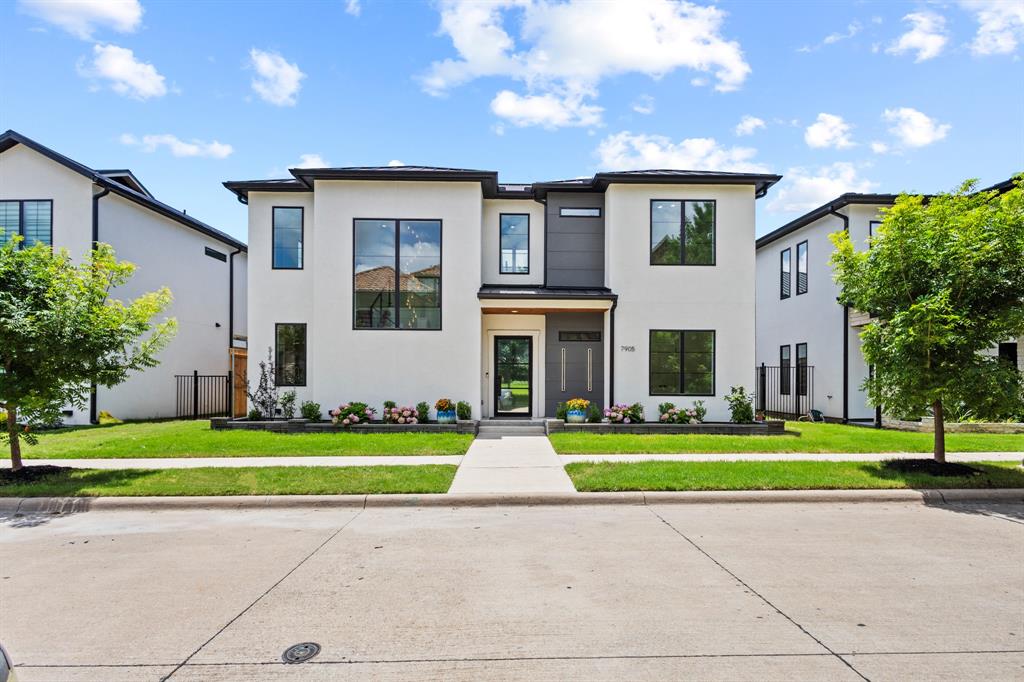
Modern luxury redefined in the prestigious Settlement at Craig Ranch community. This 2022 custom built masterpiece
commands attention from the street with a striking white stucco facade, black metal roof, and a dramatic front window wall
two soaring 48,120 picture windows revealing a spiraling chandelier and floating glass railed staircase within. A grand
48-inch wrought iron and glass entry door welcomes you into soaring ceilings, 50+ oversized windows providing ample
natural light, and 8-inch baseboards.The two-story linear gas fireplace with LED lighting and decorative stone anchors the main living space, where a 16-foot glass slider opens directly to the private, pool-ready courtyard. The chef's kitchen is a true showpiece, featuring a 48 inch JennAir professional gas range with griddle, custom tiled range hood with Zephyr insert, panel ready JennAir refrigerator and dishwasher with matching cabinetry, a JennAir drawer microwave in the island, dual pot fillers, and a 45 inch Kraus workstation sink with reverse osmosis filtration. All set beneath Taj Mahal quartzite countertops. he main level primary suite is a private retreat.Upstairs, the game room offers its own custom dry bar with designer backsplash tile and a 16 foot glass slider opening to an oversized 530 SF covered balcony connected by an outdoor staircase to the 198 SF covered patio below, both finished with tile flooring and pine tongue and groove ceilings. A fully finished bonus room with hardwood floors, windows, and a private lockable door offers flexibility as a 5th bedroom. Every Bedroom has  White Macaubas quartzite countertops, frameless glass doors, and Kohler fixtures. Upgrades include a whole home AquaSana water filtration system with dual reverse osmosis units, dual tankless water heaters, app-controlled smart security locks.This home delivers architectural drama, premium craftsmanship, and effortless indoor outdoor living in one of McKinney most sought-after communities.
#21301287

McKinney

7905 Comanche Way

4 Beds

4 Baths

4,444 Sq.Ft.

$1,275,000

MLS#: 21301287

Open house
This like-new 2025 two-story in Simpson Crossing offers 5 bedrooms and 3 full baths across a thoughtful layout! Step inside to a welcoming entry with luxury vinyl plank flooring that carries through the main living areas. Just off the entry, a first-floor guest bedroom and full bath with a tub shower combo give visitors a private retreat. The hallway opens into the heart of the home, where the vaulted living room with a ceiling fan and windows overlooking the backyard flows seamlessly into the kitchen and dining area. The kitchen is made for gathering, with an oversized island and breakfast bar, white shaker cabinetry, stone counters, a tile backsplash, pendant lighting, a gas range, stainless appliances, and a walk-in pantry. The dining area sits beside the kitchen with direct access to the backyard. Tucked away on the main level, the primary suite offers an ensuite bath with dual sinks, a glass walk-in shower, and a walk-in closet, plus a nearby dedicated utility room with shelving. Upstairs, a spacious family room creates a second living space and connects to three additional bedrooms and a full bath with dual sinks. Out back, enjoy a covered patio and a large fenced yard with plenty of room to play or entertain. Residents also enjoy the community pool, park, playground, and trails! Click the Virtual Tour link to view the 3D walkthrough. Discounted rate options and no lender fee future refinancing may be available for qualified buyers of this home.
#21412753

McKinney

518 Stagg Street

5 Beds

3 Baths

3,019 Sq.Ft.

$410,000

MLS#: 21412753

Open house
Price reduced
SOUTHGATE HOMES MASON III floor plan.  Welcome to the Mason III, where soaring architecture, warm natural wood, and soft neutral finishes create a home that feels bright, spacious, and beautifully considered. Step inside and your eye is immediately drawn deeper into the home, creating an impressive sense of depth from the moment you enter.  At the front, a private guest suite with an ensuite bath and walk-in shower provides one of two bedrooms on the main level. Continue past the open-railed staircase, with generous storage tucked beneath, as the home unfolds into the main gathering spaces.  The kitchen and dining area sit across from one another, with three large windows filling the dining room with natural light. The kitchen pairs softly painted City Loft perimeter cabinetry with a warm rift white oak-stained island, Calacatta quartz, an ivory backsplash, under-cabinet lighting, and premium GE Cafรฉ appliances for a refined, layered finish.  Beyond, the family room makes a striking impression with vaulted ceilings, a cast stone fireplace, and a 15-foot sliding glass door opening to the covered patio for effortless indoor-outdoor living. Privately tucked away, at the back of the home, the Ownerโ€™s Suite features vaulted ceilings and our signature bath with dual vanities, a freestanding soaking tub, and a spacious dual-head walk-in shower.  Upstairs, a light-filled game room features a Juliet balcony overlooking the family room below, with a connected media room nearby. Two additional bedrooms and baths, along with a separate study, create a private and flexible second floor.  With four bedrooms, four and a half baths, two bedrooms downstairs, a study, game room, media room, and three-car garage, this Mason III blends impressive architecture with thoughtful everyday function. Located in the Painted Tree 50โ€™ Series in McKinney. Welcome home.
#21428778

McKinney

3813 Launch Road

4 Beds

4 Baths

3,825 Sq.Ft.

$749,900

MLS#: 21428778

Open house
Price reduced
NORMANDY HOMES FREDERIC floor plan.  Welcome to this stunning one and half story home in The Estates at Stacy Crossing, a highly desirable McKinney community with lower tax rates, quick access to McKinney and Allen, and top-rated Frisco ISD schools. Designed for both comfort and entertaining, this home features an open-concept layout perfect for gatherings or everyday living. Enjoy 4 spacious bedrooms, 4 full baths, game room, and a private study ideal for working from home. The ownerโ€™s suite offers a relaxing retreat with a large walk-in closet and spa-like feel.  Step outside to the covered patio, perfect for enjoying fresh air year-round. Blending style, function, and versatility, this home offers the ideal balance of luxury and convenience in one of McKinneyโ€™s most sought-after communities.
#21421000

McKinney

6809 Claystone Drive

4 Beds

4 Baths

2,712 Sq.Ft.

$740,979

MLS#: 21421000

Open house
Price reduced
CB JENI HOMES EMILY II floor plan.  Fantastic floor plan in the well sought after, Painted Tree Community in McKinney, offering best MISD Schools!!! Open concept floor plan with a chef's kitchen equipped with oversized island, quartz countertops, tons cabinets and countertops space, five burner gas stove, and more. Spacious game room upstairs separating the primary and guest bedrooms is perfect for entertaining family and friends. Large primary suite with oversized walk-in closet and an abundance of cabinets and drawers in the bath area. Painted Tree community is a must see! Youโ€™ll be proud and enjoy owning this Low Maintenance Lifestyle Home. Ready now! ASK ABOUT OUR SPECIAL LOW INTEREST RATE OPTIONS!!!!
#21415992

McKinney

4767 Lunker Street

3 Beds

2 Baths

1,931 Sq.Ft.

$376,980

MLS#: 21415992

Open house
NORMANDY HOMES BELLA II floor plan.  The Bella II offers a functional and stylish layout with a private downstairs study, ideal for remote work or quiet focus. Its open-concept main living area centers around a gourmet kitchen with a spacious island, perfect for cooking and entertaining. Upstairs, the ownerโ€™s suite creates a relaxing retreat, joined by two secondary bedrooms with walk-in closets in every room. A convenient upstairs laundry room and spacious game room add everyday ease and extra space for fun. With thoughtful details and modern design, the Bella II is a home built for both comfort and lifestyle.
#21391888

McKinney

3720 Homer Court

3 Beds

2 Baths

2,073 Sq.Ft.

$411,530

MLS#: 21391888

Open house
Stunning McKinney home with designer renovations completed in November 2026, set on a spacious corner lot with great curb appeal. The brick exterior, shutters, fresh landscaping, mature trees, and covered front porch create a warm welcome.

Inside, youโ€™ll find four bedrooms, two full baths, two living areas, and two dining areas, along with vaulted ceilings and abundant natural light. Recent updates include hand-scraped, site-finished white oak hardwood floors in the living and traffic areas, expanded baseboards, fresh paint throughout, new bathtubs in both bathrooms, updated fixtures and lighting, and a freshly painted garage floor.

The open layout is ideal for entertaining, with formal living and dining areas near the entry and an arched doorway leading to the eat-in kitchen. The kitchen features satin-finish granite, freshly painted cabinetry, new hardware, stainless steel appliances, a six-burner gas range, and an oversized breakfast bar that opens to the family room. Gather around the striking decorator-tile fireplace, complete with gas logs and an ornate mantel.

The oversized private primary suite includes a sitting area, window seating, and a walk-in closet. Its updated bath features sleek white cabinetry and hardware, decorative lighting, a new soaking tub, and a separate custom shower with seamless glass and designer tile. Spacious secondary bedrooms are set apart from the primary suite. The secondary bath also features a new tub and updated cabinetry with dual sinks.

Enjoy the shaded backyard, enclosed by a board-on-board cedar privacy fence with metal posts installed in 2025. Additional updates include a roof approximately five years old, an AC condenser installed in 2018, and a gas water heater installed in 2019.

Residents can enjoy the community pool, biking and jogging paths, park, and playground. The home is also just minutes from dining, entertainment, shopping, and all that McKinney has to offer.
#21421834

McKinney

5801 Hidden Pine Lane

4 Beds

2 Baths

1,962 Sq.Ft.

$450,000

MLS#: 21421834

Open house
VIRGINIA WOODS SHOWSTOPPER! PRIVATE POOL, EXCEPTIONAL SPACE & PRIME McKINNEY LOCATION!

Discover the perfect blend of style, comfort, and entertaining in this beautifully maintained 4-bedroom, 3-bathroom home in sought-after Virginia Woods! Offering 3,021 square feet of versatile living space on a generous corner lot, this impressive residence delivers an exceptional floor plan, multiple living areas, and a private backyard oasis!

Step inside to an inviting family room featuring soaring ceilings, abundant natural light, and a cozy fireplace. A separate formal living area and additional flex space offer endless possibilities for a home office, formal dining, or entertaining. The stylish kitchen is sure to impress with distinctive green cabinetry, elegant quartz countertops, stainless steel appliances, and a charming breakfast nook.

The thoughtfully designed layout features a private downstairs primary suite, an additional downstairs guest bedroom, and two additional bedrooms upstairs. An expansive upstairs bonus living area or game room provides the perfect setting for movie nights, game days, working from home, or relaxing with family and friends.

YOUR PRIVATE BACKYARD ESCAPE AWAITS! Enjoy the sparkling swimming pool and spacious deck, creating the perfect setting for summer fun, weekend gatherings, and relaxing evenings under the Texas sky!

Location adds even more appeal! Enjoy convenient access to shopping, dining, entertainment, and major roadways, plus the added advantage of being within walking distance of McKinney Boyd High School.

4 BEDROOMS - 3 FULL BATHROOMS - 3,021 SQ. FT. - CORNER LOT - PRIVATE POOL!

Space to spread out, room to entertain, and a location you'll love! This Virginia Woods gem offers an outstanding opportunity to enjoy the best of McKinney living.

DON'T JUST FIND A HOUSE. DISCOVER YOUR NEXT HOME!
#21403559

McKinney

4805 Carolina Circle

4 Beds

3 Baths

3,021 Sq.Ft.

$825,000

MLS#: 21403559

Open house
Price reduced
MLS# 21353669 - Built by Trophy Signature Homes - Ready Now! ~ The natural beauty of the Monet II is the perfect complement to everyday life. Sunlight saturates every corner of this five-bedroom home through expansive windows. Enjoy the view of your carefully landscaped backyard from the spacious family room. The perfect weather calls for an al fresco dinner. Marinate the steaks on the kitchen island so the grill-master-in-chief can throw them on the barbecue. Get busy making salads and slicing homemade bread. There's more than enough room for everyone to lend a hand!
#21353669

McKinney

4713 Starlight Drive

5 Beds

4 Baths

3,600 Sq.Ft.

$654,490

MLS#: 21353669

Open house
Experience the Enchanting Lifestyle of Chapel Hill! Tucked away in a peaceful, picturesque community, enjoy leisurely walks with your four-legged companion beneath leafy canopies along charming, tree-lined streets, a true storybook setting just minutes from Historic Downtown McKinney. This beautifully appointed single-story home offers 2 bedrooms, 2 baths, a private study, and approximately 1,988 square feet. Inside, rich hardwood floors, crown molding, tray ceilings, graceful archways, and plantation shutters add elegance throughout. French doors open to the private study, while the light-filled living room features a fireplace with custom wood mantel. The inviting kitchen boasts dark cabinetry, an oversized island with seating, sleek countertops, tile backsplash, gas cooktop, stainless steel appliances, built-in oven and microwave, and pendant lighting. Its open flow to the dining and living areas is ideal for entertaining. The spacious primary suite features an ensuite bath with dual vanities, soaking tub, and separate shower. A standout convenience is the direct connection from the primary closet to the utility room. Additional highlights include a guest bedroom and bath, a 2-car garage with epoxy floors, a NEW ROOF installed in late spring 2026, and energy-efficient features including TechShield radiant barrier in the attic. Outdoor living shines with a stone-arched front porch, covered back patio, and wood pergola with string lights. Step through your own backyard gate to scenic walking trails that lead toward beautiful Towne Lake and Towne Lake Park, perfect for invigorating morning jogs, leisurely evening strolls, or simply enjoying nature right outside your door! Historic Downtown McKinney is approximately one mile away for dining, boutiques, live music, and festivities. Easy access to US-75 adds commuting convenience. Enjoy the rare blend of natural beauty, timeless charm, and low-maintenance living at 1225 Chapel Hill Court!
#21430136

McKinney

1225 Chapel Hill Court

2 Beds

2 Baths

1,989 Sq.Ft.

$574,900

MLS#: 21430136

1 ... 3 4 5 6 7

properties found. properties found. Page of .

Send a message

Message successfully sent.

Your message

What is 3 + 4 ?

Reason for contacting?

I agree to receive email communication and understand I can unsubscribe at any time.

I agree to be contacted by Next Level Realty Group via call, email, and text for real estate services. To opt out, you can reply 'stop' at any time or reply 'help' for assistance. You can also click the unsubscribe link in the emails. Message and data rates may apply. Message frequency may vary. Privacy Policy

Sign Out

Virtual Assistant

Would you like to take the next step with this property? We can help you schedule a showing or virtual tour, or send you more details.

Yes, I would like more information.

Thank You for Your Reply, One of Our Agents will contact you as soon as possible

No, maybe later.

Thank you, you can always contact me via email, phone number or through the contact form.

Realhub AI

Lucy - Your AI-Powered Realtor

Update Your Temporary Password

Personalize your search

Enter your email and we'll notify you immediately when new listings match what you're looking for.

or enter email address

Already have an account ? Login here

Continue your home search

I agree to receive communications and understand I can unsubscribe at any time.

I agree to be contacted by Next Level Realty Group via call, email, and text for real estate services. To opt out, you can reply 'stop' at any time or reply 'help' for assistance. You can also click the unsubscribe link in the emails. Message and data rates may apply. Message frequency may vary. Privacy Policy

Already have an account ? Login here

We use cookies

We use cookies for analytics and to enhance your experience. By accepting, you agree to analytics and marketing cookies. Small functional cookies that count viewed properties and time on site are used regardless of your choice. You can manage your preferences or learn more about our cookies policy.




