MCKINNEY community

MCKINNEY Real Estate

Explore properties and local insights in MCKINNEY.

About MCKINNEY

About MCKINNEY

McKinney, Texas is a vibrant city located just north of Dallas. The real estate market in McKinney is diverse and offers a range of housing options to suit various lifestyles and budgets. Here are some key points about McKinney's real estate market: 1. Housing Market: McKinney has a mix of housing options, including single-family homes, townhouses, and apartments. The city offers a wide range of architectural styles, from historic homes in the downtown area to new construction in suburban neighborhoods. 2. Home Prices: The median home price in McKinney is above the national average, but there are housing options available at various price points. The cost of housing can vary depending on factors such as location, property size, and amenities. 3. Neighborhoods: McKinney is known for its family-friendly neighborhoods with good schools, parks, and community amenities. Each neighborhood has its own unique character, offering residents a range of options when choosing where to live. 4. Growth: McKinney has experienced significant growth in recent years, leading to new developments and expanding housing options. The city's growth has attracted residents looking for a suburban lifestyle with easy access to the amenities of a larger city. 5. Real Estate Market Trends: Like many cities in Texas, McKinney's real estate market has been strong in recent years, with steady appreciation in home values. However, it's essential to work with a knowledgeable real estate agent to navigate the market and find the right property for your needs. Overall, McKinney, Texas offers a diverse and dynamic real estate market with options for a wide range of buyers. Whether you're looking for a historic home, a new construction property, or a family-friendly neighborhood, McKinney has something for everyone.
MCKINNEY community

1,116

# of Listings

3

Avg # of Bedrooms

$268

Avg. $ / Sq.Ft.

$719,660

Med. List Price

0

Open Houses Today

103

Open Houses ยท Next 7 Days

Community totals. Selected price ranges apply to the listings below.

Homes for Sale in MCKINNEY

29 Properties Found. Page 1 of 2.

Open house
Price reduced
5101 Quail Ridge Dr is a 1-story McKinney home with a two-car garage. The kitchen offers a center island and ample counter and cabinet space, opening into a connected living area with a fireplace. The primary bedroom includes a walk-in closet, and the attached bathroom features a separate shower. Outside, a stone patio extends across the backyard, framed by mature trees. This single-story layout offers comfortable living in the Stonebridge Ranch community, with access to a community pool. This home has been virtually staged to illustrate its potential.. Home comes with a 100-Day Home Warranty.
#21354420

McKinney

5101 Quail Ridge Drive

3 Beds

2 Baths

1,672 Sq.Ft.

$350,000

MLS#: 21354420

Open house
INCREDIBLE BUYER INCENTIVES: $6,000 MORTGAGE CONCESSION. Opendoor Home Loans will contribute up to $6,000 towards a permanent interest rate buy-down if you finance with Opendoor Home Loans LLC. A fireplace creates an inviting focal point at 8404 Blacktail Trl, giving you a warm spot to unwind at the end of the day. The kitchen centers around a kitchen island that provides practical counter space for meal preparation, paired with an accent backsplash in kitchen. In the primary bathroom, double sinks streamline morning routines, accompanied by a separate tub and shower for unhurried soaking. Transition outside to enjoy the covered patio, an ideal setting for dining in the shade while looking out across the fenced in backyard. This home provides balanced interior appointments alongside comfortable outdoor living. Home comes with a 100-Day Home Warranty
#21368962

McKinney

8404 Blacktail Trail

4 Beds

2 Baths

2,405 Sq.Ft.

$391,000

MLS#: 21368962

Open house
Price reduced
INCREDIBLE BUYER INCENTIVES: $5,000 MORTGAGE CONCESSION. Opendoor Home Loans will contribute up to $5,000 towards a permanent interest rate buy-down if you finance with Opendoor Home Loans LLC.

424 Cypress Hill Dr is a residence with a functional layout and comfortable living spaces throughout. Built in 2011, the home includes 2,393 square feet in the Trinity Heights Phase One (CMC) subdivision. The kitchen features a center island and quartz countertops, creating a well-equipped space for cooking and entertaining. A fireplace anchors the main living area, adding warmth and ambiance to the central gathering space. Neutral interior paint creates a clean backdrop across the home. The McKinney location is assigned to Naomi Press and McKinney North. An attached garage provides direct access and covered vehicle parking, completing this well-maintained residence with practical amenities and comfortable living spaces throughout every room. Home comes with a 100-Day Home Warranty
#21404792

McKinney

424 Cypress Hill Drive

4 Beds

2 Baths

2,393 Sq.Ft.

$355,000

MLS#: 21404792

Open house
Price reduced
INCREDIBLE BUYER INCENTIVES: $5,000 MORTGAGE CONCESSION. Opendoor Home Loans will contribute up to $5,000 towards a permanent interest rate buy-down if you finance with Opendoor Home Loans LLC.

605 Crystal Falls Dr has three bedrooms and two bathrooms in a single-story layout. Built in 2004, the home features a living room with a fireplace and a vaulted ceiling, a dining area beside the kitchen, and a separate front living area. The kitchen includes a peninsula, a range, a refrigerator, and cabinet storage. The primary bedroom has an adjoining bathroom with a double vanity, a tub and shower combination, and a walk-in closet. Two additional bedrooms share access to a second full bathroom. A rear patio provides outdoor space, and the attached two-car garage completes the home. Home comes with a 100-Day Home Warranty
#21386452

McKinney

605 Crystal Falls Drive

3 Beds

2 Baths

1,726 Sq.Ft.

$322,000

MLS#: 21386452
Open house
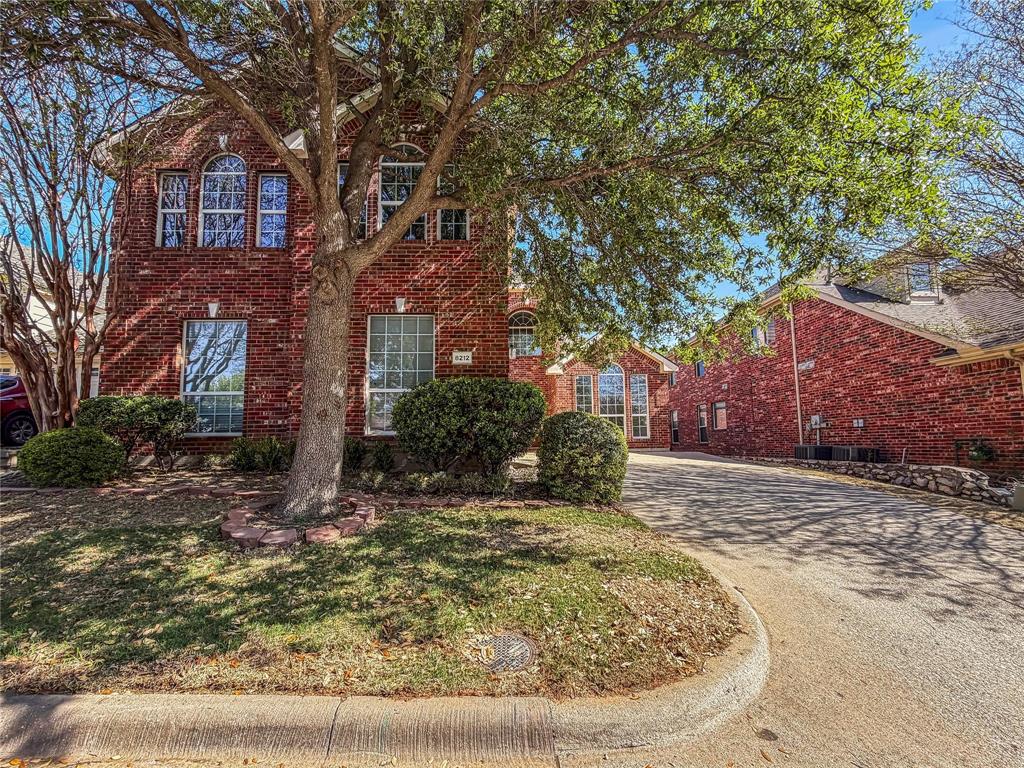
INCREDIBLE BUYER INCENTIVES: $7,000 MORTGAGE CONCESSION. Opendoor Home Loans will contribute up to $7,000 towards a permanent interest rate buy-down if you finance with Opendoor Home Loans LLC.

Introducing 8212 Boulder River Trl, a functional residence featuring a central fireplace. The kitchen includes all stainless steel appliances, and the primary bathroom provides double sinks and a separate tub and shower. An exterior patio leads to a fenced in backyard, complemented by fresh interior paint throughout. This residence includes practical updates. Home comes with a 100-Day Home Warranty
#21220752

McKinney

8212 Boulder River Trail

5 Beds

3 Baths

3,220 Sq.Ft.

$465,000

MLS#: 21220752

Open house
Price reduced
INCREDIBLE BUYER INCENTIVES: $5,000 MORTGAGE CONCESSION. Opendoor Home Loans will contribute up to $5,000 towards a permanent interest rate buy-down if you finance with Opendoor Home Loans LLC.

Welcome to 2324 Glenhaven Dr, a thoughtfully designed home featuring a fenced backyard and a deck, creating inviting outdoor living spaces. Inside, the kitchen is equipped with a center island, all stainless steel appliances, and an accent backsplash that adds style and character. The living area is anchored by a cozy fireplace, while the primary bedroom includes a spacious walk-in closet. Fresh interior paint enhances the home's bright, updated feel. Blending comfort and functionality, this home is ready for its next chapter. This home has been virtually staged to illustrate its potential.. Home comes with a 100-Day Home Warranty
#21312666

McKinney

2324 Glenhaven Drive

3 Beds

2 Baths

1,728 Sq.Ft.

$313,000

MLS#: 21312666

Open house
Price reduced
INCREDIBLE BUYER INCENTIVES: $6,000 MORTGAGE CONCESSION. Opendoor Home Loans will contribute up to $6,000 towards a permanent interest rate buy-down if you finance with Opendoor Home Loans LLC.

5800 Chuck Wagon Ln is a two-story McKinney home with bright living spaces and a functional layout. The kitchen features a center island, white cabinetry, generous counter space, a cooktop, and wall ovens, creating a fully equipped space for cooking and entertaining. A fireplace anchors the main living area, adding warmth and ambiance to the central gathering space. The bedrooms include ceiling fans and soft flooring, while the bathrooms feature vanities, a walk-in shower, and tub and shower combinations. A covered patio extends the living space outdoors, flowing to a fully fenced backyard. A two-car garage completes this well-maintained residence with practical amenities and comfortable living spaces throughout every room. Home comes with a 100-Day Home Warranty
#21404745

McKinney

5800 Chuck Wagon Lane

3 Beds

2 Baths

2,216 Sq.Ft.

$420,000

MLS#: 21404745

Open house
Price reduced
INCREDIBLE BUYER INCENTIVES: $6,000 MORTGAGE CONCESSION. Opendoor Home Loans will contribute up to $6,000 towards a permanent interest rate buy-down if you finance with Opendoor Home Loans LLC. In McKinneyโ€™s Eldorado Heights community, this two-story home has four bedrooms, three full bathrooms and 2,318 square feet of living space from the current measured floor plan. Mature trees and neatly trimmed hedges frame the approach. High ceilings and a corner fireplace give the living room an airy feel, while the kitchen has generous cabinet and counter space. A downstairs bedroom adds flexibility to the layout. Upstairs, the primary suite includes a walk-in closet and a bath with dual sinks, a soaking tub, and a separate shower. Out back, a broad patio opens to the fenced yard, with an attached two-car garage reached from the rear. 100-Day Armadillo Home Warranty included with buyer activation.
#21416446

McKinney

5101 Rain Forest Drive

4 Beds

3 Baths

2,318 Sq.Ft.

$400,000

MLS#: 21416446

Open house
None
#21354558

McKinney

2913 Barnsley Drive

4 Beds

2 Baths

2,181 Sq.Ft.

$499,900

MLS#: 21354558

Open house
Price reduced
Home office set at entry. Open island kitchen offers walk-in pantry, a 5-burner gas cooktop, and generous counter space. Dining area flows to open family room with a wood mantel fireplace and a wall of windows. Primary suite includes primary bath with dual vanity, garden tub, separate glass-enclosed shower and walk-in closet. Secondary bedrooms with walk-in closets, a full bathroom with dual sinks and a utility room completes this design. Covered backyard patio. Two-car garage.
#21297879

McKinney

236 Spruce Brook Drive

4 Beds

2 Baths

1,992 Sq.Ft.

$498,900

MLS#: 21297879

Open house
Quality updates where they matter most set the stage for easy, comfortable living. From like-new energy-efficient windows and luxury flooring to the beautifully renovated kitchen featuring premium Cafรฉ appliances, every improvement was chosen to enhance both everyday living and long-term value. An updated HVAC system and newer water heater provide added efficiency and peace of mind.

Designed with privacy in mind, the primary suite is tucked away from the secondary bedrooms, creating a comfortable retreat at the end of the day. Set on an oversized lot, the property offers the kind of outdoor space that is becoming increasingly rare in established McKinney neighborhoods-with room to add a pool, create a garden, or simply enjoy the extra space.

Ideally located in the Bradford Ridge neighborhood, this home offers convenient access to US-75, shopping, dining, Historic Downtown McKinney, and the recreational amenities of Bonnie Wenk Park with its trails, playgrounds, fishing pond, and sports fields. Located within the McKinney Independent School District, the home is also close to a variety of schools and community amenities.
#21404979

McKinney

2813 Bradford Oaks Drive

4 Beds

2 Baths

2,270 Sq.Ft.

$475,000

MLS#: 21404979

Open house
Price reduced
Light-Filled McKinney Townhome with Soaring Ceilings! This beauty offers 1,377 square feet, soaring living room ceilings, abundant natural light, an open floor plan, loft, and attached 2-car garage. Built in 2020, the home combines a bright, inviting interior with the convenience of HOA-included front yard maintenance. The living room makes an immediate impression with dramatic ceiling height and natural light that enhances the open, airy feel. The kitchen connects easily with the main living and dining areas and features granite countertops, white cabinetry, stainless steel appliances, a 5-burner gas range, breakfast bar, pantry, and eat-in dining space. A half bath on the main level adds everyday convenience. Upstairs, the primary suite includes a walk-in closet and ensuite bath with dual sinks, linen storage, and an oversized walk-in shower. A second bedroom, full bath, loft area, and upstairs laundry area add flexibility and function to the floor plan.  This townhome is zoned to McKinney ISD and brings together an open floor plan, natural light, flexible living space, and low-maintenance exterior living. Conveniently located in the Ridge View Townhomes community near State Highway 121 and US-75, with easy access to dining and shopping.
#21374575

McKinney

5904 Ridgeline Drive

2 Beds

2 Baths

1,377 Sq.Ft.

$305,990

MLS#: 21374575

Open house
Discover modern updates and timeless charm at 104 Belden Circle in an established McKinney neighborhood! This beautifully refreshed 3-bedroom, 2-bath home offers recent improvements and classic character. Updated kitchen featuring new quartz countertops, a modern black workstation sink with integrated accessories, and a coordinating pull-down faucet. Highlights include a ROOF installed in 2026, quartz countertops installed, wood-look laminate flooring, and updated bathroom features. 

LOCATION IS A HIGHLIGHT! Enjoy convenient access to Historic Downtown McKinney, where charming boutiques, locally owned restaurants, coffee shops, live entertainment, and community events bring the historic square to life. Nearby schools include Faubion Middle School, approximately 0.4 mile away, and Burks Elementary School, approximately 0.6 mile away. McKinney Boyd High School is approximately 2.9 miles from the property. Outdoor recreation awaits at Towne Lake Park, offering scenic trails, fishing, kayaking, and picnic areas. With convenient access to US-75, shopping, dining, and local attractions, this location makes it easy to enjoy everything McKinney has to offer.

Whether you're drawn to the recent upgrades, established surroundings, or vibrant downtown lifestyle, this home offers a wonderful opportunity to make McKinney your own. Schedule your private showing today!
#21424902

McKinney

104 Belden Circle

3 Beds

2 Baths

1,638 Sq.Ft.

$339,000

MLS#: 21424902

Open house
Price reduced
Built by M-I Homes. Welcome to 6412 Admirals Court in McKinney, Texas: a new construction single-story home thoughtfully designed with 4 bedrooms and 3 bathrooms.

Step inside to discover an open-concept living space that connects the main gathering areas seamlessly, creating a warm and inviting atmosphere for both daily routines and entertaining. The quality of design is evident throughout, with clean lines, functional layouts, and carefully selected finishes that bring a polished feel to every room.

Additional features include a kitchen island, built-in dining room cabinets, sloped ceilings, an extended covered patio, and a 2-car garage.

The owner's bedroom features a bay window, a large walk-in closet, and a private en-suite bathroom, providing a comfortable retreat at the end of each day. The covered patio extends your living space outdoors, offering a great spot to unwind.

This home is situated in a welcoming neighborhood with convenient proximity to parks, giving residents easy access to green spaces and outdoor recreation. The surrounding area reflects quality planning and a strong sense of community character, complementing the home's thoughtful design.

Schedule your visit today!
#21339844

McKinney

6412 Admirals Court

4 Beds

3 Baths

2,129 Sq.Ft.

$479,990

MLS#: 21339844

Open house
Price reduced
Built in 2025 by Trophy Signature Homes & situated on a desirable corner lot offering added privacy with no home directly beside you on one side, this spacious two-story in Southridge offers a flexible layout made for everyday life: 4 bedrooms, 3.5 baths, a dedicated office (or 5th bedroom) & two living areas with room to spread out on both levels. The bright, open main floor brings the kitchen, dining & living spaces together beneath oversized windows that pour in natural light. A large island anchors the kitchen, finished with stone countertops, white cabinetry, SS appliances, gas range & a walk-in pantryโ€”plenty of prep space for weeknights or hosting a crowd. The primary suite is tucked downstairs for added privacy, with room for a seating area, dual vanities, a large walk-in shower & generous closet space. An additional room on the main level adds valuable space for guests, a playroom, working from home or whatever best fits your needs. Upstairs, a second living area anchors 3 additional bedrooms & 2 full baths, including a Jack & Jill setupโ€”flex space for kids, guests, homework, gaming or movie nights. Energy-saving construction features add efficiency & comfort behind the scenes, plus the home comes with a transferable 1-2-6 year builder warranty for added peace of mind. Outside, a large fenced backyard offers grassy space for pets, play or gathering, plus an attached 2-car garage. Southridge delivers even more: a resort-style community pool, playground, neighborhood park, green space & walking, jogging or biking trails. Conveniently located near US-380 for easy access to the growing shopping, dining & entertainment across Princeton & McKinney, with quick connections toward US-75 & the wider Metroplex.
#21375050

McKinney

3914 Sandstone Drive

5 Beds

3 Baths

2,977 Sq.Ft.

$349,900

MLS#: 21375050

1 2

properties found. properties found. Page of .

Send a message

Message successfully sent.

Your message

What is 3 + 4 ?

Reason for contacting?

I agree to receive email communication and understand I can unsubscribe at any time.

I agree to be contacted by Next Level Realty Group via call, email, and text for real estate services. To opt out, you can reply 'stop' at any time or reply 'help' for assistance. You can also click the unsubscribe link in the emails. Message and data rates may apply. Message frequency may vary. Privacy Policy

Sign Out

Virtual Assistant

Would you like to take the next step with this property? We can help you schedule a showing or virtual tour, or send you more details.

Yes, I would like more information.

Thank You for Your Reply, One of Our Agents will contact you as soon as possible

No, maybe later.

Thank you, you can always contact me via email, phone number or through the contact form.

Realhub AI

Lucy - Your AI-Powered Realtor

Update Your Temporary Password

Personalize your search

Enter your email and we'll notify you immediately when new listings match what you're looking for.

or enter email address

Already have an account ? Login here

Continue your home search

I agree to receive communications and understand I can unsubscribe at any time.

I agree to be contacted by Next Level Realty Group via call, email, and text for real estate services. To opt out, you can reply 'stop' at any time or reply 'help' for assistance. You can also click the unsubscribe link in the emails. Message and data rates may apply. Message frequency may vary. Privacy Policy

Already have an account ? Login here

We use cookies

We use cookies for analytics and to enhance your experience. By accepting, you agree to analytics and marketing cookies. Small functional cookies that count viewed properties and time on site are used regardless of your choice. You can manage your preferences or learn more about our cookies policy.




