
One of the most popular communities provided by {{page_data.agentName}}

MCKINNEY

One of the most popular communities provided by Next Level Realty Group

MCKINNEY

About MCKINNEY

McKinney, Texas is a vibrant city located just north of Dallas. The real estate market in McKinney is diverse and offers a range of housing options to suit various lifestyles and budgets. Here are some key points about McKinney's real estate market: 1. Housing Market: McKinney has a mix of housing options, including single-family homes, townhouses, and apartments. The city offers a wide range of architectural styles, from historic homes in the downtown area to new construction in suburban neighborhoods. 2. Home Prices: The median home price in McKinney is above the national average, but there are housing options available at various price points. The cost of housing can vary depending on factors such as location, property size, and amenities. 3. Neighborhoods: McKinney is known for its family-friendly neighborhoods with good schools, parks, and community amenities. Each neighborhood has its own unique character, offering residents a range of options when choosing where to live. 4. Growth: McKinney has experienced significant growth in recent years, leading to new developments and expanding housing options. The city's growth has attracted residents looking for a suburban lifestyle with easy access to the amenities of a larger city. 5. Real Estate Market Trends: Like many cities in Texas, McKinney's real estate market has been strong in recent years, with steady appreciation in home values. However, it's essential to work with a knowledgeable real estate agent to navigate the market and find the right property for your needs. Overall, McKinney, Texas offers a diverse and dynamic real estate market with options for a wide range of buyers. Whether you're looking for a historic home, a new construction property, or a family-friendly neighborhood, McKinney has something for everyone.
One of the most popular communities provided by Next Level Realty Group
1,207
# of Listings
3
Avg # of Bedrooms
$270
Avg. $ / Sq.Ft.
$739,926
Med. List Price

Browse MCKINNEY Real Estate Listings

603 Properties Found. Page 11 of 41.

Price reduced
Enjoy the freedom and flexibility of quiet country living on almost 2 acres while staying just half a mile from the outer-loop, and minutes from all the conveniences McKinney has to offer. Situated at the back of a 1-street neighborhood on a corner lot with a circular driveway, this unique property has been thoughtfully expanded over the years to accommodate every lifestyle. The main home is a 3-bed, 2-bath, 2-car garage home that was just fully renovated. Attached to the garage is a private-entry 1-bed, 1-bath apartment or MIL suite with its own 1-car garage. Detached from the main building is a 30' x 25' shop with an exercise room and a half bath. The roof and gutters are all brand new in 2026! Inside the primary house, you’ll find tons of updates like LVP and wood flooring, new paint, new fixtures, a kitchen featuring quartz countertops, new cabinets, a large island, and a walk-in pantry. The spacious primary suite offers dual closets and a spa-like bathroom with a large walk-in steam shower and a rainfall shower head. The floor plan is as versatile as it gets, with a huge 2nd living or game room, as well as an office or 3rd living area with wood floors. A cozy wood-burning fireplace in the main living area provides the perfect space to relax, while the oversized game room offers endless possibilities for entertainment and family fun. Additional improvements include a breezeway and a huge 25x29 main garage, plus a covered back patio with additional open-air outdoor living space for enjoying Texas sunsets. Need room for guests, hobbies, or multi-generational living? The attached 1-bed, 1-bath MIL suite or apartment includes a large living-sleeping area and is already plumbed for a future kitchen and laundry. A detached workshop with a half bath and dedicated exercise room adds even more versatility. Whether you’re looking for space to spread out, work from home, or accommodate family, this one-of-a-kind property offers the flexibility you’ve been searching for.
#21179951

McKinney

5291 Pecan Place Drive

4 Beds

3 Baths

3,480 Sq.Ft.

$750,000

MLS#: 21179951
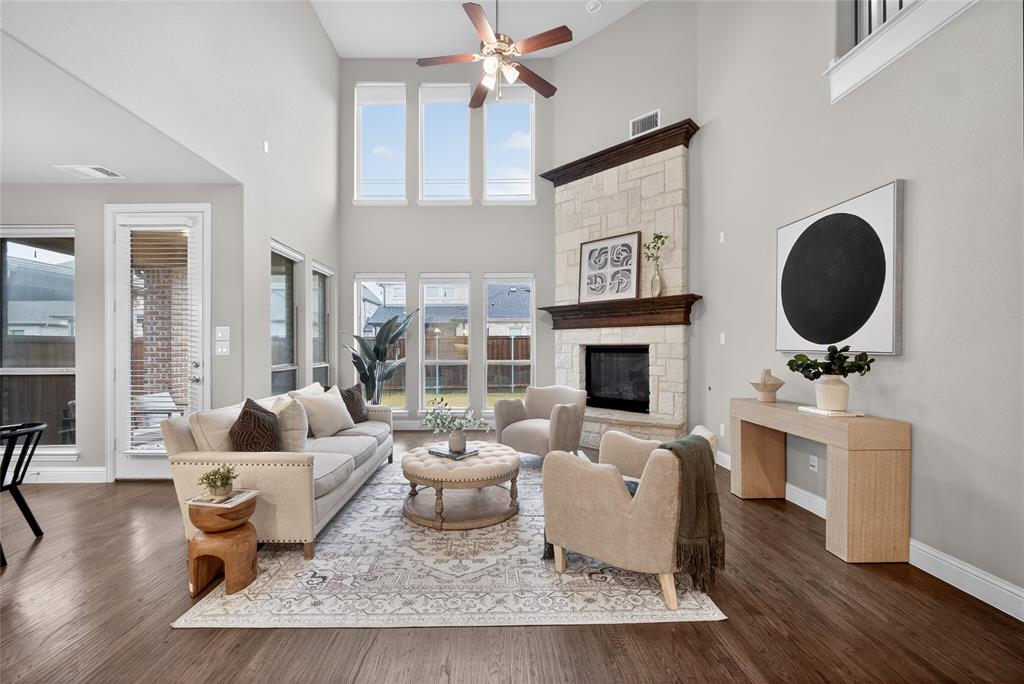
Located in the highly desirable Craig Ranch master-planned community, this beautifully maintained home at 5404 Gypsum Drive in McKinney offers the perfect blend of style, comfort, and convenience. Step inside to gorgeous hand-scraped hardwood floors that add warmth and elegance throughout the main living areas. The dramatic open-to-below living room fills the home with natural light and creates a grand, airy space perfect for entertaining.
The open-concept kitchen flows seamlessly into the living and dining areas, making it ideal for gatherings and everyday living. Recent updates include brand new carpet, fresh interior paint, a new microwave, and dishwasher, giving the home a move-in ready feel. The kitchen comes fully equipped with refrigerator included, and the home also includes washer and dryer, providing added convenience for the new owner. Enjoy cozy evenings by the gas fireplace, while the home is also pre-wired for built-in speakers, perfect for creating an immersive entertainment experience. A practical mud room adds everyday functionality for busy households. Upstairs features three spacious bedrooms, along with a dedicated media room and private office, offering flexible spaces for work, relaxation, and entertainment. Located within walking distance to the community pool, residents of Craig Ranch enjoy fantastic amenities, parks, trails, and a vibrant neighborhood atmosphere. With easy access to major highways, shopping, dining, and nearby Frisco and Plano, this home delivers both lifestyle and convenience.
#21206508

McKinney

5404 Gypsum Drive

4 Beds

3 Baths

3,462 Sq.Ft.

$750,000

MLS#: 21206508

Price reduced
Private Stonebridge Ranch pool home located on a golf-course lot. Set on a 0.38-acre cul-de-sac homesite, the backyard is designed for entertaining, with pool, patio, and mature landscaping creating a private setting for relaxed outdoor living. 

Inside, the main level features a dedicated study, formal living and dining spaces, and a well-appointed kitchen with leathered-granite counters, stainless appliances, gas cooking, a warming drawer, center island, and abundant storage. The downstairs primary suite offers privacy and convenience. Upstairs, a spacious bonus room serves as a flexible fourth bedroom, well suited for a theater, exercise room, playroom that is golf-simulator ready, guest space, or additional living area.

Additional highlights include a 3-car side-entry garage with epoxy flooring, full irrigation, and Stonebridge Ranch amenities including community pools, parks, trails, tennis, pickleball, fishing, and playgrounds. Convenient to Highway 121, shopping, dining, and McKinney ISD schools.
#21305210

McKinney

1308 Lakewood Drive

4 Beds

4 Baths

3,818 Sq.Ft.

$750,000

MLS#: 21305210

Price reduced
MLS# 21375778 - Built by Chesmar Homes - Ready Now! ~ Begin your next chapter in style in this attractive Sweetwater II home, ready for move-in. Included features: a private study off the foyer; an elegant kitchen boasting a center island, a large walk-in pantry,prep kitchen, a stove pot filler, and an adjacent dining area; an immense family room with a cozy fireplace; a lavish primary suite offering an oversized walk-in closet and a spa-like bath with dual vanities, a shower, and a separate tub; two secondary bedrooms with walk-in closets and a shared bath; a guest suite showcasing a retreat, a bedroom, and an attached bath; convenient utility and powder rooms; and an inviting covered patio featuring a fireplace and sliding-glass doors. Tour today!
#21375778

McKinney

212 Bee Balm Road

4 Beds

3 Baths

3,002 Sq.Ft.

$749,999

MLS#: 21375778
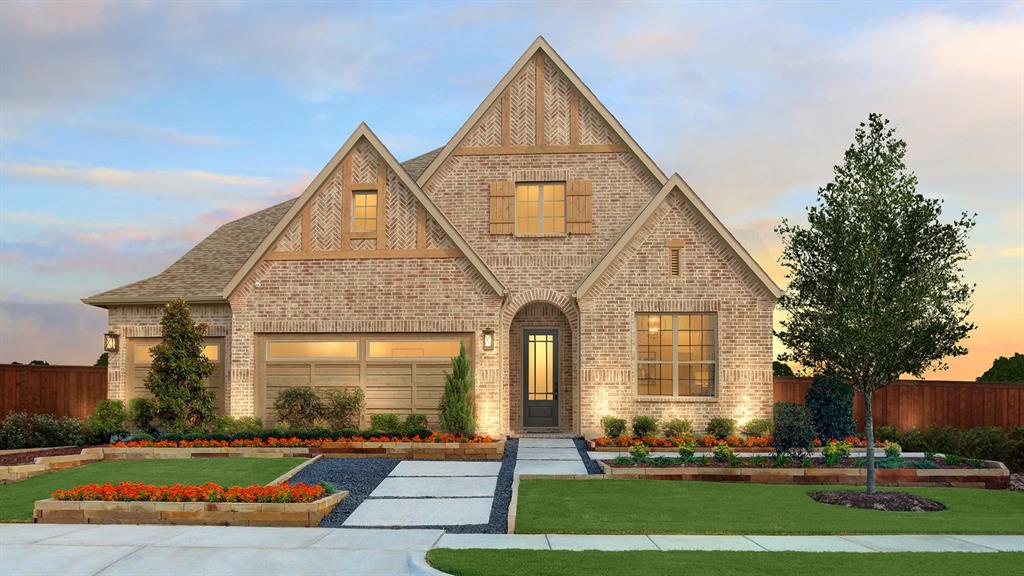
MLS# 21243307 - Built by Drees Custom Homes - Ready Now! ~ Discover this stunning, traditional single-family residence in the desirable Trinity Falls subdivision, set to be completed in 2026. Spanning 3,575 square feet, this spacious home features four bedrooms and four and a half bathrooms. Emphasizing an open floor plan, the interior boasts three living areas, a cozy gas log fireplace, and an eat-in kitchen with a pantry. Family and kitchen have vaulted ceiling, with step up ceilings in entry, primary and dining. The family ready room features space for a refrigerator or freezer and tons of cabinets!  One of the bedrooms features a shower in lieu of tub and the primary features a freestanding tub plus shower with seat. Enjoy the convenience of a three-car garage and a large backyard equipped with a sprinkler system. Additional highlights include central heating and cooling, cable TV availability, and a covered patio for outdoor relaxation. Located within the highly regarded McKinney ISD, this home is in proximity to Ruth and Harold Frazier Elementary, Johnson Middle School, and McKinney North High School. This remarkable property offers ample space for comfortable living in a vibrant community.
#21243307

McKinney

244 Bee Balm Road

4 Beds

4 Baths

3,575 Sq.Ft.

$749,990

MLS#: 21243307

Impressive, renovated, 4-bedroom home in the heart of McKinney's Eldorado Country Club. Live among mature trees and rolling hills while enjoying a secluded, private, golf-course view. The ravine bewond the fairway cannot be built on. Recent updates include gorgeous white oak flooring, custom paint, windows, quartz countertops, upgraded carpet, stainless appliances, light & bath fixtures, & completely renovated pool,     This home needs nothing… except its next owner!    The refreshed, open kitchen offers generous space for both entertaining and daily living.   The first-floor primary suite features private access to the pool and spa.    Upstairs, a flexible living area can serve as a billiards room, poker lounge, movie room—whatever fits your lifestyle.    The garage may even accommodate your private golf cart.    Award-winning Valley Creek Elementary is just a short bike or golf-cart ride away. Various Club memberships—golf, tennis, dining available on request.  COme live the lifestyle.   (PS: the square footage is actually larger than shown in the tax rolls)  Schedule your showing today !
#21310784

McKinney

2822 Roundrock

4 Beds

3 Baths

3,296 Sq.Ft.

$749,900

MLS#: 21310784

Luxury Living Meets Resort Style Amenities in Stonebridge Ranch. Step into this exquisite single story Perry Home, thoughtfully designed for seamless living and effortless entertaining. Featuring an open concept floor plan, 3611 square feet, this 4 bedroom, 3.5 bath residence includes formal dining with a butler’s pantry, and a rare 3 car garage and study. At the heart of the home, the chef’s kitchen boasts premium JennAir appliances, a massive center island, and generous counter space, with white cabinets. The private primary suite serves as a serene retreat, complete with a cozy sitting area, primary closet with built ins and storage, private backyard views, dual vanities, Corian counters, and a spacious walk-in closet with custom built ins. A split secondary bedroom with its own ensuite bath offers ideal privacy for guests or multi generational living. The oversized utility room with extra storage adds ultimate convenience with space for a second refrigerator and extra storage.  Step outside to your private backyard oasis lushly landscaped sanctuary anchored by an extended flagstone patio perfect for relaxing or hosting. Enjoy peace of mind with recent high-ticket upgrades, including a new HVAC system and gas water heater (both still under warranty).
Located just minutes from Hwy 121, the Tollway, and Hub121, you’ll also enjoy premier Stonebridge Ranch amenities, including the Beach Club, tennis courts, resort pools, walking trails, and fishing lakes.
Professional Pictures Coming August 4th
#21327096

McKinney

604 Barkley Drive

4 Beds

3 Baths

3,611 Sq.Ft.

$749,900

MLS#: 21327096

New Construction home available for a quick move-in! Beautiful drive up on 80 foot lot with space between neighbors.  Open plan with spacious living and large dining room with large picture windows across the rear! Fantastic kitchen featuring Calacatta quartz, custom built site finished white oak cabinets, large social island, Electrolux Stainless Steel appliances with gas range, custom vent hood and large walk in pantry!  Nail down white oak hardwoods throughout the downstairs living areas! Stunning designer finishes including quartz countertops in all baths and laundry.  Need a second bedroom down?  Both the primary bedroom and second ensuite bedroom are downstairs; could also be used as a study. 3 bedrooms and huge game room upstairs! Primary suite has dual sinks, free standing soaker tub large drop slab full tile walk in shower, linen storage plus huge walk in closet! Large outdoor living space!! Superior construction features included but not limited to Zip System Sheathing, Engineered Web Truss System. Advantech SubFloor Insulation, Full Foam Encapsulation insulation, Lennox HVAC System, Tankless Hot water delivery, Cedar garage doors, plus PELLA Windows. Conveniently located near parks, shopping, restaurants, and highways for easy access to commute. NO MUD OR PID!  Builder provides One, Two and Ten Year fully transferrable Warranties. Ask about our exclusive PenFed VIB loan Program — save an average of $2,300 on lender fees and enjoy a free refinance for 3 years!
#21127365

McKinney

4109 Hydrangea Drive

5 Beds

3 Baths

3,711 Sq.Ft.

$749,800

MLS#: 21127365

Price reduced
MCKINNEY ADDRESS + ALLEN ISD! Here’s an opportunity buyers won’t want to overlook in Inspiration at Craig Ranch. This pristine 2024-built home features more than $100K in thoughtfully selected upgrades already completed. Beautifully finished and completely turnkey, it combines the fresh feel of new construction with designer enhancements, a classic brick exterior, and spaces designed for both everyday living and entertaining.
Step inside to a dramatic living space where soaring 25-foot ceilings, sweeping windows, abundant natural light, and a cozy fireplace immediately make an impression. The open-concept main level seamlessly connects the living, dining, and gourmet kitchen areas, complemented by upgraded designer lighting and custom electric blinds throughout. The kitchen offers generous counter space, quality appliances, and a spacious walk-in pantry.
A private downstairs bedroom with a full bath provides wonderful flexibility for overnight guests or a quiet home office. Outside, enjoy a low-maintenance backyard retreat featuring professionally installed turf and an inviting outdoor living area.
The luxurious primary suite features beautiful wood flooring, a spacious walk-in closet, and a spa-like bath with a soaking tub, separate rain shower, dual sinks, and vanities. Upstairs, enjoy a versatile game room ideal for movie nights or additional living space, three of the home’s four bedrooms, and a conveniently located laundry room.
Beyond the home, enjoy the exceptional Craig Ranch lifestyle with access to more than 400 acres of green space, scenic trails, and a dog park, plus close proximity to Life Time Fitness, TPC Craig Ranch, SRT-121, shopping, dining, and major employment hubs.
McKinney address. ALLEN ISD. 2024-built. $100K+ in upgrades. Turnkey and ready to enjoy. This beautifully finished home offers an exceptional combination of location, lifestyle, and modern design. Schedule your private tour today!
#21377898

McKinney

7304 Endeavor Lane

4 Beds

3 Baths

2,676 Sq.Ft.

$749,500

MLS#: 21377898

Stunning home on 1.5 acres! Drive through the wrought iron gate to tons of parking around the large detached garage. Enter into the house through large double doors flanked by carriage lights. Open floorplan allows the unique, architectural staircase to be enjoyed from every angle. The kitchen features a large island with seating and farm sink. Office has it's own outside entrance, perfect for the small business owner. Bedroom is set apart from main area by a barn door. Primary bath features a gorgeous standing tub right next to a window, separate shower and dual sinks. Primary closet features built ins and plenty of room! Enjoy the view of the balcony and deck right out the second floor. Enjoy the ~out in the country feel~ while being close to the amenities McKinney offers.
#21391910

McKinney

3580 County Road 318

4 Beds

3 Baths

2,835 Sq.Ft.

$749,000

MLS#: 21391910
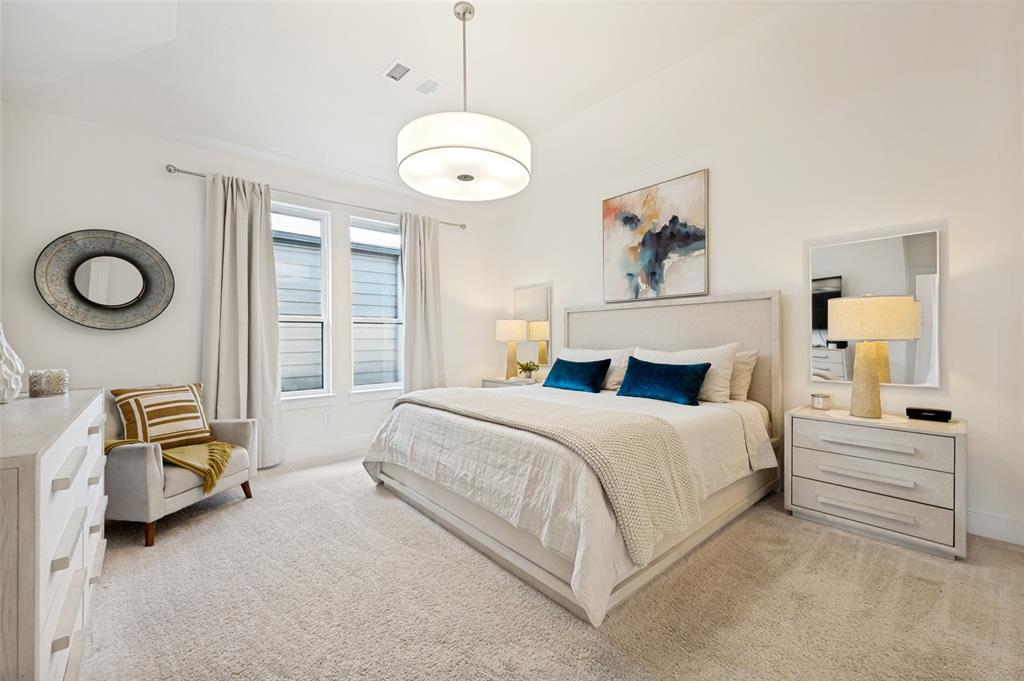
Three stories. Four bedrooms. Endless ways to live in it.

This is a home that gives you room to spread out — literally. With 2,737 square feet spanning three levels, 4 bedrooms, 3 bathrooms, and three separate living spaces, there's a spot for everything: movie nights, a home office, a playroom, a guest retreat. You decide.

The kitchen anchors the main level with crisp white cabinetry, quartz countertops, and an oversized island that's as good for meal prep as it is for pulling up a stool with a glass of wine. It opens straight into the dining and living areas, so nothing feels boxed in.

Step outside and you've got four separate outdoor spaces to choose from — morning coffee on one, sunset drinks on another. However you like to spend time outside, this home built room for it.

Upstairs, the primary suite is a true retreat: dual vanities, a spa-style walk-in shower, and enough natural light to make every morning feel a little easier.

And the location does the rest of the work. You're inside Craig Ranch with fast access to Hwy 121 and the Dallas North Tollway, minutes from Frisco, Allen, and Plano, close to TPC Craig Ranch and Lifetime Fitness, and zoned to acclaimed Allen ISD.

Three stories of space, four ways to use it, one incredible location.
#21244170

McKinney

7412 Collin Mckinney Parkway

4 Beds

3 Baths

2,737 Sq.Ft.

$749,000

MLS#: 21244170
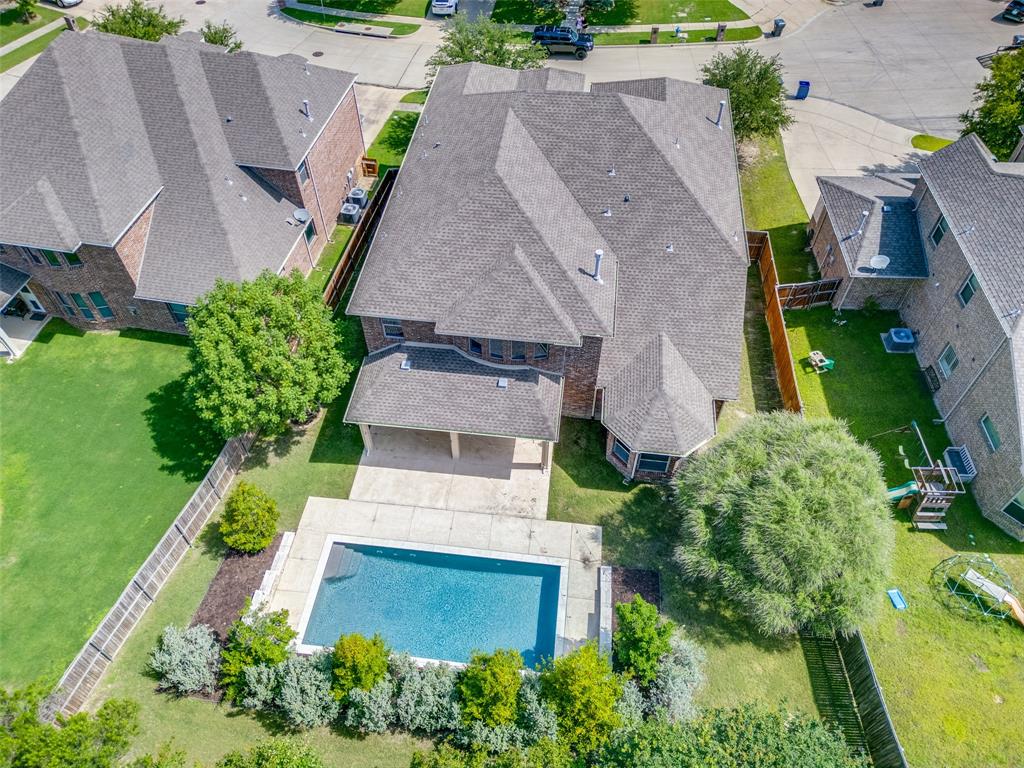
Welcome to 4209 Eliska Ln in McKinney, Texas-a stunning home offering over 4000 sq ft of thoughtfully designed living spaces in one of McKinney's most charming boutique neighborhoods. Featuring 4 spacious bedrooms, 3.5 bathrooms, multiple, living and entertaining areas, this home provides the perfect blend of comfort, style ,and functionality.
Step outside to your private backyard retreat complete with a beautiful gunite swimming pool and covered back porch, creating the ideal setting for relaxing evenings,weekend gatherings, and year round outdoor enjoyment.
Nestled in a quiet culdesac, this home offers sense of community and privacy while conveniently close to everything. Enjoy easy access to from the neighborhood trails to Bonnie Wenk Park and some of the most scenic walking and bike trails, nature in abundance. Located just south of 380 you will enjoy top rated schools, shopping, dining and everyday conveniences.
With its exceptional location, spacious floor plan, backyard retreat, welcoming neighborhood atmosphere,4209 is a place you will be proud to call home.
#21304374

McKinney

4209 Eliska Lane

4 Beds

3 Baths

4,427 Sq.Ft.

$749,000

MLS#: 21304374
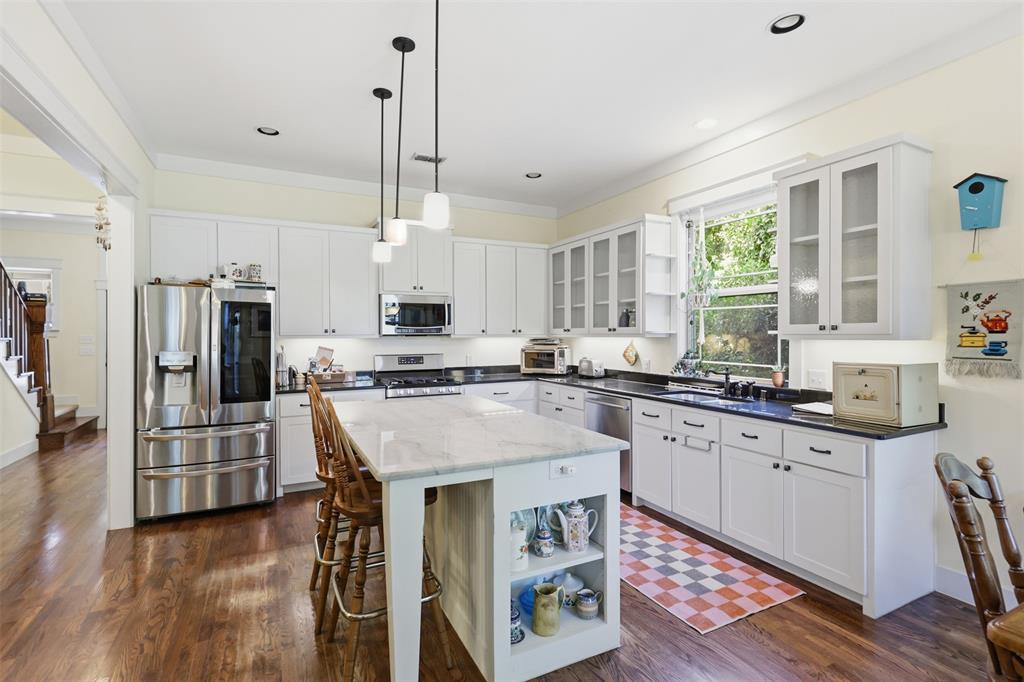
A short walk to the vibrant downtown McKinney square and nestled within the highly sought-after residential historic district, 1204 Quisenberry Street perfectly blends timeless charm with modern convenience!

Charm, comfort, and thoughtful upgrades come together beautifully in this inviting home, offering warm, functional living spaces filled with character and everyday practicality. Rich wood floors downstairs add warmth and elegance, while the living room features a cozy gas fireplace flanked by handsome built-ins, creating the perfect focal point for relaxing or entertaining.

The kitchen blends style and function with glass-front cabinetry, stainless steel appliances, and plenty of space to gather. Just off the kitchen, the breakfast area features a charming window seat where you can unwind and enjoy the beautiful outdoor scenery with your morning coffee or evening tea.

The dedicated office offers both French door entry and a closet, making it an ideal flex space for working from home, hobbies, or even a potential guest room option.

Energy efficiency and practicality shine with fully paid-off LG solar panels, an EV charging port, and a mini-split AC unit in the garage for added comfort year-round.

Thoughtfully designed with timeless details and modern upgrades, this home offers the perfect blend of charm, efficiency, and everyday livability all in one of McKinney’s most desirable locations, just moments from the shops, dining, events, and entertainment of the historic downtown square.
#21269929

McKinney

1204 Quisenberry Street

3 Beds

2 Baths

2,423 Sq.Ft.

$745,000

MLS#: 21269929
Price reduced
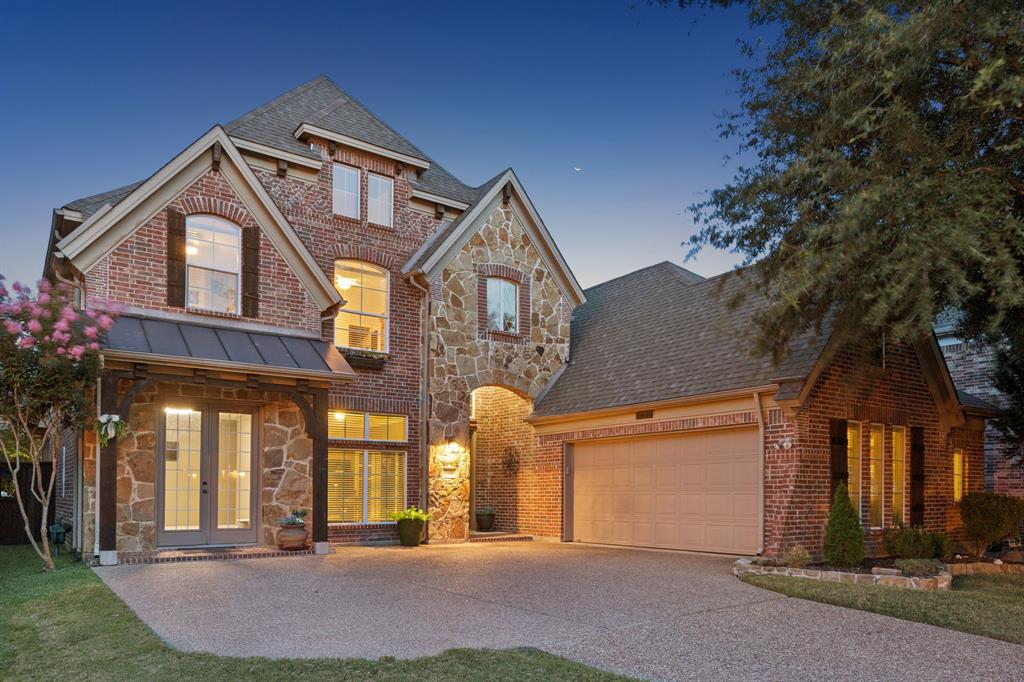
Welcome to 704 Addie Ln! Nestled on a quiet cul-de-sac with inviting curb appeal; this west-facing home in McKinney presents an amazing opportunity. Upon entry into the foyer; one experiences the grandeur of double height vaulted ceilings and a curved staircase. Built by Grand Homes and maintained with the utmost care, this home includes many upgrades like rich engineered wood floors, elevated kitchen cabinetry and vent hood, granite countertops, and an elegant gas fireplace in the main living room. The large windows provide ample natural light as you relax in the open concept living room and kitchen. The office with french doors and large window overlooking the front yard provides an excellent work from home space. There is a guest bedroom downstairs with adjacent full bath! The primary suite feels peaceful and secluded while providing a scenic view through the windows and french doors to the backyard pool and lush landscaped areas. The waterfall into the pool is a serene sound. Single car garage has been professionally converted to a highly usable space great for a workout room or kids play room or additional flex space. Upstairs includes a large game room with two additional bedrooms and full bathroom. Pergola covered backyard patio provides relaxing evenings outside and is protected from the late afternoon sun. Saltwater pool! Tankless water heater! Walk to top-rated Wilmeth Elementary. Convenient to numerous grocery and retail stores in addition to Baylor Hospital. This gorgeous home presents an amazing opportunity in the heart of West McKinney!
#21197530

McKinney

704 Addie Lane

4 Beds

3 Baths

3,329 Sq.Ft.

$745,000

MLS#: 21197530

Price reduced
SOUTHGATE HOMES BENNETT floor plan.  For One Story lovers who don't want to compromise living space-The Bennett is our premier one-story floor plan with 3 spacious bedrooms, 3.5 baths, and a layout made for living and entertaining in style. This modern elevation shines with Onyx brick, cedar headers, black window trim and a stately iron front door offering a warm welcome into your forever home. Inside, you’ll find beautifully curated spaces with thoughtful touches throughout, including a private study, media room, and built-in bar—perfect for work, relaxation, and gatherings. At the heart of the home, the gourmet kitchen stands out with dramatic leathered granite counters, Matte Black GE Café professional appliances, and seamless flow into the open-concept family and dining area. Soaring cathedral ceilings elevate the space, bringing in natural light and a sense of openness. The primary ensuite is your personal get-away featuring a spacious bedroom, a luxurious spa-like bathroom with a Jetta soaking tub and a dual head shower. Step outside through the sliding glass doors to your private covered patio, perfect for relaxing and entertaining all year long. Nestled within our newest community Eliana, featuring Prosper schools and McKinney taxes. Welcome Home!  MOVE IN READY NOW!
#21365304

McKinney

4616 Floral Fields Way

3 Beds

3 Baths

2,958 Sq.Ft.

$744,900

MLS#: 21365304

1 ... 9 10 11 12 13 ... 41

properties found. properties found. Page of .

Send a message

Message successfully sent.

Your message

What is 3 + 4 ?

Reason for contacting?

I agree to receive email communication and understand I can unsubscribe at any time.

I agree to be contacted by Next Level Realty Group via call, email, and text for real estate services. To opt out, you can reply 'stop' at any time or reply 'help' for assistance. You can also click the unsubscribe link in the emails. Message and data rates may apply. Message frequency may vary. Privacy Policy

Sign Out

Virtual Assistant

Would you like to take the next step with this property? We can help you schedule a showing or virtual tour, or send you more details.

Yes, I would like more information.

Thank You for Your Reply, One of Our Agents will contact you as soon as possible

No, maybe later.

Thank you, you can always contact me via email, phone number or through the contact form.

Realhub AI

Lucy - Your AI-Powered Realtor

Update Your Temporary Password

Personalize your search

Enter your email and we'll notify you immediately when new listings match what you're looking for.

or enter email address

Already have an account ? Login here

Continue your home search

I agree to receive communications and understand I can unsubscribe at any time.

I agree to be contacted by Next Level Realty Group via call, email, and text for real estate services. To opt out, you can reply 'stop' at any time or reply 'help' for assistance. You can also click the unsubscribe link in the emails. Message and data rates may apply. Message frequency may vary. Privacy Policy

Already have an account ? Login here

We use cookies

We use cookies primarily for analytics to enhance your experience. By accepting, you agree to our use of these cookies. You can manage your preferences or learn more about our cookies policy.




