
One of the most popular communities provided by {{page_data.agentName}}

MCKINNEY

One of the most popular communities provided by Next Level Realty Group

MCKINNEY

About MCKINNEY

McKinney, Texas is a vibrant city located just north of Dallas. The real estate market in McKinney is diverse and offers a range of housing options to suit various lifestyles and budgets. Here are some key points about McKinney's real estate market: 1. Housing Market: McKinney has a mix of housing options, including single-family homes, townhouses, and apartments. The city offers a wide range of architectural styles, from historic homes in the downtown area to new construction in suburban neighborhoods. 2. Home Prices: The median home price in McKinney is above the national average, but there are housing options available at various price points. The cost of housing can vary depending on factors such as location, property size, and amenities. 3. Neighborhoods: McKinney is known for its family-friendly neighborhoods with good schools, parks, and community amenities. Each neighborhood has its own unique character, offering residents a range of options when choosing where to live. 4. Growth: McKinney has experienced significant growth in recent years, leading to new developments and expanding housing options. The city's growth has attracted residents looking for a suburban lifestyle with easy access to the amenities of a larger city. 5. Real Estate Market Trends: Like many cities in Texas, McKinney's real estate market has been strong in recent years, with steady appreciation in home values. However, it's essential to work with a knowledgeable real estate agent to navigate the market and find the right property for your needs. Overall, McKinney, Texas offers a diverse and dynamic real estate market with options for a wide range of buyers. Whether you're looking for a historic home, a new construction property, or a family-friendly neighborhood, McKinney has something for everyone.
One of the most popular communities provided by Next Level Realty Group
1,207
# of Listings
3
Avg # of Bedrooms
$270
Avg. $ / Sq.Ft.
$739,926
Med. List Price

Browse MCKINNEY Real Estate Listings

482 Properties Found. Page 13 of 33.

Beautiful curb appeal welcomes you to this exceptional 4-bedroom, 2-bath home in the highly desirable Trinity Falls community. Thoughtfully designed with style and functionality in mind, this residence offers flexible living spaces and an ideal layout for both everyday living and entertaining. A private front office with elegant French doors provides the perfect work-from-home retreat, while the versatile flex space offers endless possibilities for a playroom, media room, gym, or hobby space. The spacious primary suite is privately situated and features a generous walk-in closet and ensuite bath with dual vanities and a large walk-in shower. Conveniently located near the laundry room for added ease and functionality. The heart of the home is the open-concept kitchen and living area, designed for effortless entertaining. The kitchen boasts a large island, abundant cabinetry, and excellent flow into the inviting living space. Extend your living outdoors to the oversized covered patio, complete with a built-in grill—perfect for alfresco dining, gatherings, or relaxing while enjoying the Texas lifestyle. Secondary bedrooms are thoughtfully positioned along a private hallway with a conveniently located shared bath, creating a functional layout for family and guests. Enjoy an exceptional location within Trinity Falls, just a short walk to the community pool, splash pad, playground, and new elementary school. Residents also enjoy miles of walking trails, a dog park, fishing ponds, and beautifully maintained green spaces. Combining thoughtful design, versatile living spaces, and an amenity-rich community, this home offers an exceptional opportunity to experience the best of Trinity Falls living.
#21372059

McKinney

916 Llano Falls Drive

4 Beds

2 Baths

2,032 Sq.Ft.

$434,999

MLS#: 21372059
Price reduced
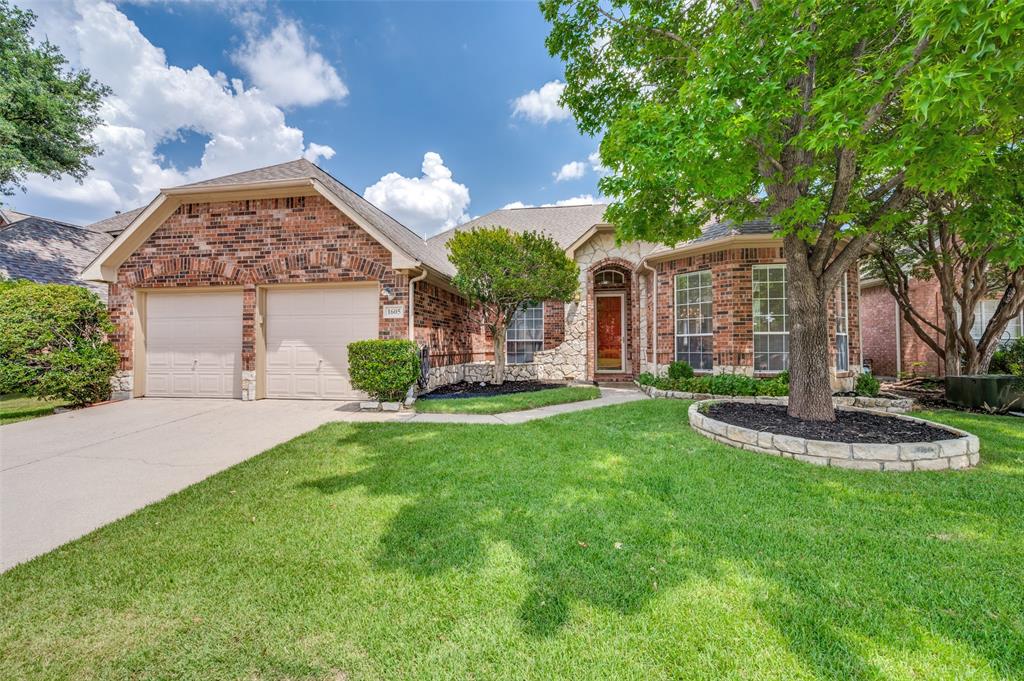
It is true!  I need a little cosmetic update.  But my bones are GREAT!!!  Please don't be afraid!  My neighborhood is fantastic.  My back patio is amazing.  My layout is perfect.  I promise you will be able to make me the home you are looking for.  Not to mention, you will have instant equity!!  I am priced below market value...because I need some love.  My sellers are MOTIVATED to making your dreams come true!!  Let's make this your forever home!!  This beauty also comes with extras - fantastic fridge, high-end outdoor furniture, and washer & dryer.  This charming 4-bedroom, 2-bath single-story in Stonebridge Ranch with great bones, abundant natural light, and room to make it your own is move-in ready!!!!   A classic brick-and-stone exterior, manicured lawn, and shade trees create inviting curb appeal. Inside, soaring ceilings, crown molding, and expansive windows set a bright, open tone across the formal living and dining areas.

The large family room centers on a statement fireplace flanked by picture windows overlooking the backyard. An open pass-through connects to the spacious kitchen with generous cabinet storage, a long prep counter, and a sunny breakfast nook wrapped in windows. The private primary suite is oversized and bright, with an en-suite bath featuring dual sinks, soaking tub, separate shower, and excellent storage. Three additional bedrooms provide flexible space for guests, office, or hobbies, and the second full bath serves them comfortably.

Out back, enjoy a wide covered pergola patio perfect for grilling, dining, and relaxing, plus a lush, fully fenced yard with room to play or garden.

Move in now and update at your pace—fresh finishes and modern touches will make this home truly amazing. With its thoughtful layout, natural light, and standout outdoor living, this is the ideal canvas for your vision.
#21323835

McKinney

1605 Cross Point Road

4 Beds

2 Baths

2,231 Sq.Ft.

$434,990

MLS#: 21323835
Price reduced
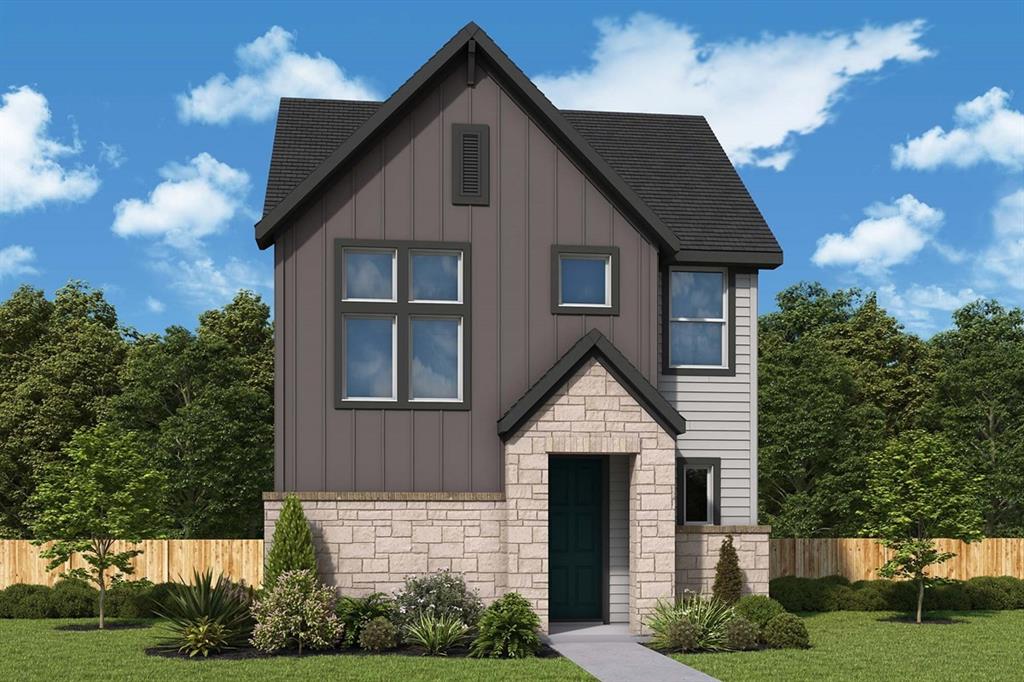
The Canfield by David Weekley Homes in Painted Tree Woodland West presents impressive gathering spaces and the versatility to adapt to your lifestyle changes over the years. Begin and end each day in the spectacular Owner’s Retreat, which features a contemporary en suite bathroom and large walk-in closet.

Show off your style and savor the livability in the expertly crafted family and dining spaces at the heart of this home. Share snacks around the tasteful kitchen’s center island.

Two spacious junior bedrooms grace the second level, along with a spacious and sunny retreat space that’s ideal for movie marathons and game nights.

Located across from a greenbelt, enjoy the views and natural light the filter into this homes spacious living spaces.

Call the David Weekley Homes at Painted Tree Woodland West Team to experience how our LifeDesign makes this new home in McKinney, Texas, bigger than its square footage.
#21337170

McKinney

4805 Vizsla Lane

3 Beds

2 Baths

2,077 Sq.Ft.

$434,926

MLS#: 21337170

Beautifully situated 2-story home in a prime central McKinney location, just minutes from US-121 and I-75! This corner-lot home sits on an oversized lot of more than a quarter acre, offering an incredible backyard with endless possibilities for a pool, garden, play area, or outdoor entertaining space. The beautiful front elevation welcomes you with charming built-in stone benches. Inside, you’ll find a private office with French doors on the right and a formal dining room on the left. The bright and spacious living area features a wall of windows that fills the home with natural light and creates a warm, inviting atmosphere. The large kitchen offers beautiful wood cabinetry, granite countertops, and plenty of space for cooking and gathering. Upstairs, all bedrooms are conveniently located together, along with a spacious game or media room. Each bedroom features its own walk-in closet! The primary suite offers a comfortable retreat with a spacious ensuite bathroom featuring a large walk-in closet, soaking tub, separate shower, and dual sinks. Step outside to the expansive backyard featuring a built-in covered patio complete with a grill and sink, making it the perfect spot for weekend cookouts and family gatherings. With so much room to work with, there is plenty of space to create your dream backyard oasis, including a pool and more! Ideally located close to shopping, dining, entertainment, and everyday conveniences, with the new amphitheater, Cannon Beach Resort, and Kalahari Resort just a short drive away. Plano, Frisco, and Allen are also all within easy reach. Come see the possibilities this wonderful home has to offer and enjoy beautiful McKinney living!
#21381000

McKinney

3925 Gardenia Lane

4 Beds

2 Baths

2,601 Sq.Ft.

$430,000

MLS#: 21381000

Welcome to this well-maintained two-story traditional home, offering exceptional curb appeal in the highly sought-after Stone Brooke Crossing community. Residents enjoy a variety of neighborhood amenities designed to keep the whole family active, entertained, and connected.

The thoughtfully designed floor plan features four generously sized bedrooms, two dining areas, two spacious living areas, and a large unfinished attic upstairs that provides abundant storage space or an excellent opportunity to finish out and create additional living space.

Filled with natural light, the home showcases soft neutral tones and a bright, airy atmosphere throughout. The open-concept living room and kitchen create an inviting space for both everyday living and effortless entertaining.

Storage is abundant, with ample closet space throughout the home. A secondary bedroom on the first floor offers privacy for guests, serves perfectly as a mother-in-law suite, or provides flexibility for a home office.

Numerous recent updates add value and peace of mind, including a beautifully upgraded primary bathroom, conversion of the secondary full bath to a walk-in shower, HVAC replacement, two roof replacements, Hardie® siding installation, attic insulation removal and replacement, and recently updated upstairs carpeting.

Step outside to a peaceful backyard retreat that backs to a natural setting and is framed by mature shade trees, creating a serene environment for relaxing after a long day or gathering with family and friends.

Ideally located near parks, trails, schools, and zoned for McKinney Boyd High School, this home also offers easy access to Highways 75, 121, and 380, placing shopping, dining, entertainment, and local attractions just minutes away.
#21259062

McKinney

5228 Stone Brooke Crossing

4 Beds

2 Baths

2,602 Sq.Ft.

$430,000

MLS#: 21259062

Meticulously maintained by its original owner, this beautiful home combines timeless elegance with thoughtful updates and an exceptional location in the desirable Villas of Stone Hollow. From the moment you arrive, the curb appeal stands out with a striking brick and stone facade, manicured curbed flowerbeds, mature landscaping, and a lush Zoysia lawn. Ideally situated near excellent schools, this home offers a welcoming blend of style, comfort, and functionality. Inside, warm hardwood floors, a modern paint palette, and designer lighting create a sophisticated yet inviting atmosphere. The floor plan features spacious bedrooms and a private downstairs office, perfect for working from home or creating a quiet study. The heart of the home is the beautifully appointed kitchen, offering abundant custom cabinetry and storage, stainless steel appliances, a 5-burner gas cooktop, and an elegant travertine backsplash. A large utility room with custom cabinetry provides even more storage and everyday convenience.The spacious primary suite offers a peaceful retreat with a well-appointed bath featuring split vanities, a separate soaking tub, an oversized walk-in shower, and a generous walk-in closet. Secondary bedrooms are impressively sized, providing flexibility for family, guests, or additional living space. Step outside to a private backyard designed for easy enjoyment and entertaining. Low-maintenance turf creates a lush, year-round setting complemented by beautiful landscaping and a large stamped-concrete patio—an ideal space for morning coffee, weekend gatherings, or relaxing evenings outdoors. Additional highlights include a freshly finished epoxy garage floor, ample storage throughout, and meticulous upkeep that truly sets this home apart. Beautifully cared for from front to back, this exceptional property is move-in ready and offers the rare combination of quality, functionality, and pride of ownership in one of McKinney’s sought-after communities.
#21382947

McKinney

3717 Cobblecreek Drive

3 Beds

2 Baths

1,899 Sq.Ft.

$430,000

MLS#: 21382947

Welcome to the Adams by D.R. Horton at Westridge Townhomes! This thoughtfully designed 1,712 sq. ft. townhome features 3 bedrooms, 2.5 baths, an open-concept living area, and a gourmet kitchen with modern finishes. The spacious primary suite includes a private en suite with a separate soaking tub and shower. Enjoy stylish, low-maintenance living in McKinney and Prosper ISD.
#21395782

McKinney

10109 Dustbowl Drive

3 Beds

2 Baths

1,712 Sq.Ft.

$429,990

MLS#: 21395782

Welcome to the Adams by D.R. Horton at Westridge Townhomes! This thoughtfully designed 1,712 sq. ft. townhome features 3 bedrooms, 2.5 baths, an open-concept living area, and a gourmet kitchen with modern finishes. The spacious primary suite includes a private en suite with a separate soaking tub and shower. Enjoy stylish, low-maintenance living in McKinney and Prosper ISD.
#21395787

McKinney

10113 Dustbowl Drive

3 Beds

2 Baths

1,712 Sq.Ft.

$429,990

MLS#: 21395787

Welcome to the Adams by D.R. Horton at Westridge Townhomes! This thoughtfully designed 1,712 sq. ft. townhome features 3 bedrooms, 2.5 baths, an open-concept living area, and a gourmet kitchen with modern finishes. The spacious primary suite includes a private en suite with a separate soaking tub and shower. Enjoy stylish, low-maintenance living in McKinney and Prosper ISD.
#21395779

McKinney

10117 Dustbowl Drive

3 Beds

2 Baths

1,712 Sq.Ft.

$429,990

MLS#: 21395779
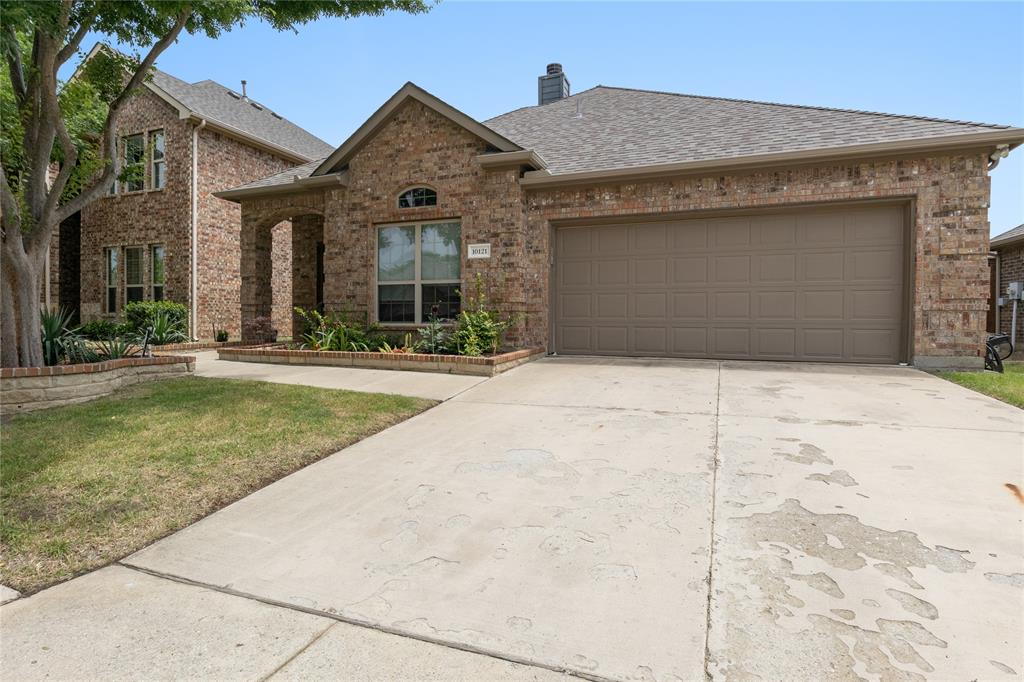
HUGE PRICE REDUCTION! Very Modern and New Looking Property renovated Summer of 2024 with fresh modern paint color palette, new flooring throughout and new granite. This is a highly sought after neighborhood of Valor Point in the Reserve at Westridge this amazing 1 story home Open floor plan. Bonus room can be a Formal Living, Study or 4th Bedroom. Master suite contains a garden tub and large separate shower. stainless steel gas appliances, tile backsplash. Washer & Dryer have been moved to Garage which still allows for two car parking. Utility Room has been converted into a Study Area. Washer Dryer in the Garage Included in the Rent along with Fridge in the kitchen. Clubhouse, Resort-style pools & Children's splash area!
#21312209

McKinney

10121 Bridgewater Drive

4 Beds

2 Baths

1,775 Sq.Ft.

$429,990

MLS#: 21312209

Welcome home! This charming single-story brick home sits on a spacious 7,684-square-foot corner lot in a welcoming neighborhood filled with amenities and outdoor spaces to enjoy. Offering 1,844 square feet of comfortable living space, this 3-bedroom, 2-bath home provides a wonderful setting for everyday living, entertaining, and making memories. From the moment you arrive, you'll appreciate the inviting curb appeal, with classic brick construction and stone edging around the flower beds. Inside, the thoughtfully designed floor plan offers plenty of space for family and guests, with three bedrooms, two full baths, and comfortable gathering areas. The kitchen features stainless steel appliances and provides a practical space for preparing meals and enjoying time together. One of the home's standout features is the oversized concrete patio in the backyard. Whether you're hosting a weekend barbecue, watching the kids play, enjoying your morning coffee, or gathering with friends, this expansive outdoor space offers plenty of room to make the most of the backyard. The neighborhood adds even more to the appeal, with a community pool, walking trails, and greenbelt areas providing plenty of opportunities to get outside and enjoy the community. Best of all, Bonnie Wenk Park is within walking distance, making it easy to enjoy nature, recreation, and family outings close to home. With its spacious corner lot, comfortable single-story layout, inviting outdoor living space, and fantastic access to neighborhood amenities and Bonnie Wenk Park, this home offers the perfect combination of comfort, convenience, and community. Come see why this could be the place you've been waiting to call home!
#21380515

McKinney

900 Park Meadow Lane

3 Beds

2 Baths

1,844 Sq.Ft.

$429,900

MLS#: 21380515
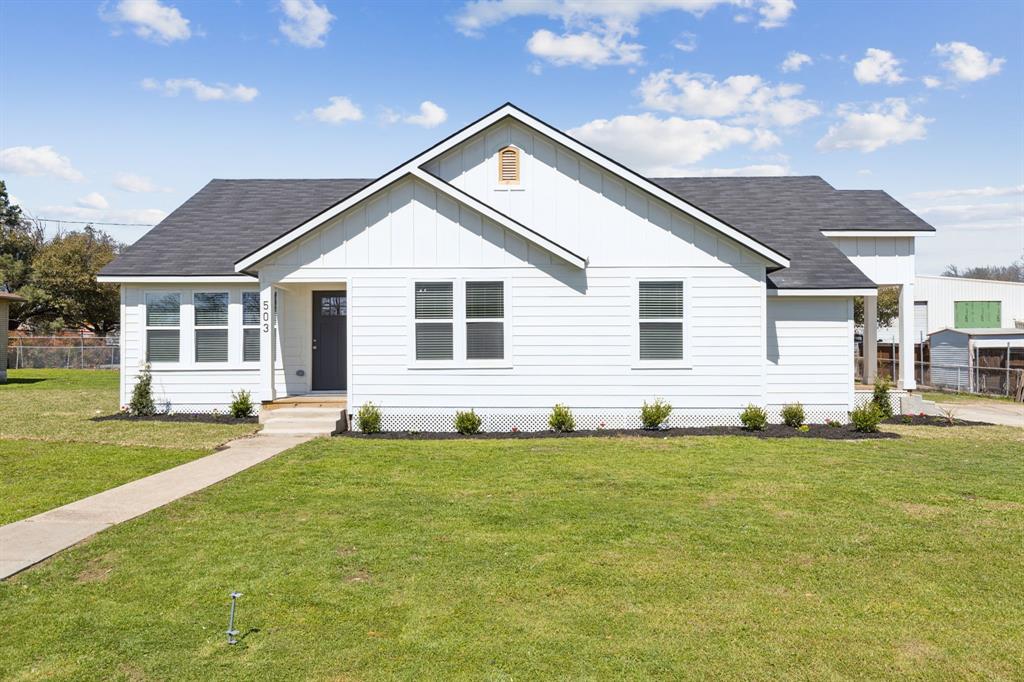
MOTIVATED SELLER – PRICE REDUCED. Just steps from Historic Downtown McKinney Square, 503 Smith offers a rare opportunity to own a fully renovated 1950s home with residential and commercial zoning: perfect for a walkable lifestyle and a flexible live-work setup. Taken down to the studs and thoughtfully rebuilt, this property blends original character with modern updates. The open-concept floor plan features cedar beams and a spacious living area filled with natural light. The kitchen includes stainless steel appliances, gas range, oversized island with seating, walk-in pantry, built-in desk or coffee bar, and updated finishes. The home offers 4 bedrooms and 3 full bathrooms, including two primary suites, providing versatile options for multi-generational living, guests, or dedicated workspace. Situated on a versatile lot with no HOA, this move-in ready property is conveniently located within walking distance to shopping, dining, and community events. Schedule a showing to explore the possibilities 503 Smith offers.
#21239318

McKinney

503 Smith Street

4 Beds

3 Baths

2,004 Sq.Ft.

$429,900

MLS#: 21239318

Price reduced
This corner lot home in the highly desirable Liberty Place at Stonebridge Ranch offers a functional layout with the primary suite on the main level. Low-maintenance flooring flows through the main living areas, while the open-concept living and dining space features a cozy fireplace and connects seamlessly to the kitchen with a center island and breakfast bar. The spacious primary suite includes dual vanities, a soaking tub, and a separate glass shower. 2nd Bedroom downstairs can function as a 2nd Office or guest bedroom. 2 Bedrooms upstairs are generously sized each with their own Walk In Closet, along with 2 attic entryways for extra storage. Enjoy a fully fenced backyard with a french drain, Japanese cherry tree, sprinkler system with remote phone access, and plenty of space to relax or entertain. There are 2 HVAC units, one for the upstairs and the other for downstairs. Doorway from kitchen to office can be removed to make a 2nd dining room area. Residents have access to Stonebridge Ranch amenities, including pools, an Aquatic Center, a Beach Club (estimated completion is May of 2027), picnic pavilions, community room, catch & release fishing ponds & lakes, pickleball courts, tennis courts, parks, trails, and year-round events. Conveniently located near Hwy 75 and US-380 with easy access to downtown McKinney, Frisco, and Plano, and zoned to highly rated McKinney ISD. Seller's preferred lender offers an affordability program that may significantly lower the buyer's monthly payment. Ask listing agent for details and the disclosed affordability sheet.
#21317981

McKinney

1409 Patriotic Lane

4 Beds

2 Baths

2,671 Sq.Ft.

$429,900

MLS#: 21317981

Price reduced
Beautifully maintained NORTH FACING and ideally located in the highly desirable Westridge community, this 3-bedroom, 2.5-bath home offers modern style, comfortable living, and an inviting open-concept floor plan. Built in 2018, this 2,025-square-foot home features bright living spaces designed for everyday living and effortless entertaining. The spacious primary suite provides a private retreat with a soaking tub, separate shower, dual vanities, and generous walk-in closet. Two additional bedrooms share a full bath, while a convenient half bath serves guests. Step outside to the private backyard and covered patio—perfect for relaxing, dining, or entertaining. A NEW ROOF installed in 2024, energy-efficient features, and an attached two-car garage add valuable peace of mind. Located in McKinney, Texas, in Collin County and PROSPER ISD, with convenient access to parks, shopping, dining, major highways, and Historic Downtown McKinney. This Westridge home offers the ideal combination of location, lifestyle, and modern comfort. May qualify for a lender-paid incentive of up to 1% toward closing costs or a rate buy-down, subject to buyer qualification and lender approval. Buyer not required to use preferred lender. Contact listing agent for details.
#21338646

McKinney

10317 Dimmit Place

3 Beds

2 Baths

2,025 Sq.Ft.

$429,000

MLS#: 21338646

Price reduced
! ! NEW PRICE + SPECIAL FINANCING INCENTIVE ! !
This significant price improvement makes this home an even better opportunity! Additionally, preferred lender is offering a lender-paid 1% rate buydown for the first year, plus an appraisal credit of up to $600, for qualified buyers using eligible loan programs. Buyers are not required to use the preferred lender; however, these financing incentives are available only through the preferred lender. Contact the listing agent for details and lender information. Terms, conditions and restrictions apply.       Welcome home to this beautifully maintained single-story gem in the highly desirable Stonebridge Ranch community! Thoughtfully designed with a spacious split-bedroom floor plan, this home offers the perfect blend of comfort and functionality. The inviting eat-in kitchen opens to generous living spaces, while a formal dining room provides the ideal setting for entertaining. A versatile secondary bedroom with double doors makes an excellent home office, playroom or flex space. Rich engineered hardwood flooring adds warmth and character throughout the main living areas. Step outside to enjoy the private backyard with mature trees and grassy space for outdoor fun or peaceful evenings. Updates include new, recessed lighting in the kitchen, fresh paint, refreshed exterior trim, a newer HVAC system installed in 2022 and new carpet installed in 2024. This move-in ready home is one you won't want to miss!
#21334866

McKinney

2124 Green Hill Drive

4 Beds

2 Baths

2,512 Sq.Ft.

$429,000

MLS#: 21334866

1 ... 11 12 13 14 15 ... 33

properties found. properties found. Page of .

Send a message

Message successfully sent.

Your message

What is 3 + 4 ?

Reason for contacting?

I agree to receive email communication and understand I can unsubscribe at any time.

I agree to be contacted by Next Level Realty Group via call, email, and text for real estate services. To opt out, you can reply 'stop' at any time or reply 'help' for assistance. You can also click the unsubscribe link in the emails. Message and data rates may apply. Message frequency may vary. Privacy Policy

Sign Out

Virtual Assistant

Would you like to take the next step with this property? We can help you schedule a showing or virtual tour, or send you more details.

Yes, I would like more information.

Thank You for Your Reply, One of Our Agents will contact you as soon as possible

No, maybe later.

Thank you, you can always contact me via email, phone number or through the contact form.

Realhub AI

Lucy - Your AI-Powered Realtor

Update Your Temporary Password

Personalize your search

Enter your email and we'll notify you immediately when new listings match what you're looking for.

or enter email address

Already have an account ? Login here

Continue your home search

I agree to receive communications and understand I can unsubscribe at any time.

I agree to be contacted by Next Level Realty Group via call, email, and text for real estate services. To opt out, you can reply 'stop' at any time or reply 'help' for assistance. You can also click the unsubscribe link in the emails. Message and data rates may apply. Message frequency may vary. Privacy Policy

Already have an account ? Login here

We use cookies

We use cookies primarily for analytics to enhance your experience. By accepting, you agree to our use of these cookies. You can manage your preferences or learn more about our cookies policy.




