
One of the most popular communities provided by {{page_data.agentName}}

MCKINNEY

One of the most popular communities provided by Next Level Realty Group

MCKINNEY

About MCKINNEY

McKinney, Texas is a vibrant city located just north of Dallas. The real estate market in McKinney is diverse and offers a range of housing options to suit various lifestyles and budgets. Here are some key points about McKinney's real estate market: 1. Housing Market: McKinney has a mix of housing options, including single-family homes, townhouses, and apartments. The city offers a wide range of architectural styles, from historic homes in the downtown area to new construction in suburban neighborhoods. 2. Home Prices: The median home price in McKinney is above the national average, but there are housing options available at various price points. The cost of housing can vary depending on factors such as location, property size, and amenities. 3. Neighborhoods: McKinney is known for its family-friendly neighborhoods with good schools, parks, and community amenities. Each neighborhood has its own unique character, offering residents a range of options when choosing where to live. 4. Growth: McKinney has experienced significant growth in recent years, leading to new developments and expanding housing options. The city's growth has attracted residents looking for a suburban lifestyle with easy access to the amenities of a larger city. 5. Real Estate Market Trends: Like many cities in Texas, McKinney's real estate market has been strong in recent years, with steady appreciation in home values. However, it's essential to work with a knowledgeable real estate agent to navigate the market and find the right property for your needs. Overall, McKinney, Texas offers a diverse and dynamic real estate market with options for a wide range of buyers. Whether you're looking for a historic home, a new construction property, or a family-friendly neighborhood, McKinney has something for everyone.
One of the most popular communities provided by Next Level Realty Group
1,207
# of Listings
3
Avg # of Bedrooms
$270
Avg. $ / Sq.Ft.
$739,926
Med. List Price

Browse MCKINNEY Real Estate Listings

603 Properties Found. Page 13 of 41.

This gently lived in home is a must see! This beautiful home offers an open living, kitchen and dining area, and features five spacious bedrooms with 3.5 baths. The home has rich wood floors throughout the first level living areas with tile in the kitchen and all wet areas. Interior finishes are excellent with 2 inch blinds, soaring ceilings, an abundance of crown molding, and upgraded light fixtures and ceiling fans. The kitchen offers granite counter tops, SS appliances with a built-in oven and a 5 burner gas cook top that is vented to the outside, and a cozy breakfast eating area. The large family room has a beautiful gas log stone fireplace and features a wall of windows with a view to the back yard. This flexible floor plan features the primary suite and a study on the first level. The upstairs floor plan is split with two bedrooms on each side of the upper floor and a large game room and a media room in the center. This home is an awesome find and is located just minutes from shopping, schools, and major commuting roads.
#21387417

McKinney

4405 Citabria Drive

5 Beds

3 Baths

4,162 Sq.Ft.

$725,000

MLS#: 21387417

ABOUT A 5-MINUTE DRIVE TO DOWNTOWN MCKINNEY. This exceptional 2-parcel commercial property at the corner of 1600 N. Waddill Street and TBD Pearson Avenue is available for sale.  It is strategically positioned near the highly trafficked US 380 and Highway 5 corridor in prestigious Collin County. This property offers ample parking at the front, side, and back of the building. McKinney continues to rank among the fastest-growing cities in the nation, with a booming population exceeding 237,000 and strong ongoing residential, industrial, and mixed-use development fueling demand across the corridor. This location delivers visibility and access along N. Waddill Street and Pearson Avenue, surrounded by major national and local retailers and destinations including Walmart, Sam’s Club, Academy Sports and Outdoors, Hutchins BBQ, Sonic, McKinney City Hall, and the Sunset Amphitheater as examples. Enjoy convenient connectivity to major thoroughfares like SH 121, I-75, US HWY 380, HWY 5, and just a 5-minute drive to Historic Downtown McKinney. In addition, it is approximately 10 minutes to McKinney National Airport (expanding with commercial service), and about 41 minutes to DFW International Airport. With Collin County’s robust economic expansion, high median household incomes, and continued infrastructure investment, this is a rare opportunity to own a well-located asset in one of North Texas’s dynamic growth markets. Asking price $725,000; terms are negotiable. Professional photos and aerial images coming soon.
NOTE: Buyer and their representatives are fully responsible for conducting their own due diligence and obtaining all necessary approvals, permits, Certificate of Occupancy, and the like.  Contact the City of McKinney and Collin County to confirm zoning, use, etc. This property is located in a Historic Overlay District. A new survey will be required. Square footage, measurements, and timing are approximate.  Title opened with Lawyers Title. DO NOT DISTURB TENANTS!
#21347757

McKinney

1600 N Waddill Street

None Beds

None Baths

2,946 Sq.Ft.

$725,000

MLS#: 21347757

None
#21374400

McKinney

7508 Hanover Street

4 Beds

3 Baths

3,151 Sq.Ft.

$725,000

MLS#: 21374400

Welcome to this immaculate Highland home on an oversized east-facing corner lot in sought-after Timber Creek. This spacious residence combines refined finishes, exceptional storage, and a highly functional floor plan well-suited for multi-generational living and entertaining.

The light-filled living room features soaring vaulted ceilings, a floor-to-ceiling tiled fireplace, open stair railing, and backyard views. The open-concept kitchen offers quartz countertops, oversized island with seating, gas cooktop, stainless steel appliances, abundant cabinetry, breakfast area, and walk-in pantry. A second oversized walk-in pantry is located outside the laundry room. Luxury vinyl plank flooring, plantation shutters, and 2025 carpet with upgraded padding enhance the interior.

The first-floor primary retreat overlooks the backyard and features dual vanities with makeup station, soaking tub, walk-in shower, and oversized walk-in closet with direct laundry access. The laundry room includes cabinetry, utility sink, counter space, and utility closet. Also downstairs are a dedicated office with storage closet, dining room, guest bedroom with walk-in closet, full bath, and half bath across from the office.

Upstairs offers three additional bedrooms, two full baths, game room, media room, and versatile bonus space ideal for a fitness area, second office, or additional living space. Multiple living areas and generous storage provide flexibility for changing needs.

The private backyard features a large covered patio with gas connection and sprinkler system. The three-car tandem garage includes epoxy flooring and elevated storage racks. Updates include new carpet and padding in 2025, updated windows in 2026, one replacement water heater in 2026, plantation shutters, and serviced HVAC.

Timber Creek offers a community pool and playground, with convenient access to Highways 75 and 380, Baylor Scott & White, shopping, dining, entertainment, and major employment centers.
#21358725

McKinney

2500 Ever Birch Way

5 Beds

4 Baths

3,765 Sq.Ft.

$725,000

MLS#: 21358725
Price reduced
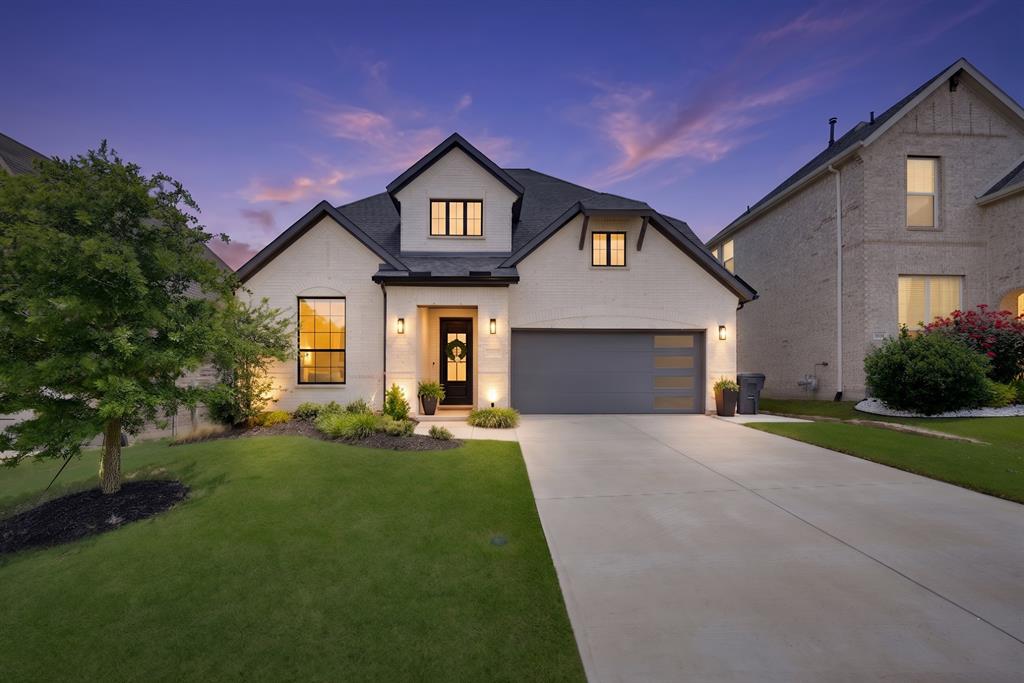
Experience a masterclass in contemporary design with this stunning white-brick custom residence perfectly positioned in North McKinney. From the moment the custom iron entry door swings open, you’re greeted by sprawling, upgraded light wood flooring and an airy upfront study accented by glass French doors and rustic wood beams. The aesthetic is modern and sophisticated, featuring a sleek horizontal stair railing that leads your eye toward a true chef’s sanctuary—a kitchen with stunning quartz countertops and a high-contrast black, white, and gold color palette. In the heart of the home, the family room’s soaring ceilings frame a breathtaking Modern Flames electric fireplace encased in premium quartz. Practicality meets luxury with two of the four bedrooms located on the main level, including a jaw-dropping primary suite boasting a designer-tiled bath and a deep standalone soaking tub. Head upstairs to find a massive, breathable game room and a dedicated media suite featuring custom contemporary lighting. Outdoor living is just as intentional, with a sprawling covered patio equipped with a gas stub, ready for your dream summer kitchen. With 4 spacious bedrooms, 3.5 baths, and access to a premier community pool just minutes from the boutique shops and vibrant dining of Downtown McKinney, this home isn’t just a place to live—it’s a lifestyle upgrade ready for its next chapter. Please see private remarks on how to set up a showing.
#21125106

McKinney

3928 River Bend Street

4 Beds

3 Baths

3,268 Sq.Ft.

$725,000

MLS#: 21125106

Rare Single-Story Village Creek Retreat with Exceptional Outdoor Living! Discover an opportunity to own a beautifully crafted home featuring 500 sq ft of year-round outdoor living and entertaining retreat. Designed as a true extension of the home, the flagstone patio features a fully covered pavilion, impressive fireplace, built-in bar, TV, fans, electric screens and integrated lighting. Whether hosting friends for a football game, enjoying dinner or simply relaxing by the fire, this exceptional space offers the ultimate in comfortable outdoor living. Built by Texas Heritage Custom Homes, this high-quality residence showcases timeless craftsmanship and upscale finishes throughout, including premium Knotty Alder cabinetry, hand-scraped hardwood floors, substantial crown molding, plantation shutters, a tankless water heater and an epoxied garage floor. The gourmet kitchen is designed for the serious cook, featuring JennAir appliances and a six-burner gas range with two ovens and a griddle. The private primary suite offers an additional bonus room - perfect for a nursery, gym, sitting area or office. A second bonus room is conveniently located near the secondary bedroom wing and away from the main living spaces, offering flexibility as a second living area, playroom, media room, exercise space or whatever best suits your lifestyle. Recent improvements include fresh interior paint, new oversized gutters and downspouts. New HVAC system in 2023. Attention to detail is evident, including the repositioning of the metal fence posts to the backside of the wood fence for a finished look. The nationally recognized Valley Creek Elem. School is near by and a golf cart is used by many. Across Eldorado Parkway, Eldorado Country Club offers Social, Tennis and Full Golf memberships. With easy access to Interstate 75 & 121, this exceptional home offers a rare combination of sophisticated living, flexible spaces, resort-like outdoor entertaining and an outstanding McKinney location.
#21380202

McKinney

2105 Camden

3 Beds

2 Baths

2,778 Sq.Ft.

$725,000

MLS#: 21380202

MLS# 21396665 - Built by Ashton Woods Homes - January 2027 completion ~ Fireplace! Soaking Tub! Extended Back Patio! Welcome to this stunning new two-story home in Aster Park. Designed with the Serene Collection, this home showcases muted earth tones and natural textures. Step through the welcoming foyer and discover a spacious secondary bedroom with its own private bath, conveniently connected to a storage room tucked under the staircase. On the opposite side of the main floor, you'll find a mudroom and utility area, along with a stylish powder room. At the heart of the home is a beautifully designed open-concept layout. The elegant dining room showcases a tray ceiling and flows seamlessly into the expansive family room, where large windows fill the space with natural light and a cozy fireplace creates a warm, inviting atmosphere. Just beyond, sliding doors lead to the covered patio, creating the perfect space for indoor-outdoor living. The modern kitchen includes shaker-style cabinetry, a large eat-in island, and an oversized, spacious walk-in pantry, providing both beauty and function for daily living and hosting. Also on the first floor is the luxurious primary suite, offering a private retreat complete with a dual-sink vanity, a walk-in shower with mud pan, a luxurious soaking tub, and a generous walk-in closet. Upstairs, a lofty game room with tray ceiling creates a flexible and inviting space for entertainment or relaxation. Two additional secondary bedrooms are located on this level, each featuring its own private bathroom and
#21396665

McKinney

7424 Butler National Terrace

4 Beds

4 Baths

3,030 Sq.Ft.

$723,820

MLS#: 21396665

Gorgeous Perry Home ideally situated on a quiet cul-de-sac with minimal traffic and convenient access to nearby walking trails and a community park, this stunning home offers exceptional space, natural light, and thoughtful design.A spacious home office with French doors welcomes you just off the impressive two-story entry. The open-concept kitchen features an inviting island with built-in seating and flows seamlessly into the two-story dining area and family room, where abundant windows and a cast-stone mantel fireplace create a bright and welcoming atmosphere. A private downstairs guest or in-law suite with a full bath provides added comfort and flexibility.The primary bathroom offers separate vanities, a garden tub, a glass-enclosed shower, and two walk-in closets. Upstairs, you’ll find spacious secondary bedrooms, a game room, and a dedicated media room with French doors. Every bedroom includes a walk-in closet, providing excellent storage throughout the home.Enjoy outdoor living under the covered patio, pergola, or in the brand-new hot tub. Additional features include a mudroom, a three-car tandem garage, and a transferable foundation warranty. This beautifully designed, move-in-ready home offers the perfect combination of comfort, functionality, and style.
#21366830

McKinney

1904 Song Sparrow Lane

4 Beds

4 Baths

3,069 Sq.Ft.

$719,999

MLS#: 21366830

NEW CONSTRUCTION: Welcome to Highland Lakes in McKinney! Discover the exquisite two-story Gillett plan - available November-December for move-in. This stunning 5-bedroom, 4.5-bathroom home features ample closet and storage space, a spacious game room, a study, a media room and a convenient secondary bedroom on the first level. The community boasts a refreshing pool and a lush park, perfect for relaxation and recreation. With 4043 sq. ft. of open concept living space, this home is ideal for a growing family or entertaining guests. Experience the perfect blend of comfort and sophistication in this beautiful new home. With no MUD or PID and set in Prosper ISD this home is the perfect fit for you!
#21369861

McKinney

6812 Alvarado Drive

5 Beds

4 Baths

4,043 Sq.Ft.

$716,030

MLS#: 21369861

Gorgeous and exceptionally versatile floorplan. Spacious 5-bedroom, 4-bath home ready for its next owner! 4,038 sq ft of thoughtfully designed living space featuring generous living areas, three private ensuite bedrooms—including two downstairs—a sparkling pool, oversized media room, flexible floor plan, and NO HOA! The three ensuite bedrooms are a rare find and provide flexibility for multigenerational living, extended-stay guests, older children, a private guest suite, home office, or homeschool space. Two living areas and two dining areas provide plenty of room for everyday living and entertaining, while the huge dedicated media room is perfect for movie nights, watching the big game, gaming, or hosting friends and family. Step outside to your own private backyard retreat with a nice-sized pool and inviting outdoor space, perfect for relaxing and enjoying warm Texas days. The 2-car garage plus additional side concrete parking pad provides valuable extra parking for vehicles, a boat, or RV. With no HOA, you'll enjoy added freedom and flexibility. Three HVAC systems all replaced in the last 5 to 10 years. Two water heaters replaced in 2023. Zoned for Valley Creek Elementary and conveniently located off Eldorado Parkway between Hardin Blvd and Hwy 75 with easy access to shopping, dining, parks, recreation, and major highways. Your DREAM HOME awaits! Come see all it has to offer at such a low price!
#21363724

McKinney

2603 Cheverny Drive

5 Beds

4 Baths

4,038 Sq.Ft.

$715,000

MLS#: 21363724
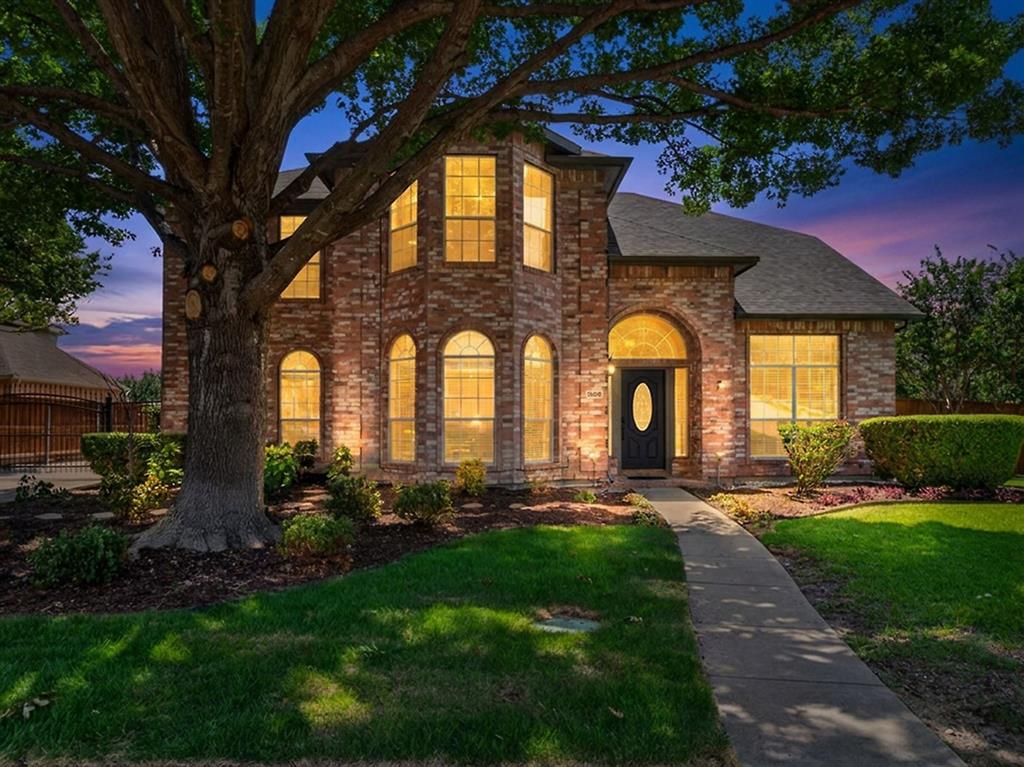
Price Improvement — Motivated Seller. This is a great opportunity to own 3209 Normandy Dr, a spacious 5-bedroom, 3-bathroom home in the heart of McKinney offering 2,890 sq ft of thoughtfully designed living space on a generous 0.29-acre lot. The open-concept kitchen flows seamlessly into the main living area, creating a bright, connected space that's ideal for entertaining or everyday family life. With 5 bedrooms, there's room for a growing family, a home office, or guest space — and for investors, this is a rare opportunity to step into a proven, currently operating short-term rental with established guest demand in one of DFW's most sought-after suburbs. HUGE for investor buyers! Located minutes from Downtown McKinney, new Venu coming SOON with easy access to top-rated McKinney ISD schools, shopping, dining, and major highways, this property offers the rare combination of lifestyle and income potential. Whether you're looking for a move-in-ready family home or a cash-flowing investment with a track record, 3209 Normandy Dr delivers. Schedule your private showing today.
#21294433

McKinney

3209 Normandy Drive

5 Beds

3 Baths

2,890 Sq.Ft.

$715,000

MLS#: 21294433

Price reduced
Brand New! Never Lived In! This Rose II by Bloomfield Homes offers 5 bedrooms, 4 bathrooms, game room, media room, and study. Situated in the desirable Painted Tree community, this stunning home showcases an open-concept layout loaded with luxury finishes throughout, featuring soaring ceilings in the family room and a thoughtfully designed Deluxe Kitchen with upgraded beige shaker-style cabinets, upgraded quartz countertops, a trash can pull-out built into the island, under cabinet lighting, and abundant storage that flows seamlessly into the main living area, making it ideal for both entertaining and everyday living. A private study with glass French doors is located on the first floor, while a large secondary bedroom with access to a full bath featuring a walk-in shower provides the perfect setup for guests or multigenerational living. Engineered wood flooring extends through the common areas of the first floor, complemented by upgraded tile throughout the home, upgraded carpet throughout, modern stair railing, and 8' interior doors that enhance the home's spacious feel. The luxurious primary suite offers a spacious retreat with direct access from the laundry room to the walk-in closet for added convenience. Upstairs you'll find additional bedrooms along with a spacious game room and dedicated media room with doors, perfect for movie nights and entertaining. Additional upgrades include utility room cabinets, a covered patio with gas stub, a beautiful upgraded brick exterior, an impressive 8' front door, a 2-car garage with cedar garage doors, and a desirable interior homesite. Visit Bloomfield Homes today at Painted Tree to tour this gorgeous Rose II.
#21364966

McKinney

4001 Clingsman Way

5 Beds

4 Baths

3,558 Sq.Ft.

$715,000

MLS#: 21364966

Welcome to 2112 Triton Drive, a beautifully designed home in the sought-after gated Willowcreek section of Auburn Hills community of McKinney.  This home offers 4 bedrooms, 3.5 baths, a dedicated home office, media room, spacious upstairs loft and 3,456 square feet of thoughtfully designed living space.
Step inside to a warm, inviting floor plan featuring engineered wood flooring, abundant natural light and a spacious open living area. The kitchen is designed for both everyday living and entertaining with granite countertops, a large island, gas cooktop, pantry and generous workspace, opening easily to the main living and dining areas and overlooking the spacious back yard.
The first-floor primary suite provides a private retreat with an ensuite bath featuring dual vanities, separate shower and walk-in closet. Upstairs, three additional bedrooms are complemented by two full baths, an oversized loft or game room and a large dedicated media room, providing exceptional flexibility for entertaining, hobbies, guests or additional workspace.
Outside, enjoy an expanded covered patio and manageable backyard, while the attached two-car garage and mudroom add everyday convenience.
Located in Auburn Hills and served by Prosper ISD, this home offers access to an exceptional outdoor lifestyle with neighborhood amenities, including multiple pools, green spaces and an extensive trail network. The nearby Auburn Hills Trail winds past pond and fountain views and connects directly to the 212-acre Gray Branch Parkland and its additional hike and bike trails.
The location puts shopping, dining, recreation and major roadways within easy reach while Baylor Scott & White Medical Center McKinney is just minutes away. With generous living space, multiple entertaining areas and an outstanding McKinney location, 2112 Triton Drive offers the space and flexibility today's buyers are looking for.
#21355423

McKinney

2112 Triton Drive

4 Beds

3 Baths

3,456 Sq.Ft.

$715,000

MLS#: 21355423

Price reduced
Awesome home located in prestigious Village of Ballantrae in Stonebridge Ranch. This upgraded single-story custom home is in priistine condition and features three large bedrooms, a media room, and a dedicated study. The spacious chef's kitchen is equipped with stainless steel appliances, double ovens, granite countertops, and a central island. Additionally, the home boasts solid core doors, elegant wood and traveritine flooring. 
The primary bedroom overlooks a well-appointed backyard, which includes a covered patio, an outdoor fireplace, and a built-in outdoor kitchen. Remodeled master bath has a large shower, free standing tub and separate vanities. Large his and hers closets to hold your entire wardrobe. You will appreciate the large patio and the backyard grass is artifical turf for easy maintenance. Secondary HOA provides front yard maintenance for $342 per quarter and Stonebridge HOA is $1053 yearly. Truly one of a kind home.
#21368674

McKinney

103 Troon Road

3 Beds

2 Baths

3,102 Sq.Ft.

$714,900

MLS#: 21368674
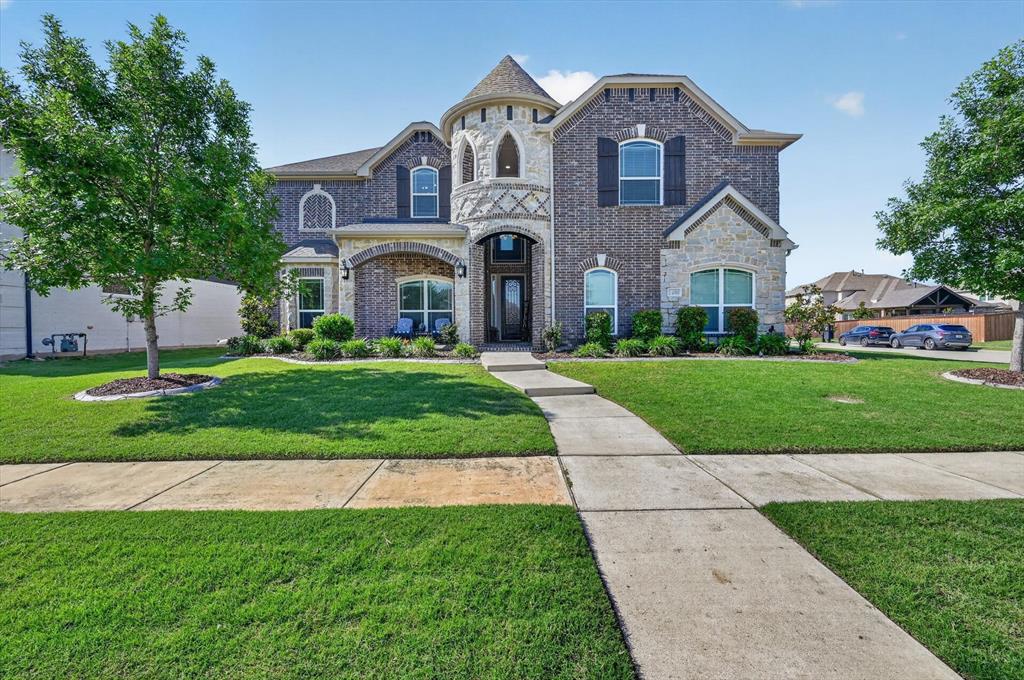
Stunning corner lot home in the highly sought-after Willow Wood community of McKinney! Situated on an oversized 10,454 sq ft lot, this beautifully designed 6-bedroom, 4-bath home offers soaring ceilings, an open floor plan, and abundant natural light throughout. From the moment you enter, you’ll appreciate the spacious layout designed for both everyday living and entertaining with multiple living areas, a game room, and dedicated media room.

The heart of the home is the expansive chef’s kitchen featuring granite countertops, an oversized island, double ovens, gas cooktop, butler’s pantry, walk-in pantry, and abundant cabinetry. The kitchen opens seamlessly to the impressive living room showcasing dramatic ceiling heights, walls of windows, and a cozy gas fireplace creating the perfect gathering space. The oversized primary suite offers a spa-inspired bath with dual vanities, jetted tub, dual head shower, and 2 large walk-in closets. Upstairs features spacious secondary bedrooms, a large game room, and media room ideal for movie nights, entertaining, or flexible living space.

Enjoy the covered back patio, oversized backyard, side-entry garage, and premium corner lot location. Built in 2018 and zoned to highly rated Melissa Independent School District, Willow Wood residents enjoy access to community pools, parks, trails, playgrounds, and convenient proximity to shopping, dining, and major highways. Located just minutes from Historic Downtown McKinney, Adriatica Village, and US Highway 75, this home combines space, functionality, and location in one of McKinney’s fastest-growing areas.
#21256498

McKinney

1400 Hodge Street

6 Beds

4 Baths

4,560 Sq.Ft.

$714,000

MLS#: 21256498

1 ... 11 12 13 14 15 ... 41

properties found. properties found. Page of .

Send a message

Message successfully sent.

Your message

What is 3 + 4 ?

Reason for contacting?

I agree to receive email communication and understand I can unsubscribe at any time.

I agree to be contacted by Next Level Realty Group via call, email, and text for real estate services. To opt out, you can reply 'stop' at any time or reply 'help' for assistance. You can also click the unsubscribe link in the emails. Message and data rates may apply. Message frequency may vary. Privacy Policy

Sign Out

Virtual Assistant

Would you like to take the next step with this property? We can help you schedule a showing or virtual tour, or send you more details.

Yes, I would like more information.

Thank You for Your Reply, One of Our Agents will contact you as soon as possible

No, maybe later.

Thank you, you can always contact me via email, phone number or through the contact form.

Realhub AI

Lucy - Your AI-Powered Realtor

Update Your Temporary Password

Personalize your search

Enter your email and we'll notify you immediately when new listings match what you're looking for.

or enter email address

Already have an account ? Login here

Continue your home search

I agree to receive communications and understand I can unsubscribe at any time.

I agree to be contacted by Next Level Realty Group via call, email, and text for real estate services. To opt out, you can reply 'stop' at any time or reply 'help' for assistance. You can also click the unsubscribe link in the emails. Message and data rates may apply. Message frequency may vary. Privacy Policy

Already have an account ? Login here

We use cookies

We use cookies primarily for analytics to enhance your experience. By accepting, you agree to our use of these cookies. You can manage your preferences or learn more about our cookies policy.




