
One of the most popular communities provided by {{page_data.agentName}}

MCKINNEY

One of the most popular communities provided by Next Level Realty Group

MCKINNEY

About MCKINNEY

McKinney, Texas is a vibrant city located just north of Dallas. The real estate market in McKinney is diverse and offers a range of housing options to suit various lifestyles and budgets. Here are some key points about McKinney's real estate market: 1. Housing Market: McKinney has a mix of housing options, including single-family homes, townhouses, and apartments. The city offers a wide range of architectural styles, from historic homes in the downtown area to new construction in suburban neighborhoods. 2. Home Prices: The median home price in McKinney is above the national average, but there are housing options available at various price points. The cost of housing can vary depending on factors such as location, property size, and amenities. 3. Neighborhoods: McKinney is known for its family-friendly neighborhoods with good schools, parks, and community amenities. Each neighborhood has its own unique character, offering residents a range of options when choosing where to live. 4. Growth: McKinney has experienced significant growth in recent years, leading to new developments and expanding housing options. The city's growth has attracted residents looking for a suburban lifestyle with easy access to the amenities of a larger city. 5. Real Estate Market Trends: Like many cities in Texas, McKinney's real estate market has been strong in recent years, with steady appreciation in home values. However, it's essential to work with a knowledgeable real estate agent to navigate the market and find the right property for your needs. Overall, McKinney, Texas offers a diverse and dynamic real estate market with options for a wide range of buyers. Whether you're looking for a historic home, a new construction property, or a family-friendly neighborhood, McKinney has something for everyone.
One of the most popular communities provided by Next Level Realty Group
1,207
# of Listings
3
Avg # of Bedrooms
$270
Avg. $ / Sq.Ft.
$739,926
Med. List Price

Browse MCKINNEY Real Estate Listings

603 Properties Found. Page 16 of 41.

Price reduced
PRICE REDUCTION OF $80K! WOW!! Instant equity for this amazing and move in ready home. This stunning 2019 build with soaring ceilings and an open-concept design boasts 5 beds and 4 baths within its 3314 square feet! If you prefer NATURAL LIGHT & WEST FACING, this is the perfect home for you! The layout offers 3 beds & 2 full baths downstairs, with an option to make the 3rd bedroom down a dedicated home office. Perfect for multi-generational living or welcoming guests. The chef's dream kitchen showcases gorgeous white quartz & an abundance of counter space, crisp white shaker cabinetry, a 5-burner stainless steel gas cooktop with vent hood, and a soft & sophisticated backsplash with a mosaic accent trim. The kitchen seamlessly flows into the expansive open-concept living areas that are flooded with natural light and have automated shades. Downstairs is the luxurious primary suite, offering a tranquil retreat with a spa-like bath featuring a relaxing jetted tub, dual sinks, and a separate shower.  Upstairs, discover 2 additional bedrooms & 2 full baths, a versatile GAME ROOM with built-in storage, and a MEDIA ROOM.  Unwind on the covered patio in the peaceful, private backyard. Community amenities which include the pool, park, fitness center, and walking trails. Students also get to choose between McKinney or Allen ISD which offers schools close to the neighborhood. Convenient access to Sam Rayburn Tollway & Hwy 75 makes commuting a breeze.  Just minutes to Gabe Nesbitt Community Park, Apex Centre fitness and aquatic facility, Starbucks, Bonnie Wenk Park and trails, and Eldorado Country Club for golf and tennis and pickleball, as well as shopping, dining, and everyday essentials at McKinney Towne Crossing. Talk about a perfect location!
#21260718

McKinney

4827 Saguaro Ridge

5 Beds

4 Baths

3,314 Sq.Ft.

$699,000

MLS#: 21260718

BACKYARD GOALS ACHIEVED! Welcome to this charming Tudor-style home in sought-after Fieldstone Place in the heart of Stonebridge Ranch, where low-maintenance living is part of the lifestyle. The incredible backyard retreat, completed in 2021, was designed for entertaining, relaxing, and everyday enjoyment with a sparkling pool featuring an in-floor cleaning system, tanning ledge, water feature, and spa, plus a covered patio, outdoor kitchen, multiple dining and lounging areas, putting green, and pet-grade turf. With turf in back and front-yard maintenance provided by the Fieldstone Place HOA, you can leave the mower behind and spend your weekends enjoying the yard instead of maintaining it. Inside, the immaculately maintained home offers a warm, neutral palette, abundant storage, and thoughtful updates throughout. Wood flooring has been added in the dining area and primary bedroom, while plush, high-end carpet installed in recent years adds comfort upstairs and along the staircase. HVAC systems were replaced in 2022 and 2024. The flexible floor plan offers 3 bedrooms plus a dedicated study, with the primary suite downstairs overlooking the backyard. Upstairs are 2 secondary bedrooms, a full bath, and a versatile game room or second living area, plus exceptional walk-out attic storage. Enjoy the established Stonebridge Ranch community, McKinney ISD schools, and a truly low-maintenance lifestyle, then come home to a backyard that feels like your own private resort. A wonderful place to call home!
#21391983

McKinney

1900 Brookfield Way

3 Beds

2 Baths

2,609 Sq.Ft.

$699,000

MLS#: 21391983

Price reduced
MLS# 21193254 - Built by Tri Pointe Homes - Ready Now! ~ The Logan at Inspiration Collection at Painted Tree offers 3,377 sq ft of thoughtfully designed living with 4 bedrooms, 3.5 baths, and a luxury kitchen. Featuring a spa-style primary shower, sliding glass door at the great room, media room, office, 8-ft doors on the first floor, and open rail on both levels, this plan blends modern style with everyday functionality.
#21193254

McKinney

4124 Seminole Street

4 Beds

3 Baths

3,377 Sq.Ft.

$698,502

MLS#: 21193254

NORMANDY HOMES ORLEANS II floor plan.  This wonderful floor plan is loaded with everything a buyer is looking for.  Downstairs guest suite, private study, easy flowing floor plan with plenty of space to entertain and a large owner's suite tucked away to itself. The family will enjoy the oversized game room with media, two bedrooms and two full baths in their own space upstairs. Experience the perfect blend of elegance and comfort!
#21384480

McKinney

4512 Peary Lane

4 Beds

4 Baths

3,229 Sq.Ft.

$697,694

MLS#: 21384480

NORMANDY HOMES PERCY floor plan.  Wonderful floor plan with the popular contemporary exterior & front porch! Absolutely stunning home boasting features such as guest room with an ensuite bath, a private study, and a chef's kitchen that opens to a family room with a wall of windows! The gorgeous owner's suite includes an ensuite bath with a freestanding tub, an open shower and a large walk-in closet. Upstairs, you'll find the over-sized game room and media room, along with two secondary bedrooms, each equipped with walk-in closets. Lovely upgrades have been added to give this home the charm and appeal our buyers long for.
#21385342

McKinney

4612 Tippett Drive

4 Beds

4 Baths

3,271 Sq.Ft.

$695,735

MLS#: 21385342
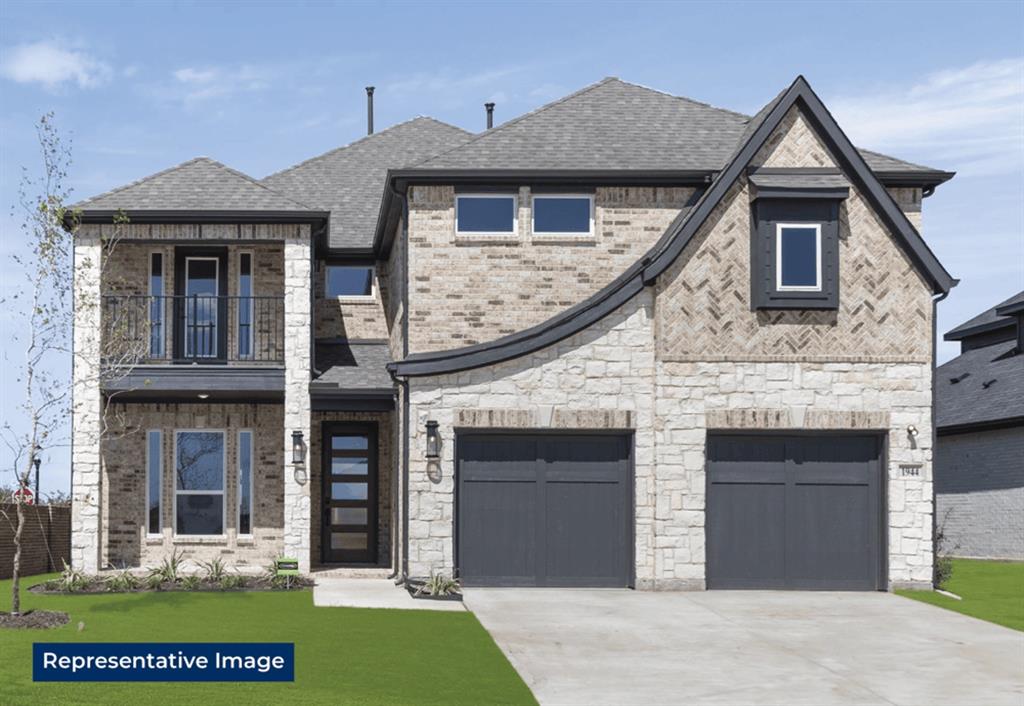
MLS# 21324898 - Built by First Texas Homes - Ready Now! ~ Discover the Columbia F floor plan in the vibrant Pecan Hill community of McKinney, TX. This expansive two - story home offers 3,336 square feet of thoughtfully designed living space, featuring five bedrooms and three and a half bathrooms. The master suite is conveniently located on the first floor, providing a serene retreat at the end of your day. The heart of the home, a sprawling gourmet kitchen, invites culinary creativity and gatherings with friends and family. A private study is perfect for a productive work - from - home setup, while an upstairs game room offers a dedicated space for fun and leisure. Imagine cozy evenings by the fireplace or enjoying warm summer nights on your covered patio, where memories are made. With First Texas Homes, you have the opportunity to personalize this plan with a variety of structural options and design finishes. Explore the Columbia F today, and see how easy it is to create a home that reflects your lifestyle and aspirations.
#21324898

McKinney

1121 Branching Brook Drive

5 Beds

3 Baths

3,336 Sq.Ft.

$695,720

MLS#: 21324898
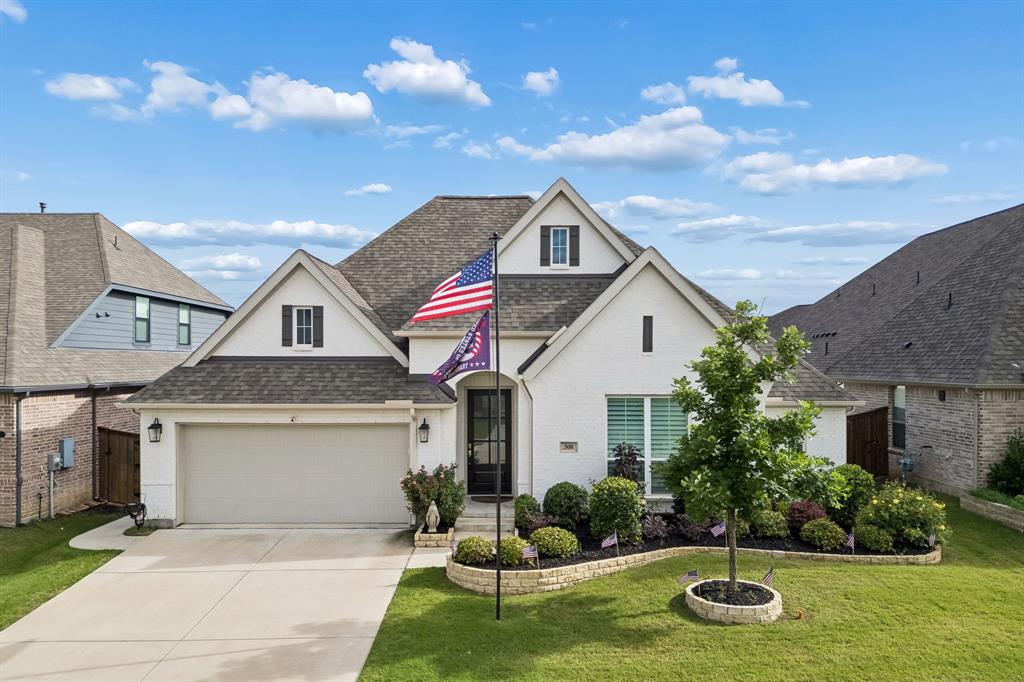
Welcome to this beautifully designed home in the sought-after Trinity Falls master-planned community in McKinney, known for its natural beauty, trails, parks, and resort-style amenities. Built in 2021, this spacious residence offers approximately 3,031 square feet with 4 bedrooms, 3 full baths, and a tandem 3-car garage. The open-concept layout features extensive hard-surface flooring with minimal carpet throughout, decorative lighting, a stone fireplace, and a gourmet kitchen with gas cooktop, oversized island, and abundant cabinetry. The private primary suite includes a spa-inspired bath and generous walk-in closet, while flexible secondary spaces provide options for a home office, media room, or guest accommodations. Enjoy covered outdoor living with a spacious patio and professionally maintained yard. Conveniently located near the community elementary school, residents also enjoy access to miles of walking trails, multiple pools, clubhouse, playgrounds, parks, and nearby shopping, dining, and commuter routes. A GUN SAFE IN THE MEDIA ROOM CLOSET STAYS WITH THE HOUSE
#21283877

McKinney

508 Turkey Creek Drive

4 Beds

3 Baths

3,070 Sq.Ft.

$695,000

MLS#: 21283877

A spectacular view from every room in the townhome.There is a private park across the street with additional parking. On the side of the home is another private park . To the rear is a double wide golf course fairways. There is no other better scenic view in all of McKinney.
There are an downstairs and upstair foyers. there is a beautiful double stair case with a mid landing.
     This 2 story, all brick features open floor plan and high ceilings, upststairs and down. Upstairs are 2 covered balconies. 
      There have been approx, $130,000. in improvements and upgrades. remote window shades and remote patio awnings
#21351251

McKinney

300 Mozart Way

3 Beds

2 Baths

2,800 Sq.Ft.

$695,000

MLS#: 21351251

NORMANDY HOMES SOPHIE floor plan.  This versatile 4-bedroom, 4.5 bathroom home is designed for modern living. This thoughtfully crafted floor plan includes a dedicated downstairs study, media room, and a guest bedroom with a private ensuite, perfect for visitors. Each bedroom features a walk-in closet, providing ample storage space. The large chef's kitchen is ideal for culinary enthusiasts, while the secluded owner's suite offers a retreat with a freestanding tub and dual vanities. Upstairs, you'll find a spacious game room and two additional bedrooms and 2 full baths. A true favorite of our buyers!
#21384516

McKinney

4552 Sunfish Lane

4 Beds

4 Baths

3,364 Sq.Ft.

$694,997

MLS#: 21384516
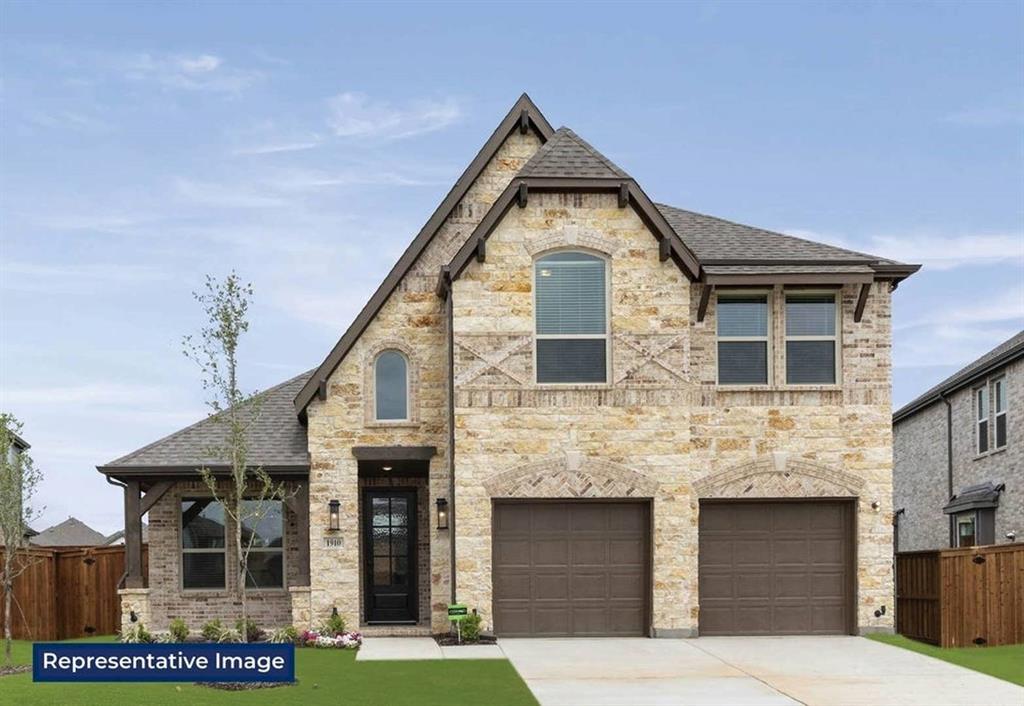
MLS# 21285784 - Built by Harwood Homes - Jul 2026 completion! ~ Discover the Caroline 2F at Pecan Hill in McKinney, TX, a thoughtfully designed two story home offering 2,662 square feet, 4 bedrooms, 3 bathrooms, and a 2 car garage. Located at 1117 Branching Brook Dr in Collin County, this under construction home blends everyday comfort with the flexible spaces today’s buyers want most.    The main level features a private downstairs primary suite, creating a peaceful retreat at the end of the day, while the open living areas, fireplace, and covered patio make it easy to gather, entertain, and enjoy time at home. A playroom adds valuable versatility for movie nights, homework, hobbies, or a second living area, and walk in closets throughout provide the storage and organization that help life run smoothly.    Picture a quiet morning coffee on the covered patio before the day begins, or a cozy evening by the fireplace with family and friends. With the Caroline 2F, you get a home designed for both connection and convenience in one of McKinney’s most desirable communities.
#21285784

McKinney

1117 Branching Brook Drive

4 Beds

3 Baths

2,662 Sq.Ft.

$693,950

MLS#: 21285784

Price reduced
Experience luxury living in one of the most sought-after and distinctive communities in the Croatian-inspired Village of Adriatica. This stunning Mediterranean Penthouse condominium offers 3 spacious bedrooms and 3 full bathrooms. Showcasing exceptional craftsmanship and high-end finishes throughout. Designed with impressive 12-foot ceilings throughout, the home feels bright, open, and elegant. Beautiful decorative lighting enhances every space, complementing the rich wood floors, designer paint, and thoughtfully curated finishes. The gourmet kitchen is equipped with a premium Wolf gas cooktop with Griddle, Sub-Zero refrigerator + freezer, striking Vicostone countertops + marble countertops making it ideal for both everyday living and entertaining. Additional luxury features include a cozy fireplace, a wine refrigerator, and beautifully finished bathrooms with elegant marble countertops. Enjoy breathtaking views from two private balconies and appreciate the thoughtfully designed open floor plan that perfectly blends comfort and sophistication. Located in the heart of Adriatica, you'll enjoy the convenience of shopping, dining, live music, and year-round community events just steps from your door. This is more than a home—it's a lifestyle.

The property also includes a generous 10' x 10' private storage unit conveniently located near the mailroom.
#21346070

McKinney

6675 Mediterranean Drive 3502

3 Beds

3 Baths

2,530 Sq.Ft.

$690,000

MLS#: 21346070
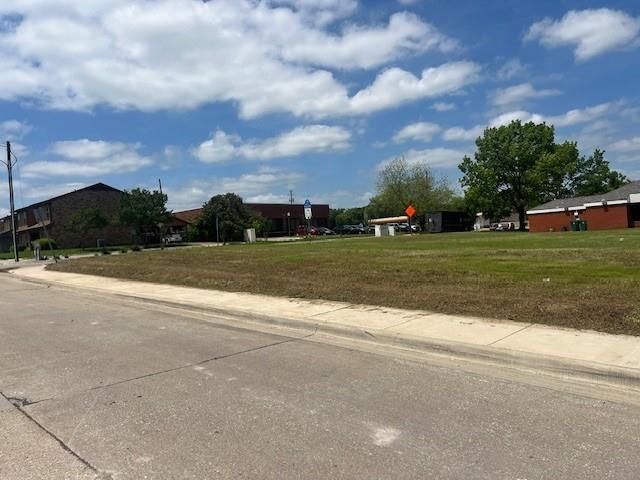
Rare opportunity to own 1.9 acres in McKinney. It is current zoned as RED-1 - Residential Estate. it can be easily divided to at least 5 lots. Behind it you got commercial. on one side you got duplex on the other side you got single residential. This all use to be one land and it got subdivided. This is the last remaining acres
#21038834

McKinney

105 Westpark Drive S

None Beds

None Baths

1.914 acres

$690,000

MLS#: 21038834

Welcome to this stunning 2020-built, single-family first texas home located in the highly desirable Willow Wood community of McKinney, Texas. Situated on a spacious 7,357 sqft lot, this 4-bedroom, 4-bathroom home (3,313 sqft of living space) offers a luxurious blend of modern amenities and thoughtful details.

Highlights include a beautiful wooden ground floor, an oversized kitchen island with a walk-in pantry, 48-inch cabinets, and granite countertops complemented by stainless steel appliances, including a refrigerator and washer ,dryer. The split floor plan provides privacy, with two bedrooms featuring en suite bathrooms, and the primary suite offering a large soaking tub and a massive walk-in closet. An office at the front of the house is perfect for remote work, while abundant natural light brightens the home throughout.
#21388482

McKinney

1300 Hodge Street

4 Beds

3 Baths

3,313 Sq.Ft.

$690,000

MLS#: 21388482

Price reduced
STUNNING GOLF-COURSE HOME IN THE VILLAGE OF ELDORADO. Experience refined living in this impeccably maintained and beautifully updated home, ideally situated on the golf course in the highly sought-after Village of Eldorado. This exceptional property offers a rare combination of elegant design, spacious living areas. A grand covered entry welcomes you with beautiful architectural arch detailing & sets the tone for what awaits inside. Step through the impressive foyer, where the formal dining room is thoughtfully positioned to one side, along with a generously sized private office that could also serve as a bedroom or flexible living space. Floor to ceiling windows with plantation shutters throughout the home showcase the beautifully landscaped grounds & picturesque golf-course views, filling the home with natural light & creating a wonderful sense of openness & sophistication. At the heart of the home is a stunning custom stone fireplace creating a warm & inviting focal point in the spacious living area. The open concept design flows seamlessly into the expansive eat-in kitchen, complete with a large center island and inviting breakfast nook an ideal setting for everyday living and entertaining. The beautifully updated kitchen features custom cabinetry, stainless steel appliances, a gas cooktop, and luxurious hardware and finishes throughout. The thoughtful design provides both style and functionality while opening naturally to the main living spaces. All three bedrooms offer generously sized custom closets. The spacious primary suite provides a private retreat with a comfortable sitting area & direct access to the covered balcony overlooking the golf course. The luxurious ensuite bath features dual vanities and is designed to provide a relaxing, spa like experience. With its exceptional golf-course location, beautiful updates, generous living spaces, and timeless architectural details, this is a truly special opportunity to enjoy the best of the Village of Eldorado.
#21381363

McKinney

2005 Hillcrest Court

4 Beds

3 Baths

2,796 Sq.Ft.

$690,000

MLS#: 21381363

Price reduced
MLS# 21376749 - Built by Chesmar Homes - Ready Now! ~ Discover this must-see Laurel home, designed to elevate the everyday. Included features: a welcoming porch; a quiet study; a versatile flex room; a large family room with a fireplace; a well-appointed kitchen offering a roomy pantry, double islands and an adjacent dining area; a lavish primary suite showcasing a generous walk-in closet and a private bath with double sinks; a utility room and a covered patio with a built-in grill. This could be your dream home!
#21376749

McKinney

241 Bee Balm Road

4 Beds

3 Baths

2,648 Sq.Ft.

$689,999

MLS#: 21376749

1 ... 14 15 16 17 18 ... 41

properties found. properties found. Page of .

Send a message

Message successfully sent.

Your message

What is 3 + 4 ?

Reason for contacting?

I agree to receive email communication and understand I can unsubscribe at any time.

I agree to be contacted by Next Level Realty Group via call, email, and text for real estate services. To opt out, you can reply 'stop' at any time or reply 'help' for assistance. You can also click the unsubscribe link in the emails. Message and data rates may apply. Message frequency may vary. Privacy Policy

Sign Out

Virtual Assistant

Would you like to take the next step with this property? We can help you schedule a showing or virtual tour, or send you more details.

Yes, I would like more information.

Thank You for Your Reply, One of Our Agents will contact you as soon as possible

No, maybe later.

Thank you, you can always contact me via email, phone number or through the contact form.

Realhub AI

Lucy - Your AI-Powered Realtor

Update Your Temporary Password

Personalize your search

Enter your email and we'll notify you immediately when new listings match what you're looking for.

or enter email address

Already have an account ? Login here

Continue your home search

I agree to receive communications and understand I can unsubscribe at any time.

I agree to be contacted by Next Level Realty Group via call, email, and text for real estate services. To opt out, you can reply 'stop' at any time or reply 'help' for assistance. You can also click the unsubscribe link in the emails. Message and data rates may apply. Message frequency may vary. Privacy Policy

Already have an account ? Login here

We use cookies

We use cookies primarily for analytics to enhance your experience. By accepting, you agree to our use of these cookies. You can manage your preferences or learn more about our cookies policy.




