
One of the most popular communities provided by {{page_data.agentName}}

MCKINNEY

One of the most popular communities provided by Next Level Realty Group

MCKINNEY

About MCKINNEY

McKinney, Texas is a vibrant city located just north of Dallas. The real estate market in McKinney is diverse and offers a range of housing options to suit various lifestyles and budgets. Here are some key points about McKinney's real estate market: 1. Housing Market: McKinney has a mix of housing options, including single-family homes, townhouses, and apartments. The city offers a wide range of architectural styles, from historic homes in the downtown area to new construction in suburban neighborhoods. 2. Home Prices: The median home price in McKinney is above the national average, but there are housing options available at various price points. The cost of housing can vary depending on factors such as location, property size, and amenities. 3. Neighborhoods: McKinney is known for its family-friendly neighborhoods with good schools, parks, and community amenities. Each neighborhood has its own unique character, offering residents a range of options when choosing where to live. 4. Growth: McKinney has experienced significant growth in recent years, leading to new developments and expanding housing options. The city's growth has attracted residents looking for a suburban lifestyle with easy access to the amenities of a larger city. 5. Real Estate Market Trends: Like many cities in Texas, McKinney's real estate market has been strong in recent years, with steady appreciation in home values. However, it's essential to work with a knowledgeable real estate agent to navigate the market and find the right property for your needs. Overall, McKinney, Texas offers a diverse and dynamic real estate market with options for a wide range of buyers. Whether you're looking for a historic home, a new construction property, or a family-friendly neighborhood, McKinney has something for everyone.
One of the most popular communities provided by Next Level Realty Group
1,207
# of Listings
3
Avg # of Bedrooms
$270
Avg. $ / Sq.Ft.
$739,926
Med. List Price

Browse MCKINNEY Real Estate Listings

603 Properties Found. Page 17 of 41.

Price reduced
NEW CONSTRUCTION: Welcome to Highland Lakes in McKinney! Discover the exquisite two-story Wheeler plan - available November 2026 for move-in. This stunning 5-bedroom, 4-bathroom home features ample closet and storage space, a spacious game room, and a convenient secondary bedroom on the first level. The community boasts a refreshing pool and a lush park, perfect for relaxation and recreation. With 3732 sq. ft. of open concept living space, this home is ideal for a growing family or entertaining guests. Experience the perfect blend of comfort and sophistication in this beautiful new home. With no MUD or PID and set in Prosper ISD this home is the perfect fit for you!
#21383747

McKinney

4108 Gonzales Drive

5 Beds

4 Baths

3,732 Sq.Ft.

$689,990

MLS#: 21383747

MLS# 21396657 - Built by Ashton Woods Homes - January 2027 completion ~ Welcome to your new home by Ashton Woods located in Aster Park. Designed with the Harmony Collection, this home showcases polished whites and iron finishes. Step into the foyer and you'll immediately notice a spacious secondary bedroom with its own full bath and walk-in closet—perfect for guests or a private home office. Continue into the heart of the home, where an open-concept layout connects a spacious family room, a light-filled dining area, and a modern kitchen—ideal for everyday living and entertaining. The kitchen features shaker-style cabinets, a large island for casual dining, and a generous walk-in pantry. Just off the kitchen, you’ll find a mudroom and a utility room conveniently located by the garage. Enjoy seamless indoor-outdoor living with direct access to a covered patio from the dining area—great for weekend BBQs or relaxing evenings. The private primary suite is located in the back of the home and includes a dual sink vanity, a large walk-in shower, linen storage, and a spacious walk-in closet. Upstairs, enjoy a loft, game room and two additional secondary bedrooms—each with its own full bath creating the perfect retreat for guests or family. Representative images and renderings are for illustrative purposes. Actual structural options and design finishes of home may vary.
#21396657

McKinney

7100 Dasher Drive

4 Beds

4 Baths

2,889 Sq.Ft.

$689,690

MLS#: 21396657

Price reduced
Welcome to this spacious and versatile McKinney home offering an impressive floor plan with room to live, work, and entertain. The home features a three-car split garage, two dedicated office spaces, and a separate formal dining room. At the heart of the home, the large kitchen includes granite countertops, a center island, and abundant cabinet and island storage. The adjoining living room is anchored by a dramatic floor-to-ceiling stone fireplace.

The private primary suite features a beautifully appointed bath with a separate soaking tub, oversized shower, chandelier, and generous walk-in closet. Upstairs, two secondary bedrooms share a full bath, while a fourth bedroom offers an ensuite bath. A separate vanity area provides additional convenience for guests.

The second floor also includes a spacious game room, wet bar area, media room, and an unfinished bonus room ready to be transformed into additional storage, a hobby room, home gym, or other flexible space.

The home offers an excellent opportunity for buyers to personalize the cosmetic finishes. New carpeting and a refresh of the landscaping will help bring the interior and outdoor spaces back to their full potential. With its generous room sizes, flexible living areas, and exceptional storage, this home provides a strong foundation for creating a space tailored to the next owner’s style.
#21341484

McKinney

3300 Nottingham Drive

4 Beds

3 Baths

4,127 Sq.Ft.

$689,000

MLS#: 21341484

HOME READY FOR QUICK MOVE-IN — ASK ABOUT OUR COMPETITIVE LENDER INCENTIVES! Welcome to the amazing brand-new Centre Living Homes community in Painted Tree Woodlands West, featuring the impressive BRAND-NEW Anatole floorplan just 30 miles North of Dallas and minutes from historic downtown McKinney. In our NEW Painted Tree Woodlands West development, explore miles of greenways, pathways, nature trails, and breathtaking pools in this amazing community! This stunning 5-bedroom, 4-bath home offers open-concept living with EXTREMLEY high vaulted ceilings, a spacious family room, lofted game room, open to below railings, space for intimate gatherings, modern media room, private study, walk-in closets in every bedroom, and abundant storage throughout. Enjoy oversized primary and secondary bedrooms, and a beautiful kitchen perfect for entertaining. To add the icing on the cake, the patio makes this space PERFECT for outdoor living! Located in the highly acclaimed McKinney ISD with a low 1.78% tax rate and no PID or MUD —this home is truly a rare find! ASK ABOUT OUR CURRENT LENDER INCINTIVES TODAY!! *Photo is just a rendering an doesn't represent the actual exterior of the home, just a depiction!*
#21390590

McKinney

4621 Peary Lane

5 Beds

4 Baths

3,600 Sq.Ft.

$689,000

MLS#: 21390590
Price reduced
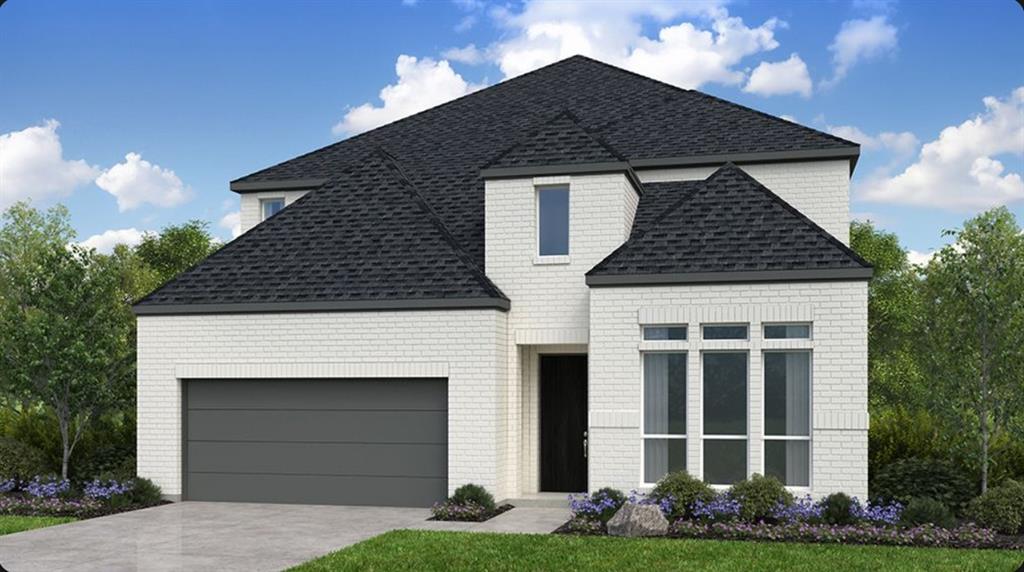
What's Special: Game Room & Media ~ Dedicated Study ~ Oversized Lot. New Construction - October Completion! Welcome to the Sonoma at 7309 Kurth Lane in Highland Lakes! This beautiful new home offers a spacious and inviting layout. From the welcoming foyer, you’ll find a private study and formal dining space before entering the heart of the home. The gourmet kitchen features a large island overlooking the bright dining area and expansive great room with a cozy fireplace. The main floor primary suite is tucked away for added privacy and includes a generous walk-in closet and a well-appointed bath. A convenient secondary bedroom suite is also located downstairs. Upstairs, a large game room with pop-up ceiling and a dedicated media room provide ideal spaces for relaxation, along with three additional bedrooms and large attic space. Step outside to enjoy the covered patio, perfect for outdoor gatherings. Come home to a place with wide open spaces and endless exploration. Amenities are ready—relax by the pool, work out in the exercise room, or enjoy miles of trails. Zoned for top-rated Prosper ISD, students can thrive. With no MUD or PID taxes, you have even more reason to make your move! Additional Highlights Include: extended primary suite, slide-in tub at primary bath, and upgraded front door. Virtually staged photos are for representative purposes only. MLS#21283633
#21283633

McKinney

7309 Kurth Lane

5 Beds

4 Baths

3,652 Sq.Ft.

$686,650

MLS#: 21283633
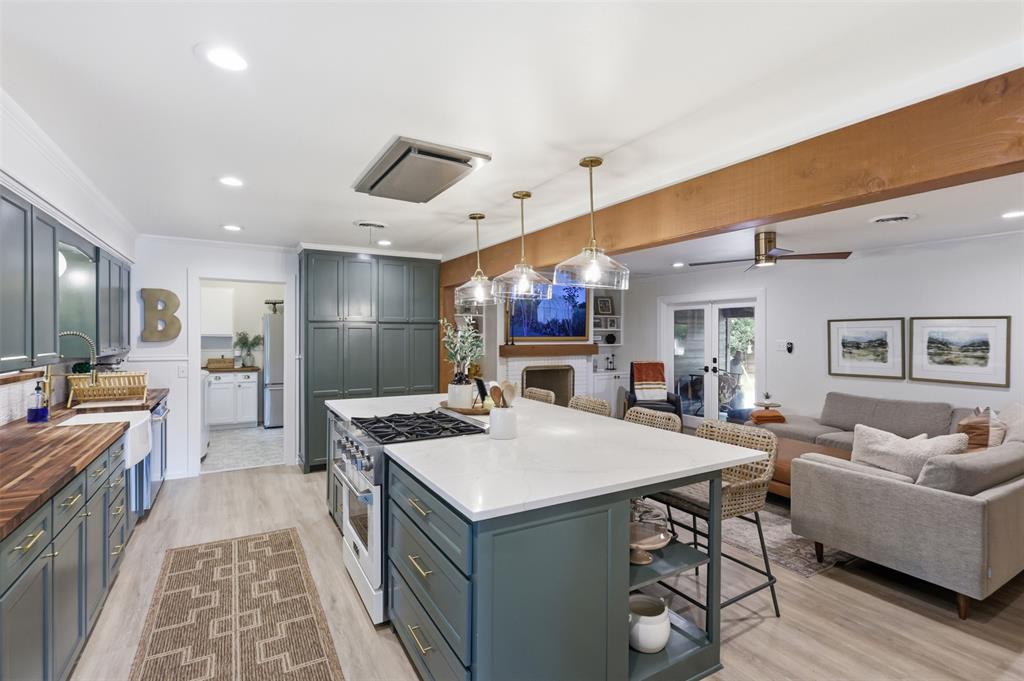
Experience the perfect blend of retro charm and modern luxury in this completely renovated mid-century modern home. A designer entry with professional wallpaper welcomes you into a spacious formal living area and formal dining room positioned right off the foyer. Low-maintenance laminate flooring stretches through these initial gathering spaces and draws you into the heart of the home, where the layout opens into a spectacular, seamless open-concept family room and kitchen centered around a cozy fireplace. The ultimate chef's kitchen is a true showstopper, boasting timeless shaker-style cabinets, warm butcher block countertops, and an oversized island topped with elegant quartz. The cozy kitchen banquette serves as a perfect casual dining nook, complete with comfortable custom-tailored cushions that beautifully complement the home’s mid-century modern aesthetic. Down the hall, a convenient half bath serves guests. The layout includes two secondary bedrooms connected by a highly functional, completely renovated Jack and Jill bathroom with custom cabinets. The primary suite stands out as its own private oasis, fully updated to offer a spa-like feel with a jetted tub, separate walk-in shower, lighted mirror, and a custom vanity with dual faucets. Even the utility space brings style to daily chores with its striking decorative tile. Significant structural and energy-efficient peace of mind comes standard, featuring a durable roof replaced in 2023 and brand-new windows installed in 2025. Outside, the living space extends to a beautifully landscaped yard wrapping around the premium corner lot, anchored by an extended covered patio perfect for peaceful morning relaxation or lively evening gatherings. Positioned in an incredible location, this move-in-ready home offers an unbeatable lifestyle just a block from the charming Murphy Park and less than two miles from historic Downtown McKinney shops and dining. Don't miss your chance to own this turnkey McKinney masterpiece!
#21308464

McKinney

1208 N Morris Street

3 Beds

2 Baths

2,222 Sq.Ft.

$685,000

MLS#: 21308464

MLS# 21343471 - Built by Coventry Homes - October 2026 completion ~ Discover the perfect blend of luxury, comfort, and lifestyle in this beautiful 1.5 - story home situated on a desirable south - facing homesite in the award - winning Painted Tree community. Offering 2,790 sqft of thoughtfully designed living space, this home features 4 - bedrooms, 3 full baths, and an open - concept layout that seamlessly connects the spacious great room, kitchen, and dining areas for effortless entertaining and everyday living. The private primary suite provides a relaxing retreat, while the secondary bedrooms offer flexibility for family, guests, or a home office. Beyond the home, enjoy Painted Tree’s resort - style pools, miles of scenic trails, fishing ponds, parks, playgrounds, and year - round community events designed to foster connection and an active lifestyle. Don’t miss your chance to own a home in one of McKinney’s most sought - after master - planned communities—schedule your private tour today and experience the Painted Tree lifestyle for yourself!
#21343471

McKinney

4004 Menard Street

4 Beds

3 Baths

2,790 Sq.Ft.

$681,955

MLS#: 21343471

None
#21383361

McKinney

2729 Back Country Drive

4 Beds

3 Baths

3,186 Sq.Ft.

$681,298

MLS#: 21383361

Price reduced
Welcome to 7700 Weatherford Trace - where sophisticated design meets everyday functionality in highly-desired McKinney 75071.
Attention to detail is evident from the moment you enter, with stunning coffered ceilings and beautiful white oak hardwoods throughout. This rare dual-master floorplan is designed for both family and guests.
The chef's island kitchen is the heart of the home, featuring commercial-grade stainless appliances, quartz countertops, 6-burner gas cooktop with griddle up to 20K BTU, double gas oven, warming drawer that doubles as a slow cooker, commercial vent hood with warming lights, and ample prep space.
The private primary suite offers a spa-inspired ensuite with double vanities, large soaking jetted tub, oversized glass shower, and a huge walk-in closet. The second master provides its own private bath with separate tub and shower and large walk-in - perfect for multi-generational living or executive guests.
Two additional secondary bedrooms feature a smart Jack-and-Jill layout with oversized closets. 

Plantation shutters throughout, overhead garage storage, rain barrel. No detail overlooked.
McKinney ISD. Easy access to 380, 75, and top shopping and dining in McKinney,Frisco.
#21353731

McKinney

7700 Weatherford Trace

4 Beds

3 Baths

3,288 Sq.Ft.

$679,900

MLS#: 21353731

Price reduced
Seller offering 2-1 buydown of interest rate. Welcome to an exceptional residence in Trinity Falls where refined interiors, thoughtfully designed living spaces & resort-style amenities create an elevated lifestyle. Beyond the inviting entry, charming sliding doors reveal a private home office. At the heart of the home the expansive living room is anchored by a stone, gas-log fireplace & opens effortlessly to a sophisticated kitchen featuring rich cabinetry, granite counters, island with breakfast bar, gas cooktop & double ovens. An adjoining elegant dining room is enhanced by a beautifully appointed butler’s pantry with wine storage, while the breakfast room captures views of the backyard retreat. The main-level primary suite offers a serene escape with a spacious en-suite featuring dual sinks, dedicated vanity, garden tub, large walk-in shower & closet. A secondary bedroom with adjacent full bath on the first floor provides an ideal setting for guests or multigenerational living. Upstairs, a game room, additional living area, two bedrooms with walk-in closets & full bath offer exceptional versatility. Outdoors, discover your own private oasis with a covered patio, extended entertaining area beneath a pergola, beautifully landscaped grounds including artificial turf & sparkling pool with attached spa & cascading water feature, all enhanced by a peaceful greenbelt backdrop. Extend your backyard through the wrought iron gate leading to the greenbelt which is perfect for kids to play & your furry friends to romp around. Trinity Falls residents enjoy The Club & The Lodge, resort-style pools, fitness facilities, splash pads, playgrounds, dog park, lakes, miles of scenic trails & expansive B.B. Owen Park. Minutes from Hwy 75, US-380 & Historic Downtown McKinney, this remarkable home delivers an exceptional blend of luxury & lifestyle. Many updates including light fixtures, 2024 pool heater, 2022 backsplash & cabinet handles, 2026 dishwasher, 2026 exterior uplights & more.
#21373525

McKinney

404 Lake Livingston Trail

4 Beds

3 Baths

3,008 Sq.Ft.

$679,500

MLS#: 21373525
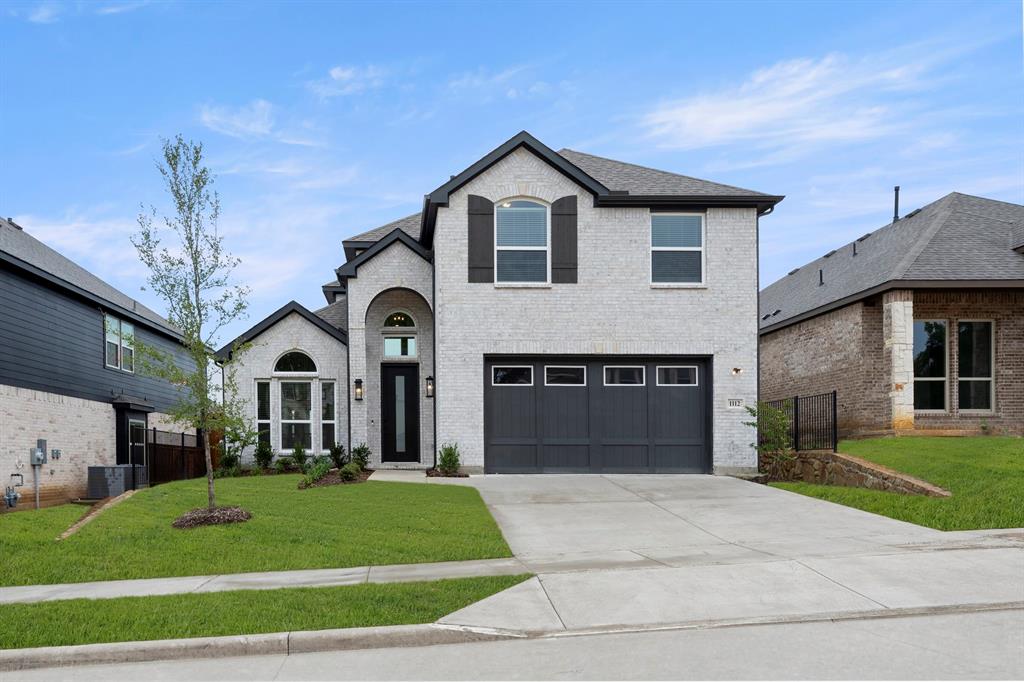
MLS# 21283172 - Built by First Texas Homes - Ready Now! ~ Elegance meets functionality in this exquisite residence featuring two downstairs bedrooms, a sophisticated curved staircase and dedicated study. The gourmet kitchen flows seamlessly into a butler's pantry, while slider doors connect the extended covered patio to the private backyard. Upstairs, discover versatile game and media room options. The primary suite impresses with dual vanities, and a stunning linear fireplace adds warmth throughout. This highly sought-after floor plan delivers both comfort and style for modern living.
#21283172

McKinney

1112 Branching Brook Drive

4 Beds

3 Baths

2,700 Sq.Ft.

$678,518

MLS#: 21283172

Situated on a desirable south - facing homesite, this beautifully designed 1.5 - story home offers 2,790 sq ft of comfortable and functional living space. Featuring 4 - bedrooms, 3 full baths, and a private study, this layout provides the perfect balance of everyday convenience and stylish design. The open - concept living area is anchored by a cozy fireplace option and flows seamlessly into the kitchen and dining spaces, creating an inviting setting for entertaining and family gatherings. The primary suite serves as a relaxing retreat, highlighted by a spa - inspired bathroom with a freestanding soaking tub, separate shower, and spacious walk - in closet. Secondary bedrooms offer flexibility for family or guests, while the private study is ideal for working from home or a quiet reading space. Thoughtfully designed with both comfort and elegance in mind, this home delivers exceptional living in a bright south - facing setting - visit today!
#21343450

McKinney

3908 Cathedral Lane

4 Beds

3 Baths

2,790 Sq.Ft.

$676,273

MLS#: 21343450
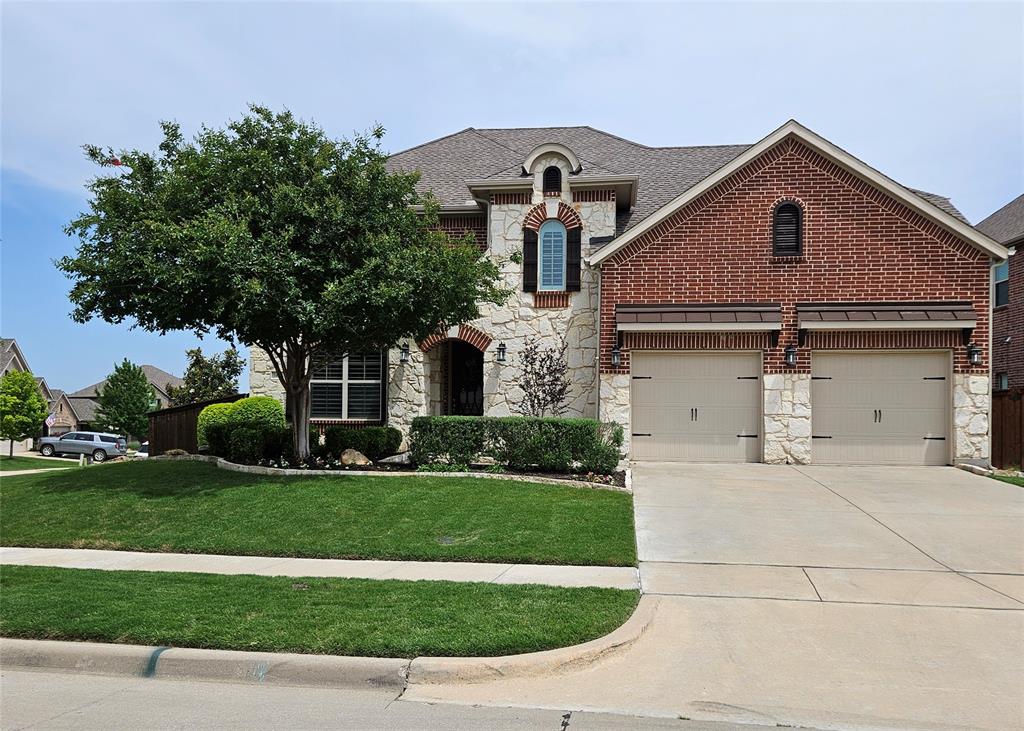
Looking for a lifestyle along with an amazing home? Then check out this home in the highly desired community of Trinity Falls in McKinney. Situated on a corner lot, this home screams pride in ownership! The entry is flanked by a study on one side and a stairwell leading to 3 bedrooms, 2 baths, an oversized media room and a game room upstairs. The mud room leads to an oversized garage with epoxy-coated flooring, built-in lockers and a workbench. Hand scraped wood floors, plantation shutters, wainscoting and crown molding extend throughout the first floor. Upgraded granite countertops, light fixtures, double ovens and an oversized island grace the kitchen. Don't miss the Flex room off the primary suite! A high capacity tankless water heater system is an added plus! Whether you prefer to relax while barbequing in the outdoor kitchen in your backyard or would rather avail of the many amenities, including community pools, parks, playgrounds, clubhouses, hike and bike trails, pickle ball court or disc golf, there is something for everyone. In addition, easy access to Hwy. 75 opens up a choice of shopping and dining as well as the experience of the famous Downtown McKinney. Don't miss the opportunity to make this home yours today!
#21191786

McKinney

7428 E Fork Lane

4 Beds

3 Baths

3,670 Sq.Ft.

$675,000

MLS#: 21191786

Excellent opportunity to own approximately 0.596 acres of commercially zoned land near Historic Downtown McKinney.  This property presents an excellent opportunity for an investor, developer or business owner seeking a strategically located commercial site, this level corner property offers outstanding potential in one of North Texas' most desirable and rapidly growing communities.
The property is zoned BN (Neighborhood Business) and offers convenient access to Downtown McKinney, major roadways, established neighborhoods, shopping, dining and other area businesses. City water, city sewer and electricity are available, providing an excellent opportunity for an investor, developer or business owner looking for a well-positioned site.
Buyer and Buyer's Agent to verify zoning, permitted uses, utilities, development requirements, measurements and all other information with the City of McKinney
#21362524

McKinney

712 S Tennessee Street

None Beds

None Baths

0.597 acres

$675,000

MLS#: 21362524

UPDATED, UPGRADED & READY TO ENJOY — 2702 WOODSTREAM LANE
This is the kind of update list buyers hope to find: the things you see are beautiful, and the things you don’t see have been taken care of, too. Inside, an open floor plan beautiful wood floors create a clean, connected feel, with an updated kitchen that brings both style and function to the heart of the home featuring granite counters, stainless appliances, gas cooktop, double ovens, second sink and walk in pantry. But the standout feature in this home is the primary suite. The spa-inspired bath delivers a serious retreat, complete with a walk-in shower featuring a rain head and body jets, plus an oversized heated jetted tub. This isn’t just a bathroom—it’s a reason to look forward to the end of the day. Additionally, the custom closet makes organization a breeze. Aside from the cosmetics, the improvements continue where they matter most: updated HVAC including ductwork, a newer roof, and a new water heater, French drains, artificial turf and newer fence - Those are the big-ticket upgrades that bring value, comfort, and peace of mind long after the closing papers are signed.
Village of Eldorado is an established McKinney setting among trees and hills surrounding Eldorado Country Club. This home offers a floor plan designed for the way people actually live, and checks a lot of the boxes -Come see what has already been done—and imagine what you’ll do with the rest!
#21384094

McKinney

2702 Woodstream Lane

3 Beds

2 Baths

2,778 Sq.Ft.

$675,000

MLS#: 21384094

1 ... 15 16 17 18 19 ... 41

properties found. properties found. Page of .

Send a message

Message successfully sent.

Your message

What is 3 + 4 ?

Reason for contacting?

I agree to receive email communication and understand I can unsubscribe at any time.

I agree to be contacted by Next Level Realty Group via call, email, and text for real estate services. To opt out, you can reply 'stop' at any time or reply 'help' for assistance. You can also click the unsubscribe link in the emails. Message and data rates may apply. Message frequency may vary. Privacy Policy

Sign Out

Virtual Assistant

Would you like to take the next step with this property? We can help you schedule a showing or virtual tour, or send you more details.

Yes, I would like more information.

Thank You for Your Reply, One of Our Agents will contact you as soon as possible

No, maybe later.

Thank you, you can always contact me via email, phone number or through the contact form.

Realhub AI

Lucy - Your AI-Powered Realtor

Update Your Temporary Password

Personalize your search

Enter your email and we'll notify you immediately when new listings match what you're looking for.

or enter email address

Already have an account ? Login here

Continue your home search

I agree to receive communications and understand I can unsubscribe at any time.

I agree to be contacted by Next Level Realty Group via call, email, and text for real estate services. To opt out, you can reply 'stop' at any time or reply 'help' for assistance. You can also click the unsubscribe link in the emails. Message and data rates may apply. Message frequency may vary. Privacy Policy

Already have an account ? Login here

We use cookies

We use cookies primarily for analytics to enhance your experience. By accepting, you agree to our use of these cookies. You can manage your preferences or learn more about our cookies policy.




