
One of the most popular communities provided by {{page_data.agentName}}

MCKINNEY

One of the most popular communities provided by Next Level Realty Group

MCKINNEY

About MCKINNEY

McKinney, Texas is a vibrant city located just north of Dallas. The real estate market in McKinney is diverse and offers a range of housing options to suit various lifestyles and budgets. Here are some key points about McKinney's real estate market: 1. Housing Market: McKinney has a mix of housing options, including single-family homes, townhouses, and apartments. The city offers a wide range of architectural styles, from historic homes in the downtown area to new construction in suburban neighborhoods. 2. Home Prices: The median home price in McKinney is above the national average, but there are housing options available at various price points. The cost of housing can vary depending on factors such as location, property size, and amenities. 3. Neighborhoods: McKinney is known for its family-friendly neighborhoods with good schools, parks, and community amenities. Each neighborhood has its own unique character, offering residents a range of options when choosing where to live. 4. Growth: McKinney has experienced significant growth in recent years, leading to new developments and expanding housing options. The city's growth has attracted residents looking for a suburban lifestyle with easy access to the amenities of a larger city. 5. Real Estate Market Trends: Like many cities in Texas, McKinney's real estate market has been strong in recent years, with steady appreciation in home values. However, it's essential to work with a knowledgeable real estate agent to navigate the market and find the right property for your needs. Overall, McKinney, Texas offers a diverse and dynamic real estate market with options for a wide range of buyers. Whether you're looking for a historic home, a new construction property, or a family-friendly neighborhood, McKinney has something for everyone.
One of the most popular communities provided by Next Level Realty Group
1,207
# of Listings
3
Avg # of Bedrooms
$270
Avg. $ / Sq.Ft.
$739,926
Med. List Price

Browse MCKINNEY Real Estate Listings

603 Properties Found. Page 22 of 41.
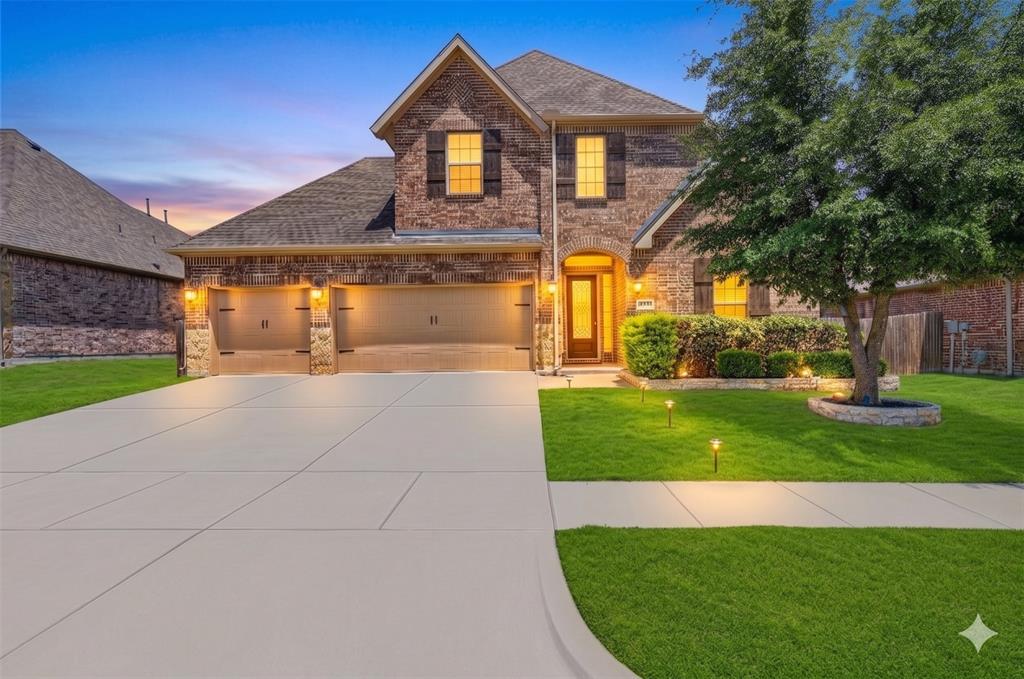
RARE 3-CAR GARAGE, 4 FULL BATHS, OVERSIZED 0.26-ACRE LOT.  Home backs to a peaceful walking trail.
Welcome to this beautifully updated 5-bed, 4-bath home in McKinney's sought-after Highlands at Westridge, zoned to top-rated Prosper ISD. Thoughtfully designed for everyday living and entertaining, this move-in-ready home offers an exceptional blend of space, privacy, and functionality.

A grand foyer welcomes you with fresh all-white interior paint and engineered wood flooring throughout the main living areas. The spacious family rm features a fireplace and built-in surround sound system, while the open-concept kitchen offers an oversized island, newly painted cabinetry, gas cooktop, stainless steel appliances, large walk-in pantry, and bright breakfast nook.

The desirable split-bedroom layout includes two secondary bedrooms and a full bath on one side of the home. One bedroom features French doors and engineered wood flooring, making it ideal as a home office or study. Privately located at the rear of the home, the primary suite offers backyard views and a spa-like bath with dual vanities, soaking tub, separate shower, and oversized walk-in closet.

Upstairs, a large game room provides flexible living space, while the dedicated media room includes its own surround sound system. Two additional bedrooms function as private junior suites, each with a walk-in closet and full bath.

Situated on a rare 0.26-acre lot, the backyard offers ample room for a pool, play area, or custom outdoor living space. Enjoy the covered patio and added privacy provided by the walking trail behind the property, creating a generous buffer from rear neighbors and expansive sky views.

Residents enjoy access to a community pool, with elementary, middle, and high schools all within approximately 1-2 miles. Conveniently located near shopping, dining, and major highways.

Rarely does a home combine a 3-car garage, 4 full baths, oversized lot, and Prosper ISD zoning in one package.
#21277184

McKinney

10712 Marble Falls Place

5 Beds

4 Baths

3,203 Sq.Ft.

$649,900

MLS#: 21277184

Price reduced
Extended entry with 13-foot ceiling leads to the open kitchen, dining area, and family room. Hardwood floors extend from the entry and throughout the main living areas. Kitchen offers a 5-burner gas cooktop, generous counter space, a corner walk-in pantry, and an inviting island with built-in seating space. Dining area flows into the family room with a cast stone fireplace and a wall of windows. Game room with French doors just across from the kitchen. Primary suite includes double-door entry to the primary bath with dual vanities, a freestanding tub, a separate glass-enclosed shower, and two large walk-in closets. Secondary bedrooms feature walk-in closets. Covered backyard patio. Mud room off the two-car garage.
#21287993

McKinney

8708 Texas Crescent Way

4 Beds

3 Baths

2,545 Sq.Ft.

$649,900

MLS#: 21287993

Price reduced
Home office with French doors set at entry with 12-foot ceiling. Coffered extended entry leads to open family room, kitchen and dining area. Family room features wall of windows and a wood mantel fireplace. Kitchen features corner walk-in pantry, a 5-burner gas cooktop, double wall oven, and generous island with built-in seating space. Primary bedroom highlights 12-foot ceiling and wall of windows. Double doors lead to primary bath with dual vanities, a freestanding tub and separate glass-enclosed shower with separate walk-in closets. A guest suite with private bath adds to this one-story design. Covered backyard patio. Mud room off two-car garage.
#21280416

McKinney

8712 Texas Crescent Way

4 Beds

3 Baths

2,574 Sq.Ft.

$649,900

MLS#: 21280416

Welcome home to the Violet Plan, featuring the Parker II Collection, where thoughtful design meets everyday comfort. This beautifully appointed 4-bedroom, 3.5-bath home offers the space, flexibility, and elevated finishes that make coming home something to look forward to.

From the moment you arrive, the striking elevation with the white brick and stone create a warm first impression. Inside, an enclosed study provides the perfect setting for working from home, a quiet retreat, or a space all your own.

The heart of the home is designed for gathering. The open-concept family room flows seamlessly into the kitchen and dining spaces, while 9-foot sliding glass doors open to the extended covered porch, making it easy to take the living outdoors. Imagine morning coffee, weekend dinners, or evenings spent relaxing with friends in a space that feels connected to it all.

The kitchen features a beautifully curated design palette with crisp cabinetry, a warm wood-toned island, quartz countertops, a timeless herringbone backsplash, and elegant finishes that bring just the right amount of sophistication. The spacious owner’s suite offers a private escape, complete with a super shower designed to make everyday routines feel a little more luxurious.

Upstairs, the retreat creates an additional layer of flexibility — a place for movie nights, a playroom, a second living area, or simply a quiet space to unwind. With three additional bedrooms and well-appointed secondary spaces, there’s room for everyone to have their own place.

Throughout the home, a warm, neutral interior palette of natural wood tones, soft whites, and sophisticated accents creates a timeless backdrop that feels both polished and comfortable.

Thoughtfully designed. Beautifully finished. Ready to become home.
#21383300

McKinney

2713 Back Country Drive

4 Beds

3 Baths

2,569 Sq.Ft.

$649,853

MLS#: 21383300

Welcome to The Bluebonnet, a beautifully designed 5-bedroom, 4-bath home that brings together the space your life demands and the style you’ve been looking for.

From its striking white brick exterior to its thoughtfully designed interior, The Bluebonnet makes a memorable first impression. With two bedrooms and two full baths downstairs, the floor plan offers exceptional flexibility for guests, multi-generational living, or simply creating comfortable spaces for everyone in the household.

Then upstairs, three additional bedrooms and a versatile retreat create an entirely different zone for everyday life — movie nights, homework, hobbies, playtime, or simply a place to spread out.

And the kitchen? That’s where the personality really comes through. A rich stained island provides a beautiful contrast against crisp cabinetry and quartz countertops, while the geometric backsplash and statement lighting add a sophisticated, contemporary touch. Warm RevWood flooring throughout the main living areas keeps the home feeling inviting and grounded.

The owner’s suite offers a peaceful escape at the end of the day, while the beautifully appointed bath continues the home's sophisticated mix of warm tones, crisp surfaces, and modern dark fixtures.

The Bluebonnet isn't simply a five-bedroom home. It's a home with options — space for guests, space for family, space to gather, and space to make your own.

Five bedrooms. Four baths. Two bedrooms downstairs. An upstairs retreat. Endless possibilities.
#21383380

McKinney

2733 Back Country Drive

5 Beds

4 Baths

2,730 Sq.Ft.

$649,838

MLS#: 21383380

East-Facing • Former Model Home • Designer Finishes • First-Floor Primary Suite • Guest Suite with Private Bath • Media Room • HOA-Maintained Front & Backyard

Perfectly positioned less than five minutes from SH 121, US-75, and Downtown McKinney, this stunning former model home, built in 2020, offers exceptional style, functionality, and convenience. This beautifully designed two-story residence features 4 bedrooms, 3.5 baths, a private office, two spacious living areas, and a dedicated media room.

Showcasing the elevated finishes of the original model, the home features designer lighting and fixtures, upgraded flooring, custom built-ins, and abundant natural light throughout. The gourmet kitchen is beautifully appointed with quartz countertops, 42-inch cabinetry, stainless steel appliances, and an oversized island, opening seamlessly to the spacious living area—perfect for everyday living and entertaining.

The private first-floor primary suite offers a spa-inspired bath and generous walk-in closet. Upstairs, a spacious guest suite with a private en-suite bath provides comfort and privacy for family or guests. A dedicated media room and pre-wired sound system further enhance the home's entertainment appeal.

Enjoy outdoor living on the covered patio overlooking a beautifully landscaped yard. Additional highlights include a tankless water heater and 16-SEER HVAC system. Zoned to McKinney ISD, this exceptional home offers the added convenience of HOA-maintained front and backyard landscaping, allowing you to enjoy a beautifully maintained yard without the hassle of mowing.
#21391091

McKinney

3100 Taunton Way

4 Beds

3 Baths

3,308 Sq.Ft.

$649,000

MLS#: 21391091

Price reduced
Motivated seller is offering $10,000 in buyer closing cost assistance!! First Texas Monticello floorplan that is no longer able to be built. This exquisite home is in the exemplary Melissa ISD. Stately front entry features 8 ft wood & wrought iron double doors, massive open foyer leads to spiral staircase.  Hardwood floors & 15ft tall north facing windows with tons of indirect natural light. Savant smart home features 5 oversized bedrooms, large study or 6th bedroom with built in shelves, formal dining, game room, media room & 4 full bathrooms. Large private backyard backs up to wildflower green space, walk right out your back gate to the basketball courts, jogging path & park. Spacious 340 sq ft. back patio with gas stub ready for built in grill.  Dream kitchen boasts premium granite, stainless appliances, custom cabinetry with EVERY upgrade offered by First Texas, chevron pattern subway tile backsplash and butler's pantry. Family room, dining room & back patio prewired for sound. Tesla charging station and 120” Media room screen and 7 in-wall Klipsch surround speakers stay!
#21347928

McKinney

1209 Summer Lane

5 Beds

4 Baths

4,186 Sq.Ft.

$649,000

MLS#: 21347928

Welcome to Danielle at Craig Ranch, where low-maintenance living meets the privacy and comfort of a single-family home. With no shared walls, this beautifully designed three-story residence offers the feel of a luxury townhome while providing the space, flexibility, and independence today's buyers are looking for.
The first floor is designed for connection and convenience, featuring an open-concept layout where the kitchen, dining area, and living room flow effortlessly together. Rich wood flooring, a spacious island, stainless steel appliances, and abundant cabinetry create a stylish backdrop for everything from casual mornings to entertaining friends and family. A private guest suite with a full bath offers the perfect retreat for visitors, multigenerational living, or a secluded workspace.
Upstairs, the primary suite feels like a private sanctuary, complete with a spa-inspired bath, oversized walk-in shower, and two generous walk-in closets. An additional ensuite bedroom, dedicated office nook, flexible den, and convenient laundry area provide exceptional versatility for the way you live today. Step onto the second-floor balcony and enjoy a quiet moment with your morning coffee or unwind after a busy day.
The third floor offers even more room to spread out, featuring a spacious game room, half bath, and private balcony. Whether it's movie nights, game days, a fitness space, or entertaining guests, this level adapts to your lifestyle.
Located within highly acclaimed Frisco ISD and just minutes from shopping, dining, corporate campuses, and major commuting routes, this home delivers the perfect balance of convenience, style, and flexibility in one of McKinney's most desirable communities.
Opportunities to own a move-in ready home with this much space, privacy, and versatility in Craig Ranch are becoming increasingly rare. Schedule your private showing today and experience everything this exceptional home has to offer before someone else does.
#21383292

McKinney

7424 Collin Mckinney Parkway

3 Beds

3 Baths

2,895 Sq.Ft.

$649,000

MLS#: 21383292
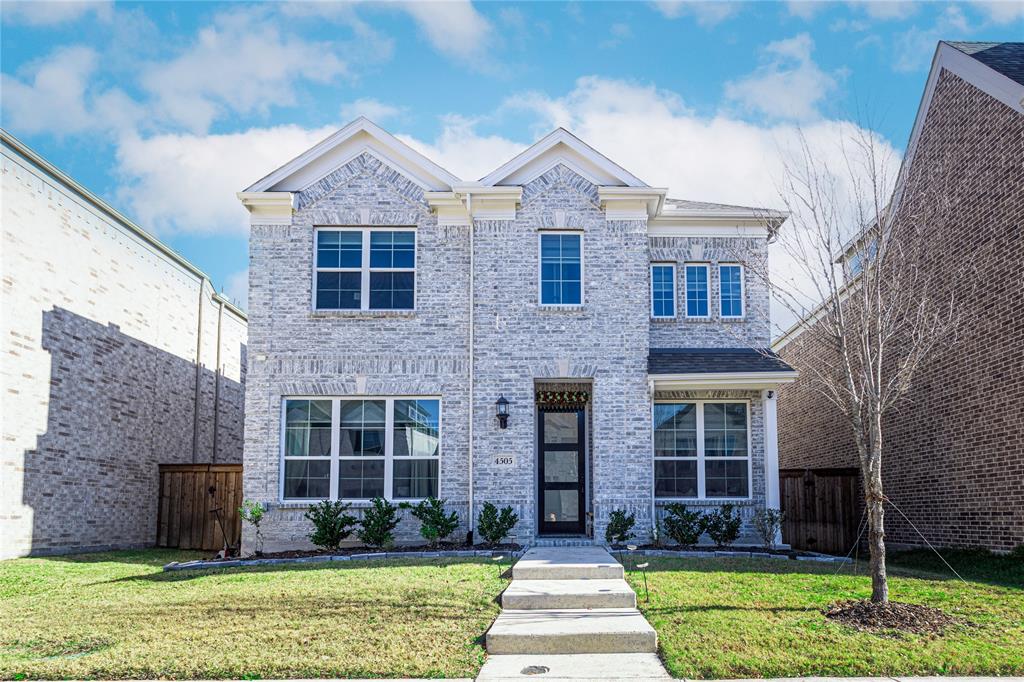
Brand-new 2024 build in Lake Forest — 5 bed, 4 bath, 2,764 sq ft. McKinney ISD: Glen Oaks ? Dowell ? McKinney Boyd (A-rated). Move-in ready with builder warranty transferring to buyer.
Step out your door to a 2.5-mile radius most McKinney addresses can't match: Walmart Supercenter steps away, Costco 5 min, Market Street 1.7 mi, Allen Premium Outlets (120+ stores) 2.5 mi, The Village at Allen and Fairview Town Center 3 mi for dining (Cheesecake Factory, P.F. Chang's) and Cinemark Allen for movies.
EoS Fitness Signature opens adjacent — pool, recovery suite, outdoor Backyard training. Life Time McKinney athletic resort 2.2 mi.
Sam Rayburn Tollway at the doorstep — 12 min Toyota HQ Plano, 15 min Legacy West, 25 min DFW airport. Historic downtown McKinney and Adriatica Village in 10.

Inside: flexible 5-bedroom layout — ground-floor bedroom + ensuite works as guest suite, home office, or in-law space. Four bedrooms upstairs plus a game room and media flex. Engineered hardwood through the main floor.

Kitchen: Level 6 quartz countertops, built-in stainless appliances, Shaker cabinetry, oversized island.

Owner's suite: spa bath, dual vanities, frameless glass shower, walk-in closet.

Already done: window treatments throughout, full sod + sprinkler, fenced yard, garage epoxy, smart-home package (thermostat, doorbell, locks). . Builder warranty: 10-yr structural and 2-yr systems.
#21154375

McKinney

4505 Sovereignty Drive

5 Beds

4 Baths

2,764 Sq.Ft.

$648,000

MLS#: 21154375

Price reduced
Significant price reduction. Come see this beautifully upgraded 5-bedroom, 4-bath, 3,976 sq ft Highland Home featuring new windows (2021), crown molding, plantation shutters, and a grand wrought iron front door. Main level includes a spacious primary suite with bay windows and upgraded bath, plus a second bedroom with adjacent full bath. Gourmet kitchen offers an 8’ granite island, refurbished cabinetry, and walk in pantry. Private study with vaulted ceiling and French doors. Upstairs features a dedicated media room with 120” screen, three bedrooms with walk in closets, two full baths (including Jack & Jill), and a second Livingroom. Resort style backyard includes a fully equipped outdoor kitchen, extended stone patio, Coleman Monterey spa, couch swing, cedar fencing, mounted TV, and two gated side yards ideal for a dog run. 3-car garage is fully outfitted with 12' x 8' professional organizer cabinets, workbench, overhead storage, and a 500 lb. cargo lift. Ridgecrest amenities include a private community pool, children’s park, walking trails, recreational fields, and a dog park.
#21258036

McKinney

812 Moss Cliff Circle

5 Beds

4 Baths

3,976 Sq.Ft.

$645,000

MLS#: 21258036

Experience elevated front porch living in Tucker Hill, one of McKinney’s most charming and sought-after communities, served by highly acclaimed Prosper ISD. Designed for effortless everyday living and entertaining, this move-in ready home is filled with natural light and offers a seamless open layout connecting the living room, kitchen, and breakfast area. At the heart of the home, the chef-inspired kitchen features a gas cooktop, abundant workspace, and an oversized gathering island ideal for casual dining, conversation, and entertaining.

Outdoor living is equally impressive, with multiple spaces designed to be enjoyed throughout the seasons. Relax on the large covered front porch, unwind on the screened-in rear porch, or host friends in the expansive backyard featuring a generous paver patio with a dedicated firepit setup. A basketball pad adds another fun and functional element to the private outdoor space.

The first-floor primary suite provides a peaceful retreat and convenient main-level living. Upstairs, a versatile landing area offers space for a game room, study, or second living area and is surrounded by three additional bedrooms, providing plenty of room for family and guests. Completing the home is a two-car garage with an additional workshop or storage area—perfect for hobbies, tools, bikes, or seasonal items.

With inviting indoor and outdoor spaces, a flexible floor plan, abundant natural light, and an exceptional Tucker Hill setting, this beautifully maintained home offers the ideal combination of style, comfort, and functionality. Move in and immediately enjoy the distinctive lifestyle that makes Tucker Hill so special.
#21367619

McKinney

2216 Tremont Boulevard

4 Beds

2 Baths

2,335 Sq.Ft.

$645,000

MLS#: 21367619

***Walk-Tru Video Available on YouTube*** Beautifully maintained McKinney home offering a unique 4-bedroom floor plan with TWO private guest suites. The versatile second-level flex room includes a full bath and closet and can function as a 5th bedroom, game room, media room or guest retreat. Architectural arches, high ceilings and engineered hardwood flooring add character throughout.

The gourmet kitchen features granite countertops, newer microwave and a large pantry. The spacious living room offers a gas fireplace with remote control and fan, plus upgraded fireplace stone added in 2023. The primary suite features a tray ceiling, engineered hardwood flooring, custom Roman blackout shades and an upgraded bathroom with porcelain and marble finishes completed in 2022, frameless shower doors and framed mirrors.

Additional highlights engineered hardwood flooring added to a bedroom in 2024, four full bathrooms with granite, a large secondary bath with dual sinks, and a spacious guest suite with private bath. The laundry-mud room connects to the garage and features upgraded porcelain tile, half-wall wainscoting and hooks added in 2023. The 2.5-car garage includes a convenient exterior door to the backyard.

Enjoy a private backyard oasis overlooking a north-facing greenbelt. The 2018 Robertson-built pool features travertine decking, Pentair equipment with app control, robotic cleaner, PebbleTec finish, 2022 gas heater and a stunning 5-ton rock waterfall with dedicated motor. Outdoor living space includes a gas fireplace, gas grill hookup and 2025 Sunsetter automatic sun shade. The professionally landscaped .29-acre lot also includes a shed and 2026-updated sprinkler control system.

Additional features include two-zone HVAC and a 2021 roof with upgraded high-rated shingles. A versatile home with exceptional outdoor living, multiple private suites and extensive updates in a beautiful McKinney setting. **Up to a $5k lender credit when using our prefered lender***
#21375953

McKinney

10716 Marble Falls Place

4 Beds

4 Baths

2,911 Sq.Ft.

$645,000

MLS#: 21375953

MLS# 21382933 - Built by Trophy Signature Homes - Ready Now! ~ The Van Gogh II is a unique floor plan, well ahead of its time. Featuring five bedrooms and ample storage space, this design beautifully balances boisterous life with private spaces. Host in the game room or decorate cookies in the kitchen. Afterward, take time for yourself on the covered patio or your private sitting room. Both offer beautiful views of the sunflowers and irises in your garden. Join the rest of the residents in the media room to watch the latest Star Wars flick then usher everyone outside to delight in the starry night.
#21382933

McKinney

4705 Starlight Drive

4 Beds

4 Baths

3,445 Sq.Ft.

$644,490

MLS#: 21382933
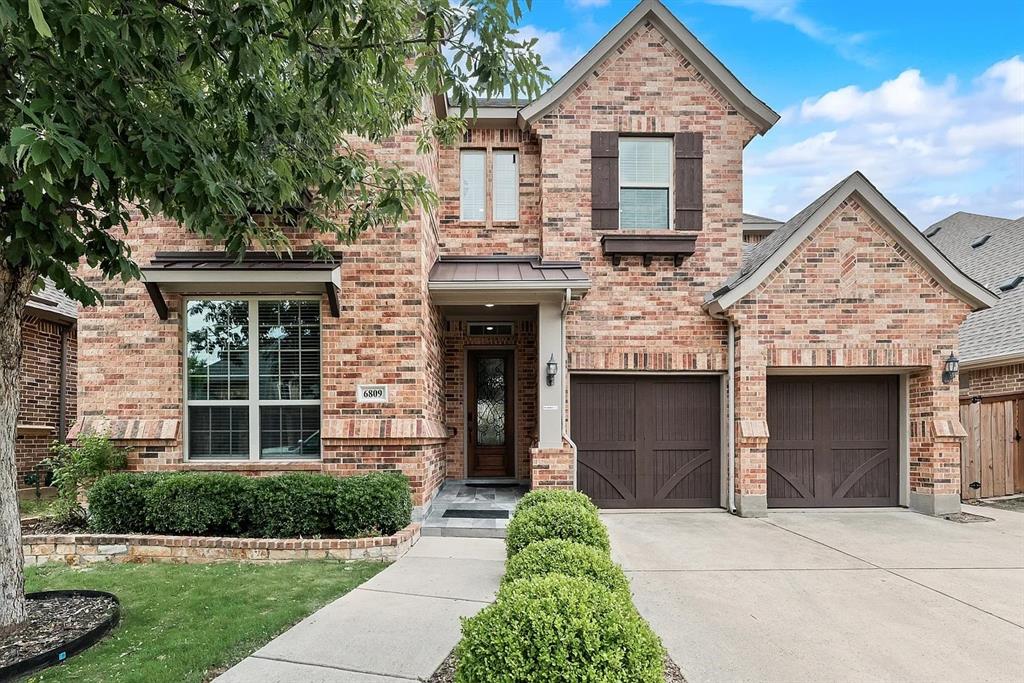
Price reduced
East-Facing Luxury in Stone Hollow Frisco ISD 
Impeccably maintained and move-in ready, this upgraded Stone Hollow residence offers 4 bedrooms, 3 baths, a private study, formal dining room, media room with projector, and over 3,100 sq. ft. of elegant living space.
Rich hand-scraped hardwood floors flow throughout the home, complemented by fresh designer paint, upgraded trim work, and custom tile details. 
The open-concept floor plan is filled with natural light and features a beautifully appointed gourmet kitchen with abundant cabinetry and premium finishes. Digital Staged!
Additional highlights include a Tesla charging station, oversized two-car garage, and a serene backyard retreat perfect for relaxing or entertaining.
Located in award-winning Frisco ISD and just minutes from shopping, dining, and major highways, this exceptional home offers the perfect blend of luxury, comfort, and convenience. Tenant is occupying the property til July 30th, 2026. Buyer and buyer agent to verify the information. Info provided is deemed reliable, but is not guaranteed & should be independently verified. Buyer or Buyer's Agent to verify measurements, schools, & tax, etc.
#21293287

McKinney

6809 Gallatin Street

4 Beds

3 Baths

3,116 Sq.Ft.

$640,000

MLS#: 21293287

Price reduced
NEW! NEVER LIVED IN. Bloomfield Homes has built the Violet IV, a two-story plan with 5 bedrooms, 4 baths, and a 2-car garage, expected complete and Ready in October 2026! A second bedroom sits downstairs, with the rest of the bedrooms upstairs around a game room that opens to the family room below over an upgraded railing. The home sits on an interior lot. Upgraded brick fronts the elevation, with a cedar garage door, an 8' front door, a bricked front porch, and three uplights washing the facade after dark. Inside, soaring ceilings and large windows lift the main living space, and the family room centers on a tile-to-ceiling fireplace. The Deluxe Kitchen carries quartz counters, a mosaic tile backsplash, Shaker cabinets with black hardware, and hardware carried throughout the home for a consistent look. Engineered wood runs through the common areas, with upgraded patterned carpet and upgraded tile elsewhere. The primary bath has a drop-in deck-mount tub set into its own surround. A large laundry and mud room off the garage catches shoes, bags, and the daily overflow before it reaches the rest of the house. Outdoor living runs front to back with a brick front porch and a covered patio plumbed with a gas stub for the grill, with double floodlights covering the backyard. Gutters added, and a full package of energy-saving components come standard, at no added cost. Come see the Violet IV at the Bloomfield Homes model in Painted Tree!
#21357878

McKinney

4008 Clingsman Way

5 Beds

4 Baths

2,849 Sq.Ft.

$640,000

MLS#: 21357878

1 ... 20 21 22 23 24 ... 41

properties found. properties found. Page of .

Send a message

Message successfully sent.

Your message

What is 3 + 4 ?

Reason for contacting?

I agree to receive email communication and understand I can unsubscribe at any time.

I agree to be contacted by Next Level Realty Group via call, email, and text for real estate services. To opt out, you can reply 'stop' at any time or reply 'help' for assistance. You can also click the unsubscribe link in the emails. Message and data rates may apply. Message frequency may vary. Privacy Policy

Sign Out

Virtual Assistant

Would you like to take the next step with this property? We can help you schedule a showing or virtual tour, or send you more details.

Yes, I would like more information.

Thank You for Your Reply, One of Our Agents will contact you as soon as possible

No, maybe later.

Thank you, you can always contact me via email, phone number or through the contact form.

Realhub AI

Lucy - Your AI-Powered Realtor

Update Your Temporary Password

Personalize your search

Enter your email and we'll notify you immediately when new listings match what you're looking for.

or enter email address

Already have an account ? Login here

Continue your home search

I agree to receive communications and understand I can unsubscribe at any time.

I agree to be contacted by Next Level Realty Group via call, email, and text for real estate services. To opt out, you can reply 'stop' at any time or reply 'help' for assistance. You can also click the unsubscribe link in the emails. Message and data rates may apply. Message frequency may vary. Privacy Policy

Already have an account ? Login here

We use cookies

We use cookies primarily for analytics to enhance your experience. By accepting, you agree to our use of these cookies. You can manage your preferences or learn more about our cookies policy.




