
One of the most popular communities provided by {{page_data.agentName}}

MCKINNEY

One of the most popular communities provided by Next Level Realty Group

MCKINNEY

About MCKINNEY

McKinney, Texas is a vibrant city located just north of Dallas. The real estate market in McKinney is diverse and offers a range of housing options to suit various lifestyles and budgets. Here are some key points about McKinney's real estate market: 1. Housing Market: McKinney has a mix of housing options, including single-family homes, townhouses, and apartments. The city offers a wide range of architectural styles, from historic homes in the downtown area to new construction in suburban neighborhoods. 2. Home Prices: The median home price in McKinney is above the national average, but there are housing options available at various price points. The cost of housing can vary depending on factors such as location, property size, and amenities. 3. Neighborhoods: McKinney is known for its family-friendly neighborhoods with good schools, parks, and community amenities. Each neighborhood has its own unique character, offering residents a range of options when choosing where to live. 4. Growth: McKinney has experienced significant growth in recent years, leading to new developments and expanding housing options. The city's growth has attracted residents looking for a suburban lifestyle with easy access to the amenities of a larger city. 5. Real Estate Market Trends: Like many cities in Texas, McKinney's real estate market has been strong in recent years, with steady appreciation in home values. However, it's essential to work with a knowledgeable real estate agent to navigate the market and find the right property for your needs. Overall, McKinney, Texas offers a diverse and dynamic real estate market with options for a wide range of buyers. Whether you're looking for a historic home, a new construction property, or a family-friendly neighborhood, McKinney has something for everyone.
One of the most popular communities provided by Next Level Realty Group
1,207
# of Listings
3
Avg # of Bedrooms
$270
Avg. $ / Sq.Ft.
$739,926
Med. List Price

Browse MCKINNEY Real Estate Listings

603 Properties Found. Page 23 of 41.
Price reduced
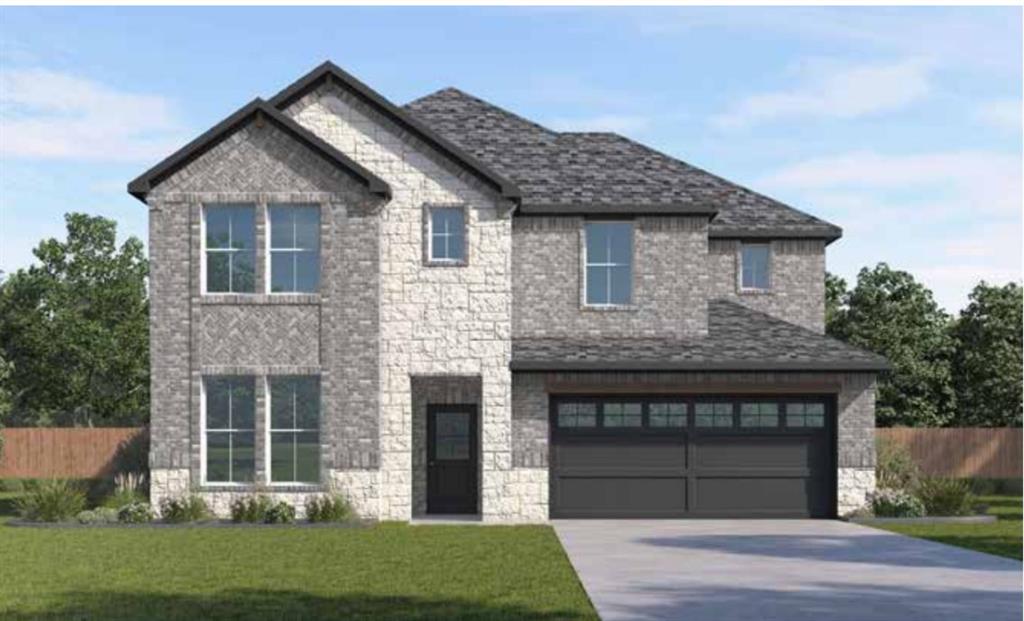
Welcome to The Landing at Hidden Lakes, a premier new home community in McKinney, Texas, where modern living meets small-town charm. Nestled in one of the most sought-after locations in the area, The Landing at Hidden Lakes offers thoughtfully curated floorplans designed for ultimate livability. Each home reflects meticulous attention to detail, from optimized traffic flow and natural light patterns to luxurious elevated finishes that redefine comfortable living.

Living in McKinney means embracing the perfect blend of historic charm and modern conveniences. Take a stroll through McKinney’s vibrant downtown, filled with unique boutiques, acclaimed restaurants, and community events that capture the heart of Texas living. Outdoor enthusiasts will love nearby parks, scenic trails, and recreational lakes that offer endless opportunities for adventure.

The Landing at Hidden Lakes is more than a community—it’s a lifestyle. With expertly designed homes and an unbeatable location, this is your chance to live in McKinney’s newest gem. Don’t wait—contact us today to learn more about The Landing at Hidden Lakes and schedule your tour! Your dream home awaits.
#21336397

McKinney

9416 Gossamer St

4 Beds

3 Baths

3,368 Sq.Ft.

$639,990

MLS#: 21336397

Price reduced
Built by M-I Homes. Welcome to 4628 Zinnia Drive, McKinney, Texas — a stunning new construction home built by M-I Homes. This 2-story home offers a thoughtfully designed living space, featuring 4 bedrooms, 3 full bathrooms, and 1 half bathroom.
 
Step inside to discover an open-concept living space that creates a seamless flow between gathering areas, perfect for everyday living and entertaining. The quality of design is evident throughout, with carefully selected finishes and attention to detail in every room.
 
Key Features:
4 spacious bedrooms across 2 levels
3 full bathrooms and 1 half bathroom
Open-concept layout for comfortable daily living
Covered patio for outdoor relaxation
2-car garage
The owner's bedroom provides a private retreat complete with an en-suite bathroom, offering a comfortable space to unwind at the end of each day. Additional bedrooms provide plenty of room for family members or guests.
 
The covered patio extends your living space outdoors, creating an inviting area to enjoy the fresh air in comfort. The home is situated in a well-established neighborhood with convenient proximity to parks, making it easy to enjoy recreational activities and green spaces nearby.
 
This home reflects the quality craftsmanship and reliable construction that M-I Homes is known for, delivering a well-built home designed for years of enjoyment.

Schedule your visit today!
#21360151

McKinney

4628 Zinnia Drive

4 Beds

3 Baths

3,504 Sq.Ft.

$639,990

MLS#: 21360151

MLS# 21290417 - Built by First Texas Homes - Ready Now! ~ Experience modern ranch living in this thoughtfully designed home featuring an inviting open-concept layout. Natural light streams through sliding glass doors, showcasing the oversized patio and expansive backyard, perfect for entertaining. Upgrades are found throughout the home, including stone accents that enhance curb-appeal, a modern linear fireplace in the living room, and a freestanding tub in the primary bathroom. Located in a desirable McKinney neighborhood, this property offers convenient access to dining, shopping, and top-rated schools. The seamless blend of contemporary comfort and functional design makes this home an exceptional find for discerning buyers.
#21290417

McKinney

1108 Branching Brook Drive

4 Beds

3 Baths

2,171 Sq.Ft.

$639,950

MLS#: 21290417

Price reduced
NEW PRICE OF $639,900! Seller is offering $6,000 toward an interest rate buy down with this new price. Discover value in this single story Perry Homes 2916 plan featuring four bedrooms, three and one half baths, a flexible bonus room and a three car tandem garage, plus more than $50,000 in enhancements. A 14 kilowatt Kohler whole home generator, an approximately $15,000 upgrade, provides comfort and dependable backup power. The open concept kitchen, dining area, and living room create a welcoming setting for everyday living and entertaining. The kitchen features quartz countertops, crisp white cabinetry, abundant storage, a large island, and a generous dining area. The thoughtful layout adds privacy and versatility. Privately positioned at the rear of the home, the spacious primary suite offers two closets, separate vanities, a garden tub, and an oversized shower. The flexible bonus room provides options for a home office, second living area, fitness room, hobby space, study, or quiet retreat. Outdoor living is a true highlight. The upgraded covered patio features stamped concrete, a ceiling fan, string lights and a TV mount for year round enjoyment. Beyond the patio, a six person hot tub rests beneath a freestanding cedar arbor. The spa includes dual pumps, a UV powered ozonator purification system, interior and perimeter lighting, and a remaining partial warranty. Located in award winning Trinity Falls, the home combines everyday convenience with a lifestyle inspired by nature and community. More than 450 acres of green space offer scenic parks, wooded trails, lakes, and gathering places. Residents enjoy pools, splash pads, playgrounds, fitness facilities, event spaces, grilling stations, and social hubs at The Club and The Lodge. Additional amenities include hike and bike trails, a tricycle track, disc golf, a dog park, fishing lakes, and access to the 350 acre B.B. Owen Park along the Trinity River.
#21265345

McKinney

409 Calmwater Cove

4 Beds

3 Baths

2,930 Sq.Ft.

$639,900

MLS#: 21265345

Price reduced
Located at 4901 Temecula Creek Trail in McKinney, TX, this beautifully maintained 3,334-square-foot home offers 5 bedrooms and 5 bathrooms, along with a spacious, open-concept floor plan and tile flooring throughout the main living areas. Conveniently situated near Stacy Road and Alma Road, the property provides easy access to Highway 121, just two minutes away, and is located within the Frisco ISD school district. The well-appointed kitchen features white cabinetry, a large center island with granite countertops, and stainless steel appliances, including a built-in oven. The kitchen flows seamlessly into the main living area, where a cozy fireplace creates a welcoming focal point. The first floor includes two bedrooms with en-suite bathrooms. The primary suite offers a private bath with both a soaking tub and separate shower, while the second downstairs bedroom includes its own full bathroom. A convenient half-bath is also located on the main level. A curved staircase leads to the second floor, which features an additional primary suite with a private bathroom, two more bedrooms sharing a full bathroom, a spacious game room, and an enclosed media room. Outside, a patio overlooks the backyard, providing an inviting space for outdoor relaxation and entertaining. An attached two-car garage adds convenience and storage, completing this thoughtfully designed and functional home.
#21367043

McKinney

4901 Temecula Creek Trail

5 Beds

4 Baths

3,334 Sq.Ft.

$639,900

MLS#: 21367043

Price reduced
MLS# 21353641 - Built by Trophy Signature Homes - Ready Now! ~ The Van Gogh II is a unique floor plan, well ahead of its time. Featuring five bedrooms and ample storage space, this design beautifully balances boisterous life with private spaces. Host in the game room or decorate cookies in the kitchen. Afterward, take time for yourself on the covered patio or your private sitting room. Both offer beautiful views of the sunflowers and irises in your garden. Join the rest of the residents in the media room to watch the latest Star Wars flick then usher everyone outside to delight in the starry night.
#21353641

McKinney

3601 Teasdale Drive

4 Beds

4 Baths

3,445 Sq.Ft.

$639,490

MLS#: 21353641
Price reduced
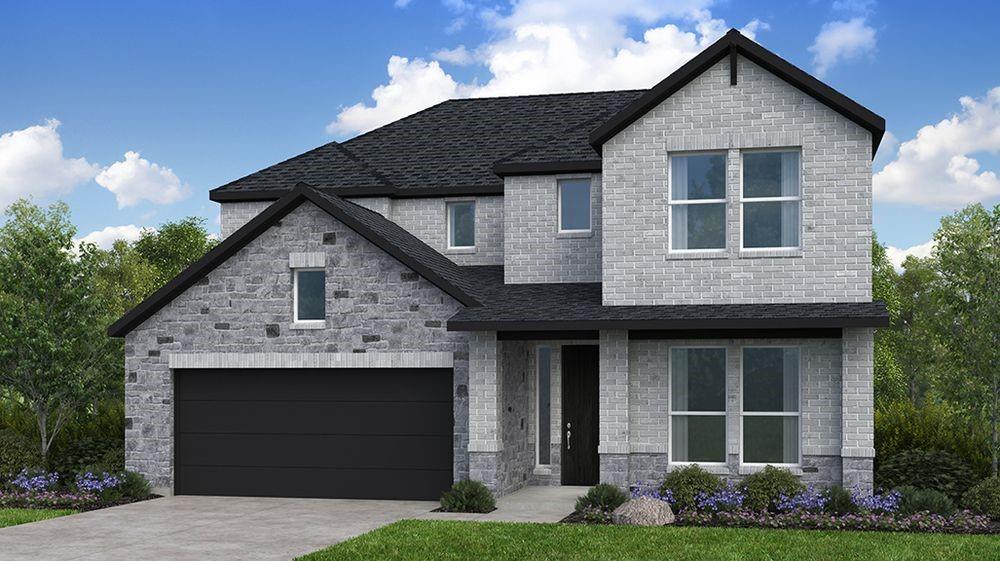
What's Special: Deep Lot - Larger Backyard - Dedicated Study - Game Room & Media. New Construction – September Completion! Built by Taylor Morrison, America's Most Trusted Home Builder. Welcome to the Citron at 6404 Fort Parker Way in Highland Lakes! This spacious two story home offers a versatile layout with an open great room that flows into the dining area and kitchen with a large island and walk in pantry, along with a first floor study and private bedroom suite for added flexibility. The primary suite is conveniently located on the main level and features a walk in closet, spa inspired bath and easy access to the laundry room, while a covered patio creates the perfect space for outdoor living. Upstairs, a game room, media room and two additional bedrooms including a private suite provide plenty of space for entertainment and everyday comfort. Your new McKinney, TX home offers the best of both worlds: peaceful outdoor living and modern comfort. Amenities are open—enjoy the pool, fitness center, and miles of scenic trails. With no MUD or PID taxes and zoning for top-rated Prosper ISD, this community gives students room to thrive and families even more reasons to make the move. Additional Highlights Include: Bench at owner's entry, larger backyard and fireplace. Photos are for representative purposes only. MLS#21269377
#21269377

McKinney

6404 Fort Parker Way

4 Beds

4 Baths

3,118 Sq.Ft.

$638,156

MLS#: 21269377
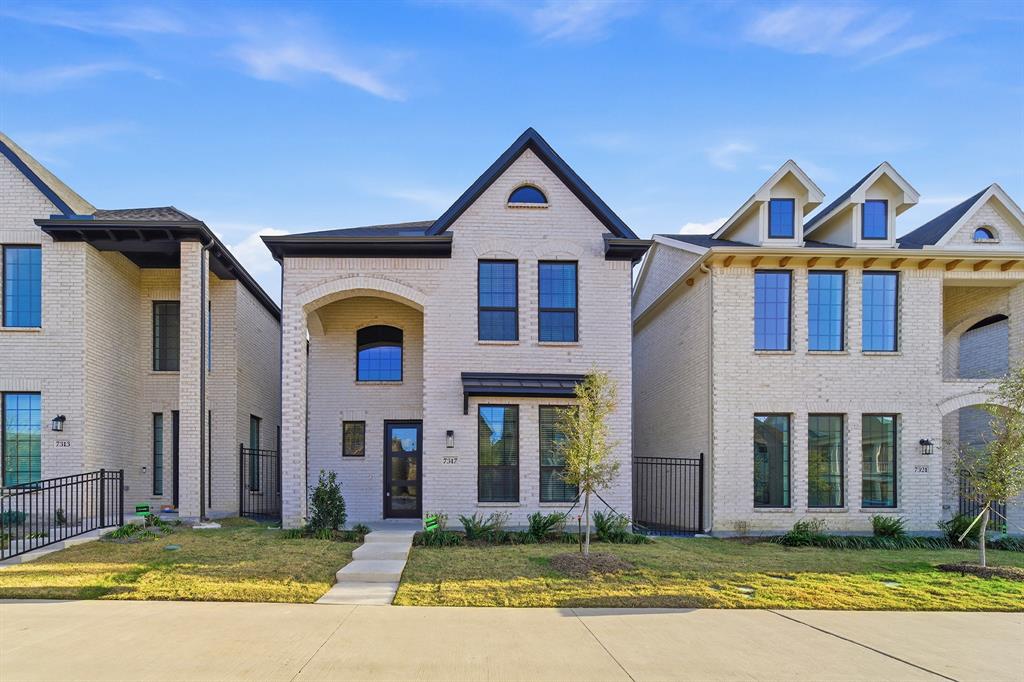
The Denali floor plan is a stunning two-story home that offers a spacious and open layout for comfortable living. This floor plan covers an area of 2299 sqft, providing plenty of room for a family to grow and entertain. The home features three bedrooms, each with a private bathroom, and a half bath on the main floor for guests. As you enter the home, you are greeted with an inviting foyer that leads to a large and airy great room. The great room offers an abundance of natural light and is open to the kitchen and dining area, making it the perfect space for family gatherings and entertaining. The kitchen boasts an oversized island with seating, perfect for casual meals or additional prep space when cooking. The kitchen also features a walk-in pantry and ample cabinet space for all your storage needs. The Denali floor plan includes a convenient mudroom located off the rear entry garage, offering a dedicated space for shoes, coats, and backpacks. Additionally, the home includes a covered patio, providing a relaxing outdoor space to enjoy the beautiful weather. Upstairs, you'll find the primary suite with a spacious bedroom, walk-in closet, and a luxurious ensuite bathroom featuring a dual sink vanity, soaking tub, and separate shower. The two additional bedrooms each have their own private bathroom, ensuring privacy and comfort for all. Overall, the Denali floor plan offers a modern and functional design, perfect for those looking for a spacious and comfortable home with plenty of room to entertain and relax.
#21021534

McKinney

7317 Van Tuyl Parkway

3 Beds

3 Baths

2,299 Sq.Ft.

$636,957

MLS#: 21021534
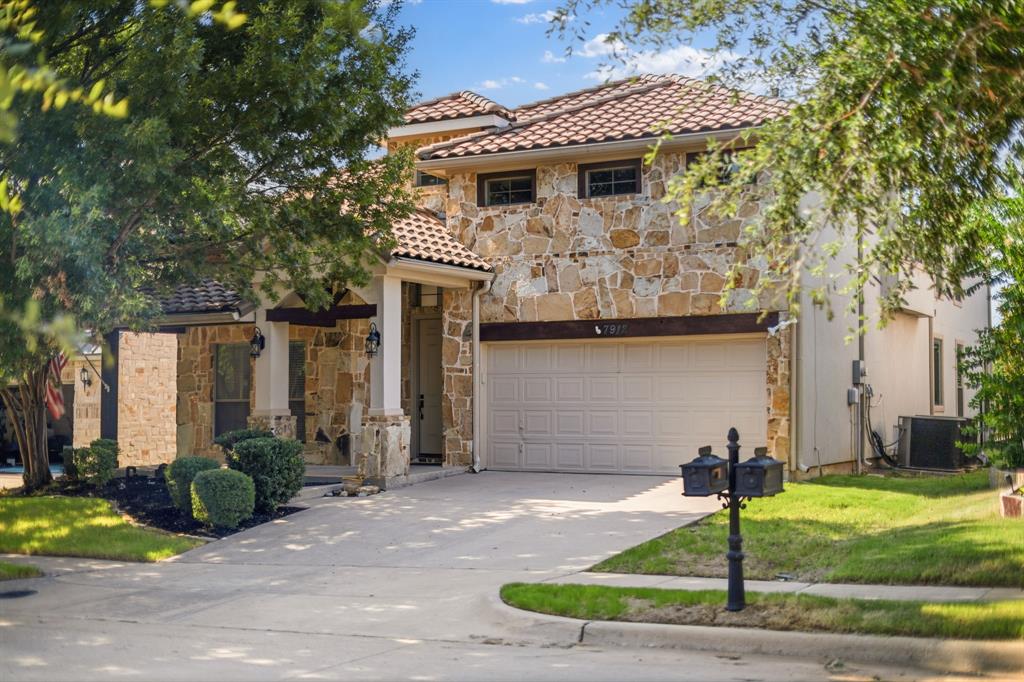
Welcome to this stunning Mediterranean-inspired residence in the highly desirable Settlement at Craig Ranch, where timeless architecture and mature tree-lined streets come together to create the perfect place to call home. Featuring 5 spacious bedrooms, 3.5 bathrooms, and multiple living and entertaining areas, this maintained home offers the ideal blend of comfort and functionality. Captivated by the impressive curb appeal and complete with mature trees, a welcoming covered front porch, and classic Mediterranean architecture. Step inside to a two-story foyer with soaring ceilings that create a grand first impression, while rich hardwood flooring flows throughout the main living areas. The updated kitchen serves as the heart of the home, featuring freshly painted cabinetry, beautiful granite countertops, stainless steel appliances, a large center island, abundant cabinetry, and a spacious walk-in pantry. The first-floor primary suite provides a peaceful retreat with a generous walk-in closet and convenient access to the utility room. Upstairs, you'll find spacious secondary bedrooms along with multiple living spaces, including a dedicated media room, giving everyone room to relax, work, or play. Step outside to your own private backyard oasis featuring a sparkling Mediterranean-style pool, creating the perfect setting for summer gatherings. Additional highlights include three separate living areas, oversized bedrooms, abundant storage, quality finishes throughout, and a layout designed to accommodate both growing families and those who love to entertain. Ideally located in the heart of Craig Ranch, residents enjoy convenient access to shopping, dining, entertainment, major highways, and both DFW International and Dallas Love Field airports. Combining outstanding curb appeal, generous living space, and an exceptional location, this beautiful home offers an incredible opportunity to own one of the area's most desirable properties. Schedule your private showing today.
#21328211

McKinney

7912 Texian Trail

5 Beds

3 Baths

3,920 Sq.Ft.

$635,000

MLS#: 21328211
Price reduced
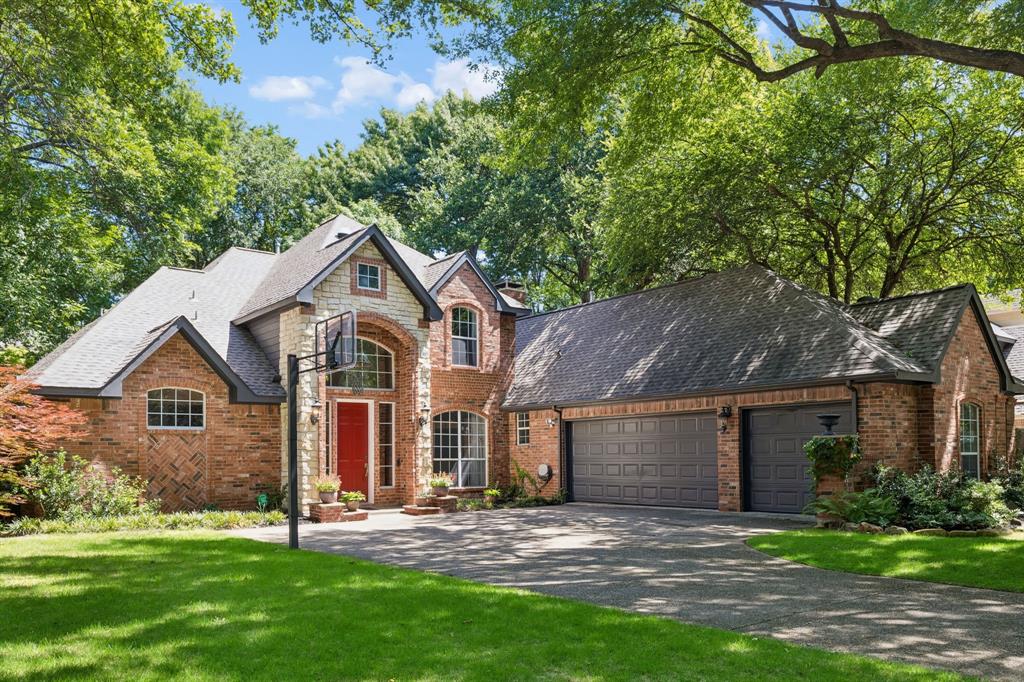
Discover exceptional space, thoughtful updates, and a highly desirable location at 2510 Maywood Lane in McKinney. Situated in the sought-after Eldorado Country Club area, this beautifully maintained residence offers 4 bedrooms, 3 bathrooms, and approximately 3,058 square feet of living space designed for comfort and functionality. Built in 1996, the home combines timeless design with modern improvements that appeal to buyers seeking a move-in-ready property near major commuting routes and conveniences. Mature trees and attractive landscaping create a welcoming first impression. Inside, the spacious layout provides flexibility, with two bedrooms located on the first floor for added convenience. Extensive updates enhance both style and usability, including an upgraded kitchen featuring freshly painted cabinetry, generous workspace, and a layout that connects easily to surrounding living areas. The bathrooms have been thoughtfully renovated with spacious showers, premium Grohe fittings, and modern linear drains, creating a refined contemporary feel. Hardwood laminate flooring extends throughout the home, delivering durability, easy maintenance, and a cohesive appearance. Additional highlights include built-ins, drop sinks, and a 3-car garage that provides valuable parking and storage flexibility. Location is a significant advantage of this property. Valley Creek Elementary is just a short walk away, while convenient access to US-75 and SH-121 supports efficient commuting throughout the Metroplex. Shopping, dining, healthcare facilities, recreation, and employment centers are all within easy reach. The nearby Eldorado Country Club area and mature trees contribute to the neighborhood's appeal. Buyers searching for a spacious McKinney home with updated bathrooms, an upgraded kitchen, flexible bedroom arrangement, mature landscaping, and excellent access to daily conveniences will find outstanding value in this impressive property.
#21285016

McKinney

2510 Maywood Lane

4 Beds

3 Baths

3,058 Sq.Ft.

$635,000

MLS#: 21285016

Price reduced
Built by M-I Homes. Welcome to 4308 Yellow Rose Road, McKinney, Texas — a beautifully crafted new construction home built by M-I Homes. This 2-story home offers a thoughtfully designed living space, featuring 4 bedrooms, 3 full bathrooms, and 1 half bathroom.

Step inside to discover an open-concept living space that creates a seamless flow between gathering areas, perfect for everyday living and entertaining. The quality of design is evident throughout, with carefully selected finishes and a well-planned floorplan that maximizes both comfort and functionality.

The owner's bedroom features a private en-suite bathroom, providing a relaxing retreat at the end of the day. Additional bedrooms offer generous space for family, guests, or a home office.

Outside, a covered patio extends the living area and provides a shaded space to enjoy the outdoors.

Home Highlights:
New construction by M-I Homes
4 bedrooms
3 full bathrooms and 1 half bathroom
2-story floorplan
Open-concept living space
Owner's bedroom with en-suite bathroom
Covered patio
Quality design and finishes throughout

This Quick Move-In home is situated in a well-established neighborhood with convenient proximity to parks, making it an ideal setting for an active lifestyle. The surrounding area offers a welcoming environment for families and individuals alike.

Schedule your visit today!
#21381745

McKinney

4308 Yellow Rose Road

4 Beds

3 Baths

3,135 Sq.Ft.

$634,990

MLS#: 21381745

Welcome to 2716 Burnley Drive, a beautifully maintained home with an exceptional floor plan in a wonderful McKinney community with highly regarded Prosper ISD! Immaculate inside and out, this spacious home offers a versatile layout with two secondary bedrooms on the first floor in addition to the private primary suite—perfect for guests, family, or multigenerational living. A designated office with glass French doors provides a private workspace, while a second office or study nook off the kitchen and living area adds even more flexibility. The open-concept kitchen, dining, and living room create a welcoming central gathering space ideal for everyday living and entertaining. The ample-sized primary suite features a well-appointed bath and impressive walk-in closet with custom built-ins. The laundry room offers custom cabinetry and extra closet for additional storage and organization. Upstairs offers an impressive amount of additional living space with a full bedroom and bath, spacious game room, and large separate media room—perfect for movie nights, entertaining, or simply spreading out. Outside, enjoy a lovely private backyard with a custom arbor and peaceful sitting area for relaxing or entertaining. Located in a thoughtfully designed master-planned community with walking trails, a community pool, playground, and inviting outdoor spaces, all while being close to shopping, dining, entertainment, medical, and everyday conveniences.
#21386467

McKinney

2716 Burnley Drive

4 Beds

3 Baths

3,156 Sq.Ft.

$634,900

MLS#: 21386467

Price reduced
Exceptional Stonebridge Ranch Home with Luxury Updates & Resort Style Outdoor Living. Welcome to a beautifully updated 4-bedroom, 3-full-bath home in sought-after Stonebridge Ranch, offering two spacious living areas plus a large flex room ideal for a media room, game room, playroom, or home office. This home is designed for both everyday living and entertaining which showcases high-end updates throughout, including a beautifully renovated kitchen with custom cabinetry, high-end granite countertops and premium appliances. Additional improvements include updated bathrooms, luxury vinyl flooring, an updated fireplace, tankless water heater, new garage door, and fresh interior and exterior paint. The real showstopper is the private, low-maintenance backyard retreat. Enjoy a 15-foot swim spa, maintenance-free composite decking, and a stunning built-in outdoor kitchen complete with a large Napoleon grill, pizza oven and griddle—perfect for entertaining guests or relaxing at home. With extensive renovations, exceptional outdoor living, generous living spaces and high-quality finishes throughout, this is a home that truly stands apart. Beautifully updated. Thoughtfully designed. Completely move-in ready. Come experience this exceptional Stonebridge Ranch home—you may have just found your forever home. Seller is offering $7,000 towards Buyer's closing costs with a reasonable offer.
#21385027

McKinney

5108 Feather Crest

4 Beds

3 Baths

2,994 Sq.Ft.

$633,500

MLS#: 21385027

Beautiful home with transitional charm & all the upgrades modern buyers crave, located in sought-after Spicewood at Craig Ranch & zoned to award-winning Allen ISD! More than just a home, this property offers an exceptional resort-style lifestyle within walking distance to TPC Craig Ranch, Life Time, scenic trails & a new playground. The stone & brick exterior, fresh sod & welcoming covered porch invite you inside to rich wood flooring, fresh paint & soaring 2-story ceilings. The versatile formal dining room can serve as an elegant entertaining space, home office or flex area. The open-concept living area flows seamlessly into the gourmet kitchen, creating an ideal layout for everyday living & entertaining, complete with surround sound. The kitchen features upgraded SS appliances, double ovens, built-in microwave, statement hood over a professional-grade gas cooktop, ceiling-height cabinetry, oversized island & custom walk-in pantry. Upstairs, the spacious loft provides another flexible living space, ideal for a media room, game room or 2nd living area. The primary retreat is spectacular & unique, featuring a generously sized bedroom, luxurious bath & expansive walk-in closet. For ultimate convenience, the laundry room is located within the primary suite & incorporates additional space perfect for a private study, workspace or organizational area. The secondary bedrooms are generously sized, with one featuring its own walk-in closet. Outside, the low-maintenance yard creates a cozy outdoor living space perfect for relaxing or entertaining. Additional upgrades include epoxy garage flooring, plantation shutters & thoughtful details throughout. Enjoy exceptional convenience near The District, Historic Downtown McKinney & Legacy West, with easy access to major commuting highways. Move-in ready, this home offers the perfect blend of luxury, comfort, flexibility & low-maintenance living in one of McKinney’s most desirable communities.
#21386873

McKinney

7304 San Saba Drive

3 Beds

2 Baths

2,702 Sq.Ft.

$633,000

MLS#: 21386873

Beautifully upgraded Corner- Lot home featuring a striking floor-to-ceiling tiled fireplace, spacious backyard, and a chef’s kitchen with a 5-burner gas cooktop. Offers 4 bedrooms plus a dedicated office, perfect for work or guests. Enjoy nearby walking trails and a connecting lake for outdoor relaxation. Approx. $50K in upgrades throughout. Conveniently located near Costco (15 mins) and HEB (8 miles), with easy access to shopping and daily essentials.
#21384774

McKinney

8545 Brookhaven Drive

4 Beds

3 Baths

2,441 Sq.Ft.

$630,000

MLS#: 21384774

1 ... 21 22 23 24 25 ... 41

properties found. properties found. Page of .

Send a message

Message successfully sent.

Your message

What is 3 + 4 ?

Reason for contacting?

I agree to receive email communication and understand I can unsubscribe at any time.

I agree to be contacted by Next Level Realty Group via call, email, and text for real estate services. To opt out, you can reply 'stop' at any time or reply 'help' for assistance. You can also click the unsubscribe link in the emails. Message and data rates may apply. Message frequency may vary. Privacy Policy

Sign Out

Virtual Assistant

Would you like to take the next step with this property? We can help you schedule a showing or virtual tour, or send you more details.

Yes, I would like more information.

Thank You for Your Reply, One of Our Agents will contact you as soon as possible

No, maybe later.

Thank you, you can always contact me via email, phone number or through the contact form.

Realhub AI

Lucy - Your AI-Powered Realtor

Update Your Temporary Password

Personalize your search

Enter your email and we'll notify you immediately when new listings match what you're looking for.

or enter email address

Already have an account ? Login here

Continue your home search

I agree to receive communications and understand I can unsubscribe at any time.

I agree to be contacted by Next Level Realty Group via call, email, and text for real estate services. To opt out, you can reply 'stop' at any time or reply 'help' for assistance. You can also click the unsubscribe link in the emails. Message and data rates may apply. Message frequency may vary. Privacy Policy

Already have an account ? Login here

We use cookies

We use cookies primarily for analytics to enhance your experience. By accepting, you agree to our use of these cookies. You can manage your preferences or learn more about our cookies policy.




