
One of the most popular communities provided by {{page_data.agentName}}

MCKINNEY

One of the most popular communities provided by Next Level Realty Group

MCKINNEY

About MCKINNEY

McKinney, Texas is a vibrant city located just north of Dallas. The real estate market in McKinney is diverse and offers a range of housing options to suit various lifestyles and budgets. Here are some key points about McKinney's real estate market: 1. Housing Market: McKinney has a mix of housing options, including single-family homes, townhouses, and apartments. The city offers a wide range of architectural styles, from historic homes in the downtown area to new construction in suburban neighborhoods. 2. Home Prices: The median home price in McKinney is above the national average, but there are housing options available at various price points. The cost of housing can vary depending on factors such as location, property size, and amenities. 3. Neighborhoods: McKinney is known for its family-friendly neighborhoods with good schools, parks, and community amenities. Each neighborhood has its own unique character, offering residents a range of options when choosing where to live. 4. Growth: McKinney has experienced significant growth in recent years, leading to new developments and expanding housing options. The city's growth has attracted residents looking for a suburban lifestyle with easy access to the amenities of a larger city. 5. Real Estate Market Trends: Like many cities in Texas, McKinney's real estate market has been strong in recent years, with steady appreciation in home values. However, it's essential to work with a knowledgeable real estate agent to navigate the market and find the right property for your needs. Overall, McKinney, Texas offers a diverse and dynamic real estate market with options for a wide range of buyers. Whether you're looking for a historic home, a new construction property, or a family-friendly neighborhood, McKinney has something for everyone.
One of the most popular communities provided by Next Level Realty Group
1,207
# of Listings
3
Avg # of Bedrooms
$270
Avg. $ / Sq.Ft.
$739,926
Med. List Price

Browse MCKINNEY Real Estate Listings

603 Properties Found. Page 26 of 41.
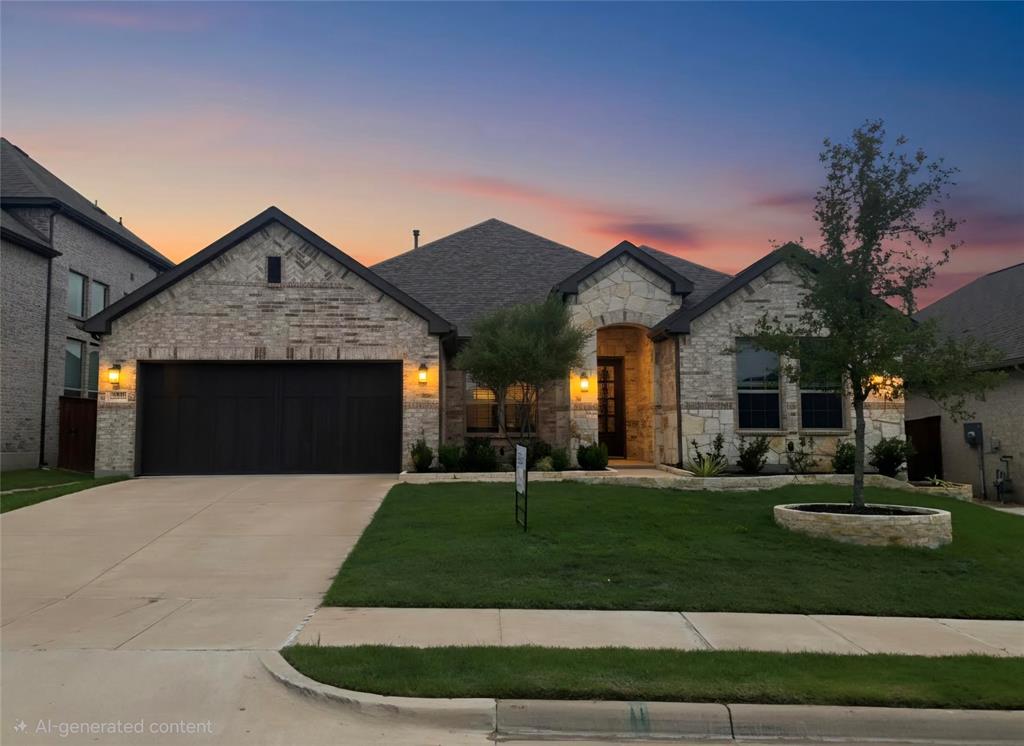
Better than new and move-in ready in the highly sought-after Trinity Falls community!

Built in 2023, this stunning Chesmar Laurel floor plan offers 2,648 square feet of thoughtfully designed living space featuring 4 bedrooms, 3.5 baths, a private study, flex room, and a 3-car tandem garage.

The heart of the home is the chef-inspired kitchen with dual oversized islands, abundant cabinetry, generous counter space, and a walk-in pantry—perfect for entertaining or everyday living. The spacious living area opens through dramatic triple-panel panoramic sliding glass doors, creating a seamless indoor-outdoor experience rarely found at this price point.

Enjoy evenings by the outdoor fireplace on the covered patio while overlooking the private backyard. Inside, you'll find luxury vinyl plank flooring, vaulted ceilings, modern finishes, and a flexible layout designed to fit today's lifestyle.

Why wait to build? This nearly new home includes valuable upgrades already in place, with appliances available for negotiation, including refrigerator, washer, dryer, and water softener.

Located in award-winning McKinney ISD and surrounded by Trinity Falls amenities including pools, parks, trails, playgrounds, and community gathering spaces.

Exceptional value. Modern design. Immediate availability.

Schedule your private tour today.
#21307451

McKinney

1917 Cotton Creek Pass

4 Beds

3 Baths

2,648 Sq.Ft.

$614,900

MLS#: 21307451

Beautifully maintained McKinney home offering a spacious, light-filled floor plan with soaring vaulted ceilings and an abundance of natural light. This inviting home features four generously sized bedrooms, three and a half baths, and three versatile living areas—two downstairs and one upstairs—providing plenty of space for everyday living and entertaining. The large primary suite is conveniently located downstairs, while upstairs you'll find three additional spacious bedrooms, each with its own walk-in closet. The open-concept design flows effortlessly into the kitchen, featuring gas appliances, a built-in oven and microwave, plus a charming coffee nook. A large upstairs game room provides even more space for entertaining, relaxing, or creating the perfect media area. Step outside to a covered back patio overlooking a generous backyard or enjoy the mature, well-established trees in the front. With its spacious layout, impressive room sizes, abundant storage, and multiple living and entertaining areas, this McKinney home has so much to offer!
#21384421

McKinney

608 Saddlehorn Drive

4 Beds

3 Baths

3,394 Sq.Ft.

$610,000

MLS#: 21384421

Price reduced
This beautifully updated Craig Ranch home is sure to impress from the moment you arrive. The spacious primary suite is conveniently located on the first floor and features a fully remodeled bathroom, custom closet build-out, and additional storage for maximum functionality. Fresh interior paint upstairs gives the home a bright, move-in-ready feel. The chef-inspired kitchen offers a massive island, abundant cabinetry, and a refrigerator that conveys with the property. Thoughtful custom touches continue throughout the home, including a built-out office workspace with desk and cabinetry, living room built-ins, plantation shutters and shades throughout, and a convenient mudroom located just off the laundry room. Step outside to your own private retreat. The side yard showcases mature trees, a pergola, trellis, retaining wall, and a relaxing hot tub that conveys with the home. A custom concrete patio extends the usable outdoor space, while a stepping-stone pathway provides easy access to the side gate. Additional highlights include an epoxy-coated garage floor and extra storage cabinets in the garage. Ideally located near Lifetime Fitness and just minutes from TPC Craig Ranch Golf Course, shopping, dining, and entertainment, this home offers the perfect combination of comfort, convenience, and style.
#21302633

McKinney

6920 Royal View Drive

4 Beds

3 Baths

2,457 Sq.Ft.

$610,000

MLS#: 21302633
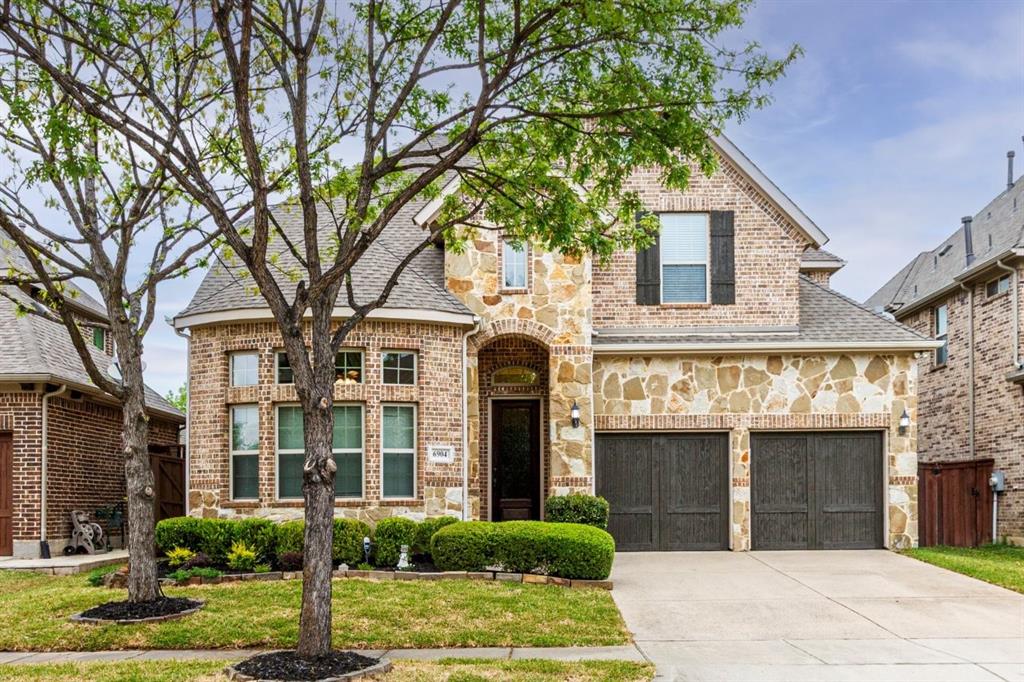
Just Reduced! ~Experience refined living in this beautifully maintained home located in the sought-after Stone Hollow community. Walk inside, this open-concept design is filled with natural light, complemented by neutral tones and rich hardwood flooring that bring warmth and elegance throughout. A gas log fireplace anchors the living space, offering a cozy focal point during cooler months. The kitchen is both functional and inviting, featuring a walk-in pantry, gas range, oven and a large island that serves as the heart of the home—perfect for cooking, gathering, or everyday living. The adjoining dining area is ideal for everything from casual meals to special occasions. Retreat to the spacious primary suite, complete with a walk-in closet, garden tub, separate walk-in shower and two separate vanities. The main level also includes a private office with French doors, a sizable laundry room and a convenient half bath for guests. Upstairs offers a game room, dedicated media room, two additional bedrooms and a full bath—providing plenty of space for relaxation and entertainment. From its thoughtful updates to its well-designed layout, this home delivers comfort, style and functionality in one exceptional package.  The exterior has been thoughtfully refreshed with newly installed grass in both the front and backyard, enhanced landscaping, updated sprinkler system and a freshly stained fence, garage door, and front door—creating a stunning curb appeal and a move-in-ready first impression. Step into the backyard oasis, where a covered patio invites you to unwind or entertain with ease. The seamless flow between outdoor and indoor spaces makes hosting gatherings or enjoying quiet evenings effortless. Conveniently located just minutes from premier shopping, dining and easy access to highways. Zoned to top rated Frisco ISD schools. This home is move-in ready for its new owners. *Seller is offering $5,000 carpet allowance with a full priced offer.*
#21189097

McKinney

6904 Helena Way

3 Beds

2 Baths

3,027 Sq.Ft.

$610,000

MLS#: 21189097

Price reduced
Built by M-I Homes. Welcome to 6463 Admirals Court, McKinney, Texas — a stunning new construction home built by M-I Homes. This 2-story home offers a thoughtfully designed living space, featuring 4 bedrooms, 3 full bathrooms, and 1 half bathroom.

Step inside to discover an open-concept living space that creates a seamless flow between gathering areas, perfect for everyday living and entertaining. The quality of design is evident throughout, with carefully selected finishes and attention to detail in every room.

Key features of this home include:

4 spacious bedrooms across 2 levels
3 full bathrooms and 1 half bathroom
Open-concept layout for comfortable daily living
Covered patio for outdoor relaxation and entertaining
New construction built by M-I Homes
The owner's bedroom features a private en-suite bathroom, providing a comfortable retreat at the end of each day. The additional bedrooms offer generous space for family members or guests.

The covered patio extends your living area outdoors, creating an inviting space to enjoy the Texas weather year-round. This home is situated in a well-established neighborhood with convenient proximity to parks, offering residents easy access to outdoor recreation and green spaces.

This move-in ready home combines quality craftsmanship with a functional floorplan, delivering a home designed for the way you live.

 Schedule your visit today!
#21360367

McKinney

6463 Admirals Court

4 Beds

3 Baths

2,811 Sq.Ft.

$609,990

MLS#: 21360367
Price reduced
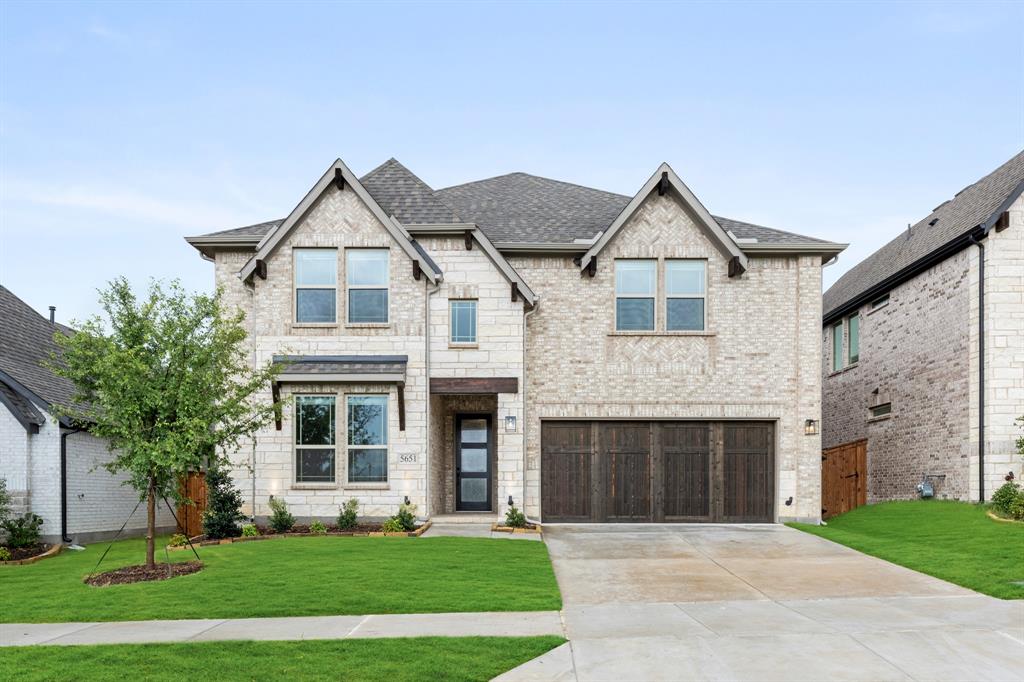
NEW! NEVER LIVED IN! This Rose II by Bloomfield Homes is a thoughtfully crafted 5 bedroom, 4 bathroom two-story home offering space, style, and elevated finishes from the inside out. The home makes a bold first impression with its upgraded brick façade, bricked front porch, cedar garage door, deep garage, and 8' front door, all beautifully framed by double flood lights and front uplights. Step inside to discover wood floors flowing through the main living areas and natural light pouring into a bright, open layout. A study near the kitchen that features glass doors, 8' interior doors on the first floor. The Family Room features a soaring ceiling and is wired with LED lighting upgrades for a clean, modern ambiance. At the center of the home, the Deluxe Kitchen combines design and function with quartz countertops, a drop-in gas cooktop, upgraded sink, designer backsplash, pot and pan drawers, pull-out trash bin, and stylish pendant lighting above a large island—perfect for gatherings and daily meals. The Primary Suite is tucked at the rear for privacy, featuring a garden tub, a separate shower and a walk-in closet, large windows, a relaxing window seat, and a spacious ensuite bath with dual vanities. Upstairs, a Game Room and Media Room offer space for entertaining and relaxing, while 3 additional bedrooms—including a Jack-and-Jill bath setup—give everyone room to spread out. Extra perks include upgraded stair railings, gutters, a tankless water heater, a 220V outlet for EV charging, and a second walk gate to the backyard, adding convenience and function to your outdoor living space. Schedule your private tour today and experience the Rose II—where smart design meets refined living.
#21269130

McKinney

5651 Cypresswood Lane

5 Beds

4 Baths

3,557 Sq.Ft.

$609,582

MLS#: 21269130

MLS# 21395770 - Built by Trophy Signature Homes - Ready Now! ~ The Da Vinci II is an architectural work of art that will have you smiling. The primary suite is designed to be elegant and comfortable. Two walls of windows overlooking the covered patio and backyard offer breathtaking views as the sun peeks over the horizon. Set it up as an art studio and paint the glorious dawn. Follow the sun into your multi-windowed great room. Should you serve bunny-shaped pancakes in the gourmet kitchen or in front of the fireplace in the family room? While they chow down, enjoy a cup of coffee on the covered porch. After all, it's Saturday.
#21395770

McKinney

4709 Starlight Drive

5 Beds

3 Baths

3,205 Sq.Ft.

$609,490

MLS#: 21395770

Price reduced
MOTIVATED SELLER — MAJOR PRICE IMPROVEMENT!

Seller is offering to remove the existing carpet and replace it with ceramic wood-look tile and freshly repaint the interior walls with an accepted offer, giving the next owner the opportunity to enjoy a refreshed, updated interior from day one.

This beautifully maintained 2019-built, single-story home features 4 bedrooms, 3 full baths, an open-concept floor plan, soaring ceilings, abundant natural light, and a modern kitchen designed for both everyday living and entertaining.

The spacious backyard is a true gardener’s paradise, offering a wonderful outdoor retreat for relaxing and entertaining. The thoughtful layout provides comfortable living spaces while offering plenty of room to host family and friends.

Significant price improvement + seller-offered updates make this an exceptional opportunity. Seller is ready to work with a qualified buyer — bring your offer!

Buyer may receive up to a $2,500 lender credit toward allowable closing costs when financing through the preferred lender. Subject to loan approval, program eligibility, and lender terms. Buyer is not required to use the preferred lender. Contact the listing agent for details.
#21371747

McKinney

3005 Orleans Drive

4 Beds

3 Baths

2,797 Sq.Ft.

$609,000

MLS#: 21371747

Price reduced
MLS# 21193353 - Built by Tri Pointe Homes - Ready Now! ~ The Emery at Discovery Collection at Painted Tree features 5 bedrooms, 4 baths, a luxury kitchen, and a primary suite with bay window. Highlights include Bedroom 5 with full bath, a media room, 8-ft doors, and open stair rail at the first floor —blending style and everyday functionality.
#21193353

McKinney

2700 Andorra Road

4 Beds

2 Baths

2,967 Sq.Ft.

$607,867

MLS#: 21193353
Price reduced
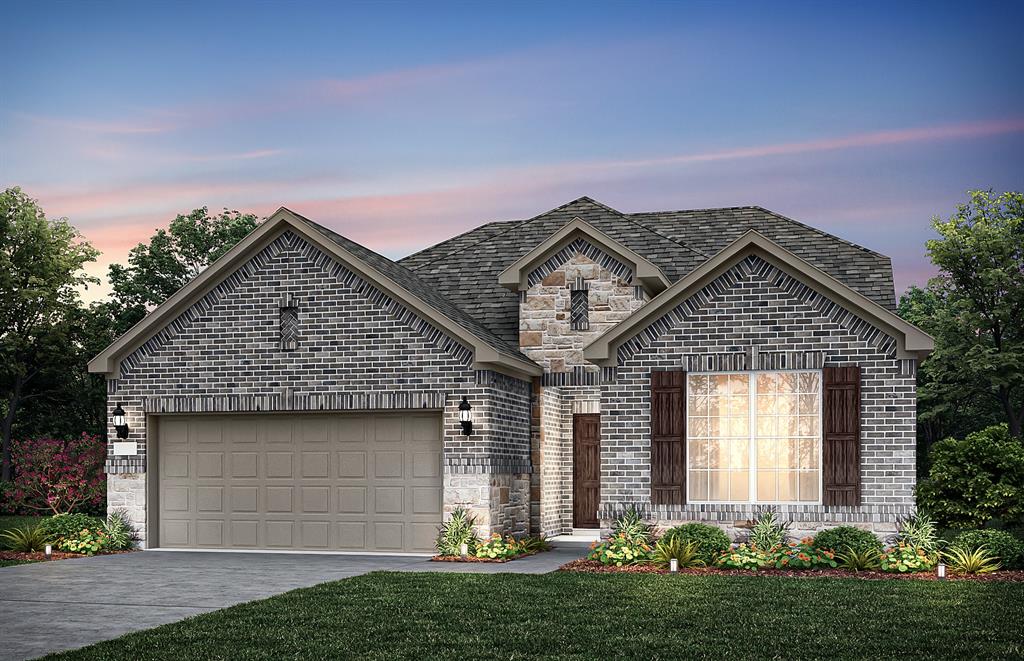
NEW CONSTRUCTION: Welcome to Highland Lakes in McKinney! Discover the exquisite two-story Mooreville plan - available for September 2026 move-in. This stunning 4-bedroom, 3-bathroom home features an airy kitchen with an oversized center island + dining room + study + large Media room. The community boasts a refreshing pool and a lush park, perfect for relaxation and recreation. With 3300sq. ft. of open concept living space, this home is ideal for a growing family or entertaining guests. With no MUD or PID and set in Prosper ISD this home is the perfect fit for you!
Experience the perfect blend of comfort and sophistication in this beautiful new home.
#21338475

McKinney

4113 Jacksonville Drive

4 Beds

3 Baths

3,300 Sq.Ft.

$607,480

MLS#: 21338475

Welcome to 7809 Medina Way, a beautifully maintained 1-story home in Trinity Falls offering 3,072 square feet, 4 bedrooms, and 2.5 baths. Thoughtfully designed with both style and functionality in mind, this home features knotty alder cabinetry, granite countertops, a large kitchen island, stainless steel gas appliances, and an open living area centered around a stunning stone fireplace. Vaulted ceilings, designer lighting, wainscoting, and custom wood details add character throughout.

The spacious primary suite is thoughtfully separated from the additional bedrooms, creating a relaxing private retreat. Three additional bedrooms, ALONG WITH two versatile flex spaces, provide plenty of room for a home office, guests, formal dining, hobbies, or everyday living.

Step outside to the covered patio, complete with a wood-burning fireplace and a large backyard, creating an inviting space for entertaining or enjoying quiet evenings. The generously sized yard also offers ample space for a future luxury pool.

Additional upgrades include a whole-house air purification system integrated with the HVAC, tankless water heater, whole-home wired sound system, and an oversized, deep 3-car garage.

Located in the highly desirable Trinity Falls community, residents enjoy an array of amenities including resort-style pools, splash pads, a fitness center, co-working lounge, hike-and-bike trails, dog park, disc golf, and more than 450 acres of green space.

Beautifully cared for, thoughtfully upgraded, and ready for its next chapter, this home offers exceptional space, comfort, and value in Trinity Falls.
#21392734

McKinney

7809 Medina Way

4 Beds

2 Baths

3,072 Sq.Ft.

$605,000

MLS#: 21392734
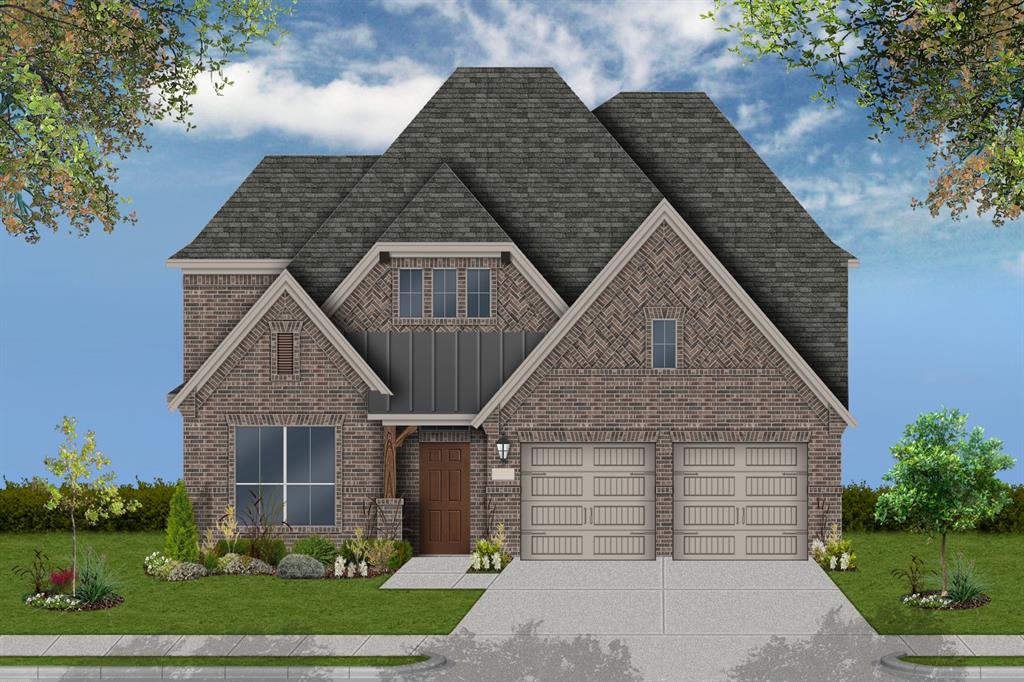
MLS# 21317591 - Built by Coventry Homes - Nov 27 2026 completion! ~ Discover this beautifully designed two - story home featuring 4 - bedrooms, including a spacious primary suite on the main floor for added convenience and privacy. With 3 full bathrooms and a guest half bath, this layout ensures comfort for the whole family. Upstairs, enjoy a large game room, perfect for relaxing or entertaining. The open - concept living and dining areas flow seamlessly into a chef - inspired kitchen, ideal for gatherings. A 3 - car garage provides plenty of room for vehicles, storage, or a workshop. Located in a desirable community, this home combines functionality with timeless style ready for your next chapter. Schedule your tour today!
#21317591

McKinney

2709 Cedar Valley Cove

4 Beds

3 Baths

2,765 Sq.Ft.

$604,952

MLS#: 21317591

Price reduced
OPEN HOUSE SATURDAY 9-16-2026-!!!! PRICE REDUCTION DUE TO SELLER RELOCATING!!! Motivated to sell. A truly one-of-a-kind one story architectural masterpiece! Originally designed as a two-story floor plan, the owner collaborated with the architect to create a custom single-story home—the only one of its kind in the subdivision Exclusive design also features the neighborhood’s only custom mudroom. Homes with this level of architectural distinction, custom design, and premium features rarely become available. Vaulted ceilings, oversized doors, and walls of windows fill the home with natural light, creating an open, airy feel that lives much larger than its square footage. The thoughtfully designed floor plan offers exceptional flow, luxury vinyl plank flooring, plantation shutters, abundant storage, a tankless water heater, smart technology, and premium upgrades throughout.
The spa-inspired primary suite features a freestanding soaking tub, seamless glass shower, oversized walk-in closet, and Japanese smart toilets. The washer, dryer, and refrigerator are all included.
Step outside to your private backyard retreat, where the covered patio is finished with Italian marble flooring that stays cool during Texas summers. A custom pergola and retractable sunshade create the perfect space for year-round entertaining or peaceful relaxation.
The professionally landscaped yard is a tranquil oasis featuring magnolia and holly trees, blooming pink and yellow roses, an orange trumpet vine, six mature shrubs, and fruit-bearing persimmon and peach trees. This is a rare opportunity to own a residence that offers timeless elegance, exceptional craftsmanship, and a lifestyle that simply cannot be duplicated. HOA amenities  to include clubhouse, small gym and swimming pool. Recreational activities nearby include splash pads, playgrounds, waling & biking, sports & athletic ,fishing and nature ponds at Winniford, Bonnie Wenk, Gabe Nesbitt, & Robinson Ridge parks.
#21332522

McKinney

4804 Saguaro Ridge

3 Beds

2 Baths

2,026 Sq.Ft.

$603,000

MLS#: 21332522

None
#21396196

McKinney

2718 Back Country Drive

3 Beds

2 Baths

2,130 Sq.Ft.

$602,727

MLS#: 21396196

Price reduced
A home full of thoughtful details with a view of the greenbelt and pond from the front of the home sets a peaceful tone from the moment you arrive, and with no homes directly across the street, you'll enjoy extra privacy and unobstructed views. Built by Highland Homes, this 4-bedroom, 3-bath residence in Hardin Lake features souring ceilings, hand-scraped hardwood floors, and plantation shutters throughout. The open floor plan flows effortlessly between the gourmet kitchen and family room, where a cozy fireplace creates a warm, inviting atmosphere. The primary suite with sitting area, along with a full bathroom and private office with custom built-in shelves, are all conveniently located downstairs. The kitchen features a 5-burner gas cooktop, white cabinets, large island, and abundant counter space for the home chef. Natural light pours in through walls of windows overlooking the backyard and extended patio with flagstone overlay. Upstairs, you’ll find the game room with built in cubbies, perfect for movie nights or game days, two generous bedrooms, full bathroom, and a bonus hobby or play space with a large walk in closet. A neighborhood you'll love coming home to. Hardin Lake is defined by its shimmering pond & generous greenbelts, inviting you to enjoy nature right outside your door. Outdoor lovers will appreciate the proximity to Bonnie Wenk Park, with its scenic lake, as well as Al Ruschhaupt Park, offering a sports complex, walking trails, & more. Shopping, dining, top-rated schools, & major highway access are all just minutes away. Don’t miss this one. Schedule your private tour today! Additional highlights: (2024) roof, (2026) microwave & disposal, GE Profile microwave & oven, expansive storage, garage racks, full sprinkler coverage, and radiant barrier.
#21351331

McKinney

2724 Piersall Drive

4 Beds

3 Baths

3,184 Sq.Ft.

$601,000

MLS#: 21351331

1 ... 24 25 26 27 28 ... 41

properties found. properties found. Page of .

Send a message

Message successfully sent.

Your message

What is 3 + 4 ?

Reason for contacting?

I agree to receive email communication and understand I can unsubscribe at any time.

I agree to be contacted by Next Level Realty Group via call, email, and text for real estate services. To opt out, you can reply 'stop' at any time or reply 'help' for assistance. You can also click the unsubscribe link in the emails. Message and data rates may apply. Message frequency may vary. Privacy Policy

Sign Out

Virtual Assistant

Would you like to take the next step with this property? We can help you schedule a showing or virtual tour, or send you more details.

Yes, I would like more information.

Thank You for Your Reply, One of Our Agents will contact you as soon as possible

No, maybe later.

Thank you, you can always contact me via email, phone number or through the contact form.

Realhub AI

Lucy - Your AI-Powered Realtor

Update Your Temporary Password

Personalize your search

Enter your email and we'll notify you immediately when new listings match what you're looking for.

or enter email address

Already have an account ? Login here

Continue your home search

I agree to receive communications and understand I can unsubscribe at any time.

I agree to be contacted by Next Level Realty Group via call, email, and text for real estate services. To opt out, you can reply 'stop' at any time or reply 'help' for assistance. You can also click the unsubscribe link in the emails. Message and data rates may apply. Message frequency may vary. Privacy Policy

Already have an account ? Login here

We use cookies

We use cookies primarily for analytics to enhance your experience. By accepting, you agree to our use of these cookies. You can manage your preferences or learn more about our cookies policy.




