
One of the most popular communities provided by {{page_data.agentName}}

MCKINNEY

One of the most popular communities provided by Next Level Realty Group

MCKINNEY

About MCKINNEY

McKinney, Texas is a vibrant city located just north of Dallas. The real estate market in McKinney is diverse and offers a range of housing options to suit various lifestyles and budgets. Here are some key points about McKinney's real estate market: 1. Housing Market: McKinney has a mix of housing options, including single-family homes, townhouses, and apartments. The city offers a wide range of architectural styles, from historic homes in the downtown area to new construction in suburban neighborhoods. 2. Home Prices: The median home price in McKinney is above the national average, but there are housing options available at various price points. The cost of housing can vary depending on factors such as location, property size, and amenities. 3. Neighborhoods: McKinney is known for its family-friendly neighborhoods with good schools, parks, and community amenities. Each neighborhood has its own unique character, offering residents a range of options when choosing where to live. 4. Growth: McKinney has experienced significant growth in recent years, leading to new developments and expanding housing options. The city's growth has attracted residents looking for a suburban lifestyle with easy access to the amenities of a larger city. 5. Real Estate Market Trends: Like many cities in Texas, McKinney's real estate market has been strong in recent years, with steady appreciation in home values. However, it's essential to work with a knowledgeable real estate agent to navigate the market and find the right property for your needs. Overall, McKinney, Texas offers a diverse and dynamic real estate market with options for a wide range of buyers. Whether you're looking for a historic home, a new construction property, or a family-friendly neighborhood, McKinney has something for everyone.
One of the most popular communities provided by Next Level Realty Group
1,207
# of Listings
3
Avg # of Bedrooms
$270
Avg. $ / Sq.Ft.
$739,926
Med. List Price

Browse MCKINNEY Real Estate Listings

603 Properties Found. Page 28 of 41.
Price reduced
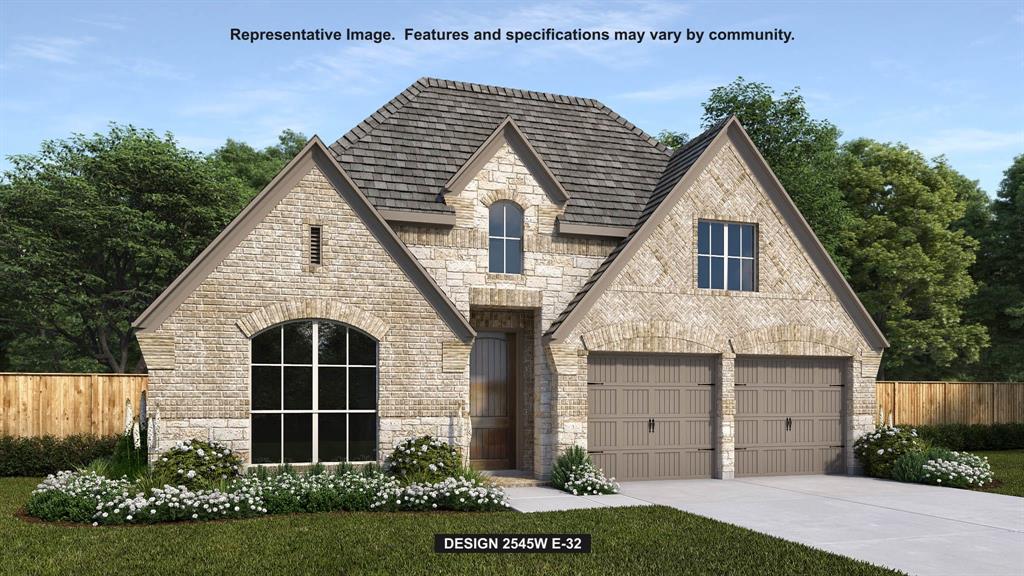
Extended entry with 13-foot ceiling leads to the open kitchen, dining area, and family room. Hardwood floors extend from the entry and throughout the main living areas. Kitchen offers a 5-burner gas cooktop, generous counter space, a corner walk-in pantry, and an inviting island with built-in seating space. Dining area flows into the family room with a cast stone fireplace and a wall of windows. Game room with French doors just across from the kitchen. Primary suite includes double-door entry to the primary bath with dual vanities, a freestanding tub, a separate glass-enclosed shower, and two large walk-in closets. Secondary bedrooms feature walk-in closets. Covered backyard patio. Mud room off the two-car garage.
#21273057

McKinney

4708 Zinnia Drive

4 Beds

3 Baths

2,545 Sq.Ft.

$599,900

MLS#: 21273057
Price reduced
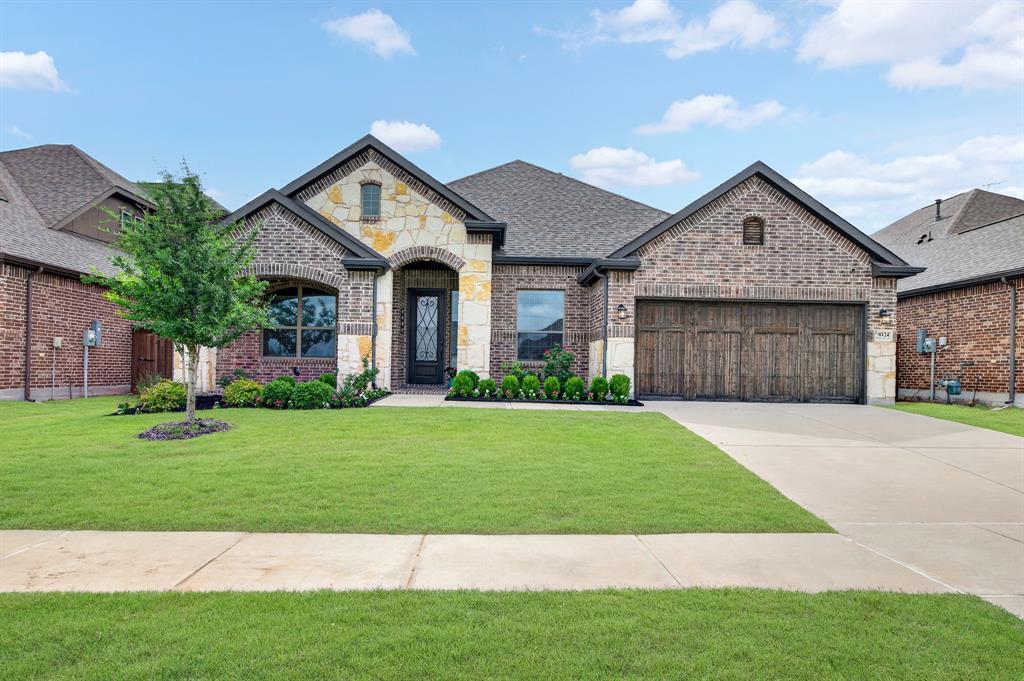
One of Chesmar Homes' most sought-after and best-selling model home floor plans, the Brookville offers the perfect blend of style, comfort, and everyday living. From the moment you step inside, soaring cathedral ceilings and a dramatic 15-foot sliding glass wall create a bright, open feel that seamlessly connects the living space to the covered patio. One of the home's standout features is the versatile outdoor fireplace, designed to burn either traditional wood logs or gas—giving you the charm of a real wood fire.  From the French office doors and crown molding throughout to the designer lighting, and luxury finishes, every detail has been carefully curated to create a home that feels both elegant and inviting. The open-concept living area is filled with natural light and anchored by a stunning fireplace, while the chef-inspired kitchen features granite countertops, stainless steel appliances, abundant cabinetry, under-cabinet lighting, a stylish backsplash, and an oversized island perfect for gathering. The private primary retreat offers a beautiful bay window,  tray ceilings and a spa-like ensuite with dual vanities, extensive drawer and cabinet storage, a soaking tub, and a glass-enclosed shower with a built-in bench. Designed for seamless entertaining, a dramatic sliding glass door opens to an expansive covered patio complete with a ceiling fan and outdoor fireplace, creating the ultimate year-round outdoor living space. A spacious game room adds flexibility for entertaining, movie nights, or hobbies, while luxury flooring, an extended garage, water softener system, and numerous builder upgrades enhance everyday comfort. Nestled in the award-winning Trinity Falls master-planned community, residents enjoy resort-style pools, parks, playgrounds, scenic trails, and a vibrant lifestyle just minutes from shopping, dining, and top-rated schools. Sophisticated design, exceptional spaces, and an unmatched Trinity Falls lifestyle make this home truly stand out.
#21296496

McKinney

8124 Pecan Oak Lane

4 Beds

3 Baths

2,724 Sq.Ft.

$599,900

MLS#: 21296496

Welcome to 3448 Estes Park Lane, an exceptional residence where refined elegance, thoughtful design, and timeless sophistication come together in the prestigious Stonebridge Ranch community of McKinney. From the moment you enter, the impeccable attention to detail is unmistakable.

Beautifully bleached and restained wood floors establish a sophisticated neutral palette, complemented by soaring 10-foot ceilings, plantation shutters, and custom lighting throughout. The dedicated home office is beautifully appointed with custom built-in cabinetry and striking shiplap accents. The elegant dining room makes entertaining effortless with custom wine cabinetry and illuminated display shelving.

At the heart of the home, the beautifully updated kitchen delivers elevated style and function with premium quartz countertops, painted cabinetry, a gas cooktop, and elegant gold-tone finishes. The expansive family room provides a warm and inviting gathering space centered around a stunning stone fireplace.

The luxurious primary retreat features a generous layout and charming bay window. Its spa-inspired bathroom has been beautifully reimagined with quartz countertops, self-lighting mirrors, a garden tub, separate shower, floor-to-ceiling tile, and frameless glass enclosure. The impressive primary closet offers abundant storage and custom built-ins.

Two secondary bedrooms and a fully remodeled bath are located downstairs, while upstairs offers an oversized fourth bedroom paired with a beautifully remodeled full bath—ideal for guests or private living space.

Outside, mature trees create a beautiful backdrop on this exceptional lot, with abundant space for recreation and outdoor entertaining. 
Every finish, update, and detail has been thoughtfully selected to create a residence that feels both sophisticated and welcoming. 

3448 Estes Park Lane is truly a rare opportunity to experience elevated living in one of McKinney's most sought-after communities.
#21387541

McKinney

3448 Estes Park Lane

4 Beds

3 Baths

2,648 Sq.Ft.

$599,900

MLS#: 21387541

Discover a rare combination of space, privacy and versatility on more than an acre in Melissa ISD. Surrounded by mature landscaping and backing to a protected wooded acreage, this home offers a peaceful, private setting that feels worlds away from a typical neighborhood lot-while still keeping everyday conveniences within easy reach. Inside, the thoughtfully designed floor plan offers exceptional flexibility, including the highly desirable advantage of four bedrooms on the first floor, including the primary suite. A dedicated office provides additional work-from-home space or the flexibility to serve as another bedroom, while the media room and game room create plenty of room for entertaining, movie nights or relaxing at home. Recent improvements add more value, including a new roof, updated lighting and hardware, upgraded sprinkler controller and propane fireplace. Outside, the expansive lot and mature trees create room to breathe, and enjoy the surrounding beauty. Homes offering over an acre, mature trees, a wooded backdrop and this much useable space are hard to find. If privacy, space and an adaptable floor plan are on your list, this home deserves a second look.
#21395462

McKinney

108 Fallen Oak Drive

4 Beds

2 Baths

2,772 Sq.Ft.

$599,900

MLS#: 21395462

Extended entry with 13-foot ceiling leads to open kitchen, dining area and family room. Kitchen offers 5-burner gas cooktop, generous counter space, corner walk-in pantry and inviting island with built-in seating space. Dining area flows into family room with cast stone fireplace and wall of windows. Game room with French doors just across from kitchen. Primary suite includes double-door entry to primary bath with dual vanities, freestanding tub, separate glass-enclosed shower and two large walk-in closets. Secondary bedrooms feature walk-in closets. Covered backyard patio. Mud room off two-car garage.
#21366230

McKinney

9621 Firebush Trail

4 Beds

3 Baths

2,545 Sq.Ft.

$599,900

MLS#: 21366230
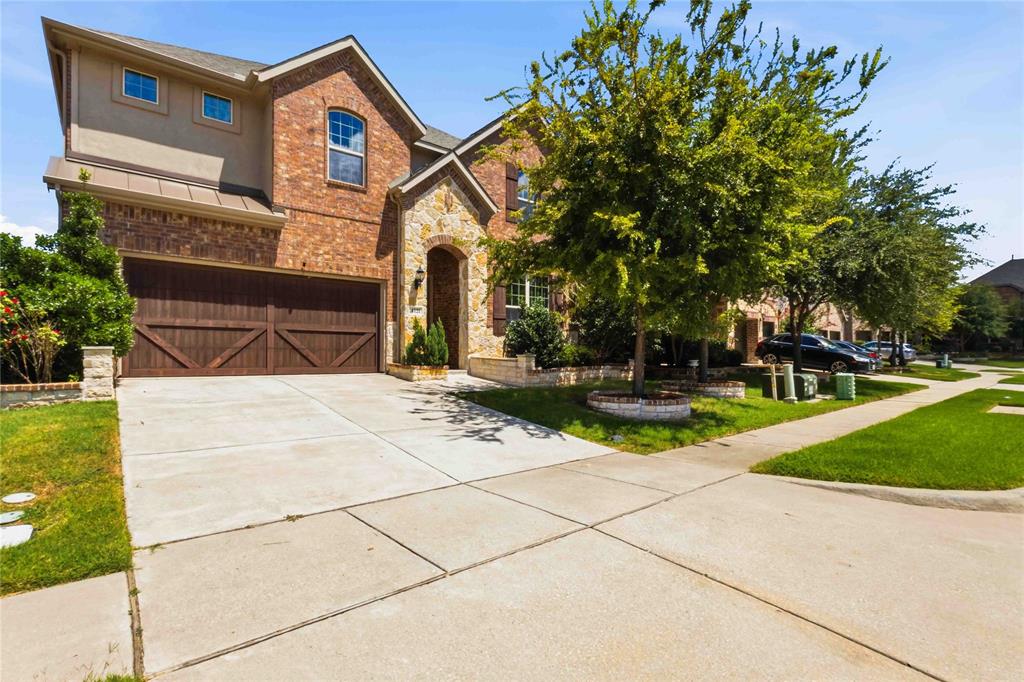
Welcome to this beautifully maintained 5-bedroom, 3.5-bath home offering over 3,100 square feet of thoughtfully designed living space in the desirable Eagle Ridge community. Built in 2017, this two-story residence features an open-concept floor plan that seamlessly blends comfort, style, and functionality—perfect for everyday living and entertaining. The spacious main living area is filled with natural light and flows effortlessly into the modern kitchen, complete with ample cabinetry, generous counter space, and a large island ideal for gathering with family and friends. The flexible layout includes multiple living and dining spaces, providing room for a home office, game room, or media area to suit your lifestyle.
The private primary suite offers a relaxing retreat with a spacious ensuite bath and walk-in closet, while four additional bedrooms provide plenty of room for family, guests, or work-from-home needs. Step outside to enjoy the backyard with space for outdoor dining, entertaining, or creating your own backyard oasis. Located within the highly acclaimed Allen ISD, this home offers convenient access to Highway 121 and US-75, making commuting a breeze. Enjoy being just minutes from shopping, dining, parks, golf courses, and entertainment at nearby destinations including Allen Premium Outlets, The Village at Allen, Watters Creek, and Hub 121. Don't miss this exceptional opportunity to own a spacious, move-in-ready home in one of McKinney's most convenient and sought-after neighborhoods.
#21331805

McKinney

4121 Portola Drive

5 Beds

3 Baths

3,118 Sq.Ft.

$599,900

MLS#: 21331805
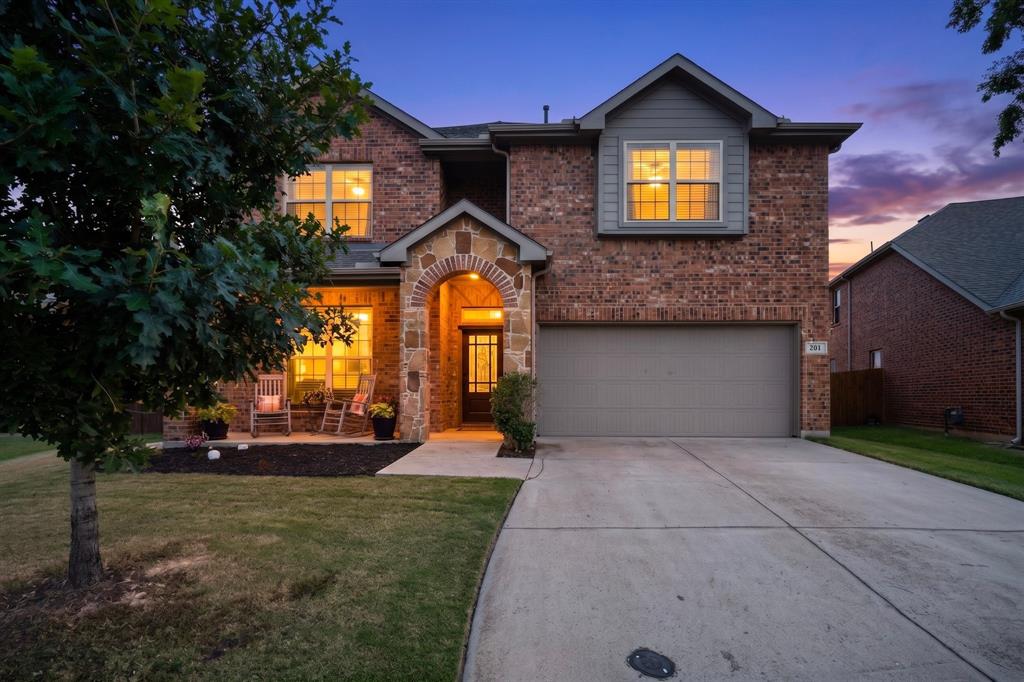
New Price! Don't miss this exceptional 5-bedroom home in the highly sought-after Westridge community in McKinney, zoned to award-winning Prosper ISD. As one of the only 5-bedroom homes currently available in this price range in The Reserve at Westridge, this is an opportunity you won't want to miss!

Thoughtfully designed for both everyday living and effortless entertaining, this spacious two-story home features an open-concept floor plan that seamlessly connects the living, dining, and kitchen areas. The oversized kitchen boasts abundant counter space, ample cabinetry, and a functional layout that's perfect for gathering with family and friends.

One of the home's most desirable features is the private upstairs bedroom with a full ensuite bath, making it ideal for multigenerational living, extended guests, a college student, or a secluded home office.

Step outside to enjoy the oversized backyard, now enhanced by a brand-new privacy fence installed in June 2026, providing a secure and inviting space for kids, pets, and outdoor entertaining.

Ideally located just minutes from major highways, shopping, dining, and exceptional community amenities, this home offers the perfect combination of space, location, and value. With its flexible floor plan, recent updates, and unbeatable price point, this home is truly a standout in The Reserve at Westridge.
#21304243

McKinney

201 Sandy Creek Way

5 Beds

3 Baths

3,289 Sq.Ft.

$599,900

MLS#: 21304243

Step into this stunning two-story home that shows like a model! Designed with elegance and functionality in mind, the open-concept layout is perfect for both everyday living and entertaining. The gourmet kitchen is a chef’s dream, featuring white cabinetry, a striking waterfall island with drop-down pendant lighting and luxury vinyl hardwood floors. Quartz countertops, stainless steel appliances and a gas cooktop complete this stylish and functional space. The spacious living room boasts a decorative fireplace with a wooden mantle, a ceiling fan, and plenty of natural light. A set of French doors opens into a chic office space, highlighted by the dual windows that flood the room with natural light. The oversized primary suite offers ample space for a sitting area, while the en-suite bath impresses with dual sinks, a separate shower, and a walk-in closet. Upstairs, a massive game and media room, pre wired for surround sound, provide endless entertainment possibilities. The generously sized guest bedrooms share a convenient Jack-and-Jill bathroom. The thoughtfully designed utility room includes abundant storage, a mud bench area, and built-in rods for hanging laundry. Step outside to a charming backyard featuring a covered patio, ideal for relaxing or entertaining. Move-in ready and packed with upscale features, this home is a must-see!
#21379813

McKinney

3209 Sarala Court

4 Beds

3 Baths

3,307 Sq.Ft.

$599,900

MLS#: 21379813

Price reduced
MLS# 21347207 - Built by Tri Pointe Homes - Ready Now! ~ The Cameron offers 4 bedrooms, 3 baths, and a luxury kitchen that anchors the home’s open-concept layout. Featuring a free-standing tub in the primary bath, a cabinet with sink in the laundry room, walk-in shower at Bath 2, 8' interior doors, and thoughtfully designed living spaces throughout, it’s built for comfortable everyday living and elevated style.
#21347207

McKinney

4136 Seminole Street

4 Beds

3 Baths

2,517 Sq.Ft.

$599,250

MLS#: 21347207
Price reduced
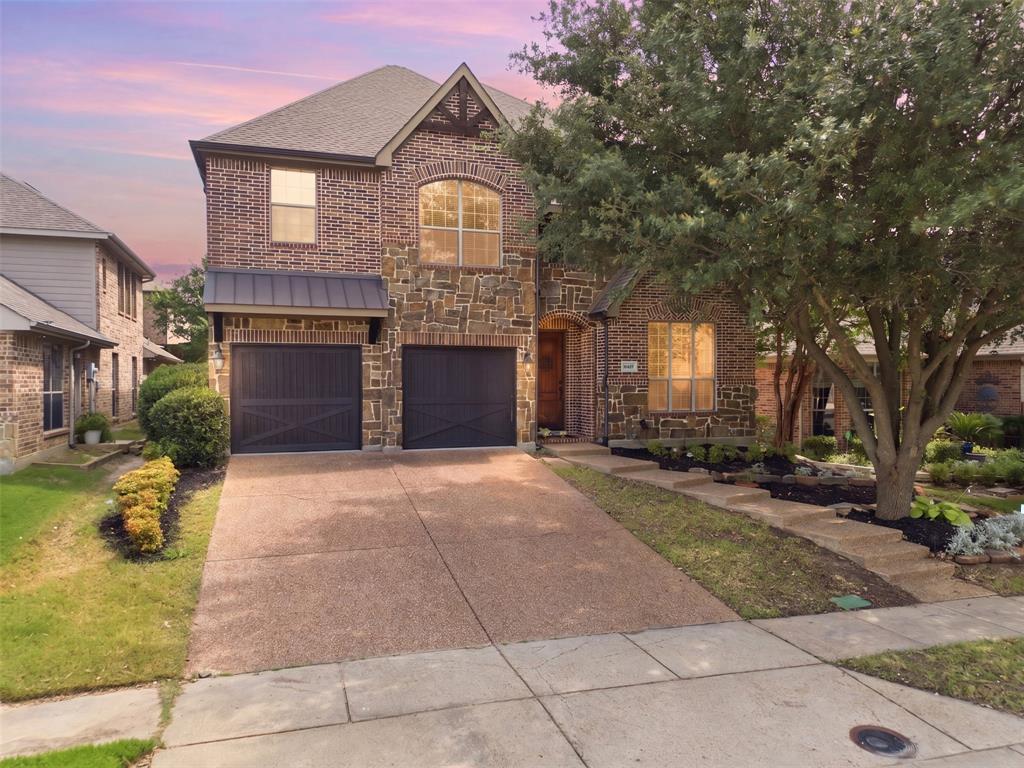
3588 square feet for under $600,000! This former Drees model home is loaded with designer upgrades and fresh updates! Now move-in ready with all new paint and brand-new carpet. From the moment you step inside, this home makes a statement with hand-scraped hardwood floors, elevated architectural details, and thoughtfully designed spaces throughout. The private downstairs study is a true showstopper, featuring rich wood accent walls and stunning coffered ceilings, creating the perfect executive office or refined retreat. A downstairs guest bedroom and full bath offer ideal flexibility for visitors or multigenerational living. Upstairs, two additional secondary bedrooms, a full bath, plus spacious game and media rooms create the perfect setup for entertaining and everyday living. The oversized owner’s suite is complemented by a spacious ensuite bath with separate vanities, a soaking tub, and a large walk-in closet that offers incredible storage. As a former model home, this property showcases the custom touches and quality finishes buyers love, paired with a highly functional floor plan. Located in sought-after McKinney ISD and just minutes from the new Whole Foods, premier shopping, dining, and everyday conveniences, this is the perfect opportunity to own one of the community’s most beautifully appointed homes. Please REMOVE shoes! Brand new carpet!
#21279803

McKinney

6417 Canyon Crest Drive

4 Beds

3 Baths

3,588 Sq.Ft.

$599,000

MLS#: 21279803

Prime Commercial Land – Shovel-Ready for Medical, Office or Retail Development. Seize this rare opportunity to own nearly one acre of prime commercial land in the rapidly growing city of McKinney! Perfectly positioned near major highways, a hospital, shopping centers, schools, and key employment hubs, this location offers unparalleled accessibility and visibility. The site comes with full approved construction plans for 5,800 building—making it truly shovel-ready for a commercial building ideal for medical, office, and? or retail use. With McKinney’s continued expansion and strong economic growth, this is an exceptional investment opportunity or for businesses looking to establish a presence in a thriving market. 
Don’t miss out on this turn-key development opportunity in one of North Texas’ most sought-after commercial corridors.  Schools are not accurate.  Please check for schools
#21376846

McKinney

6290 McKinney Ranch Parkway

None Beds

None Baths

0.93 acres

$599,000

MLS#: 21376846

Price reduced
MLS# 21307288 - Built by Ashton Woods Homes - Ready Now! ~ The Bellevue is a thoughtfully designed one-story home offering just over 2,800 square feet of living space, featuring 4 bedrooms, 3 bathrooms, and a versatile flex space designed to adapt to your lifestyle. Upon entering through the foyer, you’re welcomed into an open-concept layout where the kitchen, dining room, and family room come together to create a natural gathering space for everyday living and entertaining. The kitchen features a large eat-in island, walk-in pantry, and easy access to the dining area, while the spacious family room opens to a covered patio for seamless indoor-outdoor living. Privately positioned at the rear of the home, the primary suite offers a peaceful retreat with dual vanities, a soaking tub, walk-in shower, and an oversized walk-in closet with convenient access to the utility room. Three secondary bedrooms are thoughtfully placed throughout the home, offering comfort and privacy for family or guests, with nearby access to full bathrooms. At the front of the home, a flex space provides endless possibilities—ideal for a home office, fitness room, playroom, or additional lounge area. Throughout the home, intentional design details and functional spaces create a layout that feels both open and inviting while supporting the way you live every day. The result is a home that balances thoughtful design, everyday comfort, and flexible living in a beautifully connected single-story layout.
#21307288

McKinney

7201 Dasher Drive

4 Beds

3 Baths

2,808 Sq.Ft.

$599,000

MLS#: 21307288
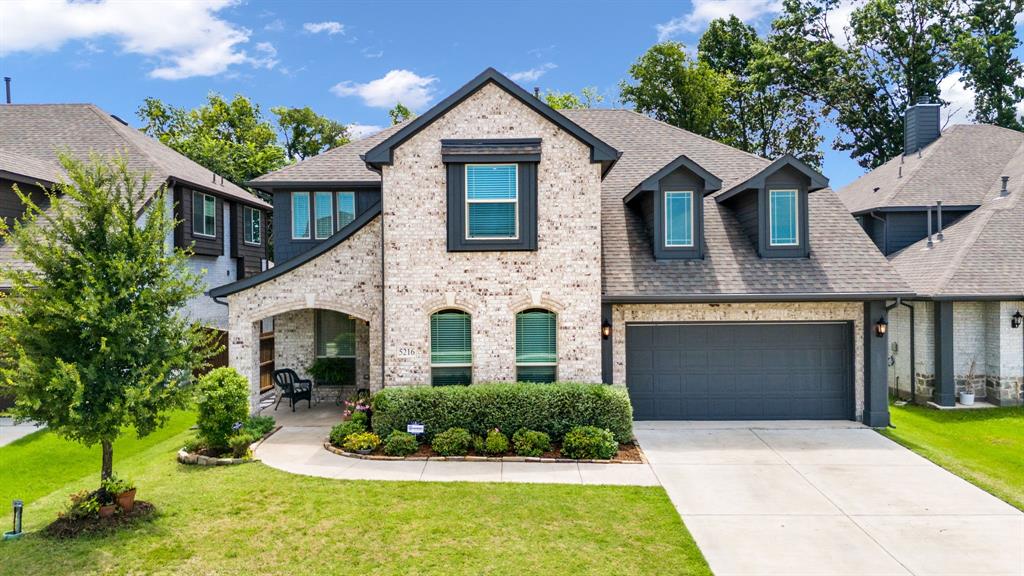
This lovely home is in the master-planned community of Willow Wood which offers extensive community features including a central swimming pool, splash park, playgrounds  and miles of hiking and biking trails! Located in the acclaimed Melissa ISD, enjoy a slower pace of living with a strong connection to nature.  The home’s tranquil setting backs to private property with open green space, trees and grass and is situated near the end of a cul-de-sac that’s adjacent to wild natural landscape.  Move-in-ready luxury combining convenience and style over the standard builder package include flooring, kitchen, primary bath, mudroom and the addition of an upstairs ensuite bathroom.  The original owners have taken meticulous care of the home.  As you enter the foyer you'll find a dedicated office with French doors and the formal dining room.  The open floor plan is perfect for entertaining, comfort and convenience in daily living.  The family room has large windows that flood the space with natural light.  The kitchen has a contemporary flair with white granite countertops, a large island, dark cabinetry, stainless appliances and gas cooktop.  Escape to the primary retreat complete with ensuite bath including expanded shower, dual vanities and generous storage off the expanded walk-in closet. Upstairs are the game room and media room as well as three bedrooms, one with an ensuite bath.  The pool-sized backyard has a patio which has been extended and prepared for easy installation of a pergola.  Located just minutes from dining, shopping and Historic Downtown McKinney.  This home is a must see!  Please see the attached document for a list of features and upgrades.  Bring your qualified Buyers!
#21307915

McKinney

5216 Troupe Road

4 Beds

3 Baths

3,434 Sq.Ft.

$599,000

MLS#: 21307915

**Special financing available with preferred lender! Qualified buyers may be eligible for a lender-paid 2-1 temporary rate buydown, with rates as low as 5.125% in Year 1 and 6.125% in Year 2 before adjusting to the note rate in Year 3. Buyer must qualify; terms subject to lender approval. Contact listing agent for lender details and full terms.**

Welcome to this beautifully updated home in the desirable Village Park community, situated on a premium lot directly across from the resort-style community pool and fountain. Located within highly regarded Allen ISD, this home offers a spacious, functional layout with a high-ceiling foyer, iron-spindle staircase, multiple living areas, private study with double doors, large game room, and media room pre-wired for surround sound.

The interior was extensively refreshed in 2026 with fresh paint throughout and professionally re-stained cabinetry in the kitchen, bathrooms, and built-ins. Additional 2026 updates include a new garage door, microwave, and dining room ceiling fan. The kitchen offers abundant cabinet and counter space, plus a newer sink, faucet, oven, dishwasher, and cooktop replaced in 2025. The water heater, fence, and primary shower pan were also replaced in 2025. Roof replaced in 2020.

The first floor features marble-style tile and luxury vinyl plank flooring, updated foyer, dining, and kitchen light fixtures, and two replaced toilets. A whole-home water filtration system adds extra comfort and convenience.

Conveniently located near Hwy 75 and Hwy 121, with Costco, Whole Foods, Trader Joe’s, Starbucks, Walmart, shopping, and dining within approximately 10 minutes. Village Park offers a resort-style pool, fountain views, playgrounds, and walking trails.

Extensive updates, flexible living spaces, Allen ISD, and convenient access to highways, shopping, dining, and community amenities make this home a standout.
#21370906

McKinney

5612 Leven Lane

4 Beds

3 Baths

3,214 Sq.Ft.

$599,000

MLS#: 21370906

Price reduced
OPEN HOUSE TODAY, FRIDAY 9-11-26: 12-2pm. BRING ALL OFFERS! Storybook Tudor Brick Home in Historic McKinney — Move-In Ready & Priced to Sell! Nestled in the heart of historic McKinney, this enchanting Tudor brick home with a striking red roof and captivating architectural details is a one-of-a-kind treasure that captures timeless charm from the very first glance! Inside, a thoughtfully designed open floor plan flows beautifully for everyday living and entertaining. The spacious family room with gorgeous hardwood floors and a cozy fireplace serves as the warm heart of the home, flowing seamlessly into the dining area and light-filled kitchen. The kitchen impresses with a gas range, marble countertops, and ample cabinetry — as functional as it is beautiful. Unique stained glass accents throughout add artistry and historic character that make this home truly unforgettable. A first-floor office provides the perfect work-from-home retreat. Upstairs, the primary ensuite is a true sanctuary featuring a sitting area, dual sinks, and a generously sized closet. Two additional bedrooms offer comfort and flexibility for family or guests. Step outside to a private courtyard shaded by mature trees — the perfect idyllic setting for morning coffee or evening relaxation. A two-car garage adds everyday convenience. New roof and new water heater (2025) and several other recent updates (2026) deliver genuine peace of mind. Just a short stroll to the vibrant McKinney Square — dining, shopping, and community events all at your doorstep! More than a home — it is a lifestyle. Charm, comfort, and connection in one of McKinney's most beloved historic neighborhoods! HIGHLY MOTIVATED SELLERS. ASK ME ABOUT INCENTIVES THAT ARE AVAILABLE
#21362240

McKinney

508 N Tennessee Street B

3 Beds

2 Baths

2,457 Sq.Ft.

$599,000

MLS#: 21362240

1 ... 26 27 28 29 30 ... 41

properties found. properties found. Page of .

Send a message

Message successfully sent.

Your message

What is 3 + 4 ?

Reason for contacting?

I agree to receive email communication and understand I can unsubscribe at any time.

I agree to be contacted by Next Level Realty Group via call, email, and text for real estate services. To opt out, you can reply 'stop' at any time or reply 'help' for assistance. You can also click the unsubscribe link in the emails. Message and data rates may apply. Message frequency may vary. Privacy Policy

Sign Out

Virtual Assistant

Would you like to take the next step with this property? We can help you schedule a showing or virtual tour, or send you more details.

Yes, I would like more information.

Thank You for Your Reply, One of Our Agents will contact you as soon as possible

No, maybe later.

Thank you, you can always contact me via email, phone number or through the contact form.

Realhub AI

Lucy - Your AI-Powered Realtor

Update Your Temporary Password

Personalize your search

Enter your email and we'll notify you immediately when new listings match what you're looking for.

or enter email address

Already have an account ? Login here

Continue your home search

I agree to receive communications and understand I can unsubscribe at any time.

I agree to be contacted by Next Level Realty Group via call, email, and text for real estate services. To opt out, you can reply 'stop' at any time or reply 'help' for assistance. You can also click the unsubscribe link in the emails. Message and data rates may apply. Message frequency may vary. Privacy Policy

Already have an account ? Login here

We use cookies

We use cookies primarily for analytics to enhance your experience. By accepting, you agree to our use of these cookies. You can manage your preferences or learn more about our cookies policy.




