
One of the most popular communities provided by {{page_data.agentName}}

MCKINNEY

One of the most popular communities provided by Next Level Realty Group

MCKINNEY

About MCKINNEY

McKinney, Texas is a vibrant city located just north of Dallas. The real estate market in McKinney is diverse and offers a range of housing options to suit various lifestyles and budgets. Here are some key points about McKinney's real estate market: 1. Housing Market: McKinney has a mix of housing options, including single-family homes, townhouses, and apartments. The city offers a wide range of architectural styles, from historic homes in the downtown area to new construction in suburban neighborhoods. 2. Home Prices: The median home price in McKinney is above the national average, but there are housing options available at various price points. The cost of housing can vary depending on factors such as location, property size, and amenities. 3. Neighborhoods: McKinney is known for its family-friendly neighborhoods with good schools, parks, and community amenities. Each neighborhood has its own unique character, offering residents a range of options when choosing where to live. 4. Growth: McKinney has experienced significant growth in recent years, leading to new developments and expanding housing options. The city's growth has attracted residents looking for a suburban lifestyle with easy access to the amenities of a larger city. 5. Real Estate Market Trends: Like many cities in Texas, McKinney's real estate market has been strong in recent years, with steady appreciation in home values. However, it's essential to work with a knowledgeable real estate agent to navigate the market and find the right property for your needs. Overall, McKinney, Texas offers a diverse and dynamic real estate market with options for a wide range of buyers. Whether you're looking for a historic home, a new construction property, or a family-friendly neighborhood, McKinney has something for everyone.
One of the most popular communities provided by Next Level Realty Group
1,207
# of Listings
3
Avg # of Bedrooms
$270
Avg. $ / Sq.Ft.
$739,926
Med. List Price

Browse MCKINNEY Real Estate Listings

603 Properties Found. Page 29 of 41.

Welcome to this beautifully updated 4-bedroom, 3.5-bath home featuring a spacious open-concept layout designed for both everyday living and entertaining. A dedicated home office provides the perfect space for working remotely, studying, or enjoying a quiet retreat. The interior has been refreshed with new paint and plantation shutters, creating a bright and sophisticated atmosphere.

The updated kitchen offers modern style and functionality, while the remodeled bathrooms feature quartz countertops, updated cabinetry, stylish lighting, and modern faucets. The spacious primary suite includes a beautifully renovated bath with contemporary finishes and fixtures. Throughout the home, new tile flooring and carpet add a fresh, comfortable feel.

Step outside to the private backyard, offering plenty of space for outdoor gatherings, relaxation, or enjoying peaceful evenings under the stars. With thoughtful updates throughout and a functional floor plan, this home offers the perfect combination of comfort, style, and convenience. Don't miss the opportunity to make it yours!
#21367386

McKinney

5217 Arrowhead Way

4 Beds

3 Baths

3,175 Sq.Ft.

$599,000

MLS#: 21367386

Price reduced
Why wait for new construction when this exceptionally upgraded Bloomfield Magnolia II is already loaded with custom upgrades and designer touches? Featuring great curb appeal, abundant natural light, and a spacious open-concept layout, this 5-bedroom, 4-bath home with a 2.5-car garage is nestled in the master-planned Willow Wood community with resort-style amenities.

The bright, airy living room flows seamlessly into a magazine-worthy kitchen featuring a large center island, white quartz countertops, multi-colored custom cabinetry, Picket Mosaic backsplash, gas cooktop, stainless steel appliances, and beautiful engineered wood floors throughout the main living areas. A floor-to-ceiling tile fireplace adds warmth to the family room, while the formal dining room provides an inviting space for gatherings.

The split primary suite offers privacy and backyard views from its window seat, along with a spa-like ensuite featuring separate vanities, upgraded tile, a glass-enclosed walk-in shower, soaking tub, and oversized walk-in closet. Upstairs, the expansive game room and adjoining media room are ideal for game nights, movie nights, and entertaining. Two full baths and additional bedrooms provide plenty of space for family and guests.

Enjoy the outdoors with a covered backyard patio and upstairs balcony—perfect for morning coffee or unwinding after a long day. The spacious backyard offers room to create your ideal outdoor living space. Additional features include gutters, energy-efficient elements, and an upgraded 8-foot front door.  Located between McKinney and Melissa with quick access to Hwy 75, shopping, dining, and entertainment. Zoned to Melissa High School and its impressive $35 million stadium, with convenient access to the upcoming $300 million Sunset Amphitheater in McKinney and Buc-ee's, Ford Sports Village at The Z-Plex in Melissa. This move-in-ready home offers the space, upgrades, and lifestyle you want without the wait of new construction.
#21387274

McKinney

1005 Best Road

5 Beds

4 Baths

3,485 Sq.Ft.

$599,000

MLS#: 21387274

Welcome to 9400 Osprey Ave., the Holly Floor Plan, a stunning 5-bedroom, 3-bathroom home spanning 2,733 sq. ft. that perfectly balances modern design with everyday comfort.

As you step inside, you’re welcomed into a spacious and inviting foyer that flows seamlessly into the heart of the home. To your left, a cozy guest bedroom or office sits conveniently near a full bathroom, perfect for visitors or a productive work-from-home setup.

The main living space is open-concept, blending the living room, dining area, and kitchen into one harmonious area ideal for entertaining or relaxing with family. Large windows fill the space with natural light, highlighting the luxurious finishes and modern flooring. The kitchen is a chef’s dream, featuring an oversized center island, ample countertop space, sleek cabinetry, and state-of-the-art appliances

 
Ascending the staircase, you’ll find yourself in an open loft area, perfect for a media room, game room, or secondary living space. The double-height ceiling overlooking the living room below adds a sense of openness and grandeur.

The second floor houses three additional bedrooms, each with spacious closets and easy access to a full bathroom. These rooms are ideal for kids, guests, or flex spaces like a home gym or hobby room. One of the bedrooms even offers extra privacy, making it an excellent option for older children or extended family.

See the Holly floorplan today!
#21386498

McKinney

9400 Osprey Avenue

5 Beds

3 Baths

2,733 Sq.Ft.

$597,990

MLS#: 21386498
Price reduced
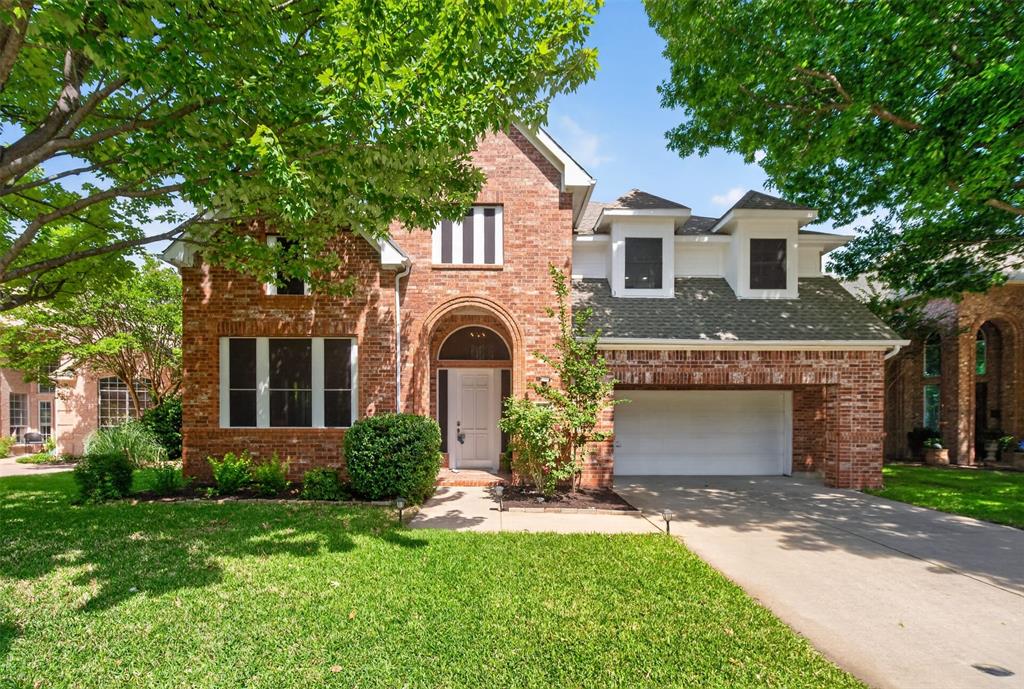
Situated in the heart of the highly coveted Stonebridge Ranch community, this expansive 4-bedroom, 4-bath residence with pool and spa offers an exceptional blend of space, versatility, and opportunity. The upstairs owner’s suite is a true retreat, featuring soaring ceilings and a private adjoining fifth bedroom  or fitness room. Generously sized Jack-and-Jill bedrooms provide individual vanity spaces, while a separate game room with French doors and a full bath adds both function and flexibility. A well-appointed guest suite on the main level is ideal for multigenerational living or visiting guests. The stacked formal living and dining areas offer elegant entertaining options and may be easily adapted to create a dedicated study or home office. Outdoors, the backyard is designed for relaxation and enjoyment, complete with an expansive patio, lush lawn, diving pool, and spa. Recent updates include newly replaced downstairs windows, a pergola addition in the backyard, a new fence, and updated light fixtures throughout. With its desirable layout and timeless features, this home presents a wonderful opportunity to customize and make it your own. Residents of Stonebridge enjoy amenities like fishing, parks and playgrounds, pickleball courts, tennis courts, and will soon unwind in the new beach club coming 2027.
#21254023

McKinney

1507 Hunters Creek Drive

4 Beds

4 Baths

3,246 Sq.Ft.

$597,900

MLS#: 21254023

Welcome to 203 Covey, a custom ranch style home located in the highly desirable Dove Creek subdivision.
Hard to find so close to the city on just under an acre with a mature canopy of trees, this property offers exceptional privacy and a peaceful, park-like setting. The interior features a light-filled open floor plan. The remodeled kitchen, completed in 2018, includes all-new appliances, a spacious breakfast area, 48-inch white shaker cabinets with glass inserts, under-cabinet lighting, a coffee bar, and an oversized marble island ideal for entertaining. The kitchen flows seamlessly into the main living areas, creating an open and functional layout.  A cozy wood-burning fireplace serves as the focal point of the living room, while the screened-in porch extends the living space outdoors. The split-bedroom design enhances privacy, complemented by a formal dining room for gatherings. The spacious primary suite includes a flexible sitting area or office space. Dual vanities, a garden jetted tub, and an oversized shower are highlights of the primary bath. Durable porcelain plank tile extends throughout the main living areas, kitchen, and bathrooms. Additional decking overlooks the beautifully treed backyard, which is fully enclosed with an iron fence for optimal views. Close access to 75 and very convenient to all shopping! Take your private tour of 203 Covey today!
#21367194

McKinney

203 Covey Lane

3 Beds

2 Baths

2,095 Sq.Ft.

$595,000

MLS#: 21367194

Stunning Stonebridge Ranch home on a quiet cul-de-sac! This elegant home features a spacious two-story living room with a gas fireplace, a private home office, and a gourmet kitchen with a gas cooktop, built-in oven, oversized island, and granite countertops. The luxurious primary suite offers a bay window and a spa-like bath with a jetted tub, oversized shower, and walk-in closet. Upstairs includes a game room and three additional bedrooms. Enjoy the large covered patio and pool-sized backyard—perfect for entertaining and outdoor living!
#21390073

McKinney

2941 Plainfield Drive

4 Beds

3 Baths

2,777 Sq.Ft.

$595,000

MLS#: 21390073

Price reduced
Built by M-I Homes.  Welcome to 6408 Admirals Court, McKinney, Texas — a stunning new construction home. This 2-story home offers thoughtfully designed living space, featuring 4 bedrooms, 3 full bathrooms, and 1 half bathroom.

Step inside to discover an open-concept living space that creates a seamless flow throughout the main level, perfect for everyday living and entertaining. The quality of design is evident in every detail, from the carefully planned floorplan to the refined finishes found throughout. The owner's bedroom features a private en-suite bathroom, providing a comfortable retreat at the end of each day.

Outside, a covered patio extends the living space and offers a wonderful area for relaxing or hosting gatherings.

Home Highlights:
New construction by M-I Homes
4 bedrooms
3 full bathrooms and 1 half bathroom
2-story floorplan
Open-concept living space
Owner's bedroom with private en-suite bathroom
Covered patio for outdoor enjoyment
This home is situated in a well-established neighborhood with convenient proximity to parks, making it an ideal setting for those who enjoy outdoor recreation and a connected community atmosphere. The quality of design throughout this home reflects careful attention to detail and practical living in mind.

Schedule your visit today!
#21340123

McKinney

6408 Admirals Court

4 Beds

3 Baths

3,504 Sq.Ft.

$594,990

MLS#: 21340123

Price reduced
NEW CONSTRUCTION: Welcome to Highland Lakes in McKinney! Discover the exquisite two-story Amherst plan - available October-November for move-in. This stunning 5-bedroom, 4.5-bathroom home features an airy kitchen with an oversized center island. The community boasts a refreshing pool and a lush park, perfect for relaxation and recreation. With 2792sq. ft. of open concept living space, this home is ideal for a growing family or entertaining guests. With no MUD or PID and set in Prosper ISD this home is the perfect fit for you!
Experience the perfect blend of comfort and sophistication in this beautiful new home.
#21375536

McKinney

4120 Jacksonville Drive

5 Beds

4 Baths

2,792 Sq.Ft.

$594,990

MLS#: 21375536

Private Estate Opportunity in McKinney! Discover the endless possibilities on this exceptional 7.44-acre tract offering the perfect blend of peaceful country living and modern convenience. Whether you're envisioning a private family compound, a custom luxury estate, multi-generational living, or a future development opportunity, this versatile property provides the space and flexibility to bring your vision to life. Currently home to horses, goats, chickens, guineas, and even a peacock, the acreage showcases its suitability for an agricultural lifestyle while remaining just minutes from the conveniences of the city. With utilities available and ample frontage, the property may offer the potential for subdivision, making it equally appealing to builders, investors, and those seeking an expansive homesite. Surrounded by luxury homes, including a neighboring gated community, this unique offering combines the tranquility of wide-open spaces with an exceptional location. Enjoy easy access to Historic Downtown McKinney, where charming boutiques, locally owned restaurants, and year-round events create a vibrant destination. Shopping, dining, entertainment, and major thoroughfares are all just minutes away. Experience the best of both worlds—a private rural setting with the conveniences of city living—in one of North Texas' most desirable and rapidly growing communities. Buyer to verify zoning, permitted uses, subdivision potential, and development requirements.
#21182779

McKinney

2111 Private Road 5499

None Beds

None Baths

7.4444 acres

$590,000

MLS#: 21182779

Nestled on a quiet cul-de-sac in McKinney’s established Eldorado area, this light and bright home offers a beautiful blend of character, comfort and versatility. The open floor plan creates an easy flow for everyday living and entertaining, while plantation shutters, fresh carpet and a recently painted exterior add to the home’s polished appeal. Mature trees and picturesque views provide a peaceful backdrop in a truly inviting setting. The spacious kitchen overlooks the trees and features extensive granite countertops, white cabinetry, stainless steel appliances, a center island and abundant storage. Two fireplaces bring warmth and charm, with one anchoring the main living area and another creating a cozy retreat in the oversized primary bedroom. The primary suite also features a private ensuite bath and doors leading directly to the backyard patio. The split bedroom floor plan provides added privacy, while the formal living room offers wonderful flexibility as a music room, playroom, home office or additional gathering space. Step outside to the private backyard, where a quality covered pergola and extended patio create an ideal setting for relaxing, entertaining or simply enjoying the peaceful surroundings. The garage is finished with a durable polyaspartic floor coating, offering the clean look of epoxy with lasting performance. Ideally located near major arterial routes, shopping, dining and entertainment. Optional memberships are available at nearby Eldorado Country Club, offering access to golf, tennis, dining and social activities. This special home delivers inviting indoor and outdoor living in an exceptional McKinney location!
#21359196

McKinney

2741 Brookside Lane

4 Beds

2 Baths

2,732 Sq.Ft.

$590,000

MLS#: 21359196
Price reduced
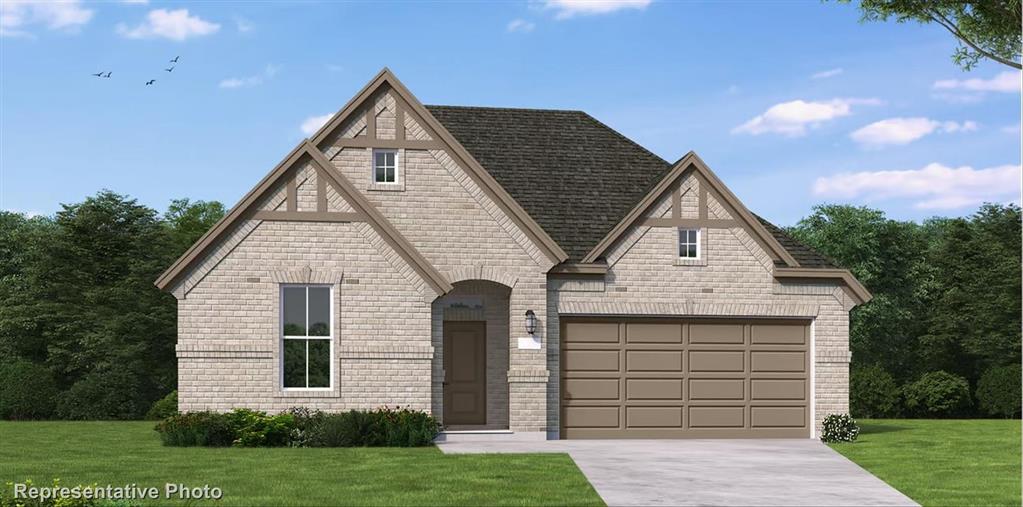
MLS# 21317300 - Built by Coventry Homes - November 2026 completion ~ Nestled in the highly sought - after Trinity Falls master - planned community, this beautifully designed 2,503 sqft home offers an expansive open layout perfect for both modern living and entertaining. With 4 spacious bedrooms, including a luxurious primary suite, and 3 stylish bathrooms, this home provides the ideal blend of comfort and elegance. The study offers a quiet space for work or relaxation. The heart of the home features a seamless flow between the kitchen, dining, and living areas, creating an inviting space for family and friends. Step outside to enjoy an oversized patio, perfect for outdoor entertaining. Residents of Trinity Falls enjoy a wealth of amenities, including sparkling pools, scenic trails, playgrounds, and a state - of - the - art fitness center, ensuring a lifestyle of convenience, recreation, and connection. Don't miss this dream home, visit today!
#21317300

McKinney

2724 Shady Branch Lane

4 Beds

3 Baths

2,503 Sq.Ft.

$589,990

MLS#: 21317300
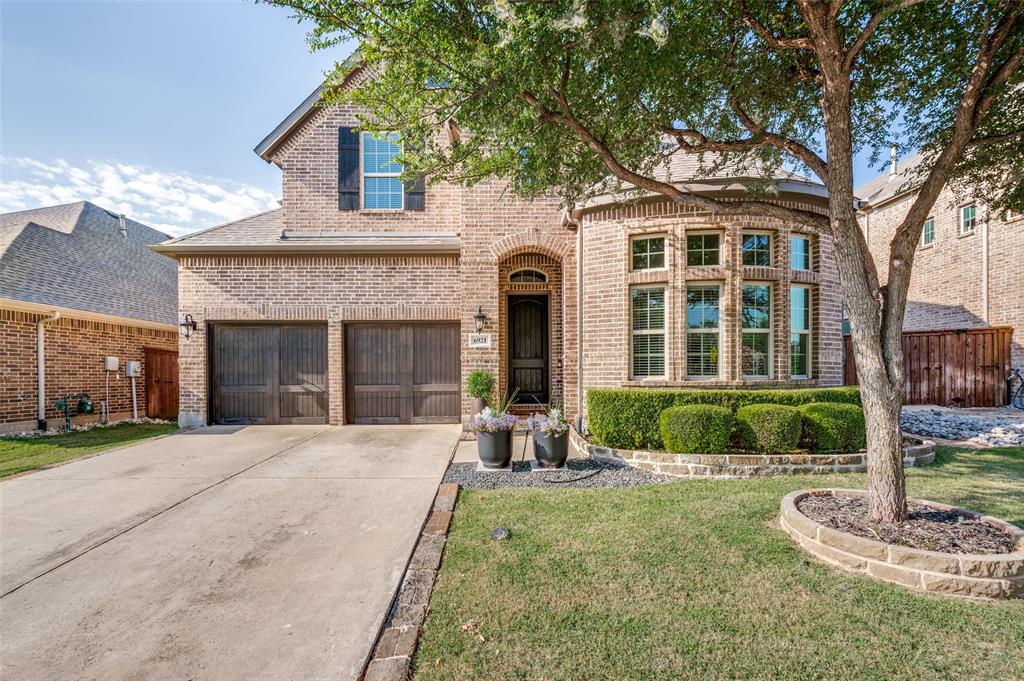
Price Reduced! Welcome to this immaculate, move-in-ready former model home in the highly desirable Stone Hollow community! Ideally located within walking distance of Comstock Elementary. The thoughtfully designed open floor plan faces north and features beautiful hardwood floors throughout the first level, a bright island kitchen with crisp white cabinetry, a private downstairs study, a spacious upstairs game room & epoxy flooring in garage. The efficient layout lives much larger than its square footage, creating an inviting space for both everyday living and entertaining.

Enjoy the neighborhood pool and the convenience of being just minutes from Highway 121, the McKinney Apex Centre, shopping, dining, and more. This exceptional home is truly move-in ready and waiting for its next owners!
#21323690

McKinney

6921 Grand Mesa Parkway

3 Beds

2 Baths

2,780 Sq.Ft.

$589,900

MLS#: 21323690
Price reduced
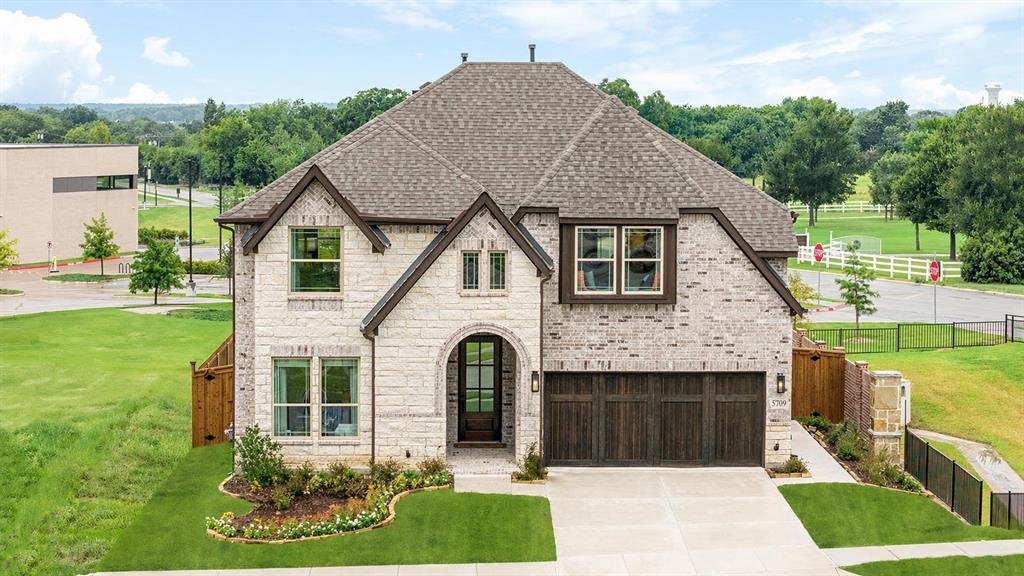
FORMER MODEL HOME! Crafted by Bloomfield Homes - Never Lived In, Professionally Designed, and Premium Landscaped Homesite! The 'Violet IV' plan has tall ceilings, 5 bedrooms, 4 baths, a game room with attached media room, and charming back covered patio. Beautiful curb appeal on a corner lot that backs to the elementary school and sides to a greenspace. Contemporary stylings inside include wide-plank engineered wood floors, lightly stained Shaker cabinets (and painted white along the walls in the kitchen), white quartz and granite countertops, a polished tile-to-ceiling fireplace with a floating box mantel, a wood starter step, and horizontal railing at the stairs and the upstairs overlook. Windows keep the home bright all day long, and the custom drapes come included in the sale of the home! Also staying with the home are the window seat cushions and all the kitchen's stainless steel appliances. The first floor is home to two of the bedrooms - the primary suite and a guest room with a full bath just outside the door! The primary has a versatile tan and navy color combo, and the bathroom provides you options with a bench-seat shower and separate tub. Storage was placed at every opportunity, from an under the stairs closet to the laundry room with a built-in mud bench. Upstairs hosts a central game room flex space and cozy media room. One bedroom suite is separated from the other 2 bedrooms that share another full bath. Outdoors can be enjoyed from a shaded spot under the covered rear patio. Accent paint is done, sprinkler system is installed, a side entrance to the garage already added... There's a lot more to love when you buy a former model home! Open daily for you to tour during business hours - see the home fully staged to experience the home's full potential!
#21246314

McKinney

5709 Cypresswood Lane

4 Beds

3 Baths

2,838 Sq.Ft.

$589,587

MLS#: 21246314
Price reduced
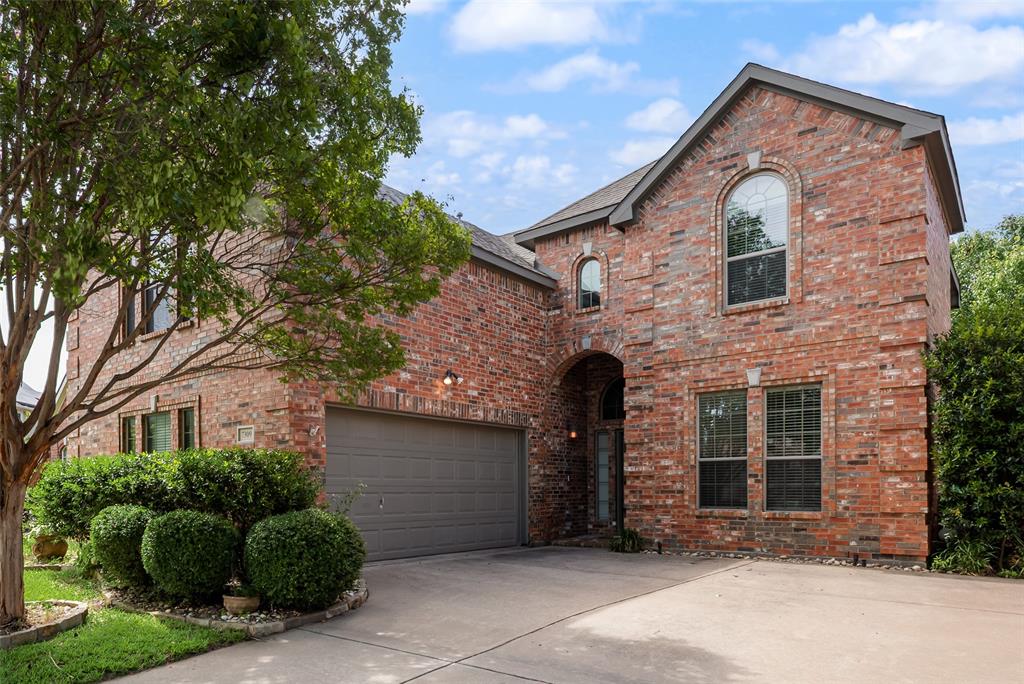
Big price adjustment! Stunning NORTH FACING Home Across from Gabe Nesbitt Park!
This beautiful 4bd, 3ba home w OFFICE offers the perfect blend of style, comfort, & convenience. 
Home features chef’s kitchen w WHITE cabinets, GRANITE countertops, gas cooktop, SS appliances, island & sunny breakfast nook. Cozy family room w FIREPLACE overlooking the pool. Peaceful primary suite w garden tub, separate shower, double vanities, & large walk-in closet. Step outside into your own outdoor paradise, featuring HEATED POOL,SPA(2016) & EXTENDED patio, PERGOLA(2022) perfect for entertaining. Upstairs, you'll find 3 SPACIOUS bedrooms & MASSIVE GAME or MEDIA room. Situated directly across from the 160-acre Gabe Nesbitt Community Park, Apex centre, PSA McKinney, local schools, & the public library. Enjoy ultimate convenience with shopping, dining, retail, stores like HEB, Trader Joe's, & many other at your doorstep. Low HOA fee. Kitchen renovation(2021), entire home new paint(2022) tankless water heater(2021) backyard landscape(2019) roof & fence(2019), many more updates. WELCOME HOME!
#21313517

McKinney

7309 Teakwood Drive

4 Beds

2 Baths

3,100 Sq.Ft.

$589,500

MLS#: 21313517

Rare turn-key opportunity in the highly sought-after Greens of McKinney! This expansive 3,399 sq. ft. home sits on a premium lot backing directly to a heavily treed, permanent greenbelt, offering peaceful panoramic views, unmatched backyard privacy, and a brand-new balcony perfect for relaxing or entertaining outdoors.

Enjoy complete peace of mind with brand-new cosmetic updates, featuring new flooring throughout the entire home and updated appliances. Inside, you'll find a dedicated main-level study with french doors ideal for working from home, plus a spacious media room designed for movie nights and entertaining. Structurally sound, the property also boasts a recent high-efficiency AC system (only 3 years old).

Situated in a wonderfully quiet neighborhood, the location offers the perfect balance of nature and convenience. Step outside to enjoy the neighborhood park and playgrounds, or take advantage of being just minutes from major highways and top-tier hospitals for an effortless commute and exceptional convenience.

Priced aggressively to sell at an incredible $173 per square foot, this home severely undercuts smaller neighborhood comps while delivering a completely modernized, turn-key interior. Zoned for highly rated McKinney ISD schools. Schedule your showing this weekend before it’s gone!
#21386757

McKinney

2909 Dog Leg Trail

4 Beds

3 Baths

3,399 Sq.Ft.

$589,000

MLS#: 21386757

1 ... 27 28 29 30 31 ... 41

properties found. properties found. Page of .

Send a message

Message successfully sent.

Your message

What is 3 + 4 ?

Reason for contacting?

I agree to receive email communication and understand I can unsubscribe at any time.

I agree to be contacted by Next Level Realty Group via call, email, and text for real estate services. To opt out, you can reply 'stop' at any time or reply 'help' for assistance. You can also click the unsubscribe link in the emails. Message and data rates may apply. Message frequency may vary. Privacy Policy

Sign Out

Virtual Assistant

Would you like to take the next step with this property? We can help you schedule a showing or virtual tour, or send you more details.

Yes, I would like more information.

Thank You for Your Reply, One of Our Agents will contact you as soon as possible

No, maybe later.

Thank you, you can always contact me via email, phone number or through the contact form.

Realhub AI

Lucy - Your AI-Powered Realtor

Update Your Temporary Password

Personalize your search

Enter your email and we'll notify you immediately when new listings match what you're looking for.

or enter email address

Already have an account ? Login here

Continue your home search

I agree to receive communications and understand I can unsubscribe at any time.

I agree to be contacted by Next Level Realty Group via call, email, and text for real estate services. To opt out, you can reply 'stop' at any time or reply 'help' for assistance. You can also click the unsubscribe link in the emails. Message and data rates may apply. Message frequency may vary. Privacy Policy

Already have an account ? Login here

We use cookies

We use cookies primarily for analytics to enhance your experience. By accepting, you agree to our use of these cookies. You can manage your preferences or learn more about our cookies policy.




