
One of the most popular communities provided by {{page_data.agentName}}

MCKINNEY

One of the most popular communities provided by Next Level Realty Group

MCKINNEY

About MCKINNEY

McKinney, Texas is a vibrant city located just north of Dallas. The real estate market in McKinney is diverse and offers a range of housing options to suit various lifestyles and budgets. Here are some key points about McKinney's real estate market: 1. Housing Market: McKinney has a mix of housing options, including single-family homes, townhouses, and apartments. The city offers a wide range of architectural styles, from historic homes in the downtown area to new construction in suburban neighborhoods. 2. Home Prices: The median home price in McKinney is above the national average, but there are housing options available at various price points. The cost of housing can vary depending on factors such as location, property size, and amenities. 3. Neighborhoods: McKinney is known for its family-friendly neighborhoods with good schools, parks, and community amenities. Each neighborhood has its own unique character, offering residents a range of options when choosing where to live. 4. Growth: McKinney has experienced significant growth in recent years, leading to new developments and expanding housing options. The city's growth has attracted residents looking for a suburban lifestyle with easy access to the amenities of a larger city. 5. Real Estate Market Trends: Like many cities in Texas, McKinney's real estate market has been strong in recent years, with steady appreciation in home values. However, it's essential to work with a knowledgeable real estate agent to navigate the market and find the right property for your needs. Overall, McKinney, Texas offers a diverse and dynamic real estate market with options for a wide range of buyers. Whether you're looking for a historic home, a new construction property, or a family-friendly neighborhood, McKinney has something for everyone.
One of the most popular communities provided by Next Level Realty Group
1,207
# of Listings
3
Avg # of Bedrooms
$270
Avg. $ / Sq.Ft.
$739,926
Med. List Price

Browse MCKINNEY Real Estate Listings

603 Properties Found. Page 31 of 41.
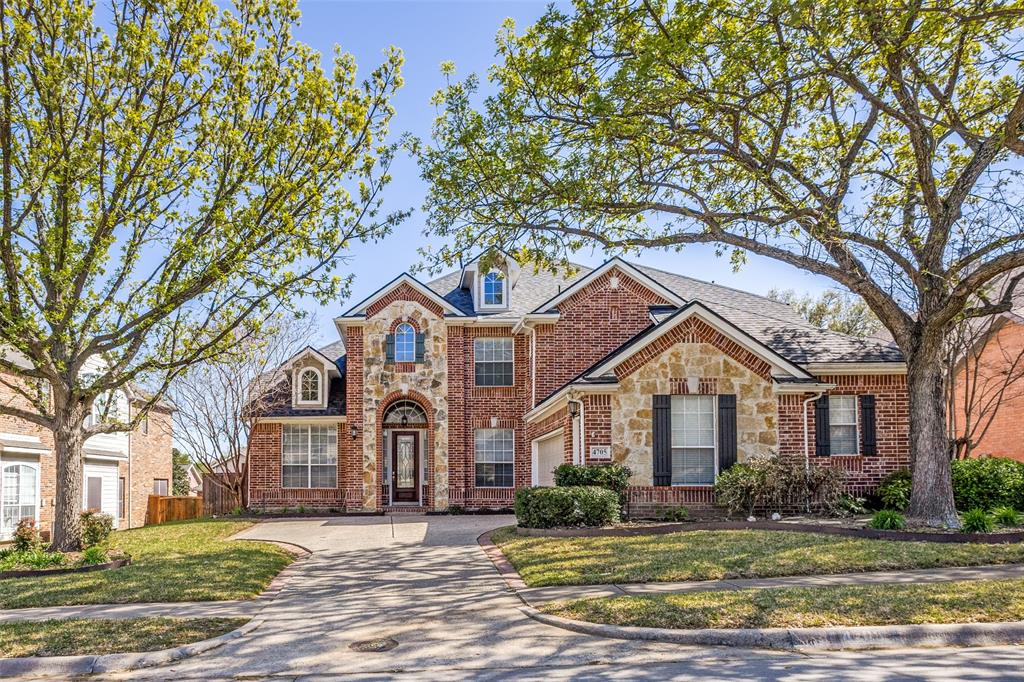
McKinney TX home for sale in Virginia Woods, McKinney ISD, Collin County, North Texas, Dallas Fort Worth, 4 bedroom 4 bathroom home, first floor primary suite, gourmet kitchen, media room, game room, home office, luxury traditional two story home, move in ready, family friendly neighborhood, Historic Downtown McKinney, Highway 75, Highway 380, spacious home with open concept floor plan and exceptional curb appeal. Beautifully maintained McKinney Texas home for sale in the desirable Virginia Woods subdivision, located in Collin County and served by McKinney ISD. This traditional two story home offers exceptional curb appeal, a brick and stone exterior, attached garage, interior lot, & a family friendly neighborhood setting. Inside you will find soaring ceilings, abundant natural light, an open concept floor plan, formal living and dining areas, and a layout designed for entertaining and everyday living. The gourmet kitchen features a gas cooktop, double ovens, stainless steel appliances, kitchen island, built in cabinetry, and oversized walk in pantry. The private first floor primary suite offers a spa style ensuite bath with dual vanities, soaking tub, separate shower, and large walk in closet. Upstairs includes three spacious secondary bedrooms, two full bathrooms including a Jack and Jill bath, a large game room, dedicated media room, and built in study nook, creating flexible space for a home office, playroom, guest suite, or additional living area. Conveniently located near Historic Downtown McKinney Square, shopping, dining, major retail, top rated schools, Highway 75, and Highway 380, this move in ready home in McKinney TX offers access to North Texas and the greater Dallas Fort Worth area. If you are searching for a 4 bed 4 bath home in McKinney, a Virginia Woods home for sale, a Collin County home, a McKinney ISD home, a home with media room, a home with game room, a home with office, or a spacious home with first floor primary suite, this property delivers.
#21291770

McKinney

4705 Virginia Woods Drive

4 Beds

3 Baths

3,946 Sq.Ft.

$575,500

MLS#: 21291770
Price reduced
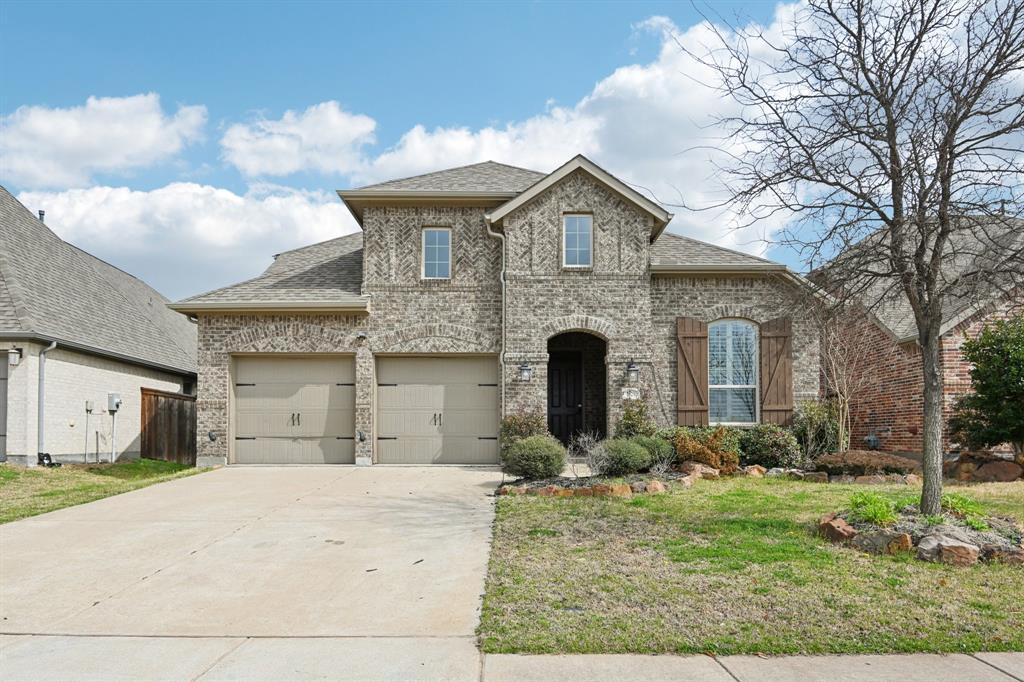
Welcome to 8520 Backwater Bay Cove, McKinney, Texas, a stunning Highland Homes residence offering exceptional design, space, and craftsmanship. This quality-built home features 5 bedrooms, 4.5 bathrooms, a dedicated office, and a formal dining room, providing flexibility for both everyday living and entertaining. From the moment you enter, you’ll notice the upscale finishes including plantation shutters, engineered hardwood floors, 8-foot solid core doors, and tall windows that flood the home with natural light. The thoughtfully designed floor plan includes two bedrooms downstairs and three bedrooms upstairs, ideal for multigenerational living or guest accommodations. The chef’s kitchen is the heart of the home, showcasing an oversized island with ample seating, abundant cabinetry, and a generously sized oversized pantry. A tankless water heater adds efficiency and convenience. Step outside to enjoy the covered patio, perfect for relaxing or entertaining year-round. Residents enjoy resort-style amenities including two clubhouses, a community pool, and a fitness center, along with a short stroll to the neighborhood park and school. The added convenience of a fire station located within the community enhances peace of mind. This beautifully appointed home offers space, style, and an unbeatable lifestyle in one of McKinney’s premier communities. Information provided is deemed reliable, but is not guaranteed and should be independently verified by the buyer.
#21184109

McKinney

8520 Backwater Bay Cove

5 Beds

4 Baths

3,233 Sq.Ft.

$575,000

MLS#: 21184109

HOME READY FOR QUICK MOVE IN!! ASK ABOUT OUR COMPETITIVE LENDER INCENTIVES!! Brand New Centre Living Homes community here in Painted Tree Woodlands West! Come see the impressive Statler floorplan in our NEW Painted Tree Woodlands West development, located 30 miles north of Dallas and just west of 1-75 near downtown Mckinney.  Explore miles of greenways, pathways, nature trails, and breathtaking pools in this amazing community.  Centre Living Homes offers this popular 4-bedroom, 3 bath home with lofted game room space for intimate gatherings, dining nook for friends and family get togethers, open living spaces, walk in closets in each room, tons of storage and functional sanctuary spaces for the whole family! Enjoy a spacious family room with vaulted ceilings and oversized primary and secondary bedrooms, media room, study, utility room, two car garage with owner's entry! To add the icing on the cake, this lot is on an OVERSIZED LOT with extended covered patio! Highly acclaimed McKinney School district coupled with a low 1.78% tax rate with no PID or MUD makes this a rare find! Ask us about our lender incentives with our partnered lender to lock you in a competitive rate! Home to be completed THIS FALL!!! ASK ABOUT OUR LENDER INCENTIVES!

 - a rare find indeed! ASK US ABOUT OUR CURRENT INCENTIVES! Pictures are just renderings of future elevation and floorplan. *!!
#21367983

McKinney

4737 Peary Lane

4 Beds

3 Baths

2,782 Sq.Ft.

$575,000

MLS#: 21367983

Price reduced
Rare single-story 4 bedroom, 3 FULL bath Ashton Woods home in Avalon, McKinney, offering exceptional flexibility, an oversized 3-car garage and a 420 sq ft fully enclosed bonus room you will not find in most one-story homes. Meticulously maintained by its original owner, this pristine property pairs a highly sought-after floor plan with thoughtful updates and spaces designed to adapt to the way you live. 
The light-filled bonus room is a true standout, featuring walls of windows and a large closet with endless possibilities as a game room, second living area, home gym, studio, hobby room, playroom or private guest retreat. A dedicated home office with French doors provides another versatile space for working from home.
The rare 3-car garage includes a 5-foot extension, epoxy flooring and a taller garage door designed to accommodate a large truck or SUV. Double garage is 25' long x 20' wide. Single garage is 10' x 19'. Garage doors are a very tall 9 feet! Inside, two of the three FULL bathrooms have been beautifully renovated and feature walk-in showers. The spacious kitchen opens to the breakfast area and family room, while multiple living and dining spaces make everyday living and entertaining easy.
Step outside to a private backyard surrounded by an 8-foot board-on-board capped fence. Enjoy an extended covered patio, sprinkler system, raised landscaping beds perfect for gardening and a large locking storage building with shelving. Recent 2026 updates include a new water heater and garbage disposal.
Conveniently located on a quite little side street near McGowen Elementary and the Avalon community pool and playground, with easy access to McKinney Ranch Parkway and SH 121. This beautifully cared-for McKinney one-story home delivers the space, storage, privacy and versatility buyers are searching for.
#21376819

McKinney

4305 Harlow Court

4 Beds

3 Baths

2,732 Sq.Ft.

$575,000

MLS#: 21376819
Price reduced
** 2% BUY DOWN ON MORTGAGE RATE **

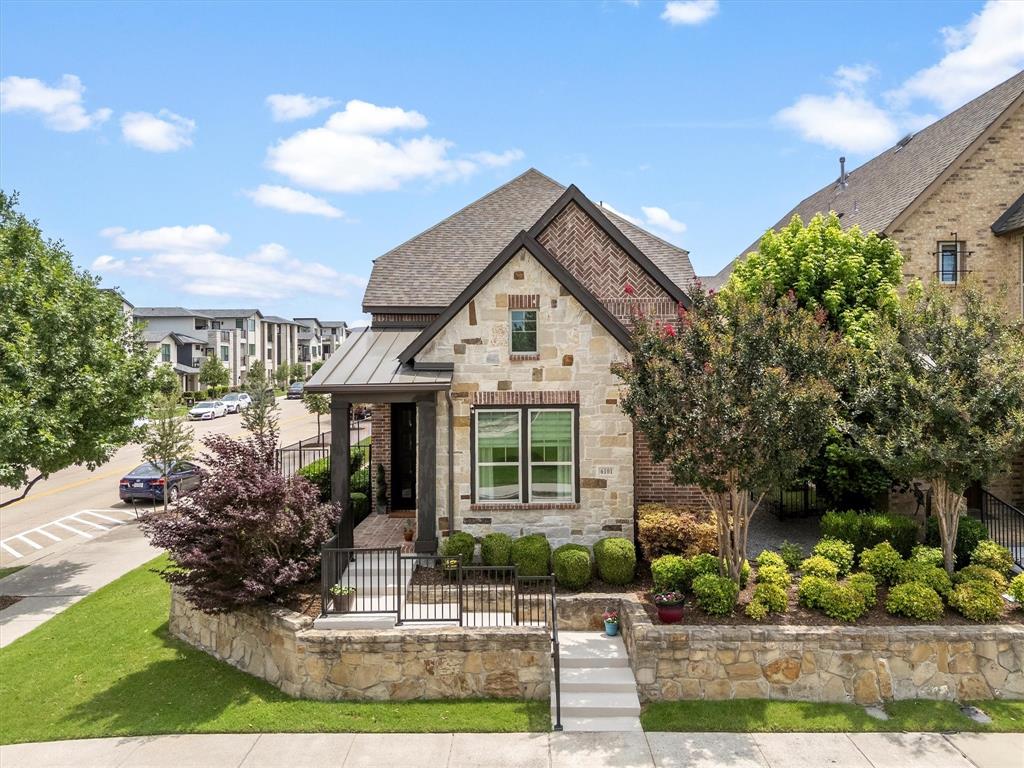
There's a warmth to 6101 Millie Way, the kind of place that feels like home the moment you pull up. Corner-lot charm meets undeniable curb appeal: fresh paint, a newly painted wrought iron fence, two beautiful live oak trees, and a striking stone and brick exterior that glows from morning to sunset.

Open the door to a home that has been thoughtfully updated from top to bottom. Two generous living spaces invite you to spread out — whether it's movie nights by the show-stopping electric fireplace or lazy Sunday mornings in the sunlit sitting room. A custom wood slat feature wall adds warmth and texture, while fresh interior paint and brand new LVP flooring give the entire home a crisp, move-in-ready feel.

The kitchen impresses with gleaming granite countertops, a sprawling island, stainless steel appliances including a new dishwasher, a statement range hood, and custom gray cabinetry — all flowing into the dining area beneath a gorgeous Sputnik chandelier.

The main-floor primary suite is a true retreat, with a stunning custom feature wall, tray ceiling, spa-inspired ensuite, and a generous walk-in closet. Upstairs, two additional bedrooms and a second living area offer flexible space — ideal for guests, a home office, or however you need it. Two laundry rooms add rare everyday convenience. The newly poured patio slab is perfect for morning coffee or evening gatherings.

With a new roof, new doors front and back, and a long list of thoughtful updates already done, the big-ticket items are checked off the list. Sweet, smart, and ready for you to move right in — zoned to Allen ISD, directly across from Life Time Fitness, and minutes from TPC Craig Ranch Golf Course.
#21292871

McKinney

6101 Millie Way

3 Beds

2 Baths

2,138 Sq.Ft.

$575,000

MLS#: 21292871
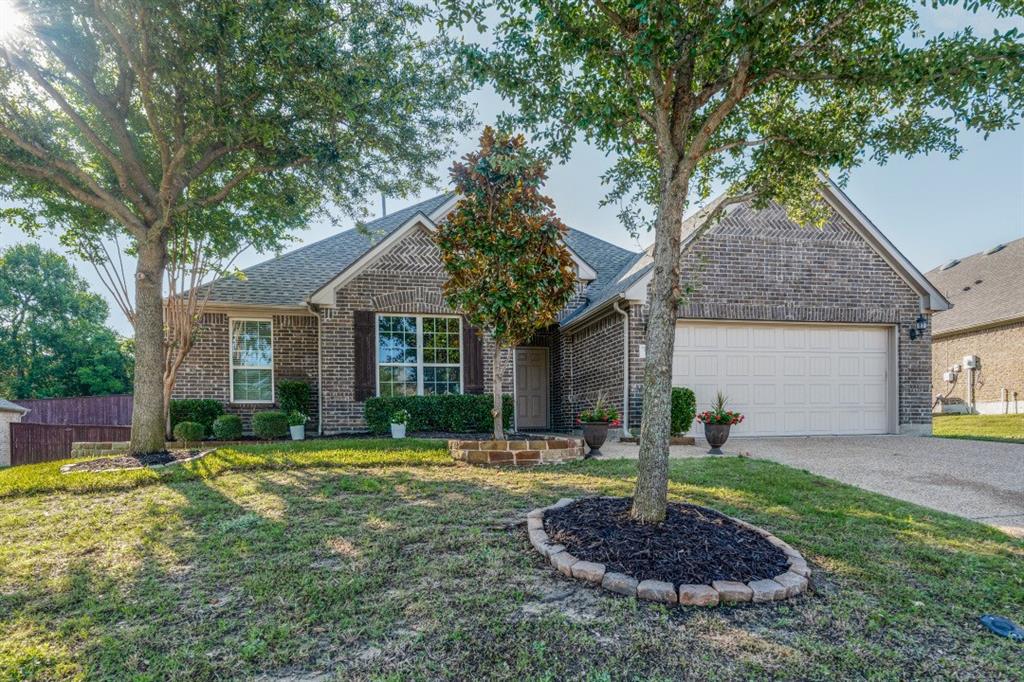
SIGNIFICANT PRICE REDUCTION. MOTIVATED SELLER.  BRING YOUR OFFERS TO THIS WELL MAINTAINED GORGEOUS HOME IN A FABULOUS NEIGHBORHOOD. Your dream home is move in ready and waiting for you to call it your forever home.  This exquisite home sits on .28 acres with a very large back yard that can be used for building your designer pool or to enjoy with lots and lots of room.  The back yard is a blank slate that you can design into your own OASIS for sure.  The main floor has hardwood flooring in the living area, library, and foyer.  Carpeting in bedrooms, ceramic tile in bathrooms, kitchen, dining, mud room, utility room, kitchen office.  Carpeted stairway leading to an oversized Bonus or Game room upstairs where you can either play, watch movies, or sleep!  The primary ...suite is spacious with tons of natural light. Separated from the primary suite you will find two carpeted bedrooms that offer natural lighting as well.  Off of the living area step outside onto a beautiful covered painted brick patio with gas piping for your grill as well as a decorate ceiling fan.  You can rest, entertain or simply look onto the back yard which has a view of the beautifully built brick privacy wall with wooded area behind it...NO SRUCTURES... Roof is new with transferable warranty. The location of this home is so convenient with shopping just minutes away on both Virginia Blvd and University...Historical Downtown McKinney is no more than 5-8 minutes away as well.  Make this beautiful, well cared for home yours!
#21284845

McKinney

504 Peterhouse Drive

3 Beds

2 Baths

2,821 Sq.Ft.

$575,000

MLS#: 21284845
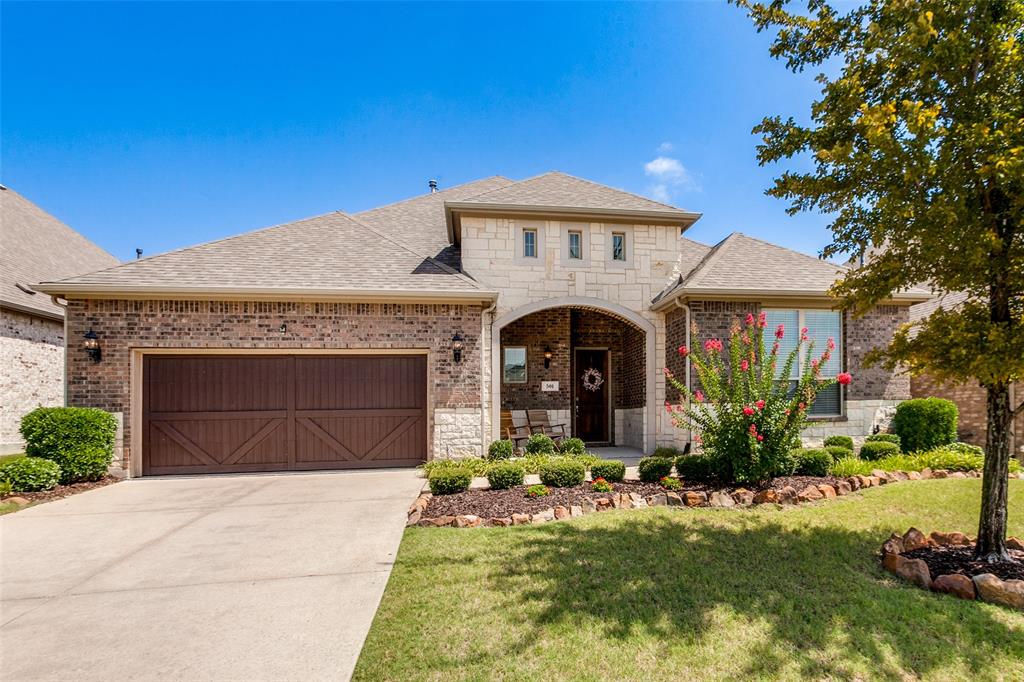
Discover the perfect blend of comfort, privacy and convenience in this better- than- new single story gem, lovingly maintained by its original owner.
Nestled in the award winning Trinity Falls master-planned community in McKinney - recognized as as one of the safest cities in America. A great place to live, work and play. This home sits in a quiet established section with no construction and easy access to Highway 75. A sparkling, resort style pool, splash pad, playground and covered summer house at the community Club is with-in walking distance. Step inside to light filled spaces and a living room framed by a wall of windows overlooking the serene covered patio and private backyard, backing to open space. The open concept kitchen features a large eat at island, abundant cabinets and counter space as well as a versatile breakfast nook. The seamless flow to the living room makes entertaining effortless. Imagine the possibilities for the builder added bonus room- game room, additional office, extra dining, crafts - make it yours.
Work from home in peace in a secluded Home Pro wired office. Retreat to the luxurious primary suite with two sinks and a spa-inspired dual head shower, separate garden tub and a massive walk-in closet. Notable upgrades include a tankless water heater, 2019 roof replacement and a highly desired 3 car tandem garage with deluxe epoxy finish. Garage is perfect for storage, hobbies or extra parking. Enjoy the outdoors year round on your covered patio embraced with lush , low maintenance  landscaping. This is more than a home - its a lifestyle living in one of McKinney's most sought after planned communities. Home is move in ready, privacy rich and brimming with thoughtful features. Quality single story homes in Trinity falls are in high demand. Buy now for cool summer fun in the community pool. Book your showing today. Open house July 11 11:00-1:00 Explore the community areas including    B B Owen Park, The Lodge, 20 miles of trails and Dog park
#21235627

McKinney

501 Green Valley Drive

3 Beds

2 Baths

2,770 Sq.Ft.

$575,000

MLS#: 21235627
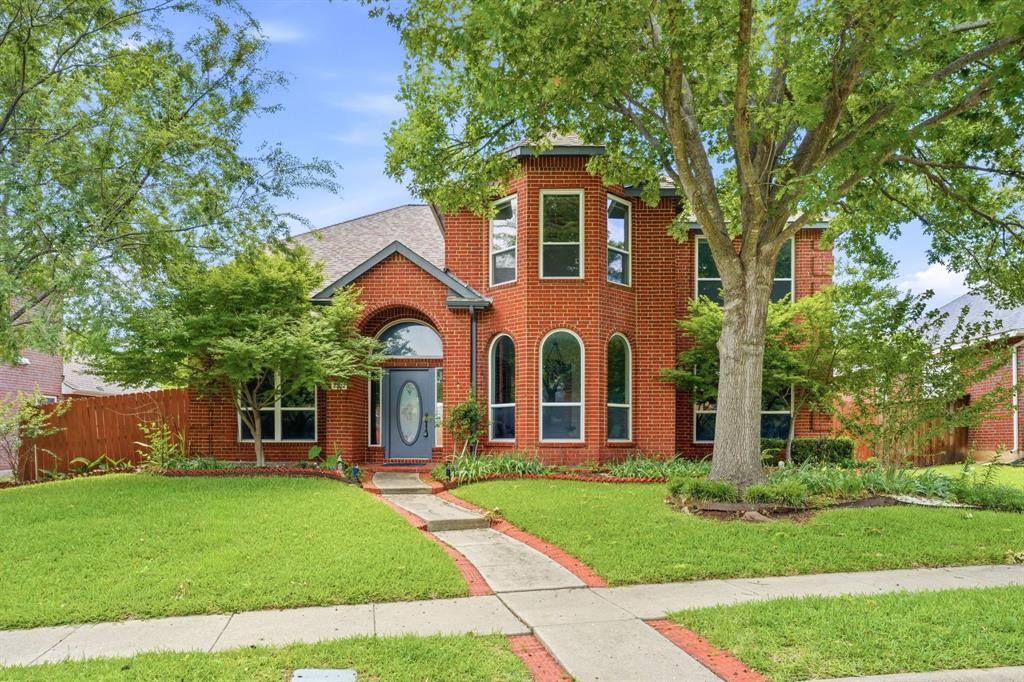
Welcome to 2302 Sherbrooke Lane, where timeless charm meets endless potential in one of McKinney’s established neighborhoods. Nestled beneath mature trees on a spacious lot, this inviting home offers generous living spaces designed for both everyday comfort and entertaining.

Step inside to discover a flexible floor plan filled with natural light, spacious living areas, and a seamless connection to the backyard oasis. Outdoors, you’ll find a sparkling pool, an expansive deck, and plenty of room to relax, host family gatherings, or enjoy quiet Texas evenings.

Whether you’re searching for a home you can move into and enjoy today or one where you can gradually add your own style and vision, this property offers an exceptional opportunity. 

Located just minutes from highly rated schools, parks, shopping, dining, and everything McKinney has to offer, this home combines location, lifestyle, and value in one exceptional package. Come experience the possibilities and imagine the memories waiting to be made!
#21271638

McKinney

2302 Sherbrooke Lane

5 Beds

3 Baths

2,956 Sq.Ft.

$575,000

MLS#: 21271638

Experience modern luxury in this pristine, like-new 2-story home situated on a large corner lot in sought-after Trinity Falls. Soaring ceilings and a dramatic floor-to-ceiling fireplace anchor the main living space, creating a grand focal point that flows effortlessly through an open-concept floor plan designed for effortless entertaining. Flooded with natural light through abundant windows outfitted with motorized zebra shades, the main level features extensive luxury plank flooring, 6-panel interior doors, decorative lighting, wrought iron spindles, and a dedicated bar area complete with a built-in wine cooler. The chef’s kitchen showcases double-stacked cabinets with illuminated upper display cases, GE Profile stainless steel appliances, a 5-burner gas cooktop, farmhouse sink, under cabinet lighting, and a center island. A private home office tucked behind French doors offers custom built-ins and plantation shutters for the ultimate remote work environment. Accommodating multi-generational living, a secondary bedroom and full bathroom sit conveniently on the first floor. The secluded primary suite provides a serene sanctuary with separate vanities, a freestanding tub, an oversized shower, and an expansive walk-in closet with built-ins. Upstairs, a huge game room boasts a custom accent wall with a floating TV console and room to relax. Outside, a covered patio equipped with a ceiling fan overlooks the expansive grassy backyard, offering a seamless setup for year-round entertaining. Other features include a mud room and a garage with durable polyaspartic flooring. Vibrant community amenities include beach entry pools, cabanas, outdoor grills, patios, event space, meeting space, a food truck alley, fitness room, pickleball courts, event lawn, playgrounds, dog park, lakes, and nature trails. Take a first-person look at this gorgeous home! Click the Virtual Tour link to see the 3D Tour!
#21371157

McKinney

8400 Brookhaven Drive

4 Beds

3 Baths

2,315 Sq.Ft.

$575,000

MLS#: 21371157

Price reduced
Welcome to this spacious and well appointed home in the desirable City of McKinney with highly acclaimed Frisco ISD schools! Perfectly positioned within walking distance to the Scott Elementary school, George Webb Park, and the community pool and amenities center, this home offers both convenience and an exceptional neighborhood lifestyle.

Inside, you'll find a functional floor plan featuring a dedicated home office, a large upstairs game room, media room, and generous living spaces designed for everyday comfort and entertaining. The kitchen is equipped with a gas cooktop, ample cabinetry, and plenty of prep space for the home chef. Step outside to enjoy the covered patio overlooking the backyard ideal for relaxing or hosting family and friends. A rare three car garage provides abundant space for vehicles, storage, or hobbies. Fridge & shed convey with the home. 

Conveniently located near Custer, Coit, Preston Rd and 380 with plenty of shopping and dining, this home combines an outstanding location with versatile living spaces and sought after community amenities! Zillow 3D Tour is available!
#21341275

McKinney

1012 Seclusion Cove

4 Beds

3 Baths

3,029 Sq.Ft.

$575,000

MLS#: 21341275

Talk about LOCATION!  Walk to Historic Downtown McKinney from this nearly new Tudor-style home tucked into one of those charming little communities that makes you feel like you’ve found a hidden gem. This home is full of personality, too. It’s one of only 20 homes in the community and features beautiful hardwood floors, designer finishes, a cozy wood-burning fireplace and even handmade stained glass created by a renowned Fort Worth artist. It’s the details like these that make this home feel special! The floor plan gives you 3 bedrooms, 2.5 baths, a private office AND a flex room—currently used as a gym. The office could easily become a playroom, second living space or even a 4th bedroom, depending on what you need. The bedrooms are spacious, and there’s plenty of room to spread out. And then there’s the backyard! A charming white picket fence, detached two-car garage and a 6-person Jacuzzi that stays with the home. Because…why not? But honestly, the location is hard to beat. Grab dinner, coffee or do some shopping in Historic Downtown McKinney without getting in the car. You’re also just minutes from Hwy 75 and Hwy 5, plus the new amphitheater and all the exciting things happening around Downtown McKinney.
#21396057

McKinney

549 N Johnson Street

3 Beds

2 Baths

2,370 Sq.Ft.

$575,000

MLS#: 21396057

LOCATION, LOCATION, LOCATION!

Move-in ready, North facing and built in 2021, this stunning two-story home offers modern living, thoughtful design and an unbeatable McKinney location, just minutes from US-75, SH-121 and U.S. Route 380. Historic Downtown McKinney, Allen Premium Outlets, Kohl's, McKinney ISD schools, restaurants, banks, shopping and endless retail options are all conveniently nearby.

PROPERTY FEATURES: The open-concept main level features a spacious living room flowing into the dining area and light-filled kitchen with a center island, built-in appliances and pantry. The first-floor primary suite offers double closets and a full ensuite bath with a standing shower and sitting area. The main level also includes a half bath, bonus coffee station, cozy office or kids' playroom and dedicated laundry room. Upstairs features a spacious family or game room, two additional bedrooms, including one with a private attached full bath, plus an additional full hallway bathroom.

HOA & COMMUNITY: HOA covers front and backyard lawn maintenance, including mowing. Community amenities include a modern swimming pool and dog park.

Come see why 836 Utica Drive is the perfect place to call home!
#21367414

McKinney

836 Utica Drive

3 Beds

3 Baths

2,394 Sq.Ft.

$574,900

MLS#: 21367414

Price reduced
Just off the entry, a game room overlooks the front yard. The extended entry continues to the main living areas, passing a guest suite with a private full bath on one side and two secondary bedrooms with a full bath along a separate hallway on the other. The kitchen hosts a 5-burner gas cooktop, a corner walk-in pantry, and a generous island with seating space. The dining area flows between the kitchen and family room, which features a wood mantel fireplace and a wall of windows and sliding glass door leading to the covered backyard patio. A secluded primary bedroom with a wall of windows overlooks the backyard. The primary bath includes dual vanities, a freestanding tub, a glass-enclosed shower, two walk-in closets, and convenient access to the utility room, which also opens to a hallway. A mud room is just off the two-car garage.
#21352717

McKinney

9616 Firebush Trail

4 Beds

3 Baths

2,513 Sq.Ft.

$574,900

MLS#: 21352717

Welcoming front entry lined with three large windows. Home office with French doors off the entry. Inviting family room with 19-foot ceilings and a wood mantel fireplace flows into the kitchen. Island kitchen with built-in seating, a 5-burner gas cooktop, and a corner pantry opens into the dining area. Private primary suite features three large windows and access to the utility room. The primary bathroom has dual vanities, a freestanding tub, a large separate glass enclosed shower, a linen closet, and two walk-in closets. Upstairs includes a game room, secondary bedrooms with a Hollywood bathroom, and a guest suite. Covered backyard patio. Mud room just off of two-car garage.
#21340850

McKinney

7308 Pinales Way

4 Beds

3 Baths

2,662 Sq.Ft.

$574,900

MLS#: 21340850

***Motivated Seller!!! Offering $7500 Towards Closing Costs!!!***Rare 1.39-Acre McKinney Home with Two Primary Suites & 2023 Updates! Discover this beautifully updated 4-bedroom, 3-bath home offering the perfect combination of peaceful country living and convenient access to shopping and dining. This move-in-ready home is ideal for multigenerational living, guests or a flexible work-from-home lifestyle. The spacious Primary Suite Addition (2011) serves as a true retreat, featuring pocket doors, an oversized walk-in closet, a spa-inspired ensuite with a stand-alone jetted soaking tub, an expansive two-person slate walk-in shower, and the convenience of a second washer and dryer hookup. The spacious kitchen includes custom two-toned cabinets, some with glass doors, and a walk-in pantry, It opens to a bright sunroom that also could serve as a dining room, overlooking the scenic backyard, while the inviting living room features a cozy wood-burning stove. Outside, enjoy a 12x16 greenhouse, organic raised-bed garden, rebuilt lofted storage shed, detached two-car garage with adjoining carport, solar-powered flagpole, and a cedar board-on-board privacy fence with a variety of trees including pecan trees, pine trees, and crape myrtles, plus several rose bushes, and beautiful views beyond. Equally impressive are some major improvements completed in August 2023 for the next owner's peace of mind, including a new roof, new 14.3 SEER HVAC system, new electrical panel and completely re-insulated attic spaces, providing improved comfort and energy efficiency; new oven installed in 2024; new 50-gallon Rheem water heater and new cooktop installed in kitchen in August 2026.  If you've been searching for a McKinney home on acreage, a move-in-ready property with two primary suites, or a country home near city conveniences, this exceptional property is ready to welcome you home.
#21263845

McKinney

4142 County Road 1001

4 Beds

3 Baths

2,560 Sq.Ft.

$574,900

MLS#: 21263845

1 ... 29 30 31 32 33 ... 41

properties found. properties found. Page of .

Send a message

Message successfully sent.

Your message

What is 3 + 4 ?

Reason for contacting?

I agree to receive email communication and understand I can unsubscribe at any time.

I agree to be contacted by Next Level Realty Group via call, email, and text for real estate services. To opt out, you can reply 'stop' at any time or reply 'help' for assistance. You can also click the unsubscribe link in the emails. Message and data rates may apply. Message frequency may vary. Privacy Policy

Sign Out

Virtual Assistant

Would you like to take the next step with this property? We can help you schedule a showing or virtual tour, or send you more details.

Yes, I would like more information.

Thank You for Your Reply, One of Our Agents will contact you as soon as possible

No, maybe later.

Thank you, you can always contact me via email, phone number or through the contact form.

Realhub AI

Lucy - Your AI-Powered Realtor

Update Your Temporary Password

Personalize your search

Enter your email and we'll notify you immediately when new listings match what you're looking for.

or enter email address

Already have an account ? Login here

Continue your home search

I agree to receive communications and understand I can unsubscribe at any time.

I agree to be contacted by Next Level Realty Group via call, email, and text for real estate services. To opt out, you can reply 'stop' at any time or reply 'help' for assistance. You can also click the unsubscribe link in the emails. Message and data rates may apply. Message frequency may vary. Privacy Policy

Already have an account ? Login here

We use cookies

We use cookies primarily for analytics to enhance your experience. By accepting, you agree to our use of these cookies. You can manage your preferences or learn more about our cookies policy.




