
One of the most popular communities provided by {{page_data.agentName}}

MCKINNEY

One of the most popular communities provided by Next Level Realty Group

MCKINNEY

About MCKINNEY

McKinney, Texas is a vibrant city located just north of Dallas. The real estate market in McKinney is diverse and offers a range of housing options to suit various lifestyles and budgets. Here are some key points about McKinney's real estate market: 1. Housing Market: McKinney has a mix of housing options, including single-family homes, townhouses, and apartments. The city offers a wide range of architectural styles, from historic homes in the downtown area to new construction in suburban neighborhoods. 2. Home Prices: The median home price in McKinney is above the national average, but there are housing options available at various price points. The cost of housing can vary depending on factors such as location, property size, and amenities. 3. Neighborhoods: McKinney is known for its family-friendly neighborhoods with good schools, parks, and community amenities. Each neighborhood has its own unique character, offering residents a range of options when choosing where to live. 4. Growth: McKinney has experienced significant growth in recent years, leading to new developments and expanding housing options. The city's growth has attracted residents looking for a suburban lifestyle with easy access to the amenities of a larger city. 5. Real Estate Market Trends: Like many cities in Texas, McKinney's real estate market has been strong in recent years, with steady appreciation in home values. However, it's essential to work with a knowledgeable real estate agent to navigate the market and find the right property for your needs. Overall, McKinney, Texas offers a diverse and dynamic real estate market with options for a wide range of buyers. Whether you're looking for a historic home, a new construction property, or a family-friendly neighborhood, McKinney has something for everyone.
One of the most popular communities provided by Next Level Realty Group
1,207
# of Listings
3
Avg # of Bedrooms
$270
Avg. $ / Sq.Ft.
$739,926
Med. List Price

Browse MCKINNEY Real Estate Listings

1207 Properties Found. Page 38 of 81.
Price reduced
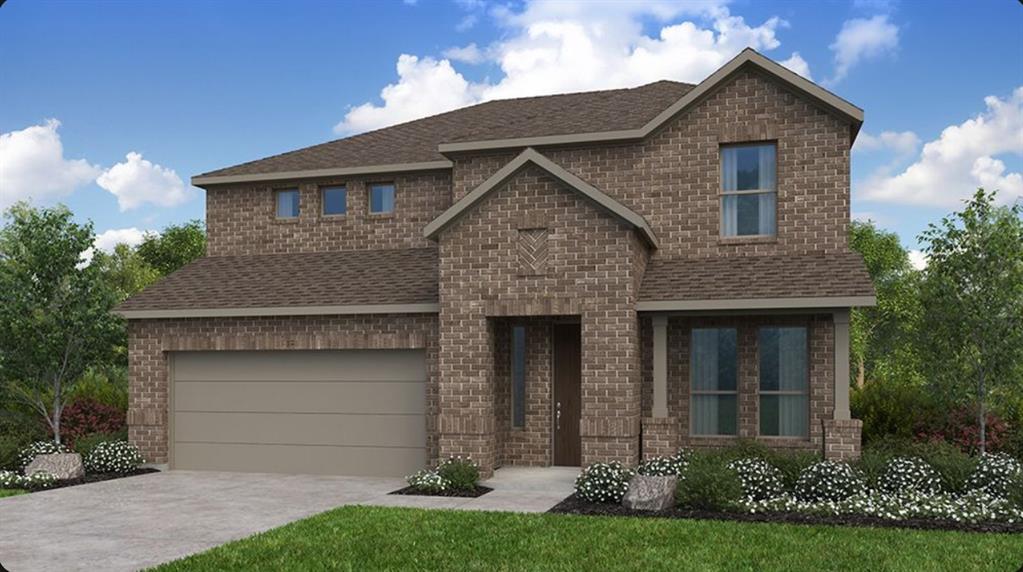
What's Special: Dedicated Study - Oversized Patio - Deep Backyard - Oversized Lot. New Construction - October Completion! Built by Taylor Morrison, America's Most Trusted Home Builder. Welcome to the Terracotta at 4224 Cleburne Lane in Highland Lakes! This new home sits on an oversized lot and offers a spacious, open layout perfect for everyday living and entertaining. From the inviting foyer, you’ll find a private study and convenient access to the two-car garage before stepping into the heart of the home. The great room features a cozy fireplace and flows seamlessly into the dining area and gourmet kitchen. The main floor primary suite is tucked away for added privacy and includes a generous walk-in closet and a well-appointed bath. Upstairs, a versatile game room and three additional bedrooms provide comfort and flexibility. Extend your living outdoors with the covered patio, ideal for relaxing or entertaining. Come home to a place with wide open spaces and endless exploration. Amenities are ready—relax by the pool, work out in the exercise room, or enjoy miles of trails. Zoned for top-rated Prosper ISD, students can thrive. With no MUD or PID taxes, you have even more reason to make your move! Additional Highlights Include: extended primary suite, dining, and covered patio and upgraded front door. Photos are for representative purposes only. MLS#21283695
#21283695

McKinney

4224 Cleburne Lane

4 Beds

3 Baths

2,575 Sq.Ft.

$584,151

MLS#: 21283695

Welcome to this beautifully updated 3-bedroom, 2-bath Creekside gem offering a spacious and inviting layout designed for comfortable living and entertaining. The expansive living area flows seamlessly into the kitchen, creating an ideal space for gathering with family and friends.

The kitchen features an island, granite countertops, 42-inch cabinets with a fresh painted finish, and plenty of space for cooking and entertaining. The private primary suite offers a large walk-in closet and an ensuite bath with dual sinks and a separate shower.

Thoughtful updates throughout the home include fresh paint, resurfaced wood floors, Berber carpeting, ceiling fans and lighting, and epoxy flooring in the garage. Additional features include an Aroma360 system and surround sound wiring. Backyard has low-maintenance artificial turf.

Enjoy the outdoors from the covered patio-porch featuring a pergola and mister system—perfect for relaxing or entertaining. The backyard provides plenty of room to enjoy the peaceful surroundings.

Designed for comfort and convenience, this home also includes a programmable thermostat and an automatic sprinkler system with updated components, rain and freeze sensors. Situated on a corner lot adjacent to trails and a peaceful creek, this beautifully maintained home offers privacy, natural beauty, modern updates, and thoughtful amenities throughout.
#21366355

McKinney

8600 Mccutchins Drive

3 Beds

2 Baths

1,875 Sq.Ft.

$584,000

MLS#: 21366355

Price reduced
MLS# 21355266 - Built by Trophy Signature Homes - Ready Now! ~ The Winters plan is tailored to fulfill your requirements currently and for the long term. With five bedrooms, everyone enjoys their own space, accompanied by three bathrooms for added convenience. Impress your guests as you entertain at the central island in the kitchen, seamlessly flowing into the breakfast nook and family room. Meanwhile, guests can enjoy their own entertainment in the game room and media room. The primary suite boasts an outstanding walk-in closet for added luxury!
#21355266

McKinney

4701 Carina Road

5 Beds

3 Baths

3,140 Sq.Ft.

$581,990

MLS#: 21355266

Price reduced
Located at 1813 Lisburn Lane in McKinney, this 4-bedroom, 3.5-bath home offers an expansive, light-filled floor plan with a dedicated office, media room, and convenient access to shopping, dining, parks, major commuter routes, and employment centers throughout the North Texas area. Buyers searching for homes in McKinney will appreciate the thoughtful layout, versatile living spaces, and desirable 75071 location. The inviting living room features soaring ceilings and a fireplace, creating an impressive focal point while flowing naturally into the modern eat-in kitchen. The kitchen offers a large island with seating, built-in appliances, ample cabinetry, a pantry, and a bright breakfast nook. A formal dining room provides an elegant space for entertaining, while the dedicated office creates a comfortable setting for working from home. The downstairs primary bedroom offers a private retreat with an ensuite bath and spacious walk-in closet. Upstairs, generously sized secondary bedrooms share a full bath and are joined by an additional family room and dedicated media room, providing flexible spaces for recreation, movie nights, hobbies, or additional living needs. Outside, the private backyard features a covered patio that extends the living space and offers a comfortable setting for outdoor dining, relaxing, or entertaining. An attached 2-car garage adds convenient parking and storage. With abundant natural light, multiple living areas, dedicated work and entertainment spaces, and a convenient McKinney location near shopping, restaurants, parks, and major roadways, this home offers a versatile design with plenty of room to live, work, and entertain. 3D tour available online
#21374739

McKinney

1813 Lisburn Drive

4 Beds

3 Baths

3,032 Sq.Ft.

$580,000

MLS#: 21374739

Price reduced
Built by M-I Homes. Welcome to 6332 Simone Avenue, McKinney, Texas — a stunning new construction. This 2-story home offers thoughtfully designed living space, featuring 4 bedrooms, 3 full bathrooms, and 1 half bathroom.

Step inside to discover an open-concept living space that creates a seamless flow between gathering areas, ideal for both everyday living and entertaining. The quality of design is evident throughout, with carefully selected finishes and attention to detail in every room.

Key features of this home include:

4 spacious bedrooms across 2 above-ground levels
3 full bathrooms and 1 half bathroom
Open-concept layout for a bright and connected atmosphere
Owner's bedroom with bay windows and a private en-suite bathroom
Covered patio for outdoor relaxation and gatherings
New construction by M-I Homes, a trusted and reputable builder
The surrounding neighborhood offers a welcoming environment with convenient proximity to parks, making it easy to enjoy outdoor recreation and green spaces. The area is well-suited for families and individuals who appreciate a balance of comfort and accessibility.

This home reflects a high quality of design, combining functional layouts with refined details that elevate daily living. From the covered patio to the generous interior spaces, every element has been crafted with care and purpose.

Schedule your visit today!
#21334184

McKinney

6332 Simone Avenue

4 Beds

3 Baths

2,811 Sq.Ft.

$579,990

MLS#: 21334184

Price reduced
Limited-time incentive: buyers who go under contract by October 5 lock in a $3k buyer agent bonus PLUS $6k toward closing costs — a rare opportunity in highly sought-after Spicewood at Craig Ranch! While many North Texas neighborhoods lost power for days during recent major winter storms, this home stayed lit — connected to the same power grid as the nearby hospital. It's a benefit few homes in the area can offer, and one you'll appreciate every time severe weather rolls through. This beautifully maintained David Weekley home delivers something buyers don't always expect at this price point: significantly more living space than comparable homes nearby & energy-efficient construction that keeps monthly utility costs in check. With 2025 taxes of just $8,711.47 — notably lower than many similarly priced homes in the area — the monthly payment may come in below what buyers assume going in. Inside, the two-story layout was designed for both everyday living and entertaining. The first floor offers a spacious living room, an inviting family room, and an open-concept kitchen with an eat-in dining area — anchored by a large granite island, upgraded cabinetry, and abundant counter and storage space. Upstairs, all bedrooms and the laundry room are conveniently grouped together, including a spacious primary suite with a generous walk-in closet and an ensuite bath featuring dual vanities, a soaking tub, and a separate walk-in shower. The location is just as compelling as the home itself. Neighborhood parks sit right across the street, with Craig Ranch golf course and Lifetime Fitness within walking distance. District 121, Hub 121, and The Hub are minutes away for McKinney's best dining, shopping, entertainment, and community events, and quick access to SH 121 and US-75 makes commuting anywhere in DFW easy. Take the full 3D virtual tour online, then schedule your private showing to see everything Craig Ranch living has to offer — with incentives this strong, this one won't last.
#21342525

McKinney

6105 Millie Way

3 Beds

2 Baths

2,727 Sq.Ft.

$579,900

MLS#: 21342525

None
#21396211

McKinney

2732 Back Country Drive

3 Beds

2 Baths

2,088 Sq.Ft.

$579,462

MLS#: 21396211
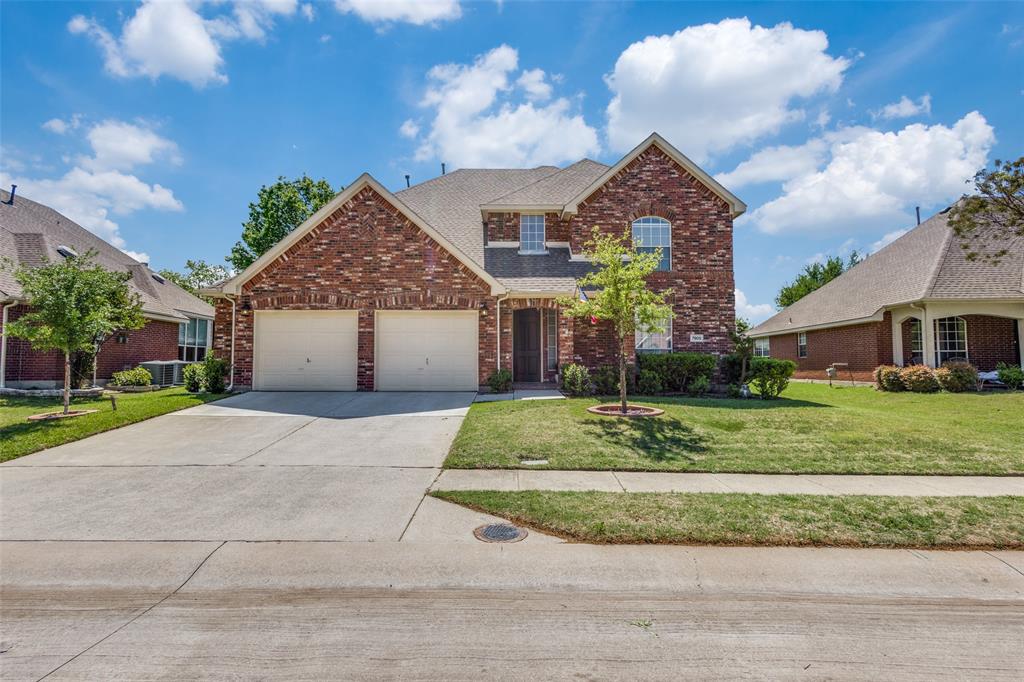
3-Car Tandem Garage! Large Backyard with Beautiful Covered Patio! Home Office! Located in the quiet Village of Eagle Creek in highly sought-after Stonebridge Ranch, this beautifully maintained home offers space, comfort, and lifestyle.
Filled with natural light, the home features a spacious family room with soaring ceilings and wide windows overlooking the beautiful backyard, creating an inviting space to relax or gather with family and friends.
The kitchen is designed for both everyday living and entertaining, complete with SS appliances, granite countertops and abundant prep space. The spacious primary suite provides a peaceful retreat, featuring a remodeled bathroom with a brand-new vanity, updated flooring, decorative lighting, a  glass shower, and a relaxing garden tub.

The home office offers flexibility for today’s lifestyle, while the 3-car tandem garage provides ample room for storage, hobbies, or additional vehicles. Step outside to a large backyard with a gorgeous covered patio, perfect for morning coffee, weekend gatherings, or simply unwinding at the end of the day. Over the past few years, the home has been thoughtfully improved with updates including a renewed driveway, replaced AC unit, water heater, interior paint, enhanced landscaping, upscale kitchen venthood, fence improvements, and more giving the next owner added confidence and peace of mind.  Living in Stonebridge Ranch means more than just owning a home, it’s about enjoying a true community lifestyle. Residents have access to resort-style pools, soon a newly reimagined  beach club, tennis and pickleball courts, miles of scenic trails, beautiful lakes and ponds, parks, playgrounds, and a full calendar of community events, with even more exciting enhancements on the way. Conveniently located near the Apex Centre in McKinney, as well as two nearby pocket parks and the new HEB. With its welcoming feel, thoughtful updates, and unbeatable location, this home is ready to be enjoyed from day one.
#21221512

McKinney

7905 Purple Martin Way

4 Beds

2 Baths

2,660 Sq.Ft.

$579,000

MLS#: 21221512

Price reduced
Located in the heart of Stonebridge Ranch, this four-bedroom, two-and-a-half-bath home offers a great floor plan in a beautiful, established neighborhood with mature trees. The kitchen has been updated, along with fresh paint in several areas and newer AC units. Out back, enjoy a private yard with a pool, low-maintenance turf, and putting green. Conveniently located near the neighborhood elementary and middle schools, as well as shopping, dining, parks, and all that Stonebridge Ranch has to offer. A great opportunity to make this home your own and enjoy one of McKinney’s most sought-after communities.
#21370805

McKinney

708 Autumn Ridge Drive

4 Beds

2 Baths

2,573 Sq.Ft.

$579,000

MLS#: 21370805

Price reduced
Built by M-I Homes. Welcome to 6520 Lacombe Point, McKinney, Texas — a beautifully designed new construction home. This 2-story home offers thoughtfully planned living space, featuring 4 bedrooms, 3 full bathrooms, and 1 half bathroom.

Step inside to discover an open-concept living space that creates a seamless flow between the main gathering areas, perfect for everyday living and entertaining. The quality of design is evident throughout, with carefully selected finishes and attention to detail in every room.

Key Features:

4 spacious bedrooms and a study across 2 above-ground levels
3 full bathrooms and 1 half bathroom
Open-concept living space for comfortable daily living
Owner's bedroom with bay windows and a private en-suite bathroom
New construction by M-I Homes
The owner's bedroom features a private en-suite bathroom, providing a comfortable retreat. Additional bedrooms offer generous space for family, guests, or a home office. 

This home is situated in a well-established neighborhood with convenient proximity to parks, making it an ideal setting for those who enjoy outdoor recreation and a connected community atmosphere. The quality craftsmanship and smart design of this M-I Homes home make it a standout choice for buyers seeking a move-in ready new construction home.

Schedule your visit today!
#21339642

McKinney

6520 Lacombe Point

4 Beds

3 Baths

2,811 Sq.Ft.

$577,990

MLS#: 21339642
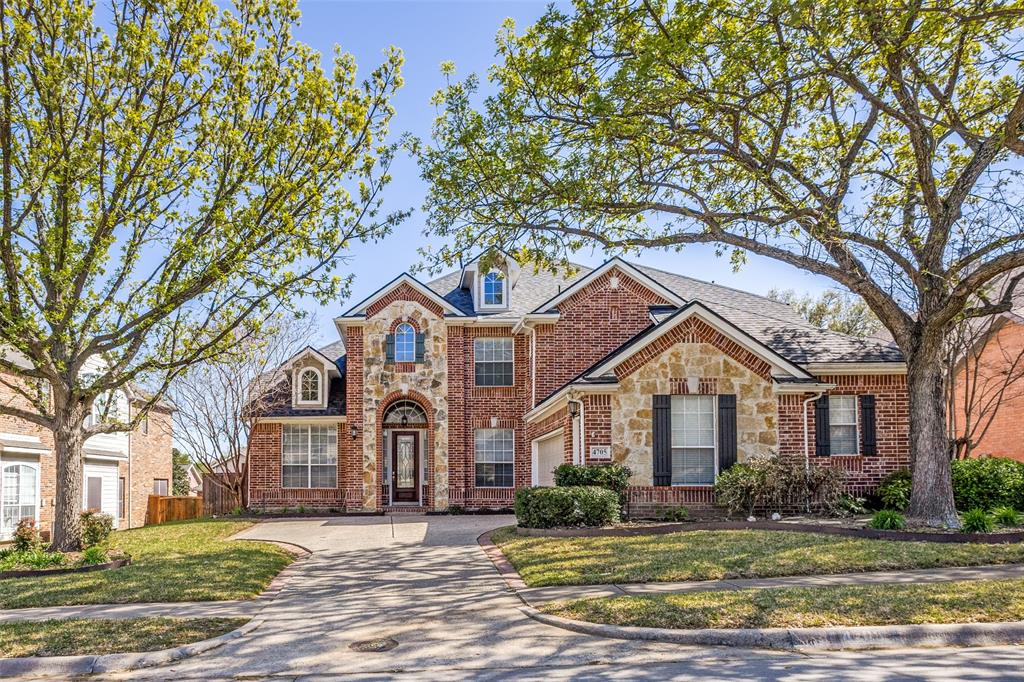
McKinney TX home for sale in Virginia Woods, McKinney ISD, Collin County, North Texas, Dallas Fort Worth, 4 bedroom 4 bathroom home, first floor primary suite, gourmet kitchen, media room, game room, home office, luxury traditional two story home, move in ready, family friendly neighborhood, Historic Downtown McKinney, Highway 75, Highway 380, spacious home with open concept floor plan and exceptional curb appeal. Beautifully maintained McKinney Texas home for sale in the desirable Virginia Woods subdivision, located in Collin County and served by McKinney ISD. This traditional two story home offers exceptional curb appeal, a brick and stone exterior, attached garage, interior lot, & a family friendly neighborhood setting. Inside you will find soaring ceilings, abundant natural light, an open concept floor plan, formal living and dining areas, and a layout designed for entertaining and everyday living. The gourmet kitchen features a gas cooktop, double ovens, stainless steel appliances, kitchen island, built in cabinetry, and oversized walk in pantry. The private first floor primary suite offers a spa style ensuite bath with dual vanities, soaking tub, separate shower, and large walk in closet. Upstairs includes three spacious secondary bedrooms, two full bathrooms including a Jack and Jill bath, a large game room, dedicated media room, and built in study nook, creating flexible space for a home office, playroom, guest suite, or additional living area. Conveniently located near Historic Downtown McKinney Square, shopping, dining, major retail, top rated schools, Highway 75, and Highway 380, this move in ready home in McKinney TX offers access to North Texas and the greater Dallas Fort Worth area. If you are searching for a 4 bed 4 bath home in McKinney, a Virginia Woods home for sale, a Collin County home, a McKinney ISD home, a home with media room, a home with game room, a home with office, or a spacious home with first floor primary suite, this property delivers.
#21291770

McKinney

4705 Virginia Woods Drive

4 Beds

3 Baths

3,946 Sq.Ft.

$575,500

MLS#: 21291770
Price reduced
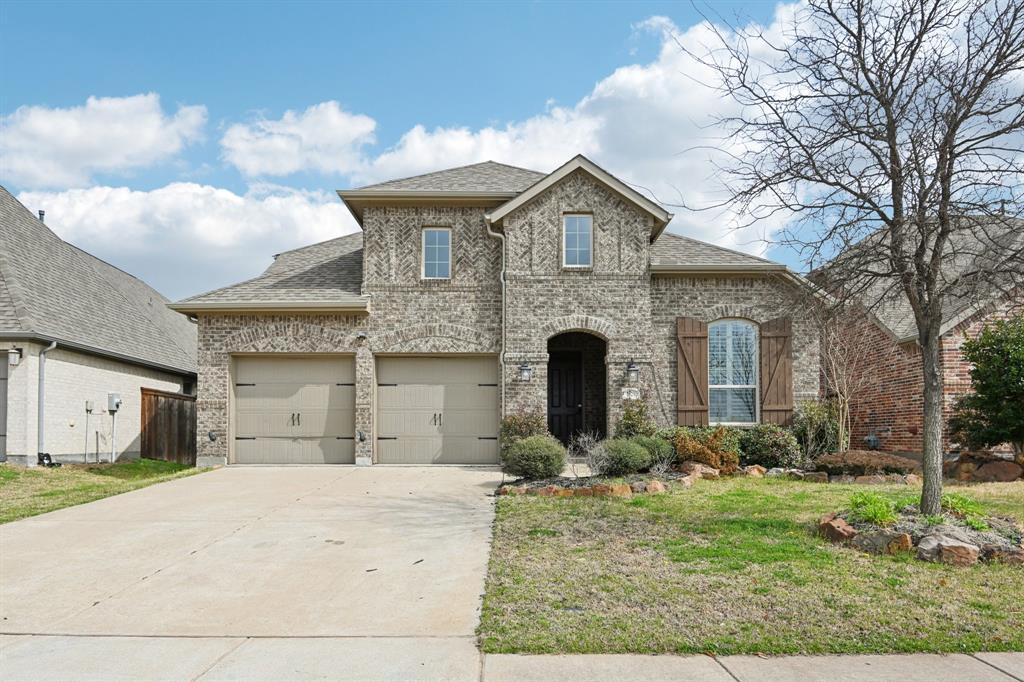
Welcome to 8520 Backwater Bay Cove, McKinney, Texas, a stunning Highland Homes residence offering exceptional design, space, and craftsmanship. This quality-built home features 5 bedrooms, 4.5 bathrooms, a dedicated office, and a formal dining room, providing flexibility for both everyday living and entertaining. From the moment you enter, you’ll notice the upscale finishes including plantation shutters, engineered hardwood floors, 8-foot solid core doors, and tall windows that flood the home with natural light. The thoughtfully designed floor plan includes two bedrooms downstairs and three bedrooms upstairs, ideal for multigenerational living or guest accommodations. The chef’s kitchen is the heart of the home, showcasing an oversized island with ample seating, abundant cabinetry, and a generously sized oversized pantry. A tankless water heater adds efficiency and convenience. Step outside to enjoy the covered patio, perfect for relaxing or entertaining year-round. Residents enjoy resort-style amenities including two clubhouses, a community pool, and a fitness center, along with a short stroll to the neighborhood park and school. The added convenience of a fire station located within the community enhances peace of mind. This beautifully appointed home offers space, style, and an unbeatable lifestyle in one of McKinney’s premier communities. Information provided is deemed reliable, but is not guaranteed and should be independently verified by the buyer.
#21184109

McKinney

8520 Backwater Bay Cove

5 Beds

4 Baths

3,233 Sq.Ft.

$575,000

MLS#: 21184109

HOME READY FOR QUICK MOVE IN!! ASK ABOUT OUR COMPETITIVE LENDER INCENTIVES!! Brand New Centre Living Homes community here in Painted Tree Woodlands West! Come see the impressive Statler floorplan in our NEW Painted Tree Woodlands West development, located 30 miles north of Dallas and just west of 1-75 near downtown Mckinney.  Explore miles of greenways, pathways, nature trails, and breathtaking pools in this amazing community.  Centre Living Homes offers this popular 4-bedroom, 3 bath home with lofted game room space for intimate gatherings, dining nook for friends and family get togethers, open living spaces, walk in closets in each room, tons of storage and functional sanctuary spaces for the whole family! Enjoy a spacious family room with vaulted ceilings and oversized primary and secondary bedrooms, media room, study, utility room, two car garage with owner's entry! To add the icing on the cake, this lot is on an OVERSIZED LOT with extended covered patio! Highly acclaimed McKinney School district coupled with a low 1.78% tax rate with no PID or MUD makes this a rare find! Ask us about our lender incentives with our partnered lender to lock you in a competitive rate! Home to be completed THIS FALL!!! ASK ABOUT OUR LENDER INCENTIVES!

 - a rare find indeed! ASK US ABOUT OUR CURRENT INCENTIVES! Pictures are just renderings of future elevation and floorplan. *!!
#21367983

McKinney

4737 Peary Lane

4 Beds

3 Baths

2,782 Sq.Ft.

$575,000

MLS#: 21367983

Price reduced
Rare single-story 4 bedroom, 3 FULL bath Ashton Woods home in Avalon, McKinney, offering exceptional flexibility, an oversized 3-car garage and a 420 sq ft fully enclosed bonus room you will not find in most one-story homes. Meticulously maintained by its original owner, this pristine property pairs a highly sought-after floor plan with thoughtful updates and spaces designed to adapt to the way you live. 
The light-filled bonus room is a true standout, featuring walls of windows and a large closet with endless possibilities as a game room, second living area, home gym, studio, hobby room, playroom or private guest retreat. A dedicated home office with French doors provides another versatile space for working from home.
The rare 3-car garage includes a 5-foot extension, epoxy flooring and a taller garage door designed to accommodate a large truck or SUV. Double garage is 25' long x 20' wide. Single garage is 10' x 19'. Garage doors are a very tall 9 feet! Inside, two of the three FULL bathrooms have been beautifully renovated and feature walk-in showers. The spacious kitchen opens to the breakfast area and family room, while multiple living and dining spaces make everyday living and entertaining easy.
Step outside to a private backyard surrounded by an 8-foot board-on-board capped fence. Enjoy an extended covered patio, sprinkler system, raised landscaping beds perfect for gardening and a large locking storage building with shelving. Recent 2026 updates include a new water heater and garbage disposal.
Conveniently located on a quite little side street near McGowen Elementary and the Avalon community pool and playground, with easy access to McKinney Ranch Parkway and SH 121. This beautifully cared-for McKinney one-story home delivers the space, storage, privacy and versatility buyers are searching for.
#21376819

McKinney

4305 Harlow Court

4 Beds

3 Baths

2,732 Sq.Ft.

$575,000

MLS#: 21376819
Price reduced
** 2% BUY DOWN ON MORTGAGE RATE **

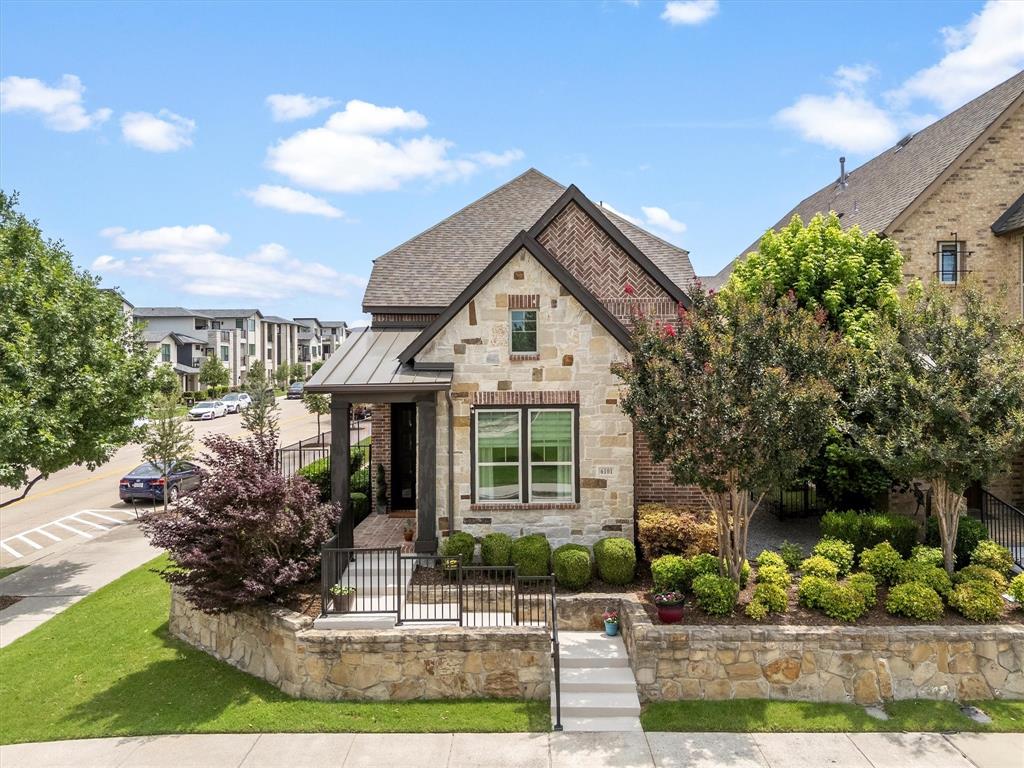
There's a warmth to 6101 Millie Way, the kind of place that feels like home the moment you pull up. Corner-lot charm meets undeniable curb appeal: fresh paint, a newly painted wrought iron fence, two beautiful live oak trees, and a striking stone and brick exterior that glows from morning to sunset.

Open the door to a home that has been thoughtfully updated from top to bottom. Two generous living spaces invite you to spread out — whether it's movie nights by the show-stopping electric fireplace or lazy Sunday mornings in the sunlit sitting room. A custom wood slat feature wall adds warmth and texture, while fresh interior paint and brand new LVP flooring give the entire home a crisp, move-in-ready feel.

The kitchen impresses with gleaming granite countertops, a sprawling island, stainless steel appliances including a new dishwasher, a statement range hood, and custom gray cabinetry — all flowing into the dining area beneath a gorgeous Sputnik chandelier.

The main-floor primary suite is a true retreat, with a stunning custom feature wall, tray ceiling, spa-inspired ensuite, and a generous walk-in closet. Upstairs, two additional bedrooms and a second living area offer flexible space — ideal for guests, a home office, or however you need it. Two laundry rooms add rare everyday convenience. The newly poured patio slab is perfect for morning coffee or evening gatherings.

With a new roof, new doors front and back, and a long list of thoughtful updates already done, the big-ticket items are checked off the list. Sweet, smart, and ready for you to move right in — zoned to Allen ISD, directly across from Life Time Fitness, and minutes from TPC Craig Ranch Golf Course.
#21292871

McKinney

6101 Millie Way

3 Beds

2 Baths

2,138 Sq.Ft.

$575,000

MLS#: 21292871

1 ... 36 37 38 39 40 ... 81

properties found. properties found. Page of .

Send a message

Message successfully sent.

Your message

What is 3 + 4 ?

Reason for contacting?

I agree to receive email communication and understand I can unsubscribe at any time.

I agree to be contacted by Next Level Realty Group via call, email, and text for real estate services. To opt out, you can reply 'stop' at any time or reply 'help' for assistance. You can also click the unsubscribe link in the emails. Message and data rates may apply. Message frequency may vary. Privacy Policy

Sign Out

Virtual Assistant

Would you like to take the next step with this property? We can help you schedule a showing or virtual tour, or send you more details.

Yes, I would like more information.

Thank You for Your Reply, One of Our Agents will contact you as soon as possible

No, maybe later.

Thank you, you can always contact me via email, phone number or through the contact form.

Realhub AI

Lucy - Your AI-Powered Realtor

Update Your Temporary Password

Personalize your search

Enter your email and we'll notify you immediately when new listings match what you're looking for.

or enter email address

Already have an account ? Login here

Continue your home search

I agree to receive communications and understand I can unsubscribe at any time.

I agree to be contacted by Next Level Realty Group via call, email, and text for real estate services. To opt out, you can reply 'stop' at any time or reply 'help' for assistance. You can also click the unsubscribe link in the emails. Message and data rates may apply. Message frequency may vary. Privacy Policy

Already have an account ? Login here

We use cookies

We use cookies primarily for analytics to enhance your experience. By accepting, you agree to our use of these cookies. You can manage your preferences or learn more about our cookies policy.




