
One of the most popular communities provided by {{page_data.agentName}}

MCKINNEY

One of the most popular communities provided by Next Level Realty Group

MCKINNEY

About MCKINNEY

McKinney, Texas is a vibrant city located just north of Dallas. The real estate market in McKinney is diverse and offers a range of housing options to suit various lifestyles and budgets. Here are some key points about McKinney's real estate market: 1. Housing Market: McKinney has a mix of housing options, including single-family homes, townhouses, and apartments. The city offers a wide range of architectural styles, from historic homes in the downtown area to new construction in suburban neighborhoods. 2. Home Prices: The median home price in McKinney is above the national average, but there are housing options available at various price points. The cost of housing can vary depending on factors such as location, property size, and amenities. 3. Neighborhoods: McKinney is known for its family-friendly neighborhoods with good schools, parks, and community amenities. Each neighborhood has its own unique character, offering residents a range of options when choosing where to live. 4. Growth: McKinney has experienced significant growth in recent years, leading to new developments and expanding housing options. The city's growth has attracted residents looking for a suburban lifestyle with easy access to the amenities of a larger city. 5. Real Estate Market Trends: Like many cities in Texas, McKinney's real estate market has been strong in recent years, with steady appreciation in home values. However, it's essential to work with a knowledgeable real estate agent to navigate the market and find the right property for your needs. Overall, McKinney, Texas offers a diverse and dynamic real estate market with options for a wide range of buyers. Whether you're looking for a historic home, a new construction property, or a family-friendly neighborhood, McKinney has something for everyone.
One of the most popular communities provided by Next Level Realty Group
1,207
# of Listings
3
Avg # of Bedrooms
$270
Avg. $ / Sq.Ft.
$739,926
Med. List Price

Browse MCKINNEY Real Estate Listings

603 Properties Found. Page 38 of 41.

Welcome to this beautifully updated 4-bedroom, 2.5-bathroom home in the desirable Virginia Woods community of McKinney. Thoughtfully refreshed with new interior paint and luxury vinyl flooring throughout the living room, formal dining room, flex room, and spacious first-floor primary suite, this home offers the perfect blend of comfort, style, and functionality. Step inside to be greeted by soaring ceilings and an abundance of natural light that fills the impressive living room, creating an open and inviting atmosphere. The flexible floor plan includes a formal dining room for hosting family gatherings, a versatile flex room that can serve as a home office, playroom, or second living area, and a private primary suite on the first floor with an en-suite bath and walk-in closet, providing comfort and privacy. Upstairs, you'll find three generously sized bedrooms, a full bathroom, and a spacious game room that's perfect for movie nights, a kids' retreat, or a second living area, offering plenty of room for family and guests. The spacious kitchen opens to the main living area, making entertaining effortless, while the large backyard with mature trees provides the perfect setting for outdoor gatherings, gardening, or simply relaxing under the covered patio. Ideally located just minutes from US-75 and Highway 380, this home offers easy access to everything McKinney has to offer. You'll be close to Baylor Scott & White Medical Center McKinney, highly rated McKinney ISD schools, and a wide variety of popular restaurants, shopping centers, grocery stores, and entertainment options. Whether you're commuting, dining out, or enjoying nearby parks and amenities, this location provides exceptional convenience.
 Move in ready and thoughtfully updated, 4809 Virginia Woods Dr offers a functional floor plan, stylish upgrades, and an unbeatable location. Don't miss the opportunity to make this beautiful home yours     
schedule your private tour today!
#21354414

McKinney

4809 Virginia Woods Drive

4 Beds

2 Baths

3,126 Sq.Ft.

$525,000

MLS#: 21354414

Price reduced
Welcome to this beautifully updated one-and-a-half-story home situated on an over half-acre lot in McKinney’s highly sought-after Craig Ranch subdivision, zoned to exemplary Frisco ISD. Boasting exceptional curb appeal with a brick and stone elevation and large covered porch perfect for enjoying a morning coffee or visiting with neighbors. The home is framed by a lush, meticulously manicured lawn. Inside you will find extensive wood flooring and designer tile that flows throughout a light, bright, and airy floor plan. The gourmet kitchen features granite countertops, abundant white cabinetry with pot-and-pan drawers, stainless steel appliances, classic subway tile backsplash, and generous workspace—perfect for everyday living and entertaining. The heart of the home is warm and inviting family room featuring a stone fireplace with gas logs and a hearth and amazing views of the huge backyard. The main level offers three spacious bedrooms, two full baths, and a private office. The expansive primary suite impresses with a spa-inspired en suite bath showcasing a frameless glass shower, standalone soaking tub, framed mirrors, quartz countertops, and an oversized walk-in closet. Upstairs, enjoy a large game room with a full bath and access to a private balcony—ideal for relaxing and enjoying the outdoors.
Residents of Craig Ranch enjoy outstanding neighborhood amenities, including multiple parks, playgrounds, and swimming pools, all within a vibrant and well-established community.
#21370852

McKinney

3700 Blanco Creek Trail

4 Beds

3 Baths

3,030 Sq.Ft.

$525,000

MLS#: 21370852

Price reduced
Built by Highland! Experience Pride of ownership in this exceptional 4 bedroom 3 bath residence located in the prestigious Prosper ISD. Designed with both elegance and versatility in mind, this thoughtfully appointed home offers three bedrooms and a private office on the main level and the upper level features an additional bedroom and expansive gameroom, ideal for entertaining and guest accommodations. The spacious primary suite serves as a true sanctuary, offering generous proportions and a sense of quiet luxury. At the heart of the home, the living space is anchored by a striking stone fireplace, creating a warm and cozy ambience. Seamless indoor-outdoor living awaits with a covered patio perfect for year round enjoyment , complimented by an additional open air deck too!  The 2.5 car garage provides ample space for storage and convenience.  Perfectly positioned , this home offers walkable access to two beautifully maintained parks, including pickleball courts and basketball courts with walking trails as well as the nearby elementary school. This is a rare opportunity to own a home that effortlessly combines style and comfort. Community boasts a pool and splash zone too! NO MUD NO PID
#21256480

McKinney

5320 Grovewood Drive

5 Beds

3 Baths

2,963 Sq.Ft.

$525,000

MLS#: 21256480

This 5-bed single-family home in McKinney offers 3,369 square feet, 4 full baths, 1 half bath, and versatile living space in Preserve at Honey Creek. Built in 2023, 8709 Red Fox Trail features a first-floor primary suite, an additional downstairs bedroom, dedicated office, two living areas, and an attached 2-car garage. The kitchen is designed for everyday function with a center island, pantry, gas cooktop, microwave, dishwasher, and plenty of cabinetry. The main living area features a gas fireplace, while the second floor provides additional bedrooms and another spacious living area that can serve a variety of needs. Walk-in closets and a Jack and Jill bath add practical convenience. Outside, the home includes a covered patio, fenced backyard, sprinkler system, and rain gutters. Preserve at Honey Creek offers community amenities including a pool, sidewalks, and curbs, with full use of facilities included through the mandatory HOA. If you are looking for a 5-bed single-family home in McKinney with modern construction and generous interior space, this property delivers a flexible floor plan with room to live, work, relax, and entertain.
#21389098

McKinney

8709 Red Fox Trail

5 Beds

4 Baths

3,369 Sq.Ft.

$525,000

MLS#: 21389098

MOVE IN READY! Fantastic opportunity to own a former Coventry model home in Trinity Falls! The Farnsworth floor plan is a stunning two-story design that perfectly balances functionality and style. With four spacious bedrooms and three and a half bathrooms, this layout caters to both privacy and shared living. The first floor offers an inviting open concept with a grand kitchen, dining area, and family room, creating the ideal space for gatherings and everyday moments. A luxurious primary suite on the main level ensures a retreat-like experience with its spa-inspired bathroom and walk-in closet. Two additional bedrooms and a dedicated study round out this floor. Upstairs you will find a fourth bedroom and a versatile loft area, perfect for a media room or home office if needed. The three-car garage provides ample space for vehicles and storage, making the Farnsworth a practical choice for larger households. Whether you’re entertaining or enjoying a quiet evening at home, this floor plan offers a dynamic living experience tailored to modern lifestyles. Embrace the great outdoors at Trinity Falls, a scenic 2,000-acre master-planned community in McKinney, where Coventry Homes offers flexible, Eco Smart designs. With top-tier amenities, highly rated McKinney ISD schools, and easy access to Dallas, Frisco, and Plano, it’s the perfect blend of nature and convenience - visit today!
#21376084

McKinney

709 Lost Woods Way

4 Beds

3 Baths

2,703 Sq.Ft.

$525,000

MLS#: 21376084
Price reduced
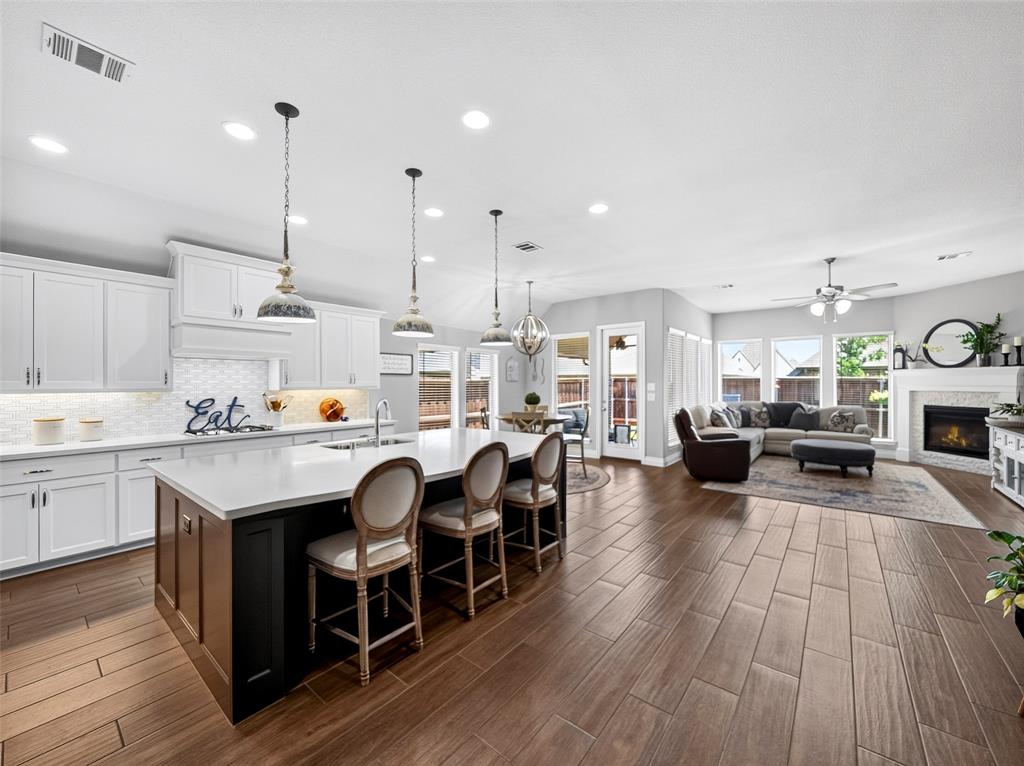
MOTIVATED SELLER! FABULOUS ONE STORY built by Perry Homes in the coveted Trinity Falls Community with all the resort-style amenities! Great floorplan with 4 bedrooms, 3 baths & a great 2nd flex living space - Perfect for a private office, playroom or 5th bedroom. Stunning curb appeal and lush landscaping say 'Welcome Home'. So much pride in ownership throughout! Kitchen with large island, gas cooktop, quartz counters, stainless steel appliances, coffee bar niche and walk-in pantry. The flow of the kitchen, dining, and living room makes this home perfect for entertaining guests. Beautiful easy-care wood-look tile floors throughout the main living areas in the home. Large living room with gas fireplace and walls of picture frame windows letting in lots of natural light. Private primary suite with window seat. Spa-like primary bath with oversized walk-in shower with rain glass, luxury soaker tub, dual vanities, quartz counters & walk-in closet. Split bedroom floorplan for additional privacy. Secondary bedrooms feature walk-in closets. Backyard features a large covered patio and easy-care yard space with stone landscaping down each side of the home. This home is just 4 houses down from Frazier Elementary. Live life to the fullest in Trinity Falls! Enjoy all the amenities including pools, parks, trails, a clubhouse with gym, disc golf, a fishing pond, and more! With easy access to Hwy 75, Downtown McKinney, shopping, and dining, this home is a must-see!
#21324968

McKinney

8712 Navidad Falls Drive

4 Beds

3 Baths

2,574 Sq.Ft.

$525,000

MLS#: 21324968

Price reduced
Priced to Sell Move in ready large lot Resort Style Pool Home with recently replaced HVAC units & quick close possible! Gorgeous curb appeal welcomes you to this meticulously maintained pool home, ideally situated across from a greenbelt with bike & walking paths on an almost quarter-acre corner lot in one of McKinney’s most desirable areas. Lush landscaping and programmable front spotlights enhance the home’s impressive exterior. Numerous updated windows, most replaced within the last few years, including half by Anderson and are complemented by cellular window blinds. The open-concept floor plan is designed for effortless living & entertaining, with a chef’s kitchen opening seamlessly to the inviting living room with fireplace and spectacular views of the sparkling waterfall pool. A first-floor bedroom located next to a full bath offers the perfect space for guests, an office or multigenerational living. A beautiful wood staircase leads upstairs to a second flex room, spacious primary suite & exceptionally oversized secondary bedrooms, all with abundant storage throughout. The private backyard is truly an entertainer’s dream, featuring a large sparkling pool, beautiful privacy fence, covered pergola patio, retractable sunshades & speaker system, creating the perfect setting for relaxing or hosting family & friends. With schools, shopping, community pool, splash pad & the new McKinney amphitheater all conveniently nearby, this exceptional home offers the perfect combination of location, space, updates & resort-style outdoor living. A must-see!
#21375867

McKinney

5800 Pine Ridge Boulevard

4 Beds

3 Baths

2,630 Sq.Ft.

$525,000

MLS#: 21375867

Exceptional two-story home in McKinney with an incredible combination of style, space, and resort-style outdoor living! Inside, soaring ceilings, rich hardwood floors, and elegant wrought-iron spindles create an impressive first impression. The inviting living room features a gas fireplace and opens to a tremendous kitchen appointed with granite countertops, a large island, stainless-steel appliances, gas cooktop, and breakfast bar overlooking the sunny breakfast nook. A private study provides a dedicated workspace, while spacious secondary bedrooms offer plenty of room for family and guests. Upstairs, enjoy a versatile loft and additional living area. The romantic primary suite features an en-suite bath designed for relaxation.
Step outside to an entertainer's dream backyard! A sparkling play pool with attached spa is surrounded by an expansive open patio. The large covered patio creates the perfect setting for outdoor gatherings. The impressive outdoor kitchen and gorgeous stone fireplace elevate the space for year-round entertaining. There is even a shed in back for extra storage!
Charming curb appeal, low-maintenance lush landscaping, and exceptional indoor-outdoor living make this McKinney home truly special!
#21389719

McKinney

5108 Raincrest Drive

4 Beds

2 Baths

2,815 Sq.Ft.

$525,000

MLS#: 21389719

Price reduced
Amazing opportunity in Stonebridge Ranch!  Beautiful curb appeal welcomes you with a balcony, covered front porch, brick with keystone arched entry plus a private lot. Inside, hardwood floors and graceful archways add interest and charm. Flexible office, study, or playroom includes lighted ceiling fan, glass pane French doors and great natural light. The open-concept living area features abundant natural light and a spacious family room with a stone fireplace, wood mantel, and gas insert. The kitchen offers warm wood cabinetry, stainless steel appliances, granite countertops, a gas range, pantry, center island with prep space, and a roomy dining area with plantation shutters. The expansive primary suite includes hardwood floors, a high ceiling, lighted ceiling fan, walk-in closet, and spa-inspired bath with dual sink granite vanity, a garden tub, walk-in shower, and excellent natural light. Upstairs, built-ins and a balcony create a private retreat alongside three spacious bedrooms with ceiling fans and plantation shutters, plus a full bath with a dual-sink vanity and a separate tub, shower, and toilet area for added privacy. A dedicated media room features raised seating and theater lighting and is a fantastic area to gather and watch your favorite moving or new series! Outside, the covered patio and private backyard provide ample space for children, pets, or a custom outdoor living area. BOTH HVAC UNITS REPLACED in past 3 years!  Located in prestigious Stonebridge Ranch, this home offers convenient access to shopping, dining, plus so much more. Plus the neighborhood amenities are fabulous!
#21369167

McKinney

7400 Todd Circle

4 Beds

2 Baths

2,902 Sq.Ft.

$524,990

MLS#: 21369167
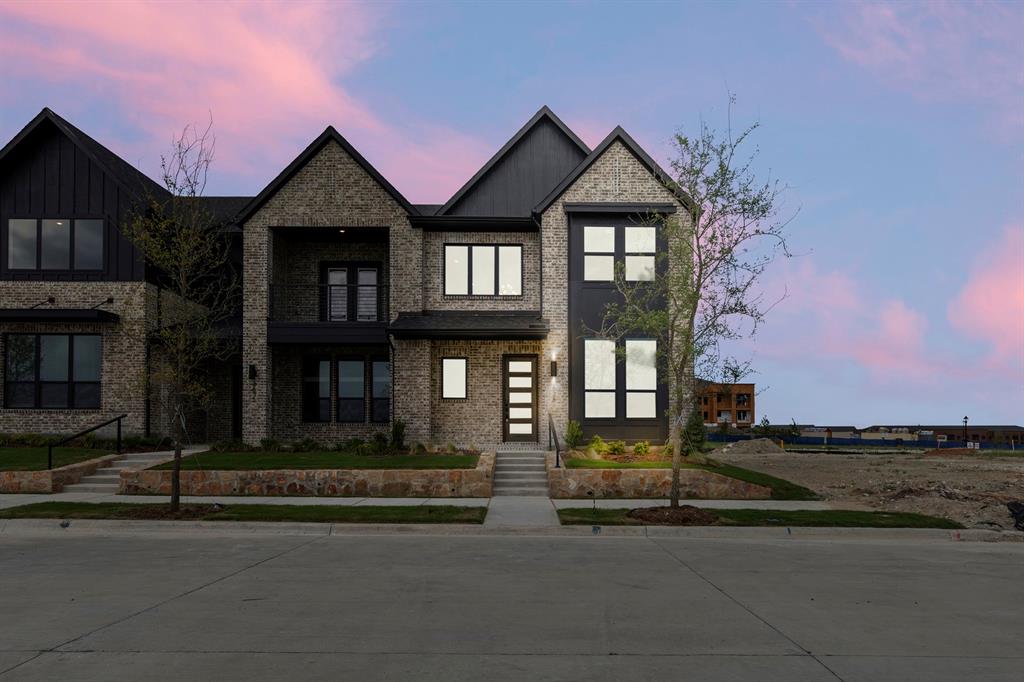
MLS# 21020334 - Built by Drees Custom Homes - Ready Now! ~ Discover contemporary living in this proposed 3-bedroom, 3-bathroom townhouse in the desirable Ridgeline Towns subdivision. Spanning 2,455 square feet, this modern home features an open floorplan with two spacious living areas and a dining area perfect for entertaining. The kitchen boasts an island, pantry, and decorative lighting, while all bedrooms include walk-in closets for ample storage. Enjoy outdoor living on the covered patio or balcony, surrounded by a lush greenbelt and mature trees. Additional highlights include ENERGY STAR heating and cooling systems, a two-car garage, and a corner lot with a sprinkler system. Located within the McKinney ISD, this home is near highly-rated schools. Embrace a modern lifestyle in this thoughtfully designed residence.  **VIP PROMOTION for the first 5 buyers!**
#21020334

McKinney

2828 Yampa Drive

3 Beds

3 Baths

2,455 Sq.Ft.

$524,990

MLS#: 21020334

Price reduced
Entry welcomes you with a 12-foot ceiling. Open kitchen offers a 5-burner gas cooktop, a center island and a spacious pantry. Dining area flows into open family room with wall of windows. Secluded primary suite includes primary bath with dual vanities, garden tub, separate glass-enclosed shower and a large walk-in closet. Abundant closet space in the secondary bedrooms. Covered backyard patio. Mud room off the two-car garage.
#21368967

McKinney

416 Spruce Brook Drive

4 Beds

3 Baths

1,942 Sq.Ft.

$524,900

MLS#: 21368967

Price reduced
Spacious and beautifully updated 5-bedroom home in McKinney ISD, conveniently zoned to top-rated Walker Elementary! Designed with flexibility and everyday living in mind, this move-in-ready home features an open floorplan filled with natural light from an abundance of windows. Warm wood LVP flooring throughout the main level. The inviting living room showcases a gorgeous fireplace and built-in dry bar with beverage fridge. The stylish updated kitchen offers a large island with breakfast seating, quartz counters, eye-catching backsplash, and an abundance of cabinet and counter space. Stacked formal living and dining rooms provide additional flexibility for entertaining, a playroom, or a second living area. A huge downstairs bedroom features private backyard access, making it ideal for multigenerational living, a home gym, playroom, or guest suite. Upstairs, a private office with glass French doors offers a dedicated workspace, while the spacious primary suite features a huge walk-in closet, oversized linen closet, dual sinks, large soaking tub, and seamless glass shower. All secondary bedrooms are large rooms! An oversized laundry room with custom mudroom adds function and organization. The garage includes a permanent 6x4x7 storm tornado shelter. Extensive storage throughout the home with overhead garage storage, walk-in attic storage, and generous closets. Enjoy easy access to the neighborhood park and playground. Short distance to multiple major highways, shopping and dining. Universal and wired security system. JellyFish exterior color-changing lighting system. This thoughtfully designed home offers space, flexibility, storage, and comfort in a fantastic location!
#21355786

McKinney

3009 Chukar Drive

5 Beds

3 Baths

3,088 Sq.Ft.

$524,900

MLS#: 21355786
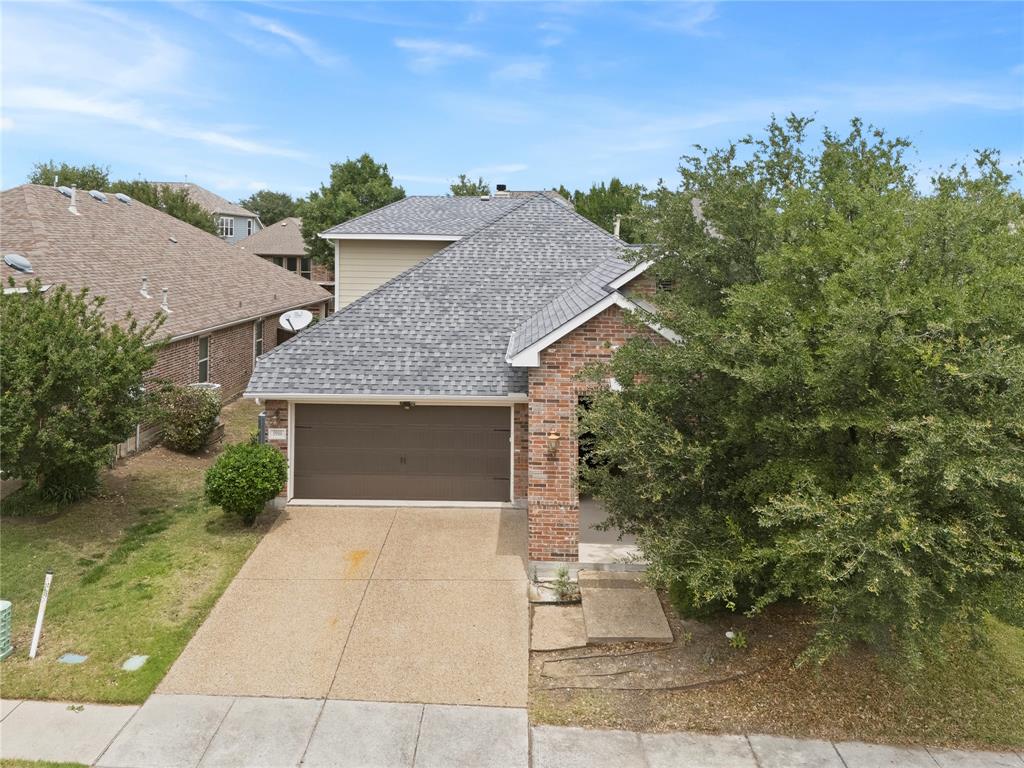
MOTIVATED SELLER!! Spacious 5 Bedroom, 4 Bath Home with Incredible Versatility and Potential!  This thoughtfully designed home features a rare and functional layout with four bedrooms on the first floor, including a spacious primary suite. Upstairs you’ll find a private fifth bedroom, full bath, and large family room — perfect for guests, teens, a home office, or multi-generational living.  The open-concept kitchen overlooks the main living area and offers generous cabinet space, a built-in desk, and plenty of room for entertaining. With expansive living spaces and flexible room options throughout, this home is ideal for growing families or anyone needing extra space. Priced to reflect the cosmetic updates needed — primarily new carpet and fresh interior paint — giving you the perfect opportunity to personalize and add your own style.
Functional layout, tons of space, and ready for your vision! Seller will consider concessions.
#21263768

McKinney

5900 Cranbrook Lane

5 Beds

4 Baths

3,012 Sq.Ft.

$524,900

MLS#: 21263768

Located in Hidden Creek near Walker Elementary, this four-bedroom home offers a first-floor primary suite, dedicated office, formal dining room and spacious upstairs game room. Soaring ceilings, plantation shutters and nail-down hand-scraped hardwood floors create a bright, welcoming interior. The kitchen features white cabinetry, granite countertops, a gas cooktop, recently updated oven and microwave, stainless steel appliances and an oversized walk-in pantry. It opens to the family room with a gas fireplace and backyard views. The first-floor primary suite includes an ensuite bath and generous walk-in closet. Upstairs are three bedrooms, a dual-sink full bath and a versatile game room. Additional storage includes space for a second refrigerator or freezer in the laundry room and an under-stair second pantry. Outside, enjoy the covered patio, extended pergola, landscaped yard and convenient side walkway. Hidden Creek amenities include a community pool, parks, playground, fishing areas and trails.
#21341890

McKinney

3516 Lindale Drive

4 Beds

2 Baths

2,478 Sq.Ft.

$524,000

MLS#: 21341890
Price reduced
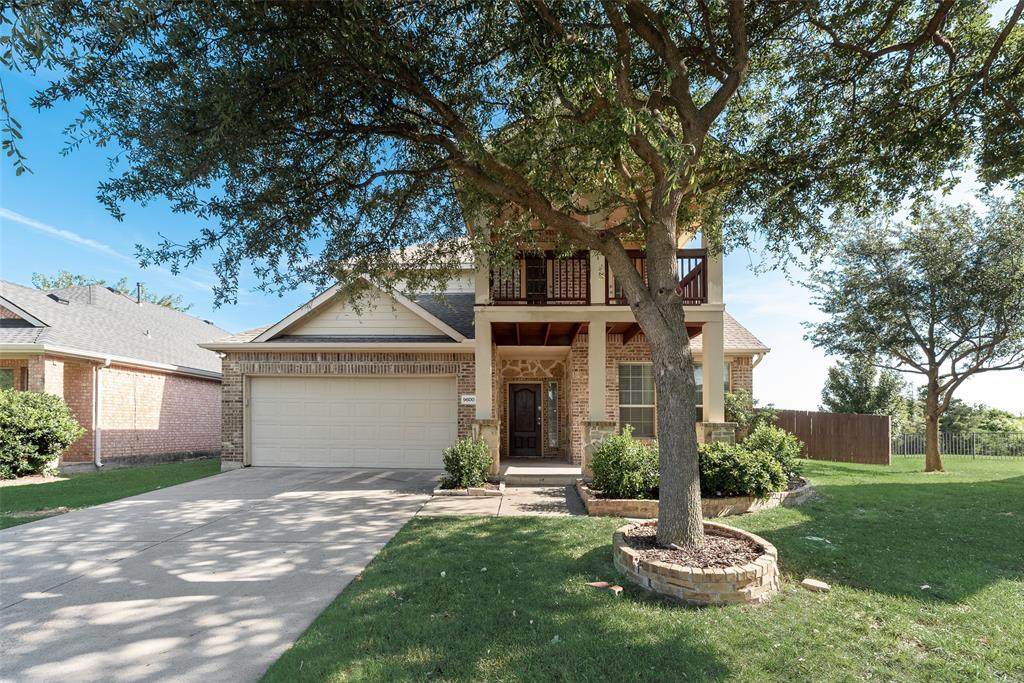
Magnificent golf course home on an oversized lot with breathtaking golf course and greenbelt views. This beautiful 2-story home features covered front porch, 2 covered balconies, open floor plan, high vaulted ceilings, and spacious living areas perfect for entertaining and everyday living. The large family room includes a stone wood-burning fireplace with gas starter. Spacious island kitchen with built-in stainless steel appliances, breakfast bar, large walk-in pantry, and huge utility room with space for freezer. Private downstairs study with French doors. Primary suite downstairs with dual vanities, jetted tub, separate shower, and walk-in closet. Upstairs game room, large backyard with iron fence, covered patio, fresh interior paint, and new carpet. Radiant barrier for energy efficiency. Located in highly rated Frisco ISD. Incredible opportunity with flexible seller financing available! This property qualifies for an owner-carry option, allowing you to bypass traditional bank hassles. Terms include a 25% down payment with a competitive 6% fixed interest rate, amortized over 30 years for low, predictable monthly payments, and a 5-year balloon payoff. Perfect for buyers seeking a streamlined transaction or managing investment portfolios. Buyer must provide proof of funds for down payment and complete a credit and background check process. All terms are subject to final seller approval. Schedule your showing today to explore this rare financing advantage!
#21280381

McKinney

9600 Mystic Dunes

5 Beds

3 Baths

3,081 Sq.Ft.

$524,000

MLS#: 21280381

1 ... 36 37 38 39 40 41

properties found. properties found. Page of .

Send a message

Message successfully sent.

Your message

What is 3 + 4 ?

Reason for contacting?

I agree to receive email communication and understand I can unsubscribe at any time.

I agree to be contacted by Next Level Realty Group via call, email, and text for real estate services. To opt out, you can reply 'stop' at any time or reply 'help' for assistance. You can also click the unsubscribe link in the emails. Message and data rates may apply. Message frequency may vary. Privacy Policy

Sign Out

Virtual Assistant

Would you like to take the next step with this property? We can help you schedule a showing or virtual tour, or send you more details.

Yes, I would like more information.

Thank You for Your Reply, One of Our Agents will contact you as soon as possible

No, maybe later.

Thank you, you can always contact me via email, phone number or through the contact form.

Realhub AI

Lucy - Your AI-Powered Realtor

Update Your Temporary Password

Personalize your search

Enter your email and we'll notify you immediately when new listings match what you're looking for.

or enter email address

Already have an account ? Login here

Continue your home search

I agree to receive communications and understand I can unsubscribe at any time.

I agree to be contacted by Next Level Realty Group via call, email, and text for real estate services. To opt out, you can reply 'stop' at any time or reply 'help' for assistance. You can also click the unsubscribe link in the emails. Message and data rates may apply. Message frequency may vary. Privacy Policy

Already have an account ? Login here

We use cookies

We use cookies primarily for analytics to enhance your experience. By accepting, you agree to our use of these cookies. You can manage your preferences or learn more about our cookies policy.




