
One of the most popular communities provided by {{page_data.agentName}}

MCKINNEY

One of the most popular communities provided by Next Level Realty Group

MCKINNEY

About MCKINNEY

McKinney, Texas is a vibrant city located just north of Dallas. The real estate market in McKinney is diverse and offers a range of housing options to suit various lifestyles and budgets. Here are some key points about McKinney's real estate market: 1. Housing Market: McKinney has a mix of housing options, including single-family homes, townhouses, and apartments. The city offers a wide range of architectural styles, from historic homes in the downtown area to new construction in suburban neighborhoods. 2. Home Prices: The median home price in McKinney is above the national average, but there are housing options available at various price points. The cost of housing can vary depending on factors such as location, property size, and amenities. 3. Neighborhoods: McKinney is known for its family-friendly neighborhoods with good schools, parks, and community amenities. Each neighborhood has its own unique character, offering residents a range of options when choosing where to live. 4. Growth: McKinney has experienced significant growth in recent years, leading to new developments and expanding housing options. The city's growth has attracted residents looking for a suburban lifestyle with easy access to the amenities of a larger city. 5. Real Estate Market Trends: Like many cities in Texas, McKinney's real estate market has been strong in recent years, with steady appreciation in home values. However, it's essential to work with a knowledgeable real estate agent to navigate the market and find the right property for your needs. Overall, McKinney, Texas offers a diverse and dynamic real estate market with options for a wide range of buyers. Whether you're looking for a historic home, a new construction property, or a family-friendly neighborhood, McKinney has something for everyone.
One of the most popular communities provided by Next Level Realty Group
1,207
# of Listings
3
Avg # of Bedrooms
$270
Avg. $ / Sq.Ft.
$739,926
Med. List Price

Browse MCKINNEY Real Estate Listings

603 Properties Found. Page 39 of 41.

Price reduced
Welcome to effortless one-story living in this beautifully designed David Weekley home, offering the perfect blend of elegance, comfort, and functionality. The sophisticated split-bedroom floor plan features 4 bedrooms, 3 full baths, a private study with double French doors, and a formal dining room. At the heart of the home is a stunning open-concept kitchen featuring an oversized island, 42-inch cabinetry, stainless-steel cooktop, and generous walk-in pantry, all flowing seamlessly into the spacious family room with a cozy gas fireplace. Large windows fill the home with natural light and offer beautiful views of the spacious backyard and covered patio—perfect for morning coffee, relaxed evenings, and effortless entertaining. Elegant wood flooring extends through the foyer, dining room, kitchen, and breakfast nook, complemented by upgraded carpet and tile throughout. Thoughtful finishes and modern details add warmth and style to every space. For added convenience and value, the refrigerator, washer, and dryer are included with the home, making your move even easier. The community pool adds another inviting space to relax, unwind, and enjoy the neighborhood. Ideally located in desirable McKinney with convenient access to shopping, dining, recreation, and major roadways, 5928 Silverton Avenue offers beautiful indoor and outdoor living in a home designed to be enjoyed from the moment you arrive.
#21365846

McKinney

5928 Silverton Avenue

4 Beds

3 Baths

2,391 Sq.Ft.

$523,888

MLS#: 21365846

None
#21294494

McKinney

3809 Pitchstone Drive

4 Beds

2 Baths

3,300 Sq.Ft.

$520,000

MLS#: 21294494
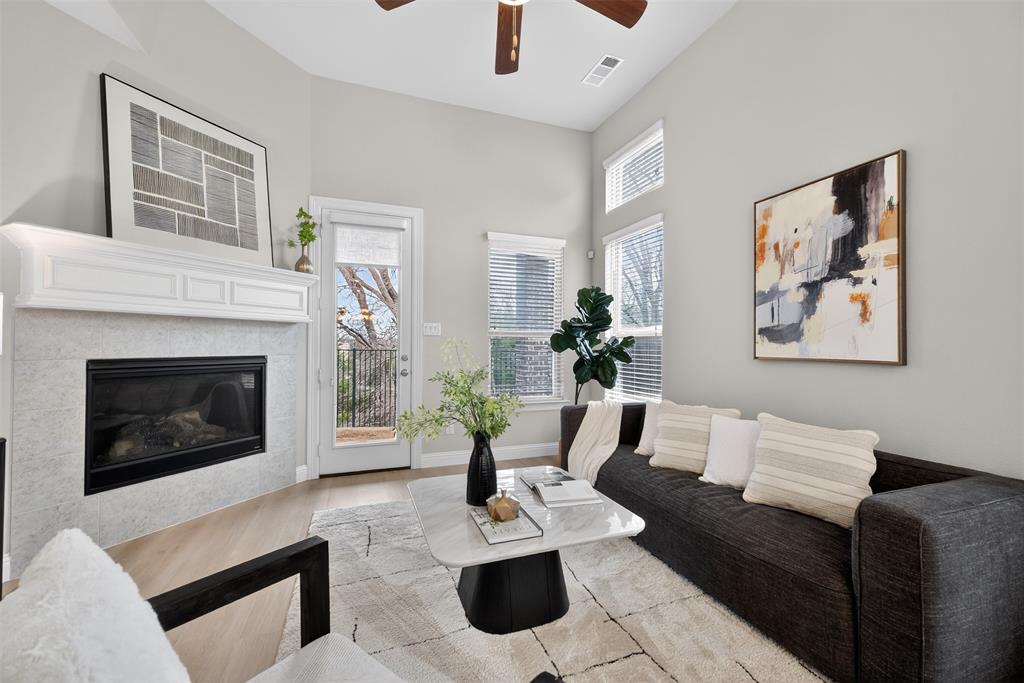
Beautifully Renovated Home in a Quiet McKinney Neighborhood with Open Backyard Views. Welcome to this beautifully updated 3 bedroom, 3.5 bath home located in a peaceful and desirable McKinney neighborhood. Thoughtfully renovated and move-in ready, this home features an open-concept layout filled with natural light from large windows throughout the house. The first floor showcases BRAND NEW premium luxury vinyl wood flooring with NO CARPET, creating a modern and elegant living space that is both stylish and easy to maintain. Fresh interior paint enhances the bright and welcoming atmosphere, while the spacious living and dining areas flow seamlessly into the kitchen—perfect for everyday living and entertaining. The kitchen features granite countertops, abundant cabinet space, and an open view to the living area, making it the heart of the home. The primary suite is conveniently located on the first floor and faces the backyard, offering a peaceful retreat with plenty of natural light. Upstairs you’ll find BRAND NEW CARPET, a generously sized secondary ENSUITE bedroom, another split bedroom and a dedicated media room, perfect for movie nights, gaming, or family gatherings. The high ceilings on the first floor and the 2nd Floor Bedrooms create an airy and spacious feel throughout the main living areas. Step outside to the backyard where you'll enjoy open views with no direct homes behind, providing a sense of privacy, peacefulness, and quiet—an ideal place to relax after a long day. New Sod and mulch. The location is incredibly convenient with Walmart just across the neighborhood, and quick access to nearby major highways, shopping, dining, and everyday essentials. This home combines comfort, modern updates, and an unbeatable location. Move-in ready and beautifully updated—this is one you don’t want to miss.
#21199066

McKinney

3620 Walden Drive

3 Beds

3 Baths

2,723 Sq.Ft.

$520,000

MLS#: 21199066

Price reduced
Perfectly situated in the highly sought-after Fountainview community of Stonebridge Ranch and served by top-rated McKinney ISD, this meticulously maintained home offers exceptional space, functionality, and an unbeatable location. From the moment you enter, you’re greeted by soaring ceilings, plantation shutters, and a beautiful ceramic-tile entry. To the right are a spacious secondary bedroom, full bath, and private Study, to the left side features a large Formal Dining Room and convenient Butler’s Pantry. Continue into the heart of the home, passing a beautiful staircase accented by wrought-iron balusters, and discover an expansive Family Room featuring corner fireplace, vaulted ceiling,  abundant windows overlooking the bkyrd and covered patio. Open kitchen designed for both culinary delights and entertaining, with large island, breakfast bar, abundant cabinetry, and a walk-in pantry. Adjacent breakfast area provides easy access to the covered patio and just off the Family Rm.  Primary Suite offers a relaxing retreat overlooking the backyard. Ensuite bath features dual vanities, a separate shower, relaxing garden tub, and a generous walk-in closet. Upstairs, you’ll find an oversized Gameroom, 3 additional bedrooms, a third full bath, and plenty of room for family and guests. Step outside to the beautifully fenced backyard, where the covered patio creates the perfect setting for morning coffee, or gatherings with family and friends. A two-car garage completes this wonderful home. Stonebridge residents enjoy an incredible array of amenities, including an aquatic center, beach-style pool, playgrounds, miles of scenic hike-and-bike trails, tennis, pickleball courts, sand volleyball, serene ponds and more. The community is conveniently located near H-E-B and the new Trader Joe’s, with easy access to Highway 121 to DFW Airport and everything McKinney has to offer. A wonderful opportunity to enjoy comfortable living in one of McKinney’s most desirable communities.
#21375537

McKinney

8216 Livingston Lane

5 Beds

3 Baths

2,979 Sq.Ft.

$520,000

MLS#: 21375537

Price reduced
Rarely does a 1-story home offer this combination of privacy, views, and location. One of Highland Homes' most popular 1-story floor plans, this lovingly maintained, 1l-owner home offers 2,079 square feet of thoughtfully designed living space — 3 bedrooms plus a study and 2.5 baths — in one of Timber Creek's most desirable settings. Backing to a peaceful treeline with no rear neighbors, this GREENBELT LOT delivers exceptional privacy rarely found in North McKinney.  The bright, open-concept floor plan is filled with natural light and seamlessly connects the kitchen, dining, and living areas — ideal for everyday living and effortless entertaining. The kitchen features a gas cooktop, abundant prep space, and generous cabinetry in an open layout that keeps everyone connected. Plantation shutters throughout add timeless elegance and enhance the home's move-in-ready appeal.
The spacious primary suite is a true retreat, with a sitting area overlooking the backyard and a spa-inspired bath featuring dual vanities, a soaking tub, a separate shower, and an oversized walk-in closet. Two additional bedrooms and a dedicated study round out this smart, functional layout. The NORTH FACING orientation helps keep the home cool through the summer months.
Step outside to discover what truly sets this home apart: a covered patio overlooking a beautiful treed greenbelt, creating a private outdoor retreat perfect for morning coffee, evening sunsets, or entertaining. Homes offering this level of privacy and natural beauty are increasingly hard to find in this price point.  Located in highly desirable North McKinney, Timber Creek residents enjoy community walking trails, parks, a neighborhood pool, and a playground — just minutes from Historic Downtown McKinney, Costco, H-E-B, shopping, dining, fitness centers, and easy access to US-75 and Highway 380. Nearby Bonnie Wenk Park adds miles of trails, a dog park, splash pad, and fishing pond. Schedule your private showing today!
#21315238

McKinney

2813 Black Walnut Street

3 Beds

2 Baths

2,079 Sq.Ft.

$520,000

MLS#: 21315238
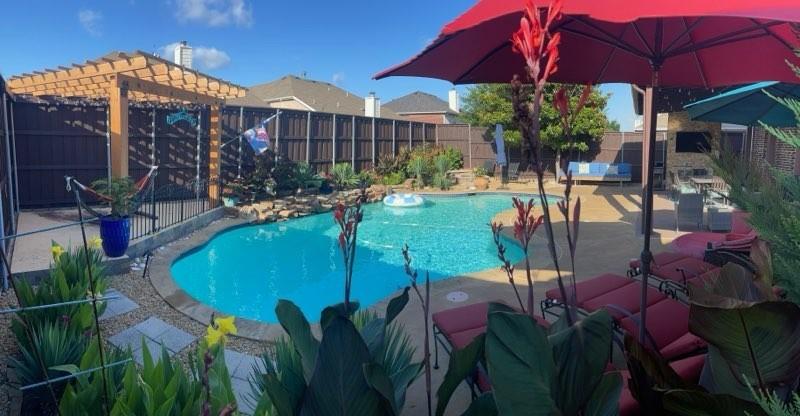
This meticulously maintained 4-bedroom home perfectly blends luxury and functionality. Featuring a private main-floor office, a versatile game room, and high-end updates, it is designed for both work and play. The stunning outdoor oasis offers a covered patio and a sparkling swimming pool, creating an ideal retreat for relaxation or entertaining. Chef-Inspired Kitchen: Upgraded with high-end granite countertops and a center island. Four generously sized bedrooms, including a serene primary suite designed for ultimate comfort and privacy. A quiet, private main-floor office—perfect for work or studying.  Step outside to your private oasis featuring a covered patio with ample space for dining al fresco. The meticulously landscaped yard surrounds a sparkling swimming pool, offering the ultimate summer lifestyle right at home. Meticulously maintained with pride of ownership shining through every detail. All patio furniture including lounge chairs, umbrellas, outdoor dinning table and TV are included with the sale.
#21293760

McKinney

3213 Hoover Drive

4 Beds

2 Baths

2,621 Sq.Ft.

$519,900

MLS#: 21293760

Price reduced
LOCK-AND-LEAVE LIVING IN CRAIG RANCH! Enjoy the space of a 2,584 sq. ft. home without spending your weekends maintaining it. This beautifully designed 3-bedroom, 2.5-bath home offers a spacious open floor plan, private first-floor primary suite, dedicated office, upstairs game room and an exceptional covered back porch with overhead heaters and fans—perfect for year-round outdoor living.

The HOA provides front and back yard maintenance, grounds and structure maintenance, insurance and access to community facilities, making this an ideal choice for buyers seeking a truly low-maintenance lifestyle.

Located in Frisco ISD and minutes from TPC Craig Ranch, Hub 121, District 121, Legacy West and major employment centers, this home combines convenience, lifestyle and space in one of McKinney's most desirable locations. Easy access to SH-121 and US-75 makes commuting throughout North Dallas simple.

If you've been looking for the freedom of low-maintenance living without sacrificing the space and privacy of a home, 5145 Kentwood deserves a look.
#21341879

McKinney

5145 Kentwood Drive

3 Beds

2 Baths

2,584 Sq.Ft.

$519,900

MLS#: 21341879

Welcome to Historic McKinney! This charming historic home is located along highly sought-after Tucker Street, near College Street, and situated on a corner lot. The inviting covered front porch with a ceiling fan and classic architectural details creates the perfect spot to relax and enjoy the neighborhood.

Inside, beautiful hardwood floors, tall ceilings, crown molding, and abundant natural light complement the home’s historic character. The kitchen and dining areas offer an open layout with a beadboard accent wall adding charm and definition. The bright kitchen features crisp white cabinetry, subway tile backsplash, stainless steel appliances, open shelving, a gas range with vent hood, custom pantry, and additional cabinetry surrounding the refrigerator. Black-and-white checkerboard flooring adds a distinctive vintage-inspired touch.

The adjoining dining area continues the character with hardwood flooring, beadboard wainscoting, crown molding, and plenty of natural light. The split-bedroom floor plan offers flexibility, with a rear bedroom featuring a walk-in closet and separate bath that could potentially serve as an additional primary suite. The current primary bedroom includes a private bath with an updated shower and additional bathroom updates.

Fresh interior paint throughout gives the home a refreshed, light and bright feel while preserving its historic charm. Out back, a spacious wood deck with a large pergola creates an inviting outdoor living and entertaining area. String lighting adds ambiance, while mature trees provide a beautiful backdrop and shade. A wonderful blend of historic character, thoughtful updates, and indoor-outdoor living in the heart of Historic McKinney.
#21389544

McKinney

707 Tucker Street

3 Beds

2 Baths

1,506 Sq.Ft.

$519,000

MLS#: 21389544
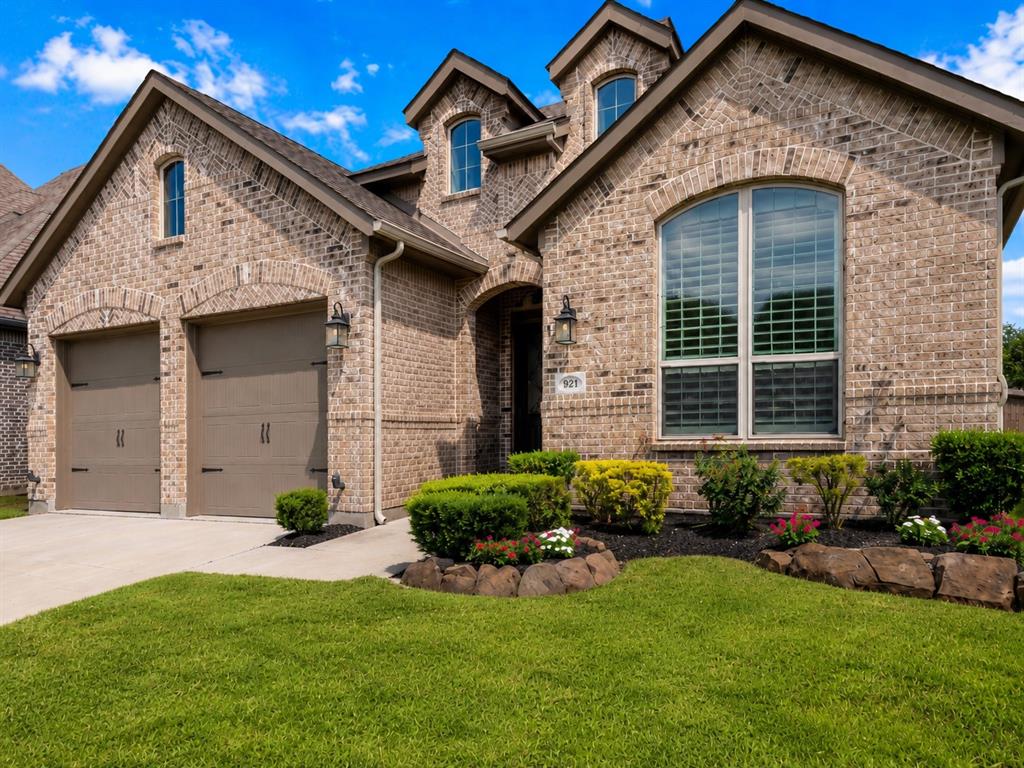
New roof just approved! Your insurance will thank you. Privacy, location, and thoughtful design come together beautifully in this move-in-ready one-story Highland Home.Rarely do you find a property that offers no homes directly behind while also placing you within an easy walk of Trinity Falls' lakes, parks, trails, resort-style amenities, and neighborhood elementary school—all without the inconvenience of school traffic or noise.
Inside, you'll immediately notice the spacious feel created by soaring 13-foot ceilings and an open floor plan designed for modern living. This home offers 3 bedrooms, 2.5 bathrooms, a dedicated media room, and a private office that easily adapts to today's work-from-home lifestyle. Plantation shutters throughout, solid-core interior doors, and quality finishes reflect the craftsmanship Highland Homes is known for. The oversized kitchen features abundant cabinetry, a large center island, and seamless flow into the family room, creating an inviting space for both everyday living and entertaining.
The extended garage with oversized doors is another standout feature, offering room for a full-size pickup truck without sacrificing storage space. Add in the peaceful backyard, outstanding location, and exceptional floor plan, and you'll quickly see why this home is such a rare opportunity within the highly desirable Trinity Falls community.
#21308914

McKinney

921 Hubbard Creek Trail

3 Beds

2 Baths

2,359 Sq.Ft.

$518,900

MLS#: 21308914

Immaculate and truly move-in ready, this beautiful home in highly sought-after Erwin Farms sits on a desirable corner lot and shows like a model! Thoughtfully designed with a light, inviting interior and an effortless blend of style and functionality, this home is sure to impress. Spacious living areas flow seamlessly for everyday living and entertaining, with a beautiful gas fireplace creating a warm and inviting focal point in the living area. The well-appointed kitchen features a gas cooktop, center island, tons of cabinets and provides the perfect gathering space.

Step outside to the covered patio with retractable screens, creating an ideal outdoor living area for morning coffee, evening gatherings or relaxing year-round. The corner-lot setting adds curb appeal and provides a little extra space and privacy.

Additional highlights include an epoxy-coated garage floor and meticulous attention to detail throughout. From the moment you arrive, you'll appreciate how beautifully this home has been maintained. Pristine, polished and truly move-in ready—this one shows like a model and is a must-see!
#21392454

McKinney

3216 Mountwell Drive

3 Beds

2 Baths

2,076 Sq.Ft.

$515,000

MLS#: 21392454

This is what you've been waiting for! Barely lived in and loaded with upgrades, stunning Highland Denton plan on 60 ft lot offers exceptional curb appeal featuring 4 bedrooms, 3 full baths, a private study and ensuite 4th bedroom, every detail reflects thoughtful design and impeccable style. The open-concept kitchen, dining and family room feature light natural-stained cabinetry, quartz countertops, pot filler, built-in wine rack, decorative lighting, oversized island and a custom accent wall. Beautiful brick gas fireplace creates a warm focal point in the family room. Private study includes custom built-ins, while plantation shutters in the kitchen, study, primary bedroom and primary bath add timeless style. Extensive upgrades include R-13 sound insulation in all interior walls, ceiling fans in every bedroom, study and covered patio, plus TV outlets with hidden-cord conduits in the living room, primary suite and patio. Upgraded trim details enhance the hallway bath and primary water closet. Storage is maximized with added shelving in all closets, an upper hanging rack in the primary closet plus a large shelf with hanging rod above the washer and dryer. Outdoor living is equally impressive with an extended and widened covered patio spanning the width of the home, added side-yard walkway and dedicated pad for trash and recycling bins. The driveway was widened approximately 2 feet for added convenience. The garage offers an overhead storage rack plus decked attic storage with 2x10 flooring. Professionally enhanced front & backyard landscaping and irrigation complete the picture. WHY BUILD when you can have a barely lived-in, move-in-ready home where the upgrades are already done?Located in sought-after Trinity Falls and zoned for FRAZIER ELEMENTARY, premier master-planned community offers resort-style amenities including multiple pools, splash pads, parks, playgrounds, dog parks, fitness areas, fishing, walking & bike trails, pickleball & year-round community events.
#21390672

McKinney

8504 Fannin Creek Trail

4 Beds

3 Baths

2,278 Sq.Ft.

$515,000

MLS#: 21390672

Enjoy peaceful living with beautiful views overlooking the 16th green of WestRidge Golf Course. This home backs directly to the golf course, offering a more private and quiet setting with an open view and less exposure to stray golf balls than homes located along a fairway. Move-in ready, the home features a light and bright open floor plan with neutral finishes and an easy flow between the main living spaces. The living room includes a fireplace, while the separate dining room provides a comfortable space for meals and gatherings. The island kitchen offers a breakfast bar, stainless steel appliances, gas cooking, and a pantry for added storage. The first-floor primary suite provides privacy and convenience, with an ensuite bath featuring a large walk-in shower and soaking tub. Upstairs, you'll find well-sized secondary bedrooms along with a flexible office space that could also serve as a media room, game room, or additional living area. The layout provides plenty of space for everyday living, working from home, and entertaining. Recent updates include a new roof installed in January 2026, HVAC systems replaced in August 2025, and a new stove, oven, and microwave installed in May 2025. The washer and dryer were replaced in January 2024 and April 2026, respectively. The backyard iron fence was replaced in March 2023. Step outside to enjoy the spacious outdoor living area overlooking the golf course. It's a comfortable spot for relaxing, enjoying the peaceful surroundings, or entertaining guests. The home is conveniently located near restaurants, shopping, and major roadways, making everyday errands and commuting easy. With its quiet golf course setting, functional floor plan, and numerous recent updates, this home offers a comfortable place to call home. Schedule your tour today!
#21378326

McKinney

9709 Bardmore Place

3 Beds

2 Baths

2,643 Sq.Ft.

$515,000

MLS#: 21378326

Price reduced
Nestled among mature oak trees providing shade year-round, this charming four-bedroom, two-and-a-half-bathroom home perfectly balances low-maintenance living with distinct modern style. Do not let the modest front exterior fool you—stepping inside reveals an expansive, sunlit open floor plan that seamlessly connects the main living space, breakfast nook, and formal dining area. Smooth vinyl flooring stretches across the interior, highlighted by sleek, decorative modern light fixtures. At the center of the home, the kitchen impresses with a generous prep island, open shelving backed by custom tile work, and abundant cabinet storage. The primary retreat serves as a peaceful haven featuring an ensuite bath with a striking vintage vanity upgraded with contemporary finishes, along with classic French doors that open directly to the back patio. A versatile space between the main house and garage has been thoughtfully converted into a private fourth bedroom complete with its own dedicated entrance, offering the perfect arrangement for hosting guests. Outside, the fully fenced backyard offers complete privacy, featuring dual concrete pads crowned by a shaded gazebo—creating an exceptional space for outdoor dining and entertaining without the constraints of an HOA. Beyond the property line, convenience reigns supreme. Situated just two minutes from the heart of Historic Downtown McKinney, weekends write themselves with immediate access to local boutique shops, artisanal coffee houses, wineries, vibrant farmers markets, and year-round community festivals. Schedule your tour today and come see everything this unique property has to offer!
#21371313

McKinney

1002 New Street

4 Beds

2 Baths

1,703 Sq.Ft.

$514,990

MLS#: 21371313

MLS# 21396402 - Built by Trophy Signature Homes - October 2026 completion ~ The Stanley II is a winning combination of comfort and adaptability. The main floor offers a bedroom with a full bath for guests. Of course, no one could blame you if you crafted an exceptional workout room instead. A wall of windows in the airy living room illuminates the space with natural light that carries into the casual dining area and the spectacular kitchen. Quartz countertops, stainless steel appliances and a gorgeous island ensure the kitchen will be everyone's favorite space. The presence of an upstairs loft near the bedrooms with a full bath creates a home-within-a-home!
#21396402

McKinney

4732 Carina Road

4 Beds

3 Baths

2,466 Sq.Ft.

$514,990

MLS#: 21396402
Price reduced
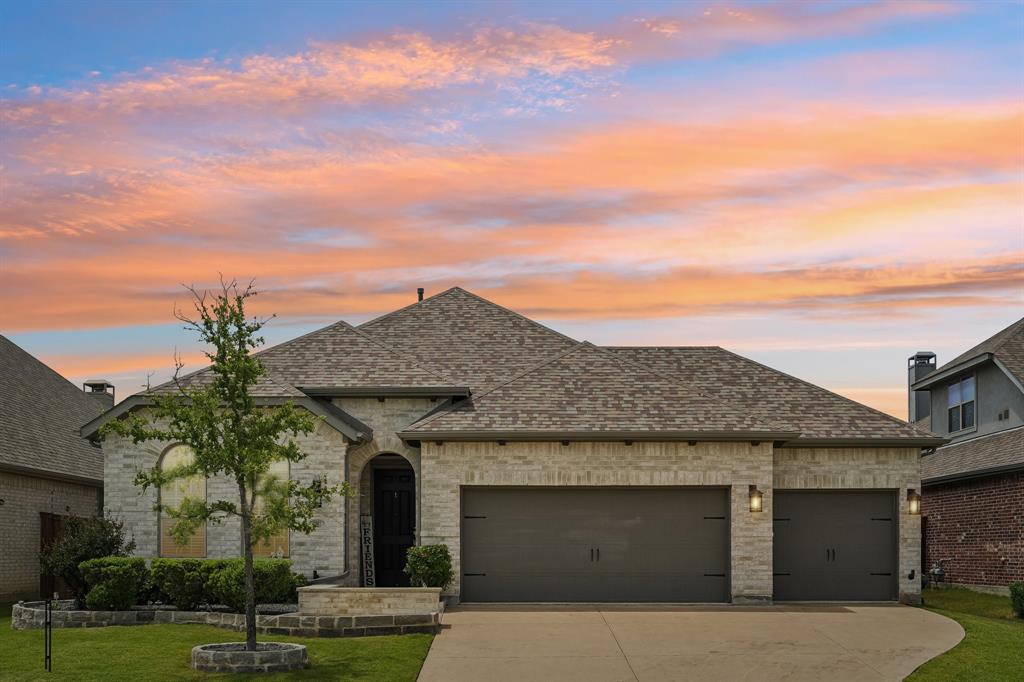
This 2020 Highland Home sits on a premium greenbelt lot in Trinity Falls with no front neighbors. The single-story plan offers 4 bedrooms, 3 full baths, a dedicated office, and a true 3-car garage (not tandem) with a utility sink and 20-amp fridge circuit. Luxury vinyl plank flooring, 8-foot solid core interior doors, and arched niches throughout. The kitchen features a large quartz island, white shaker cabinets, gas cooktop with vented hood, subway tile backsplash, walk-in pantry, and pendant lighting over the island. Opens directly to the family room with vaulted ceiling, gas fireplace, and large windows overlooking the backyard. The extended primary suite includes an en-suite bath with soaking tub, glass shower, marble-look tile, dual vanities, and walk-in closet. Three additional bedrooms, one with a private ensuite bath ideal for guests or multigenerational living, and a dedicated office offer flexibility for kids, guests, work-from-home, or a gym. Tile-floor laundry with built-in cabinetry. Dimmer-controlled lighting in main living areas, timer-controlled front porch, and motion-activated patio lighting. Whole-home water filtration system, tankless water heater, and smart thermostat. Trinity Falls offers resort-style amenities including two pools, a fitness center, fishing lakes, and miles of trails. McKinney ISD, near Frazier Elementary. Zoned to Johnson Middle and McKinney North High School. Minutes to HEB, Buc-ee's, and historic downtown McKinney.
#21266365

McKinney

8901 Cedar Basin Drive

4 Beds

3 Baths

2,347 Sq.Ft.

$514,900

MLS#: 21266365

1 ... 37 38 39 40 41

properties found. properties found. Page of .

Send a message

Message successfully sent.

Your message

What is 3 + 4 ?

Reason for contacting?

I agree to receive email communication and understand I can unsubscribe at any time.

I agree to be contacted by Next Level Realty Group via call, email, and text for real estate services. To opt out, you can reply 'stop' at any time or reply 'help' for assistance. You can also click the unsubscribe link in the emails. Message and data rates may apply. Message frequency may vary. Privacy Policy

Sign Out

Virtual Assistant

Would you like to take the next step with this property? We can help you schedule a showing or virtual tour, or send you more details.

Yes, I would like more information.

Thank You for Your Reply, One of Our Agents will contact you as soon as possible

No, maybe later.

Thank you, you can always contact me via email, phone number or through the contact form.

Realhub AI

Lucy - Your AI-Powered Realtor

Update Your Temporary Password

Personalize your search

Enter your email and we'll notify you immediately when new listings match what you're looking for.

or enter email address

Already have an account ? Login here

Continue your home search

I agree to receive communications and understand I can unsubscribe at any time.

I agree to be contacted by Next Level Realty Group via call, email, and text for real estate services. To opt out, you can reply 'stop' at any time or reply 'help' for assistance. You can also click the unsubscribe link in the emails. Message and data rates may apply. Message frequency may vary. Privacy Policy

Already have an account ? Login here

We use cookies

We use cookies primarily for analytics to enhance your experience. By accepting, you agree to our use of these cookies. You can manage your preferences or learn more about our cookies policy.




