
One of the most popular communities provided by {{page_data.agentName}}

MCKINNEY

One of the most popular communities provided by Next Level Realty Group

MCKINNEY

About MCKINNEY

McKinney, Texas is a vibrant city located just north of Dallas. The real estate market in McKinney is diverse and offers a range of housing options to suit various lifestyles and budgets. Here are some key points about McKinney's real estate market: 1. Housing Market: McKinney has a mix of housing options, including single-family homes, townhouses, and apartments. The city offers a wide range of architectural styles, from historic homes in the downtown area to new construction in suburban neighborhoods. 2. Home Prices: The median home price in McKinney is above the national average, but there are housing options available at various price points. The cost of housing can vary depending on factors such as location, property size, and amenities. 3. Neighborhoods: McKinney is known for its family-friendly neighborhoods with good schools, parks, and community amenities. Each neighborhood has its own unique character, offering residents a range of options when choosing where to live. 4. Growth: McKinney has experienced significant growth in recent years, leading to new developments and expanding housing options. The city's growth has attracted residents looking for a suburban lifestyle with easy access to the amenities of a larger city. 5. Real Estate Market Trends: Like many cities in Texas, McKinney's real estate market has been strong in recent years, with steady appreciation in home values. However, it's essential to work with a knowledgeable real estate agent to navigate the market and find the right property for your needs. Overall, McKinney, Texas offers a diverse and dynamic real estate market with options for a wide range of buyers. Whether you're looking for a historic home, a new construction property, or a family-friendly neighborhood, McKinney has something for everyone.
One of the most popular communities provided by Next Level Realty Group
1,207
# of Listings
3
Avg # of Bedrooms
$270
Avg. $ / Sq.Ft.
$739,926
Med. List Price

Browse MCKINNEY Real Estate Listings

1207 Properties Found. Page 46 of 81.
Price reduced
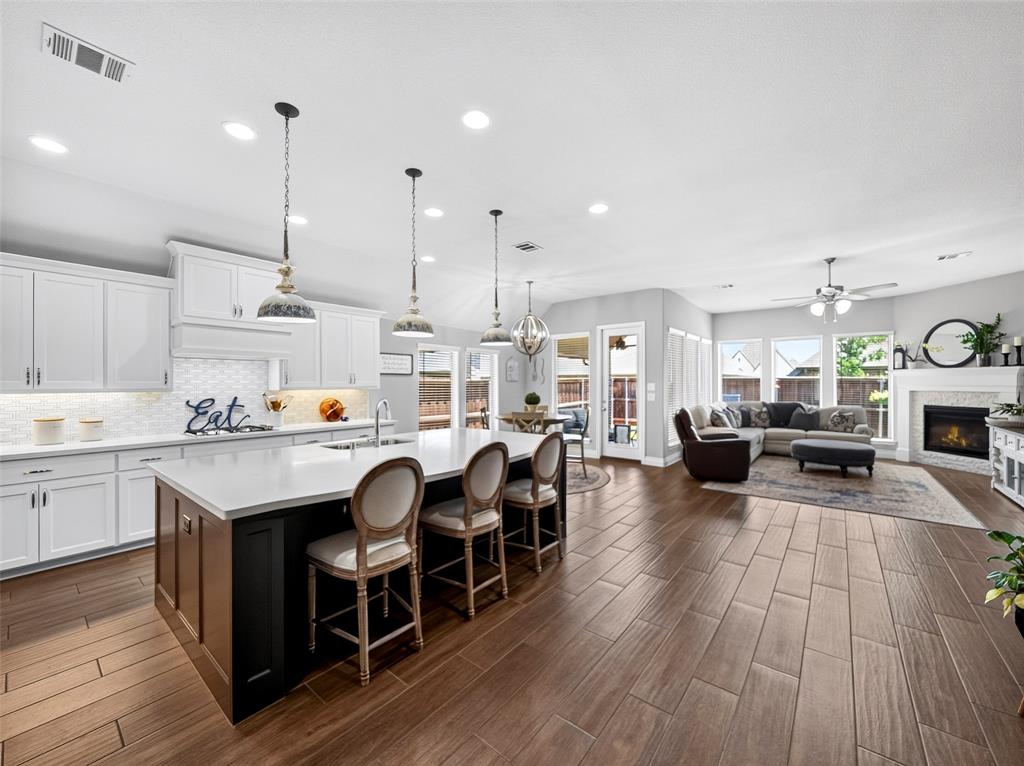
MOTIVATED SELLER! FABULOUS ONE STORY built by Perry Homes in the coveted Trinity Falls Community with all the resort-style amenities! Great floorplan with 4 bedrooms, 3 baths & a great 2nd flex living space - Perfect for a private office, playroom or 5th bedroom. Stunning curb appeal and lush landscaping say 'Welcome Home'. So much pride in ownership throughout! Kitchen with large island, gas cooktop, quartz counters, stainless steel appliances, coffee bar niche and walk-in pantry. The flow of the kitchen, dining, and living room makes this home perfect for entertaining guests. Beautiful easy-care wood-look tile floors throughout the main living areas in the home. Large living room with gas fireplace and walls of picture frame windows letting in lots of natural light. Private primary suite with window seat. Spa-like primary bath with oversized walk-in shower with rain glass, luxury soaker tub, dual vanities, quartz counters & walk-in closet. Split bedroom floorplan for additional privacy. Secondary bedrooms feature walk-in closets. Backyard features a large covered patio and easy-care yard space with stone landscaping down each side of the home. This home is just 4 houses down from Frazier Elementary. Live life to the fullest in Trinity Falls! Enjoy all the amenities including pools, parks, trails, a clubhouse with gym, disc golf, a fishing pond, and more! With easy access to Hwy 75, Downtown McKinney, shopping, and dining, this home is a must-see!
#21324968

McKinney

8712 Navidad Falls Drive

4 Beds

3 Baths

2,574 Sq.Ft.

$525,000

MLS#: 21324968

Price reduced
Priced to Sell Move in ready large lot Resort Style Pool Home with recently replaced HVAC units & quick close possible! Gorgeous curb appeal welcomes you to this meticulously maintained pool home, ideally situated across from a greenbelt with bike & walking paths on an almost quarter-acre corner lot in one of McKinney’s most desirable areas. Lush landscaping and programmable front spotlights enhance the home’s impressive exterior. Numerous updated windows, most replaced within the last few years, including half by Anderson and are complemented by cellular window blinds. The open-concept floor plan is designed for effortless living & entertaining, with a chef’s kitchen opening seamlessly to the inviting living room with fireplace and spectacular views of the sparkling waterfall pool. A first-floor bedroom located next to a full bath offers the perfect space for guests, an office or multigenerational living. A beautiful wood staircase leads upstairs to a second flex room, spacious primary suite & exceptionally oversized secondary bedrooms, all with abundant storage throughout. The private backyard is truly an entertainer’s dream, featuring a large sparkling pool, beautiful privacy fence, covered pergola patio, retractable sunshades & speaker system, creating the perfect setting for relaxing or hosting family & friends. With schools, shopping, community pool, splash pad & the new McKinney amphitheater all conveniently nearby, this exceptional home offers the perfect combination of location, space, updates & resort-style outdoor living. A must-see!
#21375867

McKinney

5800 Pine Ridge Boulevard

4 Beds

3 Baths

2,630 Sq.Ft.

$525,000

MLS#: 21375867

Exceptional two-story home in McKinney with an incredible combination of style, space, and resort-style outdoor living! Inside, soaring ceilings, rich hardwood floors, and elegant wrought-iron spindles create an impressive first impression. The inviting living room features a gas fireplace and opens to a tremendous kitchen appointed with granite countertops, a large island, stainless-steel appliances, gas cooktop, and breakfast bar overlooking the sunny breakfast nook. A private study provides a dedicated workspace, while spacious secondary bedrooms offer plenty of room for family and guests. Upstairs, enjoy a versatile loft and additional living area. The romantic primary suite features an en-suite bath designed for relaxation.
Step outside to an entertainer's dream backyard! A sparkling play pool with attached spa is surrounded by an expansive open patio. The large covered patio creates the perfect setting for outdoor gatherings. The impressive outdoor kitchen and gorgeous stone fireplace elevate the space for year-round entertaining. There is even a shed in back for extra storage!
Charming curb appeal, low-maintenance lush landscaping, and exceptional indoor-outdoor living make this McKinney home truly special!
#21389719

McKinney

5108 Raincrest Drive

4 Beds

2 Baths

2,815 Sq.Ft.

$525,000

MLS#: 21389719

Price reduced
Amazing opportunity in Stonebridge Ranch!  Beautiful curb appeal welcomes you with a balcony, covered front porch, brick with keystone arched entry plus a private lot. Inside, hardwood floors and graceful archways add interest and charm. Flexible office, study, or playroom includes lighted ceiling fan, glass pane French doors and great natural light. The open-concept living area features abundant natural light and a spacious family room with a stone fireplace, wood mantel, and gas insert. The kitchen offers warm wood cabinetry, stainless steel appliances, granite countertops, a gas range, pantry, center island with prep space, and a roomy dining area with plantation shutters. The expansive primary suite includes hardwood floors, a high ceiling, lighted ceiling fan, walk-in closet, and spa-inspired bath with dual sink granite vanity, a garden tub, walk-in shower, and excellent natural light. Upstairs, built-ins and a balcony create a private retreat alongside three spacious bedrooms with ceiling fans and plantation shutters, plus a full bath with a dual-sink vanity and a separate tub, shower, and toilet area for added privacy. A dedicated media room features raised seating and theater lighting and is a fantastic area to gather and watch your favorite moving or new series! Outside, the covered patio and private backyard provide ample space for children, pets, or a custom outdoor living area. BOTH HVAC UNITS REPLACED in past 3 years!  Located in prestigious Stonebridge Ranch, this home offers convenient access to shopping, dining, plus so much more. Plus the neighborhood amenities are fabulous!
#21369167

McKinney

7400 Todd Circle

4 Beds

2 Baths

2,902 Sq.Ft.

$524,990

MLS#: 21369167
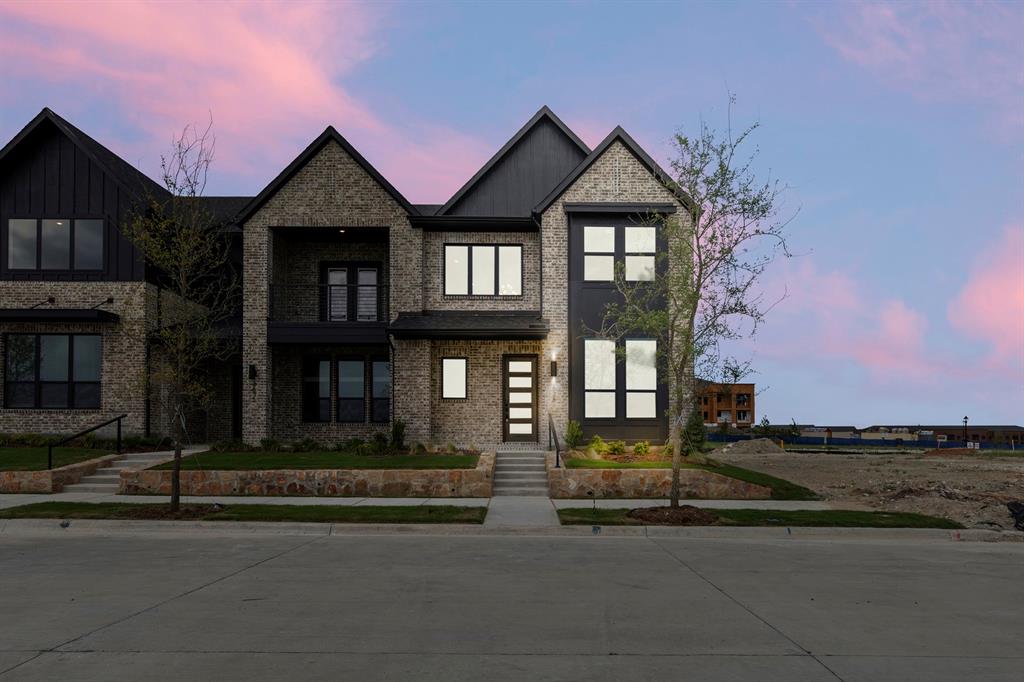
MLS# 21020334 - Built by Drees Custom Homes - Ready Now! ~ Discover contemporary living in this proposed 3-bedroom, 3-bathroom townhouse in the desirable Ridgeline Towns subdivision. Spanning 2,455 square feet, this modern home features an open floorplan with two spacious living areas and a dining area perfect for entertaining. The kitchen boasts an island, pantry, and decorative lighting, while all bedrooms include walk-in closets for ample storage. Enjoy outdoor living on the covered patio or balcony, surrounded by a lush greenbelt and mature trees. Additional highlights include ENERGY STAR heating and cooling systems, a two-car garage, and a corner lot with a sprinkler system. Located within the McKinney ISD, this home is near highly-rated schools. Embrace a modern lifestyle in this thoughtfully designed residence.  **VIP PROMOTION for the first 5 buyers!**
#21020334

McKinney

2828 Yampa Drive

3 Beds

3 Baths

2,455 Sq.Ft.

$524,990

MLS#: 21020334

Price reduced
Entry welcomes you with a 12-foot ceiling. Open kitchen offers a 5-burner gas cooktop, a center island and a spacious pantry. Dining area flows into open family room with wall of windows. Secluded primary suite includes primary bath with dual vanities, garden tub, separate glass-enclosed shower and a large walk-in closet. Abundant closet space in the secondary bedrooms. Covered backyard patio. Mud room off the two-car garage.
#21368967

McKinney

416 Spruce Brook Drive

4 Beds

3 Baths

1,942 Sq.Ft.

$524,900

MLS#: 21368967

Price reduced
Spacious and beautifully updated 5-bedroom home in McKinney ISD, conveniently zoned to top-rated Walker Elementary! Designed with flexibility and everyday living in mind, this move-in-ready home features an open floorplan filled with natural light from an abundance of windows. Warm wood LVP flooring throughout the main level. The inviting living room showcases a gorgeous fireplace and built-in dry bar with beverage fridge. The stylish updated kitchen offers a large island with breakfast seating, quartz counters, eye-catching backsplash, and an abundance of cabinet and counter space. Stacked formal living and dining rooms provide additional flexibility for entertaining, a playroom, or a second living area. A huge downstairs bedroom features private backyard access, making it ideal for multigenerational living, a home gym, playroom, or guest suite. Upstairs, a private office with glass French doors offers a dedicated workspace, while the spacious primary suite features a huge walk-in closet, oversized linen closet, dual sinks, large soaking tub, and seamless glass shower. All secondary bedrooms are large rooms! An oversized laundry room with custom mudroom adds function and organization. The garage includes a permanent 6x4x7 storm tornado shelter. Extensive storage throughout the home with overhead garage storage, walk-in attic storage, and generous closets. Enjoy easy access to the neighborhood park and playground. Short distance to multiple major highways, shopping and dining. Universal and wired security system. JellyFish exterior color-changing lighting system. This thoughtfully designed home offers space, flexibility, storage, and comfort in a fantastic location!
#21355786

McKinney

3009 Chukar Drive

5 Beds

3 Baths

3,088 Sq.Ft.

$524,900

MLS#: 21355786
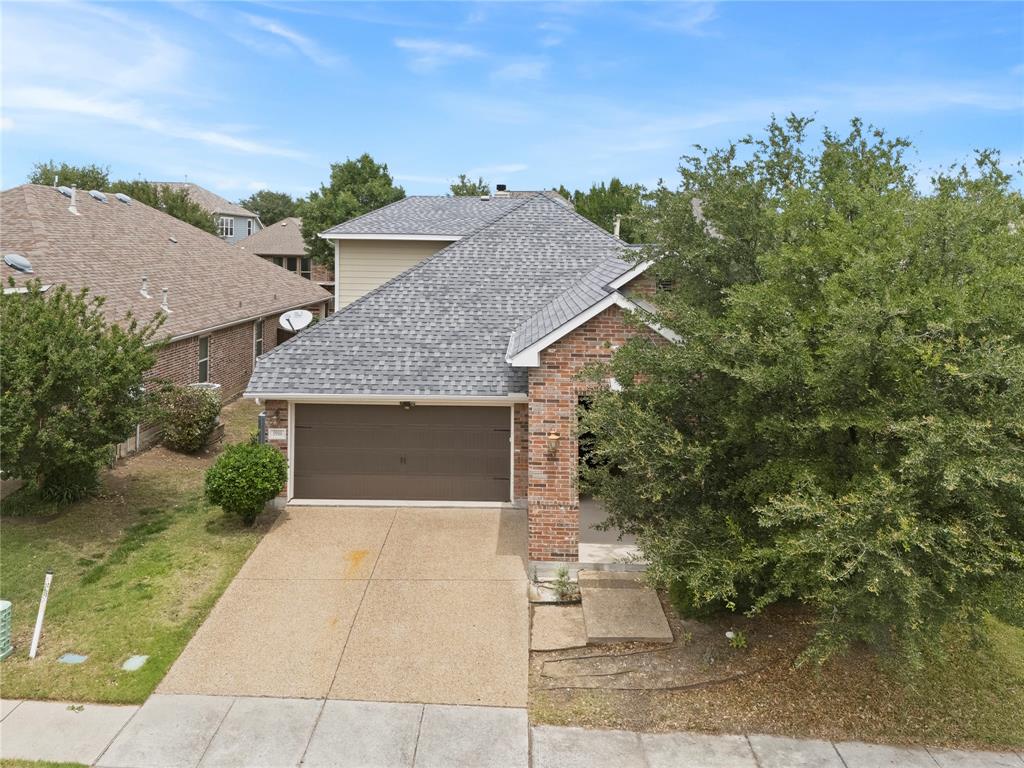
MOTIVATED SELLER!! Spacious 5 Bedroom, 4 Bath Home with Incredible Versatility and Potential!  This thoughtfully designed home features a rare and functional layout with four bedrooms on the first floor, including a spacious primary suite. Upstairs you’ll find a private fifth bedroom, full bath, and large family room — perfect for guests, teens, a home office, or multi-generational living.  The open-concept kitchen overlooks the main living area and offers generous cabinet space, a built-in desk, and plenty of room for entertaining. With expansive living spaces and flexible room options throughout, this home is ideal for growing families or anyone needing extra space. Priced to reflect the cosmetic updates needed — primarily new carpet and fresh interior paint — giving you the perfect opportunity to personalize and add your own style.
Functional layout, tons of space, and ready for your vision! Seller will consider concessions.
#21263768

McKinney

5900 Cranbrook Lane

5 Beds

4 Baths

3,012 Sq.Ft.

$524,900

MLS#: 21263768

Located in Hidden Creek near Walker Elementary, this four-bedroom home offers a first-floor primary suite, dedicated office, formal dining room and spacious upstairs game room. Soaring ceilings, plantation shutters and nail-down hand-scraped hardwood floors create a bright, welcoming interior. The kitchen features white cabinetry, granite countertops, a gas cooktop, recently updated oven and microwave, stainless steel appliances and an oversized walk-in pantry. It opens to the family room with a gas fireplace and backyard views. The first-floor primary suite includes an ensuite bath and generous walk-in closet. Upstairs are three bedrooms, a dual-sink full bath and a versatile game room. Additional storage includes space for a second refrigerator or freezer in the laundry room and an under-stair second pantry. Outside, enjoy the covered patio, extended pergola, landscaped yard and convenient side walkway. Hidden Creek amenities include a community pool, parks, playground, fishing areas and trails.
#21341890

McKinney

3516 Lindale Drive

4 Beds

2 Baths

2,478 Sq.Ft.

$524,000

MLS#: 21341890
Price reduced
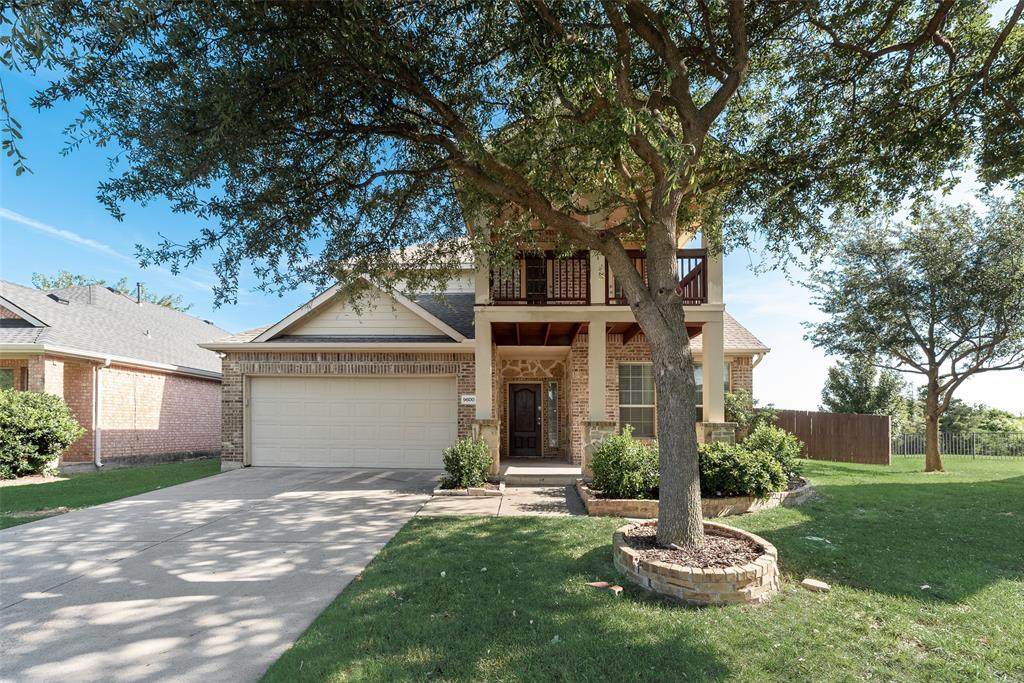
Magnificent golf course home on an oversized lot with breathtaking golf course and greenbelt views. This beautiful 2-story home features covered front porch, 2 covered balconies, open floor plan, high vaulted ceilings, and spacious living areas perfect for entertaining and everyday living. The large family room includes a stone wood-burning fireplace with gas starter. Spacious island kitchen with built-in stainless steel appliances, breakfast bar, large walk-in pantry, and huge utility room with space for freezer. Private downstairs study with French doors. Primary suite downstairs with dual vanities, jetted tub, separate shower, and walk-in closet. Upstairs game room, large backyard with iron fence, covered patio, fresh interior paint, and new carpet. Radiant barrier for energy efficiency. Located in highly rated Frisco ISD. Incredible opportunity with flexible seller financing available! This property qualifies for an owner-carry option, allowing you to bypass traditional bank hassles. Terms include a 25% down payment with a competitive 6% fixed interest rate, amortized over 30 years for low, predictable monthly payments, and a 5-year balloon payoff. Perfect for buyers seeking a streamlined transaction or managing investment portfolios. Buyer must provide proof of funds for down payment and complete a credit and background check process. All terms are subject to final seller approval. Schedule your showing today to explore this rare financing advantage!
#21280381

McKinney

9600 Mystic Dunes

5 Beds

3 Baths

3,081 Sq.Ft.

$524,000

MLS#: 21280381

Price reduced
Welcome to effortless one-story living in this beautifully designed David Weekley home, offering the perfect blend of elegance, comfort, and functionality. The sophisticated split-bedroom floor plan features 4 bedrooms, 3 full baths, a private study with double French doors, and a formal dining room. At the heart of the home is a stunning open-concept kitchen featuring an oversized island, 42-inch cabinetry, stainless-steel cooktop, and generous walk-in pantry, all flowing seamlessly into the spacious family room with a cozy gas fireplace. Large windows fill the home with natural light and offer beautiful views of the spacious backyard and covered patio—perfect for morning coffee, relaxed evenings, and effortless entertaining. Elegant wood flooring extends through the foyer, dining room, kitchen, and breakfast nook, complemented by upgraded carpet and tile throughout. Thoughtful finishes and modern details add warmth and style to every space. For added convenience and value, the refrigerator, washer, and dryer are included with the home, making your move even easier. The community pool adds another inviting space to relax, unwind, and enjoy the neighborhood. Ideally located in desirable McKinney with convenient access to shopping, dining, recreation, and major roadways, 5928 Silverton Avenue offers beautiful indoor and outdoor living in a home designed to be enjoyed from the moment you arrive.
#21365846

McKinney

5928 Silverton Avenue

4 Beds

3 Baths

2,391 Sq.Ft.

$523,888

MLS#: 21365846

None
#21294494

McKinney

3809 Pitchstone Drive

4 Beds

2 Baths

3,300 Sq.Ft.

$520,000

MLS#: 21294494
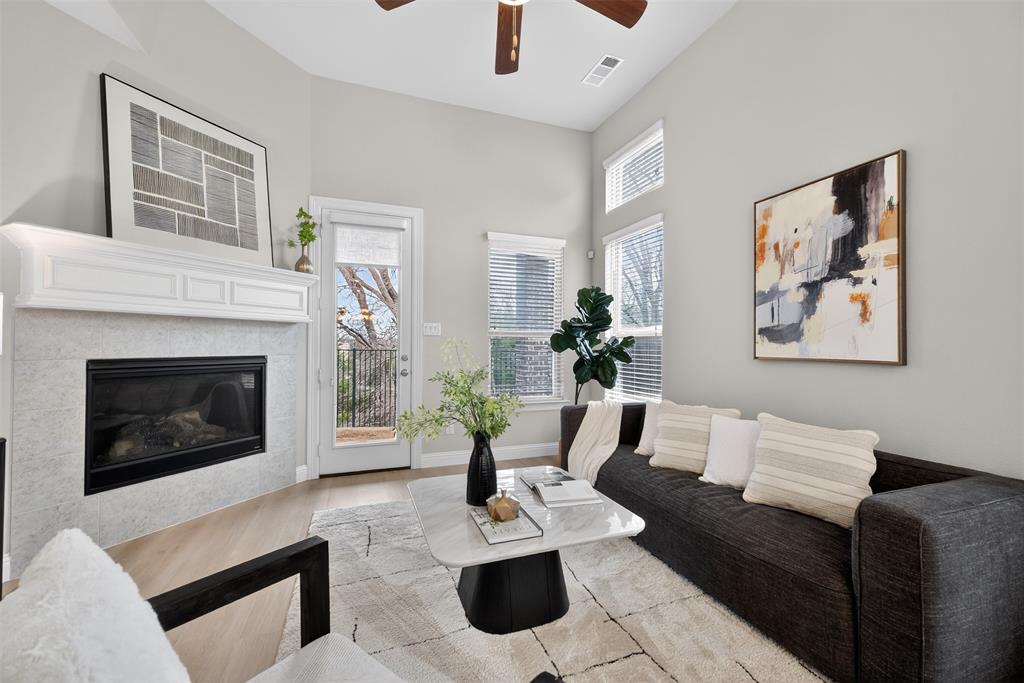
Beautifully Renovated Home in a Quiet McKinney Neighborhood with Open Backyard Views. Welcome to this beautifully updated 3 bedroom, 3.5 bath home located in a peaceful and desirable McKinney neighborhood. Thoughtfully renovated and move-in ready, this home features an open-concept layout filled with natural light from large windows throughout the house. The first floor showcases BRAND NEW premium luxury vinyl wood flooring with NO CARPET, creating a modern and elegant living space that is both stylish and easy to maintain. Fresh interior paint enhances the bright and welcoming atmosphere, while the spacious living and dining areas flow seamlessly into the kitchen—perfect for everyday living and entertaining. The kitchen features granite countertops, abundant cabinet space, and an open view to the living area, making it the heart of the home. The primary suite is conveniently located on the first floor and faces the backyard, offering a peaceful retreat with plenty of natural light. Upstairs you’ll find BRAND NEW CARPET, a generously sized secondary ENSUITE bedroom, another split bedroom and a dedicated media room, perfect for movie nights, gaming, or family gatherings. The high ceilings on the first floor and the 2nd Floor Bedrooms create an airy and spacious feel throughout the main living areas. Step outside to the backyard where you'll enjoy open views with no direct homes behind, providing a sense of privacy, peacefulness, and quiet—an ideal place to relax after a long day. New Sod and mulch. The location is incredibly convenient with Walmart just across the neighborhood, and quick access to nearby major highways, shopping, dining, and everyday essentials. This home combines comfort, modern updates, and an unbeatable location. Move-in ready and beautifully updated—this is one you don’t want to miss.
#21199066

McKinney

3620 Walden Drive

3 Beds

3 Baths

2,723 Sq.Ft.

$520,000

MLS#: 21199066

Price reduced
Perfectly situated in the highly sought-after Fountainview community of Stonebridge Ranch and served by top-rated McKinney ISD, this meticulously maintained home offers exceptional space, functionality, and an unbeatable location. From the moment you enter, you’re greeted by soaring ceilings, plantation shutters, and a beautiful ceramic-tile entry. To the right are a spacious secondary bedroom, full bath, and private Study, to the left side features a large Formal Dining Room and convenient Butler’s Pantry. Continue into the heart of the home, passing a beautiful staircase accented by wrought-iron balusters, and discover an expansive Family Room featuring corner fireplace, vaulted ceiling,  abundant windows overlooking the bkyrd and covered patio. Open kitchen designed for both culinary delights and entertaining, with large island, breakfast bar, abundant cabinetry, and a walk-in pantry. Adjacent breakfast area provides easy access to the covered patio and just off the Family Rm.  Primary Suite offers a relaxing retreat overlooking the backyard. Ensuite bath features dual vanities, a separate shower, relaxing garden tub, and a generous walk-in closet. Upstairs, you’ll find an oversized Gameroom, 3 additional bedrooms, a third full bath, and plenty of room for family and guests. Step outside to the beautifully fenced backyard, where the covered patio creates the perfect setting for morning coffee, or gatherings with family and friends. A two-car garage completes this wonderful home. Stonebridge residents enjoy an incredible array of amenities, including an aquatic center, beach-style pool, playgrounds, miles of scenic hike-and-bike trails, tennis, pickleball courts, sand volleyball, serene ponds and more. The community is conveniently located near H-E-B and the new Trader Joe’s, with easy access to Highway 121 to DFW Airport and everything McKinney has to offer. A wonderful opportunity to enjoy comfortable living in one of McKinney’s most desirable communities.
#21375537

McKinney

8216 Livingston Lane

5 Beds

3 Baths

2,979 Sq.Ft.

$520,000

MLS#: 21375537

Price reduced
Rarely does a 1-story home offer this combination of privacy, views, and location. One of Highland Homes' most popular 1-story floor plans, this lovingly maintained, 1l-owner home offers 2,079 square feet of thoughtfully designed living space — 3 bedrooms plus a study and 2.5 baths — in one of Timber Creek's most desirable settings. Backing to a peaceful treeline with no rear neighbors, this GREENBELT LOT delivers exceptional privacy rarely found in North McKinney.  The bright, open-concept floor plan is filled with natural light and seamlessly connects the kitchen, dining, and living areas — ideal for everyday living and effortless entertaining. The kitchen features a gas cooktop, abundant prep space, and generous cabinetry in an open layout that keeps everyone connected. Plantation shutters throughout add timeless elegance and enhance the home's move-in-ready appeal.
The spacious primary suite is a true retreat, with a sitting area overlooking the backyard and a spa-inspired bath featuring dual vanities, a soaking tub, a separate shower, and an oversized walk-in closet. Two additional bedrooms and a dedicated study round out this smart, functional layout. The NORTH FACING orientation helps keep the home cool through the summer months.
Step outside to discover what truly sets this home apart: a covered patio overlooking a beautiful treed greenbelt, creating a private outdoor retreat perfect for morning coffee, evening sunsets, or entertaining. Homes offering this level of privacy and natural beauty are increasingly hard to find in this price point.  Located in highly desirable North McKinney, Timber Creek residents enjoy community walking trails, parks, a neighborhood pool, and a playground — just minutes from Historic Downtown McKinney, Costco, H-E-B, shopping, dining, fitness centers, and easy access to US-75 and Highway 380. Nearby Bonnie Wenk Park adds miles of trails, a dog park, splash pad, and fishing pond. Schedule your private showing today!
#21315238

McKinney

2813 Black Walnut Street

3 Beds

2 Baths

2,079 Sq.Ft.

$520,000

MLS#: 21315238

1 ... 44 45 46 47 48 ... 81

properties found. properties found. Page of .

Send a message

Message successfully sent.

Your message

What is 3 + 4 ?

Reason for contacting?

I agree to receive email communication and understand I can unsubscribe at any time.

I agree to be contacted by Next Level Realty Group via call, email, and text for real estate services. To opt out, you can reply 'stop' at any time or reply 'help' for assistance. You can also click the unsubscribe link in the emails. Message and data rates may apply. Message frequency may vary. Privacy Policy

Sign Out

Virtual Assistant

Would you like to take the next step with this property? We can help you schedule a showing or virtual tour, or send you more details.

Yes, I would like more information.

Thank You for Your Reply, One of Our Agents will contact you as soon as possible

No, maybe later.

Thank you, you can always contact me via email, phone number or through the contact form.

Realhub AI

Lucy - Your AI-Powered Realtor

Update Your Temporary Password

Personalize your search

Enter your email and we'll notify you immediately when new listings match what you're looking for.

or enter email address

Already have an account ? Login here

Continue your home search

I agree to receive communications and understand I can unsubscribe at any time.

I agree to be contacted by Next Level Realty Group via call, email, and text for real estate services. To opt out, you can reply 'stop' at any time or reply 'help' for assistance. You can also click the unsubscribe link in the emails. Message and data rates may apply. Message frequency may vary. Privacy Policy

Already have an account ? Login here

We use cookies

We use cookies primarily for analytics to enhance your experience. By accepting, you agree to our use of these cookies. You can manage your preferences or learn more about our cookies policy.




