WAXAHACHIE community

WAXAHACHIE Real Estate

Explore properties and local insights in WAXAHACHIE.

About WAXAHACHIE

About WAXAHACHIE

Waxahachie is a city located in Ellis County, Texas, known for its historic downtown area, Victorian architecture, and small-town charm. The city's real estate market offers a mix of traditional single-family homes, historic properties, and newer developments. Waxahachie's real estate market is characterized by a relatively affordable cost of living compared to nearby cities like Dallas. Home prices in Waxahachie generally fall below the national average, making it an attractive option for first-time homebuyers and families looking for more space. The city offers a variety of housing options, including ranch-style homes, charming bungalows, and custom-built properties. Many homes in Waxahachie are situated on larger lots with ample outdoor space, providing a suburban feel while still being within commuting distance of Dallas. Waxahachie has seen steady growth in recent years, attracting residents seeking a more relaxed lifestyle while still having access to urban amenities. The city's real estate market is considered stable, with a good balance of supply and demand.
WAXAHACHIE community

636

# of Listings

3

Avg # of Bedrooms

$330

Avg. $ / Sq.Ft.

$608,475

Med. List Price

3

Open Houses Today

62

Open Houses ยท Next 7 Days

Community totals. Selected price ranges apply to the listings below.

Homes for Sale in WAXAHACHIE

37 Properties Found. Page 1 of 3.

Open house
Price reduced
INCREDIBLE BUYER INCENTIVES: $10,000 MORTGAGE CONCESSION. Opendoor Home Loans will contribute up to $10,000 towards a permanent interest rate buy-down if you finance with Opendoor Home Loans LLC.

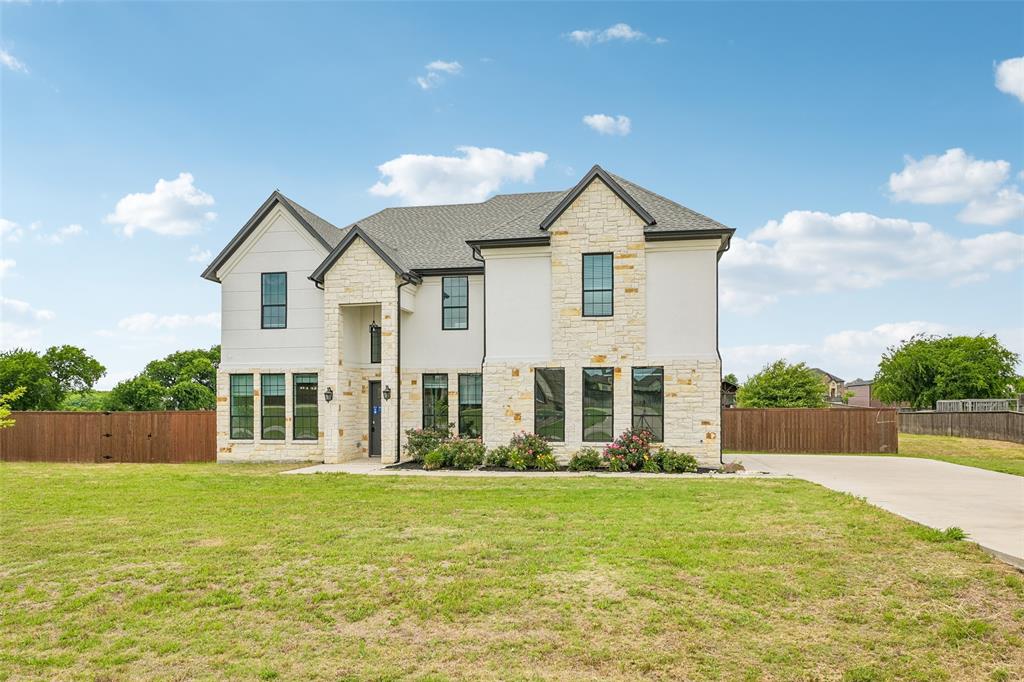
Check out 681 Davenport Dr, featuring a comfortable fireplace that creates an inviting atmosphere. The kitchen is equipped with all stainless steel appliances, an accent backsplash, and a functional island. The primary bedroom includes a walk in closet, while its bathroom contains double sinks and a separate tub and shower for convenience. Outside, a patio extends to a fully fenced in backyard. Experience modern comfort and  design in this inviting residence. Home comes with a 100-Day Home Warranty
#21275430

Waxahachie

681 Davenport Drive

5 Beds

3 Baths

3,503 Sq.Ft.

$658,000

MLS#: 21275430
Open house
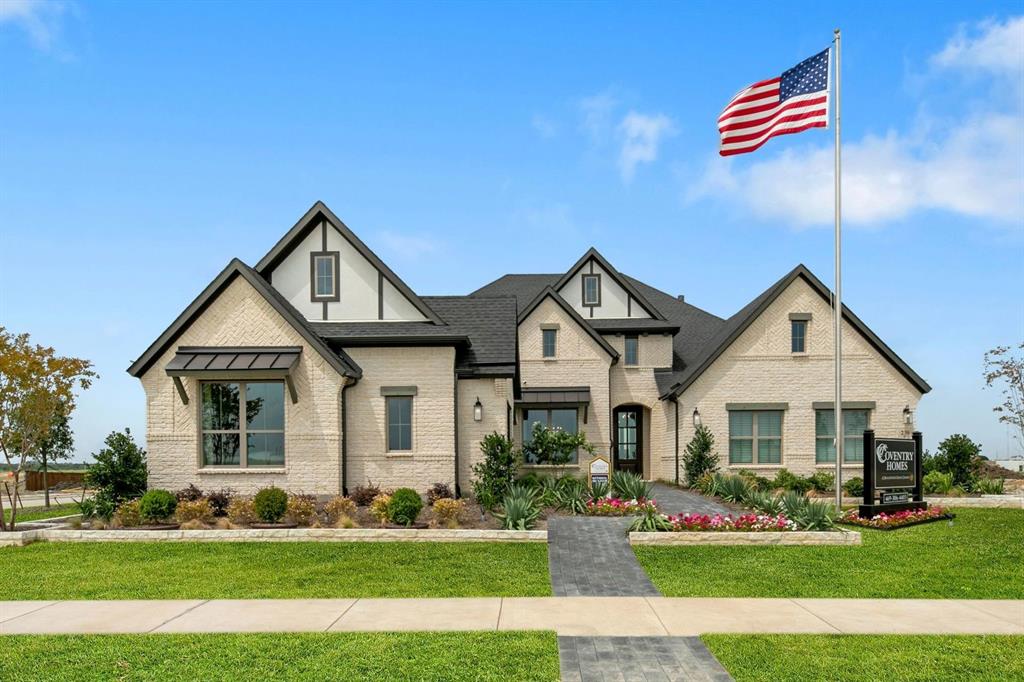
MLS# 21251632 - Built by Coventry Homes - Const. Completed Apr 26 2026 ~ Step into a beautifully designed home that offers four bedrooms, four full bathrooms, a private study, and a spacious game room, creating the perfect balance of comfort and functionality. This thoughtfully designed layout includes a generational suite, ideal for extended family or guests seeking both privacy and convenience. The inviting great room features a stunning fireplace and flows seamlessly through elegant accordion doors that open to an extended patio, blending indoor and outdoor living. Complete with a fully equipped outdoor kitchen, the backyard is an entertainerโ€™s dream and the perfect place to relax or host unforgettable gatherings. Schedule your tour today!
#21251632

Waxahachie

239 Wintergrass Drive

4 Beds

4 Baths

3,380 Sq.Ft.

$799,398

MLS#: 21251632

Open house
Price reduced
Discover luxury country living at 240 Waterfall Ranch Road in the highly sought after Waterfall Ranch community! Situated on a spacious one acre homesite with no city taxes, this stunning John Houston Home offers 2,872 square feet of thoughtfully designed living space featuring 4 bedrooms, 3 full baths, a private study, and an oversized 3-car garage all on one level. The open concept floor plan is filled with designer upgrades, including engineered wood flooring throughout the main living areas and primary suite, quartz countertops throughout, soaring vaulted ceilings in the dining room and primary bedroom, and a beautiful full faux-stone propane fireplace with ceramic logs that creates a warm and inviting focal point. The gourmet kitchen is a true showstopper with an oversized island, double ovens, a 36-inch propane cooktop, cabinet hardware, and stunning lighted glass display cabinets extending to the ceiling, offering both elegance and abundant storage. The spacious primary suite provides a peaceful retreat, while the secondary bedrooms offer flexibility for family, guests, or multigenerational living. A convenient mud bench adds everyday functionality, and every detail has been carefully selected to blend timeless style with modern comfort. Located just minutes from shopping, dining, schools, and all that Waxahachie has to offer, Waterfall Ranch provides the perfect balance of peaceful country living and everyday convenience. Don't miss your opportunity to own this exceptional new construction home built with the quality and craftsmanship John Houston Homes is known for.
#21336726

Waxahachie

240 Waterfall Ranch Road

4 Beds

3 Baths

2,872 Sq.Ft.

$699,900

MLS#: 21336726

Open house
Experience luxury living in this stunning John Houston Home in the beautiful Waterfall Ranch community with no city taxes and located within the highly sought-after Waxahachie ISD. Perfectly situated on an oversized cul-de-sac lot, this exceptional one-story home offers 4 spacious bedrooms, 3 full baths, a 3-car garage, and 2,620 square feet of beautifully crafted living space. Thoughtfully designed for both everyday living and entertaining, soaring 12-foot ceilings and walls of windows fill the home with natural light, while the vaulted dining room with its own fireplace creates an unforgettable space for gathering. The chef's kitchen is the heart of the home, featuring an oversized island, double ovens, striking 12-foot cabinetry, luxurious Taj Mahal countertops, and designer gold lighting and plumbing fixtures. Engineered wood flooring flows through the main living areas, complementing the inviting family room with a propane fireplace and ceramic logs. Nestled in the scenic Waterfall Ranch neighborhood, this home combines timeless elegance, premium finishes, energy-efficient construction, and the serenity of an oversized cul-de-sac homesite, offering the perfect blend of luxury, comfort, and exceptional value.
#21323804

Waxahachie

451 Creamer Court

4 Beds

3 Baths

2,620 Sq.Ft.

$679,900

MLS#: 21323804

Open house
Welcome to The Avery by Elmwood Homes, a thoughtfully designed new construction home offering 3,009 square feet of spacious living on a 1-acre homesite in Waxahachie ISD. This impressive floor plan features 4 bedrooms, 3 full bathrooms, a dedicated study, game room, and a customized generational living suite designed for added privacy and flexibility. The private suite includes a bedroom with an ensuite bath, its own living area, and a kitchenetteโ€”ideal for multigenerational living, extended guests, or anyone needing a separate space within the home. The main living area makes a statement with a vaulted family room ceiling, while tray ceilings in the primary bedroom, game room, and kitchen add architectural detail throughout. The gourmet kitchen is designed for both everyday living and entertaining and flows seamlessly into the spacious family room. Step outside to the extended covered back patio featuring an exterior fireplace, creating the perfect setting for relaxing or entertaining year-round. Additional features include a propane package and plenty of room to enjoy the possibilities that come with a full acre. Located in Waxahachie ISD and zoned for Dunaway Elementary, Finley Middle School, and Waxahachie High School. Low approximate 1.5% tax rate consisting of county and WISD taxes. Estimated completion mid-November. Don't miss the opportunity to make this exceptional Elmwood Homes new build yours!
#21404111

Waxahachie

531 Olson Road

4 Beds

3 Baths

3,009 Sq.Ft.

$799,990

MLS#: 21404111

Open house
MOVE-IN READY NEW CONSTRUCTION, ELMWOOD HOME IN WATERFALL RANCH ESTATES! Welcome to 501 Olson Road in Waxahachie, Texas, where modern farmhouse charm meets thoughtful design in this stunning new construction home by Elmwood Homes. Situated on a spacious 1-acre lot in Waterfall Ranch Estates, the beautifully designed BLAIRE floor plan offers 2,719 square feet of living space featuring 4 bedrooms, 3 full bathrooms, a dedicated study, and a versatile gameroom. With its inviting architectural details and spacious layout, this home offers the perfect blend of comfort, style, and functionality. Step inside to discover an impressive family room highlighted by a soaring vaulted ceiling, creating an open and airy atmosphere ideal for everyday living and entertaining. The gourmet kitchen serves as the heart of the home, offering a welcoming space for gathering and hosting. Elegant tray ceilings in the primary bedroom, study, and kitchen add architectural character and sophistication throughout. The thoughtfully designed floor plan provides flexibility for working from home, entertaining guests, or enjoying additional recreational space in the gameroom. A propane package adds to the home's modern conveniences. Enjoy the peaceful surroundings and wide-open space of country living while remaining within Waxahachie ISD. With 1 acre to make your own, beautiful modern farmhouse styling, and quality craftsmanship from Elmwood Homes, this property offers an exceptional opportunity to enjoy the best of both comfort and country living. Completed and READY FOR IMMEDIATE MOVE-IN! Don't miss your opportunity to call this beautiful new construction home yours!
#21423331

Waxahachie

501 Olson Road

4 Beds

3 Baths

2,719 Sq.Ft.

$715,990

MLS#: 21423331
Open house
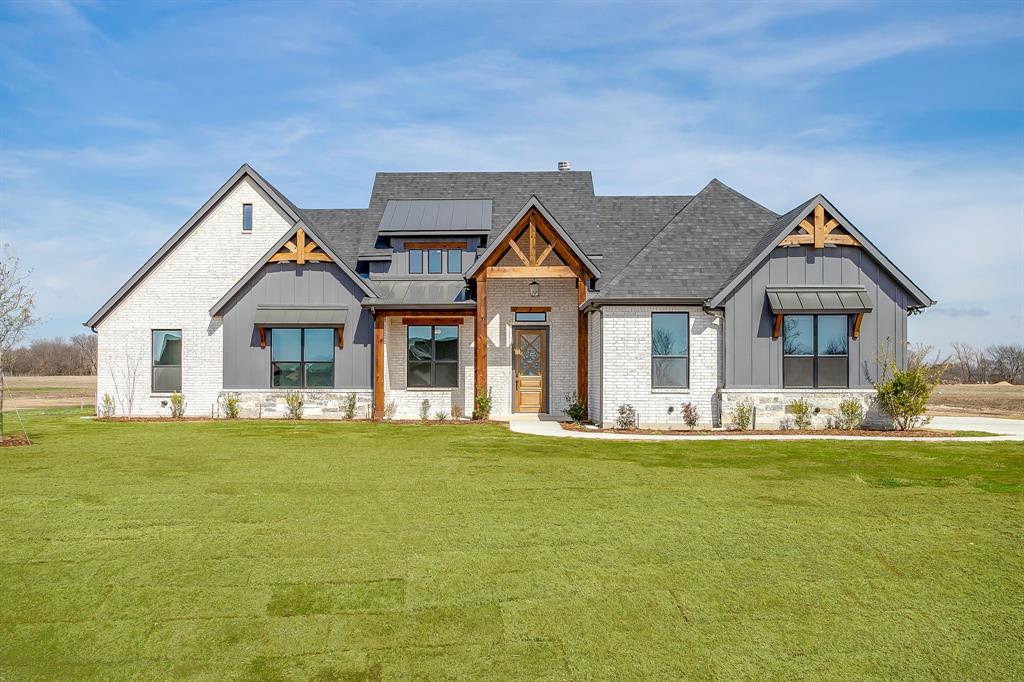
Stunning New Construction on 1 Acre โ€” The Blaire Floor Plan in Waxahachie ISD. Welcome to the beautifully designed Blaire floor plan, offering 2,705 square feet of thoughtfully crafted living space on a full 1-acre lot. This 4-bedroom, 3-bath home with a spacious game room blends luxury, comfort, and functionality โ€” perfect for modern living and entertaining. Step inside to soaring tray ceilings in the family room, primary suite, and game room, adding architectural interest and an airy, upscale feel throughout. The gourmet kitchen is the heart of the home, featuring premium finishes and a propane package ideal for elevated cooking and efficiency. The private primary suite offers a relaxing retreat, while three additional bedrooms provide flexibility for guests, home office, or hobbies. Enjoy the space and freedom that come with a full acre โ€” perfect for outdoor living, future additions, or simply soaking in the wide-open Texas skies. Estimated completion: February 1st. Donโ€™t miss this opportunity to own a brand-new home with acreage, style, and top-tier design โ€” schedule your showing today!
#21148978

Waxahachie

410 Olson Road

4 Beds

3 Baths

2,705 Sq.Ft.

$649,990

MLS#: 21148978
Open house
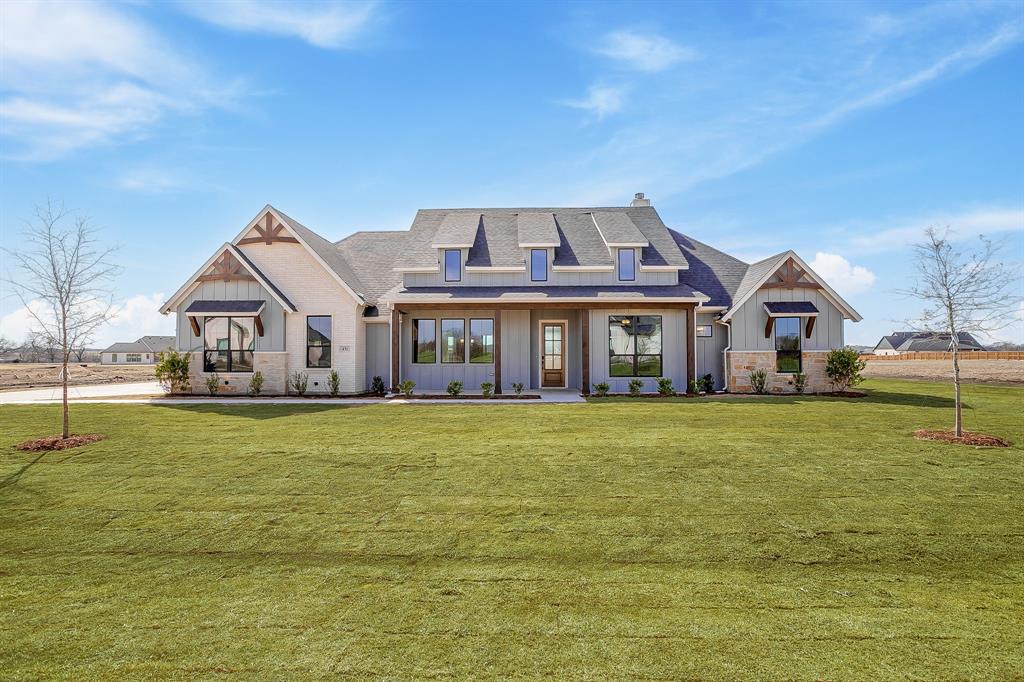
Welcome to the beautifully designed Avery floor plan, offering 2,985 square feet of thoughtfully crafted living space on a full 1-acre lot. This 4-bedroom, 3-bath home features a spacious game room and a dedicated office, blending luxury, comfort, and everyday functionality. Step inside to a stunning vaulted ceiling in the family room that creates an open, light-filled gathering space, complemented by elegant tray ceilings in the kitchen, primary suite, and game room for added architectural interest. The gourmet kitchen is the heart of the home โ€” perfect for entertaining and daily living โ€” and is enhanced by a propane package for superior cooking performance. The private primary suite offers a peaceful retreat, while three additional bedrooms provide flexibility for guests, kids, or hobbies. Enjoy outdoor living year-round on the covered porch, and take advantage of the freedom and privacy that comes with a full acre of land. Estimated completion: February 1st. Donโ€™t miss this opportunity to own a brand-new home with acreage, designer details, and a functional layout โ€” schedule your private tour today!
#21148992

Waxahachie

431 Olson Road

4 Beds

3 Baths

2,985 Sq.Ft.

$684,990

MLS#: 21148992

Open house
Price reduced
Experience luxury living in Hightower Club Estates with this stunning JOHN HOUSTON HOME located just minutes from beautiful Lake Waxahachie. This thoughtfully designed 1.5-story home offers 3,575 square feet with 4 bedrooms, 3.5 bathrooms, a private study, game room, media room, and a 3-car garage. The open-concept floor plan features soaring vaulted ceilings in the family room, dining room, and primary suite, a dramatic floor-to-ceiling faux stone fireplace with propane gas logs, custom built-in cabinetry, engineered wood flooring throughout the main living areas including the primary bedroom and game room, and impressive 12-foot sliding glass doors leading to the covered patio. The gourmet kitchen is designed to impress with a 36-inch propane cooktop, double ovens, coffee bar, soft-close cabinetry and drawers, lighted glass cabinets extending to the ceiling, cabinet hardware throughout, and elegant quartz countertops throughout the home. Combining exceptional craftsmanship, designer finishes, and an unbeatable location in one of Waxahachie's premier luxury communities, this home offers the perfect blend of sophistication, comfort, and convenience.
#21320430

Waxahachie

209 Samir Lane

4 Beds

3 Baths

3,575 Sq.Ft.

$799,900

MLS#: 21320430

Open house
Welcome to Hightower Estates, Waxahachie's newest luxury community near Lake Waxahachie, where this stunning John Houston Home offers elegant design, premium finishes, and an exceptional lifestyle. Scheduled for completion in October 2026, this 3,168-square-foot home features 4 bedrooms, 3 full bathrooms, a private study, media room with custom built-ins, and a 3-car garage. The open-concept floor plan showcases engineered wood flooring throughout the main living areas, soaring vaulted ceilings in the family room, dining room, and primary suite, and a breathtaking floor-to-ceiling natural stone fireplace with propane gas logs. The gourmet kitchen is designed to impress with a 36-inch gas cooktop, soft-close cabinetry and drawers, cabinet hardware throughout, lighted glass cabinets extending to the ceiling, and beautiful designer finishes. Expansive 12-foot sliding glass doors open to an oversized 38' x 10' covered patio, creating seamless indoor-outdoor living and entertaining. Combining exceptional craftsmanship, luxury finishes, and a prime location just minutes from Lake Waxahachie, shopping, dining, and the highly sought-after Waxahachie ISD, this home offers the perfect blend of elegance, comfort, and modern convenience in one of Waxahachie's newest premier communities.
#21304965

Waxahachie

253 Samir Lane

4 Beds

3 Baths

3,168 Sq.Ft.

$779,900

MLS#: 21304965

Open house
Experience exceptional craftsmanship in this stunning new construction John Houston Home in the highly sought-after Hightower Club Estates. This thoughtfully designed one-story home offers 2,872 square feet with 4 spacious bedrooms, 3 full baths, a private study, and a 3-car garage. The open-concept floor plan is filled with designer finishes, including engineered wood flooring throughout the main living areas and primary suite, soaring ceilings, a striking propane fireplace with ceramic logs, an oversized kitchen island, double ovens, ceiling-height cabinetry with soft-close doors and drawers, cabinet hardware throughout, and a 36-inch cooktop perfect for entertaining. The versatile morning room provides the ideal space for a bright breakfast nook, sunroom, or additional sitting area, while the convenient mud bench adds everyday functionality. Nestled in the beautiful Hightower Club Estates community near Lake Waxahachie, this home offers luxury living with peaceful surroundings and easy access to shopping, dining, and top-rated Waxahachie ISD schools.
#21323956

Waxahachie

213 Samir Lane

4 Beds

3 Baths

2,872 Sq.Ft.

$749,900

MLS#: 21323956

Open house
New Construction JOHN HOUSTON HOME is now complete! Experience luxury living in Hightower Club Estates, one of Waxahachie's premier communities, where this stunning home sits on a spacious 1-acre homesite just minutes from beautiful Lake Waxahachie and served by highly acclaimed schools. This thoughtfully designed one-story home offers 2,995 square feet, 4 bedrooms, 3 full bathrooms, a private study, a game room, and an oversized 3-car garage. Inside, you'll find soaring ceilings in the family room, dining area, and primary suite, gorgeous engineered wood flooring throughout the main living areas and primary bedroom, and a striking full faux-stone gas fireplace with ceramic logs and custom built-in cabinetry. The gourmet kitchen is designed to impress with a 36-inch gas cooktop, soft-close cabinetry and drawers, elegant cabinet hardware, lighted glass cabinets extending to the ceiling, and beautiful quartz countertops throughout. Every detail has been thoughtfully selected to blend timeless elegance with everyday comfort. Enjoy the peace and privacy of a one-acre homesite while being just minutes from shopping, dining, and recreation at Lake Waxahachie. If you've been dreaming of luxury new construction with exceptional craftsmanship, modern finishes, and an unbeatable location, this is the home you've been waiting for. Don't miss the opportunity to make it yours!
#21312762

Waxahachie

249 Samir Lane

4 Beds

3 Baths

2,995 Sq.Ft.

$774,900

MLS#: 21312762
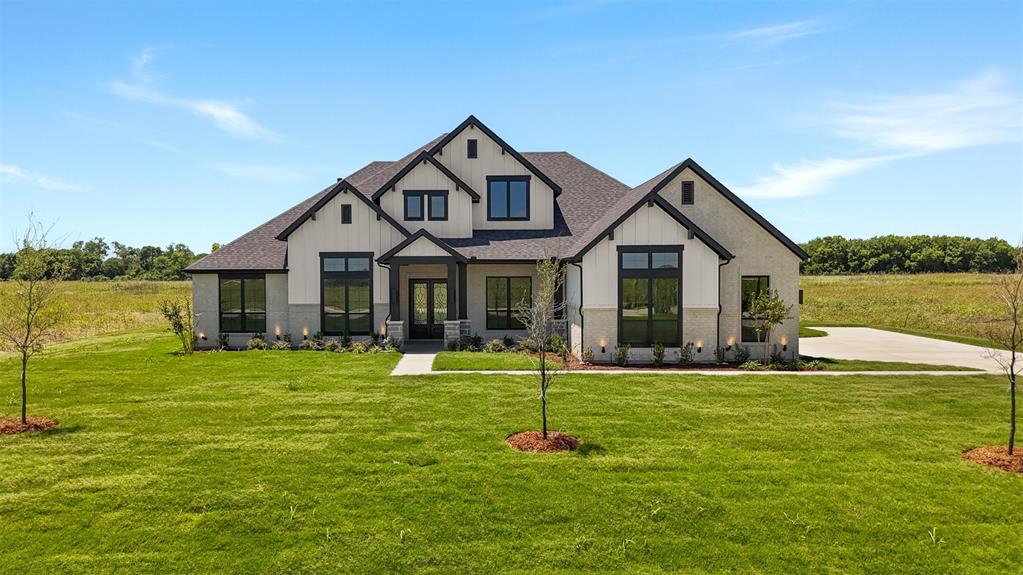
Open house
Welcome to Levante! This stunning John Houston new construction home offers 3,139 sq. ft. of beautifully designed living space on a gorgeous 1 acre lot, with luxury finishes and thoughtful upgrades throughout. From the moment you walk in through the double front doors, youโ€™ll love the open layout, soaring feel, and attention to detail this home provides. This thoughtfully designed 4-bedroom, 3-bath home includes a dedicated office and versatile flex space that could easily function as a game room, media room, playroom, or second living area โ€” giving everyone space to live, work, and entertain comfortably. The spacious living room features stunning vaulted ceilings, a cozy gas fireplace, and flows seamlessly into the chefโ€™s kitchen complete with floor-to-ceiling custom cabinetry, gorgeous windows for natural light, custom built-ins, and designer finishes throughout. Wood-look tile flooring runs throughout the main living spaces, creating both elegance and durability. The private primary suite is a true retreat with vaulted ceilings and a spa-like bath featuring a freestanding soaking tub, rain head shower, dual vanities, and elevated custom touches. Additional upgrades include a tankless water heater, custom cabinetry in the dining area, and luxury details throughout the home. Situated on a beautiful lot in the sought-after Levante community and zoned to Waxahachie ISD, this move-in ready home perfectly blends luxury, comfort, and modern functionality โ€” ready for someone to make it their dream home.
#21271310

Waxahachie

152 Aanya Lane

4 Beds

3 Baths

3,139 Sq.Ft.

$724,900

MLS#: 21271310

Open house
JOHN HOUSTON HOME โ€“ Scheduled for completion August 15, 2026, this exceptional new construction home in the desirable Levante community offers luxury living just minutes from beautiful Lake Waxahachie. Boasting 3,290 square feet, this thoughtfully designed one-story home features 4 bedrooms, 3 full bathrooms, a private study, spacious game room, and a 3-car garage. Designer finishes are showcased throughout, including stunning Taj Mahal granite countertops in the kitchen and primary bath, ceiling-height kitchen cabinetry, wood-look tile flooring throughout the main living areas and primary suite, vaulted ceilings in the family room, dining room, and primary bedroom, and a breathtaking floor-to-ceiling brick fireplace with propane gas logs. The gourmet kitchen is equipped with a 36-inch propane cooktop, stainless steel oven, and premium finishes perfect for everyday living and entertaining. Enjoy the peace of a one-acre community with the convenience of nearby shopping, dining, and quick access to Lake Waxahachie, making this the perfect place to call home.
#21320347

Waxahachie

157 Lila Lake Drive

4 Beds

3 Baths

3,290 Sq.Ft.

$739,900

MLS#: 21320347

Open house
Set on a 1.04 acre corner lot, this thoughtfully designed one-story offers 4 bedrooms, 3.5 baths, a study, flex room, and a 23โ€™6โ€ deep 3-car garage. The family room showcases soaring A-frame vaulted ceilings, while expansive glass doors open to the extended covered patio. A matching vaulted ceiling in the primary suite adds to the homeโ€™s architectural character. The open-concept layout is anchored by a spacious kitchen featuring a large island, stacked upper cabinetry, and ample storage throughout. Privately situated in its own wing, the primary retreat offers a freestanding soaking tub, oversized walk-in shower with bench seat, and a dual-sided walk-through closet that conveniently connects to the utility room. On the opposite side of the home, two secondary bedrooms share a Jack-and-Jill bath, while a private en-suite bedroom is tucked away at the rear of the home, creating an ideal space for guests or multigenerational living. In between, a nearly 16โ€™ X 16โ€™ flex space offers room for game nights, playroom, or a comfortable second living area.    

Conveniently located near Lake Waxahachie, trails, parks, Waxahachie ISD schools, and historic downtown Waxahachie, 7 minutes from HEB โ€“ with no MUD and no PID.
#21423013

Waxahachie

108 Swan Lake Drive

4 Beds

3 Baths

3,195 Sq.Ft.

$629,900

MLS#: 21423013

1 2 3

properties found. properties found. Page of .

Send a message

Message successfully sent.

Your message

What is 3 + 4 ?

Reason for contacting?

I agree to receive email communication and understand I can unsubscribe at any time.

I agree to be contacted by Next Level Realty Group via call, email, and text for real estate services. To opt out, you can reply 'stop' at any time or reply 'help' for assistance. You can also click the unsubscribe link in the emails. Message and data rates may apply. Message frequency may vary. Privacy Policy

Sign Out

Virtual Assistant

Would you like to take the next step with this property? We can help you schedule a showing or virtual tour, or send you more details.

Yes, I would like more information.

Thank You for Your Reply, One of Our Agents will contact you as soon as possible

No, maybe later.

Thank you, you can always contact me via email, phone number or through the contact form.

Realhub AI

Lucy - Your AI-Powered Realtor

Update Your Temporary Password

Personalize your search

Enter your email and we'll notify you immediately when new listings match what you're looking for.

or enter email address

Already have an account ? Login here

Continue your home search

I agree to receive communications and understand I can unsubscribe at any time.

I agree to be contacted by Next Level Realty Group via call, email, and text for real estate services. To opt out, you can reply 'stop' at any time or reply 'help' for assistance. You can also click the unsubscribe link in the emails. Message and data rates may apply. Message frequency may vary. Privacy Policy

Already have an account ? Login here

We use cookies

We use cookies for analytics and to enhance your experience. By accepting, you agree to analytics and marketing cookies. Small functional cookies that count viewed properties and time on site are used regardless of your choice. You can manage your preferences or learn more about our cookies policy.