One of the most popular communities provided by {{page_data.agentName}}

ARLINGTON

One of the most popular communities provided by Next Level Realty Group

ARLINGTON

About ARLINGTON

Arlington real estate is known for its diverse housing options, including single-family homes, townhouses, and condominiums. Located in Northern Virginia, Arlington is highly sought after due to its proximity to Washington D.C., excellent schools, and vibrant community. The real estate market in Arlington is competitive, with average home prices being relatively high compared to other areas in the region. Arlington offers a mix of urban and suburban living, with a variety of amenities such as shopping centers, restaurants, parks, and cultural attractions. The city is well-connected with public transportation options and is known for its bike-friendly infrastructure. Overall, Arlington real estate is known for its high quality of life, desirable location, and strong housing market.
One of the most popular communities provided by Next Level Realty Group
935
# of Listings
3
Avg # of Bedrooms
$199
Avg. $ / Sq.Ft.
$441,843
Med. List Price

Browse ARLINGTON Real Estate Listings

935 Properties Found. Page 10 of 63.

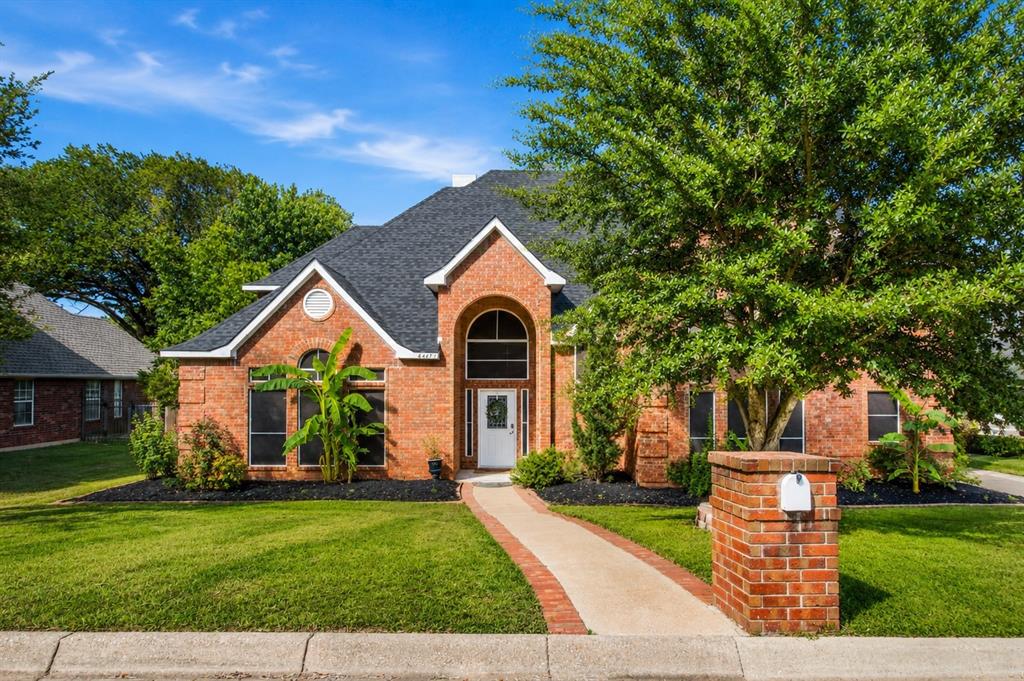
Welcome to your dream home! This beautifully updated two-story residence combines modern comfort with timeless elegance, offering 6 spacious rooms and 4 full bathrooms—perfect for large families, entertaining, or working from home.

Step inside to find a bright, open-concept layout featuring updated flooring, designer lighting, and fresh paint throughout. The gourmet kitchen boasts quartz countertops, stainless steel appliances, and custom cabinetry, flowing seamlessly into the dining and living areas with poolside views.

The first floor includes a guest suite or home office, a full bath, and multiple living spaces, and the primary suite is a true retreat with a spa-inspired ensuite bath, separate shower, dual vanities, soaking tub, and walk-in closet. Additional bedrooms are generously sized with ample closet space.

Enjoy endless summers in your private backyard oasis, complete with a sparkling in-ground pool, sunroom,  and lush landscaping—ideal for relaxing or entertaining guests.

Additional features include:

Attached 2-car garage

Smart home technology

Located in a desirable neighborhood near top-rated schools, shopping, and parks
#21326435

Arlington

6701 Mt Vernon Court

6 Beds

4 Baths

3,068 Sq.Ft.

$599,900

MLS#: 21326435

Welcome to your dream villa-style home nestled in the vibrant heart of Arlington, where convenience meets elegance. This stunning residence boasts 4 bedrooms and 4 bathrooms, sprawling across an impressive 3,812 square feet of meticulously designed living space. Perfectly positioned close to a variety of entertainment options, shops, and dining establishments, this home offers the best of both worlds: tranquility and accessibility. This villa-style home is more than just a residence; it’s a lifestyle. With its luxurious amenities and prime location, it offers an unparalleled living experience for those seeking the perfect blend of sophistication and convenience. Welcome to your new sanctuary in Arlington!
#21315007

Arlington

2714 Ridge Top Lane

4 Beds

4 Baths

3,812 Sq.Ft.

$599,900

MLS#: 21315007

Price reduced
Located in Arlington ISD part of the Sterling Greene community, the neighborhood offers excellent opportunities in education and an added sense of comfort with a gated entrance. This beautiful 1-story home provides a comfortable open floorplan with 3 secondary bedrooms, including an extra suite plus with private living room - the perfect place for extended family or guest stays. The kitchen features indigo blue cabinets, quartz countertops, and a spacious island that overlooks the well-lit great room. A large multi-slide glass door allows access to the covered patio, great for outdoor living. In from the garage, a HovHall and laundry room keep your home tidy. The primary suite includes private bath and spacious walk-in closet.
#21284348

Arlington

5639 Scotsman Trail

4 Beds

3 Baths

2,506 Sq.Ft.

$599,000

MLS#: 21284348

Located in the coveted Viridian community and just steps from the vibrant Community Center and serene lake, this stunning single-story home is a rare find that redefines high-end living.  As you walk through the door, you’re greeted by soaring ceilings and an expansive open floor plan. Seamlessly connecting the kitchen, elegant dining space, and inviting living area, the entire home features durable wood-look tile flooring. 
True innovation sets this property apart. Tired of compromise? This home offers a completely private guest suite situated above the 3-car garage, featuring a full bath and a sleek kitchenette—perfect for multi-generational families, a dedicated home office, or an upscale guest retreat. An additional kitchen tucked away in the garage for seamless outdoor entertaining or messy prep work. A dedicated washer and dryer setup located at the base of the guest suite staircase for ultimate ease of access.  A spacious, well-organized mudroom just off the back entrance to keep life clutter-free.

Retreat to the massive master bedroom, a true tranquil sanctuary designed for rest and relaxation. With a split-bedroom floor plan, every member of the household enjoys their own slice of privacy. And for those morning coffees or sunset chats? The gorgeous front porch is the perfect spot to take in the charm of the neighborhood.

Forget the commute to fun—you are walking distance to the world-class Viridian Community Center. Enjoy exclusive access to resort-style amenities, expansive trails, and the breathtaking beauty of the lake.

This is more than just a home; it is a lifestyle!
#21359581

Arlington

3707 Plum Vista Place

4 Beds

3 Baths

2,744 Sq.Ft.

$599,000

MLS#: 21359581

Experience modern luxury and thoughtful design in this stunning new construction home, scheduled for completion in 2026. This spacious single-story floor plan offers 4 bedrooms, 3.5 bathrooms, a dedicated study, formal dining room, and an open-concept living area designed for both everyday living and entertaining.
The heart of the home features a gourmet kitchen with a large center island, walk in pantry, and seamless flow into the expansive great room overlooking the covered patio. The private primary suite is thoughtfully separated from the secondary bedrooms and includes a spa inspired bath with a soaking tub, oversized shower, dual vanities, and a generous walk-in closet.
Three additional bedrooms provide ample space for family and guests, while the dedicated study offers the perfect work-from-home environment. Enjoy outdoor living year-round on the covered patio, ideal for relaxing or entertaining. Additional highlights include a spacious two-car garage, abundant storage, and quality craftsmanship throughout.
Take advantage of this opportunity to own a brand-new home and personalize select finishes during construction. Planned with comfort, functionality, and timeless style in mind, this exceptional residence is designed to meet the needs of today’s lifestyle.
#21307619

Arlington

641 Bristlecone

4 Beds

3 Baths

2,793 Sq.Ft.

$599,000

MLS#: 21307619

Price reduced
Beautiful, stately home in highly sought-after Interlochen Estates in Arlington! Offering nearly 4,200 sq ft, this impressive, single story 4-bedroom, 3.5-bath residence with 3-car garage blends elegance, comfort, and thoughtful design throughout. The open-concept floor plan is highlighted by stunning stone archways, a grand stone fireplace, and walls of windows and French doors along the back that flood the home with natural light and showcase serene garden views. Perfect for entertaining, this home has two separate dining rooms, an expansive great room, and additional family room all flowing together seamlessly, yet with defined boundaries. All bedrooms are generously over-sized and feature direct ensuite bathroom access and large closets. This home has abundant storage, custom built-ins, and a walk-in cedar closet. The large primary suite offers his & hers closets, dual sinks, a separate vanity, soaking tub, large shower and access to one of the patios in the backyard. The chef’s kitchen is both tasteful and practical. It is equipped with a luxury Viking professional gas double oven and range with griddle, indoor grill and custom vent hood. A large island with prep sink, appliance garage and ample cabinetry and counterspace make this kitchen a chef's dream! A standout feature of this home is the flexible guest or in-law suite privately located off the oversized laundry room. This area is complete with its own sitting room, bedroom, full bath and exterior door with private patio—perfect for multi-generational living or extended stays. The tiled 3-car garage adds a polished touch. Outside you will find the beautifully landscaped backyard which offers a tranquil, garden-like setting with two separate seating areas and the neighborhood's signature canal views. A full roof replacement was done in 2023 for added peace of mind. Interlochen Estates is known for its scenic canals, mature trees, and rolling hills, making this a truly exceptional place to call home.
#21323692

Arlington

1008 Loch Lomond Drive

4 Beds

3 Baths

4,166 Sq.Ft.

$598,000

MLS#: 21323692

Beautiful, like new, Sandlin built home is ready for it's new owners! This gorgeous Silverstone plan features 5 bedrooms, 4 full baths, plus a media room and an office! Spanning a little over 3,400 square feet, this home is situated on a corner lot with plenty of windows inviting natural light into the cozy home. Upon entering, you will be welcomed with high ceilings and an open floor plan. On the first floor, you will find an office, guest bedroom with it's own full bath, and the primary bedroom tucked away in the back for privacy. Upstairs you will find an open game room overlooking the kitchen and living room, an enclosed media room currently used as a 6th bedroom, a secondary bedroom with it's very own en suite bathroom, and 2 additional bedrooms with a shared bathroom. This home has it all for growing families, multi generational living, and homeowners who love to host gatherings. Being only 2 years old, this home is still under builders warranty for peace of mind!
#21324462

Arlington

712 Matador Lane

5 Beds

4 Baths

3,443 Sq.Ft.

$596,888

MLS#: 21324462

Experience elevated living in the center of it all in this beautifully updated condo nestled within a small gated community in Arlington’s premier Entertainment District. Just an 11-minute walk to AT&T Stadium and minutes from Texas Live!, Choctaw Stadium, Globe Life Field, Loews Arlington Hotel, and Six Flags, this 3-bedroom, 2.5-bath home offers the perfect blend of style, comfort, and convenience. The three-level layout features a 2-car tandem garage on the first floor, while the second floor offers the main living area with an updated kitchen, dining, living, full laundry room, and private primary suite. Upstairs, two secondary bedrooms share an oversized Jack and Jill bath. A circular stairwell leads to the private rooftop terrace with amazing views, creating the perfect place to relax or entertain. Recent updates include a remodeled kitchen and primary suite, new HVAC, flooring throughout, updated lighting, fresh paint, renovated rooftop deck, updated guest bath shower, and new exterior shutters. With high-end finishes and a prime location near Arlington’s top dining, sports, and entertainment venues, this property is ideal for a full-time residence, lock-and-leave lifestyle, or investment opportunity.
#21226614

Arlington

1207 Beaconsfield Lane 405

3 Beds

2 Baths

2,268 Sq.Ft.

$595,000

MLS#: 21226614

Beautiful Residential Home offering modern design, new renovations, and sparkling pool in a great neighborhood. This lovely 4-bedroom, 2-bath home has been remodeled inside and out and features new flooring and upgrades throughout. The spacious layout includes two living areas, a formal dining room, and a separate breakfast area making it ideal for both everyday living and entertaining. The kitchen has abundant cabinet space, an oversized island, bar seating, and stylish finishes, plus a wet bar with sink looking into both the front and back living areas. The master bedroom looks out through large, insulated bay windows, and offers a lovely view of the patio and pool, while the 4th bedroom is currently used as a computer room, offering a private area to work from home. Through the insulated glass doors from the kitchen, you enter the backyard retreat through a large 200 sqft enclosed sun room leading directly to the pool area; a perfect setup for any time of year.
#21327681

Arlington

2202 S Branch Drive

4 Beds

2 Baths

2,267 Sq.Ft.

$595,000

MLS#: 21327681

Welcome home to The Briarwood, where charming front porch views and thoughtful design create the perfect place to call home. Situated across from a peaceful green pocket, you'll enjoy relaxing mornings and quiet evenings surrounded by nature.

Inside, stained cabinetry paired with striking gold and black fixtures adds warmth and style throughout. Gather around the cozy fireplace, entertain on the extended covered back porch, and enjoy the flexibility of an oversized secondary bedroom with a spacious walk-in closet. The Owner's Retreat offers a relaxing tub-shower combination, creating a comfortable space to unwind at the end of the day.

Conveniently located near community amenities and scenic trails, this home blends comfort, beauty, and everyday living.
#21352186

Arlington

2110 Spotted Fawn Drive

2 Beds

2 Baths

2,025 Sq.Ft.

$593,990

MLS#: 21352186

Price reduced
None
#21155133

Arlington

2085 Emerald Grove Drive

2 Beds

2 Baths

2,025 Sq.Ft.

$586,990

MLS#: 21155133

Price reduced
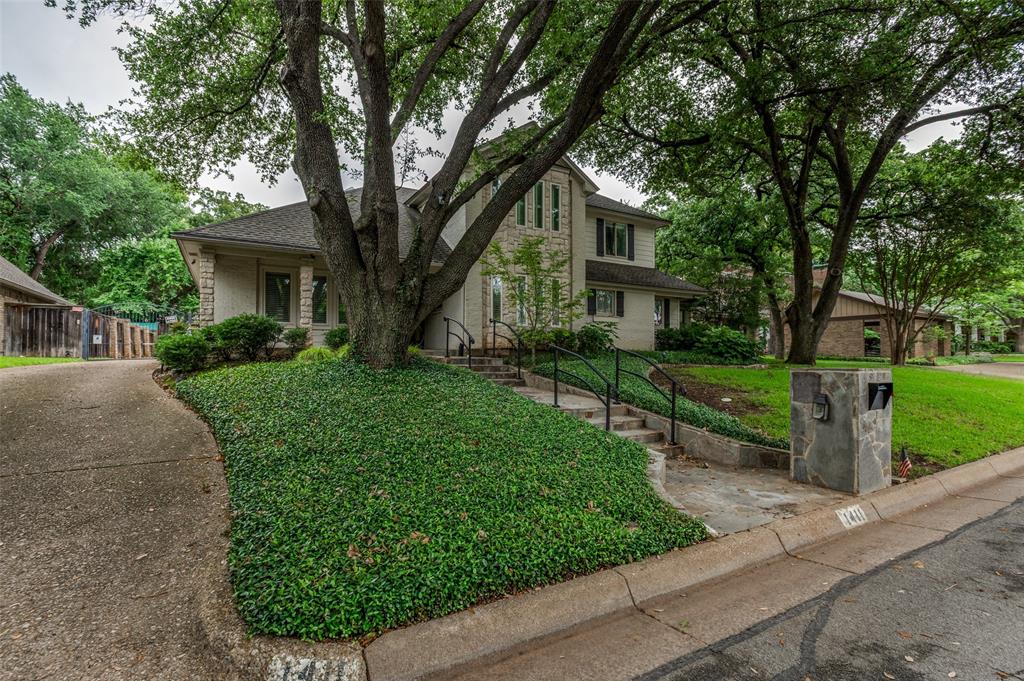
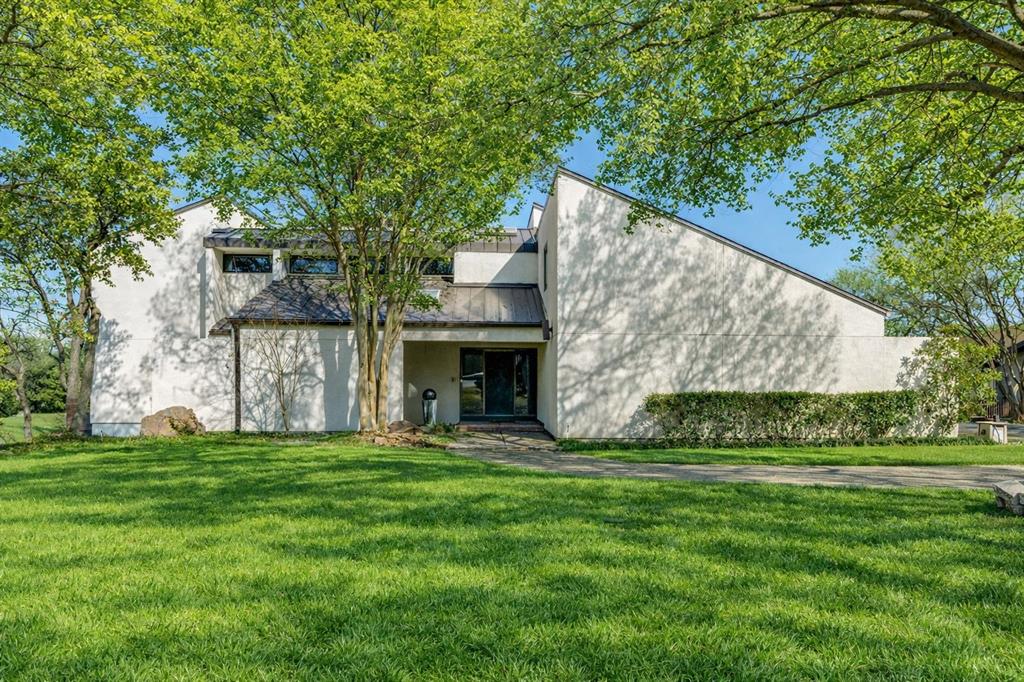
Contemporary home located on a beautiful tree shaded lot. This Home was uniquely designed and built with Split Levels for efficiency from its striking entry through each level unveiling new character of each room. Bright and cheerful kitchen and breakfast areas. Note the beauty in the amazing Family Room and Stained Glass in Formal Dining room Ceilings which offers full Heart Redwood Ceilings and trim. Full length Windows for perfect lighting. Each of the 3 or 4 bedrooms have their own character with 3 full baths. Forth small bedroom makes easy study or office. Multiple Decks overlooking amazing landscaped lawn and fabulous Pool and entertaining area. Unique and heavy Front Door and Garage Door of solid wood designed especially for this home. This home has recent updates throughout.
#21192613

Arlington

1816 Southpark Drive

4 Beds

3 Baths

3,242 Sq.Ft.

$584,900

MLS#: 21192613

Brightstone is designed to feel bright, open, and effortlessly elevated, where an airy palette of soft tones is paired with bold black fixtures that create striking contrast throughout. Large sliding glass doors draw in natural light and open the living space to the outdoors, giving the home a seamless, expansive feel. At the center, the kitchen offers generous space for cooking and gathering, flowing easily into the main living areas and creating a natural setting for hosting and everyday connection. An enclosed study provides a quiet, flexible space, while the sunroom adds another light-filled retreat to enjoy throughout the day.

The covered patio extends the living space even further, offering a comfortable place to relax or entertain outdoors. Tucked away, the Owner’s Retreat delivers a peaceful escape with a spacious layout, refined bath, and large walk-in closet. With a three-car garage and thoughtful storage throughout, this home balances clean design, functionality, and a bright, modern feel.
#21268034

Arlington

2114 Spotted Fawn Drive

2 Beds

2 Baths

2,159 Sq.Ft.

$583,990

MLS#: 21268034

Blue Ember is designed to feel calm, airy, and quietly refined, with soft blue-gray accents layered over light flooring and crisp white cabinetry. Natural light fills the open-concept living space, creating an easy flow from the kitchen to the family and dining areas. At the center, the streamlined kitchen offers plenty of room to cook, gather, and connect, while the enclosed study provides a flexible space for work, guests, or a private retreat.

Out back, the extended covered porch invites you to slow down and enjoy relaxed evenings or casual weekends outdoors. The Owner’s Retreat offers a peaceful escape, featuring a spacious layout, a large walk-in shower, and a walk-in closet built for everyday ease. Subtle gold and black fixtures add contrast and polish, bringing a modern edge to the home’s light, soothing palette.
#21252214

Arlington

2120 Spotted Fawn Drive

2 Beds

2 Baths

2,067 Sq.Ft.

$583,990

MLS#: 21252214

Welcome to this stunning, updated David Weekley Creekdale floor plan in the highly sought-after Viridian master-planned community of Arlington. Thoughtfully designed with modern elegance and exceptional functionality, this home offers an open-concept layout enhanced by premium finishes and impressive architectural details.

The heart of the home is the gourmet kitchen, featuring a 5-burner gas cooktop, built-in oven and microwave, beautiful beech cabinetry, a wrapped island, quartz countertops, and a Blanco Diamond Silgranit® super single-bowl sink—perfect for both everyday living and entertaining.

The dramatic family room showcases soaring 20-foot ceilings that create a light-filled, open atmosphere, while the second-floor retreat overlooks the living area through stylish open horizontal railings, adding a contemporary touch and flexible living space. Whole home blinds and pre-wired security system.

The luxurious primary suite offers a spa-inspired bath with a frameless glass shower enclosure, relaxing garden tub, and designer finishes, creating the perfect private retreat. Additional upgrades include 8-foot interior doors throughout the first floor, adding elegance and a spacious feel throughout the home.

Enjoy outdoor living year-round on the covered back patio, ideal for entertaining or relaxing, and take advantage of the epoxy-coated garage floor for a clean, durable finish. Tankless water heater, & full irrigation system. $3,217 in tax savings for 2026, Appeal already approved.

Located in the award-winning Viridian community, residents enjoy an unmatched lifestyle with resort-style pools, miles of walking and biking trails, scenic lakes, parks, sailing center, tennis and pickleball courts, and easy access to shopping, dining, entertainment, DFW Airport, and major highways. This beautifully upgraded home combines timeless design, quality craftsmanship, and an exceptional location—offering the very best of Arlington living.
#21348078

Arlington

1505 Rose Willow Way

3 Beds

2 Baths

2,321 Sq.Ft.

$580,000

MLS#: 21348078

1 ... 8 9 10 11 12 ... 63

properties found. properties found. Page of .

 - property

Send a message

Message successfully sent.

Your message

What is 3 + 4 ?

Reason for contacting?

I agree to receive email communication and understand I can unsubscribe at any time.

I agree to be contacted by Next Level Realty Group via call, email, and text for real estate services. To opt out, you can reply 'stop' at any time or reply 'help' for assistance. You can also click the unsubscribe link in the emails. Message and data rates may apply. Message frequency may vary. Privacy Policy

Update Your Temporary Password

Personalize your search

Enter your email and we'll notify you immediately when new listings match what you're looking for.

or enter email address

Already have an account ? Login here

Continue your home search

I agree to receive communications and understand I can unsubscribe at any time.

I agree to be contacted by Next Level Realty Group via call, email, and text for real estate services. To opt out, you can reply 'stop' at any time or reply 'help' for assistance. You can also click the unsubscribe link in the emails. Message and data rates may apply. Message frequency may vary. Privacy Policy

Already have an account ? Login here

We use cookies

We use cookies primarily for analytics to enhance your experience. By accepting, you agree to our use of these cookies. You can manage your preferences or learn more about our cookies policy.