
One of the most popular communities provided by {{page_data.agentName}}

ARLINGTON

One of the most popular communities provided by Next Level Realty Group

ARLINGTON

About ARLINGTON

Arlington real estate is known for its diverse housing options, including single-family homes, townhouses, and condominiums. Located in Northern Virginia, Arlington is highly sought after due to its proximity to Washington D.C., excellent schools, and vibrant community. The real estate market in Arlington is competitive, with average home prices being relatively high compared to other areas in the region. Arlington offers a mix of urban and suburban living, with a variety of amenities such as shopping centers, restaurants, parks, and cultural attractions. The city is well-connected with public transportation options and is known for its bike-friendly infrastructure. Overall, Arlington real estate is known for its high quality of life, desirable location, and strong housing market.
One of the most popular communities provided by Next Level Realty Group
948
# of Listings
3
Avg # of Bedrooms
$198
Avg. $ / Sq.Ft.
$434,340
Med. List Price

Browse ARLINGTON Real Estate Listings

948 Properties Found. Page 13 of 64.

Price reduced
Welcome to this beautiful 2021-built home in the highly desirable Viridian community! Offering approximately 2,347 square feet, this home features 3 bedrooms, 2.5 bathrooms, an open floor plan, soaring ceilings, and abundant natural light. The spacious living and dining areas flow seamlessly into the modern kitchen, creating the perfect setting for everyday living and entertaining. Conveniently located near the community pool, lakes, parks, and scenic walking and biking trails. Enjoy easy access to DFW Airport, shopping, dining, entertainment, and major highways. Schedule your showing today!
#21367208

Arlington

4529 Stone Valley Trail

3 Beds

2 Baths

2,347 Sq.Ft.

$521,900

MLS#: 21367208

Price reduced
Welcome to this beautifully positioned Normandy-built home, ideally situated facing a peaceful park and common green space rather than a busy street. Enjoy the rare combination of privacy, tranquility, and beautiful views without the noise and traffic of cars passing directly in front of your home. The inviting greenspace creates a picturesque setting and a relaxing atmosphere from the moment you arrive.  Step inside and you’ll immediately notice the abundance of natural light, soaring ceilings, and an open, welcoming layout. The first floor Home Office is perfectly positioned to overlook the greenspace.  The main living area features beautiful tile flooring and tall ceilings, creating an elegant yet comfortable environment. The open-concept design allows the kitchen to flow seamlessly into the living room, making it easy to stay connected with family and guests while cooking, entertaining, or relaxing.  Upstairs, the home offers a second living area overlooking the main level, providing additional space for a media room, playroom, game area, or secondary family gathering space. Three spacious bedrooms complete the upper level, including a thoughtfully designed split-bedroom arrangement that separates one bedroom from the other two for added privacy. The generously sized bedrooms and functional floor plan give the home an especially comfortable and spacious feel.
Front-yard mowing is included through the HOA, the side yard has luxury artificial turf and paver stones, zero maintenance required to keep your private space beautiful. Residents have access to an impressive array of amenities, including six community pools, tennis courts, pickleball courts, more than 15 miles of scenic trails, retention ponds, sailing, and much more. Whether you’re looking for an active lifestyle, outdoor recreation, relaxing pool days, or simply a beautiful place to call home, this community truly offers something for everyone.
#21368784

Arlington

4506 Spanish Indigo Lane

3 Beds

2 Baths

2,384 Sq.Ft.

$520,000

MLS#: 21368784

**OPEN HOUSE Sat & Sun 2-4pm.**Tucked away on an oversized cul-de-sac lot in the highly desired Abbermare neighborhood, this exceptional David Weekley home, lovingly maintained and updated by its original owners, offers a rare combination of space and privacy in an established community with no HOA. The backyard enjoys total seclusion with no neighboring homes looking in, creating a peaceful retreat just minutes from DFW highways, shopping, and dining. Inside, the main level features rich engineered hardwood floors, updated energy efficient windows, smart-home tech, a central vacuum system, two spacious living areas, a formal dining room, and an eat-in kitchen. The primary suite features a generous ensuite bath with heated floor. The second floor is designed for ultimate flexibility, featuring a massive Game Room complete with an attached bath featuring a steam shower. This room can also serve as a second primary bedroom. Off this suite sits a versatile bonus room, excluded from the official square footage, ideal for a home office, hobby room, or dream closet. This second floor Game Room also seamlessly connects to a fourth bedroom that could serve as an office or living room. Both spaces maintain their own independent glass French door entries from the hallway for separation and privacy. Two additional upstairs bedrooms are connected via a Jack-and-Jill bathroom, one bedroom featuring an oversized bay window with views of the park-like backyard, the other has a massive window overlooking the front cul-de-sac. Outside, the three-car garage configuration includes an attached two-car garage plus a detached single-car garage insulated with a window AC unit, making it the ultimate setup for a workshop, home gym, or studio. To make the outdoor experience even better, the home comes with a built-in Big Green Egg Smoker-Grill and outdoor cooking area. Complete with a tight-knit community of just 30 homes, this versatile property truly offers a unique lifestyle opportunity.
#21368807

Arlington

3906 Brookfield Drive

4 Beds

3 Baths

3,320 Sq.Ft.

$520,000

MLS#: 21368807

Stunning new D.R. Horton home in the brand-new Eden Ranch community located in South Arlington and Kennedale ISD! The Yorktown floorplan Elevation Y, with an estimated Fall completion, offers a spacious two-story layout with 5 bedrooms, 3.5 bathrooms, a game room, and a split 3-car garage with separate single and double bays, ideal for added storage or multiple vehicles. The open-concept design features a generous family room that flows into the dining area and modern kitchen, creating an inviting space for everyday living and entertaining. The kitchen includes 42” upper cabinets with crown molding, cabinet hardware, soft-close drawers and cabinets, quartz countertops, a ceramic tile backsplash, stainless steel appliances, a gas range, and a pantry for added storage. RevWood flooring extends throughout the main living areas for durability and style, and a convenient mud bench area adds everyday functionality. The private primary suite is located on the first floor and features an en-suite bath with dual sinks, a separate soaking tub and walk-in shower, and a spacious walk-in closet. Four additional bedrooms are located on the second level along with a large game room, providing flexible space for family, guests, or hobbies. A covered patio enhances outdoor living, while modern finishes, energy-efficient construction, and America’s Smart Home Technology package add everyday convenience. Exterior features include a landscaping package with a full sprinkler system and a fully fenced backyard. With its large homesites, attractive home designs, and convenient access to shopping, dining, and major highways, Eden Ranch offers a comfortable lifestyle in a desirable part of the Mid-Cities area. Residents also benefit from an easy commute, with the airport approximately 20–25 minutes away, making travel and business trips simple and convenient. Eden Ranch combines suburban tranquility with everyday accessibility, making it an appealing place to call home.
#21356628

Arlington

4915 SIMMENTAL Drive

5 Beds

3 Baths

3,154 Sq.Ft.

$519,990

MLS#: 21356628

Welcome to this beautifully maintained David Weekley home in the highly sought-after Lakeside at Viridian, a premier master-planned community offering exceptional resort-style amenities. Situated on a desirable corner lot, this light-filled home features an open-concept floor plan designed for both everyday living and effortless entertaining.

The spacious family room flows seamlessly into the dining area and an inviting chef-inspired kitchen complete with a large center island, abundant cabinetry, walk-in pantry, cozy breakfast nook, and convenient guest powder bath on the main level.

Upstairs, the private primary suite offers a spa-like retreat with a generous walk-in shower and spacious walk-in closet. Two additional bedrooms, a full bath, an oversized game room, and an upstairs laundry room provide flexible living space for family and guests.

Step outside to enjoy the covered patio and extended open patio, offering endless possibilities for creating your dream outdoor living area or future outdoor kitchen. Whether hosting friends or enjoying a quiet evening, this backyard is ready to fit your lifestyle.

Move-in ready and filled with natural light, this home provides a neutral palette that makes decorating easy. Residents of Viridian enjoy an unmatched lifestyle with multiple resort-style pools, scenic lakes for fishing, miles of walking and biking trails, greenbelts, parks, tennis courts, sailing center and marina, fitness center, restaurants, and an elementary school conveniently located within the community.

Experience the perfect combination of comfort, convenience, and the exceptional Viridian lifestyle.
#21352014

Arlington

708 Pheasant Run Street

3 Beds

2 Baths

2,058 Sq.Ft.

$519,990

MLS#: 21352014

Price reduced
Now is the time to schedule this pristine Ridgemont floor plan! Step into a home that feels even better than new with over $50k in upgrades already done and includes a storm shelter valued at $15,000 included with the home. This beautiful home offers all the perks of a recent build, but with the thoughtful, high-end upgrades already in place. From the moment you walk in, the crisp, neutral palette and airy layout create a sense of immediate calm and sophistication. The heart of the home is a chef inspired kitchen, featuring gleaming quartz countertops and a generous amount of cabinetry (with custom drawer pull outs) that ensures a place for everything. It flows seamlessly into the living spaces, making it a natural hub for hosting or relaxing. For those who need a dedicated workspace or a hobby room, the enclosed flex space with elegant French doors provides the perfect quiet retreat. The primary suite is a true sanctuary with a seating area overlooking the backyard and an oversized walk-in closet that will satisfy any wardrobe enthusiast. Storage is a recurring theme here, with extra closets thoughtfully placed throughout the interior to keep life organized. Outside, the current owner have transformed the backyard into a low maintenance oasis. Enjoy an extended patio and a leveled side yard, all surrounded by high quality turf..no mowing, just pure enjoyment. The professional landscaping adds a lush, finished feel to the entire property. Life in this 55+ community means saying goodbye to yard work, as front yard maintenance is included. Your quarterly dues unlock access to an incredible lifestyle, featuring the Elements amenities and the full Viridian Master Plan suite. Whether you’re hitting the pickleball courts, lounging by the pools, exploring miles of nature trails and lakes, or staying active in the fitness center and clubhouse, there is always something to do.
#21339391

Arlington

4772 Kings Garden Parkway

2 Beds

2 Baths

2,251 Sq.Ft.

$519,900

MLS#: 21339391
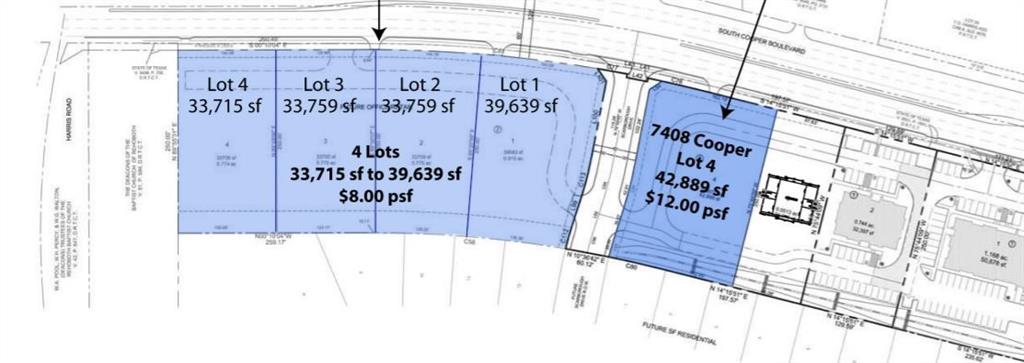
Approximate one acre tract with utilities on site and existing concrete apron on three sides of property
#14755805

Arlington

7408 S Cooper Street

None Beds

None Baths

N/A

$516,000

MLS#: 14755805

Welcome to this single-story, open-concept home in the highly sought-after, master-planned Viridian community in Arlington.
Designed for easy everyday living, the kitchen, dining, and living areas flow together, with the master suite separated from the secondary bedrooms for privacy and accessibility.
What really attracts homeowners here however, is the Viridian lifestyle: Lake Viridian, acres of open space, and miles of walking and biking trails. Residents have the Viridian Lake Club with multiple pools and gathering spaces, tennis, volleyball, pickleball, parks, as well as the Viridian Sailing Center!
Set between Dallas and Fort Worth with convenient access to DFW Airport, shopping, dining, and entertainment. Reach out for more information or to ask about a 1-0 buy-down incentive that is being offered through preferred lender.
#21375372

Arlington

4225 Whispering Willow Way

3 Beds

2 Baths

2,122 Sq.Ft.

$515,000

MLS#: 21375372

*Back on the market due to buyer's financing falling through! Located in a desirable gated community in Mansfield ISD, this stunning two-story home offers the perfect blend of comfort, space, and functionality. The open-concept floorplan is designed for both everyday living and entertaining, featuring spacious living areas filled with natural light and seamless flow throughout the main level. This home features 4 bedrooms, 3 bathrooms, plus a dedicated office. Upstairs, a generous game room provides the ideal space for movie nights, playtime, or a private retreat. Step outside to enjoy the extended covered patio, perfect for relaxing evenings, outdoor dining, and weekend gatherings. The rare 3-car garage offers ample room for vehicles, storage, or a workshop setup. Laundry room features a location for 2nd refrigerator, and with its thoughtful layout, upgraded outdoor living space, and sought-after community setting, this home is ready to impress.
#21277528

Arlington

7807 Links Drive

4 Beds

3 Baths

3,026 Sq.Ft.

$514,900

MLS#: 21277528

Welcome to beautifully updated living in Enchanted Lake Estates, an established lakeside community near Lake Arlington. This spacious 4 bedroom, 3 full bath home is filled with natural light and offers multiple living and dining spaces designed for everyday comfort and entertaining. The large, open-concept kitchen has been tastefully updated and features generous workspace, an eat-in dining area and a built in wine refrigerator. A separate formal dining room provides additional space for hosting. The primary suite and a guest bedroom are conveniently located downstairs, while two additional bedrooms and a versatile loft are upstairs. Step outside to a cozy backyard featuring a hot tub, an inviting space to relax and unwind. A two car heated garage with epoxy flooring adds a clean, polished finish and extra functionality. Roof is DaVinci Synthetic Polymer. Residents enjoy neighborhood amenities including a community pool, boat launch, tennis and pickle ball courts and more. Enjoy mature trees, lakeside recreation and convenient access.
#21383422

Arlington

3614 Lake Pontchartrain Drive

4 Beds

3 Baths

2,809 Sq.Ft.

$513,900

MLS#: 21383422

Less than 1 mile from AT&T Stadium, fully furnished, and currently set up for Airbnb short-term rental use! This 3 bedroom, 2 bath Arlington home offers an incredible location near some of the area’s biggest entertainment destinations. 
Built in 2021 and tucked on a cul-de-sac street, this home features an open main living layout with great natural light, a bright kitchen and dining area, all appliances, a 2-car garage, and gutters throughout. The spacious backyard includes a covered porch and extended patio, giving you plenty of room to relax, entertain, or enjoy time outdoors. 
Located minutes from AT&T Stadium, Globe Life Field, Choctaw Stadium, Texas Live!, Six Flags, Hurricane Harbor, UTA, Downtown Arlington, shopping, dining, and major highways. 
Whether you’re looking for a primary residence, family getaway, or investment opportunity for short-term or long-term rental use, this home offers flexibility in one of Arlington’s most exciting and convenient locations.
#21348094

Arlington

909 Marcellus Court

3 Beds

2 Baths

1,692 Sq.Ft.

$510,000

MLS#: 21348094
Price reduced
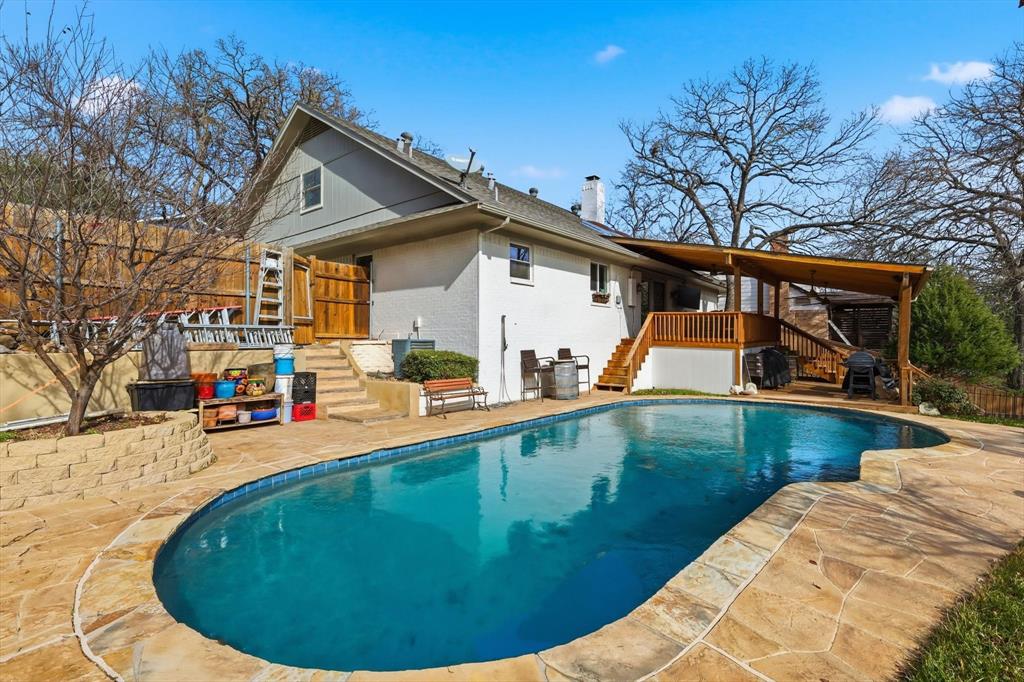
Situated in Arlington’s desirable Oaks area, this well-maintained and move-in ready home offers a flexible floor plan with 4 bedrooms, including a second primary suite, and 3.5 bathrooms. The open living design is enhanced by vaulted ceilings in the family room, creating a bright and welcoming space. Two living areas plus a dedicated game room provide room for everyday living, entertaining, or work-from-home needs. Outdoors, enjoy a private backyard featuring a swimming pool and multiple deck areas ideal for relaxing or hosting guests. Numerous items convey with the property, adding to its turn-key appeal. Indoor items that convey include the kitchen refrigerator, ice maker, wine refrigerator, washer, gas dryer, and pool table. Outdoor items that convey include pool equipment, outdoor speakers, outdoor TV, smoker located by the fire pit, planting pots, and barrel table with chairs. Additional items may convey with an acceptable offer. Seller has a survey. Buyer and Buyer’s Agent to verify all information, including schools, measurements, and conveyances.
#21319157

Arlington

2703 Chinquapin Oak Lane

4 Beds

3 Baths

3,191 Sq.Ft.

$510,000

MLS#: 21319157
Price reduced
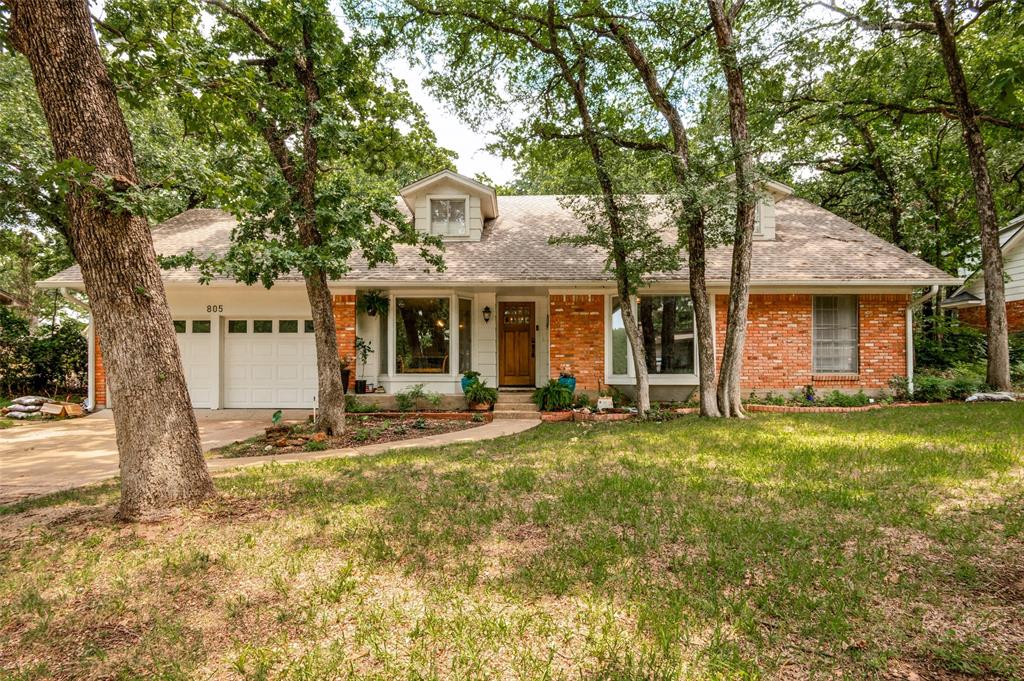
Gorgeous home with lots of character that includes built-in shelves, wooded ceilings, and sky lights. A large picture window overlooks the beautiful pool and putting green that is surrounded by trees. Amazingly well kept home in the heart of Interlochen. Master bedroom is downstairs along with another bedroom and half bath. The kitchen has been fully updated with granite countertops, stainless steel appliances, white cabinets, lighting and tile. This home has an open concept feel with a bit of separation between the rooms. With 3 living rooms, formal dining, sunroom and mudroom there is plenty of space. Porcelain wood tile is all throughout the downstairs main areas that give this home a gorgeous look!

Room measurements are estimates, 
Upgrades:
-Cleaned pool filters
-New pool pump 
-Crushed granite walkway and steps to pool installed
-Outdoor AC unit replaced 3 years ago
-Hot water heater replaced 2 years ago
-New built-in microwave installed last year 
-New dishwasher installed last year

Please note: Measurements provided are estimates only and may not be exact. They are intended for general guidance and not to be relied upon for precise accuracy.
#21285599

Arlington

805 Live Oak Lane

4 Beds

2 Baths

3,427 Sq.Ft.

$509,000

MLS#: 21285599

Price reduced
Welcome home to this exceptional corner lot, single story residence tucked away on a quiet cul-de-sac in the highly desirable Waterwood Estates, just moments from the shores of beautiful Lake Arlington. Offering over 3,000+ square feet of thoughtfully designed living space, this spacious home is ready for its next family to create lasting memories. From the moment you arrive, you'll appreciate the mature trees, established neighborhood, and impressive curb appeal. Inside, generous living and dining areas provide plenty of room for entertaining, everyday living, and hosting family gatherings. The flexible floor plan offers space for everyone, while large windows fill the home with natural light. Step outside into your own private backyard retreat featuring a sparkling swimming pool, covered patio, bbq and ample outdoor living space which is perfect for Texas summers, weekend cookouts, or simply relaxing after a long day. The oversized 3-car garage offers exceptional storage and room for vehicles, hobbies, or a workshop. Location is truly one of this home's greatest features. Enjoy easy access to Lake Arlington and nearby Richard Simpson Park, offering lake access, trails, playgrounds, boating, fishing, kayaking, and year-round outdoor recreation. Conveniently located near I-20, Green Oaks Boulevard, and Highway 287, commuting throughout DFW is effortless. Shopping, dining, grocery stores, and everyday conveniences are just minutes away, while Arlington's renowned entertainment district, AT&T Stadium, Globe Life Field, and Texas Live! are only a short drive away. Combining an unbeatable location, generous living spaces, an established neighborhood, private pool, and 3 car garage, this is a rare opportunity to own a home that truly offers the best of Arlington living. Schedule your private showing today! FLOOR PLAN IS AVAILABLE *Ask agent for more details!
#21309424

Arlington

6007 Forestcreek Court

4 Beds

3 Baths

3,058 Sq.Ft.

$500,000

MLS#: 21309424

Welcome to Shorewood Estates in West Arlington, where spacious interiors, inviting gathering spaces, and a private backyard retreat come together near Lake Arlington. Cathedral ceilings add volume to the living spaces, while two fireplaces bring warmth and character. The distinctive wood-paneled den with built-ins offers a comfortable place to unwind, while the oversized kitchen and generous dining area create a natural hub for cooking, conversation, and entertaining. The first floor offers two bedrooms, including a spacious primary suite with a bay window and sitting area. Its private bath features dual walk-in closets, separate vanities, hidden storage, a jetted tub, and a walk-in shower. The second downstairs bedroom sits beside a full bath, offering flexibility for guests, an office, or other needs. Upstairs, two spacious bedrooms surround a versatile flex area, with one bedroom offering an ensuite bath plus an additional full hall bath. Five full baths throughout add everyday convenience. Outside, enjoy a large pool with a connected hot tub, covered patio, and areas of shade for relaxing or entertaining. Direct access to a full bath adds poolside convenience. An oversized side-entry garage with workshop space and an extended driveway provides valuable room for vehicles, storage, and projects. Recent improvements include a 2025 roof, foundation leveling with engineering approval, insulated lifetime-warranty windows, new wood flooring with a 5-year warranty, and kitchen updates. Enjoy West Arlington living near Lake Arlington and Bowman Springs Park, with convenient access to I-20 and Loop 820, Downtown Fort Worth, DFW Airport, AT&T Stadium, Globe Life Field, Six Flags Over Texas, and Arlington’s Entertainment District. Schedule a private showing to experience the space, recreation, and convenience firsthand.
#21386671

Arlington

6512 Shorewood Drive

4 Beds

5 Baths

3,468 Sq.Ft.

$500,000

MLS#: 21386671

1 ... 11 12 13 14 15 ... 64

properties found. properties found. Page of .

Send a message

Message successfully sent.

Your message

What is 3 + 4 ?

Reason for contacting?

I agree to receive email communication and understand I can unsubscribe at any time.

I agree to be contacted by Next Level Realty Group via call, email, and text for real estate services. To opt out, you can reply 'stop' at any time or reply 'help' for assistance. You can also click the unsubscribe link in the emails. Message and data rates may apply. Message frequency may vary. Privacy Policy

Update Your Temporary Password

Personalize your search

Enter your email and we'll notify you immediately when new listings match what you're looking for.

or enter email address

Already have an account ? Login here

Continue your home search

I agree to receive communications and understand I can unsubscribe at any time.

I agree to be contacted by Next Level Realty Group via call, email, and text for real estate services. To opt out, you can reply 'stop' at any time or reply 'help' for assistance. You can also click the unsubscribe link in the emails. Message and data rates may apply. Message frequency may vary. Privacy Policy

Already have an account ? Login here

We use cookies

We use cookies primarily for analytics to enhance your experience. By accepting, you agree to our use of these cookies. You can manage your preferences or learn more about our cookies policy.




