
One of the most popular communities provided by {{page_data.agentName}}

ARLINGTON

One of the most popular communities provided by Next Level Realty Group

ARLINGTON

About ARLINGTON

Arlington real estate is known for its diverse housing options, including single-family homes, townhouses, and condominiums. Located in Northern Virginia, Arlington is highly sought after due to its proximity to Washington D.C., excellent schools, and vibrant community. The real estate market in Arlington is competitive, with average home prices being relatively high compared to other areas in the region. Arlington offers a mix of urban and suburban living, with a variety of amenities such as shopping centers, restaurants, parks, and cultural attractions. The city is well-connected with public transportation options and is known for its bike-friendly infrastructure. Overall, Arlington real estate is known for its high quality of life, desirable location, and strong housing market.
One of the most popular communities provided by Next Level Realty Group
951
# of Listings
3
Avg # of Bedrooms
$198
Avg. $ / Sq.Ft.
$434,219
Med. List Price

Browse ARLINGTON Real Estate Listings

951 Properties Found. Page 30 of 64.
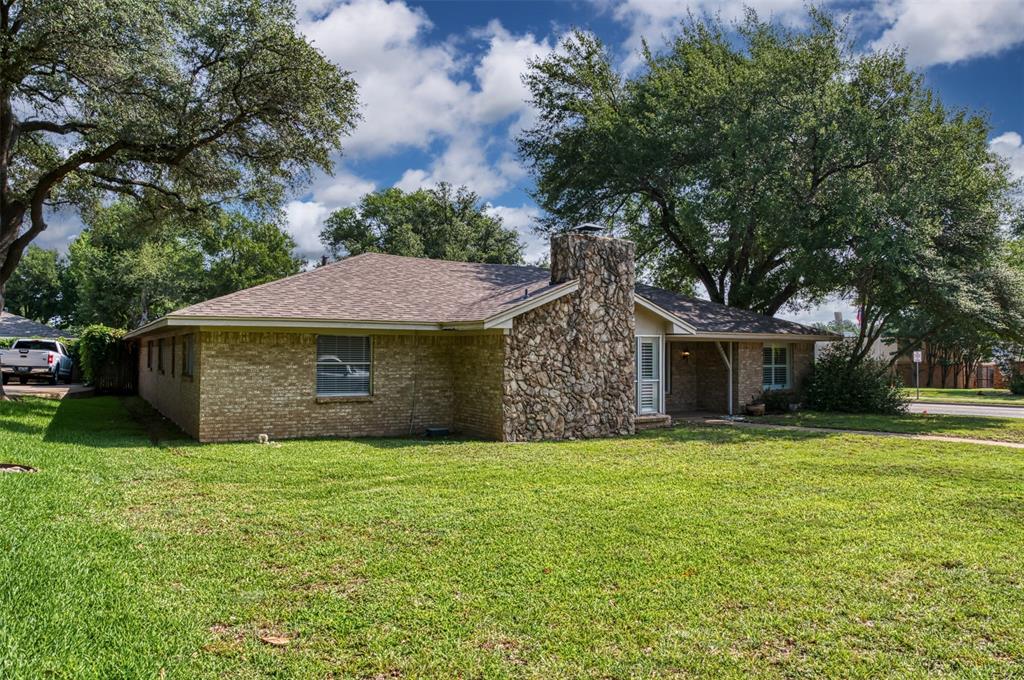
Discover this truly one-of-a-kind 4BR 3BA gem in the highly sought-after Oak Creek Estates! Arlington-style charm meets modern comfort.  Same family has owned this property for two generations and there is Pride in Ownership! The sunlit living areas and kitchen with stainless steel appliances, and beautiful view to the backyard are must sees. A split bedroom arrangement provides adequate space for guests, multigenerational living, or whatever your family might need. A step outside is your own private oasis featuring a shimmering pool with water feature, perfect for relaxing weekends and warm summer evenings. Seller just installed a BRAND NEW ROOF and GUTTERS! Amazing location to all the conveniences and walking distance to trails, city parks and Dunn Elementary! This home delivers privacy and natural beauty. In great condition and could use a little updating, we priced it with that in mind. Our lender will offer extremely competitive rates AND will REFINANCE the for the LIFE of the LOAN! All of these amenities make this home a must see today! We will be particiating in a 1031 exchange for this property.
#21307482

Arlington

4501 Trowbridge Drive

4 Beds

3 Baths

2,321 Sq.Ft.

$375,000

MLS#: 21307482

*Ask about closing cost assistance and credit!* Perfectly positioned within the highly sought-after Kennedale ISD, this beautifully updated home offers the ideal blend of timeless character, modern comfort, and exceptional convenience. A spacious covered front porch creates an inviting first impression and provides the perfect setting for morning coffee, relaxing evenings, or seasonal décor.

Inside, you'll find elegant architectural details including graceful archways, crown molding, decorative art niches, and abundant natural light pouring through a skylight that brightens the heart of the home. The thoughtfully designed floor plan features a versatile front living area that makes an ideal home office or formal sitting room, while the expansive family room is perfect for entertaining, game-day gatherings, and creating lasting memories.

The well-appointed kitchen boasts a center island, walk-in pantry, breakfast bar with seating, and an adjacent dining area designed for effortless everyday living and hosting. The private primary suite offers a peaceful retreat, while the generous backyard presents endless possibilities for a garden, play space, or outdoor oasis, complete with a covered patio and storage shed.

Recent updates completed in August 2024 include stylish laminate wood flooring, designer lighting and chandeliers, fresh interior paint, refreshed bathrooms, and more, making this home truly move-in ready.

Located in the established Golf Club at Fossil Creek Prestwick area, residents enjoy a community pool, playground, nearby parks, walking trails, shopping, dining, and quick access to I-20, Highway 287, and major employment centers throughout Arlington and Fort Worth. Whether you're searching for your forever home or a smart investment opportunity in a desirable location, this property delivers outstanding value, strong rental appeal, and an exceptional lifestyle.
#21343138

Arlington

5115 Prestwick Drive

3 Beds

2 Baths

2,002 Sq.Ft.

$375,000

MLS#: 21343138

Beautifully cared for home! Quiet well kept neighborhood.  The lush landscaping and charming curb appeal welcome you in this meticulously maintained home!  Large living room with a fireplace, built -in bookshelves and a great view of the shady backyard.  This is the perfect spot for the family to gather.  The kitchen is a cook's delight. So much storage and workspace. Double ovens , separate prep sink and it is open to the sunny breakfast room.  Granite counter tops and pretty tile floors. The Breakfast room has a door to the backyard and the small patio area that is the perfect spot for your bbq!  The dining room is currently used as a second living area.  The split primary suite is a large room with an update ensuite bath.  Double sinks, closets, plus a great separate shower and tub.  There is a private patio garden spot off the master. A perfect retreat for your morning coffee or just a spot to relax and enjoy.  3 nice sized secondary bedrooms share a large bath with double sinks.  Storage in the laundry room that leads to the nicely finished garage.  The yard, front, side and back is landscaped, shady and has  lush grass. Room for fun and play in the backyard.  Storage shed for garden tools or whatevers.  Great location is closes to everything.  This home truly has it all!  I love it and so will you!
#21393786

Arlington

2021 Iron Horse Court

4 Beds

2 Baths

1,983 Sq.Ft.

$375,000

MLS#: 21393786

Beautifully updated split-level home featuring a walkout basement, second primary suite, expansive living spaces and a large backyard surrounded by mature trees. Stunning views from the main living and dining areas are framed by oversized black-framed windows, filling the home with natural light and creating a wonderful connection to the outdoors. The walkout basement opens directly to the backyard and fire pit, offering an exceptional setting for everyday living and entertaining.

The versatile walkout basement is one of the home’s standout features, with a spacious second primary bedroom and private en suite bath, an oversized laundry area with additional space for storage, organization or crafting, and a large recreation area with room for multiple uses. Create an additional living room, game area, dining space or entertainment room. A wet bar completes the space and makes the lower level especially well suited for gatherings and entertaining.

On the main level, thoughtful updates and architectural details give the home a warm, distinctive feel. Wainscoting, upgraded decorative lighting and mid-century modern touches add character throughout the living and dining areas. Expansive black-framed windows showcase the surrounding views while bringing abundant natural light into the home.

The kitchen features beautiful white cabinetry, a gas range and a bright, inviting design that flows naturally into the surrounding living and dining spaces.

Outside, the large backyard feels private and established beneath a canopy of mature trees. The walkout design creates an easy transition from the lower-level living space to the outdoor entertaining area, where the fire pit offers the perfect place to gather on cool evenings.

With two primary suite options, multiple living and entertaining spaces, a walkout basement and beautiful indoor-outdoor connection, this home offers a flexible floor plan with character, thoughtful updates and room to make the space your own.
#21395545

Arlington

4404 Rain Forest Drive

4 Beds

3 Baths

2,492 Sq.Ft.

$374,900

MLS#: 21395545

Welcome to this spacious and ready for new owners home nestled in a desirable gated community. Enjoy added privacy with no rear neighbors and serene greenbelt views behind the property. Inside, you'll find an inviting open layout filled with natural light thanks to the abundance of windows throughout the home. Ceiling fans in every room provide year-round comfort, while the dedicated media room offers the perfect space for movie nights, gaming, or entertaining guests.  A 2-car garage provides ample parking and storage. Community amenities include access to a private lake featuring walking trails and fishing opportunities, creating a peaceful retreat just steps from your door. Conveniently located near the Arlington Entertainment District and with easy access to I-30, Loop 820, and I-20, this home is close to shopping, dining, and entertainment while maintaining the tranquility of a private community.
#21373834

Arlington

3133 Watercress Circle

4 Beds

2 Baths

2,219 Sq.Ft.

$374,500

MLS#: 21373834
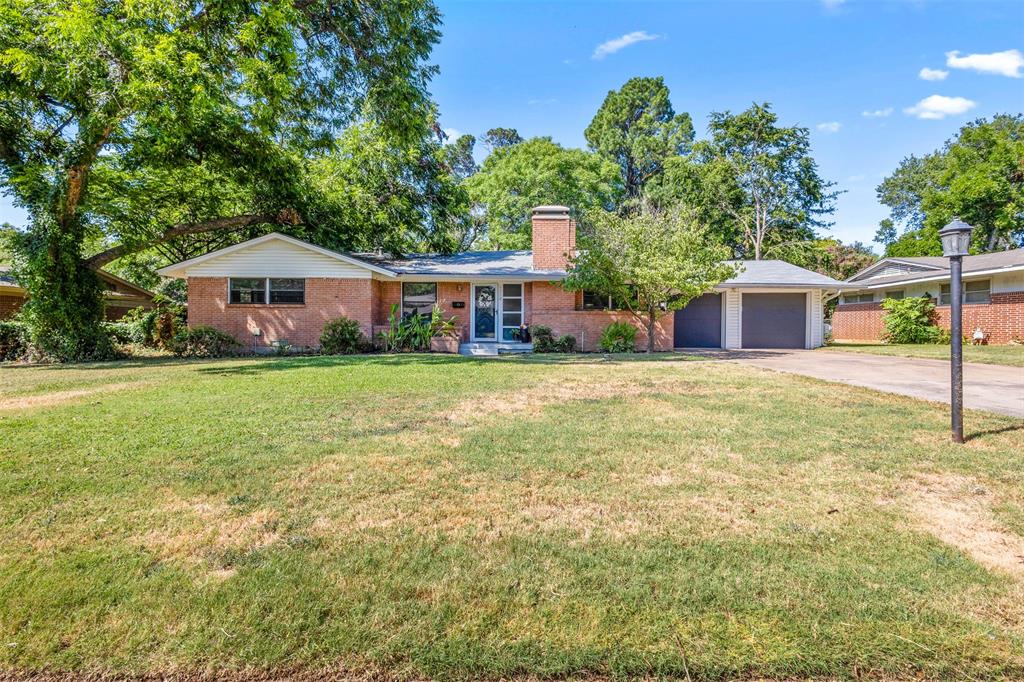
Timeless charm meets modern comfort in this beautifully updated 4-bedroom, 2.5-bath Arlington home. Built in 1952, this property has been thoughtfully renovated while preserving the character and warmth that make it truly special, including the beautiful original hardwood floors. Inside, you'll find oversized bedrooms, two spacious living areas, and two dining spaces, offering plenty of room for everyday living and entertaining. The expansive sunroom overlooks a stunning backyard filled with mature trees and landscaping, creating a private retreat you'll enjoy year-round. Whether you're hosting family gatherings or simply relaxing at home, this property offers the perfect blend of classic charm, functional space, and peaceful outdoor living. Back on the market due to no fault of the seller!
#21324848

Arlington

1110 Western Boulevard

4 Beds

2 Baths

2,434 Sq.Ft.

$373,000

MLS#: 21324848

Start with confidence knowing the ROOF is just ONE YEAR OLD and the HVAC has been UPDATED in 2026 to help withstand the Texas heat. Located walking distance blocks from Lake Arlington in the highly desirable Shorewood Estates and acclaimed Martin High School school with an elementary school in the neighborhood, this home offers the perfect blend of comfort, charm, and location. 

Mature trees line the street as you make your way to this inviting home, which offers beautiful glimpses of Lake Arlington. Inside, you’ll find 4 bedrooms, 2 full bathrooms and one and a half bath, a cozy fireplace, and a spacious layout designed for comfortable living and entertaining. The kitchen features abundant cabinet storage, generous counter space, and a bright breakfast area overlooking the large backyard. 

This beautiful home features an updated kitchen and appliances, updated bathrooms, and new flooring. The spacious primary bedroom offers an oversized Jacuzzi tub, perfect for relaxing after a long day. Fresh paint in the kitchen and bathrooms adds a clean and refreshed feel.

The spacious outdoor area provides plenty of room for hosting gatherings, relaxing under the Texas sky, or creating your own private outdoor retreat. Shorewood Estates is loved for its established charm and peaceful lake-area atmosphere. Enjoy beautiful sunrises and sunsets, leisurely walks, fishing, and the nostalgic pleasures of spending time by the water. 

Just minutes from Lake Arlington, scenic trails, parks, shopping, dining, and highly regarded schools, this home offers both an exceptional lifestyle and a convenient location. This is a home that has been loved and well cared for, with an opportunity for you to bring your own updates, style, and vision. With major features like the newer roof and updated HVAC already in place, you can focus on making this home truly your own. 

Come see the charm of Shorewood Estates—you may have just found your next home! VACANT & READY TO SHOW!
#21366669

Arlington

6706 Saddle Ridge Road

4 Beds

2 Baths

2,333 Sq.Ft.

$370,000

MLS#: 21366669

Welcome home to 2400 W. Lavender Lane, a well-maintained Arlington home featuring a private backyard pool, inviting updates, and a convenient location that keeps you close to everything! Step inside and enjoy the open-concept layout, ceramic and vinyl flooring, granite countertops, updated lighting, and a commercial-grade range in the kitchen. The open living and dining areas create a comfortable and functional space for everyday living and entertaining.

Step outside to your own backyard retreat featuring a covered patio, sparkling pool with a PebbleTec-style finish that is perfect for relaxing, entertaining, and enjoying those warm Texas summers.

Conveniently located near Pantego with easy access to I-20 and I-30, as well as nearby shopping, dining, schools, and entertainment. Don’t miss your opportunity to make this your new home. Schedule your private showing today!
#21391112

Arlington

2400 W Lavender Lane

3 Beds

2 Baths

2,163 Sq.Ft.

$370,000

MLS#: 21391112

Welcome to this meticulously maintained single-family home nestled in the desirable Palos Verdes subdivision in Arlington, offering the unique advantage of being located in Mansfield ISD. Thoughtfully cared for and updated throughout, this home blends timeless character with distinctive artistic touches that make it truly one of a kind. From the moment you enter, you'll notice the attention to detail, including picturesque custom tile stair accents and unique tile features thoughtfully incorporated throughout the home. The kitchen has been refreshed with new countertops, while the primary bathroom and powder bath have been tastefully updated. Owned by an artist, the home showcases a creative personality through its custom tilework and distinctive finishes, creating a warm and inviting atmosphere that stands apart from the ordinary. Every space offers something interesting to discover. Step outside and you'll find an exceptionally landscaped backyard and exterior, creating a beautiful private setting that's perfect for relaxing, entertaining, or simply enjoying the outdoors. The landscaping has been lovingly maintained and transforms the property into its own little garden oasis. Meticulously maintained, thoughtfully updated, artistically inspired, and ideally located in Arlington with Mansfield ISD schools — this is a home with character you won't want to miss!!!
#21396467

Arlington

925 Rio Vista Lane

4 Beds

2 Baths

2,348 Sq.Ft.

$370,000

MLS#: 21396467

Price reduced
$5,000 IN SELLER CREDITS- USE TOWARDS CLOSING COSTS OR HOA DUES! This RARE Viridian townhome features a PRIVATE COURTYARD- these highly sought-after homes rarely become available! Ask about the INTEREST-RATE BUY DOWN available through our preferred lender.  HOA covers all yard maintenance for easy lock-and-leave living, plus exterior & roof insurance, lowering your individual homeowners insurance!  Situated across from a scenic greenbelt, this immaculate home offers beautiful nature views and direct access to miles of walking and biking trails. Designed around a stunning private courtyard, the thoughtful floor plan fills the home with natural light and creates seamless indoor-outdoor living. Enjoy morning coffee, unwind after a long day, or grill dinner in your own private outdoor retreat.  The open-concept kitchen with gas cooktop flows into the dining and living areas, making entertaining easy. With 3 living areas-including 2 downstairs spaces and an upstairs game room or flex space- there’s room for everyone. The downstairs third bedroom offers flexibility as a home office, guest suite, or additional living area. The smart 2-car garage provides abundant storage and can be opened and closed remotely from your phone.  Viridian residents truly enjoy resort living with over 2,000 acres of lakes, wetlands, and preserved natural spaces, resort-style pools, tennis and pickleball courts, sailing, kayaking, paddleboarding, a private beach, the Viridian Lake Club, and miles of trails and parks.  This townhome is zoned to highly acclaimed Hurst-Euless-Bedford ISD, including school choice and an International Baccalaureate program. Conveniently located near DFW Airport, Dallas, Fort Worth, Arlington’s Entertainment District, AT&T Stadium, Globe Life Field, premier shopping, and dining. Don’t miss this exceptional Viridian opportunity!
#21320428

Arlington

1221 Birds Fort Trail

3 Beds

2 Baths

2,018 Sq.Ft.

$370,000

MLS#: 21320428
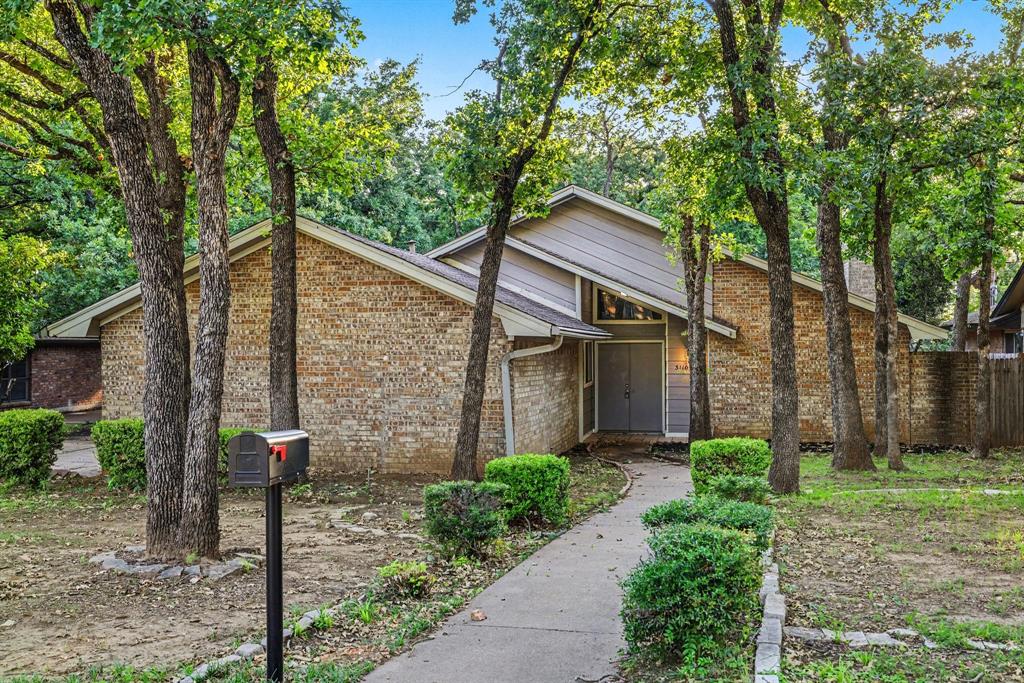
Price Adjusted!!! Qualified buyers may be eligible for Down Payment Assistance or lender-paid temporary interest rate buydown. Along a canopy of mature trees in Southwest Arlington’s Wimbledon Addition, 5110 River Ridge Rd brings together space, location, and opportunity in a way that is increasingly hard to find. This home features 4 bedrooms and 3.5 baths, approximately 2,463 square feet of living space , a move-in-ready that still leaves plenty of room for your preferred renovations, finishes, and value-building upgrades.  

Inside, the large living room features a vaulted ceiling, fireplace, creating a central gathering space filled with ambient light. The living area opens to a dining combination. With four bedrooms, the floor plan provides flexibility for guests, work-from-home needs, hobbies, or future reconfiguration as your vision takes shape.

The setting is a true highlight. Established streets, mature landscaping, and a quiet neighborhood feel give the home lasting appeal, while the price point makes the renovation potential especially compelling. Located within well-respected Arlington ISD, this address offers added long-term desirability for homeowners and investors alike.

Nearby conveniences round out the lifestyle. Mary and Jimmie Hooper Park is just a short distance away for outdoor time, play, and open green space, while Boles Junior High School is nearby along Southwest Green Oaks Boulevard. Shopping, dining, and major Arlington routes are also within easy reach. New price and all reasonable offers are welcome to help this ideally situated property reach its full potential.
#21300265

Arlington

5110 River Ridge Road

4 Beds

3 Baths

2,463 Sq.Ft.

$370,000

MLS#: 21300265

Even sweeter, the seller is willing to contribute toward buyer closing costs or a rate buydown with an acceptable offer! Settle into your new home this fall and be ready to host family and friends for the holidays. You’ve been searching… and you’ve found it! Timeless charm meets modern comfort in this lovingly maintained single-story brick home in Meadow Park Estates, zoned to Butler Elementary. With four bedrooms, two and a half baths, two living areas, and two dining spaces, it’s warm, flexible, and functional. Inside, enjoy rich wood paneling, coffered ceilings, recessed lighting, and a classic brick fireplace. The updated kitchen offers ample cabinetry, a tile backsplash, and generous counters that flow into both the breakfast and formal dining areas. A split-bedroom layout places the private primary suite with a walk-in closet apart from the secondary rooms, plus a handy mudroom off the kitchen leading to the garage. A durable metal roof, central heat and air, and ceiling fans add peace of mind. On a shaded 0.20-acre interior lot with mature trees, enjoy a covered patio, storage shed, sprinkler system, full wood privacy fence, and a rear-entry two-car garage with gated driveway and extra parking. Close to parks, golf courses, River Legacy, and Arlington’s entertainment district, AT&T Stadium, Globe Life Field, Six Flags, Texas Live!, and under thirty minutes to DFW Airport, this home delivers comfort and convenience. It’s move-in ready. Schedule your private showing today; this is the one!
#21343131

Arlington

2509 Radcliffe Drive

4 Beds

2 Baths

2,225 Sq.Ft.

$370,000

MLS#: 21343131
Price reduced
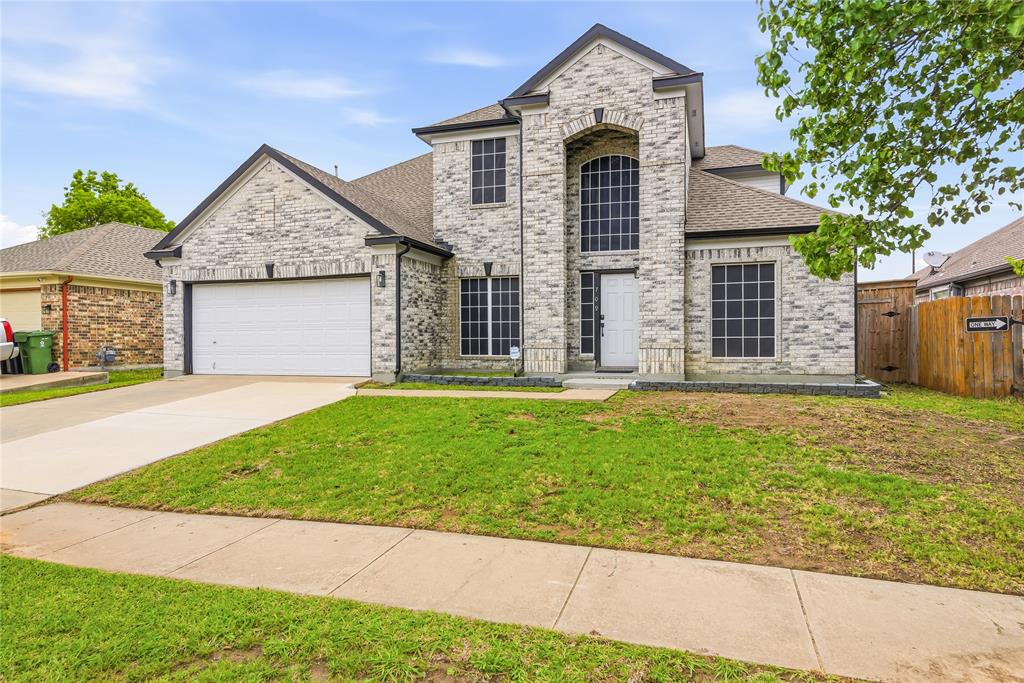
FOUR BEDROOMS, BEAUTIFUL UPDATES, AND NO HOA—NOW $370,000! If your Arlington home search includes room to spread out, an updated kitchen, and a downstairs primary bedroom, put 709 Gentry Drive on your must-see list!
Located in Arlington Meadows, this inviting home offers 2,297 square feet with 4 bedrooms, 2.5 bathrooms, two living areas, and two dining spaces. A grand two-story entry and soaring ceilings welcome you inside, where there’s room for lively gatherings, quiet evenings, and everything in between.
The updated kitchen features quartz countertops, a subway tile backsplash, a gas cooktop, and a gas oven. Picture preparing your favorite meal, sharing a weekend breakfast, or hosting dinner with friends. Afterward, settle in beside the wood-burning fireplace or enjoy a movie in your second living area.
The spacious downstairs primary bedroom creates a comfortable retreat, while three generously sized upstairs bedrooms offer options for guests, a home office, or hobbies. Walk-in closets, a dedicated utility room with full-size washer and dryer connections, and an attached two-car garage make daily life easier.
With no HOA and a new price of $370,000, this Arlington home deserves a fresh look. Come explore the layout, appreciate the updates, and find your favorite place to unwind. Schedule your private showing today!
#21242509

Arlington

709 Gentry Drive

4 Beds

2 Baths

2,297 Sq.Ft.

$370,000

MLS#: 21242509

Price reduced
Come fall in love with this beautiful Home Sweet Home featuring vaulted ceilings and expansive floor-to-ceiling windows that fill the space with natural light. The open-concept floor plan is ideal for both everyday living and entertaining, while the split-bedroom layout offers enhanced privacy. The spacious primary suite offers the additional convivence of direct laundry room access.  Recent updates include new quartz countertops and fresh carpeting, creating a stylish, move-in-ready interior. Located in the prestigious Oak Lake community, residents enjoy resort-style amenities including a community pool, clubhouse, lake access, and scenic walking trails. The location is outstanding with easy access to Interstate 20, making commuting and travel a breeze. A private courtyard provides the perfect additional space to enjoy your morning coffee or unwind outdoors. Zoned to top-rated Arlington ISD schools—Wood, Boles, and Martin—this home offers an exceptional blend of comfort, convenience, and highly sought-after education. Perfect for first-time buyers or retirees alike, this home delivers easy living in a highly desirable community.
#21307306

Arlington

3208 Village Oak Drive

3 Beds

2 Baths

2,118 Sq.Ft.

$370,000

MLS#: 21307306
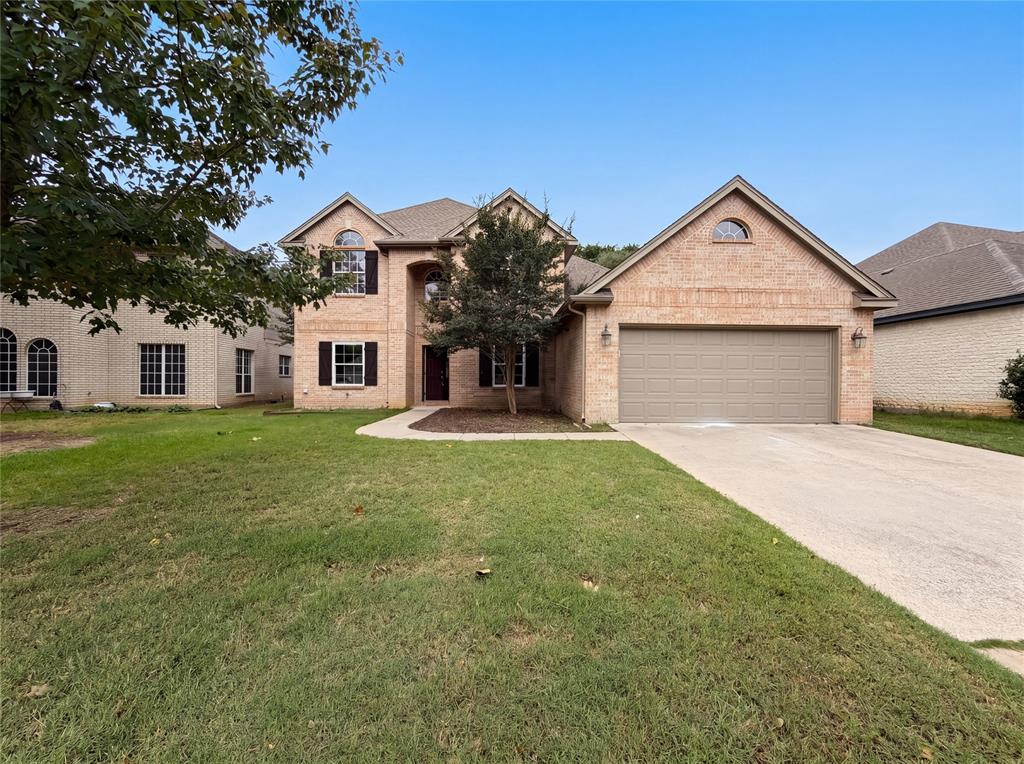
Price reduced
INCREDIBLE BUYER INCENTIVES: $6,000 MORTGAGE CONCESSION. Opendoor Home Loans will contribute up to $6,000 towards a permanent interest rate buy-down if you finance with Opendoor Home Loans LLC.

Picture yourself at 6218 Kingswood Dr, a residence recently enhanced with fresh interior paint throughout. The kitchen includes all stainless steel appliances, complementing a comfortable living area with a fireplace. The primary bathroom features double sinks, a separate tub, and a shower, while the exterior provides a covered patio leading to a fenced in backyard and storage shed.  This home brings together modern updates and everyday comfort in one move-in ready package. Home comes with a 100-Day Home Warranty
#21268419

Arlington

6218 Kingswood Drive

4 Beds

2 Baths

2,381 Sq.Ft.

$370,000

MLS#: 21268419

1 ... 28 29 30 31 32 ... 64

properties found. properties found. Page of .

Send a message

Message successfully sent.

Your message

What is 3 + 4 ?

Reason for contacting?

I agree to receive email communication and understand I can unsubscribe at any time.

I agree to be contacted by Next Level Realty Group via call, email, and text for real estate services. To opt out, you can reply 'stop' at any time or reply 'help' for assistance. You can also click the unsubscribe link in the emails. Message and data rates may apply. Message frequency may vary. Privacy Policy

Update Your Temporary Password

Personalize your search

Enter your email and we'll notify you immediately when new listings match what you're looking for.

or enter email address

Already have an account ? Login here

Continue your home search

I agree to receive communications and understand I can unsubscribe at any time.

I agree to be contacted by Next Level Realty Group via call, email, and text for real estate services. To opt out, you can reply 'stop' at any time or reply 'help' for assistance. You can also click the unsubscribe link in the emails. Message and data rates may apply. Message frequency may vary. Privacy Policy

Already have an account ? Login here

We use cookies

We use cookies primarily for analytics to enhance your experience. By accepting, you agree to our use of these cookies. You can manage your preferences or learn more about our cookies policy.




