
One of the most popular communities provided by {{page_data.agentName}}

DALLAS

One of the most popular communities provided by Next Level Realty Group

DALLAS

About DALLAS

Dallas real estate market is one of the most dynamic in the United States. With a growing population, strong job market, and diverse economy, Dallas offers a wide range of real estate options for buyers and investors. Home prices in Dallas have been rising steadily over the past few years, fueled by strong demand and limited housing inventory. The city offers a variety of housing options, including single-family homes, townhouses, condos, and luxury apartments. Popular neighborhoods in Dallas include Uptown, Preston Hollow, Lakewood, Highland Park, and Oak Lawn. Each neighborhood has its own unique character and amenities, attracting different types of buyers. Dallas is known for its strong rental market, making it a popular choice for real estate investors looking for rental income. Many new developments are focused on mixed-use properties that combine residential and commercial spaces, catering to urban living trends. Overall, Dallas real estate offers a mix of opportunities for both buyers and investors, with a variety of options to suit different preferences and budgets.
One of the most popular communities provided by Next Level Realty Group
4,972
# of Listings
3
Avg # of Bedrooms
$375
Avg. $ / Sq.Ft.
$778,751
Med. List Price

Browse DALLAS Real Estate Listings

677 Properties Found. Page 10 of 46.

Some homes announce themselves before you ever step inside. Designed by Modish Designs & meticulously built by Modish Custom Homes, this elevated new construction delivers timeless architecture & curated luxury in one of Dallas' most desirable neighborhoods. The statement begins at the entry: an oversized pivot iron door opens to a light filled interior defined by a sweeping curved staircase & soaring ceilings. Grand 8ft windows rise throughout the home, while a private office & adjacent full bath, formal dining, & an exceptional open concept layout compose a residence made for effortless entertaining & everyday living. The chef's kitchen is nothing short of a culinary showpiece: paneled appliances, built in refrigerator, 48in dual fuel range with pot filler crowned by a sculptural Venetian plaster vent hood, fluted glass cabinetry, coffee garage, oversized island, pass through window & spacious butler's pantry. Nearby, illuminated wine cabinetry glows like a gallery installation, transforming your collection into a work of art & setting the tone for unforgettable evenings. A striking Venetian plaster fireplace anchors the living space, where expansive sliding doors open to reveal a beautiful oversized patio, extending the home into a true open-air living room warmed by a double-sided fireplace, with motorized exterior shades adding year-round comfort & privacy at the touch of a button. An Elkay chilled water dispenser in the mudroom offers grab & go hydration. The primary suite rivals a five star spa, with a dramatic cathedral ceiling, luxurious wet room, heated flooring, Finnish sauna, & a custom walk-in closet complete with an LG Styler. Upstairs, a spacious second primary suite offers exceptional flexibility for guests or multigenerational living. Minutes from Love Field, Highland Park Village, Preston Center, Uptown, Downtown Dallas & the Dallas North Tollway. Most homes make you choose between beautiful & livable. We refused to. Schedule your showing today!
#21343222

Dallas

3930 N Cresthaven Road

5 Beds

5 Baths

4,495 Sq.Ft.

$2,199,000

MLS#: 21343222

Experience exceptional modern luxury at 4044 Hawthorne Avenue, a striking 4,342 SF contemporary residence designed for sophisticated living and unforgettable entertaining. Spanning three thoughtfully designed levels, this 4-bedroom, 5.5-bath home features two primary suites, a private glass-enclosed office, multiple living spaces, and an expansive rooftop terrace.

Inside, soaring ceilings up to 12 feet, wide-plank hardwood floors, custom windows, designer lighting, and a dramatic floating wood-and-glass staircase create an immediate sense of architectural distinction. The open living area is anchored by a floor-to-ceiling statement fireplace and flows into a spectacular chef's kitchen featuring an 11-foot waterfall island, warm custom cabinetry, dramatic stone surfaces, premium gas appliances, built-in refrigerator, extensive storage, and dry bar.

Accordion-style glass doors connect the main living space to a covered patio, outdoor kitchen, and private fenced backyard for seamless indoor-outdoor entertaining.

The primary suite is a true retreat with a private balcony, oversized walk-in closet, and spa-inspired bath featuring dramatic stonework, dual vanities, a freestanding soaking tub, fireplace feature, and oversized glass-enclosed rainfall shower. A second primary suite provides exceptional flexibility for guests or multigenerational living.

The third level offers a private lounge, wet bar, and impressive covered rooftop terrace ideal for sunset gatherings and entertaining. Smart-home features, energy-efficient systems, gated entry, an 8-foot privacy fence, multiple outdoor spaces, and an oversized 2-car garage with contemporary glass doors complete this distinctive residence.

Bold architecture, exceptional finishes, and resort-inspired spaces make this a truly memorable Dallas home.
#21258330

Dallas

4044 Hawthorne Avenue

4 Beds

5 Baths

4,342 Sq.Ft.

$2,199,000

MLS#: 21258330

Price reduced
Located in highly sought after Devonshire, this beautifully updated home greets you with a grand foyer and gorgeous winding staircase. Built in 2012, it offers 3629 ft.² of refined living with thoughtful upgrades, elegant finishes, and an incredible backyard designed for year-round enjoyment. This gorgeous home features 4 bedrooms with 1 down and 4 baths. The layout is open, bright, and welcoming, perfect for everyday living and entertaining. The beautifully updated chef’s kitchen adjoins the breakfast room with a built in banquette table, all opening up to the large family room with lots of built in shelves. The primary retreat is truly exceptional, offering a gorgeous marble bathroom with luxurious finishes and a private coffee bar for morning indulgence. Upstairs also includes a playroom or office, giving you options for work, study, or recreation. A 2 car attached garage provides easy access and great storage. The outdoor living space features a covered patio, perfect for relaxing, a built-in grill for effortless entertaining, an outdoor fireplace for cozy evenings, and a turf backyard for low maintenance beauty. A MUST SEE
#21346208

Dallas

5726 W Hanover Avenue

4 Beds

4 Baths

3,629 Sq.Ft.

$2,199,000

MLS#: 21346208

Price reduced
Tucked along quiet, tree-lined Little Midway in Bluffview’s coveted Cresthaven enclave, this exceptional newer home delivers the space, privacy and effortless functionality of a much larger estate—without the maintenance. Thoughtfully designed for the way today’s families live, the home combines timeless architecture with modern conveniences and an abundance of flexible spaces for work, entertaining, relaxation and everyday life.

Inside, light-filled living spaces flow beautifully from the welcoming entry to the expansive great room, where soaring ceilings and generous windows create an inviting backdrop for both intimate evenings and large gatherings. The chef’s kitchen is the heart of the home, featuring a large island, abundant cabinetry and a seamless connection to the living and dining areas. A sophisticated wet bar with beverage refrigerator and built-in ice maker makes entertaining effortless.

The floor plan is exceptionally versatile, with four spacious bedrooms—each with its own ensuite bath and generous walk-in closet—plus a private office, media room and large playroom. The first-floor primary suite offers a peaceful retreat with a beautifully appointed bath and exceptional closet space. Multiple additional rooms and two oversized storage areas provide the flexibility and storage that families rarely find in a home of this caliber.

Technology and thoughtful details are woven throughout, including Lutron lighting and automatic window shades, energy-efficient construction, extensive insulation, EV chargers and carefully considered smart systems.

Outside, the low-maintenance backyard is designed for enjoyment rather than upkeep, with a putting green, turf, covered outdoor living and ample room to create your own pool retreat. It is equally well suited for children, pets, entertaining or simply enjoying a quiet afternoon at home.
#21377344

Dallas

8427 Midway Road

4 Beds

4 Baths

5,171 Sq.Ft.

$2,199,000

MLS#: 21377344

Price reduced
Exceptional opportunity to own a newly constructed duplex in one of East Dallas' most desirable locations. Thoughtfully designed with clean architectural lines, warm contemporary finishes, and quality craftsmanship throughout, this property features two identical 3-bedroom, 3.1-bath residences, each offering an open-concept floor plan with stylish, functional living spaces. The inviting living areas are anchored by sleek fireplaces with custom built-ins and flow seamlessly into designer kitchens featuring custom cabinetry, waterfall islands with seating, stainless steel appliances, generous storage, and modern finishes. Each unit also includes a dedicated home office, providing added flexibility for today's lifestyle. The spacious primary suites offer spa-inspired baths with freestanding soaking tubs, oversized walk-in showers, and generous walk-in closets with built-in organization, while the two additional bedrooms each feature their own en-suite bath for added privacy and convenience. Covered patios overlook private fenced backyards, creating comfortable outdoor living spaces for each residence. Designer lighting, premium fixtures, and carefully selected finishes elevate both homes, offering a turnkey opportunity for investors or owner-occupants seeking rental income. Live in one unit and lease the other, or maximize investment potential by leasing both residences. Ideally located just minutes from Lower Greenville, Knox-Henderson, White Rock Lake, Downtown Dallas, and some of Dallas' best dining, shopping, and entertainment, this exceptional property combines modern design, low-maintenance living, and outstanding income-producing potential in one of the city's most sought-after neighborhoods.
#21376072

Dallas

5514/5516 Matalee Avenue

6 Beds

6 Baths

5,966 Sq.Ft.

$2,198,000

MLS#: 21376072

New construction by Maison Manor in Kenilworth Estates, one of Preston Hollow's established pockets, where the lots run deep and the streets stay quiet. Spanning 5,403 square feet across two floors, with 5 bedrooms and 5.2 baths, this residence was designed by Artisan Design Studio. The entry sets the register with a double beamed pine ceiling, checkerboard porcelain marble floors in taupe and ivory, and brass pendants overhead. Ten foot ceilings carry through the main level to a great room anchored by a 48 inch Isokern fireplace, coffered beams, wide white oak paneling, and custom built ins. The kitchen works as the center of the plan, with Carrara marble countertops, a ten foot island finished with a reeded apron and tapered legs, a 48 inch gas cooktop, a farmhouse sink, and a custom black and brass vent hood set beneath aged brass pendants. A prep pantry with its own farmhouse sink and a separate wet bar keep the entertaining infrastructure out of view. The primary suite sits on the first floor under vaulted ceilings and stained pine collar beams, opening to a private sitting room and a bath with dual floating vanities in reeded white oak, Calacatta countertops, a freestanding tub, and a dual head shower with rain fixture. A second bedroom with a private bath completes the main level alongside a color drenched study with custom built ins and a white oak countertop. Upstairs, three bedrooms each carry an ensuite bath and walk in closet, joined by a media and game room, a dedicated gym, and a second laundry room. Outside, a 338 square foot covered patio runs vaulted along the rear elevation with a second Isokern fireplace, a built in gas grill, and an outdoor kitchen. White oak and porcelain run throughout, with no carpet anywhere in the home. Two car garage plus porte cochere.
#21398695

Dallas

3307 Whitehall Drive

5 Beds

5 Baths

5,403 Sq.Ft.

$2,197,300

MLS#: 21398695

Live at the center of Dallas in this newly built Lakewood Heights residence, minutes from White Rock Lake, Lakewood and Lower Greenville dining, Downtown, Uptown and SMU, with convenient access to Love Field and DFW. Designed for effortless living and entertaining, the light-filled main home offers 4 bedrooms, 4.5 baths, soaring ceilings, hardwood floors, designer lighting and custom finishes. The chef’s kitchen features premium appliances, an oversized island, breakfast nook and catering pantry. A private office with iron doors, dining room with built-ins and ensuite guest room complete the main level. The primary retreat includes a fireplace, private patio, spa-inspired bath and oversized closet pre-plumbed for laundry. Upstairs also offers two ensuite bedrooms and flexible bonus space perfect for family living and entertaining. A detached 1-bedroom, 1-bath guest house with living area and kitchenette is ideal for visitors, multigenerational living or a private studio.
#21400977

Dallas

6162 Prospect Avenue

5 Beds

5 Baths

4,233 Sq.Ft.

$2,195,000

MLS#: 21400977

Price reduced
Exceptional 2019 custom home by Gardner Custom Homes with no expense spared. This transitional design features 5 bedrooms, 5 full baths, and 2 half baths with a fantastic open floor plan. The kitchen opens to the living area, with an optional guest bedroom downstairs and the primary suite, three bedrooms, and a large game room upstairs. Enjoy a backyard with pool, putting green, and synthetic grass. Additional highlights include Sub-Zero and Wolf appliances, a temperature-controlled wine room, and custom finishes throughout. A must-see family home.
#21188992

Dallas

5111 W Amherst Avenue

5 Beds

5 Baths

5,303 Sq.Ft.

$2,195,000

MLS#: 21188992
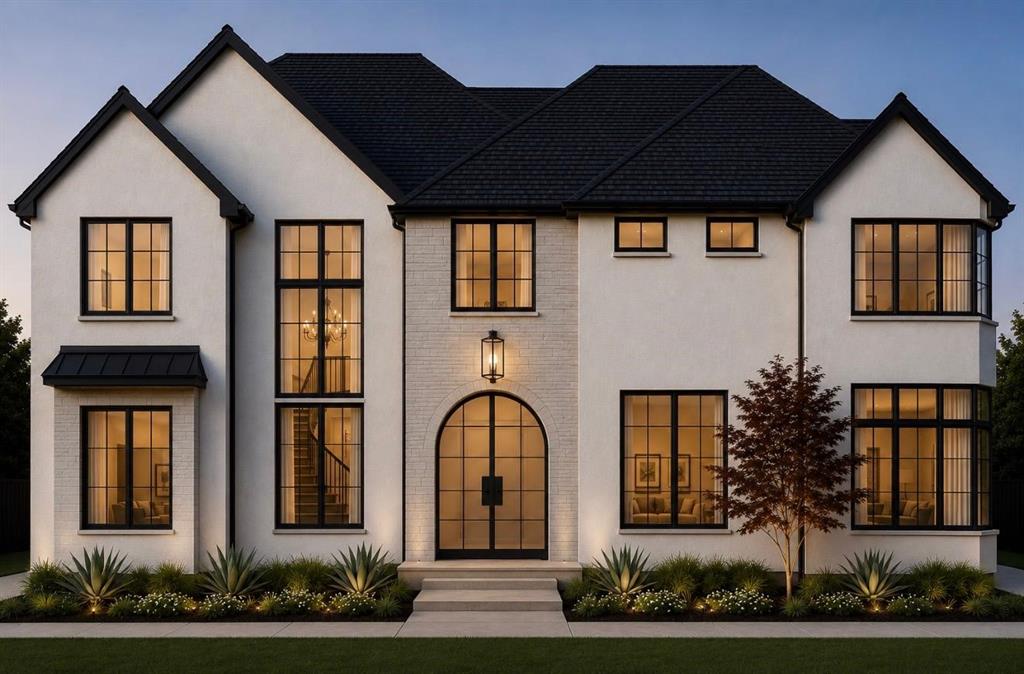
Coming Soon- Spring 2027! This upcoming new construction will soon be available for pre-sale, get ready to secure it early! 
Introducing a refined masterpiece in the prestigious Sparkman Club Estates in Dallas. This brand-new, two-story stucco residence—crafted by 11.11 Developers, one of the original neighborhood visionaries offers an exquisite blend of sophistication and comfort. With five bedrooms, and thoughtfully designed spaces including a game room, media room, and versatile flex room, this home is as functional as it is elegant. The chef’s kitchen boasts a walk-in pantry, complemented by built-in cabinetry and white oak wood flooring throughout, natural stone countertops and much more. The master suite offers a grand foyer entrance, while the backyard reveals a private oasis, complete with a sparkling pool and patio retreat. Practical luxury abounds, with a tankless water heater, walk-in utility room, and a 1-2-10 home warranty. All nestled in a neighborhood with no HOA, yet steps from the Sparkman Club pool, tennis courts, park, and the scenic Northaven Trail.
With Noemi for more information.
#21305679

Dallas

3316 Princess Lane

5 Beds

5 Baths

4,905 Sq.Ft.

$2,194,000

MLS#: 21305679

Nestled on an oversized picturesque corner lot.  This four-bedroomed four-and-half-bath home honors Lakewood’s rich heritage while offering today’s most desired amenities. At over 4,500 square feet, every detail has been designed for comfort, style and connection.  The welcoming entry flows into a large living space, dining and study.  The spacious dining room sets the stage for dinner parties and special occasions, while expansive kitchen serves as the heart of home -with a generous center island, professional grade appliances and light filled breakfast nook and living room.  The first floor also has the primary suite overlooking the pool and outdoor living.   Ensuite bath with dual vanities, soaking tub, Walk in shower and a generous size closet with access to laundry room.   An oversized three car garage. Do not miss the temperature regulated and vented wine closet under the stairs. Upstairs three secondary bedrooms all enjoy their own ensuite bathrooms. 
complemented by a versatile second living space and a large media room with equipment ready for movie night.   Lakewood Living vibrant, elegant and perfectly placed in one of the city’s most coveted neighborhoods.
#21381289

Dallas

6719 Anita Street

4 Beds

4 Baths

4,673 Sq.Ft.

$2,185,000

MLS#: 21381289

Welcome to a standout new construction in this highly sought after North Dallas suburb—where modern builds have become the norm, but true distinction is rare.
This home breaks from the typical footprint with a thoughtfully designed C-shaped floorplan that maximizes natural light throughout the main living spaces. The result is a bright, open feel from every angle—something you immediately notice the moment you step inside.
The exterior makes a statement of its own, featuring quarry-chopped stone—a timeless, Texan material that brings warmth and character, yet remains underutilized in the neighborhood’s newer builds. It’s a subtle but powerful departure from the expected, giving the home a sense of permanence and authenticity.
Inside, the 20-foot entryway creates a dramatic first impression, anchored by a striking floating staircase that blends architectural design with modern style. For everyday functionality, a second, more private staircase offers practical access—an intentional feature that enhances livability without sacrificing aesthetics.
The backyard is built for both relaxation and entertaining, complete with a pool and ample space thanks to the oversized lot—another rarity in this area.
This is not just another new construction—it’s a thoughtfully executed home that stands apart in both design and substance.
#21322317

Dallas

4906 Wenonah Drive

5 Beds

4 Baths

4,207 Sq.Ft.

$2,175,000

MLS#: 21322317
A refined transitional estate blending timeless elegance with impeccable, design-forward finishes. Created for effortless luxury living and sophisticated entertaining, the home opens to a private outdoor retreat featuring a heated resort-style pool and spa with cascading waterfalls, a covered patio with gas fireplace, outdoor kitchen, and Phantom retractable screen for year-round enjoyment.
Interiors are curated with artisan detail—smooth honed walls, wide-plank hardwoods, Carrara marble, and bespoke textiles—complemented by premier appliances from KitchenAid and Wolf, and statement lighting by Visual Comfort and Arteriors. The chef’s kitchen centers on a dramatic double waterfall island, seamlessly flowing into light-filled living spaces.
The four-bedroom, four-bath layout includes a serene main-level primary suite with a custom walk-in closet and quartz-appointed bath, plus a distinguished office with beamed ceiling. Expansive windows by Marvin bathe the home in natural light, enhancing the open, airy design.
Smart home integration includes Qolsys security, Speco surveillance, whole-home AV wiring, and built-in Beale Street speakers. Every detail reflects superior craftsmanship and thoughtful luxury.
Ideally positioned near Inwood Village, Lovers Lane, Highland Park Village, and Love Field, this residence offers an exceptional lifestyle in one of the city’s most coveted locations.
#21217194

Dallas

5015 Wenonah Drive

4 Beds

3 Baths

4,650 Sq.Ft.

$2,174,000

MLS#: 21217194

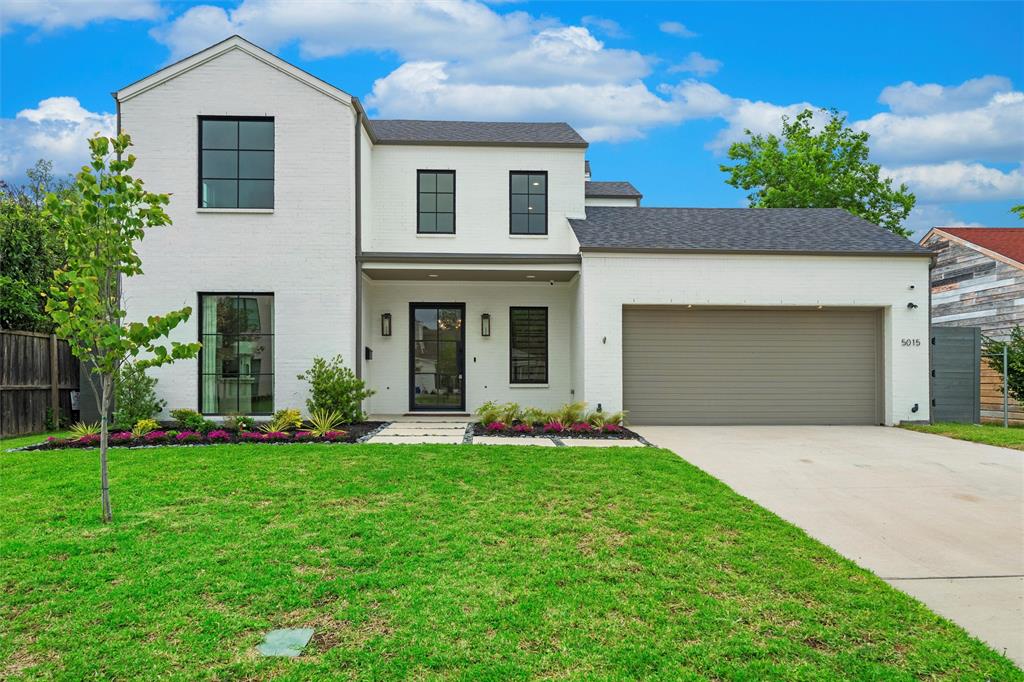
Exceptional new construction in prestigious Preston Hollow offering timeless design and modern luxury. This two story residence features five bedrooms five full baths and one powder bath with an open concept layout filled with natural light. The spacious living area with fireplace flows seamlessly to a covered outdoor patio creating ideal indoor outdoor living. The chefs kitchen offers a large island walk in pantry built in refrigerator and custom cabinetry opening to an elegant dining space. The first floor primary suite provides a private retreat with spa inspired bath and oversized walk in closet. Upstairs includes additional ensuite bedrooms plus a game room and media room. Situated on a landscaped .26 acre lot near Preston Center.
#21344217

Dallas

6739 Walnut Hill Lane

5 Beds

5 Baths

4,778 Sq.Ft.

$2,150,000

MLS#: 21344217

Welcome to 3755 Northview Lane, a home designed for a large family or multi-generational living with 3 separate sleeping wings allowing space for all!  This distinguished luxury estate, set on an expansive .37-acre lot in one of Dallas’ most coveted neighborhoods. Designed with a truly unique and thoughtfully curated floor plan, this exceptional residence offers a rare balance of openness and privacy creating defined yet flowing spaces ideal for both refined entertaining and everyday living. The home features 6 generously sized bedrooms, 5 with private ensuite bath and 2 share a jack and Jill delivering an elevated level of comfort for family and guests alike. Three beautifully appointed living areas and two elegant dining spaces provide remarkable versatility, allowing for everything from grand-scale gatherings to intimate moments. Every space has been intentionally designed to maximize functionality while maintaining a sense of sophistication and ease. Step outside to your own impressive backyard private retreat with a sparkling pool and expansive green space, offering both beauty and usability rarely found in luxury properties. Whether hosting, relaxing, or enjoying outdoor activities, this setting delivers an exceptional lifestyle experience. Located within the highly regarded Withers Elementary Public School, allowing families have the unique opportunity to benefit from an acclaimed public education while planning for the future, a unique opportunity to save for or transitioning into one of the many prestigious private schools located within Dallas’ premier private school corridor. Adding to the home’s comfort and security is a Generac whole home generator powered by natural gas providing peace of mind that your home will remain fully operational during any weather or power outage event. Additional highlights include ample parking and a prime location that seamlessly combines tranquility with proximity to the city’s finest dining, shopping, and amenities.
#21233359

Dallas

3755 Northview Lane

6 Beds

5 Baths

4,986 Sq.Ft.

$2,150,000

MLS#: 21233359
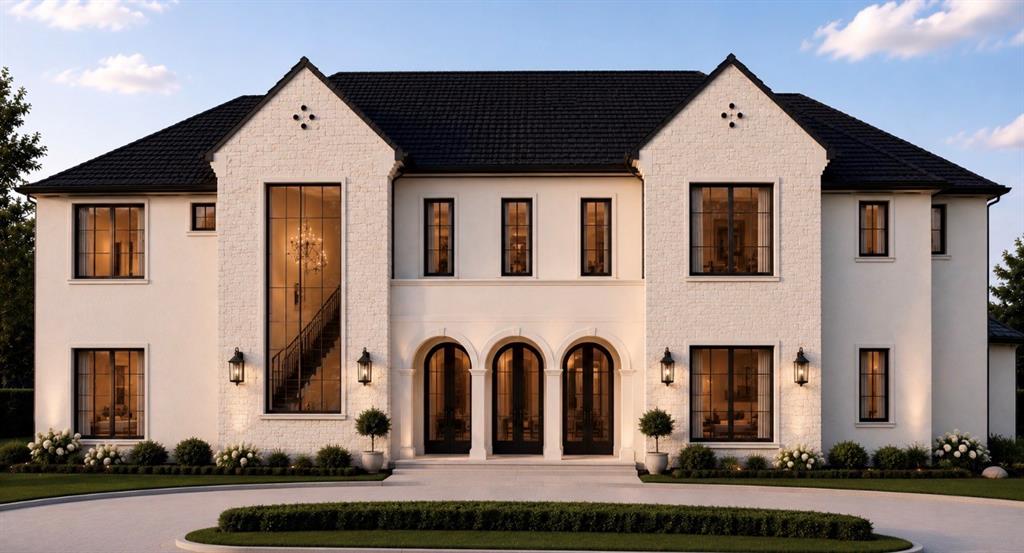
**Estimated completion Fall 2026.** Located in the desirable North Dallas neighborhood of Sparkman Club Estates, this new construction residence showcases timeless Transitional European architecture highlighted by a grand curved staircase, signature arched openings, custom millwork, and thoughtfully curated designer finishes.

The functional floor plan features a dedicated office, formal dining room, first-floor primary suite, private guest suite, spacious living area, chef's kitchen with premium appliances, butler's pantry, and a three-car garage. Upstairs offers three ensuite bedrooms, a game room, media room with wet bar, and secondary laundry. Enjoy seamless indoor-outdoor living with a covered patio and outdoor kitchen.

Conveniently located near Dallas' Private School Corridor, Love Field Airport, Preston Center, and premier shopping and dining.
#21305701

Dallas

10419 Cromwell Drive

5 Beds

5 Baths

4,852 Sq.Ft.

$2,150,000

MLS#: 21305701

1 ... 8 9 10 11 12 ... 46

properties found. properties found. Page of .

Send a message

Message successfully sent.

Your message

What is 3 + 4 ?

Reason for contacting?

I agree to receive email communication and understand I can unsubscribe at any time.

I agree to be contacted by Next Level Realty Group via call, email, and text for real estate services. To opt out, you can reply 'stop' at any time or reply 'help' for assistance. You can also click the unsubscribe link in the emails. Message and data rates may apply. Message frequency may vary. Privacy Policy

Update Your Temporary Password

Personalize your search

Enter your email and we'll notify you immediately when new listings match what you're looking for.

or enter email address

Already have an account ? Login here

Continue your home search

I agree to receive communications and understand I can unsubscribe at any time.

I agree to be contacted by Next Level Realty Group via call, email, and text for real estate services. To opt out, you can reply 'stop' at any time or reply 'help' for assistance. You can also click the unsubscribe link in the emails. Message and data rates may apply. Message frequency may vary. Privacy Policy

Already have an account ? Login here

We use cookies

We use cookies primarily for analytics to enhance your experience. By accepting, you agree to our use of these cookies. You can manage your preferences or learn more about our cookies policy.




