
One of the most popular communities provided by {{page_data.agentName}}

DALLAS

One of the most popular communities provided by Next Level Realty Group

DALLAS

About DALLAS

Dallas real estate market is one of the most dynamic in the United States. With a growing population, strong job market, and diverse economy, Dallas offers a wide range of real estate options for buyers and investors. Home prices in Dallas have been rising steadily over the past few years, fueled by strong demand and limited housing inventory. The city offers a variety of housing options, including single-family homes, townhouses, condos, and luxury apartments. Popular neighborhoods in Dallas include Uptown, Preston Hollow, Lakewood, Highland Park, and Oak Lawn. Each neighborhood has its own unique character and amenities, attracting different types of buyers. Dallas is known for its strong rental market, making it a popular choice for real estate investors looking for rental income. Many new developments are focused on mixed-use properties that combine residential and commercial spaces, catering to urban living trends. Overall, Dallas real estate offers a mix of opportunities for both buyers and investors, with a variety of options to suit different preferences and budgets.
One of the most popular communities provided by Next Level Realty Group
4,983
# of Listings
3
Avg # of Bedrooms
$376
Avg. $ / Sq.Ft.
$778,338
Med. List Price

Browse DALLAS Real Estate Listings

4982 Properties Found. Page 118 of 333.
Price reduced
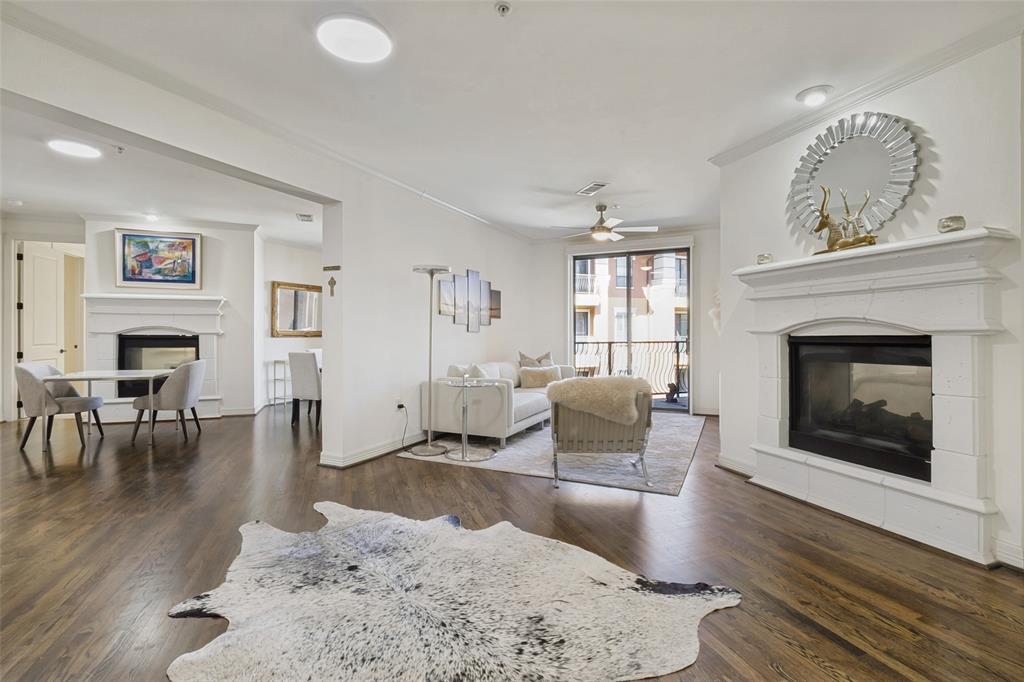
Experience timeless elegance at The Sorrento on Turtle Creek. An amazing, boutique, 5 story lock and leave in the heart of Preston Hollow.
This enhanced single level 1.943 sq ft 3 bedroom, 2.5 bath residence offers two large suites with walk in closets, as well as a flexible third bedroom with double doors, perfect as an additional bedroom or private office. Natural light abounds and fills the living spaces. Two double sided fireplaces make for a cozy and warm atmosphere. This unit has an enviable location with two patios that overlook the infinity edge pool and fireplace. New motorized blinds and custom shutters in the living areas and bedrooms. The chef's kitchen with stainless steel appliances features a large island, breakfast bar, wine cooler, warming drawer, stone countertops, and updated lighting. Hardwood floors in the main areas and carpet in the bedrooms. Two newer HVAC's and water heaters provide added efficiency. A special bonus, This unit includes a large storage area and three parking spaces,  two of which are located near the elevators. HOA covers most utilities, keeping ownership simple and low maintenance. A custom Concierge takes care of security and makes sure all guests are well taken care of. There have been Several updates to the building, including roof, pool, Fire Suppression system and more. The HOA fee covers several monthly bills. Electricity is the owner's responsibility and remains impressively low, even in peak summer months. Premier amenities, concierge services, private keyed entrances, an infinity pool, business center, coffee lounge, a private terrace with downtown views, and a large fitness, center are all included, as well as planned social events for the owners. Exceptional security, close to shopping, top dining, and major freeways, this one truly has it all!
#21226449

Dallas

8616 Turtle Creek Boulevard 414

3 Beds

2 Baths

1,949 Sq.Ft.

$569,000

MLS#: 21226449

Contemporary corner residence offering abundant natural light and an expansive private rooftop terrace in the heart of Oak Lawn. This four-level condo offers 1,825 square feet, two bedrooms, two full baths, a powder bath and an attached two-car garage. The ground-level entry features stained concrete flooring, abundant natural light and direct garage access. Upstairs, wide-plank hardwood floors extend throughout the impressive open-concept living and entertaining level. Walls of windows overlook the surrounding trees, while a gas fireplace with a dramatic floor-to-ceiling Carrara marble surround creates a striking architectural focal point. The spacious kitchen features warm wood cabinetry, granite countertops, stainless-steel appliances, a gas range, generous workspace and counter seating. An adjoining dining area, iconic Nelson Bubble lighting, Ann Sacks tile, recessed lighting, dedicated utility room and powder bath complete the main living level. The refrigerator, washer and dryer remain. Both bedrooms are located on the third level. The secondary bedroom includes an ensuite bath and offers flexibility for guests or a home office. The oversized primary suite enjoys multiple exposures, abundant natural light and room for a sitting area. Its remodeled bath features a long dual-sink vanity, illuminated mirrors, a soaking tub and separate glass-enclosed shower. A customized walk-in closet provides extensive shelving, hanging space and built-in storage. The showstopper is the substantial private rooftop terrace, exclusive to this residence and ideal for entertaining, outdoor dining or enjoying sunsets and skyline views of Downtown Dallas and Turtle Creek. The corner location, attached garage and exclusive rooftop create a rare lock-and-leave opportunity near the Katy Trail, Turtle Creek, Uptown, Knox-Henderson and exceptional Dallas dining, shopping and nightlife. HOA dues include water, sewer, management, grounds maintenance and exterior structure maintenance.
#21351050

Dallas

3930 Bowser Avenue 12

2 Beds

2 Baths

1,825 Sq.Ft.

$569,000

MLS#: 21351050

Price reduced
Less to maintain. More freedom to live! Set within the gated community of Merion at Midtown Park, this thoughtfully upgraded villa pairs the freedom of lock-and-leave living with the privacy, space and independence of a single-family home. With three bedrooms, two-and-a-half baths, an attached two-car garage and private outdoor space, it offers an easier way to live in the center of Dallas. Energy-efficient features, including 16 SEER air conditioning, a radiant barrier roof, Low-E windows and a tankless water heater, add thoughtful design and everyday efficiency. The main living level unfolds upstairs with tree-top views, creating a private, light-filled retreat where the kitchen, dining, living and primary suite come together. Hardwood floors, updated balusters, custom shades and sound system wiring complement the open design. The kitchen features a generous island, gas cooktop, upgraded stainless appliances, walk-in pantry, and built-in beverage refrigerator with coordinating racks for glasses. The primary suite includes a custom closet system and ensuite bath, built-in cabinetry, mirrored medicine cabinets offering discreet additional storage, a glass-enclosed shower and smart commode with heated seat. Two first-floor bedrooms offer flexibility for guests, office, fitness or hobby space, while the private side yard provides just enough outdoor space to enjoy without demanding your weekends. Beyond the front door, Merion extends the lifestyle with an infinity-edge pool, private cabanas, dog park, grilling areas, fire pit, and guest parking. Nearby walking and biking trails add even more opportunity to get outside. NorthPark Center, Highland Park Village, and SMU are all within easy reach, along with Central Market, Trader Joe's and major medical centers. Centrally located, beautifully updated, and designed for an easier way of living, this distinctive Dallas residence leaves more time for wherever life takes you next!
#21380969

Dallas

7846 Verona Place

3 Beds

2 Baths

1,744 Sq.Ft.

$569,000

MLS#: 21380969

Discover this contemporary, pride-of-ownership home tucked behind a gated entrance in the vibrant Midtown at Merion Park. Built in 2017, this low-maintenance, lock-and-leave residence offers 1,747 sqft of thoughtfully designed living space with 2 spacious bedrooms plus a versatile loft. Roof, foundation, HVAC, and gas water heater, all from 2017. The open-concept living, dining, and chef-inspired kitchen create an inviting setting for both entertaining and everyday living. Upstairs features two oversized bedrooms, including a luxurious primary suite, along with a flexible loft ideal for a third bedroom, office, or additional living area. Stylish architectural finishes, designer lighting, a pantry, and walk-in closets elevate the home’s functionality and appeal. Enjoy resort-style amenities including a clubhouse, pool, grilling and fire pit area, green spaces, and guest parking—all covered by an affordable annual HOA. Ideally located just minutes from Park Lane, The Hill, NorthPark Mall, and with easy access to Downtown and Uptown Dallas, this home offers the perfect blend of modern comfort and urban convenience. 

Please provide at least 24 hours’ notice before showing.
#21349722

Dallas

7880 Minglewood Lane

2 Beds

2 Baths

1,747 Sq.Ft.

$569,000

MLS#: 21349722

Price reduced
Fully Reimagined Historic Craftsman in the Heart of Winnetka Heights!
Nestled in the prestigious Winnetka Heights Historic District and just minutes from the vibrant Bishop Arts District, this down-to-the-studs historic renovation perfectly blends 1920s Craftsman charm with top-tier modern performance.
Every major mechanical and functional system has been updated for complete peace of mind, including a brand-new roof with 30-year Weatherwood architectural shingles, updated attic insulation, fully updated gas lines, and a complete sewer or drain system replacement in PVC featuring a transferable warranty. The home also boasts a new electrical panel (2026), updated wiring and plugs throughout, plus a 40-gallon Rheem gas water heater.
Preserving historic integrity without sacrificing efficiency, the exterior features energy-efficient, double-hung custom wood windows (Landmark Historical Commission approved with a 30-year warranty). Inside, enjoy custom white oak hardwood flooring, solid wood craftsman interior doors with custom trim, and luxury marble flooring in the hallway and bathroom spaces.
The dream kitchen features soft-close custom cabinetry, quartz countertops, a custom backsplash, stainless steel GE appliances with a vent hood, custom ceramic tile floors, and an oversized laundry room and pantry combination. Step outside to a pristine backyard enclosed by a custom pine privacy fence and fresh sod.
#21334030

Dallas

407 S Rosemont Avenue

3 Beds

2 Baths

1,511 Sq.Ft.

$569,000

MLS#: 21334030

Welcome to 8501 Van Pelt Drive, a beautifully renovated 3-bedroom, 2-bath home with a pool in the sought-after Casa Linda area of Dallas, ideally located near White Rock Lake, the Dallas Arboretum and Casa Linda Plaza.
Thoughtfully updated inside and out, this move-in-ready home combines contemporary design with significant recent improvements, including a 2024 roof, all-new windows in 2024, 2024 appliances and a 2023 AC condenser.
Inside, the bright, open floor plan seamlessly connects the kitchen and living spaces, creating an inviting setting for both everyday living and entertaining. The remodeled kitchen is a standout, featuring quartz countertops, stainless-steel appliances, modern cabinetry, designer tile and an oversized waterfall island with seating. Updated flooring, recessed lighting, refreshed bathrooms and carefully selected contemporary finishes continue throughout the home.
A custom bar and wine display provides another distinctive entertaining space and adds character rarely found in homes of this size.
Step outside to a private backyard designed for year-round enjoyment. The swimming pool is complemented by an updated pool deck, new pool tile and a new skimmer, while the large covered patio and refreshed landscaping create an inviting outdoor living space for dining, entertaining or relaxing by the pool.
Situated on a corner lot with a two-car garage, 8501 Van Pelt offers the charm of an established Casa Linda-area neighborhood together with the modern finishes and substantial recent improvements buyers are looking for. White Rock Lake, the Dallas Arboretum, Casa Linda Plaza, parks, restaurants and shopping are all just minutes away, with convenient access to Downtown Dallas and major thoroughfares.
Renovated, move-in ready and complete with a pool, covered outdoor living and significant recent improvements, 8501 Van Pelt offers an exceptional combination of style, location and functionality in the Casa Linda area.
#21397341

Dallas

8501 Van Pelt Drive

3 Beds

2 Baths

1,911 Sq.Ft.

$569,000

MLS#: 21397341

Live where Dallas gets interesting, without signing up for an old house, a renovation project, or a Saturday spent mowing the yard.

Built in 2020 by David Weekley Homes, 616 Aspen Valley offers a rare combination in West Kessler: newer construction, a true lock-and-leave lifestyle, and quick access to Bishop Arts, Stevens Park, live music, restaurants, nightlife and nearby airports. The HOA maintains the grounds, so you can close the door for a week away without coming home to a landscaping project. 

Inside, the home is designed around a central outdoor patio, creating an unexpected open-air focal point and pulling natural light deep into the living spaces. It gives the first floor a completely different feel than your typical layout: bright, connected and built for entertaining. Open the doors, pour a drink and suddenly the patio becomes another room of the house.

The kitchen keeps up with your lifestyle, with quartz and granite countertops, a full-height designer backsplash, Silgranit sink, double ovens, generous prep space and exceptional cabinetry, including a rare second row of upper cabinets. Upstairs, the oversized primary suite feels appropriately removed from the action, with a spa-inspired bath featuring a large glass shower with bench seating, soaking tub and upgraded finishes.

Need more than three bedrooms? The third-floor bonus room is the wildcard - office, gym, media lounge, game room, guest quarters or a combination of them. An insulated two-car garage with epoxy floors, overhead racks, extra floor space, and additional attic storage handles the practical side of city living.

And then there is the location. You are tucked into the Kessler Park-Stevens Park area with the neighborhood's hills and mature trees around you, while Bishop Arts' independent restaurants, cocktail spots and boutiques are just minutes away. Catch a flight at Love Field in 17 minutes or from DFW in 30 minutes.
#21374612

Dallas

616 Aspen Valley Lane

3 Beds

3 Baths

2,636 Sq.Ft.

$569,000

MLS#: 21374612

The HOA is voluntary only! This is a rare opportunity to own a spacious, character-filled home in one most sought-after established neighborhoods in Dallas. This 3 bedroom, 2.5 bathroom home features approximately 3,040 square feet with real hardwood floors that add warmth and character throughout the main living area. The inviting living room centers around a cozy fireplace and flows easily into the dining and kitchen spaces, creating an ideal layout for everyday living and entertaining. The main-floor primary suite is a true retreat with its own fireplace, generous proportions, and an ensuite bath designed for privacy and space. Upstairs, two secondary bedrooms share a classic Jack-and-Jill bathroom and each enjoy private access to a shared balcony, offering a unique indoor-outdoor connection perfect for morning coffee or evening unwind time. The split bedroom arrangement provides excellent separation of space for guests, family, or a home office setup. Additional highlights include an over sized 2 car garage with epoxy flooring, ample storage, and a well-proportioned backyard that’s ready for gardening, play, or future outdoor living enhancements. The home delivers a quieter, more private setting while still being close to major thoroughfares, parks, shopping, dining, and recreation. Custom-built home tucked away on an interior lot in the sought-after Fairway Estates community of the Dallas Athletic Club 36 hole golf course designed by the renowned golfer Jack Nicklas. KEEP COOL in this beautiful custom built home as the downstairs HVAC units was replaced in 2025, both the inside and outside unit, along with all of the ductwork in the attic. All windows on the first floor were replaced in 2025.
#21332505

Dallas

4008 Fairlakes Drive

3 Beds

2 Baths

3,040 Sq.Ft.

$569,000

MLS#: 21332505

This thoughtfully designed new-construction residence is located in the heart of West Dallas, one of the city's fastest-growing neighborhoods. Boasting 3 bedrooms, 2.5 bathrooms, and a 2 car garage, this single family attached home features modern architecture, open-concept living spaces, abundant natural light, and upscale finishes throughout. The spacious living and dining areas flow seamlessly into a true designer kitchen with a separate oversized freezer and refrigerator, custom cabinetry, stainless steel appliances, quartz countertops, and a large island ideal for entertaining. The primary suite serves as a relaxing retreat with a spa-inspired bath, dual vanities, and dual walk-in closets. Additional bedrooms provide flexibility for family, guests, or a home office. Come view it in person to see all the premium touches that make this house your home. Just minutes from Trinity Groves, Downtown Dallas, the Design District, and Bishop Arts, this property offers exceptional convenience and an outstanding opportunity to own in one of Dallas' most dynamic and rapidly growing communities.
#21322457

Dallas

822 Duluth Street

3 Beds

2 Baths

2,046 Sq.Ft.

$568,900

MLS#: 21322457

There’s something about 10908 Villa Haven that feels welcoming before you ever step through the front door. Set beneath the canopy of a beautiful mature tree, the home has the kind of established character that takes decades to create, while inside, thoughtful updates have created a bright and inviting place to call home.

Arched front windows are among the home’s most distinctive architectural details, framing views of the tree-lined street and filling the interior with natural light. Warm hardwood floors carry through the open living and dining spaces, where built-in shelving adds character and the floor plan creates an easy connection between rooms while still allowing each space to feel defined.

At the heart of the home, the kitchen pairs crisp white cabinetry and stainless steel appliances with a gas range, generous counter space, and a wood-wrapped island that brings warmth and texture to the room. A wide picture window overlooks the backyard, while the adjoining living area, anchored by a brick fireplace, creates a natural gathering place with easy access outdoors.

Three bedrooms and two baths offer comfortable private spaces, with hardwood floors continuing into the bedrooms and thoughtfully updated baths featuring clean, timeless finishes.

Out back, a covered pergola creates an inviting outdoor living space for morning coffee, long dinners, and evenings spent outside. Beyond it, a generous lawn provides plenty of room to garden, play, entertain, or simply enjoy the privacy of your own backyard.

What makes 10908 Villa Haven particularly special is the way the home and its setting come together. Mature trees, established homes, and a neighborhood with a true sense of place surround a property that has been updated while preserving the warmth and character that make it memorable.

Thoughtful, inviting, and effortlessly livable, 10908 Villa Haven is the kind of home that feels familiar from the moment you arrive and ready for its next chapter.
#21384772

Dallas

10908 Villa Haven Drive

3 Beds

2 Baths

1,895 Sq.Ft.

$565,000

MLS#: 21384772
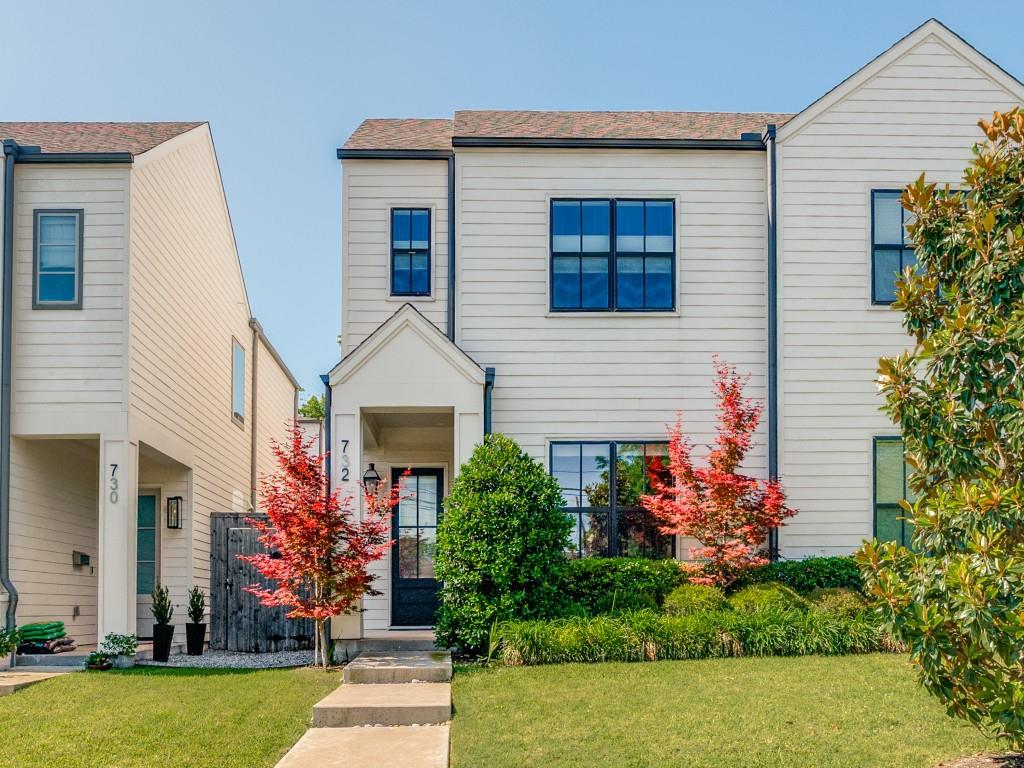
Walk to to Bishop Arts from this move-in ready single-family attached home, combining clean modern design with upscale finishes and abundant natural light. Premium hardwood floors, quartz countertops, designer lighting, and custom details create a warm and sophisticated feel. The open-concept gourmet kitchen is built for both entertaining and everyday living, featuring a premium gas range, oversized quartz island with chef’s sink, and stainless steel appliances. The spacious primary suite offers a spa-like retreat with an elegant soaking tub, oversized walk-in shower with custom glass enclosure, and a huge walk-in closet with exceptional storage. Step outside to a private fenced backyard and covered rear patio. Additional highlights include a rare 2-car garage and no HOA dues. Located in one of Oak Cliff’s fastest-growing neighborhoods, this home is just a short walk from restaurants, shopping and nightlife.
#21262003

Dallas

732 W 7th Street

3 Beds

2 Baths

2,020 Sq.Ft.

$565,000

MLS#: 21262003
Price reduced
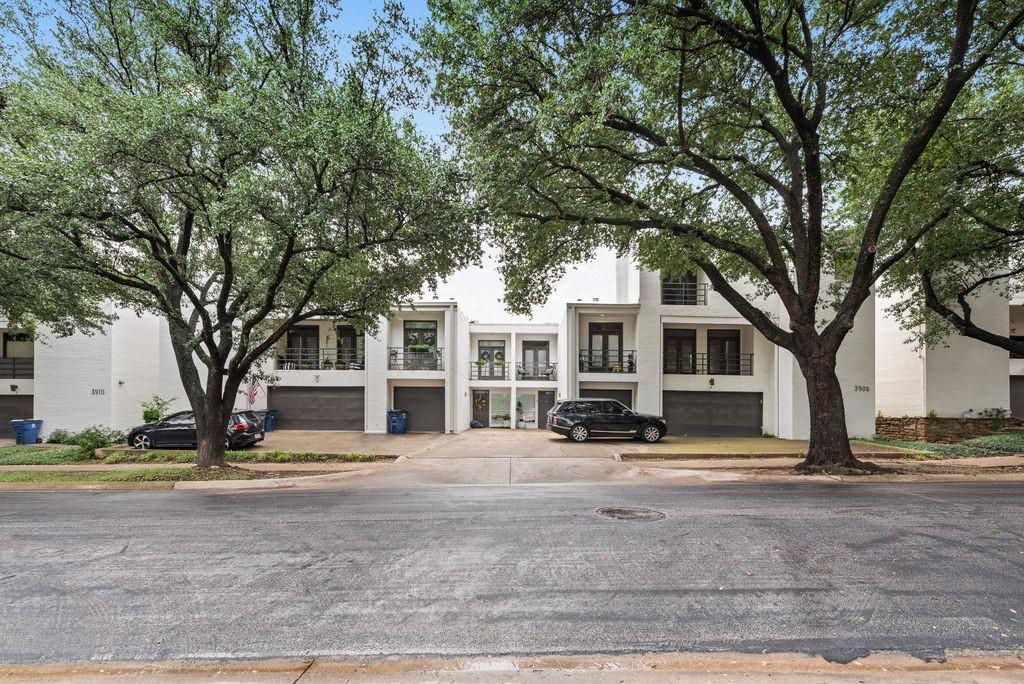
Fresh Interior Updates & New Price!
Welcome to 3906 Buena Vista Street #18, where one of Dallas' most coveted lifestyles is right outside your front door. Located just steps from the Katy Trail and directly across the street from West Village, this Uptown residence places premier dining, shopping, and entertainment within walking distance.
Freshly refreshed new interior, the home offers a bright, clean, and move-in-ready feel. Inside, an open-concept floor plan, hardwood floors throughout, and tall ceilings create a sophisticated yet inviting living experience. Abundant natural light fills the space, enhancing the home's spacious feel and seamless flow for both everyday living and entertaining.
Enjoy two private outdoor retreats, including a private patio off the primary suite and a secluded first-floor patio, offering the perfect balance of vibrant urban living and personal escape. An attached two-car garage provides a level of convenience rarely found in such a highly walkable Uptown location.
Now offered at an updated price, this is an exceptional opportunity to own in one of Dallas' most desirable neighborhoods. From morning runs along the Katy Trail to evenings spent dining and exploring West Village, this is more than a home—it's a lifestyle defined by convenience, connectivity, and the very best of Dallas living.
#21309159

Dallas

3906 Buena Vista Street 18

2 Beds

2 Baths

1,767 Sq.Ft.

$565,000

MLS#: 21309159
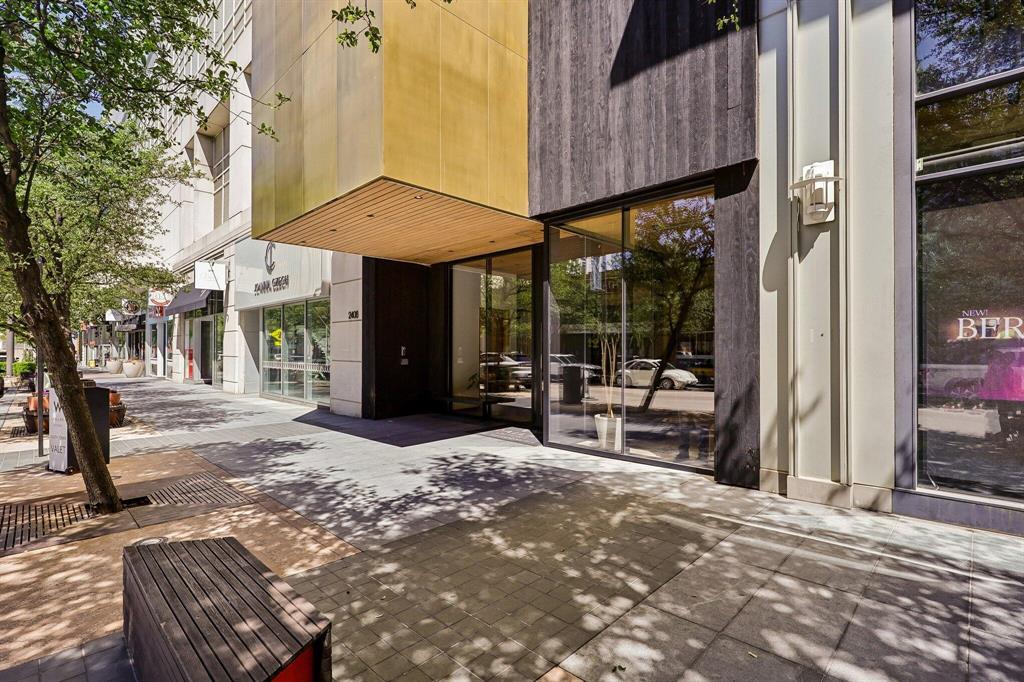
Turnkey luxury living in the heart of Victory Park — Direct Sale

Offered fully furnished and move-in ready today. Unit #832 is a spacious 1-bedroom, 2-bath residence (feels like a 2-2.5 with flexible layout) on the 8th floor of the iconic W South Tower. Approximately 1,121–1,305 sq ft with a private terrace, this home delivers the signature W lifestyle with zero renovation hassle.

Save renovation hassle including several months of permitting, planning, building approval and the actual construction time.  Save time, headaches and pay a fraction of the cost with this turnkey ready unit.  

Step inside to high-end finishes, appliances, automated shades, natural wood flooring, and fully furnished selected for comfort and style. The open living area flows seamlessly to the generous terrace — Excellent for morning coffee or evening entertaining while overlooking the vibrant Victory Park energy.
#21231141

Dallas

2408 Victory Park Lane 832

1 Beds

1 Baths

1,121 Sq.Ft.

$565,000

MLS#: 21231141

Welcome home to this beautifully maintained North Dallas gem, where inviting curb appeal, abundant natural light, and a sparkling backyard pool set the tone. Expansive windows throughout the main living spaces frame picturesque pool views and fill the home with sunlight. The spacious living room features custom built-ins, a wet bar, a striking brick fireplace, and exposed brick accents, while the formal dining room is ideal for entertaining. The kitchen connects to the breakfast area and an additional living space overlooking the backyard oasis. The private primary suite offers peaceful pool views and an ensuite bath, while two additional bedrooms provide flexibility for family and guests. Outside, enjoy a meticulously maintained pool surrounded by mature trees offering shade and privacy. Located in the desirable Plano West attendance area near parks, shopping, dining, and recreation.
#21351148

Dallas

6803 Fernshaw Drive

3 Beds

2 Baths

2,333 Sq.Ft.

$565,000

MLS#: 21351148

Price reduced
Amazing new price!! Bring your offers for this beautifully renovated Mediterranean-style home near Bishop Arts District is filled with natural light, charming architectural details and inviting indoor-outdoor spaces. Inside, the home has been thoughtfully updated throughout, featuring brand-new luxury vinyl plank flooring, beautifully renovated bathrooms, and a stylishly remodeled kitchen with modern open shelving that adds both function and character. An abundance of windows fills the home with natural light while highlighting the home’s unique architectural details, including the beautiful decorative window molding and classic trim. The spacious covered back patio provides an additional outdoor living area, perfect for morning coffee, entertaining or unwinding at the end of the day. With its combination of historic-inspired charm, modern finishes, abundant natural light and inviting indoor-outdoor spaces, this home offers a distinctive opportunity close to the restaurants, shops and entertainment of Bishop Arts.
#21379261

Dallas

644 N Tyler Street

3 Beds

2 Baths

1,442 Sq.Ft.

$565,000

MLS#: 21379261

1 ... 116 117 118 119 120 ... 333

properties found. properties found. Page of .

Send a message

Message successfully sent.

Your message

What is 3 + 4 ?

Reason for contacting?

I agree to receive email communication and understand I can unsubscribe at any time.

I agree to be contacted by Next Level Realty Group via call, email, and text for real estate services. To opt out, you can reply 'stop' at any time or reply 'help' for assistance. You can also click the unsubscribe link in the emails. Message and data rates may apply. Message frequency may vary. Privacy Policy

Update Your Temporary Password

Personalize your search

Enter your email and we'll notify you immediately when new listings match what you're looking for.

or enter email address

Already have an account ? Login here

Continue your home search

I agree to receive communications and understand I can unsubscribe at any time.

I agree to be contacted by Next Level Realty Group via call, email, and text for real estate services. To opt out, you can reply 'stop' at any time or reply 'help' for assistance. You can also click the unsubscribe link in the emails. Message and data rates may apply. Message frequency may vary. Privacy Policy

Already have an account ? Login here

We use cookies

We use cookies primarily for analytics to enhance your experience. By accepting, you agree to our use of these cookies. You can manage your preferences or learn more about our cookies policy.




