
One of the most popular communities provided by {{page_data.agentName}}

DALLAS

One of the most popular communities provided by Next Level Realty Group

DALLAS

About DALLAS

Dallas real estate market is one of the most dynamic in the United States. With a growing population, strong job market, and diverse economy, Dallas offers a wide range of real estate options for buyers and investors. Home prices in Dallas have been rising steadily over the past few years, fueled by strong demand and limited housing inventory. The city offers a variety of housing options, including single-family homes, townhouses, condos, and luxury apartments. Popular neighborhoods in Dallas include Uptown, Preston Hollow, Lakewood, Highland Park, and Oak Lawn. Each neighborhood has its own unique character and amenities, attracting different types of buyers. Dallas is known for its strong rental market, making it a popular choice for real estate investors looking for rental income. Many new developments are focused on mixed-use properties that combine residential and commercial spaces, catering to urban living trends. Overall, Dallas real estate offers a mix of opportunities for both buyers and investors, with a variety of options to suit different preferences and budgets.
One of the most popular communities provided by Next Level Realty Group
4,980
# of Listings
3
Avg # of Bedrooms
$376
Avg. $ / Sq.Ft.
$778,199
Med. List Price

Browse DALLAS Real Estate Listings

4980 Properties Found. Page 124 of 332.

Price reduced
Seller is motivated and ready to make a deal! Offering $5,000 toward buyer closing costs or an interest rate buy-down. Discover modern Craftsman-inspired living in the heart of Trinity Groves. Built in 2023 and meticulously maintained, this move-in ready smart home offers an open-concept floor plan ideal for both everyday living and entertaining. The chef’s kitchen is the centerpiece of the home, featuring waterfall quartz countertops, stainless steel appliances, abundant cabinetry, and a spacious island overlooking the living and dining areas. 

Soaring ceilings, expansive windows, and luxury vinyl plank flooring create a bright, inviting atmosphere throughout. Designed with energy efficiency in mind, the home includes full foam insulation for enhanced comfort and lower utility costs, along with smart-home features including Ecobee smart thermostats, MyQ-enabled garage door system, and pre-wired for seamless connectivity.

Upstairs, the spacious primary suite serves as a private retreat with dual walk-in closets, double vanities, a soaking tub, and an oversized walk-in shower. Two additional bedrooms provide flexibility for guests, a home office, or growing households.

Step outside to a covered patio and private backyard enclosed by an 8-foot privacy fence, perfect for relaxing, entertaining, or pets.

Ideally located just minutes from the vibrant dining, entertainment, and nightlife of Trinity Groves, Downtown Dallas, the Design District, and the Bishop Arts District. With no HOA and strong investment potential, this home offers an exceptional opportunity to enjoy one of Dallas’ fastest-growing urban neighborhoods.
#21300447

Dallas

818 Muncie Avenue

3 Beds

2 Baths

2,177 Sq.Ft.

$549,000

MLS#: 21300447

Price reduced
11901 Woodbridge is a private retreat in North Lake Highlands offering over 2,700 sq ft, a flexible floor plan, and a beautifully wooded backyard oasis. Situated on a corner lot under mature shade trees,the home features an in-ground pool with fountains, spa,covered patio,and  New 8-foot privacy fence—rare outdoor living in Northeast Dallas.
Inside, soaring ceilings, exposed wood beams, built-ins,floor-to-ceiling windows fill the main living space with natural light and architectural character. The very flexible 4-bedroom, 3-FULL bathrooms  layout features 2 bedrooms on the first floor, including the primary suite, providing the convenience of main-floor living with additional 2 bedrooms upstairs.
The kitchen offers granite counters, a Bosch gas cooktop, Bosch refrigerator, generous cabinetry, and a dedicated bar. The remodeled primary bath features a freestanding soaking tub, separate shower, dual vanities,and two walk-in closets.
MAJOR UPDATES include dual HVAC systems (2023 & 2025), foundation work with a transferable lifetime warranty, fresh interior paint (2026), newer second-story siding, water heater, pool heater, variable-speed pool pump, appliances, skylights, and exterior repairs.A detailed improvement summary is available.Located in Richardson ISD. Residents may apply for interdistrict transfers & district magnet programs.Nearby private options.  Short distances  to White Rock Lake, major highways, and the Telecom Corridor.
The true star of 11901 Woodbridge is the completely private, wooded backyard oasis—an in-ground pool with fountains, spa, and covered patio. surrounded by mature shade trees.This kind of serene outdoor living is rare on a corner lot in Northeast Dallas. Sellers are motivated and ready to move forward. Move-in ready!!!!
#21345041

Dallas

11901 Woodbridge Drive

4 Beds

3 Baths

2,742 Sq.Ft.

$549,000

MLS#: 21345041

This is a must-see property! Experience the epitome of modern living in one of the four stunning newly constructed townhomes at 4534 Lake Avenue! Expansive rooftop decks with amazing panoramic views of Downtown Dallas, perfect for entertaining or simply soaking up the city skyline! The development is gated and has a dog park on the property. Relax in the owner’s suite with spacious bedroom and huge walk in custom closet designed by Closets by Design! Enjoy thoughtfully designed living spaces, custom Nobilia German cabinetry, custom porcelain and ceramic tiles, quartz countertops, built in Bluetooth speakers throughout the entire home, and large open floor plan. With sleek lines and modern updates, each unit has been meticulously crafted and includes all brand-new appliances. Centrally located in the Dallas medical district, minutes from Uptown, Downtown, the Park Cities, and the Shops at Inwood!
#21384163

Dallas

4534 Lake Avenue 103

3 Beds

3 Baths

2,207 Sq.Ft.

$549,000

MLS#: 21384163

Welcome to this distinctive Bryan Place Brownstone directly across from Exall Park. Enjoy park views and an active urban lifestyle right outside your door! One of the neighborhood’s favorite gathering spots, Exall Park offers walking and jogging trails, recreation areas, yoga and exercise classes, a playground and a steady stream of neighbors enjoying the outdoors. Inside, this spacious 3 bedroom, 3 bath home offers a wonderfully flexible split-level layout with a bedroom & full bath on each of the 1st, 2nd & 3rd floors, ideal for guests, roommates, working from home or simply having room to grow. The home was recently extensively refreshed with fresh neutral paint, the majority of the wood floors beautifully refinished & the HVAC replaced in 2026. The oversized first floor bedroom is exceptionally versatile with space for a gym, game room, office-bedroom combination or guest retreat. Upstairs, the expansive primary suite has plenty of room for a sitting area, desk or Peloton plus a huge private balcony overlooking the Park, an incredible spot for morning coffee, evening wine or simply taking in the neighborhood activity & city views. Throughout the home sophisticated finishes mix with fun, creative & eclectic original details, including historic doors imported from Asia, solid wood flooring, custom lighting & the dramatic one-of-a- kind floating ceiling that gives the main living space true designer personality. Outside enjoy a private gated courtyard while the HOA handles the building exterior and landscaping. The Bryan Place community pool and clubhouse are just a few minutes away on foot. Bryan Place is a friendly, established urban neighborhood remarkably close to Downtown Dallas, the Arts District, Deep Ellum, Baylor, Uptown, Lower Greenville and Baylor Hospital, putting dining, shopping, entertainment and major employment centers within minutes. A rare combination of space, character, park views and an unbeatable central Dallas location.
#21386905

Dallas

3513 Bryan Street

3 Beds

3 Baths

2,036 Sq.Ft.

$549,000

MLS#: 21386905

Price reduced
Junius Heights Gem! Super cute, move-in ready, and beautifully maintained, this charming Craftsman perfectly blends historic character with thoughtful modern updates.

Ideally located just minutes from the shops and restaurants of Lakewood, Whole Foods, Lakewood Library, and Lakewood Country Club, this inviting home welcomes you with a charming front porch. Inside, a light-filled, open floor plan showcases rich hardwood floors throughout.

The warm and inviting living room features a beautiful fireplace flanked by custom built-in shelving, creating the perfect gathering space. The well-appointed kitchen offers an abundance of cabinetry and counter space, a gas cooktop, and a newer dishwasher.
Washer, dryer, microwave and fridge currently found at the home are included in the sale.

Spacious secondary bedrooms share an updated hall bath, while the private primary suite features its own en-suite bathroom and peaceful views of the backyard. Each bedroom offers generous closet space for added convenience.

Living in the Junius Heights Historic District means enjoying a true sense of community, along with neighborhood traditions such as the annual Home Tour, Spring Fling, and Christmas Wonderland celebrations.
The location is hard to beat, with an easy commute to Baylor University Medical Center, Downtown Dallas, the American Airlines Center, and the Arts District. This delightful home offers the perfect combination of historic charm, modern comfort, and everyday convenience in one of Dallas's most beloved neighborhoods.
#21337859

Dallas

6106 Worth Street

3 Beds

2 Baths

1,657 Sq.Ft.

$549,000

MLS#: 21337859

Price reduced
Experience stylish urban living in the heart of Oak Lawn, one of Dallas’ most vibrant and desirable neighborhoods. Located on a quiet residential street, this bright and welcoming condo offers a peaceful setting while keeping you close to some of the city’s best shopping, dining, entertainment, and outdoor recreation.
The second floor living, dining, and kitchen areas are filled with natural light and feature an open layout that works beautifully for both everyday living and entertaining. The spacious kitchen includes a breakfast bar, gas cooktop, ample cabinetry, and plenty of counter space for cooking and hosting.
Upstairs, the primary suite features a customized closet system with attractive barn style doors and an updated ensuite bath with a separate shower. The secondary bedroom, currently arranged as a home office, also includes an updated private bath, making it an ideal guest suite or flexible workspace.
A third floor loft provides additional space for an office, reading area, workout space, or creative retreat. One of the most impressive features of the home is the amazing rooftop patio, offering generous space for relaxing, entertaining, or enjoying evenings outdoors. From this private rooftop setting, take in beautiful views of Oak Lawn and the Dallas skyline, creating the perfect backdrop for morning coffee, sunset gatherings, or quiet nights under the city lights.
The location is hard to beat, with convenient access to the Katy Trail, Uptown, Downtown Dallas, Knox Henderson, UT Southwestern Medical Center, and Baylor University Medical Center. Popular restaurants, coffee shops, boutiques, nightlife, and everyday conveniences are all just minutes away.
With flexible living spaces, an incredible rooftop patio, impressive skyline views, and an exceptional central Dallas location, this Oak Lawn condo offers the perfect combination of comfort, convenience, and low maintenance lock and leave living.
#21317295

Dallas

4111 Newton Avenue 38

2 Beds

2 Baths

1,842 Sq.Ft.

$549,000

MLS#: 21317295
Price reduced
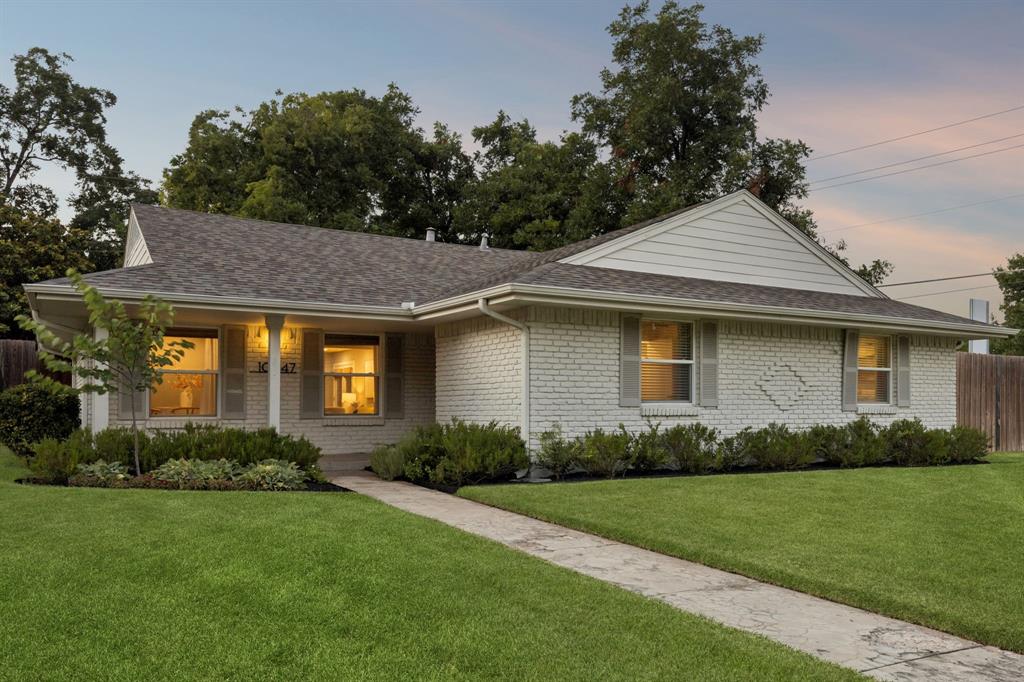
Sellers are ready to make a move and welcome all offers! Fresh, bright, and completely move-in ready! This beautifully updated home is full of charm and packed with the upgrades you'll appreciate for years to come. Enjoy fresh flooring throughout, a light neutral palette, and an open layout that feels warm and welcoming. The remodeled kitchen shines with white cabinetry, updated countertops, stainless steel appliances, a designer backsplash, and a spacious island that's perfect for gathering. The primary suite features an updated ensuite bath, while the additional bedrooms offer plenty of flexibility. Behind the scenes, the work is already done with brand new PVC plumbing, a new HVAC system, new water heater, and new irrigation system. Step outside to a brand new Trex deck and a spacious backyard that's ready for relaxing, entertaining, or simply enjoying the outdoors. If you've been waiting for the one that checks all the boxes, this is it!
#21325680

Dallas

10647 Chesterton Drive

4 Beds

2 Baths

1,937 Sq.Ft.

$549,000

MLS#: 21325680

Price reduced
This 2021 build, nestled on a quiet street with an oversized lot, offers the pristine feel of practically new construction without the wait or price tag of surrounding homes. Inside, the open floor plan flows seamlessly, highlighted by a freshly updated kitchen complete with a brand-new stove ready for modern home cooking. The private owner’s suite serves as a true sanctuary, featuring an oversized master bedroom with generous space for a full furniture setup and cozy seating area. Step outside to enjoy a lush, beautifully established Bermuda grass lawn across an expansive yard that delivers extra privacy and endless possibilities for outdoor living. Complete with a clean, durable epoxied garage floor, this move-in ready home perfectly blends low-maintenance living, thoughtful upgrades, and exceptional space.
#21385282

Dallas

3247 Darvany Drive

3 Beds

2 Baths

1,991 Sq.Ft.

$549,000

MLS#: 21385282

UP TO $17,500 IN HOMEBUYER ASSISTANCE AVAILABLE FOR QUALIFIED BUYERS of this stunning 2-story contemporary home featuring 4 bedrooms, 3 bathrooms, 2,313 square feet, and a 2-car garage with beautiful skyline views. The open-concept floor plan showcases soaring open-to-below vaulted ceilings, an oversized 3-panel iron entry door, luxury vinyl plank flooring, and white oak hardwood stairs.
The designer kitchen features a waterfall quartz island, custom white oak cabinetry, premium Whirlpool appliances, and a spacious walk-in pantry with a convenient Costco door. The luxurious primary suite offers a private balcony, spa-inspired bath with a freestanding soaking tub, floating quartz vanity, custom walk-in closet, and private water closet.
Additional highlights include smart thermostats, spray foam insulation, under-cabinet and shower LED lighting, premium black hardware, a covered back patio, and an 8-foot stained privacy fence. Thoughtfully designed with high-end finishes throughout, this home perfectly blends style, comfort, and modern living.
#21378283

Dallas

326 Avenue F

4 Beds

3 Baths

2,313 Sq.Ft.

$549,000

MLS#: 21378283

Some homes are beautifully updated. Others completely change the way you live. Set on a rare .63-acre wooded creek lot on a quiet cul-de-sac, this one offers the kind of privacy, outdoor living, and everyday luxury that's increasingly hard to find. Inside, thoughtfully renovated spaces blend timeless style with effortless function. Rich hardwood floors, fresh paint, designer lighting, and an open-concept layout create a warm, welcoming atmosphere. The fully remodeled kitchen is as beautiful as it is practical, featuring granite countertops, stainless steel appliances, a gas range, abundant workspace, and seamless flow into the main living and dining areas—perfect for gathering with family and friends. The spacious downstairs primary suite is a true retreat with a beautifully renovated spa-inspired bath and generous walk-in closet. Upstairs, oversized secondary bedrooms provide exceptional flexibility for family, guests, or creative space. Step outside and the real magic begins. The backyard was designed for making memories, with a sparkling pool, multiple entertaining spaces, outdoor cooking areas, bar seating, and plenty of room for everything from casual afternoons to unforgettable celebrations. Beyond the fence, mature trees and a peaceful creek create a stunning natural backdrop that feels worlds away while remaining just minutes from the city. Located in a desirable golf course community only 15 minutes from Downtown Dallas and Bishop Arts, this is more than a beautifully updated home, it's an everyday escape.
#21375105

Dallas

6529 Putting Green Drive

3 Beds

2 Baths

2,395 Sq.Ft.

$549,000

MLS#: 21375105

Stylish Townhome Living in the Heart of Old East Dallas! Ideally located in the heart of Old East Dallas, this beautifully maintained townhome offers a perfect blend of comfort, privacy, and urban convenience. The thoughtfully designed floor plan features a welcoming living area with a cozy fireplace, smart TVs, high-speed internet, spacious walk-in closets, and plenty of room to relax or entertain. Enjoy the added convenience of a private 2-car garage and a gated street, providing secure parking and a peaceful setting. Step outside to your own private backyard—perfect for morning coffee, entertaining guests, or unwinding at the end of the day. The location puts you just minutes from major highways, Downtown Dallas, Uptown, Deep Ellum, Knox-Henderson, Lower Greenville, Highland Park, SMU, the Katy Trail, Dallas Arboretum, NorthPark Center, and some of the city's finest dining, shopping, and entertainment. Major medical centers including UT Southwestern, Parkland, Baylor, Medical City, Scottish Rite, and Texas Health Presbyterian are also conveniently accessible. Whether you're looking for a comfortable primary residence, a convenient home near the heart of Dallas, or a smart investment opportunity, this centrally located Old East Dallas townhome offers the lifestyle and location you've been looking for. Don't miss the opportunity to make this exceptional townhome your own!
#21396970

Dallas

2211 Eriksson Lane

3 Beds

2 Baths

1,912 Sq.Ft.

$549,000

MLS#: 21396970
Price reduced
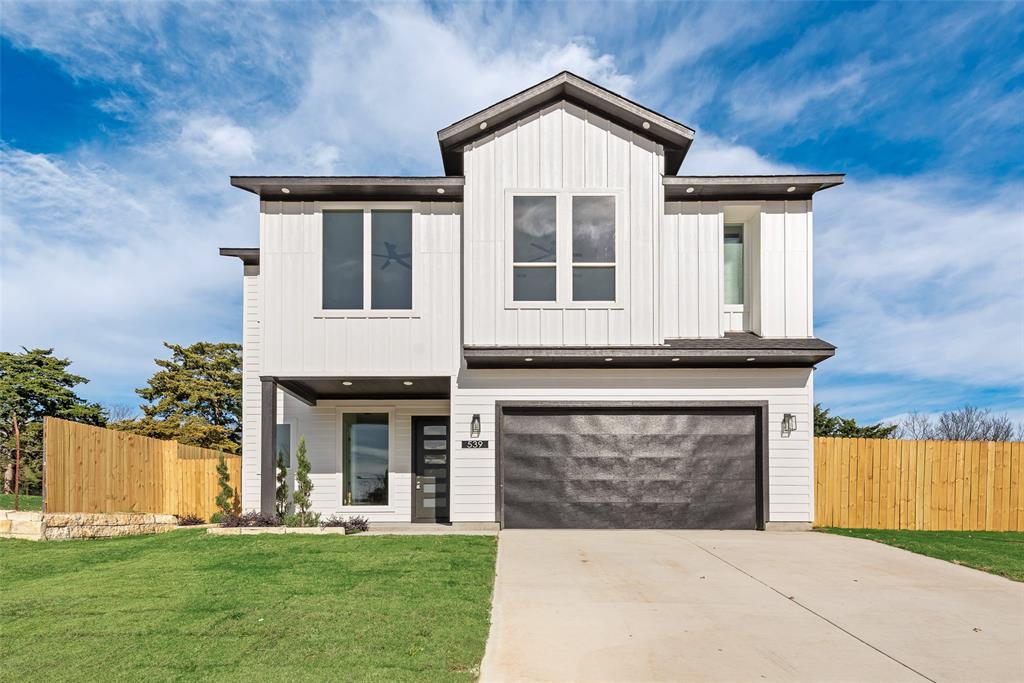
Stunning new construction offering 4 bedrooms, 3.5 baths, and a thoughtfully designed two-story floor plan situated on an oversized lot with a wooden fence enclosing the backyard. The primary suite is conveniently located on the first floor, offering privacy and comfort with a spacious layout and an en-suite bath featuring a generously sized walk-in closet. Open-concept living and dining areas are ideal for entertaining, complemented by modern finishes and quality craftsmanship throughout. Upstairs features generously sized secondary bedrooms and additional living space perfect for a game room, media room, or home office.  Located in an established Dallas neighborhood with easy access to major highways, shopping, and dining.
#21152615

Dallas

539 W Laureland Road

4 Beds

3 Baths

2,714 Sq.Ft.

$548,900

MLS#: 21152615
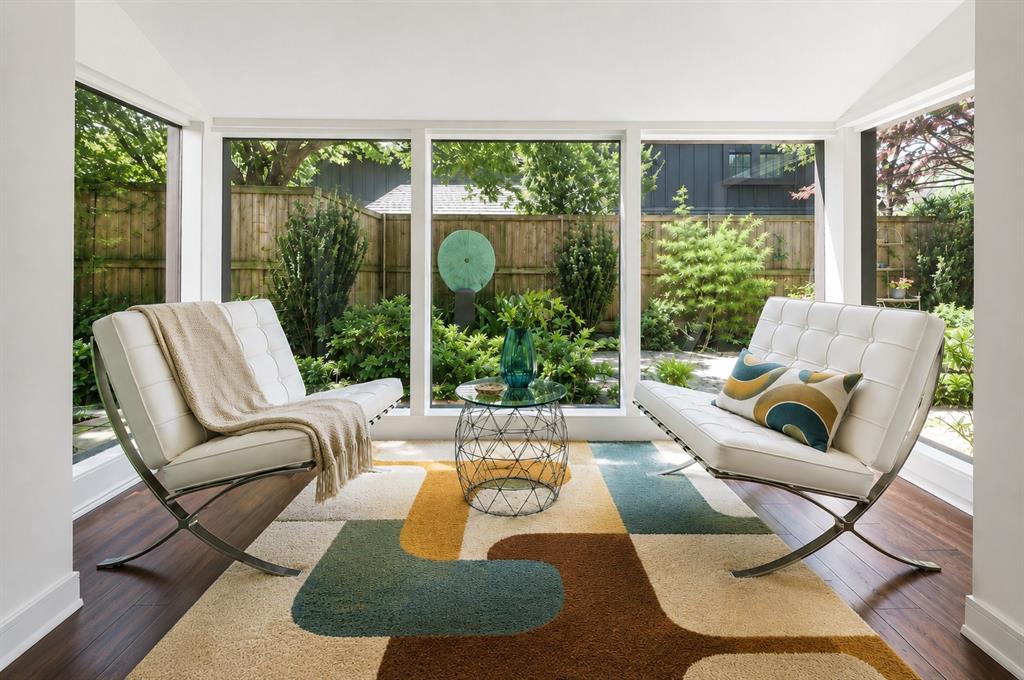
Seller concession available toward interest rate buydown, making stylish living in the heart of Dallas at Hillcrest Villa even more affordable! This beautifully maintained condo blends comfort and sophistication with an open floor plan designed for everyday living and effortless entertaining. A wall of windows brings abundant natural light into the dining and family areas. The chef-ready kitchen showcases granite counters, glass-front cabinetry, breakfast bar, built-in desk, and ample storage. Retreat to the tranquil solarium overlooking the lush, professionally landscaped grounds. Generous primary and secondary bedrooms each feature updated bathrooms and spacious walk-in closets. Resort-style amenities: clubhouse, pool, spa, tennis courts, and newly updated fitness center. A quiet, tucked-away neighborhood just off Hillcrest with quick access to premier shopping and restaurants.

All photos have been virtually staged for marketing purposes. The furniture and décor shown in the photos will differ from the property’s current furnishings
#21289054

Dallas

12627 Breckenridge Drive 200

2 Beds

2 Baths

2,017 Sq.Ft.

$545,000

MLS#: 21289054

Price reduced
Situated in a park-like setting with foundation oaks and lush vegetation, a sense of serenity invites you into this traditional mid-century home.  9-foot ceilings with crown moldings and on-site finished hardwood floors create a warm and welcoming space.  The home's primary bedroom features and over-sized walk-in closet with 50 feet of hanging space and a built-in 10-drawer storage chest.  A second walk-in closet allows very adequate storage for the primary bedroom.
The primary bedroom's bath has generous custom storage cabinets, a jetted soaking tub and shower with marble flooring and vanities. The dressing vanity is surrounded by mirrored walls and rheostat-controlled lighting.  The ensuite secondary bath has very ample storage and a shower with glass surround.  Each of the home's bedrooms are oversized and filled with natural light through the home's custom wood shutters. The kitchen features a built-in Sub-Zero refrigerator-freezer, a Daco electric cooktop and double ovens.  Both the dishwasher and microwave oven were recently replaced.  Ceramic tile flooring and granite countertops finish the kitchen.  Storage beneath the display cabinets readily accommodates large serving pieces and other items.
The central living room is a comfortable space for owners and guests.  Custom wood shutters finish the space while allowing lots of natural light froth oversized 8-foot sliding glass doors.  The cozy den with its coffered ceiling is adjacent to the kitchen.
Access to the deeded parking spaces is through the home's backdoor.  Theis is also where the owner shares a large patio where planting space and an inviting seating area are found
#21370953

Dallas

6324 Bandera Avenue B

2 Beds

2 Baths

1,947 Sq.Ft.

$545,000

MLS#: 21370953

Price reduced
THREE-STORY END-UNIT TOWNHOME in the gated Trinity Bluffs community, offering an oversized attached tandem garage, abundant natural light, and convenient access to Downtown Dallas, Bishop Arts, Trinity Groves, the Dallas Streetcar, and the Trinity Skyline Trail. Positioned at the end of its row for added privacy, this modern residence combines the ease of low-maintenance living with the space and functionality of a townhome.
The open-concept main level features soaring ceilings, engineered hardwood floors, and oversized windows that create a bright, inviting setting for everyday living and entertaining. The kitchen is equipped with a premium Bosch appliance package including a gas range, built-in oven, microwave, and refrigerator, and flows seamlessly into the living and dining areas.
Upstairs, two private bedroom suites each include an ensuite bath and walk-in closet. The spacious primary suite features dual vanities, a walk-in shower, and room for a sitting area, while the secondary suite offers flexibility for guests, a home office, or additional living needs.
Additional highlights include a guest powder bath, oversized attached tandem garage, and end-unit placement providing additional windows and natural light. Trinity Bluffs offers gated access and a community pool, all just minutes from some of Dallas’ best dining, shopping, recreation, and cultural destinations.
381 E Greenbriar Lane #1001 offers a rare combination of townhome living, accessibility, privacy, and convenience in one of North Oak Cliff’s most connected locations.
#21334043

Dallas

381 E Greenbriar Lane 1001

2 Beds

2 Baths

1,511 Sq.Ft.

$545,000

MLS#: 21334043

1 ... 122 123 124 125 126 ... 332

properties found. properties found. Page of .

Send a message

Message successfully sent.

Your message

What is 3 + 4 ?

Reason for contacting?

I agree to receive email communication and understand I can unsubscribe at any time.

I agree to be contacted by Next Level Realty Group via call, email, and text for real estate services. To opt out, you can reply 'stop' at any time or reply 'help' for assistance. You can also click the unsubscribe link in the emails. Message and data rates may apply. Message frequency may vary. Privacy Policy

Update Your Temporary Password

Personalize your search

Enter your email and we'll notify you immediately when new listings match what you're looking for.

or enter email address

Already have an account ? Login here

Continue your home search

I agree to receive communications and understand I can unsubscribe at any time.

I agree to be contacted by Next Level Realty Group via call, email, and text for real estate services. To opt out, you can reply 'stop' at any time or reply 'help' for assistance. You can also click the unsubscribe link in the emails. Message and data rates may apply. Message frequency may vary. Privacy Policy

Already have an account ? Login here

We use cookies

We use cookies primarily for analytics to enhance your experience. By accepting, you agree to our use of these cookies. You can manage your preferences or learn more about our cookies policy.




