
One of the most popular communities provided by {{page_data.agentName}}

DALLAS

One of the most popular communities provided by Next Level Realty Group

DALLAS

About DALLAS

Dallas real estate market is one of the most dynamic in the United States. With a growing population, strong job market, and diverse economy, Dallas offers a wide range of real estate options for buyers and investors. Home prices in Dallas have been rising steadily over the past few years, fueled by strong demand and limited housing inventory. The city offers a variety of housing options, including single-family homes, townhouses, condos, and luxury apartments. Popular neighborhoods in Dallas include Uptown, Preston Hollow, Lakewood, Highland Park, and Oak Lawn. Each neighborhood has its own unique character and amenities, attracting different types of buyers. Dallas is known for its strong rental market, making it a popular choice for real estate investors looking for rental income. Many new developments are focused on mixed-use properties that combine residential and commercial spaces, catering to urban living trends. Overall, Dallas real estate offers a mix of opportunities for both buyers and investors, with a variety of options to suit different preferences and budgets.
One of the most popular communities provided by Next Level Realty Group
4,979
# of Listings
3
Avg # of Bedrooms
$376
Avg. $ / Sq.Ft.
$782,069
Med. List Price

Browse DALLAS Real Estate Listings

4979 Properties Found. Page 173 of 332.

Price reduced
Welcome to 3014 Adolph, ideally situated on one of the most beautifully maintained cul-de-sacs in sought-after Bryan Place. This charming 2-bedroom, 2-full-bath home offers a comfortable and flexible floor plan with two living areas. The second living space provides endless possibilities and could easily serve as a home office, guest area, music room, or additional den next to a full bath. A large additional storage space adds even more functionality to the home. While the main street is only a few houses away, an attached carport with electric charging, and a total of four off-street parking spaces provide convenient guests or additionsl vehicles.  Upstairs, the second bedroom offers a glimpse of the Dallas skyline. Out front, a fantastic view of Downtown Dallas serves as a striking reminder of just how close you are to the heart of the city.  Outside, the beautifully manicured yard and thoughtful landscaping create wonderful curb appeal, while the inviting backyard offers a comfortable outdoor space for relaxing or entertaining. Bryan Place residents also have the opportunity to join the neighborhood’s optional private pool club, a favorite neighborhood gathering spot featuring a swimming pool, hot tub, clubhouse, outdoor grilling area, kitchen, pool table, and ping pong.  Just a short distance away, Exall Park offers even more opportunities to enjoy the neighborhood, with walking and jogging paths, green space, a playground, recreation center, and sports fields. With its flexible floor plan, generous storage, beautiful outdoor spaces, skyline views, and exceptional location, this well-cared-for Bryan Place home offers a wonderful combination of neighborhood charm and urban convenience just minutes from Downtown Dallas, the Arts District, Baylor Medical District, and everything the city has to offer.
#21371470

Dallas

3014 Adolph Street

2 Beds

2 Baths

1,139 Sq.Ft.

$389,900

MLS#: 21371470

Location! Location! Location! This beautifully updated condo offers an exceptional combination of space, style, and convenience in one of the most desirable areas. Featuring two primary suites and two separate living spaces, the open layout is enhanced by vaulted ceilings, skylights, and abundant natural light throughout. A spacious loft provides flexible additional living or work space. The open kitchen includes granite countertops and bar seating and flows into a welcoming living area with a fireplace. Both primary suites feature custom closet shelving, while new wood plank flooring, fresh paint, updated lighting, and designer finishes add a polished touch. Enjoy a private balcony ideal for morning coffee. The building offers a shared elevator providing access to all levels, including the garage, pool level, first floor, second floor, and third floor, offering added convenience for everyday living. Ideally located near Knox Street, West Village, the Katy Trail, Trader Joe’s, and popular dining along Fitzhugh.
#21336987

Dallas

4221 Cole Avenue 202

2 Beds

2 Baths

1,291 Sq.Ft.

$389,900

MLS#: 21336987

Price reduced
Heated floors in the primary bath! Your feet hit the warm tile before your eyes are fully open, and the day starts on your side for once. This home was built to make mornings better. We could stop there, but why would we, when the rest of it is this good?

Welcome to a two-story home in South Dallas, where the builder made choices most homes at this price never see. A built-in bench with cubbies greets you at the door; shoes, bags, leashes, whatever the day brings... the kind of spot busy homeowners actually need to stay organized. The main level opens up: kitchen, dining, and living all together, anchored by a waterfall island that seats four and a backsplash carried floor to ceiling. Sliding doors open to a fenced yard with a patio and fresh sod. The powder bath off the entry is the one guests pull out their phone for, and the lit nook under the stairs is waiting for your dog to claim it.

Then there's the primary bath. A deep soaker tub and rain shower share one glass-enclosed space, so the steam and the heat stay right where you want them. Sink in past your shoulders and the day washes off. A double vanity means two people can get ready at once.

Seller's preferred lender is offering a 1% lender credit toward buyer's closing costs or a rate buydown. Buyer is not required to use this lender. Contact Aryan Jafarzadeh, Hometown Lending, NMLS #21353787 for details. Terms subject to buyer qualification and program guidelines. Equal Housing Lender.

Tray ceiling, walk-in closet, private balcony. Two more bedrooms, laundry up. Two-car garage.
#21353787

Dallas

3110 Pennsylvania Avenue

3 Beds

2 Baths

1,711 Sq.Ft.

$389,900

MLS#: 21353787

Beautifully updated townhome in Royal Highlands Village with a light, bright interior and flexible living
spaces throughout. Six-inch plank engineered white oak hardwood floors flow through the open living
areas. The updated kitchen has been thoughtfully opened to provide views of the dining and living
rooms, as well as the private front courtyard and backyard—perfect for everyday living and entertaining.
The downstairs primary suite features vaulted ceilings, while two generously sized bedrooms and a
shared bath are upstairs. A spacious 20-by-20 bonus room, included in the square footage, offers
endless possibilities as a game room, home office, workout studio, craft room, music space or additional iving area. Ideally positioned within the community, this interior property does not back to a busy road and also offers a two-car garage. Enjoy low-maintenance living with the added benefits of community clubhouse and pool.
#21367883

Dallas

9622 Highland View Drive

3 Beds

2 Baths

2,106 Sq.Ft.

$389,900

MLS#: 21367883

Welcome to this beautifully crafted new construction home by Samantha Francine Homes, Inc., offering 4 bedrooms, 2 full baths, and a 2-car garage. Designed with modern living in mind, this home features a functional open-concept layout with stylish finishes and plenty of space for everyday living and entertaining. The kitchen is the heart of the home, featuring a large center island and custom cabinetry, providing generous workspace and storage while opening seamlessly to the main living area. Located near schools and major highways, with easy access to some of Oak Cliff’s favorite destinations. Enjoy being just a short drive from Wynnewood Village, the newly developed Halperin Park, the Dallas Zoo, and the vibrant Bishop Arts District, offering an array of shopping, dining, and entertainment options. A wonderful opportunity to own a brand-new home with quality craftsmanship in an established Dallas neighborhood. The seller will install a stainless steel dishwasher, range, and built-in microwave three to five days prior to closing. Photos shown are of a previously completed home of a similar build by the same builder and are for illustrative purposes only. Actual finishes, features, colors, and design details may vary.
#21365343

Dallas

1350 Claude Street

4 Beds

2 Baths

1,826 Sq.Ft.

$389,900

MLS#: 21365343

Price reduced
MOTIVATED SELLER-Welcome home to this exceptional move-in ready, updated townhome-style 3-bedroom, 2.1-bath condo nestled in Preston Hollow's highly sought after gated Pagewood community.   This property offers space, privacy, and location that are increasingly hard to find. Recessed lighting, ceiling fans throughout, and beautiful new paint throughout in neutral tones and a pop of color to modernize the look.
This beautiful and meticulously updated property boasts of new cabinets, ss appliances and quartz countertops, throughout, lighting fixtures, LVP flooring downstairs for low maintenance, new walk-in shower in the master, ceramic tile and new carpet in the large bedrooms. 
With an unbeatable North Dallas location this property offers access to Central Expressway (US-75), the Dallas North Tollway, and 635. Less than a mile to Trader Joe’s, coffee shops, restaurants, and everyday conveniences, with proximity to Central Market, boutiques, Northpark and dining at Preston & Royal.
#21287660

Dallas

7620 Riverbrook Drive

3 Beds

2 Baths

1,535 Sq.Ft.

$389,900

MLS#: 21287660
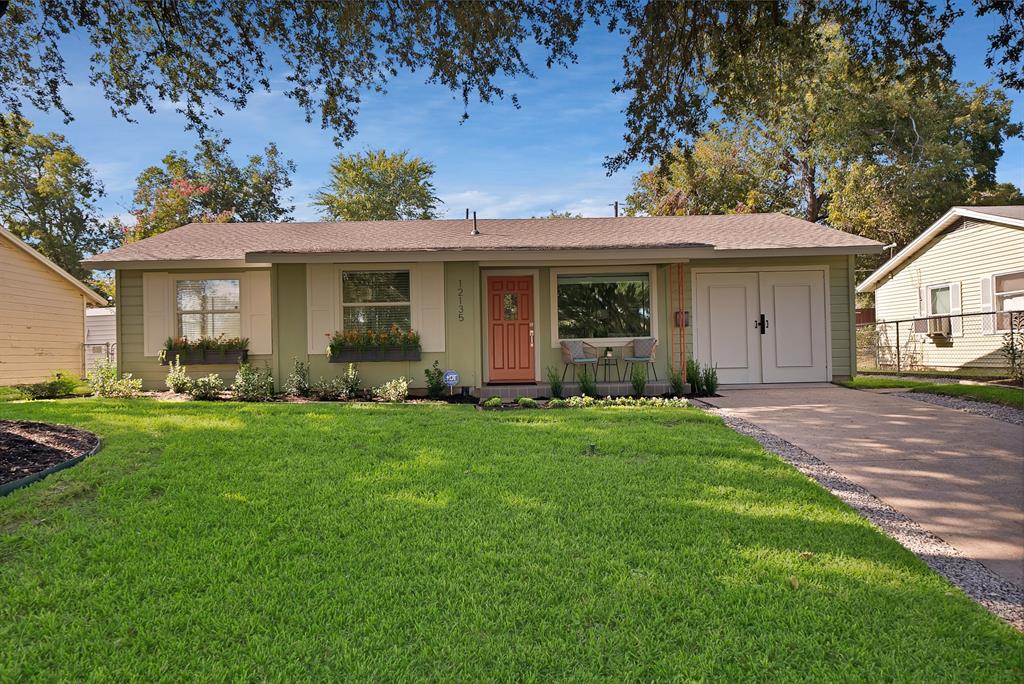
Price reduced
**ASK US ABOUT $0-DOWN LOAN PROGRAMS YOU MAY QUALIFY FOR! The seller is also offering to assist with move-in costs, making this stunning home more accessible than ever.*

Completely reimagined from the ground up, this beautifully renovated home blends modern luxury with the timeless character of Hamilton Park. Every major system has been upgraded with quality in mind, including a new HVAC system, electrical panel, plumbing, roof, sheetrock, and spray foam insulation for exceptional energy efficiency and peace of mind.

The open-concept kitchen is the centerpiece of the home, featuring custom cabinetry, quartz counters, a designer tile backsplash, and new stainless appliances. Wide-plank luxury flooring flows throughout with no carpet. Two living areas offer flexibility for entertaining or spreading out.

The private primary suite offers a large walk-in closet and a spa-inspired bath with dual sinks, modern fixtures, and a custom tile shower. Two bedrooms share an updated hall bath, and a separate guest en-suite suits visitors or multi-generational living. A dedicated laundry room includes a washer and dryer.

Mature shade trees and professionally landscaped, sprinklered grounds create inviting curb appeal. A new walkway and patio with a gas grill extend the living space, in the heart of a revitalizing area filled with trendy restaurants, coffee shops, and boutique retail. An electronic rear gate leads to a two-car carport with storage and extra parking. Minutes from Texas Instruments, Medical City, DART Rail, and highways 635 and 75.
#21283826

Dallas

12135 Oberlin Drive

4 Beds

3 Baths

1,583 Sq.Ft.

$389,500

MLS#: 21283826

Enjoy the close proximity to downtown Dallas, White Rock Lake and the Dallas Arboretum this Buckner Terrace home offers! An existing ASSUMABLE FHA mortgage offers qualified buyers the opportunity to ASSUME THE MORTGAGE at 4.99% APR, significantly below current market rates, subject to lender approval and FHA requirements. Located in desirable Buckner Terrace, this thoughtfully updated three-bedroom + office home offers almost 2,000 square feet of generous living spaces and a large, tree-shaded backyard. The renovated kitchen features ceiling-height white shaker cabinetry, slab granite countertops, subway tile backsplash, stainless steel appliances and replaced ceramic tile flooring. A large bay window fills the front living area with natural light, and features a wide cased openingto the inviting den with beamed ceiling, wood-burning fireplace, built-in bookshelves and cabinetry. The spacious primary suite offers two closets, including a walk-in, and an updated bath with tub, granite-topped vanity and separate dressing area. Two well-sized guest bedrooms share an updated hall bath. Luxury vinyl plank flooring extends through the living areas and hallway. Significant improvements include NEW PELLA WINDOWS & SLIDING PATIO DOORS representing an approximately $20,000 investment, replaced attic insulation, updated electrical service and panel, new gutters and a new patio covering designed to preserve natural light. The covered patio overlooks the large, fenced backyard with mature trees and a storage building, providing plenty of room to relax, garden or entertain. Two-car rear-entry garage.
#21292782

Dallas

5131 Menefee Drive

3 Beds

2 Baths

1,879 Sq.Ft.

$389,500

MLS#: 21292782

Price reduced
Built in 2023, this contemporary 3-bedroom, 2.5-bath home offers 2,028 square feet of bright, thoughtfully designed living space on a desirable corner lot. A striking black-and-white exterior creates instant curb appeal, while a side-entry driveway with a powered gate provides added privacy and convenient access to the rear garage.
Inside, an abundance of windows fills the home with natural light and enhances the open, airy atmosphere. The spacious living area flows seamlessly into the kitchen, where an oversized island offers generous seating, prep space, and storage. Crisp white cabinetry, quartz-style countertops, stainless steel appliances, black fixtures, and modern pendant lighting create a clean, timeless look that is both stylish and functional.
Upstairs, the generously sized bedrooms provide flexibility for guests, a home office, or additional living space. The primary suite features ample room for a sitting area, abundant storage, and a spacious ensuite bath with dual sinks and an oversized vanity. Throughout the home, large closets and well-planned storage make everyday living easy.
Outside, the expansive backyard offers plenty of room for entertaining, pets, gardening, or creating a private outdoor retreat. Located in a rapidly developing Dallas neighborhood, this move-in-ready home delivers newer construction, modern finishes, impressive space, and convenient access to everything the city has to offer. Priced to below market value, this one won't last long!
#21350981

Dallas

2502 Elsie Faye Heggins Street

3 Beds

2 Baths

2,028 Sq.Ft.

$389,000

MLS#: 21350981

Completely updated, beautifully refreshed, and truly move-in ready, this stunning 3-bedroom, 2-bath single-story home is nestled in Dallas’ desirable Central Park community. The bright, open floor plan showcases fresh interior and exterior paint, new flooring, stylish lighting, updated door hardware, and new appliances throughout. A spacious living room centered around a stunning stone fireplace flows seamlessly into the beautifully renovated kitchen, featuring stainless steel appliances, a custom vent hood, abundant cabinetry, and an oversized breakfast bar perfect for casual dining and entertaining. The private primary suite offers a relaxing retreat with a beautifully updated bath and oversized walk-in shower, while two generously sized secondary bedrooms provide flexibility for guests, family, or a home office. Outside, enjoy a covered patio, expansive backyard, and gated driveway leading to the rear-entry garage. A new HVAC system adds comfort and peace of mind. Conveniently located near I-635 and US-75, with easy access to shopping, dining, parks, and everyday amenities, this exceptional home is within walking distance of RISD Elementary Academy and zoned to Richardson ISD. Fresh, stylish, and ready for its next owner!
#21371126

Dallas

8148 Clear Springs Road

3 Beds

2 Baths

1,652 Sq.Ft.

$389,000

MLS#: 21371126

Price reduced
Your clients will be impressed the moment they step inside this beautifully remodeled 4-bedroom, 2-bath mid-century home in Dallas. Blending timeless character with modern comfort, this move-in-ready home features hardwood floors, abundant natural light, and tasteful updates throughout. The functional floor plan offers inviting spaces for everyday living, relaxing, and entertaining. A wonderful opportunity for buyers looking for charm, style, and comfort all in one!

Extensive recent improvements include a new roof, new concrete driveway, repaired foundation, updated plumbing with PVC piping, upgraded electrical system with a new panel, and a new 5-ton HVAC system with all new ductwork, providing lasting value and peace of mind.

The spacious backyard offers plenty of room for outdoor enjoyment and includes a versatile detached structure that can be used as a dog house, playhouse. Conveniently located near shopping, dining, schools, and major highways, this home combines classic character with quality renovations in one of Dallas' most established neighborhoods.
#21323614

Dallas

811 Tarryall Drive

4 Beds

2 Baths

2,325 Sq.Ft.

$389,000

MLS#: 21323614

Rare opportunity: a qualifying buyer may assume the existing loan at 3.6%, subject to lender approval. Balance of approximately $161,000.

The house earns the attention on its own. Behind the red brick of this 1956 ranch is a living room you don't expect, with a vaulted tongue-and-groove wood ceiling on exposed beams running into the dining room, anchored by a floor-to-ceiling brick chimney wall.
The kitchen opens to it through two pass-throughs. Granite counters, white subway tile, gas cooktop, recently installed stainless steel oven, and a bay-window breakfast nook that catches the morning light. Hardwoods run through the living areas and all three bedrooms.
The primary bath features a floating vanity and rainfall shower. A second bedroom has a painted brick accent wall and wide picture window; the third works as a bedroom or office. Laundry is inside with bonus storage space, or a cozy office overlooking the backyard.
Out back, a pergola-covered patio and flagstone paths open to a level, fenced and turfed yard under mature shade.

And then there's the location. Casa Linda Shopping Center is less than 1.5 miles away for coffee, groceries, dining, and everyday errands, while White Rock Lake and the Dallas Arboretum are about 3 miles from home, putting trails, green space, and some of East Dallas's favorite destinations within easy reach. Downtown Dallas is less than 10 miles away, making the commute into the city just as convenient as the escape back home.
#21380115

Dallas

2036 Province Lane

3 Beds

2 Baths

1,506 Sq.Ft.

$389,000

MLS#: 21380115

Price reduced
Beautifully updated and exceptionally clean, this inviting 4-bedroom, 2.5-bath home offers a wonderful combination of comfort, style, and functionality in Dallas. The thoughtfully designed floor plan features spacious living areas with plenty of natural light, creating a warm and welcoming atmosphere for both everyday living and entertaining. The updated kitchen offers a fresh, modern feel with ample cabinetry and generous counter space. The comfortable bedrooms provide plenty of room for family, guests, or a home office. The primary suite offers a relaxing retreat, and the additional bedrooms provide excellent flexibility. Outside, enjoy a well-maintained backyard with space for outdoor gatherings, play, or relaxation. Conveniently located near I30 and a few miles from downtown, shopping, dining, schools, parks, and major highways, this move-in-ready home is a fantastic opportunity for buyers seeking a clean and updated home in Dallas.
#21360606

Dallas

4915 Hovenkamp Drive

4 Beds

2 Baths

2,351 Sq.Ft.

$389,000

MLS#: 21360606
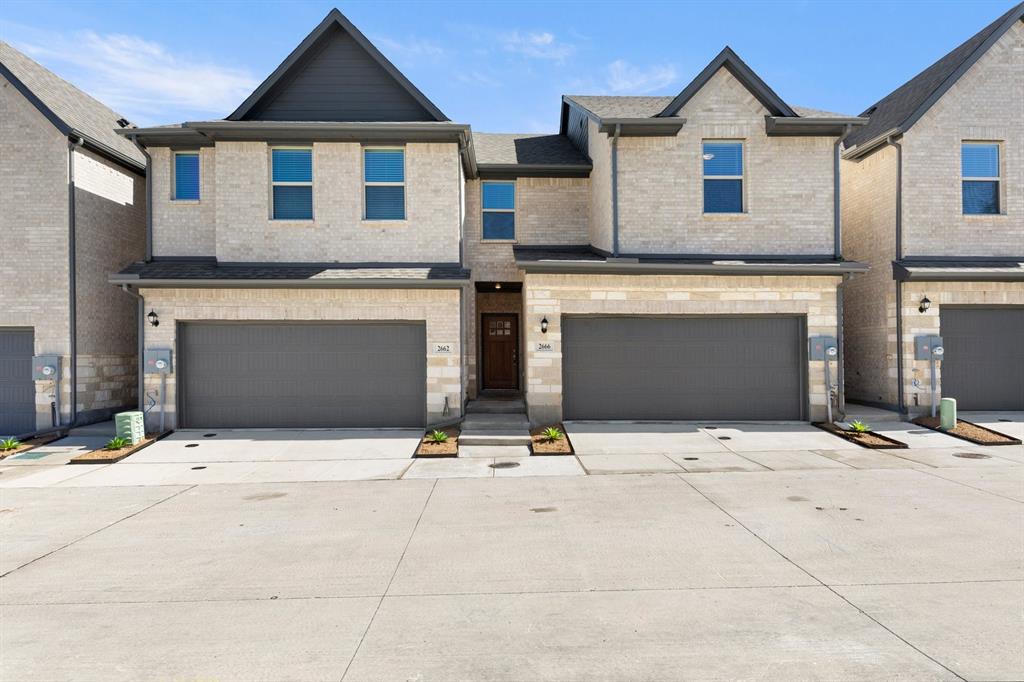
MLS# 21340966 - Built by Impression Homes - November 2026 completion ~ Located at 2614 Copper Breaks Steet in the Sereno Oaks Community, this home spans 1,975 square feet of two-story open-concept living, with 3 bedrooms, 2.5 bathrooms, a loft, and a 2-car garage. A spacious family room flows into the dining area and a modern kitchen built around a large center island and walk-in pantry. The primary bedroom is set at the rear of the second floor with a spa-inspired bath and oversized walk-in closet. Secondary bedrooms and a loft are on the second floor. A covered backyard patio rounds out the floor plan. *Representative Image – Features, colors & specifications may differ per home
#21340966

Dallas

2614 Copper Breaks Street

3 Beds

2 Baths

1,975 Sq.Ft.

$388,914

MLS#: 21340966

Beautifully updated 1st-floor condo overlooking a resort-style pool in one of Dallas’s most sought-after neighborhoods—Preston Hollow. This spacious home features an exceptional floor plan with two primary suites, each with private bathrooms and walk-in closets. A generously sized office-study with arched entry, electric fireplace, and dual closets offers the perfect work-from-home setup or quiet retreat. Enjoy engineered hardwood floors throughout all living areas and bedrooms! The oversized living and dining areas flow seamlessly for entertaining or everyday comfort. Two private patios extend your living space outdoors, one offering direct access to the sparkling pool just steps from your kitchen. Highlights include updated bathrooms and a kitchen with a new refrigerator and range, custom closets and built-in storage throughout, an oversized primary bedroom with a walk-in closet, a full-size washer dryer in the guest room closet with custom shelving, plantation shutters, large pantries, and an abundance of natural light. Located just a short walk from fine dining, upscale shopping, and conveniently close to top-tier private schools. HOA Includes ALL utilities (electric, water, trash), basic cable, internet, blanket insurance, HVAC maintenance-replacement, exterior maintenance, and landscaping—offering truly worry-free living. Live the lock-and-leave lifestyle in a quiet, resort-like setting while enjoying every modern convenience.
#21392372

Dallas

10719 Villager Road A

2 Beds

2 Baths

1,722 Sq.Ft.

$385,900

MLS#: 21392372

1 ... 171 172 173 174 175 ... 332

properties found. properties found. Page of .

Send a message

Message successfully sent.

Your message

What is 3 + 4 ?

Reason for contacting?

I agree to receive email communication and understand I can unsubscribe at any time.

I agree to be contacted by Next Level Realty Group via call, email, and text for real estate services. To opt out, you can reply 'stop' at any time or reply 'help' for assistance. You can also click the unsubscribe link in the emails. Message and data rates may apply. Message frequency may vary. Privacy Policy

Update Your Temporary Password

Personalize your search

Enter your email and we'll notify you immediately when new listings match what you're looking for.

or enter email address

Already have an account ? Login here

Continue your home search

I agree to receive communications and understand I can unsubscribe at any time.

I agree to be contacted by Next Level Realty Group via call, email, and text for real estate services. To opt out, you can reply 'stop' at any time or reply 'help' for assistance. You can also click the unsubscribe link in the emails. Message and data rates may apply. Message frequency may vary. Privacy Policy

Already have an account ? Login here

We use cookies

We use cookies primarily for analytics to enhance your experience. By accepting, you agree to our use of these cookies. You can manage your preferences or learn more about our cookies policy.




