
One of the most popular communities provided by {{page_data.agentName}}

DALLAS

One of the most popular communities provided by Next Level Realty Group

DALLAS

About DALLAS

Dallas real estate market is one of the most dynamic in the United States. With a growing population, strong job market, and diverse economy, Dallas offers a wide range of real estate options for buyers and investors. Home prices in Dallas have been rising steadily over the past few years, fueled by strong demand and limited housing inventory. The city offers a variety of housing options, including single-family homes, townhouses, condos, and luxury apartments. Popular neighborhoods in Dallas include Uptown, Preston Hollow, Lakewood, Highland Park, and Oak Lawn. Each neighborhood has its own unique character and amenities, attracting different types of buyers. Dallas is known for its strong rental market, making it a popular choice for real estate investors looking for rental income. Many new developments are focused on mixed-use properties that combine residential and commercial spaces, catering to urban living trends. Overall, Dallas real estate offers a mix of opportunities for both buyers and investors, with a variety of options to suit different preferences and budgets.
One of the most popular communities provided by Next Level Realty Group
4,971
# of Listings
3
Avg # of Bedrooms
$375
Avg. $ / Sq.Ft.
$779,460
Med. List Price

Browse DALLAS Real Estate Listings

679 Properties Found. Page 2 of 46.

Price reduced
**PRICED BELOW RECENT INDEPENDENT APPRAISAL HAS ARRIVED — AND SO HAS A NEW PRICE.** 

Join us Saturday, October 10, from 9–11 AM for an open house inspired by the art of refined living. Begin with a guided Pilates class, then explore the home and its curated art collection—a glimpse of what a Saturday morning in Preston Hollow could feel like. Please bring your own mat; ankle weights are optional.

Discover a newly built residence where architecture, design and the art of living come together. Through October 23, the home hosts a curated art collection, inviting you to experience its spaces while the gallery is in residence.

Spanning nearly 6,000 sq ft on a 0.36-acre lot, the home welcomes you with a contemporary façade, circular driveway with turf-accented pavers and an oversized custom pivot door. Inside, a soaring entry reveals dramatic volume and natural light. Expansive living spaces feature upper-level windows and sliding glass doors opening to the patio.

An executive study with custom glass doors, a feature wine display and a chef’s kitchen with waterfall islands, commercial-grade appliances and a butler’s pantry create inviting settings for work, gathering and entertaining.
The main-floor primary suite offers a fireplace, dual walk-in closets and a spa-inspired bath with a double walk-in shower and custom steam shower. Every secondary bedroom includes a private en-suite bath. Upstairs, a media and game room with fireplace is complemented by two terraces overlooking the front and rear of the property.

Built-in surround sound, smart-home integration, a 3-car rear-entry garage, additional gated parking and a one-year home warranty complete the offering.

Open the door to possibility. Discover a residence that inspires new ways to live, connect and create.
#21327261

Dallas

6466 Royal Lane

5 Beds

6 Baths

5,971 Sq.Ft.

$2,900,000

MLS#: 21327261

Now Complete! Perched prominently on an elevated corner lot, this exceptional residence by Gerlach Custom Homes commands attention with its timeless Dutch-inspired architecture. Handcrafted custom shutters, distinctive gables, and dramatic windows create a striking silhouette that immediately sets the home apart, while every architectural detail reflects an unwavering commitment to craftsmanship and enduring design.

Spanning 4,830 square feet, the home offers a thoughtful blend of refined entertaining spaces and comfortable everyday living. A paneled foyer with a graceful barrel-vaulted ceiling introduces the home's signature curves and arches, including a concealed powder room seamlessly integrated within the paneling that features a floating stone and fluted white oak custom vanity. Rich white oak details continue throughout, from the living room beams and custom balustrade to the kitchen ceiling accents. The kitchen is appointed with premium Wolf and Sub-Zero appliances, while the marble-clad primary bath adds another layer of refined craftsmanship. A versatile first-floor suite provides flexibility as a private guest retreat, mother-in-law suite, downstairs office, or additional primary bedroom. Upstairs, three additional bedrooms, a spacious game room, beautifully appointed laundry room, and thoughtfully designed primary suite create a private retreat for family living.

Located in the heart of Lakewood, one of Dallas' most treasured neighborhoods, this represents a rare opportunity to own a home defined by architectural character, exceptional craftsmanship, and timeless appeal. Designed for those who appreciate enduring design over passing trends, this is a home with the presence and quality to remain remarkable for generations to come.

Buyer or Buyer’s Agent to verify all information, including square footage, room sizes, schools, and other representations. The listing agent has an interest in the property.
#21349671

Dallas

6903 Coronado Avenue

5 Beds

4 Baths

4,830 Sq.Ft.

$2,895,000

MLS#: 21349671

Nestled in the lush heart of the Turtle Creek greenbelt - just south of Highland Park & steps from Turtle Creek Village - this enchanting French-inspired cottage offers 4,902 square feet of warmth, charm, & effortless sophistication. Designed for those who love gracious entertaining as much as the freedom of a true lock-and-leave lifestyle, the home welcomes you with graceful inlaid hardwood floors and generous natural light. The main level centers around everyday comfort & hospitality. A fireplace anchors the living room, opening into the dining room & an inviting gourmet kitchen equipped with a large prep island, Wolf double-oven range, dual sinks, butler’s pantry, & pellet ice maker. A built-in breakfast nook makes morning routines feel special, while a climate-controlled wine room & a dedicated study with custom built-ins add refined convenience. The retractable phantom screens open the living room directly to a covered patio with its own outdoor fireplace, creating a seamless indoor-outdoor sanctuary. Tucked away on the first floor, the primary suite is a private retreat complete with a custom walk-in closet, spa-like bath featuring dual vanities, separate soaking tub & shower, & its own full-size stackable laundry closet. Upstairs, 2 large en-suite bedrooms, a spacious laundry room, & an inviting media room give family & visiting friends plenty of room to unwind. An additional 575-square-foot private guest suite with a full bath sits above the connected garage, offering a flexible retreat for long-term guests, a private home gym, or a quiet creative studio, bringing the home to 4 beds & 4.5 baths total. Out back, low-maintenance luxury takes center stage with an inlaid turfed courtyard, separate gated turfed yard area, charming garden shed, & whole-home generator for complete peace of mind. With the Katy Trail, Turtle Creek Trail, & Highland Park Village just moments away, it delivers the rare blend of neighborhood serenity & vibrant uptown convenience.
#21400378

Dallas

4327 Irving Avenue

4 Beds

4 Baths

4,902 Sq.Ft.

$2,875,000

MLS#: 21400378

Some homes check boxes... this one makes a stellar statement the moment you walk in.  This strikingly renovated residence at The Ritz-Carlton Dallas delivers a rare blend of tailored luxury & effortless sophistication in the heart of Uptown.  A marble Entry leads into sunlit interiors with hardwood floors, 10-ft ceilings & operable windows that bring the city to you.  The corner Balcony steals the show, offering panoramic views of Uptown & the Trinity Corridor, equally suited for quiet mornings or evening cocktails.  The island Kitchen is designed to impress without trying too hard: handcrafted cabinetry, Taj Mahal marble counters & backsplash & a full suite of Sub-Zero & Wolf appliances including a dual-fuel range, paneled refrigerator, warming drawer, wine refrigerator & ice maker.  Entertaining here is expected.  European moldings, Corinthian columns & a French carved marble fireplace lend a refined, collected feel, like a chic apartment tucked away in Paris.  The spacious Dining Room opens to the balcony, creating a seamless flow for hosting on any scale.  The Primary Suite is unapologetically indulgent, featuring DUAL marble Baths connected by an oversized shared shower, your own private spa ritual.  A jetted soaking tub, makeup vanity & two walk-in closets complete the experience.  The split Guest Suite offers privacy & flexibility, with its own entrance option, walk-in closet & marble bath.  A discreet Powder Room & secure valet package area add convenience.  Residents enjoy legendary white-glove service: concierge, valet, doorman, room service, state of the art fitness center & a full-service Ritz-Carlton Spa, plus dining at #1 rated Fearing’s Restaurant, Rattlesnake Bar, and alfresco Live Oak Bar.  With Klyde Warren Park, American Airlines Center, the largest contiguous urban Arts District in the US, the Katy Trail & myriads of Dallas' finest restaurants just steps away (93 walk score).  Conveniently near the new Financial District and Texas Stock Exchange.
#21379623

Dallas

2525 N PEARL Street 1004

2 Beds

3 Baths

2,374 Sq.Ft.

$2,850,000

MLS#: 21379623
Price reduced
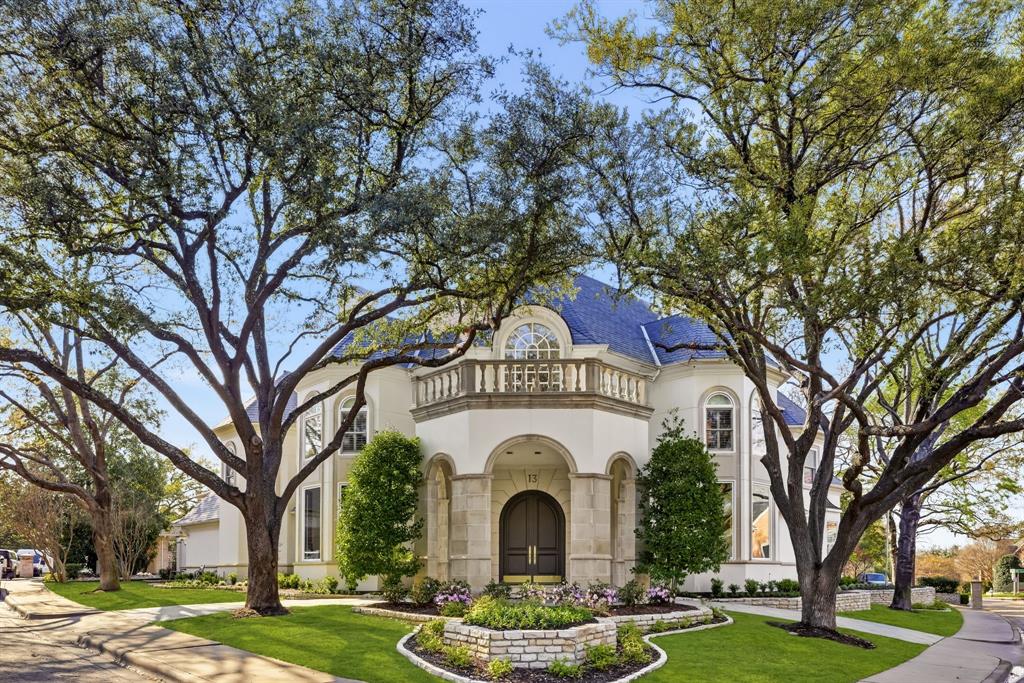
Nestled within in the prestigious gated community of the Downs of Hillcrest in Preston Hollow, this French stucco home was meticulously renovated in 2021 and offers a seamless floor plan that flows from room to room and indoors to out featuring high-end finishes and expansive living spaces. 

A dramatic entry sets the tone, flooded with natural light from floor-to-ceiling windows and soaring 20-ft ceilings that continue through the main entertaining areas. The expansive family room with marble fireplace and wet bar, along with an intimate seating area with its own fireplace and dining room, create a warm, welcoming environment for gatherings large and small.

The gourmet eat-in kitchen is a centerpiece of the home, featuring a generous island and opening to a vaulted breakfast room with exposed beams, yet another marble fireplace, and an inviting keeping room-perfect for everyday living.

The first-floor primary suite serves as a serene private retreat, offering a sitting area, spa-inspired bath with soaking tub and separate shower, walk-in closet, cedar storage, personal laundry, and an adjacent office. Direct access to the backyard makes stepping out to the pool and spa feel like an extension of the suite itself.

An elevator connects to the second floor, where you’ll find a beautifully designed office, a large game room with marble fireplace and second wet bar with seating, a balcony overlooking the pool, generous ensuite bedrooms with walk-in closets, plus guest quarters with a fully-equipped kitchen, living and dining area, ensuite bedroom, and ample storage. It is integrated into the main home, but can be closed off with a private street-level entrance.

Set within a picturesque tree-lined community known for its ponds, walking paths, and charming cobblestone streets, this 8,000 square foot home offers both serenity and unparalleled convenience just minutes from Dallas’ premier private schools, top-tier retailers, and an abundance of dining options.
#21198819

Dallas

13 Downs Lake Circle

5 Beds

7 Baths

8,319 Sq.Ft.

$2,850,000

MLS#: 21198819

New on site 1 day ago
Completed in 2025, this stunning custom residence in the highly sought-after Melshire Estates neighborhood blends timeless architecture with refined modern design and exceptional functionality. The versatile floor plan features 3 bedrooms on the main level and 2 upstairs, each with its own en suite bathroom. A beautifully designed study or cocktail lounge greets you with custom cabinetry and a striking designer backsplash, creating a sophisticated space ideal for work, entertaining, or unwinding. At the heart of the home, the chef’s kitchen is a true showpiece. Custom beams add architectural warmth while the expansive double-island layout offers abundant space for both food preparation and gathering. The kitchen is fully equipped with premium GE Monogram appliances and flows seamlessly into the surrounding living and dining areas, creating an inviting setting for hosting and everyday life. The primary suite serves as a luxurious retreat with a spa-inspired bath featuring a stand-alone soaking tub, an oversized walk-in shower with dual shower heads, and elegant finishes throughout. Fluted wood detailing appears throughout the home, adding a layer of texture and craftsmanship that elevates every space. Upstairs, a large movie room provides the perfect destination for entertainment, while the second laundry room complements the main-level laundry for added convenience and efficiency. The backyard showcases a stunning pool surrounded by a beautifully designed patio complete with an outdoor kitchen, fireplace, and retractable shades that allow for comfortable year-round enjoyment. Additional highlights include a half-circular driveway for added curb appeal and convenience and a full Control4 smart home system that integrates lighting, audio, and technology for seamless modern living. This exceptional home offers luxury, thoughtful design, and sophisticated living in one of Dallas’ most prestigious and established neighborhoods.
#21405229

Dallas

12007 Quincy Lane

5 Beds

5 Baths

5,998 Sq.Ft.

$2,850,000

MLS#: 21405229

Exceptional development opportunity in one of Dallas' most sought-after growth corridors. This 1.429-acre site is ideally positioned just minutes from the vibrant Bishop Arts District and is offered with plans for 24 townhome units, providing a significant head start for developers and investors. Surrounded by new residential and mixed-use development, the property offers convenient access to Downtown Dallas, major highways, dining, shopping, entertainment, and public transportation.

With strong demand for new housing in the area and an unbeatable location near Bishop Arts, this site presents an outstanding opportunity to capitalize on one of Dallas' most active redevelopment markets. Whether you're looking to move forward with the existing concept or pursue your own vision, this property offers exceptional potential in a rapidly appreciating neighborhood.

Buyer and buyer's agent to verify all information, including zoning, development requirements, utilities, acreage, and the status of any plans or approvals.
#21339466

Dallas

213 Canty Street

None Beds

None Baths

1.429 acres

$2,800,000

MLS#: 21339466

Situated on 1.453 acres, this exceptional development opportunity offers the perfect canvas for your next multifamily project. The property has approved plans for 21 residential units, allowing a buyer to move forward with confidence while saving valuable time in the development process.

Ideally located in the heart of Dallas, the site provides convenient access to major highways, employment centers, dining, shopping, and entertainment. Whether you're an experienced developer or an investor looking to capitalize on the area's continued growth, this property presents a rare opportunity to deliver a thoughtfully planned residential community in a rapidly developing neighborhood.

Don't miss the chance to acquire a 1.453-acre site with approvals already in place for a 21-unit development in one of Dallas's most active growth corridors.
#21339488

Dallas

211 E Neely Street

None Beds

None Baths

1.453 acres

$2,800,000

MLS#: 21339488

Tucked around a private drive, this is a thoughtfully designed community of eight modern condos, arranged in two parallel buildings of four residences each for an efficient, attractive layout that feels both intimate and connected. Each home offers approximately 1,460 square feet of living space paired with an attached two-car garage, striking the balance between comfort and low-maintenance living. Inside, open-concept floor plans are elevated by contemporary finishes throughout, from shaker-style cabinetry and quartz-style countertops to luxury wood-look flooring and integrated LED lighting. A recessed 60-inch electric fireplace anchors the main living space, while energy-efficient fixtures bring everyday ease. Every residence is available in one of six professionally curated interior finish packages, ensuring a cohesive yet distinctive aesthetic. The two interior condos offer added versatility, with a first-floor kitchenette featuring a stovetop and microwave, perfect for multigenerational living, guests, or rental potential. Exterior units can add this same feature for $4,000. Enjoy an unbeatable South Dallas location just minutes from the Dallas Zoo, William Blair Jr. Park, and City Park. Represents all eight condos; may also be sold in smaller combinations, from individual units to a full building of four.
#21364469

Dallas

1412 Metropolitan Avenue 101-104, 201-204

16 Beds

16 Baths

11,704 Sq.Ft.

$2,800,000

MLS#: 21364469

New on site 2 days ago
Don’t miss this rare opportunity to develop prime land; the possibilities are endless! NO restrictions (per the city), giving you the freedom to design, build, or develop exactly what you’ve envisioned.
#21403782

Dallas

13020 Foothill Drive

None Beds

None Baths

35.0 acres

$2,800,000

MLS#: 21403782
Price reduced
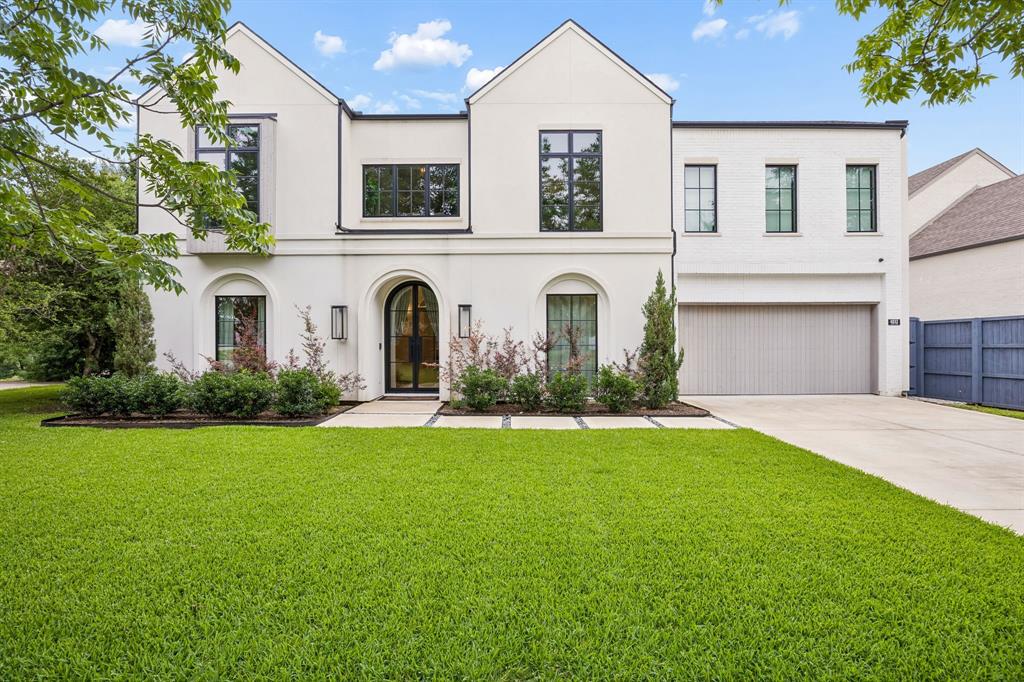
4032 Lively Lane blends newer construction, generous scale, and everyday luxury in the heart of Midway Hollow. Completed in 2023, this one-owner 5-bedroom, 5-bath home offers approximately 5,460sf on a 0.302-acre lot, with an open, effortless floor plan designed for both entertaining and daily living.

The heart of the home is the open kitchen and living area, where vaulted ceilings, a large island, walk-in pantry, gas range, and natural flow create a space that feels elevated without feeling formal. A wall of windows lines the back of the room, opening visually to an expansive covered outdoor living area with fireplace. Spanning from the kitchen to the living room, this outdoor space extends the home beautifully and creates a true indoor-outdoor living experience.

The private primary wing offers a true retreat, thoughtfully separated from the secondary bedrooms for comfort and privacy. Each bedroom features its own en-suite bath and walk-in closet, with one upstairs bedroom currently converted into an in-home gym. The media room has been transformed into a golf simulator, adding a rare lifestyle element that makes the home as functional as it is memorable.

Designed for how people actually live, the home offers generous gathering spaces, an oversized covered rear porch with outdoor fireplace and TV, and attached 2-car garage. Elegant, open, and quietly functional, 4032 Lively Lane delivers the rare combination of newer construction, thoughtful layout, lifestyle amenities, and a large lot in one of Dallas’ most desirable neighborhoods with sidewalks, off-duty Dallas Police Dept. Patrol (voluntary HOA) and great proximity to local shopping, dinning and private school corridor.
#21289687

Dallas

4032 Lively Lane

5 Beds

5 Baths

5,460 Sq.Ft.

$2,799,999

MLS#: 21289687

Custom built by Montgomery Custom Homes in 2020 and situated on a generous .21-acre lot, this exceptional residence showcases thoughtful craftsmanship, elevated finishes, and an impressive collection of custom details and upgrades. The beautifully appointed interior offers multiple living and entertaining spaces, including a formal dining room, downstairs living room anchored by a fireplace, and an upstairs family room with custom built-in cabinetry. At the heart of the home, the expansive eat-in kitchen features a large center island, quartz countertops, and top-of-the-line Hestan appliances, including a built-in refrigerator, double ovens, and microwave. An adjacent butler’s pantry includes a prep sink, wine refrigerator, additional cabinetry, and storage. The primary suite provides a private retreat with a spa-inspired ensuite bath featuring dual vanities, a soaking tub, separate glass-enclosed shower, and custom-designed closet system. A private downstairs office offers a dedicated space for working from home. Throughout the home, beautiful wood floors, and expansive windows with custom shades and window coverings further reflect the attention to detail. Beyond its thoughtfully designed interiors, the home has been enhanced with premium upgrades, including a Tesla Powerwall and whole-home water filtration system. Outdoors, a fenced front yard and wood privacy fence create a sense of privacy, while the fully turfed backyard offers a beautiful, low-maintenance setting and room for a pool. A spacious covered patio with a fireplace and built-in grill extends the living space outdoors and provides an inviting setting for year-round entertaining. Complete with an attached two-car garage and zoned to Lakewood Elementary, this meticulously designed custom home seamlessly blends timeless style, modern technology, exceptional functionality, and the elevated details that make custom construction truly stand apart.
#21377041

Dallas

6516 Kenwood Avenue

5 Beds

5 Baths

5,306 Sq.Ft.

$2,799,000

MLS#: 21377041

A true Lakewood masterpiece, this one-of-a-kind residence was completely reimagined and expanded in 2023, offering an unparalleled combination of modern sophistication and timeless design. Nestled on an expansive .335-acre lot, this rare single-story ranch is framed by lush landscaping and bathed in natural light from walls of windows that blur the line between indoors and out. At its center, the chef’s kitchen serves as both a statement of style and a culinary dream, showcasing Taj Mahal quartzite countertops, top-of-the-line appliances including a built-in refrigerator, an oversized pantry, and a sunlit breakfast nook. The primary suite defines luxury living with its own fireplace, French doors leading to the backyard, and a spa-inspired bath with soaking tub, standalone shower, and custom-designed closet system. No detail was overlooked in the redesign, with exquisite finishes including designer lighting and tile, rich wood flooring, exposed beams, and three fireplaces that add warmth and character. The floor plan was thoughtfully curated for flexibility, offering multiple living areas, a dedicated office, an exercise room, and a custom-built bonus room currently serving as an art studio. Outdoors, this private sanctuary is designed for both intimate gatherings and grand entertaining with a resort-style pool and spa, expansive covered patio with ceiling fan and motorized screens, and manicured grounds secured by a board-on-board privacy fence. An oversized two-car garage and solar panels adds practicality without compromising elegance. Perfectly positioned and zoned to Lakewood Elementary, this home is more than a residence—it is a statement of refined living in one of Dallas’ most coveted neighborhoods.
#21325960

Dallas

6625 Bob O Link Drive

4 Beds

3 Baths

4,098 Sq.Ft.

$2,799,000

MLS#: 21325960

Experience refined high-rise living in Uptown Dallas at the Ritz-Carlton Residences. Thoughtfully designed for both comfortable everyday living and sophisticated entertaining, the residence features generous living and dining areas, a spacious kitchen that is sure to please the most discerning chef,  and 2 well-appointed private bedroom suites.  Expansive windows provide abundant natural light and showcase the elevated views and distinctive urban setting that define life at The Ritz Carlton Residences. The primary suite includes rich draperies, access to the private terrace, a spa-like bath with separate vanities, a luxurious soaking tub, large walk-in shower with multiple sprays, 2 water closets, a linen closet and 2 large walk-in closets.  Used primarily as a second home, this residence presents an exceptional opportunity to own at one of Dallas' most prestigious residential addresses. Residents enjoy the legendary service associated with The Ritz-Carlton, including including 24-hour concierge, valets, room service from the hotel, the Owner's Lounge for private entertaining, a resident's-only  fitness center, a resort-style pool with food & beverage service available , and a fenced dog park and garden area for relaxing. Residents are also afforded the opportunity to book appointments at the Ritz-Carlton Spa, or walk to the Hotel Lobby for Cocktails at The Rattlesnake Bar or experience fine dining at Fearing's. Walk to Klyde Warren Park, The Arts District or several coming financial offices including the Texas Stock Exchange. The Crescent Development is across the street and vibrant McKinney avenue is steps away.
#21382536

Dallas

2525 N Pearl Street 1207

2 Beds

2 Baths

2,412 Sq.Ft.

$2,795,000

MLS#: 21382536

Designed by CH Interior Design Studio and expertly built by BuildTX Solutions, this exceptional new construction residence is a masterclass in timeless architecture, elevated design, and impeccable craftsmanship. Spanning 5,629 square feet, the home offers 5 bedrooms, 5 full bathrooms, 2 powder baths, a dedicated office, private fitness room, and an oversized 3-car garage, creating a floor plan that balances everyday functionality with sophisticated living.

A dramatic entry leads to expansive living and dining spaces filled with natural light, soaring ceilings, and seamless indoor-outdoor connectivity. At the heart of the home, the chef's kitchen is appointed with custom cabinetry, premium appliances, an oversized island, and a fully equipped prep kitchen, delivering both exceptional beauty and effortless entertaining. Walls of glass open to the covered outdoor living area, extending the home's inviting atmosphere beyond its interiors.

The first-floor primary suite serves as a private retreat, complete with a spa-inspired bath and an expansive walk-in closet. A dedicated office provides an elegant work-from-home space, while the private fitness room offers the convenience of wellness at home. Upstairs, spacious secondary bedrooms with en-suite baths and generous gathering spaces provide exceptional flexibility for family and guests.

Every detail has been carefully curated, from the architectural lines and designer-selected finishes to the custom millwork and warm natural materials, creating a residence that feels both grand and welcoming. Designed for effortless entertaining and elevated everyday living, this home delivers an exceptional standard of craftsmanship and enduring style. Completion January 2027.
#21329667

Dallas

4016 Willow Ridge Drive

5 Beds

5 Baths

5,629 Sq.Ft.

$2,795,000

MLS#: 21329667

1 2 3 4 ... 46

properties found. properties found. Page of .

Send a message

Message successfully sent.

Your message

What is 3 + 4 ?

Reason for contacting?

I agree to receive email communication and understand I can unsubscribe at any time.

I agree to be contacted by Next Level Realty Group via call, email, and text for real estate services. To opt out, you can reply 'stop' at any time or reply 'help' for assistance. You can also click the unsubscribe link in the emails. Message and data rates may apply. Message frequency may vary. Privacy Policy

Update Your Temporary Password

Personalize your search

Enter your email and we'll notify you immediately when new listings match what you're looking for.

or enter email address

Already have an account ? Login here

Continue your home search

I agree to receive communications and understand I can unsubscribe at any time.

I agree to be contacted by Next Level Realty Group via call, email, and text for real estate services. To opt out, you can reply 'stop' at any time or reply 'help' for assistance. You can also click the unsubscribe link in the emails. Message and data rates may apply. Message frequency may vary. Privacy Policy

Already have an account ? Login here

We use cookies

We use cookies primarily for analytics to enhance your experience. By accepting, you agree to our use of these cookies. You can manage your preferences or learn more about our cookies policy.




