
One of the most popular communities provided by {{page_data.agentName}}

DALLAS

One of the most popular communities provided by Next Level Realty Group

DALLAS

About DALLAS

Dallas real estate market is one of the most dynamic in the United States. With a growing population, strong job market, and diverse economy, Dallas offers a wide range of real estate options for buyers and investors. Home prices in Dallas have been rising steadily over the past few years, fueled by strong demand and limited housing inventory. The city offers a variety of housing options, including single-family homes, townhouses, condos, and luxury apartments. Popular neighborhoods in Dallas include Uptown, Preston Hollow, Lakewood, Highland Park, and Oak Lawn. Each neighborhood has its own unique character and amenities, attracting different types of buyers. Dallas is known for its strong rental market, making it a popular choice for real estate investors looking for rental income. Many new developments are focused on mixed-use properties that combine residential and commercial spaces, catering to urban living trends. Overall, Dallas real estate offers a mix of opportunities for both buyers and investors, with a variety of options to suit different preferences and budgets.
One of the most popular communities provided by Next Level Realty Group
4,976
# of Listings
3
Avg # of Bedrooms
$375
Avg. $ / Sq.Ft.
$778,610
Med. List Price

Browse DALLAS Real Estate Listings

678 Properties Found. Page 28 of 46.

Stunning, fully renovated 4-bedroom, 3.5-bath lock-and-leave home in coveted Preston Hollow offers the perfect combination of timeless design, modern amenities, and thoughtful craftsmanship. This extensive renovation was completed from the ground up and includes new electrical and plumbing, two brand-new HVAC systems, and a tankless water heater providing continuous hot water and improved efficiency.
Step inside to a spacious, open-concept floor plan highlighted by wide-plank hardwood flooring and a dramatic vaulted living room ceiling. A generous formal dining room provides an elegant setting for entertaining, while the beautifully appointed kitchen serves as the heart of the home.
The eat-in kitchen features an oversized island, beautiful quartz countertops, solid-wood cabinetry, and stainless-steel appliances. A separate breakfast area provides additional casual dining space, while a beverage bar with beverage cooler adds both convenience and style. The adjoining butler's pantry leads to a spacious walk-in pantry, providing exceptional storage and functionality. The private primary suite features its own fireplace along with custom built-in bookcases and cabinetry. The primary bathroom offers a spa-inspired experience with separate his-and-hers walk-in closets and an impressive wet room featuring a freestanding soaking tub and dual showers. Outside, the beautifully finished backyard features premium synthetic turf, providing an attractive outdoor space with year-round beauty—perfect for entertaining, or simply enjoying the outdoors without the upkeep of traditional grass. The oversized garage offers abundant space and has been upgraded with a polished epoxy floor coating, creating a clean and durable finish. With virtually every major system and finish thoughtfully updated, this beautifully renovated home offers the character and presence of an established property with the comfort, style, and conveniences of a brand-new home.  Come see today while it lasts!
#21394514

Dallas

6922 Chevy Chase Avenue

4 Beds

3 Baths

3,001 Sq.Ft.

$1,485,000

MLS#: 21394514

Ideally situated on a cul-de-sac within Oaktree Estates, a prestigious 24-hour gated & guarded community, 5101 Tennington Park combines impressive scale, sophistication, & resort-style living. Encompassing 5,580sf on a generous 0.32-acre corner lot, this 5 bdrm, 4 bath residence is designed for comfortable everyday living & effortless entertaining. The chef-inspired kitchen features a commercial-grade Viking rangetop & commercial-grade ventilation, an exceptional setup for those who love to cook & host. Expansive living areas provide abundant space for gathering & relaxing, while the light-filled solarium offers a distinctive year-round retreat. The 5 bdrms provide flexibility for residents, guests, or home offices, while the spacious primary suite features his & hers walk-in closets for exceptional storage & organization. A large bonus room can serve as a media room, game room, fitness studio, playroom, or additional living area.
Outside, the backyard becomes a private escape. A sparkling pool, outdoor kitchen, & recently added pergola create an inviting setting for al fresco dining & entertaining. The spacious lot offers room to enjoy the outdoors while retaining the convenience of established North Dallas living. A 3-car garage provides additional storage & everyday functionality.
Located within Plano ISD, the home offers convenient access to Shelton, TCA, PCA, Levine Academy, Prince of Peace Christian School, the Dallas North Tollway, & the North Dallas private-school corridor. Recent improvements include interior paint & new carpet completed in Aug '26; landscaping in May & July 2026; roof eval & repairs in May 2026; a new pergola in April 2026; & new water heaters in Jan 2025. See the Transaction Desk for the complete list of upgrades.
North Dallas Living Behind the Gates
#21377431

Dallas

5101 Tennington Park

5 Beds

3 Baths

5,580 Sq.Ft.

$1,475,000

MLS#: 21377431
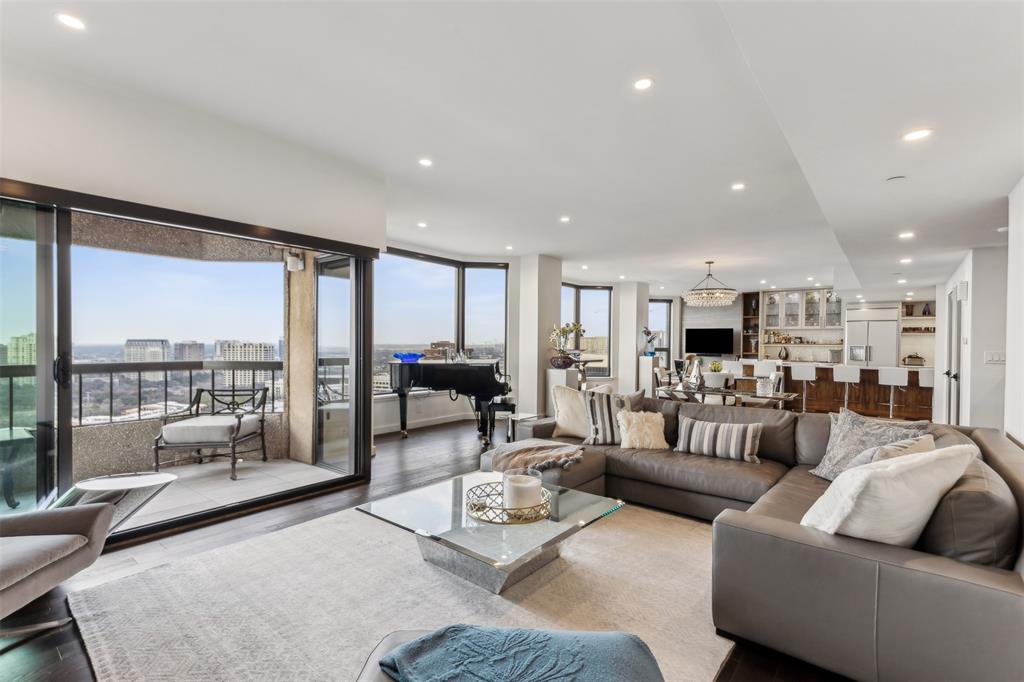
Impeccably reimagined down to the studs in 2021, this La Tour penthouse is a rare opportunity to own a true showpiece high above Uptown Dallas. Spanning the 23rd and 24th floors, the residence is accessed by an express elevator that delivers you directly to an immaculate home in the sky, where every detail has been carefully considered. An expansive open-concept floor plan anchors the main living level, uniting living, dining, and kitchen spaces under a refined designer color palette and elevated finishes. Double collapsible balcony doors blur the line between indoors and out, framing sweeping skyline views and flooding the interiors with natural light. At the heart of the home, a chef’s kitchen with a generous central island is designed for both serious cooking and gracious entertaining, offering high-end appliances, abundant storage, and a sleek, modern aesthetic. The spa-inspired primary suite functions as a private sanctuary, featuring a serene bedroom retreat, luxuriously appointed bathroom, generous walk-in closet, and advanced Nest systems for precise control of comfort and ambiance. Throughout the home, the thoughtful renovation seamlessly blends contemporary design with everyday livability. Set at 3030 McKinney Avenue, the residence enjoys one of Uptown’s most coveted addresses—steps from the Katy Trail, West Village, and the vibrant McKinney Avenue corridor. Tree-lined streets, sidewalk cafés, acclaimed restaurants, boutique shopping, and neighborhood conveniences are all within easy reach, offering a walkable, urban lifestyle that feels both dynamic and refined. One of only five penthouse residences in La Tour, this home offers exceptional privacy and exclusivity within one of Dallas’s most respected high-rises. Residents enjoy resort-style amenities, including 24-hour concierge and valet, a sparkling pool, tennis court, well-equipped fitness center, saunas, and a level of service that defines elevated city living. Two dedicated parking spaces included.
#21141621

Dallas

3030 Mckinney Avenue 2305

3 Beds

2 Baths

2,760 Sq.Ft.

$1,475,000

MLS#: 21141621
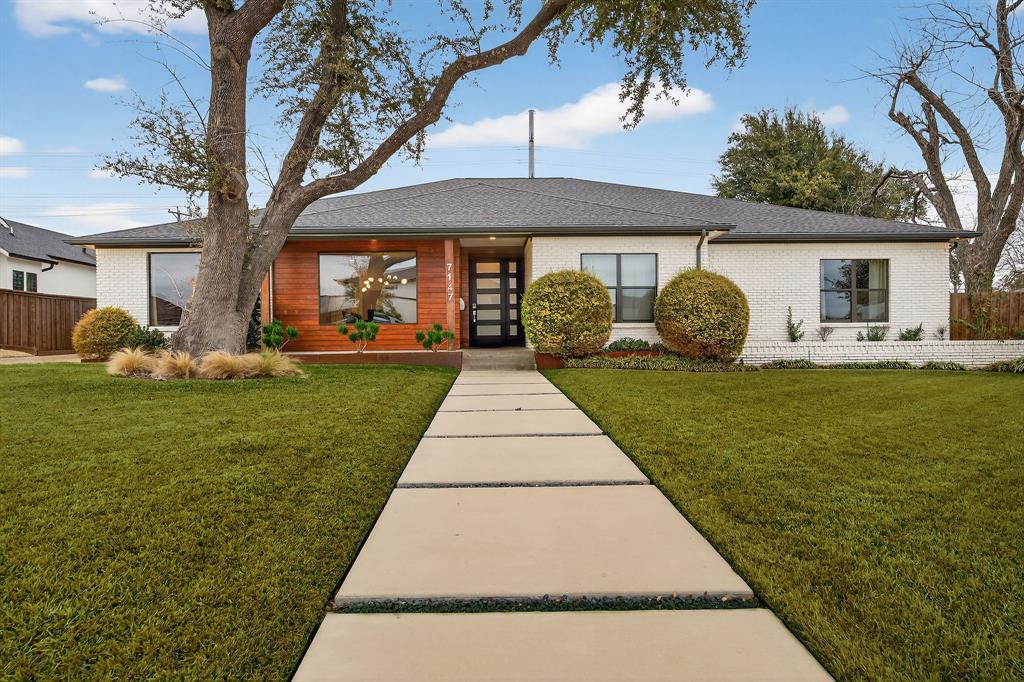
Welcome to 7147 Lavendale Ave, a beautifully updated 4-bedroom, 3.5-bath home backing to the scenic Northaven Trail. Sunlight fills open living spaces that flow into the kitchen and family room overlooking a sparkling pool and backyard oasis perfect for entertaining. A detached outdoor structure adds convenience and flexibility, featuring a full pool bath on one side and pool equipment with additional storage on the other.  The oversized primary suite offers a spa-inspired retreat with direct outdoor access. With thoughtful updates, quality finishes, and a prime location near top private schools, shopping, and dining, this move-in ready home invites you to embrace the Preston Hollow lifestyle at its best.
#21191548

Dallas

7147 Lavendale Avenue

4 Beds

3 Baths

3,700 Sq.Ft.

$1,475,000

MLS#: 21191548

Price reduced
Stunning completely remodeled two-story single-family home with full home water filtration system. situated on the golf course in prestigious Bent Tree. Offering almost 4700 square feet, this expansive residence features 4 bedrooms and 4.5 bathrooms with a layout designed for both everyday living and elegant entertaining.
The home showcases all-new flooring throughout and a beautifully renovated kitchen with a large center island, perfect for gatherings and culinary creativity. Sun-filled bay windows frame scenic views while adding architectural charm. The spacious family room is anchored by a gorgeous fireplace, creating a warm and inviting atmosphere.
The luxurious primary suite offers private balcony access overlooking the golf course, dual closets, and a fully updated spa-like bathroom. A full-size laundry room upstairs adds convenience, complemented by additional washer and dryer hookups downstairs for flexibility.
With thoughtful upgrades, generous living spaces, and an unbeatable golf course setting, this Bent Tree home delivers refined living in one of Dallas’ most sought-after communities.  Seller will install a elevator by Stilts with a full price offer.
#21338086

Dallas

5120 Briar Tree Drive

4 Beds

4 Baths

4,683 Sq.Ft.

$1,475,000

MLS#: 21338086

Experience sophisticated contemporary living in the heart of East Dallas. Fully renovated and architecturally striking, this exceptional 5-bedroom, 4-full and 2-half-bath residence offers 4,506 square feet of thoughtfully designed living space just blocks from White Rock Lake and highly desirable Hexter Elementary. Soaring 10–14-foot ceilings, red oak hardwood floors, expansive Low-E windows, and abundant natural light define the interiors. The kitchen is both refined and highly functional, featuring custom solid red oak cabinetry, leathered granite countertops, illuminated cabinetry, and smart appliances. The private first-floor primary suite offers a serene retreat with a spa-like bath featuring floating vanities, a frameless glass shower, soaking tub, and custom closet. Upstairs, four generous bedrooms surround a light-filled living space, creating a flexible layout for family, guests, work, or entertaining. Smart home technology and custom lighting are thoughtfully integrated throughout. Outdoor living is equally impressive, with two large walk-out terraces, a private primary bedroom deck, covered rear patio, circular drive, oversized alley-entry two-car garage, and privacy fencing. Major systems have been comprehensively upgraded, including three high-efficiency zoned HVAC systems, tankless water heater, upgraded electrical service, high-efficiency Pella and Andersen windows and doors, and a commercial-grade TPO roof. A rare opportunity to own a truly custom contemporary residence in a premier Old Lake Highlands location just minutes from White Rock Lake.
#21352254

Dallas

515 Aqua Drive

5 Beds

4 Baths

4,506 Sq.Ft.

$1,470,000

MLS#: 21352254

Half-acre corner with large 1 story home and pool for R&R upgrades or new dream estate, on prestigious Inwood Parkway [setback and school zone] surrounded by new lux and long-time owners. Strait Lane Mansions are 2 minutes by car. Literally, across from 4 of the best schools anywhere (country atmosphere but close to great amenities; bank, home improvement ctr., shops, restaurants, transportation) Tollway or DART to DNTN in 20 minutes. Galleria Mall is just up Inwood and major strip centers are just east on Forest @ Preston. Grace complex & Northaven Trail are just down the block for a jog or bike ride to everything you'd want. No mailboxes or obvious utilities, postal carrier brings mail to your front door.
#20706169

Dallas

5208 Caladium Drive

4 Beds

3 Baths

4,060 Sq.Ft.

$1,469,000

MLS#: 20706169

Price reduced
MLS# 21372546 - Built by Homebound - Ready Now! ~ Stunning new construction home in the highly desirable L-Streets neighborhood of East Dallas, finished in Homebound’s Transitional Organic Premium design package, where clean lines meet warm, natural textures for a space that feels grounded and effortlessly current.  Step inside to soaring ceilings and walls of windows that flood the home with soft, natural light. A flexible front bedroom (or home office) sits alongside a full bath, offering the perfect setup for guests or remote work. The open-concept main level unfolds into a sun-filled great room, dining area, and a quiet pocket office tucked just off the kitchen.  The kitchen is the true heart of the home, a chef’s dream featuring JennAir appliances, Silestone quartz countertops, and rift-sawn white oak soft-close cabinetry that brings organic warmth to a modern layout. An oversized waterfall-edge island anchors the space, with a large butler's pantry and abundant counter space ready for everything from weeknight dinners to holiday hosting.  Just off the kitchen, the living room extends seamlessly to the covered patio through Anderson sliding doors, ideal for morning coffee, al fresco dinners, or unwinding under the stars.  Upstairs, retreat to a serene primary suite complete with a spa-inspired bath, plus three additional bedrooms.  A media room, pre-wired for sound, with custom built-ins and a mini beverage fridge, rounds out the second floor as the perfect spot to unwind or entertain.  Backed by Homebound’s 1-2-6 builder warranty and 3 years of complimentary home automation, this home offers move-in-ready peace of mind with timeless, organic style.
#21372546

Dallas

9011 Livenshire Drive

4 Beds

4 Baths

3,965 Sq.Ft.

$1,469,000

MLS#: 21372546

In 2031, the 552-bed Moody Children's Hospital opens about a mile from this cul-de-sac. 6911 and 6913 Mohawk offer investors a position ahead of that demand, set between the Southwestern Medical District and Dallas Love Field.

Demand in this corridor is already established. The Medical District handles more than 4.5 million clinic and ER visits a year across UT Southwestern, Parkland, and Children's Health. Love Field and Southwest Airlines' headquarters sit minutes away. Uptown, the Design District, and Downtown Dallas are a short drive.

Two mirror-image, side-by-side residences convey together in one transaction. Each home opens to an open living area with custom built-in cabinetry, flowing into a kitchen finished with a quartz waterfall island, gas cooktop, and pantry. Upstairs, a loft provides flexible space for a home office or second lounge, laundry sits on the bedroom level, and the primary suite features a walk-in closet, double vanity, freestanding soaking tub, and frameless glass shower. Hard-surface flooring throughout and brand-new construction keep turnover and maintenance simple.

Outside, each side has its own fenced backyard, attached two-car garage, and driveway parking. The cul-de-sac has no through traffic, which appeals to long-term tenants and furnished-stay guests alike. These homes are among the first new builds delivered on a street now seeing redevelopment.

The configuration supports multiple strategies: traditional long-term leasing, furnished stays of 30+ days for patient families, traveling clinicians, and corporate assignments, or owner-occupancy of one side with the other leased. It qualifies for VA and conventional owner-occupant financing and suits 1031 exchange buyers seeking turnkey new construction.

Two homes. One cul-de-sac. A medical district on one side and an airport on the other.
The full numbers are ready when you are.

Buyer to independently verify all information.
#21396622

Dallas

6911 Mohawk

6 Beds

4 Baths

5,336 Sq.Ft.

$1,458,000

MLS#: 21396622
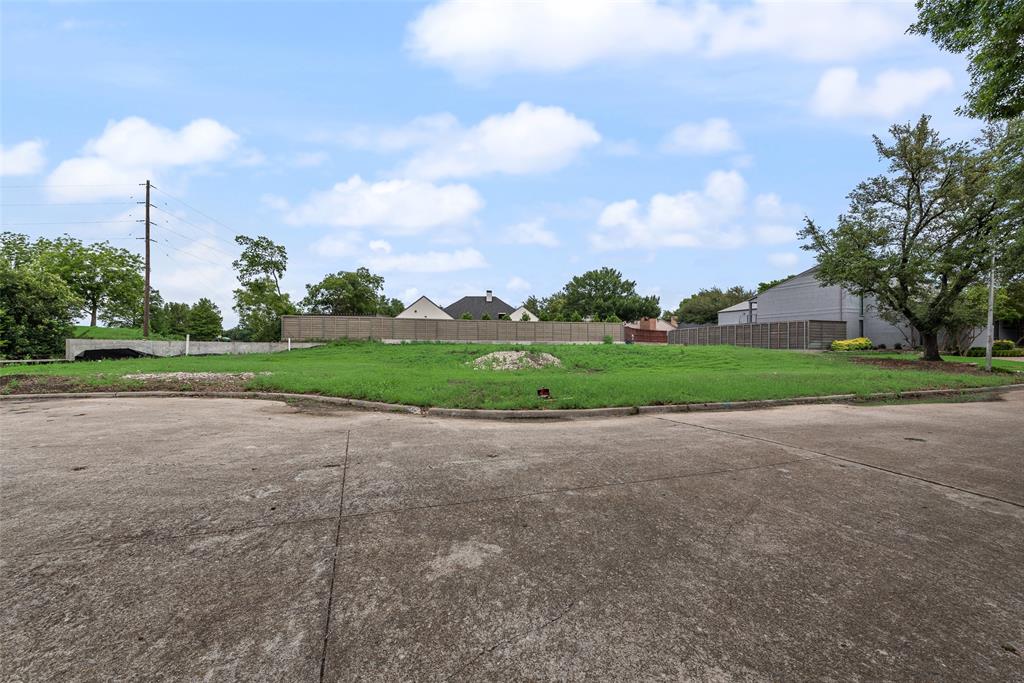
Rare opportunity to build your dream home in coveted Bent Tree! This large vacant lot is tucked away on a quiet cul-de-sac and backs directly to the golf course, offering beautiful views and an exceptional setting for a custom luxury residence. Surrounded by upscale homes in one of North Dallas’ most desirable communities, this empty lot combines privacy, prestige, and endless potential.
#21253789

Dallas

5809 Bent Oak Court

None Beds

None Baths

0.452 acres

$1,450,000

MLS#: 21253789

This listing is for 6920 & 6922 Victoria Ave.  Introducing new construction in one of Dallas's most coveted corridors; moments from Bluffview and Devonshire, with Inwood and Lovers Lane delivering an effortless mix of acclaimed dining, elevated shopping, and everyday ease just beyond your door.
This Full Duplex thoughtfully designed two-story home blends clean modern lines with everyday livability. The open-concept first floor features 10-foot ceilings, white oak flooring throughout, and a chef-inspired kitchen anchored by a Frigidaire Professional appliance package. Level 4 smooth-finish walls and 8-foot doors throughout add a refined feel rarely found at this price point.  Just off the garage, a well equipped mud room offers the perfect transition space to drop bags, shoes, and everyday clutter before stepping into the heart of the home.
Upstairs, 9-foot ceilings carry the same sense of openness into the primary suite, guest suite, and third bedroom; each with generous closet space. 
Step outside to a large backyard with a retractable covered roof system — ideal for entertaining in any season — plus room to add a custom pool. The attached garage comfortably accommodates larger sized vehicles and includes an insulated garage door for year-round comfort and energy efficiency.
Built with energy performance in mind: spray foam attic insulation, a tankless water heater, and Green-stamped construction standards designed to lower utility costs and increase comfort. This beautiful home offers timeless curb appeal, while a private security gate adds an extra layer of peace of mind.
This is new construction done right; energy-efficient, move-in ready, and perfectly positioned near everything you love about Inwood, Lovers Lane and the surrounding neighborhoods.  Prime opportunity to add to your real estate portfolio or use one side for your primary residence and lease the other side while taking advantage of special loan programs.
#21363856

Dallas

6920 & 6922 Victoria Avenue

6 Beds

4 Baths

3,882 Sq.Ft.

$1,450,000

MLS#: 21363856
Price reduced
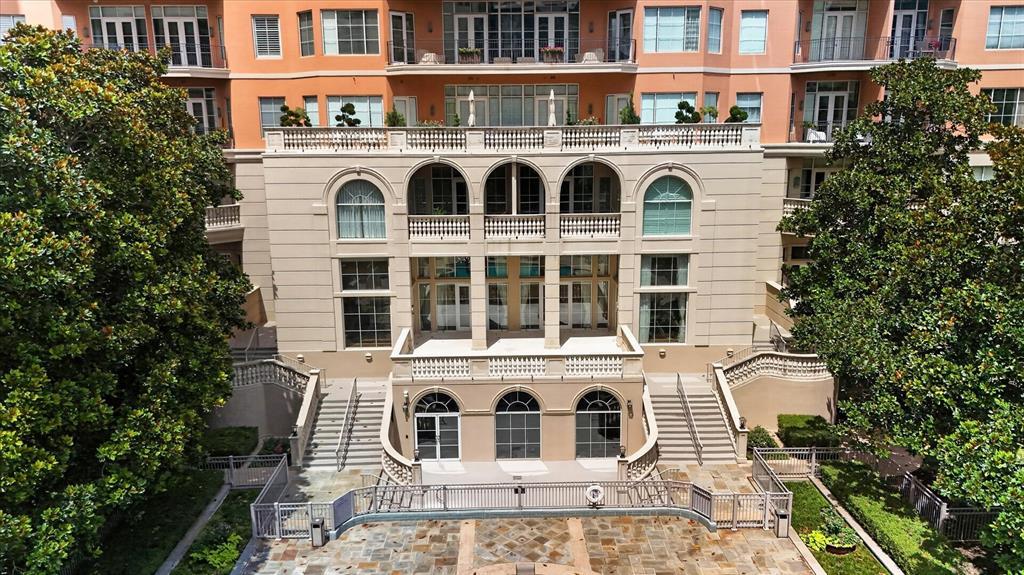
Experience the timeless elegance of a Tuscan Villa-inspired residence, an exceptional condominium nestled in the prestigious Turtle Creek neighborhood of Dallas. This sophisticated 2-bedroom, 2.5-bath home plus a den or study blends Old World charm with modern luxury. Rich architectural details evoke the warmth & romance of an Italian villa, with graciously proportioned living spaces (3) designed for both intimate gatherings & elegant entertaining. Soaring ceilings, custom finishes, abundant natural light & a flowing floor plan create an inviting atmosphere throughout the home. The expansive living & dining areas provide a stunning backdrop for entertaining, served by the chef's kitchen & breakfast area.  The spacious primary suite serves as a serene private retreat & the generously sized secondary bedroom offers the flexibility to accommodate guests. A standout feature of the one-of-a-kind residence is the recently renovated 700 sq ft private terrace, offering an extraordinary extension of the living space. Overlooking The Plaza's beautifully landscaped gardens & resort-style pool, this outdoor oasis is ideal for al fresco dining, morning coffee, evening cocktails, or simply enjoying the tranquil surroundings in complete privacy. The Plaza is renowned for its lush Mediterranean-inspired grounds, creating a true resort atmosphere in the heart of the city. This distinguished residence offers an unparalleled lifestyle just moments from the Katy Trail, Uptown, Highland Park, The Mansion on Turtle Creek Hotel, premier shopping, acclaimed restaurants & Dallas' finest cultural attractions. Residents enjoy exceptional amenities including 24-hour concierge & valet service, two fitness centers, a resort-style pool, beautifully landscaped gardens & elegant entertaining spaces. #104 is a rare opportunity to enjoy the beauty, elegance & enduring appeal of Tuscan-inspired architecture paired with the convenience of luxury lock & leave living with white glove service.
#21305348

Dallas

3535 GILLESPIE Street 104

2 Beds

2 Baths

3,102 Sq.Ft.

$1,450,000

MLS#: 21305348
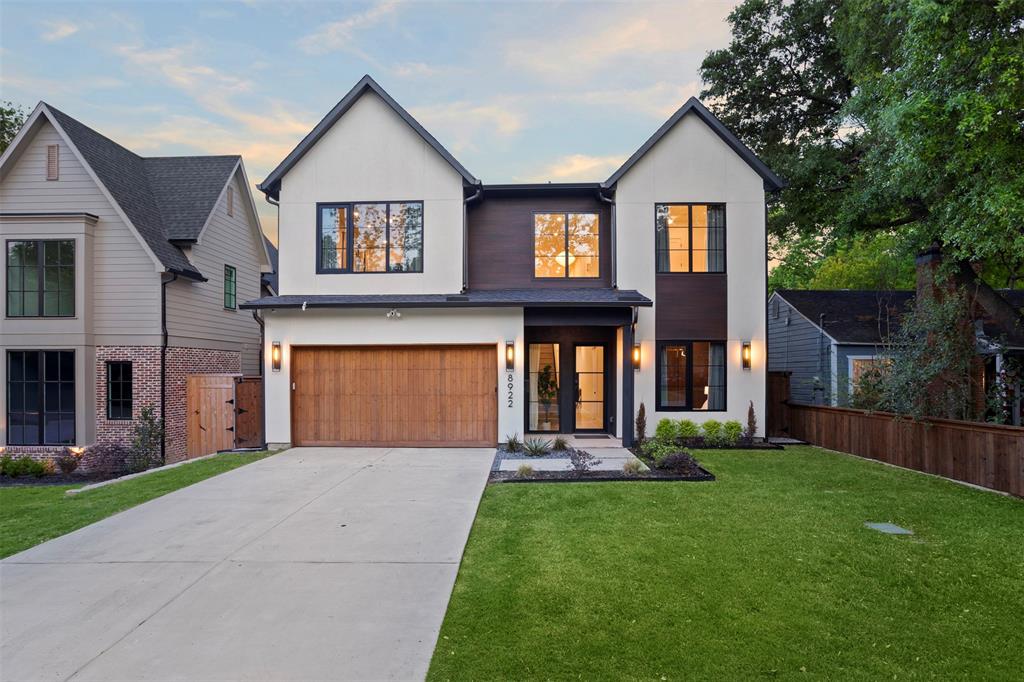
Welcome to 8922 San Benito Way, a home that blends comfort, character, and the timeless charm of East Dallas living. From the moment you arrive, the curb appeal draws you in mature trees, classic architecture, and a welcoming presence that feels like home before you even step inside.
As you enter, you’re greeted by natural light that pours through the windows, creating a bright and uplifting atmosphere throughout. The living spaces are thoughtfully laid out, offering an easy flow from room to room while still preserving a sense of intimacy and coziness.
The kitchen provides the heart of the home, blending functionality with charm. Whether you’re preparing weeknight dinners or weekend brunch, this space encourages connection and makes cooking a joy. Each bedroom is designed with comfort in mind, providing peaceful retreats filled with warmth and character. Step outside, and you’ll discover a spacious backyard that truly extends your living space. There’s plenty of room for entertaining, gardening, or simply enjoying a quiet morning coffee under the open sky. The yard invites imagination from summer BBQs to cozy fall evenings around a fire place, this outdoor space is ready to be transformed into your personal haven.
The location is just as appealing as the home itself. Nestled in a friendly, tree-lined neighborhood near White Rock Lake, trails, and local dining, you’ll enjoy both the tranquility of a residential community and the convenience of being close to Dallas’ favorite spots. Whether you love morning jogs around the lake, afternoons exploring nearby shops, or evenings dining out, this address places it all within reach.
More than just a house is a place where lasting memories are made a warm and inviting home that welcomes you to slow down, connect, and truly enjoy the moments that matter most.
** the price include furnitures and hot tub **
#21326953

Dallas

8922 San Benito Way

6 Beds

5 Baths

3,369 Sq.Ft.

$1,450,000

MLS#: 21326953
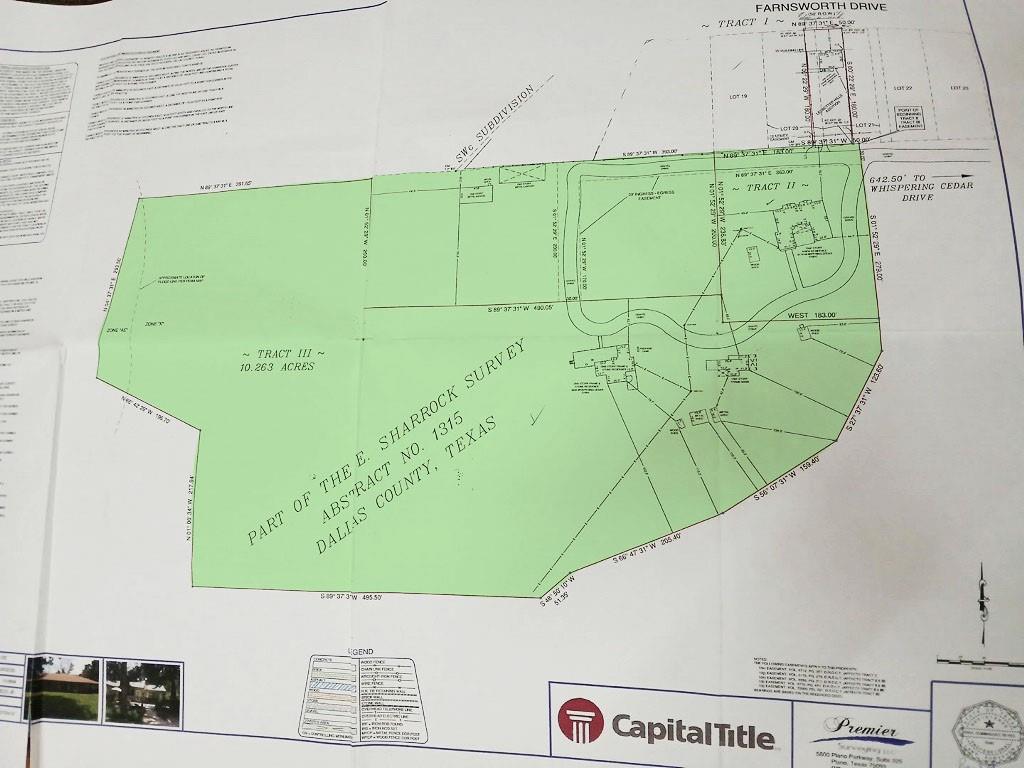
Perched atop one of Dallas' most scenic hilltops, this rare 12.49-acre property is offered in three tracts, presenting an exceptional opportunity for homeowners, investors, or anyone seeking a truly private retreat. If you've been searching for a property where privacy comes first and neighbors are few, this is the one. Enjoy the peace and seclusion of your own hilltop oasis while taking in breathtaking panoramic views of the Dallas–Fort Worth skyline. The property features rolling terrain, tranquil ponds, mature trees, and a greenhouse, creating a picturesque setting with room to bring your vision to life. Whether you're dreaming of a luxury estate, a family compound, a farm and ranch property, or your own secluded retreat, the possibilities are remarkable. Two existing homes are located on the property as-is, seller will not make any repairs; however, the true value is in the land and its incredible location. Large acreage with elevated views like this is a rare find in Dallas. Experience the perfect combination of privacy, natural beauty, and convenience.
#21325039

Dallas

6174 Farnsworth Drive

4 Beds

3 Baths

2,660 Sq.Ft.

$1,450,000

MLS#: 21325039

Set beneath a canopy of century-old oaks in the heart of Hollywood Santa Monica, 608 Monte Vista is a truly rare offering. A beautifully renovated 1929 Tudor situated on one of the neighborhood’s coveted true double lots, fewer than ten of which exist. With its expansive front lawn, inviting covered porch, steeply pitched slate roof, and timeless architecture, the home is picturesque and feeds into coveted Lakewood Elementary. Renovated in 2021, blending historic character with elevated modern updates. Featured on the neighborhood home tour in 2024. Original hardwood floors, a marble-clad fireplace with original mantel and sconces, and charming architectural details complement 3 distinct living areas via an open, flexible floor plan. The updated kitchen features marble counters, a waterfall-edge peninsula, an Italian range, a pot filler, brass hardware, and custom finishes. The dining room opens directly to the outdoor patio overlooking the expansive grounds, creating an effortless indoor-outdoor connection. The home also offers 3 bedrooms & 3 full baths, plus a loft flex space ideal for a guest room, nursery, office, or additional living area. Upstairs, you'll find an additional laundry room & the primary suite featuring an exceptionally large walk-in closet & spa-like bath with dual vanities, marble finishes, a freestanding soaking tub, and an oversized double shower. Outside, the extraordinary grounds offer a setting rarely found with lush, stair-stepped gardens, mature landscaping, an 8-foot board-on-board privacy fence, and ample room to create a future pool using plans already drawn for the property. A two-car garage includes a finished workspace, while a temperature-regulated basement provides additional storage & intriguing potential for a future wine cellar. An uncommon combination of historic Tudor charm, modern livability, remarkable grounds, and one of Hollywood Santa Monica’s rarest lots welcomes you! The home also features a whole-home generator!
#21375221

Dallas

608 Monte Vista Drive

3 Beds

3 Baths

2,570 Sq.Ft.

$1,450,000

MLS#: 21375221

1 ... 26 27 28 29 30 ... 46

properties found. properties found. Page of .

Send a message

Message successfully sent.

Your message

What is 3 + 4 ?

Reason for contacting?

I agree to receive email communication and understand I can unsubscribe at any time.

I agree to be contacted by Next Level Realty Group via call, email, and text for real estate services. To opt out, you can reply 'stop' at any time or reply 'help' for assistance. You can also click the unsubscribe link in the emails. Message and data rates may apply. Message frequency may vary. Privacy Policy

Update Your Temporary Password

Personalize your search

Enter your email and we'll notify you immediately when new listings match what you're looking for.

or enter email address

Already have an account ? Login here

Continue your home search

I agree to receive communications and understand I can unsubscribe at any time.

I agree to be contacted by Next Level Realty Group via call, email, and text for real estate services. To opt out, you can reply 'stop' at any time or reply 'help' for assistance. You can also click the unsubscribe link in the emails. Message and data rates may apply. Message frequency may vary. Privacy Policy

Already have an account ? Login here

We use cookies

We use cookies primarily for analytics to enhance your experience. By accepting, you agree to our use of these cookies. You can manage your preferences or learn more about our cookies policy.




