
One of the most popular communities provided by {{page_data.agentName}}

DALLAS

One of the most popular communities provided by Next Level Realty Group

DALLAS

About DALLAS

Dallas real estate market is one of the most dynamic in the United States. With a growing population, strong job market, and diverse economy, Dallas offers a wide range of real estate options for buyers and investors. Home prices in Dallas have been rising steadily over the past few years, fueled by strong demand and limited housing inventory. The city offers a variety of housing options, including single-family homes, townhouses, condos, and luxury apartments. Popular neighborhoods in Dallas include Uptown, Preston Hollow, Lakewood, Highland Park, and Oak Lawn. Each neighborhood has its own unique character and amenities, attracting different types of buyers. Dallas is known for its strong rental market, making it a popular choice for real estate investors looking for rental income. Many new developments are focused on mixed-use properties that combine residential and commercial spaces, catering to urban living trends. Overall, Dallas real estate offers a mix of opportunities for both buyers and investors, with a variety of options to suit different preferences and budgets.
One of the most popular communities provided by Next Level Realty Group
4,976
# of Listings
3
Avg # of Bedrooms
$375
Avg. $ / Sq.Ft.
$778,610
Med. List Price

Browse DALLAS Real Estate Listings

678 Properties Found. Page 29 of 46.

Price reduced
Sophisticated, beautifully curated, and impeccably updated, 5702 Club Oaks Drive offers elevated living with a resort-like sensibility in one of North Dallas’ most desirable locations near Bent Tree Country Club. From the custom double front doors to the beautifully appointed interiors and resort-style backyard, every element of this home has been thoughtfully designed for sophisticated yet comfortable living. Rich finishes, polished flooring, and abundant natural light create a warm and refined atmosphere throughout. The well-equipped kitchen features top-of-the-line appliances and flows seamlessly into inviting living and entertaining spaces. A state-of-the-art, temperature- and humidity-controlled wine cellar provides the perfect setting for storing and showcasing a prized collection. The luxurious primary suite offers a true private retreat with a spa-inspired bath featuring heated marble floors, a steam shower with dual showerheads and body sprays, jetted soaking tub, luxe fixtures, and dual custom-fitted walk-in closets. The spacious office is enhanced by custom built-ins and floor-to-ceiling windows that fill the room with natural light. A versatile bonus room offers flexibility as a game room, media space, or oversized bedroom. Outside, the private backyard feels like a resort of its own, featuring a sparkling pool, lush updated landscaping, basketball area, fish pond, artificial turf, and built-in outdoor BBQ area—an exceptional setting for relaxing, entertaining, and dining al fresco. Equally impressive is the extensive list of recent improvements, including two Trane 3-ton HVAC systems, updated pool equipment and heater, new carpet, buffed and polished flooring, new dishwasher and professionally painted exterior and fencing. With exceptional amenities, thoughtful updates, and a premier North Dallas location near Bent Tree Country Club, 5702 Club Oaks Drive beautifully combines style, comfort, and livability in a home designed to be enjoyed.
#21361833

Dallas

5702 Club Oaks Drive

4 Beds

3 Baths

4,216 Sq.Ft.

$1,450,000

MLS#: 21361833
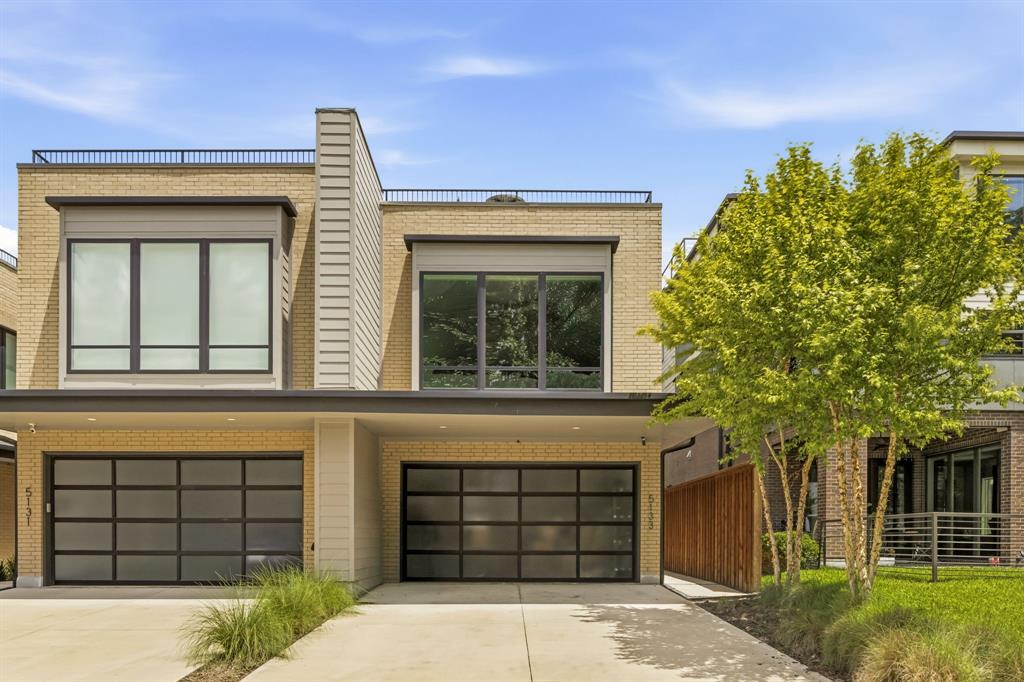
SELLER IS WILLING TO OFFER SELLER FINANCING. Like new SFA within walking distance to highly coveted Knox Henderson area. Single family attached, built by Hudson Construction Group and A. Michael Architecture. This home has 3 bedrooms 4.1 baths, and 4,001 sqft. First floor consists of an open floor plan, living, kitchen, & dining. Top of the line SS appliances, a large kitchen island, and a walk-in pantry. Second floor has 3 bedrooms all with ensuite baths. Third floor boasts a huge game room and wet bar that opens up to a covered rooftop deck. Backyard features covered patio and a pool! Perfect for living and entertaining.
#21229890

Dallas

5133 Vickery Boulevard

3 Beds

4 Baths

4,001 Sq.Ft.

$1,450,000

MLS#: 21229890

Price reduced
Completed in 2023 and located just moments from Inwood Village, this beautifully designed contemporary home blends modern luxury and everyday livability in one of Dallas’ most desirable locations. With 5 bedrooms and 5.1 baths, the home is filled with natural light and thoughtfully finished with clean architectural lines and white oak hardwood floors. Oversized windows flood the interior with sunlight, highlighting the open-concept layout. The living room makes a striking first impression with soaring ceilings and a dramatic floating staircase, while still feeling warm and welcoming for daily life. At the heart of the home, the chef’s kitchen is both functional and beautiful, featuring a waterfall island with breakfast bar seating, Monogram appliances, granite countertops, generous storage, and seamless connection to the living and dining areas for entertaining. Privately situated on the first floor, the primary suite offers a peaceful retreat with a spa-inspired bath complete with dual vanities, a freestanding soaking tub, separate shower, and two custom walk-in closets. A secondary bedroom with a full ensuite bath on the main level adds flexibility for guests, multigenerational living, or a private office. Upstairs, spacious secondary bedrooms, each with an ensuite bath, and a versatile loft provide room to unwind, work, or gather. The backyard extends the home’s livability even further, with a covered patio featuring a built-in BBQ and sink, all overlooking a beautifully landscaped and fully fenced yard designed for both quiet evenings and easy entertaining. Additional highlights include an EV charger in the garage, Nest thermostats, Ring cameras, and a prime location just minutes from the boutique shopping and dining of Inwood Village, as well as UT Southwestern Medical District, the DNT, Love Field Airport, and the Park Cities. Thoughtfully designed and beautifully executed, this is a home that balances style, comfort, and location in all the right ways.
#21324652

Dallas

7210 Robin Road

5 Beds

5 Baths

4,140 Sq.Ft.

$1,450,000

MLS#: 21324652

New on site 3 days ago
Beautifully preserved 1928 Tudor situated on a premier block in the coveted M-Streets. Thoughtfully renovated in 2009 with historical accuracy by architect William Briggs, this beautifully maintained home seamlessly blends timeless architectural character with sophisticated modern updates.
Rich in gorgeous period details, the home showcases beautiful stained-glass windows, original hardwood floors, and the distinctive charm and craftsmanship of a classic 1920s Tudor. The well appointed kitchen features a professional Wolf range, a convenient butler's area, abundant storage, and a spacious sit up bar perfect for casual dining and entertaining. The primary bath was thoughtfully renovated in 2025 and features a beautiful soaking tub, separate walk-in shower, dual vanities and a spacious walk-in closet. You are welcomed into a sophisticated living room filled with natural light as well as a first floor den that offers exceptional flexibility, with the den providing the option to be converted into a fourth bedroom. Hardwood floors flow throughout the entire home, adding warmth and elegance to every room. The home offers wonderful living flexibility, including a spacious second-floor living room that provides an ideal retreat, media space, or gathering area. Recent improvements include a new downstairs HVAC system in 2024, a new upstairs HVAC system in 2026, a new two-car garage, and a new roof, both completed in 2026. The expansive front porch is the perfect place to relax and take in the beauty of this exceptional home and its picturesque street. From its stunning stained-glass windows and historic architectural details to its thoughtful renovations and extensive recent updates, this is a truly special M-Streets home.
#21399227

Dallas

5435 Mercedes Avenue

3 Beds

3 Baths

3,100 Sq.Ft.

$1,450,000

MLS#: 21399227

*** MOTIVATED SELLER *** Ultra-Luxe Remodeled Home with Sparkling Pool, In-Law Suite, and Entertainer’s Floorplan! Conveniently located in highly sought after Casa Linda Estates, and near White Rock Lake. HUGE LOT .48 acres, this residence evokes an upscale vibe with a beautifully refreshed exterior, half-circle driveway, gated access, and an idyllic covered front porch.  Reimagined with the utmost attention to detail, the modern interior radiates elegance with an organically flowing floorplan, soaring entry ceilings, gleaming wood flooring throughout, designer color scheme, mood-inducing fireplace, dining area, and an expansive living room. Next-level culinary creations may be made in the chic gourmet kitchen featuring stainless-steel appliances, quartz counters, custom cabinets, waterfall island, and gas cooktop. Uniquely styled for discerning homebuyers, the primary bedroom dazzles with abundant closet space, vaulted ceilings, fireplace, and a private balcony overlooking the backyard pool. Blissful self-care is found in the attached en suite boasting a soaking tub, dual vanities, and a separate shower. Multigenerational appeal is satisfied with two secondary bedrooms with extra loft areas, as well as a two-story in-law suite featuring a separate entrance, kitchenette, and access to the pool.  Other considerations: oversized detached 2-car garage, dual laundry areas, NEW HVAC, NEW windows, fenced backyard, near shopping, and more!  Come see now, and experience true luxury every day in this one-of-a-kind home.
#21372689

Dallas

1521 El Campo

4 Beds

3 Baths

4,520 Sq.Ft.

$1,449,900

MLS#: 21372689
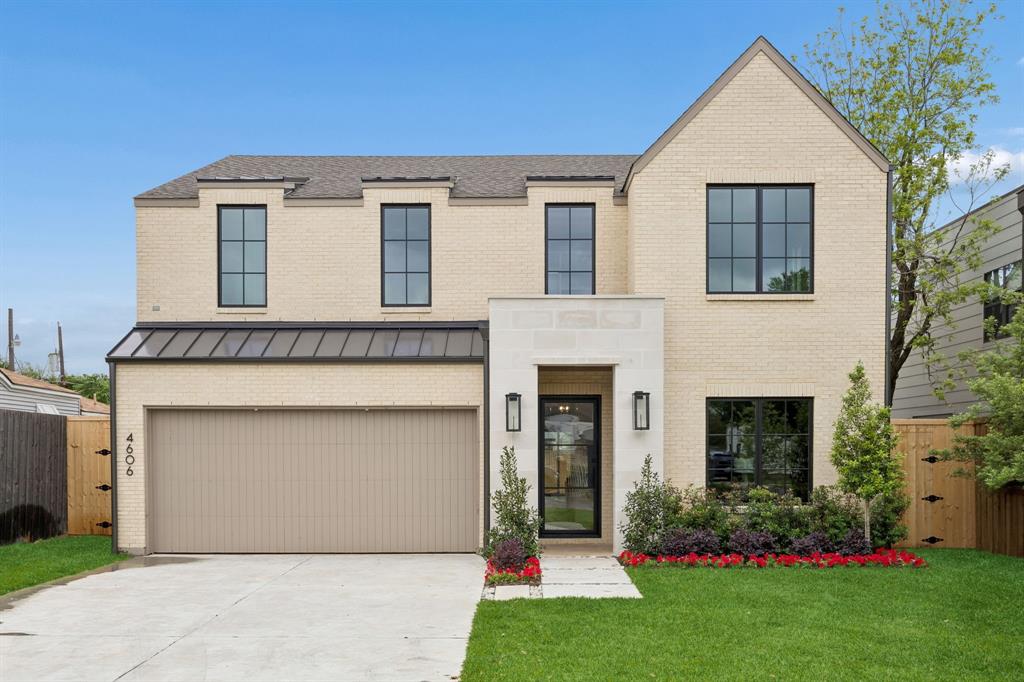
Gorgeous New Construction in highly desirable West Inwood neighborhood by Olerio Homes. This 4200 sq foot home boasts 4 beds, 4.5 baths and a very open floor plan. Designer finishes including Walker Zanger Tile, Visual Comfort lighting and Emtek hardware. This is a rare opportunity to be in this area under $1.5M! Close to everywhere you want to be! Minutes to Love Field, DNT, Inwood Village and Lovers Lane!
#21239431

Dallas

4606 Cowan Avenue

4 Beds

4 Baths

4,203 Sq.Ft.

$1,449,500

MLS#: 21239431

A rare Dallas gem, completely reimagined and exquisitely curated, this extraordinary residence is a true neighborhood showpiece—behind a gated drive on an exceptional lot spanning more than one-third of an acre. Enveloped by newly designed landscaping, a striking metal roof, and manicured spaces for gardening and fresh herbs, the property feels at once elevated, intimate, and wonderfully unexpected. The outdoor spaces are nothing short of enchanting. Designed for effortless entertaining and lingering evenings under the stars, the backyard unfolds around a sparkling pool with an outdoor kitchen and living area, fireplace, and pizza oven. From morning coffee in the garden to long, candlelit dinners al fresco, every space invites a slower, more beautiful way of living. Inside, the home has been transformed with the sensibility of a refined new build while honoring its setting within a historic conservation district. Light-filled and beautifully proportioned, the open floor plan creates an effortless progression from the elegant dining room to the sophisticated eat-in kitchen, anchored by a generous island and Wolf gas range, and onward to the inviting family living space. Two bedrooms are privately positioned downstairs and share a beautifully appointed Jack-and-Jill bath, while a graceful front-entry staircase leads upstairs to an exceptional primary suite retreat—creating a sense of privacy and separation rarely found in this setting. Every detail has been thoughtfully composed, resulting in a residence that feels timeless yet distinctly contemporary, polished yet wonderfully livable. And then there is the location: walkability and moments from Whole Foods, sought-after Lakewood dining, boutique retail, and neighborhood favorites.
An extraordinary lot. A singular residence. A truly unforgettable Dallas address.
#21387629

Dallas

6242 Prospect Avenue

3 Beds

2 Baths

2,284 Sq.Ft.

$1,449,000

MLS#: 21387629

Price reduced
SELLER OFFERING INTEREST RATE BUYDOWN TO LOWER YOUR MONTHLY PAYMENT! Welcome to East Dallas’ beloved Vickery Place, where elegant Craftsman architecture seamlessly meets the luxurious amenities demanded by today's discriminating buyers. This exceptional home features an expansive, open-concept floorplan crafted with top-of-the-line finishes and Energy Star efficiency, offering a warm and inviting feel throughout. The gourmet kitchen boasts granite countertops, commercial-grade appliances, a butler's pantry, and a wine fridge, while the serene master suite provides a spa-like retreat complete with a Jacuzzi tub and a frameless glass shower with multiple sprayers. Step outside to your private backyard oasis featuring a refreshing pool, or step out to enjoy the vibrant neighborhood with quick access to Tietze Park & Pool, walking distance to Greenville Avenue and Knox-Henderson.
#21383549

Dallas

5459 Richmond Avenue

4 Beds

3 Baths

3,184 Sq.Ft.

$1,449,000

MLS#: 21383549

2215 Madera Street - Modern Luxury Meets Ultimate Walkability in the Henderson Corridor. 
Custom-built and masterfully designed by ParmaDesign, this modern gem is nestled in the coveted Henderson corridor, blending sleek aesthetics with unmatched quality. From the moment you step inside, you'll be captivated by the museum-smooth walls, soaring ceilings, and walls of Andersen windows that bathe every corner in natural light.
The thoughtful layout welcomes you with a spacious entry, wide gallery-style hallways, and an open-concept living space that flows seamlessly throughout. The kitchen is a chef’s dream, boasting a Wolf and Sub-Zero appliance package, custom cabinetry, a large center island, and expansive quartz counters, perfect for everything from gourmet meals to casual gatherings. The split-bedroom layout provides ideal privacy, with the primary suite featuring a private balcony overlooking the city skyline and lush rear grounds. All bathrooms are adorned with sleek, modern fixtures and luxurious finishes.
Step outside into your personal sanctuary - a rare retreat complete with a sparkling pool, relaxing spa, cozy fire pit, outdoor kitchen for al fresco dining, and a lush, expansive grassy area. Designed for both high-end entertaining and quiet relaxation, this backyard oasis is thoughtfully shielded to maintain complete privacy while backing directly up to the neighborhood's newest asset.
Situated directly behind the brand-new, walkable Henderson Ave retail, office and dining village, this home offers an unrivaled lifestyle perk: effortless, back-door access to Dallas’s newest destination for boutique shopping, chef-driven dining, and artisan cafes without ever needing a car. Enjoy the rare combination of a private, resort-style backyard with world-class amenities right at your doorstep. If you’ve been searching for a spacious, modern architectural landmark in the heart of one of the city’s hottest neighborhoods, 2215 Madera Street is the ultimate find.
#21347105

Dallas

2215 Madera Street

3 Beds

3 Baths

2,738 Sq.Ft.

$1,445,000

MLS#: 21347105

Price reduced
Stunning and gorgeous Merriman Park home! Situated on a rare and breath-taking greenbelt lot, this beautiful home has everything that you want. 4 bedrooms, a large and updated kitchen, a game room, a primary bedroom with a sitting area and a huge backyard! The cozy living room has vaulted ceilings, a wood-burning fireplace with a gas starter and dark wood-stained beams. The open, large and remodeled kitchen has the most amazing picturesque window with views of the lush greenbelt. It features painted cabinets, quartz counters and stainless steel appliances that include double ovens. The primary bedroom also overlooks the greenbelt and has a large 17x10 sitting area. The primary bathroom has also been updated and has 2 sinks, quartz counter tops, a custom shower and 2 walk-in closets. The game room has tons of space and is conveniently located on the first floor. It has vaulted ceilings and 2 closets. The upstairs has 3 bedrooms, 2 bathrooms and a study nook. The Jack and Jill bathroom is updated with 2 sinks, beautiful blue tiles and quartz counters. The backyard has a large covered area and a huge grass space that all overlooks a setting that is just so rare. It's green, serene and perfect for relaxing and entertaining. It's hard to find a home in such an amazing setting in Lake Highlands. With award-winning Merriman Park Elementary within walking distance and close proximity to shops, restaurants and parks, you'll want to make this home right away!
#21362229

Dallas

8814 Sanshire Avenue

4 Beds

3 Baths

3,805 Sq.Ft.

$1,439,000

MLS#: 21362229

Price reduced
Few homes in the highly sought-after Meadows neighborhood offer this level of effortless livability—this exquisitely updated 5 bedroom home sits on an oversized lot beneath mature oak trees, pairing timeless character with elevated finishes & a floor plan that flows as beautifully as it functions. Thoughtfully renovated by the current owner with meticulous attention to quality & detail, the home offers multiple living & dining spaces, including a formal living room with a gas fireplace, a gracious dining room, & an open-concept kitchen and family room made for gathering. The stunning remodeled kitchen features luxurious marble countertops, a farmhouse sink, Thermador appliances including a professional-grade range & double ovens, & a convenient drawer microwave. Just off the kitchen, the inviting family room includes custom built-ins, while a wet bar with a wine refrigerator near the dining room sets the stage for effortless entertaining. A downstairs bedroom with a full bath offers flexibility for guests or a second primary suite, & a spacious utility room and mudroom add everyday convenience. The charming screened porch creates a seamless extension of the living space, overlooking a beautifully landscaped backyard graced with landscape lighting. Upstairs, the sumptuous primary suite offers a large walk-in closet & a beautifully renovated bath with floating vanities and exquisite Italian porcelain tile. Generously sized secondary bedrooms & a versatile flex space offer endless possibilities—playroom, media room, home office, extra bathroom, or fitness room. Addtl highlights include gleaming hardwoods, premium finishes, plantation shutters, not a stitch of carpet in sight, & a jewel-box powder bathroom. Ideally located in the heart of the Meadows, this exceptional home is just moments from Preston Hollow Village, Trader Joe's, 75, & some of Dallas' favorite shopping and dining destinations.
#21382470

Dallas

7142 Lakehurst Avenue

5 Beds

3 Baths

3,290 Sq.Ft.

$1,437,000

MLS#: 21382470

Price reduced
Beautifully updated pier-and-beam home in the highly desirable Meadows neighborhood, blending timeless warmth with clean lines and modern finishes. SELLER IS OFFERING A RATE BUYDOWN FOR BUYER. This home has everything needed for both comfortable daily living and effortless entertaining. The classic but thoughtfully updated floor plan offers spacious living areas and abundant natural light throughout. Featuring a stunningly updated kitchen with stainless steel appliances, a chefs gas range, breakfast bar seating and seamless flow to the breakfast area and family room. The spacious primary suite offers a luxurious bath with oversized shower and walk in closet. Outside, a generous covered patio opens to lush green space, a back driveway with electric gate and casita-workshop. Ideally located within walking distance of Preston Hollow Village, Trader Joe’s, and an array of popular dining and shopping destinations. A move-in-ready gem in one of Dallas’ most sought-after neighborhoods.
#21378577

Dallas

7115 Blairview Drive

4 Beds

3 Baths

2,916 Sq.Ft.

$1,430,000

MLS#: 21378577
Price reduced
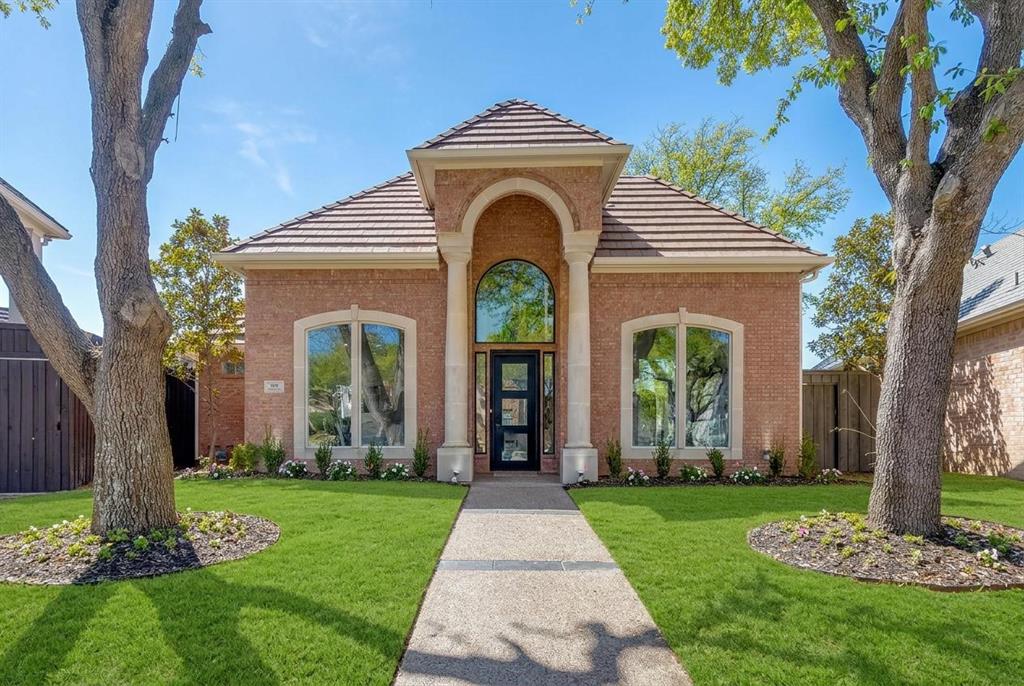
Designed for both sophisticated entertaining & comfortable everyday living, this beautifully reimagined residence offers exceptional versatility for a variety of lifestyles. Whether hosting gatherings in expansive open living spaces, enjoying quiet evenings by the statement fireplace, or accommodating a growing family with generously sized bedrooms and private baths, the thoughtfully designed layout balances elegance and functionality.

Welcome to 5815 Coolwater Cove, an exceptional home in an exclusive gated enclave of just 20 residences, offering a rare combination of privacy, luxury, & convenience. Fully remodeled, this stunning property features 4 bedrooms, 5 bathrooms, & 3,964 sq. ft. of finely designed living space. 

Soaring ceilings, wide-plank hardwood floors, and abundant natural light create a bright and inviting atmosphere. The main living area is anchored by a dramatic floor-to-ceiling stone fireplace, for entertaining or everyday living. includes covered 3 CAR GARAGE!

The designer kitchen flows seamlessly into living and dining spaces and boasts custom cabinetry, a spacious island with seating, premium appliances, and elevated finishes that blend style with functionality. Multiple living areas provide flexibility for intimate gatherings or larger celebrations. A grand entry staircase leads to a formal dining space ideal for hosting memorable dinners, while curated textures, warm neutral tones, and upscale fixtures create a refined yet welcoming ambiance throughout.

Ideally situated in North Dallas, the home is centrally located between Addison and Plano with easy access to the Dallas North Tollway and President George Bush Turnpike. It sits directly across from The Shelton School & minutes from Trinity Christian Academy, two highly regarded private schools.

This is a rare opportunity to own a fully renovated luxury residence where thoughtful design, quality craftsmanship, & refined living come together in one exceptional home.
#21193853

Dallas

5815 Coolwater Cove

4 Beds

5 Baths

3,964 Sq.Ft.

$1,425,000

MLS#: 21193853
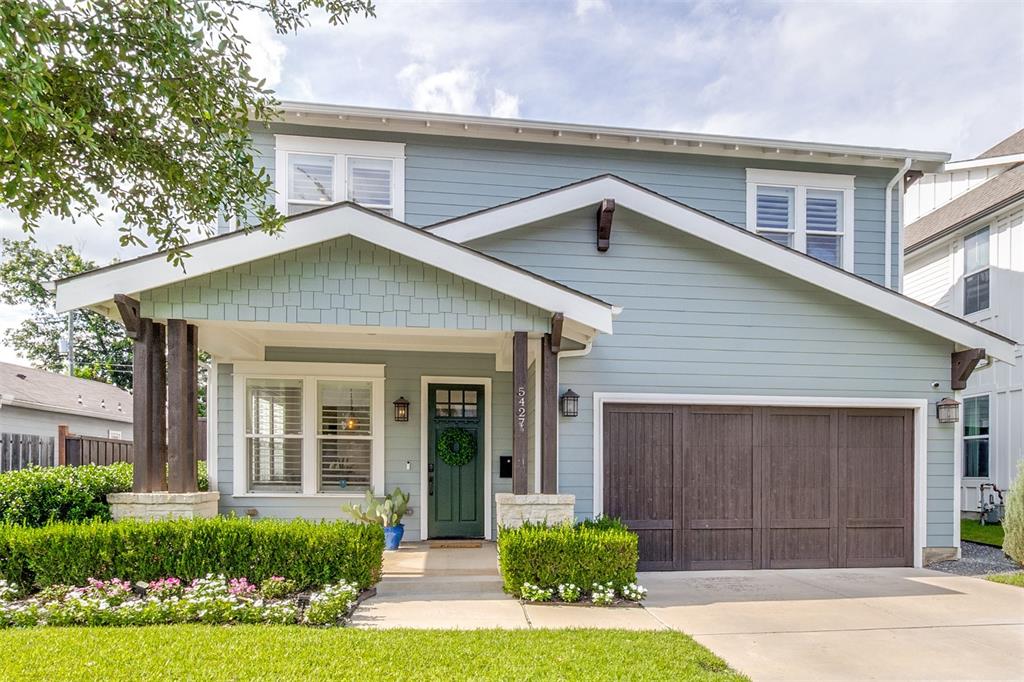
Blending timeless Craftsman charm with modern sophistication, this handsomely refreshed Vickery Place residence offers exceptional living in one of East Dallas’ most energetic and sought-after neighborhoods. Built in 2014 and thoughtfully enhanced by the current owners, the home features newly installed hardwood floors upstairs, fresh paint, an updated backyard fence, and an expanded outdoor entertaining area with pavers.
Designed for both everyday comfort and effortless entertaining, the open-concept floorplan centers around a chef’s kitchen appointed with premium Dacor appliances, crisp designer backsplash, leathered granite island, abundant storage, and a generous walk-in pantry. A stylish wet bar with wine refrigerator serves the adjacent living and dining spaces, creating a seamless flow for gatherings of all kinds.
The inviting den showcases a striking marble-surround wood-burning fireplace and overlooks the wide covered porch and private sunny backyard. The dining room is enhanced by a dramatic bookcase wall offering both character and functionality. A downstairs guest bedroom, currently serving as a study, provides flexibility.
Upstairs, the luxurious primary suite features its own fireplace, private covered balcony, spa-inspired bath with wet room, and a smartly updated custom closet. Two additional oversized bedrooms share a connecting bath, while a spacious utility room with sink adds convenience to the second level.
Enjoy an unbeatable location just moments from Henderson Avenue’s acclaimed dining and entertainment destinations, along with exciting new retail and restaurant developments on the horizon. For those envisioning an even more elevated outdoor lifestyle, a professionally designed pool, pergola, and landscape plan will convey with the property.
A rare opportunity to enjoy classic Craftsman architecture, modern updates, friendly neighbors,highly regarded public schools and exceptional walkability in one of Dallas’ most vibrant neighborhoods.
#21303659

Dallas

5427 Richmond Avenue

4 Beds

3 Baths

3,437 Sq.Ft.

$1,420,000

MLS#: 21303659

An exceptional opportunity awaits in one of North Dallas' premier neighborhoods, Northwood Hills. This truly spectacular estate offers over 5,700 square feet of living space, featuring 5 bedrooms and 6 bathrooms, and is nestled on a quiet cul-de-sac on an expansive 0.44-acre lot surrounded by mature trees and a private, park-like setting. Designed for year-round enjoyment and entertaining, the resort-style backyard oasis includes a pool and spa, a versatile sport court suitable for pickleball, tennis, or basketball, an oversized covered cabana, and a spacious covered outdoor living area complete with a built-in grill and outdoor fireplace. Whether hosting gatherings or enjoying a quiet evening outdoors, this backyard offers endless possibilities. A detached guest retreat elevates this property to another level, featuring a theater room, game room with pool table area, wraparound balcony, full kitchen, wet bar, and full bathroom. This flexible space is ideal for multi-generational living, extended-stay guests, a home office, or the ultimate entertainment venue. Inside, you'll find real hardwood floors, beautiful granite countertops, stainless steel appliances, and generously sized living spaces. The inviting family room flows seamlessly into the kitchen, creating the perfect setting for everyday living and entertaining alike. Conveniently located near major highways, premier shopping, dining, and entertainment destinations, this one-of-a-kind property offers an extraordinary combination of luxury, privacy, and functionality. Bring your vision and finishing touches to transform this remarkable estate into your forever home.
#21304037

Dallas

14126 Brookridge Circle

6 Beds

6 Baths

5,786 Sq.Ft.

$1,415,000

MLS#: 21304037

1 ... 27 28 29 30 31 ... 46

properties found. properties found. Page of .

Send a message

Message successfully sent.

Your message

What is 3 + 4 ?

Reason for contacting?

I agree to receive email communication and understand I can unsubscribe at any time.

I agree to be contacted by Next Level Realty Group via call, email, and text for real estate services. To opt out, you can reply 'stop' at any time or reply 'help' for assistance. You can also click the unsubscribe link in the emails. Message and data rates may apply. Message frequency may vary. Privacy Policy

Update Your Temporary Password

Personalize your search

Enter your email and we'll notify you immediately when new listings match what you're looking for.

or enter email address

Already have an account ? Login here

Continue your home search

I agree to receive communications and understand I can unsubscribe at any time.

I agree to be contacted by Next Level Realty Group via call, email, and text for real estate services. To opt out, you can reply 'stop' at any time or reply 'help' for assistance. You can also click the unsubscribe link in the emails. Message and data rates may apply. Message frequency may vary. Privacy Policy

Already have an account ? Login here

We use cookies

We use cookies primarily for analytics to enhance your experience. By accepting, you agree to our use of these cookies. You can manage your preferences or learn more about our cookies policy.




