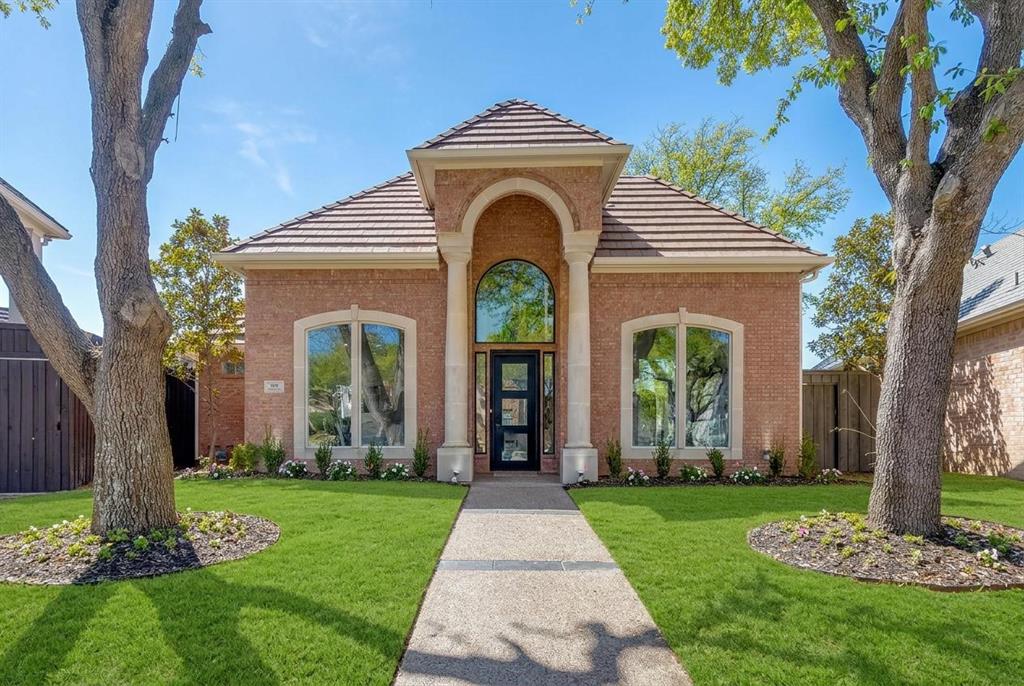
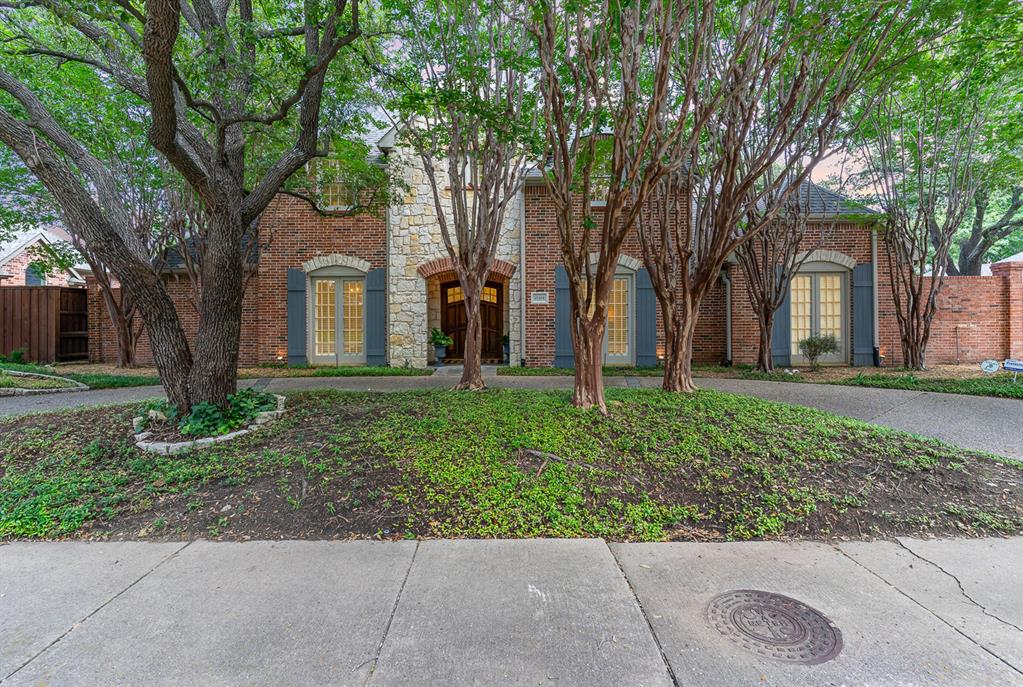
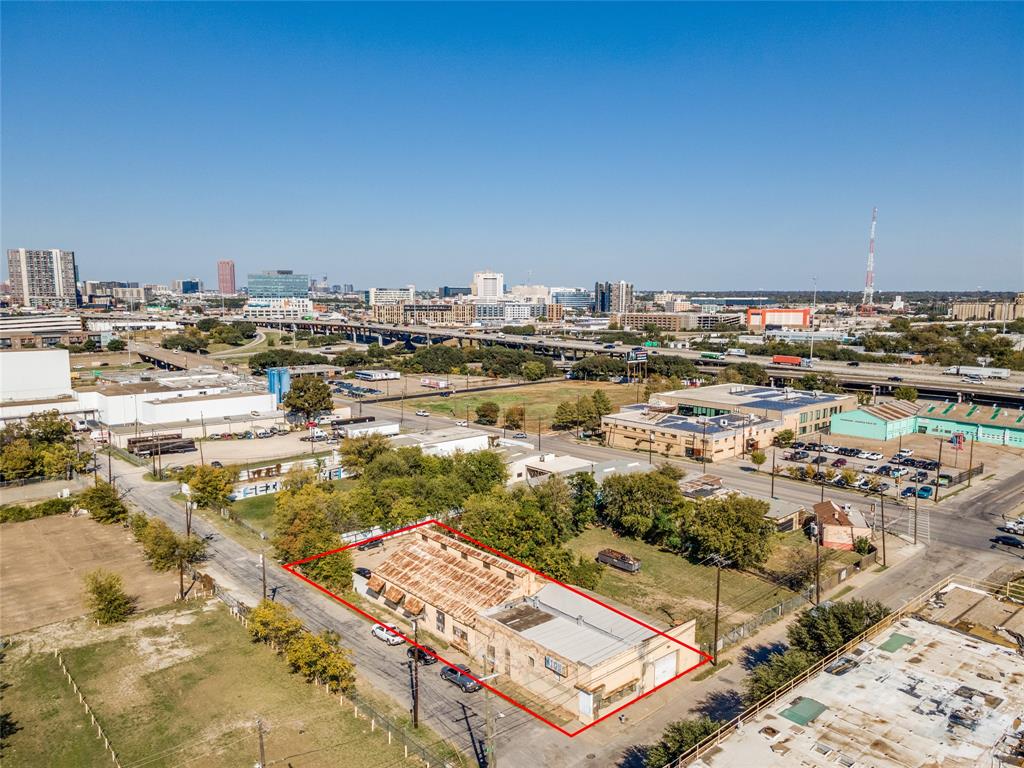
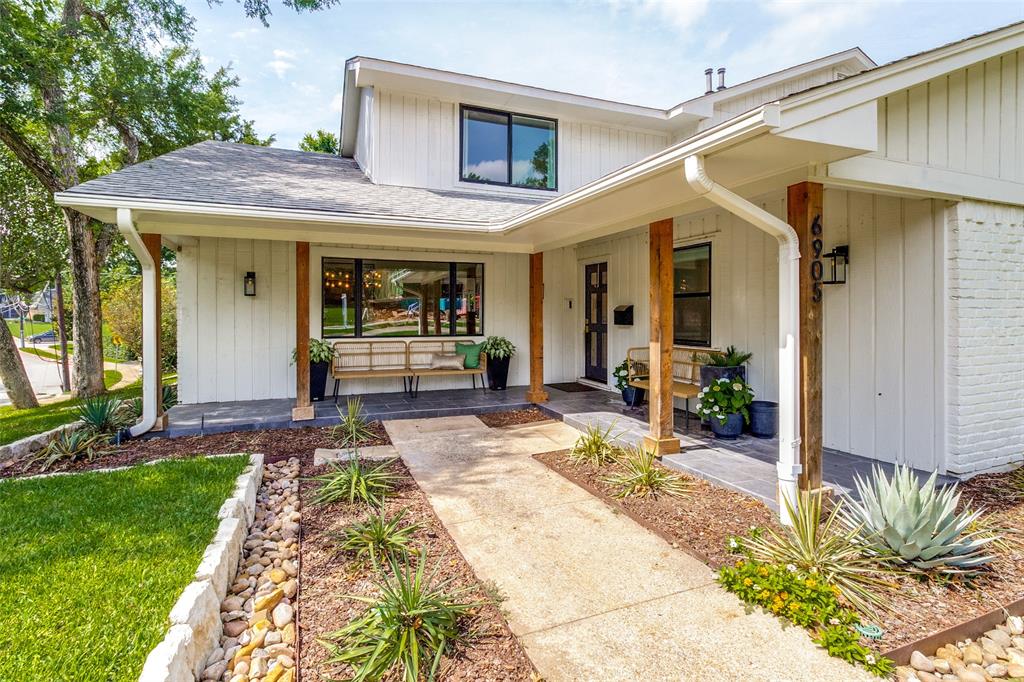
One of the most popular communities provided by {{page_data.agentName}}

DALLAS

One of the most popular communities provided by Next Level Realty Group

DALLAS

About DALLAS

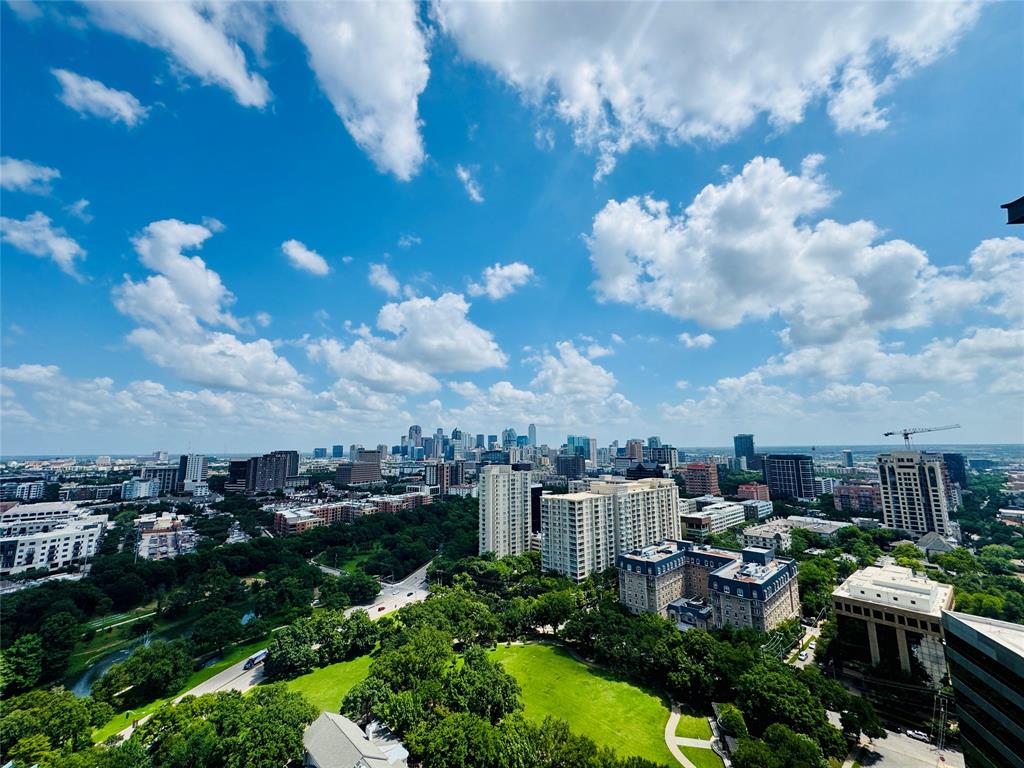
Dallas real estate market is one of the most dynamic in the United States. With a growing population, strong job market, and diverse economy, Dallas offers a wide range of real estate options for buyers and investors. Home prices in Dallas have been rising steadily over the past few years, fueled by strong demand and limited housing inventory. The city offers a variety of housing options, including single-family homes, townhouses, condos, and luxury apartments. Popular neighborhoods in Dallas include Uptown, Preston Hollow, Lakewood, Highland Park, and Oak Lawn. Each neighborhood has its own unique character and amenities, attracting different types of buyers. Dallas is known for its strong rental market, making it a popular choice for real estate investors looking for rental income. Many new developments are focused on mixed-use properties that combine residential and commercial spaces, catering to urban living trends. Overall, Dallas real estate offers a mix of opportunities for both buyers and investors, with a variety of options to suit different preferences and budgets.
One of the most popular communities provided by Next Level Realty Group
4,705
# of Listings
3
Avg # of Bedrooms
$370
Avg. $ / Sq.Ft.
$797,633
Med. List Price

Browse DALLAS Real Estate Listings

4705 Properties Found. Page 39 of 314.

Experience elevated design and intentional living in this stunning new build home by Marque Homes, offering 4,426 sq ft of living space. Thoughtfully designed with a seamless blend of modern architecture and warm, organic finishes, this home delivers both sophistication and comfort at every turn. From the moment you enter, you’re welcomed by soaring ceilings and an abundance of natural light that flows effortlessly into the open living spaces. The living room is anchored by a striking fireplace and framed by expansive windows, creating an inviting atmosphere. The chef’s kitchen is a true centerpiece, featuring Mont Blanc quartzite countertops, custom cabinetry, statement island with designer pendant lighting, textured tile backsplash for an elevated finish, high-end appliances including ZLINE range, double ovens, and built-in refrigeration, a fully equipped butler’s pantry adds both function and style, complete with additional prep space, storage, and premium finishes. The primary suite is a private retreat, showcasing a spa-inspired bathroom with freestanding tub, oversized walk-in shower with curated tile selections, dual vanities with luxe finishes, and an expansive custom walk-in closet with ambient lighting. Upstairs you’ll find three bedrooms, along with a spacious game room with wet bar, ideal for entertaining. Additional highlights include a dedicated office with custom built-ins, wide-plank wood flooring, elevated material selections including limestone, terrazzo-look tile, and custom stone surfaces, stylish powder bath with statement stone vanity, laundry room with custom cabinetry and designer tile and additional laundry in the primary closet. The exterior features a clean, modern façade with a timeless mix of stucco and brick, and a private backyard space perfect for entertaining. A rare opportunity to own a design-forward home where every detail has been carefully curated for both everyday living and elevated entertaining. Estimated completion July.
#21248115

Dallas

6629 Lockheed Avenue

4 Beds

4 Baths

4,426 Sq.Ft.

$1,569,000

MLS#: 21248115

M Streets. Greenland Hills. Period architecture that ages gracefully. 3,934 combined square feet. Main house with fully independent, attached guest suite above the garage. Proximity without sacrificing boundaries. Architecture solving real life. Jeff Baron built this in 2008: classic M-Streets charm without the 1920's upkeep. Mockingbird Elementary zoning. Main house: four bedrooms, office, two living rooms, dedicated dining. Formal living with brick fireplace framed by custom millwork & leaded glass windows. Open living with stone fireplace connecting kitchen, breakfast nook, backyard. Command center for cooking, hosting, homework, life. Kitchen built for output. Massive island. Granite counters. Commercial gas range. Dual ovens. Stainless appliances. Cabinet storage. Butler's pantry with wine fridge, wet bar. This kitchen performs daily. Dedicated dining room. Upstairs: four bedrooms. Full bath. Laundry room with sink. Primary suite goes next level. Fireplace. Deep soaking tub. Separate walk-in shower with privacy & scale. Dual sinks. Walk-in closet. Boutique hotel vibes baked in. Guest suite: 656 sq ft attached above garage. Living room. Full kitchen with island & granite. Bedroom. Ensuite bath. Separate entrance through mudroom. Connected, but independent.  Mother-in-law proximity with boundaries. Friend suite between chapters. Solves problems most houses ignore. Oversized garage below. Epoxied floors. Room for a gym and hobbies. Outside: covered patios, lush beds, manicured yard, mature tree canopies. Green space without servitude. Roof just installed and dialed in. Four-car driveway. Parking handled. Easy access to the all the highlights of East Dallas: Katy trail access a quarter mile away,  Lower Greenville, Knox Henderson, White Rock Lake. Homes the neighborhood protects with integrity. Central Dallas access. Period charm. Modern bones. Two full kitchens. One property solving multiple lives. Turnkey execution. Welcome home.
#21297124

Dallas

5126 Ridgedale Avenue

5 Beds

4 Baths

3,934 Sq.Ft.

$1,550,000

MLS#: 21297124

Price reduced
PRICED TO SELL AND MOVE IN READY! Quality new construction with an Energy Star Rating and an excellent Builder Warranty.
Located in Midway Hollow's Private School Corridor. Light and Bright with oversized windows and tall ceilings, this is your retreat in the city! This 5-bed, 4-bath residence offers approximately 4,199 SF of thoughtfully designed living space. The open-concept main level is bright and inviting, anchored by a chef’s kitchen with oversized island, premium finishes, and a walk-in pantry. A private first-floor primary suite provides a tranquil retreat with a spa-style bath and generous closet space, in addition, there is a guest bedroom down and a dedicated office on the main floor is perfect for remote work or study.
The rear of the home is full of windows and an oversized custom glass slider that look out to the expansive backyard and patio creating a wonderful indoor, outdoor environment.
Upstairs, you'll find spacious secondary bedrooms, abundant closet storage, and a large game and media room that’s ideal for family gatherings, movie nights, or a playroom. Practical touches include a 3-car garage, ample storage throughout, and Energy Star certification for improved efficiency and comfort. Property is pre wired for security and AV. Fully sprinklered yard.

Located on a peaceful, well-maintained street, the home sits in a friendly neighborhood known for mature trees, quiet sidewalks, and a strong sense of community. Residents enjoy convenient access to neighborhood parks, local dining and shopping, and easy connections to major thoroughfares — all while benefiting from nearby schools and family-oriented amenities. This property blends contemporary luxury with community charm, offering turnkey living in one of Dallas’s most desirable pockets!
#21119522

Dallas

3849 Hawick Lane

5 Beds

4 Baths

4,199 Sq.Ft.

$1,550,000

MLS#: 21119522

Price reduced
Stunning transitional modern home built in 2022 by Avant Homes, located in the highly desirable Midway Hollow area within much sought after Glenridge Estates. This custom residence offers 4 bedrooms, 4.5. bathrooms, and an exceptional open concept floor plan designed for both everyday living and effortless entertaining. The spacious primary suite is conveniently located on the first floor, along with a private study. The heart of the home showcases a beautifully designed kitchen featuring premium Bertazzoni appliances, dual dishwashers,  and a spacious butler's pantry,  perfect for seamless hosting and everyday functionality. Upstairs includes three bedrooms,  a versatile bonus room that can easily serve as a fifth bedroom, and. a newly added 440 square foot playroom, gym, or additional living area.Thoughtfully designed with modern living in mind, the home also features  a Control4 smart home system, a two car garage pre wired for EV charging, and beautifully curated living spaces throughout. This is the home that delivers, style, function and undeniable distinction.
#21229674

Dallas

3932 Valley Ridge Road

4 Beds

4 Baths

4,294 Sq.Ft.

$1,550,000

MLS#: 21229674

Price reduced
Price Improvement in Highland Park!

Step into refined Highland Park living at this beautifully updated home on prestigious Lovers Lane. Meticulously upgraded with all-new doors, energy-efficient windows, and a brand-new roof, this residence offers the perfect blend of modern convenience and timeless elegance.

Inside, spacious living areas are designed for both comfort and sophistication, with natural light streaming through every room. The seamless flow from the formal spaces to the casual living areas makes it ideal for entertaining or everyday luxury.

Set in one of Dallas’s most sought-after neighborhoods, this property places you minutes from Highland Park Village, fine dining and boutique shopping. This property offers prime location, meticulous updates, and turn-key appeal, and access to highly rated Highland Park ISD.

No Projects. No Compromises. Just Prestige.
#21200890

Dallas

7639 Lovers Lane

4 Beds

3 Baths

2,868 Sq.Ft.

$1,550,000

MLS#: 21200890

Price reduced
Experience elevated living in this stunning modern new construction that perfectly blends timeless design with today’s most sought-after finishes. From the moment you arrive, the striking curb appeal featuring painted brick, contrasting siding, and clean architectural lines sets the tone for what’s inside.

Step through the front door into a light-filled interior showcasing wide-plank hardwood floors, soaring ceilings, and an open-concept layout designed for both everyday living and effortless entertaining. The spacious living area centers around a sleek fireplace and flows seamlessly into the chef’s kitchen, complete with an oversized island, quartz countertops, custom cabinetry, designer lighting, and high-end appliances.

The thoughtfully designed floor plan includes a private study with custom wall detailing—ideal for working from home—as well as a functional mudroom with built-ins for added convenience. The luxurious primary suite offers a serene retreat with a spa-inspired bathroom featuring a frameless glass shower, dual vanities, and elegant finishes.

Upstairs, you’ll find generous secondary bedrooms and flexible living space perfect for a game room, media room, or additional lounge area. Large windows throughout the home flood each room with natural light, creating a bright and inviting atmosphere.

Additional highlights include a dedicated laundry room with built-in cabinetry, designer fixtures throughout, and a spacious backyard with privacy fencing—ready for outdoor entertaining or future customization.

This home delivers the perfect combination of style, function, and comfort in a beautifully crafted package. A must-see for buyers seeking modern luxury with thoughtful design in every detail.
#21208027

Dallas

3129 Saint Croix Drive

5 Beds

5 Baths

4,637 Sq.Ft.

$1,550,000

MLS#: 21208027

5921 Gaston Avenue is a value-add multifamily investment opportunity located in the highly desirable Lakewood submarket of East
Dallas, Texas. The property consists of 12 large residential units, offering an attractive unit mix that appeals to renters seeking spacious
layouts in an established, high-demand neighborhood.

Situated along Gaston Avenue, the property benefits from strong visibility and convenient access to Downtown Dallas, Uptown, Lower
Greenville, and White Rock Lake, while remaining embedded within a predominantly residential area known for long-term demand
and limited new supply. The Lakewood submarket’s high barriers to entry and proximity to lifestyle amenities support durable occupancy
and rent growth.

The asset presents a clear value-add strategy, with the ability to renovate interiors, enhance common areas, and implement operational
efficiencies to drive rent premiums in line with renovated Lakewood comparables. Large unit sizes and infill location provide a competitive
advantage relative to newer, smaller-format developments.

Overall, 5921 Gaston Avenue offers investors the opportunity to acquire a well-located, infill multifamily asset in one of East Dallas’s
most stable submarkets, with meaningful upside through renovation and repositioning while benefiting from strong underlying market
fundamentals.
#21222149

Dallas

5921 Gaston Avenue

None Beds

None Baths

8,880 Sq.Ft.

$1,550,000

MLS#: 21222149

Price reduced
Rarely does a home offering six bedrooms become available in this North Dallas neighborhood. Set on an expansive .37-acre lot, 4475 Twin Post offers exceptional space both inside and out.

A substantial 1,000+ square-foot addition introduced a second story, adding two additional bedrooms, a full bath, and a spacious game room that expands the home’s already generous layout. One of the bedrooms is privately positioned off the garage, creating an ideal separate guest or in-law suite.

Outdoors, the large backyard and pool provide ample room for entertaining, relaxing, or enjoying the privacy of the oversized lot.

With its rare six-bedroom layout, expansive grounds, and versatile living spaces, 4475 Twin Post presents a unique opportunity in a desirable North Dallas location.
#21207494

Dallas

4475 Twin Post Road

6 Beds

4 Baths

4,371 Sq.Ft.

$1,549,000

MLS#: 21207494

Exceptional golf course living on the #3 Fairway of Bent Tree Country Club. This impressive 4-bedroom residence offers a rare layout with two bedrooms downstairs and two upstairs, each featuring private ensuite baths and large closets, ideal for guests or multigenerational living.

A grand entry with wrought iron double doors welcomes you into an open floor plan filled with natural light, soaring ceilings, and dramatic floor-to-ceiling windows overlooking the pool and fairway. Designed for entertaining, the home features two expansive living areas, each with its own fireplace and built-in bar, creating effortless flow for gatherings large or small.

The chef’s kitchen is beautifully appointed with a Viking 6-burner gas range, double ovens, warming drawer, ice machine, two sinks, generous prep space, and multiple dining areas nearby. Elegant chandeliers add sophistication throughout.

Multiple outdoor areas for you to enjoy with views throughout the house to your private pool, and another backyard area that overlooks the golf course all complemented by a circular driveway and 3-car garage. Additional highlights include fans in every room, a newer commercial-grade tankless water heater, and a spacious utility room with sink.

Ideally located near premier shopping, dining, private schools, and convenient access to the Dallas North Tollway.
#21188509

Dallas

5806 Bent Trail

4 Beds

4 Baths

4,295 Sq.Ft.

$1,549,000

MLS#: 21188509

Price reduced
Step into a world of modern luxury with this breathtaking 4,700 sq ft gem! Greeted by soaring 23-foot ceilings and dazzling custom lighting, you’ll feel right at home in this 5-bedroom, 4 full bath, and 2 powder bath masterpiece. Whether you’re basking in the sun in one of the two outdoor living areas, enjoying the spacious backyard, or rinsing off in the outdoor shower, this home has it all! Get cozy by one of the 4 fireplaces or host epic movie nights in the oversized media room. Nestled in the heart of Dallas, this home combines convenience with elegance, boasting $125,000 worth of custom glass and window work. The primary bedroom features a huge custom closet, and the gourmet kitchen comes complete with a built-in refrigerator and wine storage under the stairs. Don’t miss out on this exceptional property! Your dream home awaits!
#21178355

Dallas

3828 Eaton Drive

5 Beds

4 Baths

4,700 Sq.Ft.

$1,549,000

MLS#: 21178355

Designed for both sophisticated entertaining & comfortable everyday living, this beautifully reimagined residence offers exceptional versatility for a variety of lifestyles. Whether hosting gatherings in expansive open living spaces, enjoying quiet evenings by the statement fireplace, or accommodating a growing family with generously sized bedrooms and private baths, the thoughtfully designed layout balances elegance and functionality.

Welcome to 5815 Coolwater Cove, an exceptional home in an exclusive gated enclave of just 20 residences, offering a rare combination of privacy, luxury, & convenience. Fully remodeled, this stunning property features 4 bedrooms, 5 bathrooms, & 3,964 sq. ft. of finely designed living space. 

Soaring ceilings, wide-plank hardwood floors, and abundant natural light create a bright and inviting atmosphere. The main living area is anchored by a dramatic floor-to-ceiling stone fireplace, for entertaining or everyday living. includes covered 3 CAR GARAGE!

The designer kitchen flows seamlessly into living and dining spaces and boasts custom cabinetry, a spacious island with seating, premium appliances, and elevated finishes that blend style with functionality. Multiple living areas provide flexibility for intimate gatherings or larger celebrations. A grand entry staircase leads to a formal dining space ideal for hosting memorable dinners, while curated textures, warm neutral tones, and upscale fixtures create a refined yet welcoming ambiance throughout.

Ideally situated in North Dallas, the home is centrally located between Addison and Plano with easy access to the Dallas North Tollway and President George Bush Turnpike. It sits directly across from The Shelton School & minutes from Trinity Christian Academy, two highly regarded private schools.

This is a rare opportunity to own a fully renovated luxury residence where thoughtful design, quality craftsmanship, & refined living come together in one exceptional home.
#21193853

Dallas

5815 Coolwater Cove

4 Beds

5 Baths

3,964 Sq.Ft.

$1,549,000

MLS#: 21193853

Price reduced
Custom-built and masterfully designed, this modern gem is nestled in the coveted Henderson corridor, blending sleek aesthetics with unmatched quality. From the moment you step inside, you'll be captivated by the museum-smooth walls, soaring ceilings, and walls of Anderson windows that bathe every corner in natural light.

The thoughtful layout welcomes you with a spacious entry, wide gallery-style hallways, and an open-concept living space that flows seamlessly into large, comfortable bedrooms. The kitchen is a chef’s dream, boasting a Wolf-Sub Zero appliance package, an abundance of custom cabinetry, a large center island, and expansive quartz counters, perfect for everything from gourmet meals to casual gatherings. The bedrooms are split in layout with the primary featuring a balcony overlooking the city skyline and rear yard.  All of the bathrooms are adorned with sleek, modern fixtures and luxurious finishes. 

But it’s the backyard that truly elevates this home to a serene retreat. Step outside into your own personal sanctuary, complete with a sparkling pool, relaxing spa, cozy fire pit, outdoor kitchen perfect for al fresco dining, and a lush, expansive grassy area. Whether you're hosting friends or enjoying quiet evenings under the stars, this outdoor space is designed for both relaxation and entertaining.

And the location? Highly walkable, with an abundance of dining, shopping, and entertainment options just steps away. If you’ve been searching for a spacious, modern home with a backyard oasis in the heart of one of the city’s hottest neighborhoods, look no further!
#21247642

Dallas

2215 Madera Street

3 Beds

3 Baths

2,738 Sq.Ft.

$1,545,000

MLS#: 21247642

Experience one of Dallas' most desirable walkable lifestyles in this beautifully updated Craftsman, ideally situated within the Vickery Place Conservation District and just steps from the vibrant energy of Lower Greenville and Henderson Avenue. Don't miss the finished, climate-controlled bonus room above the detached garage—an ideal flex space for guests, a private office, fitness studio, or creative workspace.

Built in 2005, the home welcomes you with soaring ceilings, light-stained hardwood flooring, and expansive Pella windows that fill the home with natural light. The open-concept design creates an inviting atmosphere for both everyday living and effortless entertaining. At the heart of the home, the thoughtfully renovated kitchen showcases custom quartzite and soapstone countertops, stainless steel appliances, a striking three-dimensional tile backsplash, designer lighting, gas range, walk-in pantry, and an oversized island that naturally becomes the gathering place.

A first-floor guest suite offers exceptional flexibility as a private office, guest bedroom, or space for multigenerational living. Upstairs, the spacious primary suite serves as a peaceful retreat with a sitting area. A spa-inspired ensuite bath features a garden tub, separate shower, and generous walk-in closet. The second level also offers a large game room or secondary living area, an oversized laundry room, and three additional bedrooms served by two full baths.

A porte-cochère with an automatic gate provides two additional covered parking spaces. Offering the character of one of Dallas' most beloved historic neighborhoods, this home delivers a truly walkable lifestyle. From morning coffee runs and boutique shopping to dinner on the patio and neighborhood events, this is Dallas living at its best.
#21316274

Dallas

5336 Willis Avenue

5 Beds

4 Baths

3,607 Sq.Ft.

$1,530,000

MLS#: 21316274

Estimated completion Fall 2026 - Oct- Nov! This beautiful new construction offers a timeless design with a floor plan that truly feels like home. The main living area is open, bright, and inviting, with high ceilings and a seamless flow into the kitchen and covered outdoor patio, creating the perfect space for everything from quiet mornings to hosting family and friends. The flexible layout offers space to grow and adapt to your lifestyle, while quality craftsmanship and carefully selected finishes bring warmth and character throughout the home.

Conveniently located near Love Field Airport, Downtown Dallas, Highland Park, the Medical District, and many of Dallas' newest luxury developments, you'll enjoy easy access to some of the city's best dining, shopping, entertainment, and everyday conveniences. Whether you're looking for your forever home or an opportunity to own new construction in one of Dallas' fastest-growing areas, this home offers the perfect combination of comfort, style, and location!

Plans, specifications, and finishes are subject to change without notice. Buyer and buyer's agent to verify all information.
#21312492

Dallas

6907 Lockheed Avenue

5 Beds

5 Baths

3,835 Sq.Ft.

$1,525,000

MLS#: 21312492

This multi-family property at 2401 Berwick Avenue presents a prime investment opportunity for discerning buyers seeking to maximize their return on investment. With a strong rental history and significant potential for increased rental income, this property offers a lucrative avenue for long-term financial growth and wealth accumulation.
Enjoy a stable and consistent income stream with this well-maintained multi-family property. The current tenants provide a reliable source of rental income, ensuring steady cash flow and financial security for the future. This property is an ideal choice for investors looking to secure a dependable and appreciating asset in a thriving market.
Situated in a desirable and growing location, this property holds immense potential for value appreciation. With strategic renovations, updated amenities, or rent adjustments, there is ample opportunity to enhance the property's market value and increase rental revenue. The location's strong demand for housing further solidifies the property's ability to deliver sustained profitability and long-term success. Don't miss out on this exceptional investment prospect. Act now to capitalize on the future growth and profitability potential of 2401 Berwick Avenue. Secure your foothold in a competitive market and take the next step toward financial success with this prime multi-family property.
#21217562

Dallas

2401 Berwick Avenue

16 Beds

16 Baths

3,960 Sq.Ft.

$1,500,000

MLS#: 21217562

1 ... 37 38 39 40 41 ... 314

properties found. properties found. Page of .

 - property

Send a message

Message successfully sent.

Your message

What is 3 + 4 ?

Reason for contacting?

I agree to receive email communication and understand I can unsubscribe at any time.

I agree to be contacted by Next Level Realty Group via call, email, and text for real estate services. To opt out, you can reply 'stop' at any time or reply 'help' for assistance. You can also click the unsubscribe link in the emails. Message and data rates may apply. Message frequency may vary. Privacy Policy

Update Your Temporary Password

Personalize your search

Enter your email and we'll notify you immediately when new listings match what you're looking for.

or enter email address

Already have an account ? Login here

Continue your home search

I agree to receive communications and understand I can unsubscribe at any time.

I agree to be contacted by Next Level Realty Group via call, email, and text for real estate services. To opt out, you can reply 'stop' at any time or reply 'help' for assistance. You can also click the unsubscribe link in the emails. Message and data rates may apply. Message frequency may vary. Privacy Policy

Already have an account ? Login here

We use cookies

We use cookies primarily for analytics to enhance your experience. By accepting, you agree to our use of these cookies. You can manage your preferences or learn more about our cookies policy.