
One of the most popular communities provided by {{page_data.agentName}}

DALLAS

One of the most popular communities provided by Next Level Realty Group

DALLAS

About DALLAS

Dallas real estate market is one of the most dynamic in the United States. With a growing population, strong job market, and diverse economy, Dallas offers a wide range of real estate options for buyers and investors. Home prices in Dallas have been rising steadily over the past few years, fueled by strong demand and limited housing inventory. The city offers a variety of housing options, including single-family homes, townhouses, condos, and luxury apartments. Popular neighborhoods in Dallas include Uptown, Preston Hollow, Lakewood, Highland Park, and Oak Lawn. Each neighborhood has its own unique character and amenities, attracting different types of buyers. Dallas is known for its strong rental market, making it a popular choice for real estate investors looking for rental income. Many new developments are focused on mixed-use properties that combine residential and commercial spaces, catering to urban living trends. Overall, Dallas real estate offers a mix of opportunities for both buyers and investors, with a variety of options to suit different preferences and budgets.
One of the most popular communities provided by Next Level Realty Group
4,981
# of Listings
3
Avg # of Bedrooms
$376
Avg. $ / Sq.Ft.
$778,250
Med. List Price

Browse DALLAS Real Estate Listings

4981 Properties Found. Page 72 of 333.
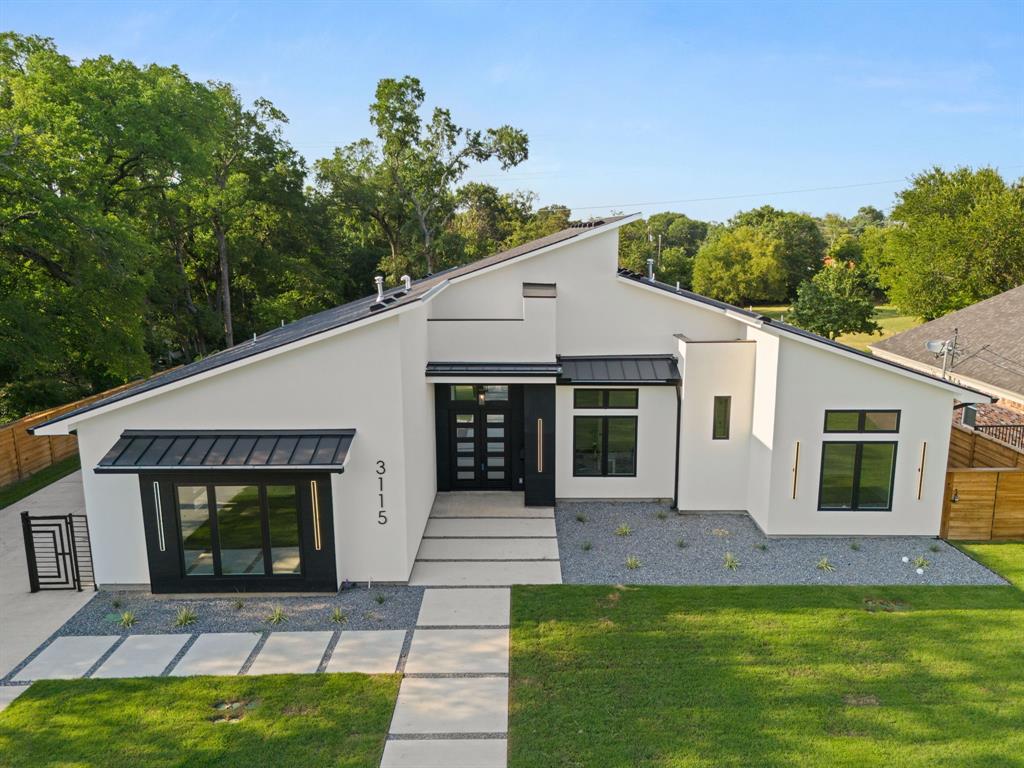
Experience refined living in this newly constructed custom home, thoughtfully designed with luxury, functionality, and exceptional craftsmanship in mind. Situated on more than half an acre, this impressive residence offers 3,210 square feet of living space and over 4,100 square feet under roof.
From the moment you enter, you’ll appreciate the expansive open-concept design, highlighted by soaring 14-foot ceilings in the main living area, 12-foot ceilings throughout, and beautiful 5-inch white oak flooring. The gourmet kitchen is the centerpiece of the home, featuring sleek custom cabinetry, quartz countertops, a marble backsplash, and generous workspace for cooking and entertaining.
The flexible floor plan includes three spacious bedrooms, three and a half bathrooms, and a private office that can easily serve as a fourth bedroom. The luxurious primary suite overlooks the backyard and offers a spa-inspired bath with a soaking tub, oversized walk-in shower, dual vanities, and a custom-designed walk-in closet. A separate guest suite provides added privacy and comfort for visitors or multigenerational living.
Additional features include a welcoming foyer, designer powder bath, mudroom, oversized two-car garage with dedicated workshop space, full sprinkler system, and a fully fenced backyard. Outdoor living is just as impressive with a covered patio and built-in outdoor kitchen, creating the perfect setting for relaxing or hosting family and friends.
Built with exceptional attention to detail, this home comes with a 2-year builder warranty and a 10-year structural warranty, offering peace of mind along with timeless style.
#21319791

Dallas

3115 GIBBS WILLIAMS Road

3 Beds

3 Baths

3,210 Sq.Ft.

$849,000

MLS#: 21319791
Price reduced
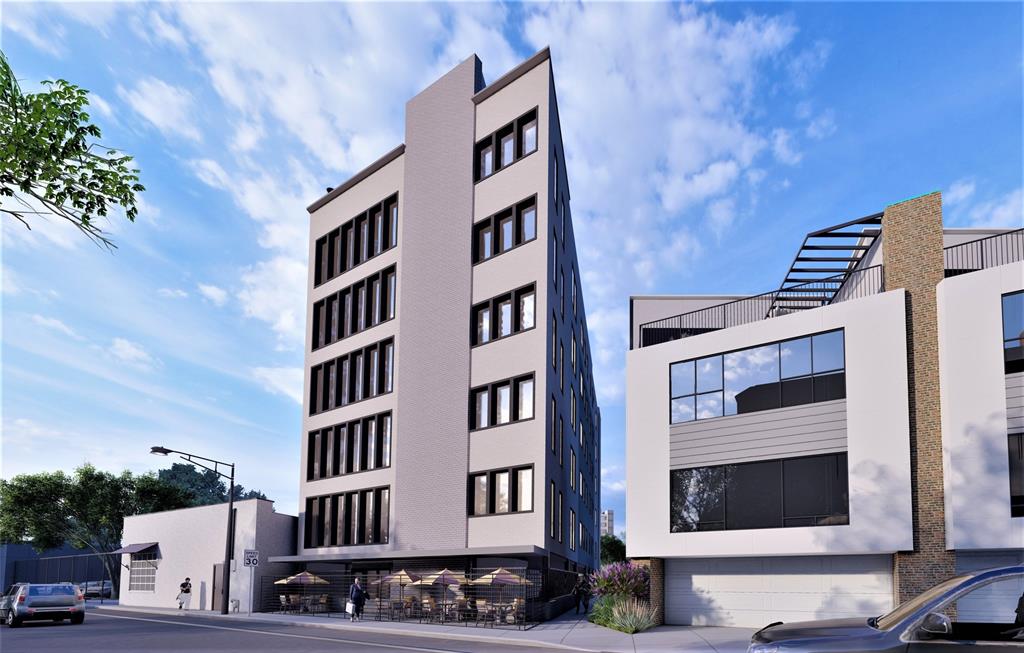
A rare opportunity to acquire a strategically located urban infill development site in one of Dallas's most active redevelopment corridors.? The property was previously permit-approved for an approximately 20-unit residential development, demonstrating that the building envelope, parking configuration, site access, and overall development concept successfully completed the City's review process.? Buyers should independently verify the current status of permits and approvals with the City of Dallas.?
The site carries PD-269 zoning — one of the most development-friendly districts in Dallas.? PD-269 allows zero-foot setbacks at the front, sides, and rear, up to 100% lot coverage, and building heights up to 200 feet — an exceptional envelope that supports high-density and vertical development rarely achievable on infill sites.? Buyers should independently confirm all zoning, setback, lot-coverage, and height standards under PD-269 with the City of Dallas.?
A significant investment has already been made in architectural design; civil, structural, and MEP engineering; permitting; and pre-development planning — providing the potential to reduce entitlement timelines, lower soft costs, and accelerate project delivery compared with a typical raw land acquisition.? The previously City-approved permit plans and drawings will be made available to the buyer for reference, providing a clear, already-reviewed starting point for what can be built on the site.?
A developer may elect to utilize the previously established development framework, or redesign the floor plans, unit mix, and overall product type to better align with current market demand, subject to City approval.? The property is also situated within approximately one-half mile of DART light rail; under current City of Dallas parking regulations, minimum parking requirements may be reduced or may not apply to sites in proximity to transit.? Buyers should independently confirm all applicable parking requirements.
#21329810

Dallas

405 Exposition Avenue

None Beds

None Baths

0.16 acres

$849,000

MLS#: 21329810

Experience luxury urban living at One Arts Plaza in the heart of the award-winning Dallas Arts District. This contemporary condo is filled with natural light and offers an open-concept floor plan ideal for both everyday living and entertaining. The spacious kitchen features an oversized breakfast bar and flows seamlessly into the living and dining areas. A large covered balcony, accessible from the kitchen, living room, and primary suite, creates exceptional indoor-outdoor living space. The primary retreat includes a spa-inspired bath and generous walk-in closet. A versatile second bedroom features a built-in workspace and Murphy bed, making it ideal for guests or a home office. Enjoy a true lock-and-leave lifestyle within walking distance of the Winspear Opera House, Meyerson Symphony Center, Klyde Warren Park, premier dining, and the best of Downtown Dallas. A rare opportunity to own a sophisticated residence in one of Dallas' most vibrant and walkable neighborhoods.
#21396077

Dallas

1717 Arts Plaza 1804

2 Beds

2 Baths

1,636 Sq.Ft.

$849,000

MLS#: 21396077

Step into modern luxury at Havenwood Heights, an exclusive new-construction community by luxury home builder Robert Elliott Homes. This impeccable residence blends sophisticated design with family-ready functionality. A serene primary suite boasting its own ensuite bath and walk-in closet. Exquisite finishes and high-end craftsmanship flow through open living spaces perfect for entertaining or quiet evenings. The community greenspace includes playground, table tennis, fire pit and more. Located in sought-after Richardson ISD and feeding White Rock Elementary, you can walk to Lake Highlands Town Center, Spouts and so much more. This home offers a rare combination of style, comfort, and convenience. Come see a home that truly stands apart. Additional MOVE IN READY opportunities within the neighborhood include completed homes and those currently under construction with Robert Elliott Custom Homes. Reach out to explore all the ways you can call Havenwood Heights home. Visit our model at 9356 Charlie Lane.
#21310806

Dallas

9676 Mav Lane

3 Beds

3 Baths

2,360 Sq.Ft.

$849,000

MLS#: 21310806
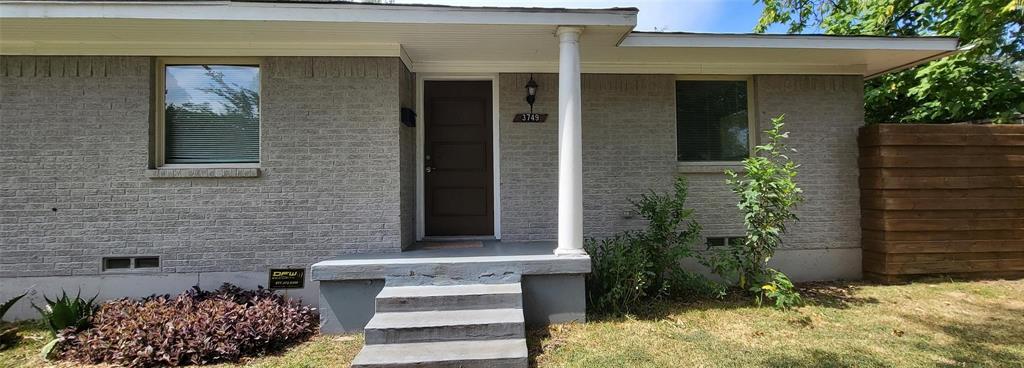
NORTH DALLAS DUPLEX - two doors, one address. The 3749 side is vacant and available now. The 3747 side is occupied by a long-term tenant.

Six bedrooms and four baths across two side-by-side units on a generous 0.28-acre lot in a high-demand North Dallas rental corridor. Minutes to major highways, shopping, dining, and major employment centers, in a submarket with strong surrounding growth and steady rental demand.

Duplexes in this pocket of Dallas rarely trade. Whether you are adding to a portfolio or house-hacking your first investment, you can occupy or lease the vacant side while the other side continues to perform. Lease details for the occupied side are available to qualified buyers - contact the listing agent and run the numbers today.
#21207623

Dallas

3749 High Vista Drive

6 Beds

4 Baths

3,380 Sq.Ft.

$849,000

MLS#: 21207623
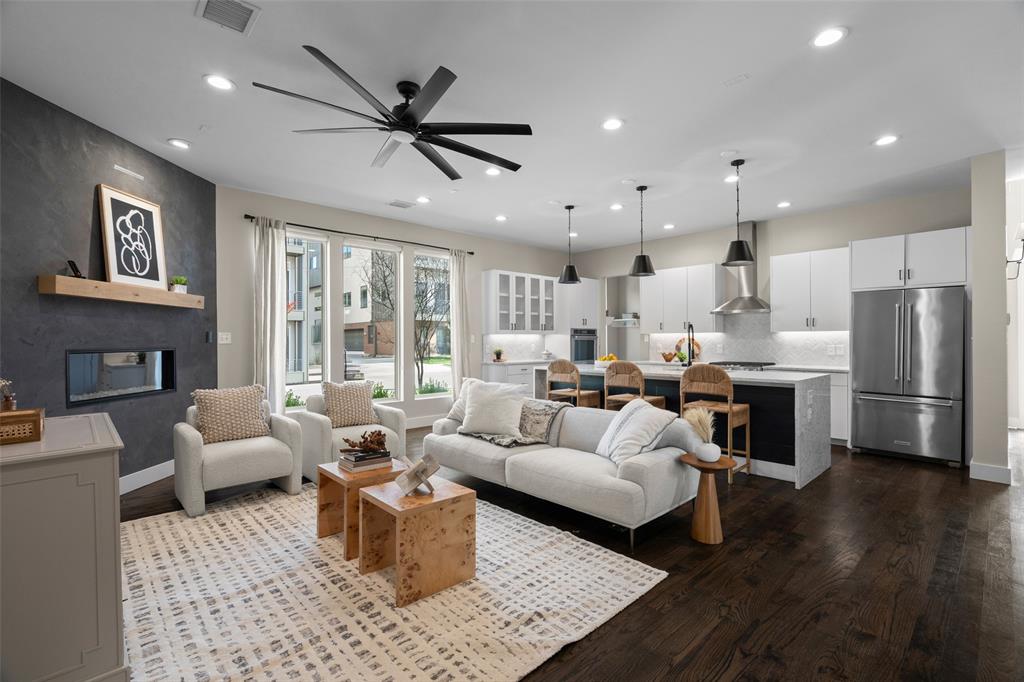
Welcome to 4625 Weldon, a lightly lived-in, modern masterpiece that pairs bold architectural design with bright, open livability. Upon entry, a striking curved staircase instantly makes a statement, leading you into an expansive open floor plan that seamlessly blends daily living and entertainment. The family room boasts high ceilings, gorgeous wood flooring, and a massive wall of windows that floods the space with natural light. The chef's dream kitchen is anchored by a massive waterfall island—serving as the heart of the home—and features a gas range, zellige tile backsplash, and stainless-steel appliances. Tucked just off the main living space is a dedicated dining area offering views of the yard and direct access to the screened-in patio. Upstairs, you'll find your primary oasis complete with a private balcony perfect for watching the morning sunrise. The spa-like en-suite features a double vanity and a separate tub and shower. Two additional generously sized bedrooms, a full restroom, and ample storage space complete the second floor. Finally, step through the covered patio into your private, corner-lot yard, purposefully designed for hosting and entertaining. Located just minutes from premier restaurants, retail, and entertainment, there is truly so much to love about this home. Schedule your tour today!
#21307156

Dallas

4625 Weldon Street

3 Beds

2 Baths

2,536 Sq.Ft.

$849,000

MLS#: 21307156
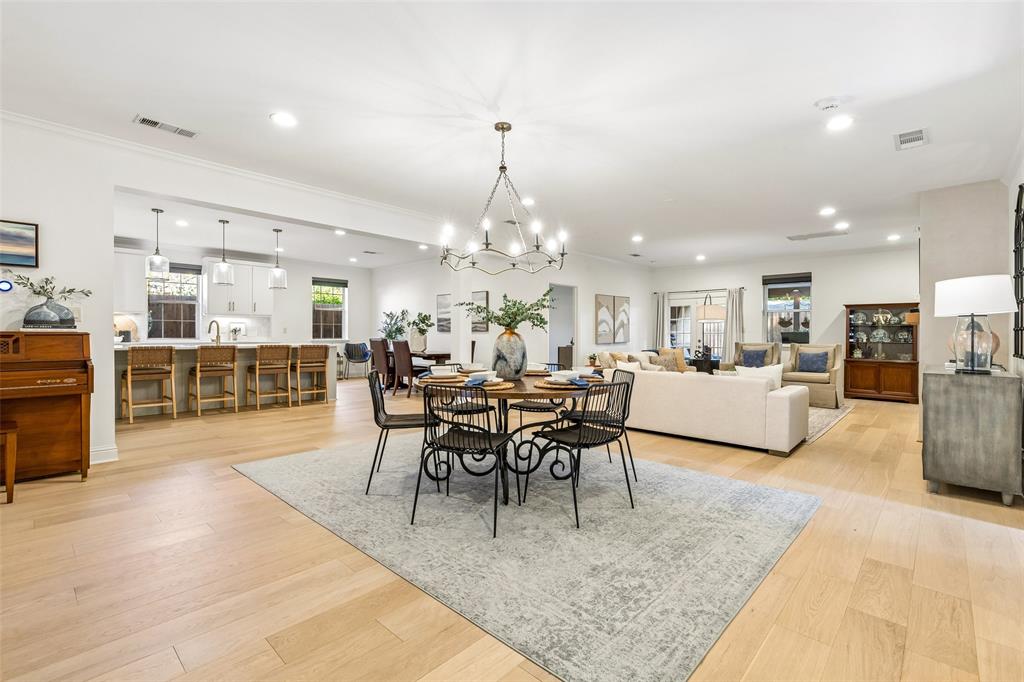
Located in the sought-after Midway Hollow neighborhood, this updated single-story home offers 4 bedrooms, 3 full bathrooms, 2,646 square feet, & style, comfort, & convenience. Built in 2015, the open-concept floorplan is filled with natural light & designed for everyday living & entertaining. The kitchen was renovated in 2025 & features a 10-foot quartz island, gas cooktop, soft-close cabinetry, walk-in pantry, designer backsplash, under cabinet lighting, inset vent hood, updated hardware, modern faucet, & new dishwasher. White oak engineered hardwood flooring installed in 2025 enhances the kitchen, family room, dining room, pantry, & laundry room, creating a warm, seamless flow throughout the main living areas. The inviting family room is anchored by a beautifully remodeled fireplace with a smooth plaster finish, custom mantel, & inset TV. The spacious primary suite offers dual vanities, a garden tub, separate shower with dual shower heads, excellent water pressure, & a large walk-in closet. Three additional bedrooms provide flexibility for family, guests, a home office, or workout space. Additional improvements include a new AC unit in 2025, fresh interior paint, updated lighting with dimmers, & custom closet systems. Enjoy the covered patio overlooking an easy-to-maintain turf backyard, ideal for relaxing, grilling, pets, or play. Oversized driveway provides additional parking beyond the attached 2-car garage, a rare convenience in this central Dallas location. Walk to Central Market, Summer Moon Coffee, Target, Chick-fil-A, & Cantina Laredo while enjoying quick access to Love Field, DFW Airport, Downtown Dallas, the Medical District, shopping, dining, major employers, parks, & everyday conveniences. With extensive recent updates, a functional one-story layout, spacious bedrooms, beautiful finishes, & a prime location near the best of Dallas, this move-in ready home offers comfort, convenience, & lasting value in one of the city’s most desirable neighborhoods.
#21322813

Dallas

3744 Highgrove Drive

4 Beds

3 Baths

2,646 Sq.Ft.

$849,000

MLS#: 21322813

New on site 2 days ago
Soaring cathedral ceilings & beautifully tailored interiors define this striking West Dallas new construction by Barewire Builds! Rich in architectural character, the home pairs the timeless elegance of classic wainscoting with built in features that bring depth & distinction to its proportions. Open living spaces flow seamlessly into the kitchen, offering an impressive setting for entertaining with the warmth to make quiet evenings feel just as special. At the heart of the home, the chef’s kitchen showcases natural stone countertops, a commercial grade gas range, built in refrigerator & double ovens, creating a polished backdrop for everything from intimate dinners to memorable celebrations. An inviting eat in area keeps everyday dining connected, while a walk in pantry places ingredients & serving essentials close at hand. A downstairs den introduces a more intimate setting, equally suited to a private study, refined lounge or personal retreat. Upstairs, the primary suite offers a gracious escape, complete with a walk in closet & an ensuite bath where built in cabinetry & shower body sprays elevate the daily ritual. Secondary bedrooms also occupy the upper level, preserving a distinct separation between the home’s gathering spaces & private quarters. Conveniently positioned near the bedrooms, the upstairs laundry room brings ease to everyday routines. Smart home technology, security prewiring & wiring for sound & data complement the home’s architectural appeal with modern functionality. Outdoors, a gas grill sets the stage for weekend cookouts & alfresco entertaining, while the deck invites morning coffee, relaxed conversation & evenings beneath the open sky. With no HOA, this distinctive residence offers the fresh appeal of new construction, the presence of timeless detailing & the comfort of spaces designed to be enjoyed. Estimated completion November 2026. Secure your place in this exceptional Barewire Builds residence before the finishing touches are complete!
#21370102

Dallas

1934 Leath Street

4 Beds

4 Baths

4,517 Sq.Ft.

$849,000

MLS#: 21370102

Price reduced
Welcome to White Rock Trail Addition, an exclusive new home community now selling Dallas, Texas. Featuring our collection of only 12 limited home-sites, these thoughtfully designed homes range from 2,599 to 3,325 sq. ft., offering spacious layouts and high-end craftsmanship. Each home showcases a modern yet timeless aesthetic, with elegant brick and rock exteriors, complemented by wood-tone siding accents for a warm and inviting curb appeal.Located in a highly desirable Dallas area, this community offers the perfect blend of suburban charm and urban convenience. As a vibrant Dallas suburb with quick access to downtown, where world-class dining, shopping, and entertainment await. Home to a strong economy with quick access to most major employers, sought after Richardson ISD schools, and a family-friendly atmosphere- White Rock Trail Addition is an ideal place to call home.Be among the first to explore our floor plans and receive exclusive updates on new releases by joining our First-to-Know list. With move-in ready homes anticipated in early summer, now is the time to secure your place in this premier community. Don’t miss out, your dream home awaits!
#21379767

Dallas

9316 Charlie Lane

4 Beds

3 Baths

3,149 Sq.Ft.

$847,835

MLS#: 21379767
Price reduced
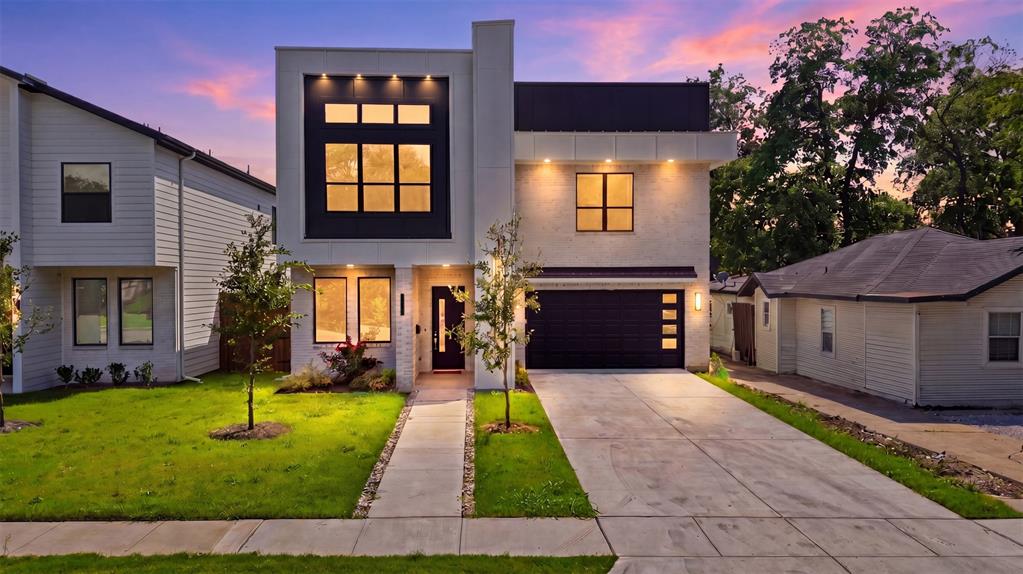
617 Parkview Avenue · Dallas, TX 75223
4 Bed · 4.5 Bath · 4,049 Sq Ft · New Construction · $846,900

Some homes take time to find their buyer. This is one worth the wait, & the price just got even better.

617 Parkview is 4,049 square feet of new construction in one of East Dallas's most compelling pockets near Lakewood, built by the same acclaimed builder behind the sold-out 416 Mount Auburn Ave. The craftsmanship is the same. The location is the same. The opportunity is better.

The first-floor primary suite is unlike anything in this price range: a 212 sq ft bedroom, 169 sq ft walk-in closet, and spa-inspired bath with frameless glass shower and Delta Trinsic fixtures. The main level opens dramatically from there, double-height ceilings anchored by a fireplace create a living area that feels as grand as it is livable.

The kitchen earns its place: flat-panel frameless cabinetry, Calacatta white quartz waterfall island, full-height backsplash, undercabinet lighting, GE stainless appliances, & a vented designer hood. European oak engineered hardwood runs throughout.

Upstairs, an 893 sq ft family room anchors three additional bedrooms, each with its own private bath and closet, plus a dedicated laundry room. Built smart: 5-ton 2-zone HVAC, spray foam insulation, NFRC-certified windows with STC noise reduction, tankless water heater, Energy Code Green Certified, EV-ready garage, smart-home wiring, prewired security, built-in Taexx pest control, & a pool-ready backyard with 8' cedar privacy fence & full sprinkler system.

Step outside & you're on the Santa Fe Trail with White Rock Lake just beyond. Tenison Park Golf, Lower Greenville, the Granada Theater, Deep Ellum, Downtown Dallas, & the Baylor Medical District are all minutes away. DART rail access. Zoned to Mount Auburn Elementary, J.L. Long Middle, & Woodrow Wilson High; with Lakehill Prep, Hockaday, & St. John's Episcopal nearby.

Video tour available. Schedule your private showing today.
#21279884

Dallas

617 Parkview Avenue

4 Beds

4 Baths

4,049 Sq.Ft.

$846,900

MLS#: 21279884

Price reduced
Located within the quiet Merriman Park - University Manor neighborhood, this beautifully reimagined 3 bedroom home w flex room that can be used as 4th bedroom, blends sophisticated modern design with exceptional functionality and resort-style outdoor living complete with lush landscaping, heated saltwater pool + spa. Fully renovated, the home was thoughtfully rebuilt with contemporary finishes and extensive behind-the-scenes improvements, including enhanced electrical systems, an upgraded HVAC system, tankless water heater, newer windows, and PVC plumbing throughout. An inviting open-concept layout creates effortless flow between the living, dining, and kitchen spaces, while abundant storage throughout adds everyday convenience. The kitchen is designed for both cooking and entertaining, featuring generous custom cabinetry, waterfall island, solid-surface countertops, and new stainless steel appliances with a gas range. The private primary suite offers a true escape with two custom walk-in closets and a beautifully appointed luxury shower. Guests enjoy an enhanced spa-inspired bathroom, while a dedicated pool bath adds convenience for outdoor entertaining. There is a flex room located on the wing where the bedrooms are, currently staged as a nursery and could also be used as a private office, home gym or additional living area. Plantation shutters add timeless appeal, while the air-conditioned sunroom provides an additional versatile living space, with views of your own secluded oasis, where a sparkling pool creates the perfect setting for relaxing or hosting gatherings. Mature landscaping surrounds the property, complemented by a raised garden, a privacy fence, and a sprinkler system for effortless landscape maintenance. Beautifully updated, thoughtfully engineered, and designed for both everyday living and entertaining is this East Dallas gem. Convenient location with easy access to highways, shopping and dining - plus White Rock Lake!
#21363687

Dallas

6837 Arboreal Drive

3 Beds

2 Baths

2,448 Sq.Ft.

$845,000

MLS#: 21363687

Price reduced
This beautifully renovated 4-bedroom, 3.5-bath home in Preston Highlands offers 2,960 square feet of thoughtfully redesigned living space with elevated finishes throughout. Premium North Dallas location provides easy access to dining and shopping, and top private schools such as Prestonwood Christian Academy and Dallas Jesuit. Striking curb appeal begins with Better Beige painted brick, satin black windows and gutters, professionally designed landscaping, a custom address mailbox, and a new double-swing front door with smart fingerprint entry and Ring doorbell. 

Inside, premium white oak flooring flows throughout, complemented by porcelain checkerboard tile in the entry and expanded laundry room. The reimagined open-concept kitchen was expanded with LVL structural beams and features custom white oak cabinetry extending to the island, coffee nook, and wet bar. Calacatta Rusta quartz carries across the countertops, backsplash, island, coffee nook, and wet bar. A custom built-in pantry, dual-zone wine and beverage cooler, under-cabinet lighting, and white FORNO appliance suite with antique brass accents complete the space, including a 36-inch six-burner gas range, counter-depth refrigerator, built-in dishwasher, and microwave drawer.

The primary suite features an expanded walk-in closet and a designer bath with natural porcelain tile, Ferguson vanities, an oversized glass-enclosed shower, and 72-inch freestanding soaking tub. Secondary baths continue the elevated finish with designer porcelain tile and Ferguson vanities.

Additional upgrades include premium solid-cast knurled satin brass hardware, new recessed LED lighting with under-cabinet and toe-kick lighting, custom shiplap ceilings at the front and rear entries, an expanded laundry room, and a new water heater. Multiple living areas and a private pool complete this extensively updated Dallas home.
#21360723

Dallas

6403 Genstar Lane

4 Beds

3 Baths

2,960 Sq.Ft.

$845,000

MLS#: 21360723

Price reduced
RARE EAST DALLAS DUPLEX - INCOME OPPORTUNITY OR  MULTI-GENERATIONAL LIVING OVERLOOKING THE PARK. 
Unrivaled historic charm meets ultimate modern living in the heart of East Dallas's carefully preserved Historic District, Peaks Suburban Addition. Directly fronting the lush greenery of Buckner Park, this beautifully renovated 1923 Craftsman duplex offers an incredible opportunity for multi-generational families or owner-occupants looking to live in one unit while leasing the other to offset their mortgage. Meticulously updated for comfortable living, both full-floor residences offer bright, open-concept layouts paired with rich architectural details. Ground Level 4619 Worth St features top-to-bottom modern updates, a full gourmet-style kitchen, dual-vanity bath, private laundry, and seamless ground-level entry, ideal for multi-generational living, aging parents, or an expansive main residence. The upper level at 4617 Worth St boasts two spacious bedroom suites, sleek contemporary finishes, a bright kitchen, laundry, and an elevated deck. All furniture and appliances are negotiable. 

Enjoy morning coffee on your private deck, step right out your front door for strolls through Buckner Park, and take advantage of seamless access to Baylor University Medical Center, Deep Ellum, Uptown, and Lower Greenville.   Whether you need a full multi-generational sanctuary, a private guest house for frequent visitors, a spacious home office retreat, or a turnkey house-hack in one of Dallas most vibrant historic neighborhoods, this property adapts to your family needs.
#21368306

Dallas

4619 Worth Street

4 Beds

2 Baths

2,352 Sq.Ft.

$844,900

MLS#: 21368306

You've been eyeing the 1930s Tudors on Vanderbilt, running numbers on foundation work, knob-and-tube, and a kitchen untouched since President Carter, wondering whether a real house in a real neighborhood means a decade of weekends. It doesn't. Not on this block. 2,509 square feet. Built in 2006. Three bedrooms, two and a half baths. Two car garage, rear entry. Red brick, classic traditional. J. Gregory built it, and the bones hold. Sellers refinished the hand scraped hardwoods, replaced the lighting from chandeliers to cans, and painted throughout. Downstairs delivers. Tall ceilings. Iron spindle staircase. Crown molding. Living room with real height and a fireplace that pulls it together. The kitchen opens straight into it. Island with bar seating, granite counters, gas range, stainless, tumbled marble backsplash. You're pouring wine, someone's on a stool, someone else is setting the dining table two steps away. Nobody's stranded in another room. Push through to the covered patio. Fall football Saturdays. Summer evening margaritas. Off the main floor, a study. Home office through the week, second living when you want it. Upstairs, room to grow. Two guest bedrooms with a dedicated bath between them. A laundry room with its own walls, not a hallway closet. A second living area with a wet bar, fridge, and beamed ceiling. Master suite with vaulted ceilings and floor space for a chair and a lamp, not just a bed. Bath with travertine accents, jetted tub, separate walk in shower, dual vanities, and a walk in closet built for two. Glencoe Park across the street. Nine acres. Trails, tennis, basketball, playground, softball, rugby, shade. Attached home in central Dallas, and you still get a yard. You just never mow it. Walk to the Granada, Cafe Izmir, Terilli's, Gloria's, Aw Shucks. Two minutes to Truck Yard, HG Sply Co, Trader Joe's, Mockingbird Station. Katy Trail a quarter mile out. The M Streets address. The park. The walk to Greenville.
#21383131

Dallas

5418 Martel Avenue

3 Beds

2 Baths

2,509 Sq.Ft.

$842,500

MLS#: 21383131

Price reduced
Stunning updated home on a quiet street with rare 0.3-acre lot (80x143)! Gourmet kitchen: stainless steel appliances, white cabinetry, breakfast bar & nook. Oversized living area with hardwood floors, soaring ceilings, walls of windows & stone fireplace overlooks manicured backyard. Formal dining. Fourth bedroom flexes as game room with en-suite bath. Enclosed sunroom. Primary suite: spa bath, glassed in meet-in-middle shower, two walk-in closets, plus bonus. Two bedrooms share Jack-and-Jill bath. Zoned  for award winning Brentfield Elemtary, Parkhill, Pearce. Recently replaced garage door and added smart sprinkler system. This is one you won't want to miss!
#21380694

Dallas

16916 Old Pond Drive

4 Beds

3 Baths

2,634 Sq.Ft.

$840,000

MLS#: 21380694

1 ... 70 71 72 73 74 ... 333

properties found. properties found. Page of .

Send a message

Message successfully sent.

Your message

What is 3 + 4 ?

Reason for contacting?

I agree to receive email communication and understand I can unsubscribe at any time.

I agree to be contacted by Next Level Realty Group via call, email, and text for real estate services. To opt out, you can reply 'stop' at any time or reply 'help' for assistance. You can also click the unsubscribe link in the emails. Message and data rates may apply. Message frequency may vary. Privacy Policy

Update Your Temporary Password

Personalize your search

Enter your email and we'll notify you immediately when new listings match what you're looking for.

or enter email address

Already have an account ? Login here

Continue your home search

I agree to receive communications and understand I can unsubscribe at any time.

I agree to be contacted by Next Level Realty Group via call, email, and text for real estate services. To opt out, you can reply 'stop' at any time or reply 'help' for assistance. You can also click the unsubscribe link in the emails. Message and data rates may apply. Message frequency may vary. Privacy Policy

Already have an account ? Login here

We use cookies

We use cookies primarily for analytics to enhance your experience. By accepting, you agree to our use of these cookies. You can manage your preferences or learn more about our cookies policy.




