
One of the most popular communities provided by {{page_data.agentName}}

DALLAS

One of the most popular communities provided by Next Level Realty Group

DALLAS

About DALLAS

Dallas real estate market is one of the most dynamic in the United States. With a growing population, strong job market, and diverse economy, Dallas offers a wide range of real estate options for buyers and investors. Home prices in Dallas have been rising steadily over the past few years, fueled by strong demand and limited housing inventory. The city offers a variety of housing options, including single-family homes, townhouses, condos, and luxury apartments. Popular neighborhoods in Dallas include Uptown, Preston Hollow, Lakewood, Highland Park, and Oak Lawn. Each neighborhood has its own unique character and amenities, attracting different types of buyers. Dallas is known for its strong rental market, making it a popular choice for real estate investors looking for rental income. Many new developments are focused on mixed-use properties that combine residential and commercial spaces, catering to urban living trends. Overall, Dallas real estate offers a mix of opportunities for both buyers and investors, with a variety of options to suit different preferences and budgets.
One of the most popular communities provided by Next Level Realty Group
4,981
# of Listings
3
Avg # of Bedrooms
$376
Avg. $ / Sq.Ft.
$778,250
Med. List Price

Browse DALLAS Real Estate Listings

4981 Properties Found. Page 77 of 333.
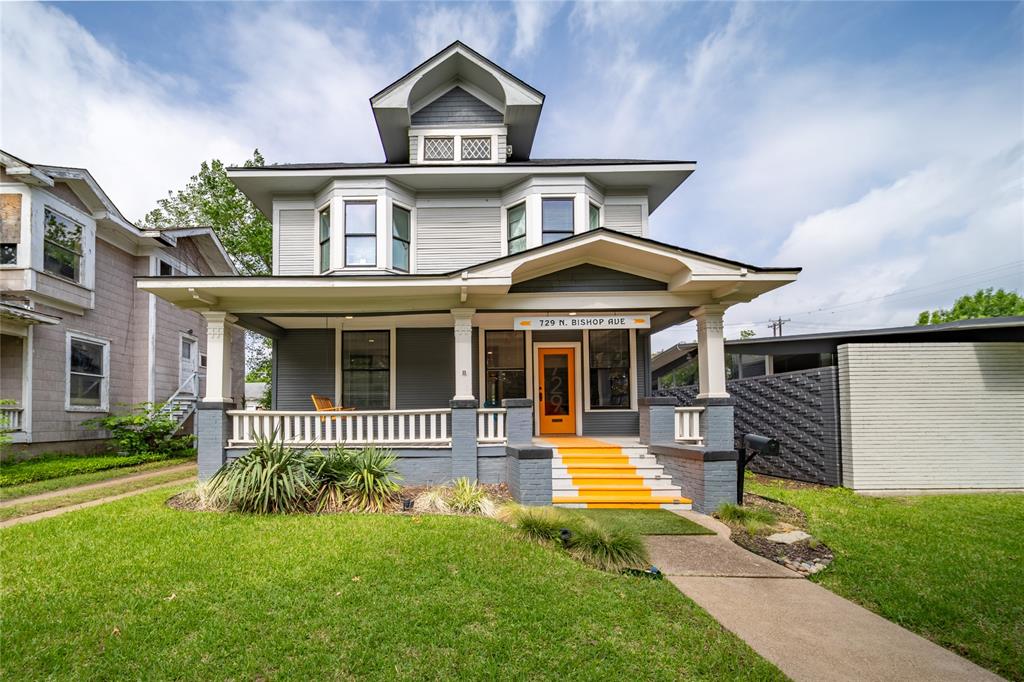
Charming Commercial-Use Opportunity on Bishop Avenue. Built in 1923, this remarkable Prairie-style property blends modern updates with beautifully preserved historic character, all just under two-tenths of a mile from the shopping, dining and entertainment of Bishop Arts. Zoned to PD 830 and offering flexibility for owner occupancy with office use, this updated and meticulously maintained building is ready for its next owner to maximize its unique potential. Inside, original architectural details create an environment far more distinctive than traditional office space, including a fully functioning rich wood-paneled pocket door, coffered ceilings, charming built-ins, bay windows and wood floors. The flexible layout offers seven spacious rooms with three on the first level and four on the second, making it ideal for many owner occupancy configurations paired with private offices. In addition to the seven spaces, each level has a kitchenette with generous counter space, a sink, a refrigerator, dish washer and a separate half bath. With minor bathroom modifications, either level could easily accommodate the addition of a tub or shower, opening the door to owner occupancy on the first or second level. The first level is accessed from the inviting front porch or rear deck, while the second level offers both a private exterior staircase and interior stair access. The property also provides convenient on-street parking in front, along with a private rear parking area that accommodates up to seven vehicles. Fully renovated in 2022, the property also benefits from updated plumbing and AC in 2025 and a roof replacement in 2024. This is a rare chance to own a property that is as functional as it is unforgettable.
#21249945

Dallas

729 N Bishop Avenue

None Beds

None Baths

2,414 Sq.Ft.

$799,000

MLS#: 21249945
$50K PRICE REDUCTION!
An incredible opportunity to own this beautiful, move-in ready home at an exceptional value.
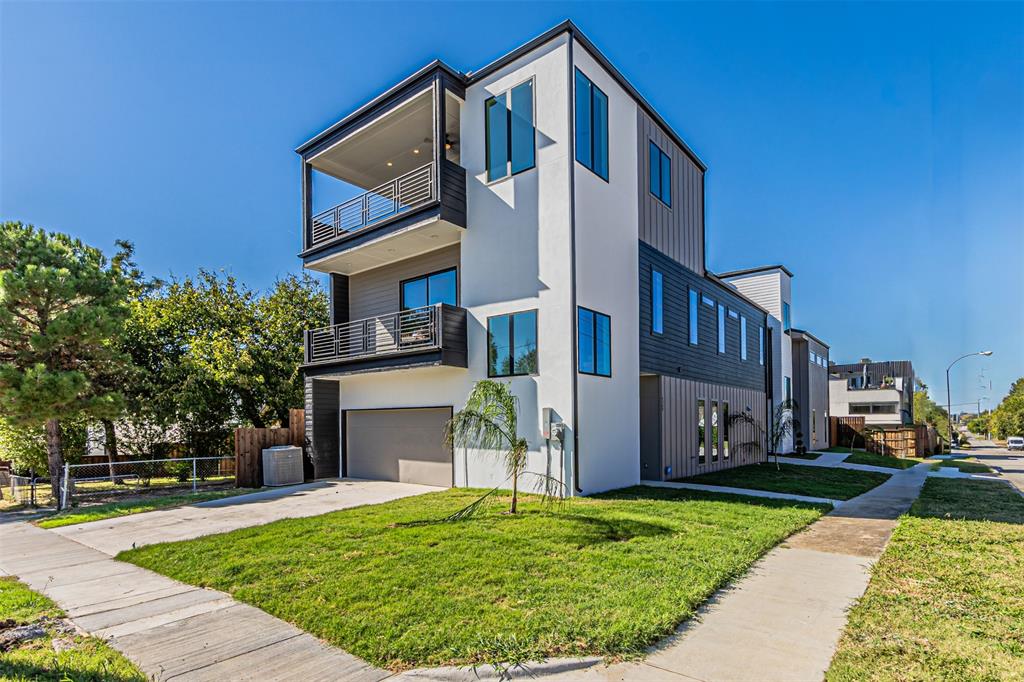
Experience modern luxury at its finest in this newly built 2026 duplex ideally situated between Uptown and the Medical District in the heart of Dallas. This sleek three-story residence blends transitional architecture with refined finishes, just minutes from Oak Lawn, Downtown, and the Design District. The open-concept first floor features a chef’s gourmet kitchen with quartz countertops, custom cabinetry, a waterfall island, and stainless steel appliances. The spacious living room anchored by a large modern fireplace flows seamlessly into a private fenced backyard, perfect for relaxing or entertaining. Upstairs, the primary suite boasts  a spa-like bathroom with a freestanding tub and porcelain tile, and a generous walk-in closet. A second living space and two additional bedrooms, a hall bath, and laundry room complete the second floor. The third floor offers a large game room, a fourth bedroom and a full bath, and rooftop balcony with unmatched skyline views, an entertainer’s dream. With proximity to Uptown, the Medical District, Old Parkland, the NTTA, I-35, and DART Market Station, this transitioning neighborhood promises exceptional growth and convenience. Discover the perfect balance of design, location, and lifestyle in this architectural gem.
#21244421

Dallas

4309 SYLVESTER Street

3 Beds

2 Baths

2,966 Sq.Ft.

$799,000

MLS#: 21244421
$50K PRICE REDUCTION!
An incredible opportunity to own this beautiful, move-in ready home at an exceptional value.
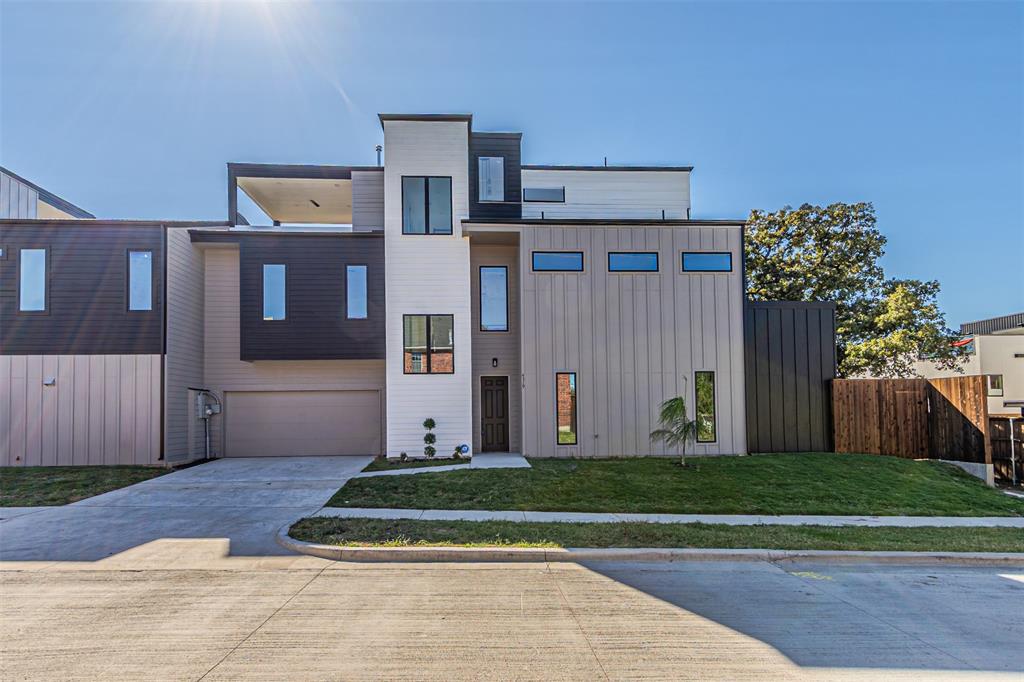
Experience modern luxury at its finest in this newly built 2026 duplex ideally situated between Uptown and the Medical District in the heart of Dallas. This sleek three-story residence blends transitional architecture with refined finishes, just minutes from Oak Lawn, Downtown, and the Design District.

The open-concept first floor features a chef’s gourmet kitchen with quartz countertops, custom cabinetry, a waterfall island, and stainless steel appliances. The spacious living room anchored by a large modern fireplace flows seamlessly into a private fenced backyard, perfect for relaxing or entertaining.

Upstairs, the primary suite boasts a private balcony with stunning city views, a spa-like bathroom with a freestanding tub and porcelain tile, and a generous walk-in closet. A second living space and two additional bedrooms, a hall bath, and laundry room complete the second floor. The third floor offers a large game room, half bath, and rooftop balcony with unmatched skyline views, an entertainer’s dream.

With proximity to Uptown, the Medical District, Old Parkland, the NTTA, I-35, and DART Market Station, this transitioning neighborhood promises exceptional growth and convenience. Discover the perfect balance of design, location, and lifestyle in this architectural gem.
#21244427

Dallas

4319 Sylvester Street

4 Beds

3 Baths

2,862 Sq.Ft.

$799,000

MLS#: 21244427

Price reduced
Welcome to a home where every detail matters. Zoned for the highly desired Richardson ISD, this timeless brick home has been reimagined in 2026  with an elegant, warm feel, showcasing stunning gold accents, plantation shutters, all-new designer LED fixtures, and new energy-efficient windows. The heart of the home is a breathtaking open-concept layout where the oversized living area, anchored by a floor-to-ceiling stacked stone fireplace, flows seamlessly into a chef's dream kitchen. Outfitted with freshly painted shaker cabinets and granite countertops, the kitchen features a new gas cooktop, luxury stainless steel appliances, and a massive island that provides the perfect centerpiece for this entertainer's paradise. Retreat to the oversized primary suite, your personal sanctuary featuring a second cozy fireplace and the ultimate luxury: separate his-and-hers closets. The spa-like bathrooms are equally impressive, with one boasting a deep soaking tub and a separate glass shower, while a designated office with designer privacy glass doors creates the ideal work-from-home sanctuary. Step outside to discover a private, fully-fenced backyard oasis. The location is ideal, with a beautiful park just across the street featuring a playground and duck pond, plus easy access to major highways and White Rock Lake. Every inch of this home has been perfected with its high-end renovation plus major updates including a (2019) roof, a (2020) HVAC system, and new HVAC ducts (2018), making this a rare opportunity to own a truly move-in-ready gem. Schedule your showing today before it's gone.
#21283380

Dallas

9552 Timberleaf Drive

4 Beds

2 Baths

2,772 Sq.Ft.

$799,000

MLS#: 21283380

Price reduced
On a quiet cul-de-sac is a home where thoughtful upgrades and custom touches create spaces that feel both polished and inviting. From the moment you enter, upgraded designer lighting, carefully selected tile, and distinctive finishes add character and style throughout. The open, light-filled living spaces flow effortlessly for everyday living and entertaining, while the kitchen serves as the heart of the home with a functional layout and elevated details. Custom touches throughout give each space a finished, intentional feel that sets it apart from the ordinary. The primary suite offers a comfortable retreat, complemented by a beautifully appointed bath featuring designer finishes. With its combination of modern updates, attention to detail, and perfect floor plan with 3 of the 4 bedrooms on the main level. Known for its welcoming neighborhood atmosphere, this resort-style community has a great pool and amenity center, walking trails, a playground, dog park, and inviting common spaces that make it easy to get outdoors and connect with neighbors. Just moments away from shopping, dining, UT Dallas, President George Bush Turnpike and US-75. This is the one to see!
#21383558

Dallas

8249 Abellia Court

4 Beds

3 Baths

2,703 Sq.Ft.

$799,000

MLS#: 21383558

Price reduced
Three parcels zone MF 3A that is about 4.5 ac in total. Fronts S Lancaster next to DART Ledbetter Station. The concrete lined drainage gully is on the back (west) side of the 2.066 Acres and some of that crosses one of the parcels. The Dart Rail above splits the back parcel from the middle parcel. The parcel that is on Ledbetter is split from the middle parcel by a platted road that can not be built. 

Zone MF 3A. Primary Use Single Family, Row Houses and Duplex Residential Allows 12 units per ac. Minimum lot area for residential use is 2,000 square feet for single family structures; and 6,000 square feet for duplex structures, No maximum number of stories Maximum lot coverage is: 60% for residential structures 25% for nonresidential structures It abuts to the south boundary of DART Ledbetter Station between the Ledbetter Station and the Five Mile Creek Trail. 

GLENDALE ACRES, part of Lot 1, Block Z 4377, 0.9149 Acres 5307 S Lancaster Rd

GLENDALE ACRES, part of Lot 1, Block W 4374, 1.568 Acres, 2031 Hampshire Rd

GLENDALE ACRES, part of Lot 1, Block W 4374, 2.066 Acres, 2031 Hampshire Rd
Partial Flood zone

Possible owner financing, contact for details. All must be verified by Buyer and Buyer agent.
#20827267

Dallas

5307 S Lancaster Road

None Beds

None Baths

4.55 acres

$799,000

MLS#: 20827267

Tucked beneath a canopy of mature trees on one of Turtle Creek’s most charming residential blocks, this beautifully updated three-story corner condo feels wonderfully private and removed from the city—while placing some of Dallas’ best parks, trails, dining and nightlife just outside your door.
Warm, inviting and full of character throughout, the home has a wonderful sense of charm and privacy across all three levels. On the main floor, a large, updated kitchen with stainless steel appliances overlooks the spacious living area, where a beautiful fireplace creates a natural focal point. From there, doors open to a private, shaded and turfed backyard—an unexpected outdoor retreat perfect for morning coffee, entertaining friends or unwinding at the end of the day. The second-floor primary suite is a true escape, complete with a charming Juliet balcony and a spacious ensuite bath featuring a jetted tub and separate walk-in shower. An exceptionally large walk-in closet with an extensive custom organization system offers incredible storage and makes keeping everything in its place effortless. Upstairs, the third floor offers two additional bedrooms with a shared bath, while each bedroom enjoys its own private vanity. One opens to another Juliet balcony overlooking the community’s Spanish-tile rooftops—a picturesque view that feels more like a hidden European courtyard than the heart of Dallas. The home also features updated HVAC, a private parking garage with two dedicated spaces and a separate storage unit, plus ample street parking for guests. Beautiful Turtle Creek Park and the Katy Trail are just a short walk away, along with the restaurants, cafés, shopping and nightlife of Oak Lawn and Uptown. It’s a rare combination: genuinely walkable city living with the quiet, shaded and secluded feeling of a residential retreat. Updated, private and undeniably charming, this is Turtle Creek living at its best.
#21373628

Dallas

3707 Gilbert Avenue 17

3 Beds

2 Baths

2,461 Sq.Ft.

$799,000

MLS#: 21373628
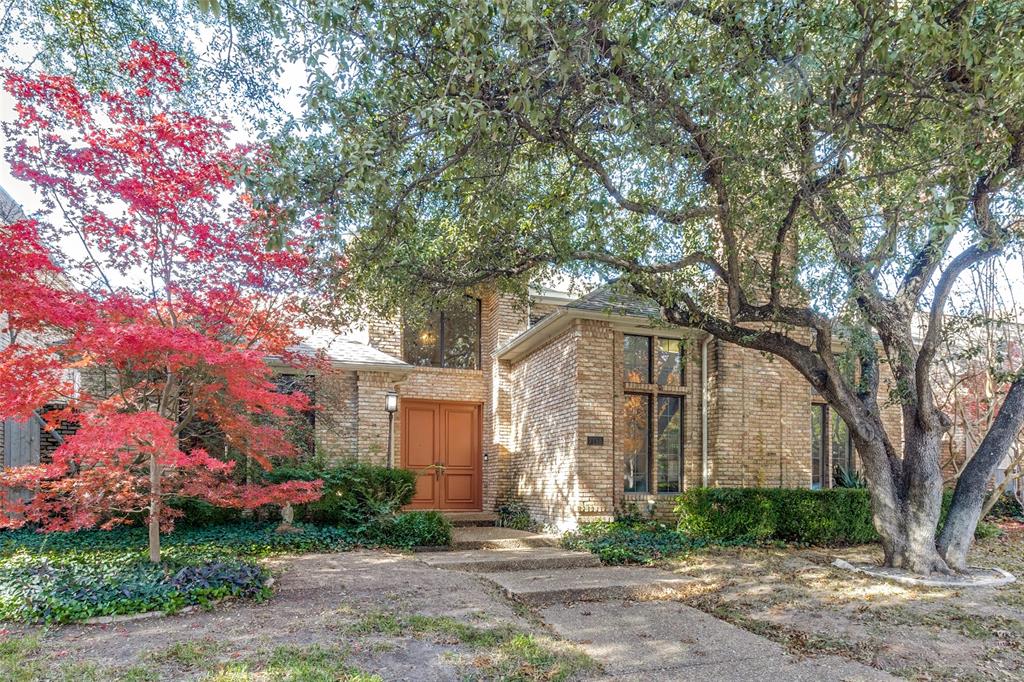
Search Evan Downey Real Estate YouTube channel for walkthrough video. Welcome to a stunning residence nestled in the Waterford on the Park community of Dallas. This elegant home offers an unparalleled living experience with breathtaking lake and greenbelt proximity, promising serenity and tranquility. Step inside to discover a thoughtfully designed floor plan that blends comfort and sophistication. The main level features a luxurious master suite, a true retreat for relaxation. This expansive suite offers a serene escape with its generous layout and elegant finishes. The primary bathroom is a haven of indulgence, featuring a large tub, perfect for unwinding after a long day, a spacious shower, and a walk-in closet with built-ins. The kitchen is remodeled with granite countertops and a built-in refrigerator and freezer. The heart of the home is the spacious living area, which opens to a beautiful pool —ideal for entertaining or simply enjoying the peaceful surroundings. Upstairs, you'll find two additional bedrooms. Move-in ready, the home also offers opportunities for personal touches. The Waterford on the Park community enhances your lifestyle with a lap pool, club area, jogging trail, tennis courts, and a serene lake. This home is a winner, offering a unique blend of elegance, comfort, and breathtaking views. Experience the charm of 7155 Helsem Bend Circle and make it your sanctuary in Dallas.
#21215774

Dallas

7155 Helsem Bend

3 Beds

2 Baths

3,264 Sq.Ft.

$799,000

MLS#: 21215774

New on site 2 days ago
Classic Tudor charm and distinctive architectural details define 5322 Vanderbilt Avenue in the sought-after Greenland Hills neighborhood of the M Streets. This 3-bedroom, 2-bath home offers 1,540 square feet, with beautiful stained glass windows and original built-ins that showcase its timeless character. Fresh interior and exterior paint complements these signature features along with original hardwood floors throughout. Zoned to Mockingbird Elementary and within walking distance of Glencoe Park, Lower Greenville restaurants, and the Knox Henderson area, this home pairs neighborhood charm with convenient access to dining, shopping, and outdoor recreation. Enjoy the character of an East Dallas Tudor with some of the city’s favorite destinations close to home.
#21401912

Dallas

5322 Vanderbilt Avenue

3 Beds

2 Baths

1,540 Sq.Ft.

$799,000

MLS#: 21401912
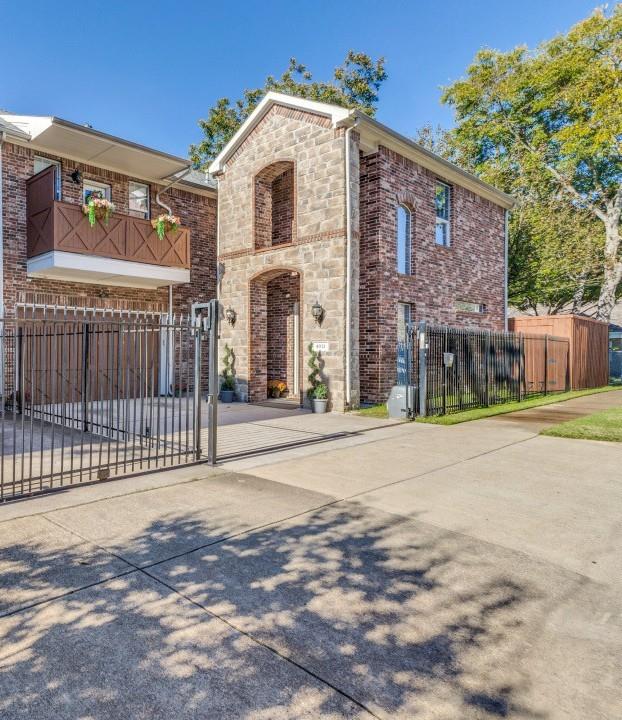
See Virtual Tour! Welcome to 4931 Homer Street — a secure, move-in-ready gem in the heart of Dallas Midtown, just steps from the vibrant Knox-Henderson corridor. This well-designed floor plan includes three bedrooms, an office or optional fourth bedroom, and three full bathrooms arranged across two convenient levels. The upper-level primary suite offers approximately 400 square feet with a raised ceiling, jetted tub, separate shower, and a divided walk-in closet with direct access to the laundry room. A private balcony provides neighborhood views.
Recent updates totaling over $50,000 include a new air-conditioning unit and hot water heater. The kitchen and baths feature quartz countertops, modern fixtures, glass-door showers, upgraded toilets, stainless steel appliances, a new disposal, and an instant hot-cold water dispenser.
The lower level includes a guest bedroom with ensuite closet and full bath. The entryway opens to a living area with wood floors, a gas fireplace, and large windows providing abundant natural light. Location is everything here. Outdoor features include a spacious patio with outdoor carpeting and two side yard areas suitable for pets, entertaining, or gardening. Additional highlights include an upstairs sitting area, generous closet storage, and a security system with cameras and full fencing.
Location is everything here. Nestled in desirable Midtown, you're moments from Knox-Henderson's renowned shopping, dining, and entertainment scene — think trendy restaurants, boutique shops, coffee houses, and lively nightlife. Enjoy easy access to the Katy Trail, downtown Dallas, and major highways, all while living in a quiet, tree-lined corner setting at Homer and Lee Streets.
#20989812

Dallas

4931 Homer Street

4 Beds

3 Baths

2,626 Sq.Ft.

$799,000

MLS#: 20989812

Price reduced
Elevated living in one of Dallas' most coveted high-rises — welcome to Residence 802 at The House, where a thoughtful refresh has transformed this Victory Park two-bedroom into a light-filled, gallery-like home. Freshly refinished light white oak floors and floor-to-ceiling glass frame unobstructed downtown skyline views throughout.
The heart of the home is a fully renovated kitchen — sleek high-gloss cabinetry, waterfall quartz countertops, full-height marble backsplash, Sub-Zero refrigeration, Wolf cooktop, and a striking custom-built banquette that anchors the space as both a daily gathering spot and an entertainer's centerpiece. The open living area flows seamlessly to a private terrace overlooking the city.
The primary suite is a true retreat with a spa-inspired bath featuring a soaking tub, separate shower, dual vanities, and an oversized walk-in closet. A well-appointed guest bedroom with ensuite bath, a designer powder room, Lutron electric shades, 10-foot ceilings, and two garage spaces complete the offering.
Life at The House includes 24-hour concierge and valet, resort-style pool, fitness and business centers, owner's lounge, guest suite, and dog park — steps from the American Airlines Center, Klyde Warren Park, the Perot Museum, DART, and Uptown's finest dining. A rare opportunity to own a fully updated two-bedroom at The House at this price point.
#21344197

Dallas

2200 Victory Avenue 802

2 Beds

2 Baths

1,702 Sq.Ft.

$799,000

MLS#: 21344197

Price reduced
The location is second to none—just one block from West Village, directly across from a large city park, and only a few blocks from the Katy Trail, placing Dallas' best shopping, dining, entertainment, and outdoor recreation right at your doorstep.

Designed for both everyday living and entertaining, this spacious residence offers 3 bedrooms, 3.5 baths, a private backyard, and an expansive rooftop deck—creating multiple indoor and outdoor spaces to relax and gather. Venetian plaster walls throughout the entry and second floor add warmth, texture, and architectural character, while rich hardwood floors and abundant natural light enhance the home's inviting atmosphere.

The open-concept second floor features a spacious living area anchored by a gas fireplace that flows seamlessly into the dining room and chef's kitchen. The kitchen is equipped with stainless steel appliances, granite countertops, abundant cabinetry, and a walk-in pantry, making it as functional as it is beautiful.

The oversized primary suite is a private retreat featuring a spa-inspired bath with dual vanities, a soaking tub, separate walk-in shower, and a generous walk-in closet. Two additional ensuite bedrooms provide exceptional flexibility for guests, family, or a home office, while the convenient powder bath is ideal for entertaining.

From morning walks on the Katy Trail to dinner at West Village and evenings on your private rooftop deck, this home offers the perfect blend of timeless style, exceptional outdoor living, and one of Dallas' most desirable walkable locations.
#21325893

Dallas

3907 Cole Avenue 3

3 Beds

3 Baths

2,269 Sq.Ft.

$799,000

MLS#: 21325893
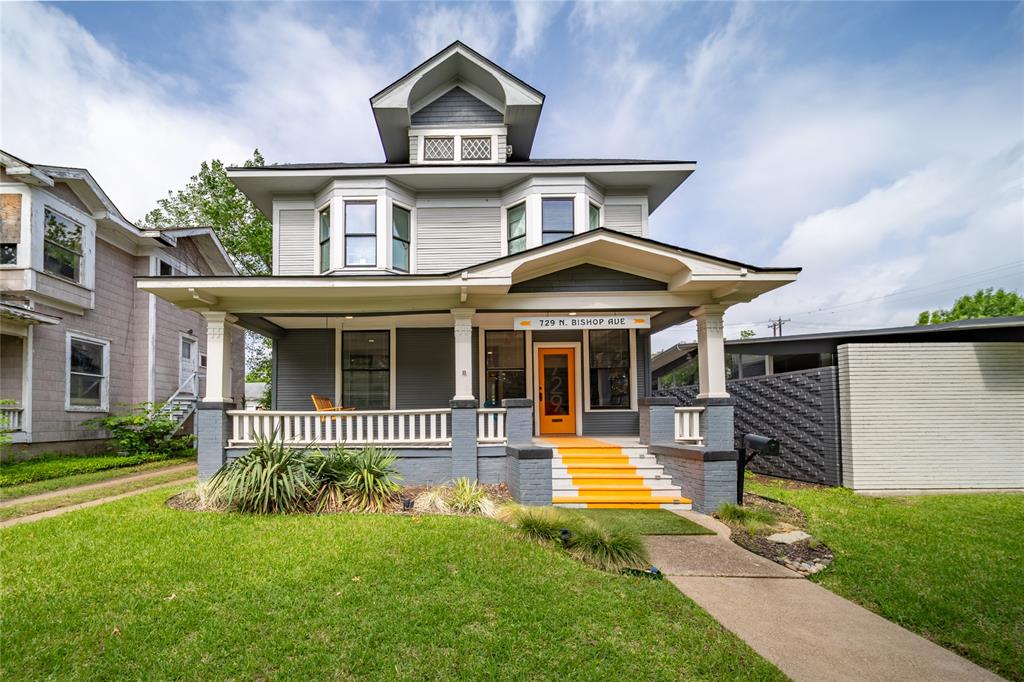
Built in 1923, this remarkable Prairie-style residence blends beautifully preserved historic character with thoughtful modern updates, all located less than two-tenths of a mile from the shopping, dining and entertainment of Bishop Arts. Meticulously maintained and fully renovated in 2022, the home is filled with timeless architectural details including a fully functioning rich wood-paneled pocket door, coffered ceilings, charming built-ins, bay windows and wood floors. The flexible floorplan offers seven spacious rooms with three on the first level and four on the second, creating endless possibilities for bedrooms, living spaces, guest accommodations, creative studios or work-from-home flexibility. Each level features a kitchenette with generous counter space, a sink, refrigerator, dishwasher and separate half bath, while minor bathroom modifications could easily allow for the addition of a tub or shower on either level. The inviting front porch, rear deck, private exterior staircase and interior stair access create seamless indoor and outdoor living options. Modern improvements include updated plumbing and AC in 2025 and a roof replacement in 2024. With convenient front street parking and a private rear parking area accommodating up to seven vehicles, this one-of-a-kind property offers a rare opportunity to own a distinctive historic home in the heart of North Oak Cliff.
#21264921

Dallas

729 N Bishop Avenue

3 Beds

None Baths

2,414 Sq.Ft.

$799,000

MLS#: 21264921

Exceptional new construction designed by award-winning Far + Dang, pairing striking modern architecture with elevated interiors and remarkable construction quality. Wide-plank wood flooring and Level 4 wall finishes create a refined backdrop throughout, while the custom European-style kitchen features quartz countertops and high-end Italian Bertazzoni appliances, including a 36-inch range. Furniture-grade bathroom vanities, generous soaking tubs, finished under-stair storage, and a thoughtfully designed laundry area reflect the attention to detail throughout.
Beyond the finishes, this home was built to an exceptional standard. The entire development is supported by 82 foundation piers extending 20 feet deep and features substantial exterior framing, structural steel reinforcement, full-cavity foam insulation, a Class 4 hail-resistant roof, maintenance-free Kynar-coated steel exterior with a 40-year warranty, and high-efficiency imported European windows.
High-efficiency Carrier HVAC with individual controls on each level and a looped tankless hot-water system provide added comfort and efficiency. The insulated double-steel garage doors include battery backup, and the garage is pre-wired for two electric vehicles.
Low-water landscaping and HOA-maintained exteriors complete the lock-and-leave lifestyle. Thoughtfully designed, beautifully finished, and exceptionally well built, this is modern new construction where the quality extends far beyond what you can see. (New address is 4310 Liscannor Drive - 1918 N Peak was the address prior to construction but it is how you can find the property on your map) - Qualifies for FHA and VA Loans because this is a fee simple townhome
#21357838

Dallas

1918 Peak Street

3 Beds

3 Baths

2,231 Sq.Ft.

$799,000

MLS#: 21357838

SELLERS OFFERING $5K CLOSING COST INCENTIVE TO BUYER.
Enjoy an exceptional opportunity to live in a modern-style home with sophisticated design on a private cul-de-sac in Lake Highlands with professional landscaping and mature trees. Near award winning Merriman Park Elementary, Richardson ISD, entertain family and friends in this gracious light-filled, four-bedroom, 2.5 bath home. A large living room with floor to ceiling windows, Pennsylvania flagstone floors, vaulted ceiling, modern fireplace, and wet bar opens to the gracious dining room, all with outdoor views. The cook’s kitchen is a highlight of the home and provides ample space for gathering and cooking with wonderful pool views from a wall of floor to ceiling windows overlooking an interior courtyard. The kitchen features professional appliances, oversized professional side-by-side refrigerator, and freezer, Gaggenau vent hood over a 6-burner gas stove top, custom mosaic tile back splash with a large kitchen island with seating and soap stone counter. The gracious primary suite with vaulted ceiling and private patio views and two walk-in closets enjoys a beautifully updated bath with two separate vanities, large walk-in shower, and luxurious soaking tub. The versatile floor plan has three bedrooms & updated bath upstairs, with the option of using the largest bedroom as a second living area or home office. There is an additional outdoor grassy side yard for enjoying as well. Other amenities include modern half bath, utility room, 2-car attached garage, newer windows upstairs, sprinklers, built-ins, and more. Love living in the special modern contemporary home just minutes away from Lake Highlands Town Center, neighborhood parks and walking trails, White Rock Lake, Arboretum, Presbyterian Hospital, and premier shops and dining at NorthPark Mall.
#21255354

Dallas

8903 Maple Glen Drive

4 Beds

2 Baths

2,631 Sq.Ft.

$799,000

MLS#: 21255354

1 ... 75 76 77 78 79 ... 333

properties found. properties found. Page of .

Send a message

Message successfully sent.

Your message

What is 3 + 4 ?

Reason for contacting?

I agree to receive email communication and understand I can unsubscribe at any time.

I agree to be contacted by Next Level Realty Group via call, email, and text for real estate services. To opt out, you can reply 'stop' at any time or reply 'help' for assistance. You can also click the unsubscribe link in the emails. Message and data rates may apply. Message frequency may vary. Privacy Policy

Update Your Temporary Password

Personalize your search

Enter your email and we'll notify you immediately when new listings match what you're looking for.

or enter email address

Already have an account ? Login here

Continue your home search

I agree to receive communications and understand I can unsubscribe at any time.

I agree to be contacted by Next Level Realty Group via call, email, and text for real estate services. To opt out, you can reply 'stop' at any time or reply 'help' for assistance. You can also click the unsubscribe link in the emails. Message and data rates may apply. Message frequency may vary. Privacy Policy

Already have an account ? Login here

We use cookies

We use cookies primarily for analytics to enhance your experience. By accepting, you agree to our use of these cookies. You can manage your preferences or learn more about our cookies policy.




