
One of the most popular communities provided by {{page_data.agentName}}

DALLAS

One of the most popular communities provided by Next Level Realty Group

DALLAS

About DALLAS

Dallas real estate market is one of the most dynamic in the United States. With a growing population, strong job market, and diverse economy, Dallas offers a wide range of real estate options for buyers and investors. Home prices in Dallas have been rising steadily over the past few years, fueled by strong demand and limited housing inventory. The city offers a variety of housing options, including single-family homes, townhouses, condos, and luxury apartments. Popular neighborhoods in Dallas include Uptown, Preston Hollow, Lakewood, Highland Park, and Oak Lawn. Each neighborhood has its own unique character and amenities, attracting different types of buyers. Dallas is known for its strong rental market, making it a popular choice for real estate investors looking for rental income. Many new developments are focused on mixed-use properties that combine residential and commercial spaces, catering to urban living trends. Overall, Dallas real estate offers a mix of opportunities for both buyers and investors, with a variety of options to suit different preferences and budgets.
One of the most popular communities provided by Next Level Realty Group
4,981
# of Listings
3
Avg # of Bedrooms
$376
Avg. $ / Sq.Ft.
$778,250
Med. List Price

Browse DALLAS Real Estate Listings

4981 Properties Found. Page 80 of 333.
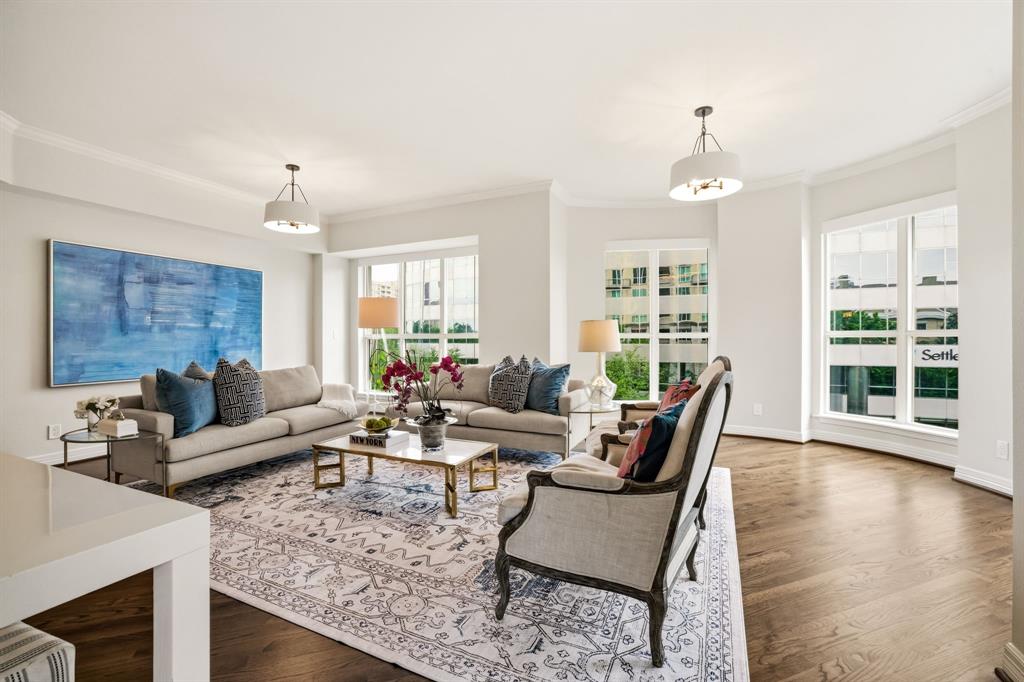
Price reduced
A life of timeless elegance awaits at The Mayfair On Turtle Creek, where
sophistication meets serenity in one of Dallas‘s most coveted high-rises. This
beautifully updated two bedroom, two bath residence welcomes you with the kitchen
dressed in stunning marble and bathed in natural light. Every window frames a
tranquil view of the lush, manicured grounds, creating a sense of calm the moment
you step inside. Residents of the Mayfair enjoy an unmatched collection of amenities,
including 24 hour Valet and Concierge and a state of the art fitness center with a cozy
coffee area. The expansive grounds feature a sparkling resort-style pool, outdoor
cooking spaces and beautiful landscaping. The unique top floor, which includes a
conference room, billiard room, and the iconic Sky Club, offers a breathtaking
panorama of downtown Dallas.
This is more than a home – it’s a lifestyle of luxury, comfort, and impeccable service.
You won’t want to miss the chance to experience this extraordinary condominium at
the Mayfair at Turtle Creek, where every day feels elevated.
#21242627

Dallas

3401 Lee Parkway 402

2 Beds

2 Baths

2,080 Sq.Ft.

$775,000

MLS#: 21242627

Welcome to 1846 Life Ave, a striking new construction by Yaz Custom Homes, where contemporary architecture meets warm, thoughtfully curated design. From the moment you enter, soaring ceilings, arched architectural details, wood flooring, and an abundance of natural light create a bright and elevated feel throughout. At the heart of the home, the designer kitchen features custom cabinetry, an oversized waterfall-edge island with warm wood detailing, statement pendant lighting, and sophisticated brass accents. The kitchen flows seamlessly into the main living area, where custom arched built-ins, floating wood shelving, and a sleek fireplace create an inviting focal point. Glass doors extend the living space outdoors and fill the home with natural light. The primary suite offers a spa-inspired bath wrapped in beautiful marble, complete with a freestanding soaking tub, oversized glass-enclosed shower, with the walk in closet connecting to the laundry room. A dedicated home office provides a stylish work - from home - space, while the home's multiple living areas offer exceptional flexibility for everyday life and entertaining. Upstairs, you'll find a secondary living area plus a dedicated game or media room, creating plenty of space for movie nights, entertaining, a playroom, or a private retreat. Thoughtful storage, including built-out closets, adds function without sacrificing the home's clean aesthetic. With its modern architectural lines, warm natural finishes, decorative lighting, custom details, and versatile floor plan, it is a beautifully executed new construction designed for both elevated entertaining and comfortable everyday living. Preferred Lender is waiving all lender fees, and offering a free temporary one year buydown!
#21393479

Dallas

1846 Life Avenue

5 Beds

3 Baths

3,730 Sq.Ft.

$775,000

MLS#: 21393479

Price reduced
Same Palm Springs swagger. Incredible New Price! Same East Dallas soul. Now with a refreshed basement that really shows off just how much living space this house has to offer. If you love Mid-Century Modern design but refuse to compromise on space or functionality, this one delivers. Tucked into Old Lake Highlands, this swanky split-level Mid-Century Modern blends timeless architecture with major 2025 system updates and incredible indoor-outdoor living.

The showstopping main level features soaring vaulted tongue-and-groove ceilings, custom gable and clerestory windows, warm hardwoods, and a stunning open kitchen with custom flat-panel oak cabinetry, terrazzo counters and backsplash, a full-view window over the counters, 36-inch stainless range, built-in microwave, and 12-foot sliding glass doors opening to the backyard.

Rare for a Mid-Century home, the flexible three-level layout offers the space and versatility to truly spread out, with multiple living areas and a newly refreshed lower level that now shows beautifully as a second living room, media room, office, gym, game room, guest retreat, or whatever fits your lifestyle. Original Mid-Century details remain throughout, including distinctive vintage bath cabinetry.

Outside, enjoy the garden and tropical feel with a diving pool, covered patio, fruit trees, mature agaves, and a fenced backyard built for entertaining.

Updates include new 5-ton Lennox HVAC, new electrical wiring, 200-amp Square D panel, spray foam insulation, PEX plumbing, tankless water heater with recirculator, updated gas lines, and 2020 sewer line replacement. Equal parts architectural statement and everyday livability, this is the kind of Mid-Century home that’s increasingly hard to find. Find me another Palm Springs attitude with an East Dallas address that has all of this to offer - I’ll wait.
#21302345

Dallas

707 Bondstone Drive

3 Beds

2 Baths

2,488 Sq.Ft.

$775,000

MLS#: 21302345

Price reduced
COMPLETELY REBUILT. FLEXIBLE PURCHASE OPTIONS. EXCEPTIONALLY LOCATED.

Seller offering $7,500 toward buyer closing costs or an interest-rate buydown with an acceptable offer. Seller financing or a two-year lease-to-own arrangement may also be considered for qualified buyers, subject to mutually acceptable terms. Contact the listing agent for details.

Completely rebuilt from the studs out and thoughtfully redesigned for modern living, this distinctive East Dallas home near Casa Linda and White Rock Lake combines the character of an established neighborhood with the quality, comfort, and functionality buyers want today.

The spacious open-concept floor plan features four bedrooms, three full bathrooms, three living areas, and an upstairs loft. The primary suite and a second bedroom are conveniently located on the main level, providing excellent flexibility for multigenerational living, overnight guests, or a dedicated home office.

At the heart of the home is a beautifully appointed kitchen featuring white shaker cabinetry, quartz countertops, stainless steel appliances, a gas cooktop, and an oversized island that connects naturally to the main living and entertaining spaces.

Situated on a rare 0.27-acre interior lot, the property offers a spacious fenced backyard, a separate fenced side yard, and a covered patio—perfect for entertaining, pets, play, or relaxing outdoors.

Extensive improvements include new electrical, plumbing, ductwork, staircase, fencing, and wide-plank hardwood flooring, along with fully renovated bathrooms, epoxy garage floors, a security system, and a 10-zone irrigation system.

Enjoy generous indoor and outdoor living space just minutes from White Rock Lake, the Dallas Arboretum, Casa Linda Plaza, Lakewood dining, and Downtown Dallas.

Relocating to Texas or purchasing from out of town? Ask about a private virtual tour and discover what makes this completely rebuilt home stand apart. Schedule your showing today.
#21235900

Dallas

9342 Springwater Drive

4 Beds

3 Baths

2,622 Sq.Ft.

$775,000

MLS#: 21235900

New on site 1 day ago
Income producing, well maintained, ornate Tudor style duplex in the heart of Lower Greenville!  The level of charm and care will impress future Tenants!  Upstairs is currently occupied with a great Tenant, downstairs is vacant.  Both units are 2 bedrooms and 1 bath, around 1,302 square feet and include the right mix of updates and preservation of character.  Both units have gorgeous hardwood floors, stucco decorative fireplaces, private covered front porches, and honeycomb tile bathroom floors.  Both units also include washer and dryer and all appliances.  The grounds are well landscaped, and the owners installed a large 4 car carport with locked storage rooms in the back yard.  The walk to Greenville Avenue take literal seconds, giving you easy access to Goodwin's restaurant, Sister, Cafe Duro, Halcyon, Terelli's, and so much more.  The recently renovated Geneva Heights Elementary is also right across the street!  The Matilda bike lines will quickly get you to Ridgewood Trail, and Mockingbird just a few blocks away gives you easy access to IH75, White Rock Lake, and SMU.
#21402278

Dallas

5740 Goodwin Avenue

2 Beds

1 Baths

2,304 Sq.Ft.

$775,000

MLS#: 21402278
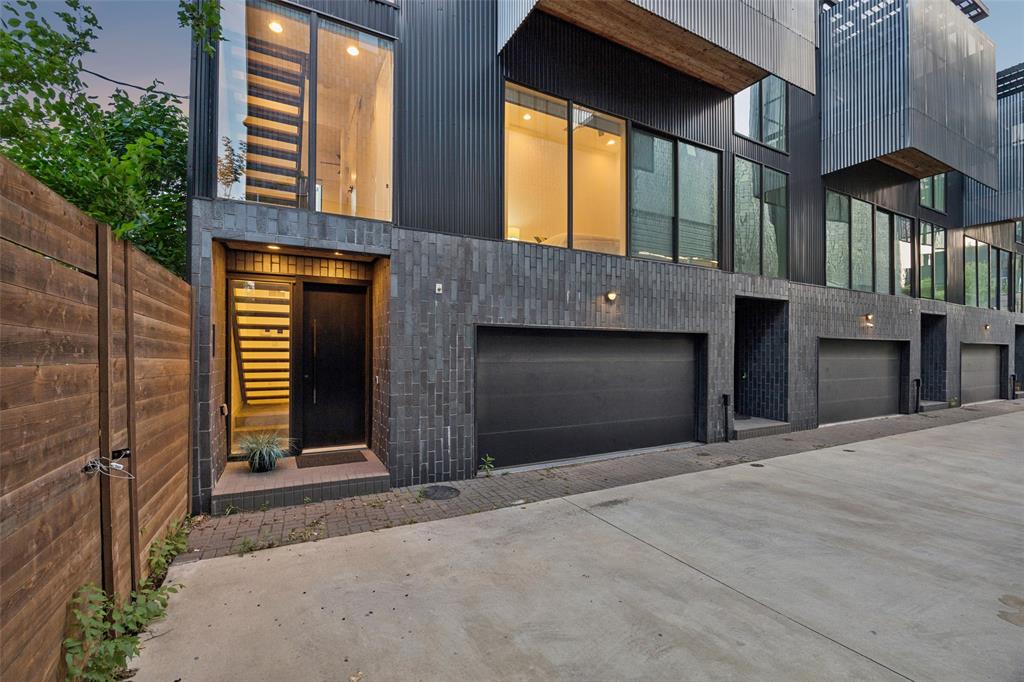
Enjoy jaw dropping views of the Dallas skyline from the expansive rooftop deck of this modern townhome by AIA award-winning architect Josh Nimmo!  Built by Cobalt Homes, this architecturally stunning and sophisticated corner contemporary townhome is a 4-level urban oasis and entertainer’s paradise w private outdoor living spaces. Beautifully designed to maximize privacy, the unique architectural interior offers an open floor plan with clean lined modern finishes, bright open spaces, abundant windows providing natural light, power window shades for privacy, 10-foot ceilings, floating steel staircases, concrete & white oak hardwood flooring and quartz counters. The spacious kitchen features a large island w waterfall edge, walls of storage, Bosch stainless appliances, open to the living area w built in speakers and two dining areas. Dry bar features wine cooler. Ideal floorplan has 3 spacious bedrooms, each with ensuite baths, sleek quartz finishes and closets, plus half-bath for guests. Primary bath features stunning ensuite spa bath w rainfall shower in wet room for relaxation. Private 2-car attached garage.  NO HOA!
#21202617

Dallas

4828 Caxton Court

3 Beds

3 Baths

1,948 Sq.Ft.

$775,000

MLS#: 21202617
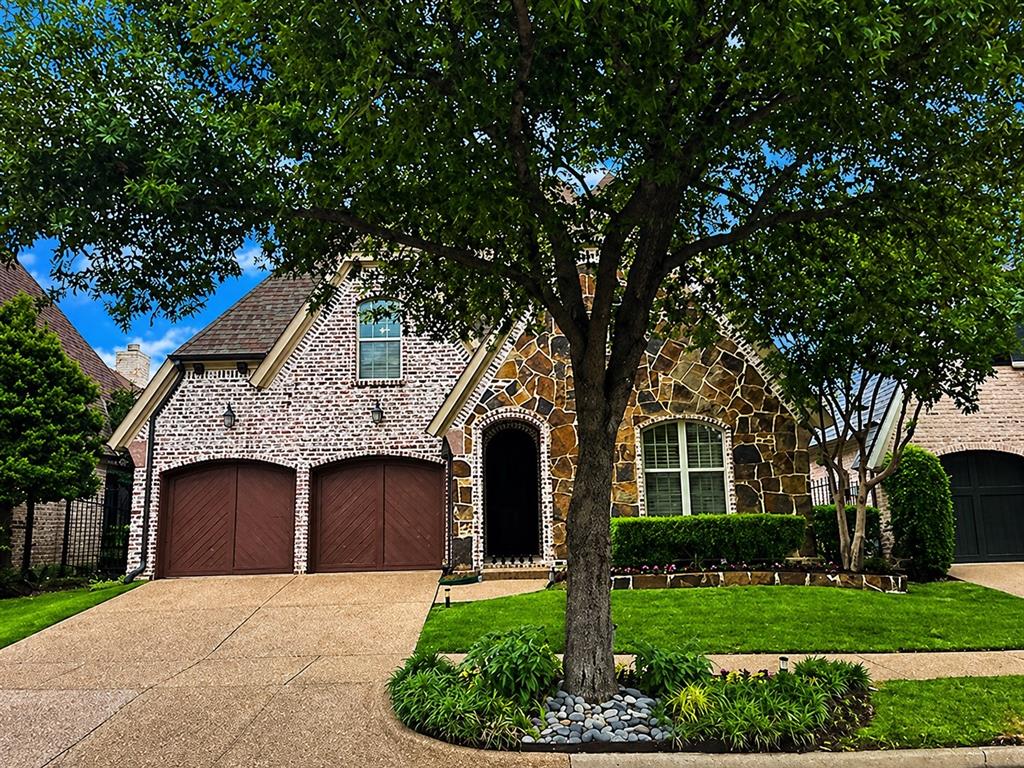
Sophisticated, modern, and simply unmatched, this exceptional residence offers luxury living in the highly sought-after gated community of Cambridge Gate. Freshly updated with interior paint and carpet April 2026 and a new roof May 2026, the home is bathed in natural light and showcases soaring domed ceilings, elegant architectural details, and a dramatic two-sided fireplace that anchors the main living spaces. Designed for both everyday living and effortless entertaining, the open floor plan creates seamless connectivity between the living room, dining area, and kitchen. Walls of windows frame beautiful views of the resort-style backyard while filling the home with warmth and natural light. The spacious kitchen features stainless steel appliances, a gas cooktop, commercial-grade vent hood, abundant workspace, and generous storage. The primary suite serves as a true retreat with soaring ceilings, plantation shutters, and direct access to the covered patio and pool area. The primary bath offers a separate tub and shower, dual vanities, and an oversized walk-in closet. Two generously sized secondary bedrooms provide comfort and flexibility for family and guests, while the upstairs bonus room offers possibilities as a home office, media room, fitness space, or game room. Step outside to your own private resort. The backyard features a sparkling pool with waterfall and spillover spa, expansive decking for outdoor entertaining, and a separate grassy area ideal for pets, play, or gardening. Ideally located just minutes from the President George Bush Turnpike, Dallas North Tollway, Preston Park Village, and an abundance of premier shopping and dining destinations. Zoned to Plano ISD and convenient to many of North Dallas' most respected private schools. Low-maintenance luxury, exceptional privacy, and an unbeatable location combine to create one of Cambridge Gate's most compelling opportunities.
#21245516

Dallas

6146 Stapleford Circle

4 Beds

3 Baths

2,718 Sq.Ft.

$775,000

MLS#: 21245516

Price reduced
Welcome to an exceptional residence in the highly sought-after Bent Tree Village, where timeless elegance meets modern luxury just moments from Bent Tree Country Club, premier shopping, and fine dining. Thoughtfully updated and meticulously maintained, this stunning home offers an elevated lifestyle in one of North Dallas' most desirable neighborhoods. Rich 7-inch plank hardwood floors flow throughout the home, creating a warm and sophisticated backdrop for everyday living and entertaining. At the heart of the home, the chef-inspired kitchen is appointed with an impressive collection of professional-grade appliances, including a Sub-Zero built-in refrigerator, Viking gas range, double ovens, warming drawer, microwave, and dishwasher—perfectly designed for both casual meals and memorable gatherings. The spacious living room and luxurious primary suite each feature their own gas fireplace, creating inviting spaces to relax and unwind. A true retreat, the primary suite offers the rare luxury of separate his-and-her bathrooms, providing unparalleled comfort, privacy, and convenience. Adding to the spa-like experience is a private sauna, allowing you to enjoy resort-style relaxation without ever leaving home. Wine enthusiasts will appreciate the secure, climate-controlled wine closet, ideal for showcasing and preserving a treasured collection. Step outside to your private backyard oasis, where a recently resurfaced sparkling pool sets the stage for summer entertaining, weekend relaxation, and year-round enjoyment. Combining luxury amenities, thoughtful design, and an unbeatable location, this remarkable Bent Tree Village home offers a rare opportunity to enjoy refined living at its finest.
#21251805

Dallas

16702 Village Lane

3 Beds

3 Baths

3,222 Sq.Ft.

$775,000

MLS#: 21251805
Price reduced
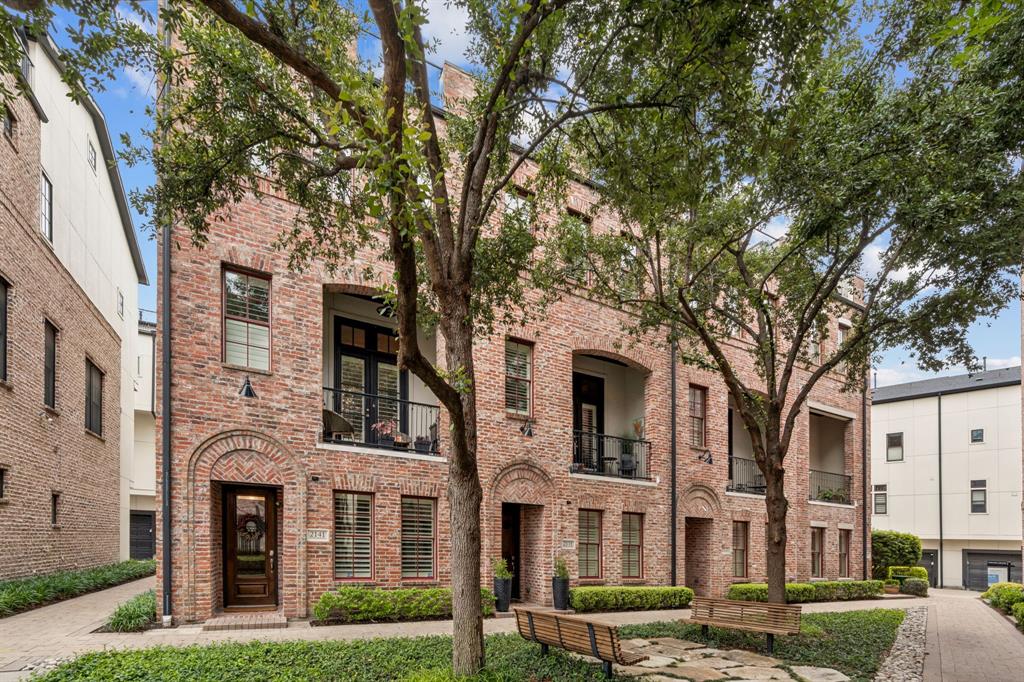
Experience elevated urban living in this stunning 4 story luxury townhome directly across from the Dallas Farmers Market, featuring designer upgrades & a fully enhanced rooftop terrace with skyline views. Ideally situated as an interior end unit, this home benefits from additional windows & abundant natural light, along with close proximity to the community pool—offering both privacy & convenience within the neighborhood.
Thoughtfully designed w 3 bedrooms & a highly functional floorplan, the home blends flexibility, comfort & modern sophistication. A first-floor bedroom w ensuite bath & double doors provides the perfect space for guests, a private office or fitness room. The main living level is built for entertaining, showcasing an open-concept layout with continuous wood flooring throughout the home, plantation shutters, designer lighting, and seamless indoor-outdoor flow to a private balcony. The chef’s kitchen features premium quartzite countertops, a large island, gas cooktop, white cabinetry and abundant storage, delivering both elevated design and durability. Upstairs, the spacious primary suite serves as a true retreat, complete with a stone fireplace and spa-inspired bath featuring a soaking tub, separate shower, dual vanities & an oversized walk-in closet. An additional bedroom & conveniently located laundry complete the level. The defining feature of the home is the rooftop terrace, designed for year-round use with turf flooring, a custom awning, integrated misting system & gas connection for a fireplace or outdoor kitchen—all set against sweeping Downtown Dallas skyline views. This space functions as a true extension of the home’s living and entertaining area. Located in a beautifully maintained community with pool & walkable access to the Farmers Market, dining, coffee & entertainment, this home offers a rare combination of enhanced natural light, consistent high-end finishes, functional outdoor living & superior positioning within the community.
#21263279

Dallas

2141 Norlock Lane

3 Beds

3 Baths

2,291 Sq.Ft.

$775,000

MLS#: 21263279

Price reduced
Amazing home for entertaining! Open floor plan with updated kitchen featuring a huge island, Stainless GE appliances, tons of storage! Flexible spaces to fit your needs with several possible living areas. Split primary suite with huge attached bath and massive closet. Secondary bedroom wing includes a hall bath and Jack & Jill between other two bedrooms.  Large open living space with vaulted ceilings, built ins, fireplace.  Outdoor living with arbor and turf yard.
#21348772

Dallas

9407 Arborhill Drive

4 Beds

3 Baths

2,187 Sq.Ft.

$775,000

MLS#: 21348772

Price reduced
7429 Tangleglen Drive is a beautifully remodeled single story home in Prestonwood Estates, Dallas, offering 4 bedrooms, 3.1 baths, 2,491 square feet and a 2 car garage. Set in an established Far North Dallas neighborhood, the home pairs a spacious, flexible floor plan with light, updated interiors and inviting indoor-outdoor living.

The open kitchen is finished with quartz countertops, stainless steel appliances, abundant white cabinetry, a stylish backsplash, and an oversized island with seating. Multiple living and dining areas provide plenty of room to gather and entertain, while vaulted ceilings and abundant natural light enhance the home’s bright, open feel. A travertine fireplace flanked by built-in cabinetry creates a distinctive focal point in the main living area, and an additional flex space can easily serve as a home office or playroom.

The spacious primary suite enjoys direct access to a private courtyard and features an ensuite bath with dual vanities and a glass-enclosed wet room with a freestanding soaking tub and shower. Two secondary bedrooms share a Jack-and-Jill bath, while the fourth bedroom is privately positioned with its own full bath ideal for guests or a separate work-from-home space.

Outside, a private courtyard provides an additional setting for relaxing or entertaining, while the fenced backyard offers mature trees and green space. With single story living, 4 bedrooms, 3.1 baths, multiple living areas, a private courtyard, fenced yard, and 2 car garage, 7429 Tangleglen Drive combines thoughtful updates with a versatile layout in sought-after Prestonwood Estates, convenient to neighborhood parks, shopping, dining, and major Dallas thoroughfares.
#21381055

Dallas

7429 Tangleglen Drive

4 Beds

3 Baths

2,491 Sq.Ft.

$775,000

MLS#: 21381055

New on site 2 days ago
Prime location walkable to all the best of Knox-Henderson and Lower Greenville. This beautifully remodeled 3-bedroom, 2-bath Craftsman bungalow blends original character with stylish updates, including a welcoming covered front porch. Inside, abundant natural light, split bedrooms, updated cabinetry, quartz countertops, backsplash, hardwood-style flooring, ceramic tile, updated lighting, and stainless steel appliances create a fresh, move-in-ready feel. The large, highly usable backyard offers plenty of room to entertain, play, or relax, with a spacious deck, and putting green.  Currently operating as an active and highly successful Airbnb called meet me in the m-streets.
#21401888

Dallas

5311 Willis

3 Beds

2 Baths

1,556 Sq.Ft.

$775,000

MLS#: 21401888

Price reduced
OWNER FINANCING AVAILABLE AT 5.95%!  Save thousands on closing costs and save hundreds each month.   An exceptional opportunity to secure a below-market interest rate and significantly lower monthly principal-and-interest payment.  Modern design, exceptional natural light, and unbeatable walkability define this 2023-built single-family attached home in North Oak Cliff, just five blocks from Bishop Arts District, moments from Kidd Springs Park, and a couple blocks from Methodist Dallas Medical Center. Enjoy a true neighborhood feel with quick access to Downtown Dallas, Uptown, and major employment centers.

Offering 3 bedrooms, a dedicated office, and 2.5 baths, this two-level home lives like a single-family residence while providing the efficiency of newer construction. The open-concept layout is filled with natural light, highlighted by expansive windows, tall ceilings, and wide-plank wood floors throughout.

The chef's kitchen features a large quartz island, gas range, two-tone cabinetry, stainless appliances, and designer lighting, opening seamlessly to the dining and living spaces. Walls of windows overlook the fenced yard, while the covered patio extends the living space outdoors with low-maintenance artificial turf and mature trees.

Upstairs, a light-filled landing offers the perfect work-from-home office or flex space. The spacious primary suite includes a spa-inspired bath with dual vanities, walk-in shower, and generous closet space. Two additional bedrooms provide flexibility for guests, home office, or fitness.

Additional highlights include a 2-car garage, energy-efficient construction, modern finishes, and a quiet tree-lined street in one of Dallas's most sought-after walkable neighborhoods near Bishop Arts, Kessler Park, and Trinity Groves.


Be sure to view floor plan and virtual tour!
#21233436

Dallas

1228 Haines Avenue

3 Beds

2 Baths

2,150 Sq.Ft.

$775,000

MLS#: 21233436

Sophisticated, spacious, and designed for entertaining, 3288 Lakenheath delivers an unexpected urban retreat in the heart of Bryan Place.  Set on a prominent corner lot, this home has been thoughtfully reimagined with dramatic living spaces, exceptional flexibility, multiple outdoor areas, and Downtown Dallas skyline view. Walls of windows fill the main level with natural light, while soaring vaulted ceilings, exposed brick columns, and a striking fireplace create a dramatic backdrop. The redesigned kitchen opens effortlessly to the living and dining areas with custom cabinetry, quartz surfaces, a center island, and premium Samsung appliances, including a statement refrigerator, dual oven with air fry, and microwave-convection oven.  A custom wet bar with dual-zone beverage refrigerator makes entertaining easy. Overlooking the living area, a spacious loft offers tremendous flexibility as an office, media lounge, fitness space, or potential third bedroom. The primary suite becomes a private retreat with two walk-in closets, remote-controlled blackout shades, and a spa-inspired bath with soaking tub, separate shower, walnut cabinetry, and quartz countertops. Step outside to the private upper deck and take in Downtown Dallas skyline views. Outdoor living continues with a wraparound front porch, side patio, and private turf backyard.  A two-car attached garage plus two additional covered spaces provide the rare convenience of four covered parking spaces. Best of all, a coveted Bryan Place Pool Club membership conveys with the home, offering access to the private pool, clubhouse, hot tub, grilling area, kitchen, pool table, and ping pong.  Exall Park is just blocks away, with Downtown, Uptown, the Arts District, Deep Ellum, and Baylor Medical District minutes from your door. Exceptional space. Distinctive design. Skyline view. A location that puts the best of Dallas within easy reach.  3288 Lakenheath is Bryan Place living at its best.
#21233424

Dallas

3288 Lakenheath Place

2 Beds

2 Baths

2,460 Sq.Ft.

$774,900

MLS#: 21233424
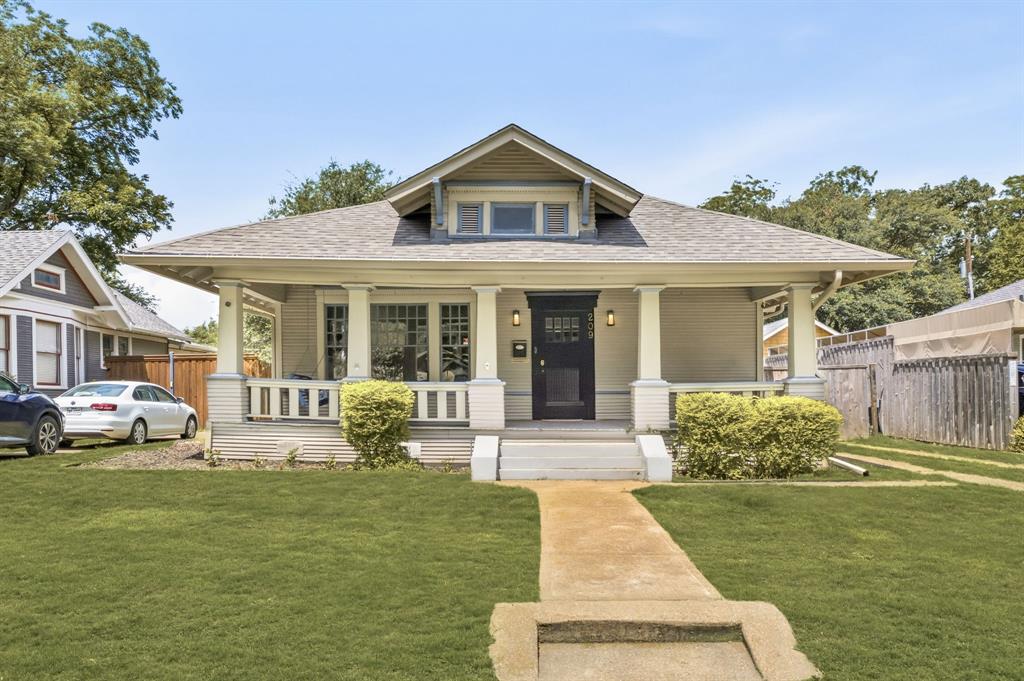
Back on the market and ready for its next chapter! This 1920s Winnetka Heights gem was extensively renovated in 2015. A 4-bedroom, 3-bath prairie-style home starts with an inviting front porch that overlooks a tree-lined street, while inside you'll find wood floors, two living areas, two dining spaces, custom cabinetry, large pantry and Carrera marble countertops. The kitchen opens to a second living area featuring a custom wet bar and easy access to the backyard, creating additional space for everyday living and entertaining. The functional two-story layout provides separation between living and private spaces. The private primary suite includes a walk-in closet, double vanities, a dedicated vanity area, and a soaking tub. Three additional bedrooms and two full baths provide space for family, guests, or work-from-home needs.  Conveniently located near the Bishop Arts District, neighborhood parks, local dining, and entertainment.
#21304680

Dallas

209 S Windomere Avenue

4 Beds

3 Baths

2,821 Sq.Ft.

$774,900

MLS#: 21304680

1 ... 78 79 80 81 82 ... 333

properties found. properties found. Page of .

Send a message

Message successfully sent.

Your message

What is 3 + 4 ?

Reason for contacting?

I agree to receive email communication and understand I can unsubscribe at any time.

I agree to be contacted by Next Level Realty Group via call, email, and text for real estate services. To opt out, you can reply 'stop' at any time or reply 'help' for assistance. You can also click the unsubscribe link in the emails. Message and data rates may apply. Message frequency may vary. Privacy Policy

Update Your Temporary Password

Personalize your search

Enter your email and we'll notify you immediately when new listings match what you're looking for.

or enter email address

Already have an account ? Login here

Continue your home search

I agree to receive communications and understand I can unsubscribe at any time.

I agree to be contacted by Next Level Realty Group via call, email, and text for real estate services. To opt out, you can reply 'stop' at any time or reply 'help' for assistance. You can also click the unsubscribe link in the emails. Message and data rates may apply. Message frequency may vary. Privacy Policy

Already have an account ? Login here

We use cookies

We use cookies primarily for analytics to enhance your experience. By accepting, you agree to our use of these cookies. You can manage your preferences or learn more about our cookies policy.




