
One of the most popular communities provided by {{page_data.agentName}}

FORT WORTH

One of the most popular communities provided by Next Level Realty Group

FORT WORTH

About FORT WORTH

The Fort Worth, Texas real estate market is considered to be one of the hot spots in the state, offering a variety of opportunities for both homebuyers and investors. Here are some key points to consider about the real estate market in Fort Worth: 1. **Strong Housing Demand**: Fort Worth has experienced a growing population, leading to increased demand for housing. This demand has contributed to a competitive market, especially in popular neighborhoods. 2. **Diverse Property Options**: Fort Worth offers a diverse range of property types, including single-family homes, townhouses, condos, and apartments. Additionally, the city has historical properties, new developments, and rural properties for those looking for more space. 3. **Affordability**: Compared to other major cities in Texas like Dallas and Austin, Fort Worth offers relatively more affordable housing options. This has made it an attractive destination for first-time homebuyers and young families. 4. **Job Market**: Fort Worth is home to various industries, including aviation, defense, healthcare, and manufacturing. A strong job market contributes to the demand for housing and attracts new residents to the area. 5. **Strong Economy**: The city's economy has been robust, which has helped in stabilizing the real estate market. Additionally, Fort Worth's proximity to other major cities like Dallas adds to its appeal. 6. **Infrastructure and Amenities**: Fort Worth boasts a well-established infrastructure, with good schools, healthcare facilities, shopping centers, restaurants, and recreational areas. This makes it an attractive place to live for many homebuyers. 7. **Real Estate Trends**: Real estate trends in Fort Worth include new developments in emerging neighborhoods, renovations of historic properties, and a focus on sustainable and energy-efficient homes. Overall, the Fort Worth real estate market offers a mix of opportunities for buyers and investors, with a strong economy, diverse property options, and affordability compared to other major Texas cities. It's always a good idea to work with a local real estate agent who can provide insights into the market trends and help you navigate the buying or selling process
One of the most popular communities provided by Next Level Realty Group
4,103
# of Listings
3
Avg # of Bedrooms
$234
Avg. $ / Sq.Ft.
$493,995
Med. List Price

Browse FORT WORTH Real Estate Listings

4103 Properties Found. Page 137 of 274.

MLS# 21345706 - Built by Trophy Signature Homes - Ready Now! ~ Perfect proportions and an abundance of well - placed features make the Oscar a blockbuster design you'll love coming home to. Say hello to the sun as it streams through oversized windows in your primary suite. Just around the corner is your home office, an inviting space that encourages creativity and offers an escape to the back patio or the ultra - modern kitchen when it's time for a break. Life is centered in the great room with a cozy family room, chic dining area and an ultra - modern kitchen. Three additional bedrooms located near the front of the house are private, quiet and serene.
#21345706

Fort Worth

6652 Valley Lake Lane

4 Beds

2 Baths

2,131 Sq.Ft.

$357,990

MLS#: 21345706

Prepare to fall in love with this magnificent two-story home, situated on a large corner lot within the quiet neighborhood of Logan Square. Offering an abundance of space tailored for families of all sizes, this home beckons with an open layout and a fully equipped, chef-inspired kitchen. The heart of the home boasts a full suite of energy-efficient Whirlpool® appliances, complemented by beautiful granite countertops and oversized wood cabinetry. Flooded with natural light and featuring an expansive floor plan, the living spaces provide the perfect backdrop for any gathering. Retreat to the privacy of the main floor master suite or revel in the added space of the upstairs game room. A fully fenced back yard, meticulously landscaped front yard and an attached two-car garage equipped with a Wi-Fi-enabled opener, ensure convenience and comfort at every turn.
#21377860

Fort Worth

1329 Helca Drive

5 Beds

2 Baths

2,505 Sq.Ft.

$357,900

MLS#: 21377860

You will love this 1-story well maintained move in ready home nestled in a quiet neighborhood boasting Hurst-Euless-Bedford ISD schools. Outstanding curb appeal leads you through the front entry. Tons of improvements. Smoke and CO Detectors 2026, New Windows 2017, New Hot Water Heater 2017, New Roof 2017, New HVAC 2015, New Master Bathroom 2021. This charming 3-bedroom, 2-bath home features an exceptional floor plan with a split-bedroom layout for added privacy.  The kitchen boasts granite countertops with abundant cabinet space. The formal dining room overlooks a beautiful backyard with a pool and heated spa.  This rare find combines location, comfort, functionality, and value in a home that is truly move in ready.  Kitchen refrigerator, washer, and dryer will convey with property.
#21348319

Fort Worth

9094 Saranac Trail

3 Beds

2 Baths

1,912 Sq.Ft.

$357,000

MLS#: 21348319

A beautifully maintained 3-bedroom, 2-bathroom all brick, north facing home offering the perfect blend of comfort, style, and exceptional community amenities. Designed with an open-concept layout, this inviting home features spacious living areas, abundant natural light, and a functional floor plan that's ideal for both everyday living and entertaining.

The well-appointed kitchen is the heart of the home, featuring 42-inch upper cabinets that provide abundant storage and a polished, upscale look. It opens seamlessly to the dining and living areas, making it perfect for hosting family and friends. Dimmer-controlled lighting throughout the main living spaces allows you to easily create the perfect ambiance, whether you're entertaining guests or enjoying a quiet evening at home.

The private primary suite offers a relaxing retreat with an en-suite bathroom and generous closet space, while two additional bedrooms provide flexibility for family, guests, or a home office.

Step outside to enjoy a screened in covered patio overlooking the large backyard—ideal for morning coffee, weekend barbecues, or simply unwinding after a long day. Located in the desirable Northwest ISD and just minutes from shopping, dining, parks, and major highways, this home offers the perfect combination of peaceful neighborhood living and convenient access to everything Fort Worth has to offer.

Residents enjoy access to four resort-style swimming pools, a children's splash pad, lounge areas with covered patios, scenic walking trails, a clubhouse for events or birthday parties, and picturesque ponds that create a peaceful neighborhood setting.

Don't miss your chance to make 14724 Rocky Face your next home—schedule your private showing today!
#21341392

Fort Worth

14724 Rocky Face Lane

3 Beds

2 Baths

1,623 Sq.Ft.

$357,000

MLS#: 21341392

Price reduced
Welcome to 9125 Edenberry Lane, where comfort, space, and functionality come together in the desirable Twin Mills community. This beautifully maintained 4-bedroom, 3-bath home offers an open-concept floor plan designed for both everyday living and effortless entertaining.

The spacious kitchen features granite countertops, stainless steel appliances, a gas range, abundant cabinetry, and a large island that overlooks the living area, creating the perfect gathering space. A versatile front room can serve as a formal dining room, home office, or second living area to fit your lifestyle.

The private primary suite offers a relaxing retreat with dual vanities, a soaking tub, separate shower, and an oversized walk-in closet. Two additional bedrooms and a full bath are conveniently located on the main level, while upstairs you'll find a fourth bedroom, full bath, and an expansive bonus room ideal for a game room, media room, fitness space, or playroom.

Step outside to enjoy the covered patio and fully fenced backyard, perfect for relaxing evenings or weekend barbecues. Located just minutes from shopping, dining, parks, and highly rated schools, residents also enjoy access to the neighborhood community pool.

This move-in ready home combines flexible living spaces, thoughtful upgrades, a Fridge, washer, dryer and couch with and acceptable offer—don't miss your opportunity to make it yours!
#21346291

Fort Worth

9125 Edenberry Lane

4 Beds

3 Baths

2,670 Sq.Ft.

$357,000

MLS#: 21346291

Charming, split bedroom concept.  3 bedroom, 2 bath, 1 story GEM with great Location!  Easy access to Loop 820, Hwys 121, Airport Fwy and I30.  20   Minutes to downtown Fort Worth and DFW Airport!  Open concept with wood floors in entry hall, living and dining area.  Well appointed kitchen has granite counters and plenty of strorage and white cabinets.  Large covered back patio is roomy and has plenty of space for outdoor entertaining. No HOA! Walking distance to River Trails Elementary.
#21375780

Fort Worth

9108 Saranac Trail

3 Beds

2 Baths

1,805 Sq.Ft.

$357,000

MLS#: 21375780
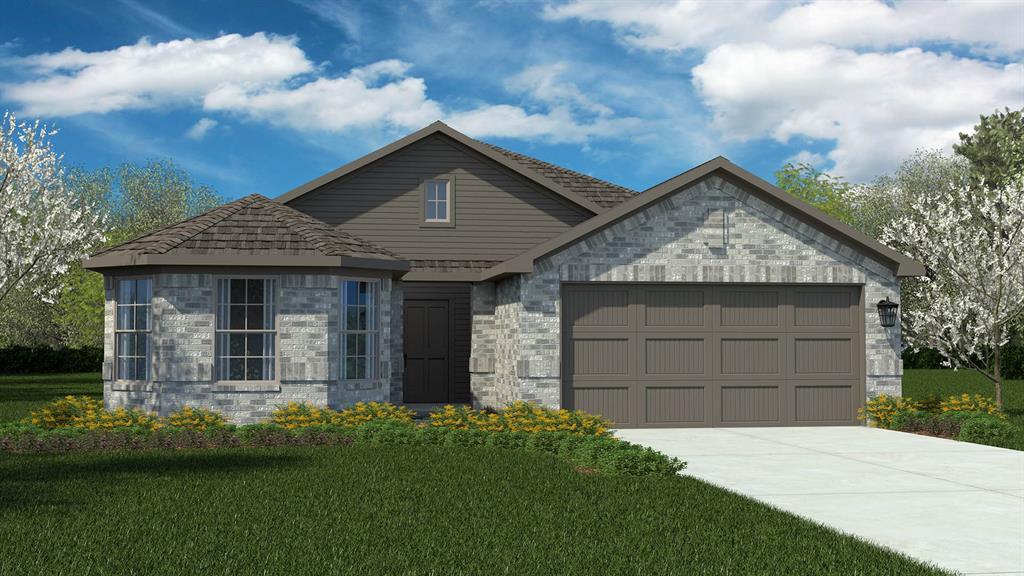
Now Selling in the new phase at D.R. Horton's Rosewood at Beltmill community in North Fort Worth and Eagle Mountain-Saginaw ISD!! Gorgeous Single Story 4 bedroom Huntsville floorplan-Elevation C, complete and Move-in ready! Modern open concept with Living and Dining opening to large Chef's Kitchen located in the heart of the Home complete with seating Island, Granite Countertops, Stainless Steel Appliances, Gas Range and walk-in Pantry. Large primary Bedroom with 5 foot over sized shower and walk-in Closet. Luxury vinyl flooring at Entry, Hallways and Wet areas, plus America's Smart Home Technology Package. Covered front porch and back Patio, 6 foot stained fenced Backyard, Landscape Package with full sod and Sprinkler System and more! Nearby nature, wildlife, and outdoor activities include Eagle Mountain Lake; Eagle Mountain Park offering hiking trails and nature; and Twin Points Park offering seasonal beach and party area rentals.
#21333665

Fort Worth

1056 FOXBURG Drive

4 Beds

2 Baths

1,819 Sq.Ft.

$356,990

MLS#: 21333665

Beautiful new D.R. Horton home in the Rock Creek Ranch community, located in Fort Worth and within Crowley ISD! The two-story Midland floor plan, Elevation B, with an estimated Fall completion, offers 4 bedrooms, 3 bathrooms, a versatile loft, and a 2-car garage, thoughtfully designed to provide flexible living space. The main level features an open-concept layout where the living area, dining space, and contemporary kitchen connect seamlessly. The well-appointed kitchen includes quartz countertops, 36-inch painted cabinets, stainless steel appliances, a gas range, stainless steel sink, center island, and pantry storage. The private primary suite is located on the first floor and features an en-suite bath with dual quartz vanities, an oversized 5-foot shower, and a spacious dressing area closet conveniently located just off the bathroom. A secondary bedroom and full bathroom on the main level provide added flexibility for guests, a home office, or other uses. Upstairs, a spacious loft offers a second living area, along with two additional bedrooms and a full bathroom featuring a quartz vanity top. Luxury vinyl plank flooring extends throughout the main living areas and wet areas, combining durability with easy maintenance. Built with energy-efficient construction, this home includes America's Smart Home® Technology. Exterior features include professional landscaping, a full sprinkler system with rain sensor, privacy fencing, and more. Planned community amenities include a future pool, parks, playgrounds, and community trails. Conveniently located approximately two miles from Benbrook Lake, the community offers easy access to shopping, dining, entertainment, major roadways, and nearby schools.
#21377360

Fort Worth

10741 BLACK ONYX Drive

4 Beds

3 Baths

2,174 Sq.Ft.

$356,685

MLS#: 21377360

LENNAR - Northpointe - Odessa Floorplan - This two-story home has a comfortable layout that makes good use of the available space. At the front of the home is a study, as well as the owner’s suite which features a private bathroom and walk-in closet. Down the hall is the open concept living area, which features a covered patio and access to the garage. Upstairs, two bedrooms converge around a loft which works well as a game room or additional living area.

Prices and features may vary and are subject to change. Photos are for illustrative purposes only.
#21383329

Fort Worth

10177 Regal Bend Lane

3 Beds

2 Baths

2,277 Sq.Ft.

$355,999

MLS#: 21383329

MLS# 21352424 - Built by Trophy Signature Homes - Ready Now! ~ Perfect proportions and an abundance of well-placed features make the Oscar a blockbuster design you'll love coming home to. Say hello to the sun as it streams through oversized windows in your primary suite. Just around the corner is your home office, an inviting space that encourages creativity and offers an escape to the back patio or the ultra-modern kitchen when it's time for a break. Life is centered in the great room with a cozy family room, chic dining area and an ultra-modern kitchen. Three additional bedrooms located near the front of the house are private, quiet and serene.
#21352424

Fort Worth

10512 Colonial Heights Lane

4 Beds

3 Baths

2,131 Sq.Ft.

$355,990

MLS#: 21352424

MLS#  21352619- Built by Trophy Signature Homes - Ready Now! ~ Perfect proportions and an abundance of well-placed features make the Oscar a blockbuster design you'll love coming home to. Say hello to the sun as it streams through oversized windows in your primary suite. Just around the corner is your home office, an inviting space that encourages creativity and offers an escape to the back patio or the ultra-modern kitchen when it's time for a break. Life is centered in the great room with a cozy family room, chic dining area and an ultra-modern kitchen. Three additional bedrooms located near the front of the house are private, quiet and serene.
#21352619

Fort Worth

10653 Dillon Street

4 Beds

3 Baths

2,131 Sq.Ft.

$355,990

MLS#: 21352619

The Carson features three spacious bedrooms, two full bathrooms, and an open-concept layout that seamlessly connects the family room, dining area, and chef-ready kitchen. The kitchen is equipped with designer wood cabinetry, granite countertops, stainless-steel Whirlpool® appliances, a center island and ample storage throughout. Just steps from the dining area, it offers both convenience for effortless meals and gatherings. Outside, a fully fenced backyard and covered patio create the ideal space to relax, host or watch kids and pets play safely year-round. With a simplified buying process and included upgrades, the Carson offers exceptional comfort, value, and style in one beautiful home.
#21377626

Fort Worth

11152 Santana Drive

3 Beds

2 Baths

1,376 Sq.Ft.

$355,900

MLS#: 21377626
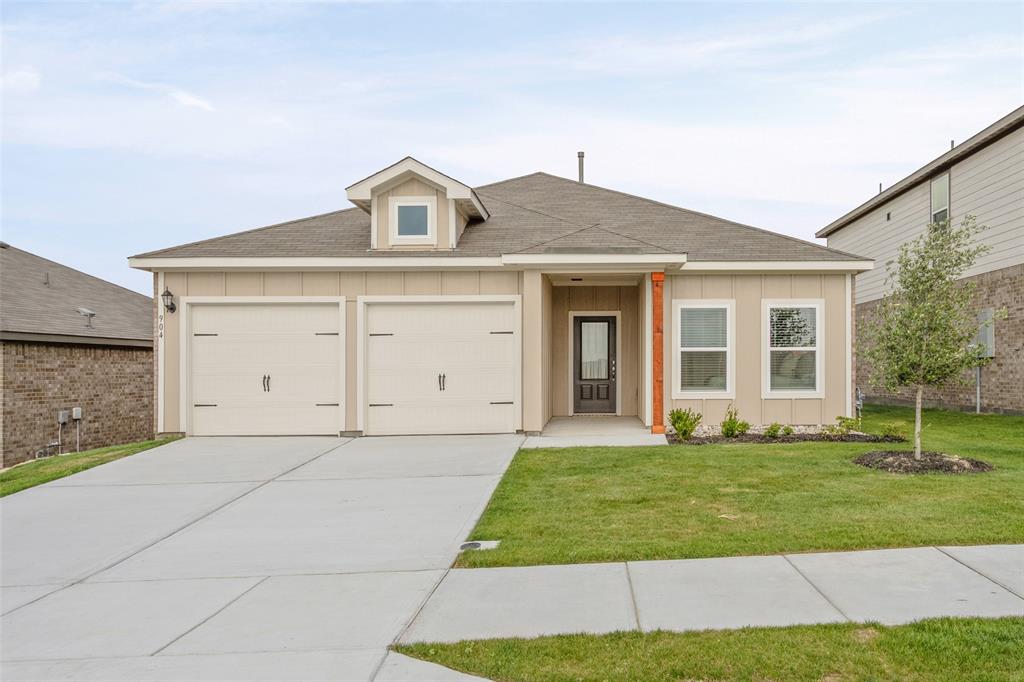
This brand-new builder home includes exceptional incentives for qualified buyers, with below-market interest rate opportunities, closing cost assistance, and additional limited-time promotions available.

**Thinking about making this your new home?** Reach out to me as the listing REALTOR®! I'll connect you directly with the builder's sales representative. You can schedule easy private showings at your convenience on showingtime.

The Carson offers the perfect blend of comfort, style, and functionality with three spacious bedrooms, two full bathrooms, and an open-concept floor plan designed for modern living. The inviting family room flows seamlessly into the dining area and chef-ready kitchen, featuring designer wood cabinetry, granite countertops, stainless-steel Whirlpool® appliances, a large center island, and abundant storage throughout.

Just off the dining area, step outside to a covered patio and fully fenced backyard—ideal for entertaining, relaxing, or letting kids and pets play safely year-round.

Located in a vibrant master-planned community, residents enjoy resort-style amenities including a community pool, splash pad, playground, mini zipline, pickleball courts, basketball court, and a dog park—offering something for every member of the family.
#21315255

Fort Worth

1121 Tempe Lane

3 Beds

2 Baths

1,376 Sq.Ft.

$355,900

MLS#: 21315255
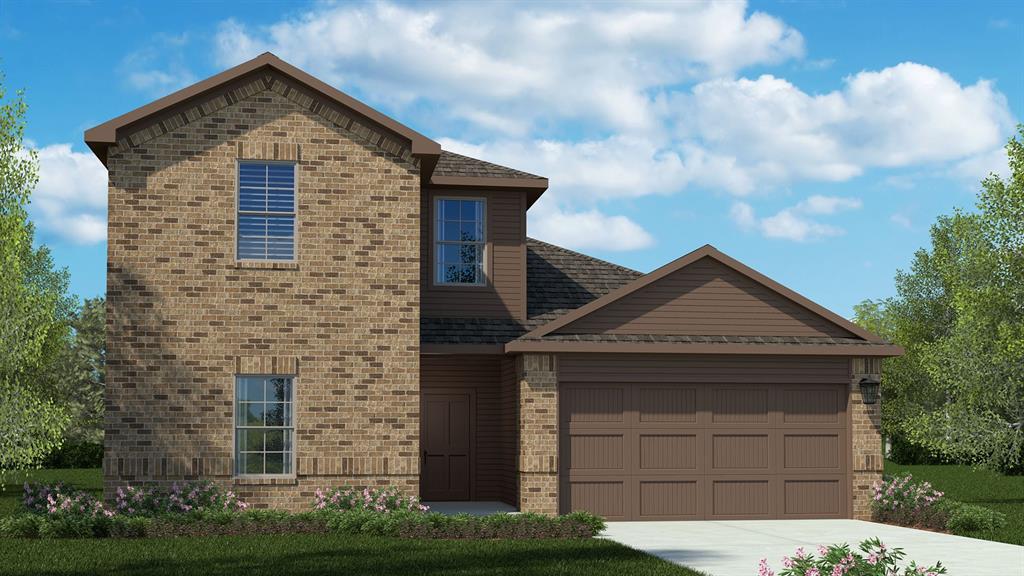
Beautiful new D.R. Horton home in the Townes Landing community located in Fort Worth and Everman ISD! The two-story Midland floorplan Elevation A, with an estimated Fall completion, offers 4 bedrooms, 3 bathrooms, a versatile loft, and a 2-car garage, thoughtfully designed to provide flexible living space for modern lifestyles. The main level features an open-concept layout where the family room, dining area, and contemporary kitchen connect seamlessly, creating an inviting setting for everyday living and entertaining. The kitchen is well-appointed with quartz countertops, 36” painted cabinets with hardware, stainless steel appliances, a gas range, stainless steel sink, center island, and a walk-in pantry for convenient storage. The private primary suite is located on the first floor and includes an en-suite bath with dual quartz vanities, a 5-foot oversized shower, and a walk-in closet located just off the bathroom. A secondary bedroom and full bathroom on the main level provide added flexibility for guests or a home office. Upstairs, a spacious loft offers a second living area, along with two additional bedrooms and a full bathroom featuring a quartz vanity top. Luxury vinyl plank flooring extends throughout the main living areas and wet zones, combining durability with easy maintenance. This home is built with energy-efficient construction and includes America’s Smart Home Technology for modern comfort and everyday convenience. Exterior features include a professional landscape package, full sprinkler system with rain sensor, privacy fencing, and more. Residents of Townes Landing enjoy convenient access to I-35W, making commuting to major employers, shopping, dining, and entertainment a breeze. Downtown Fort Worth is just a short drive away, and DFW International Airport is approximately 30 minutes from your doorstep, placing you right in the heart of Tarrant County living.
#21317111

Fort Worth

1524 LEMON TREE Lane

4 Beds

3 Baths

2,173 Sq.Ft.

$355,685

MLS#: 21317111
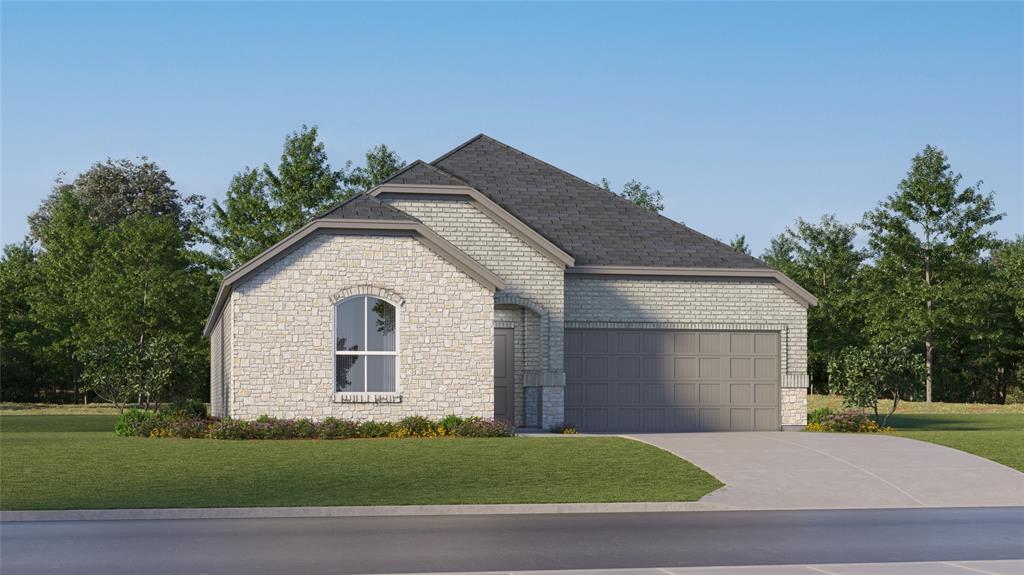
Price reduced
Introducing Lennar's Walsh Floor Plan

Prices and features may vary and are subject to change. Photos are for illustrative purposes only.
#21285551

Fort Worth

1365 Saddle Sky Trail

4 Beds

2 Baths

1,902 Sq.Ft.

$355,499

MLS#: 21285551

1 ... 135 136 137 138 139 ... 274

properties found. properties found. Page of .

 - property

Send a message

Message successfully sent.

Your message

What is 3 + 4 ?

Reason for contacting?

I agree to receive email communication and understand I can unsubscribe at any time.

I agree to be contacted by Next Level Realty Group via call, email, and text for real estate services. To opt out, you can reply 'stop' at any time or reply 'help' for assistance. You can also click the unsubscribe link in the emails. Message and data rates may apply. Message frequency may vary. Privacy Policy

Update Your Temporary Password

Personalize your search

Enter your email and we'll notify you immediately when new listings match what you're looking for.

or enter email address

Already have an account ? Login here

Continue your home search

I agree to receive communications and understand I can unsubscribe at any time.

I agree to be contacted by Next Level Realty Group via call, email, and text for real estate services. To opt out, you can reply 'stop' at any time or reply 'help' for assistance. You can also click the unsubscribe link in the emails. Message and data rates may apply. Message frequency may vary. Privacy Policy

Already have an account ? Login here

We use cookies

We use cookies primarily for analytics to enhance your experience. By accepting, you agree to our use of these cookies. You can manage your preferences or learn more about our cookies policy.






