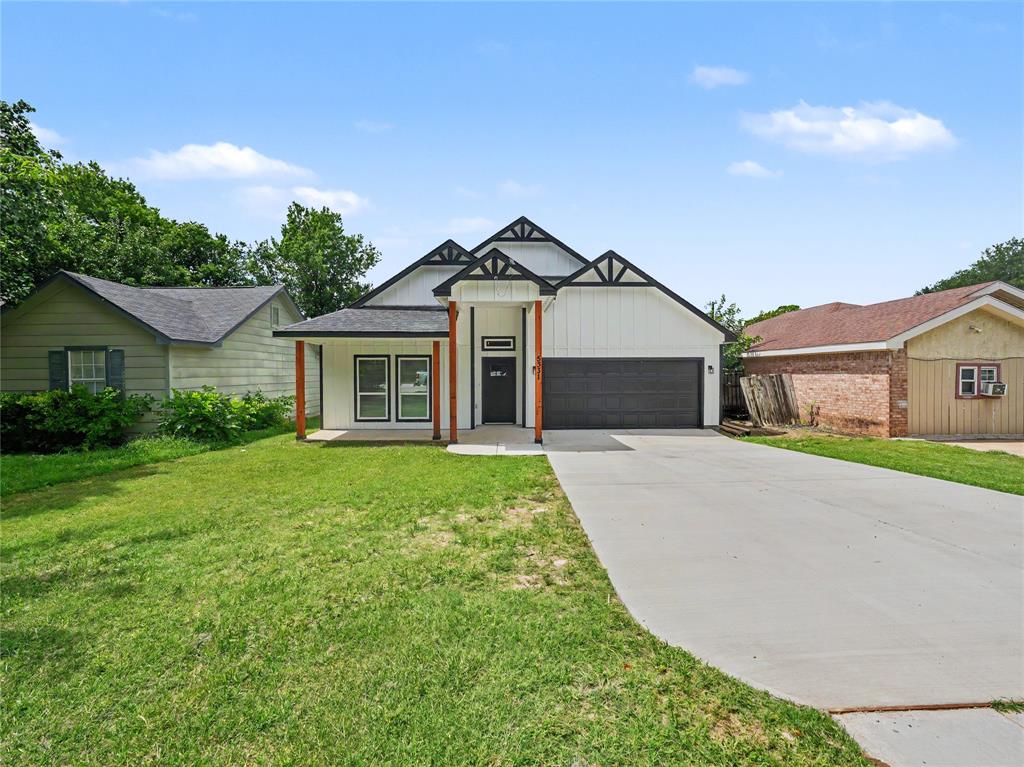
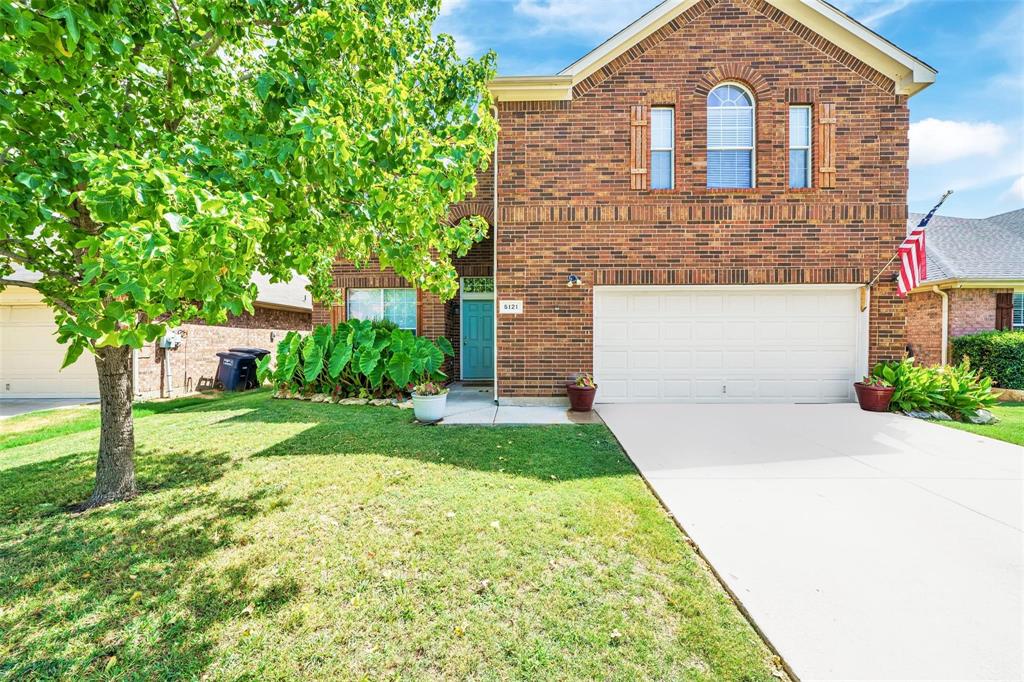
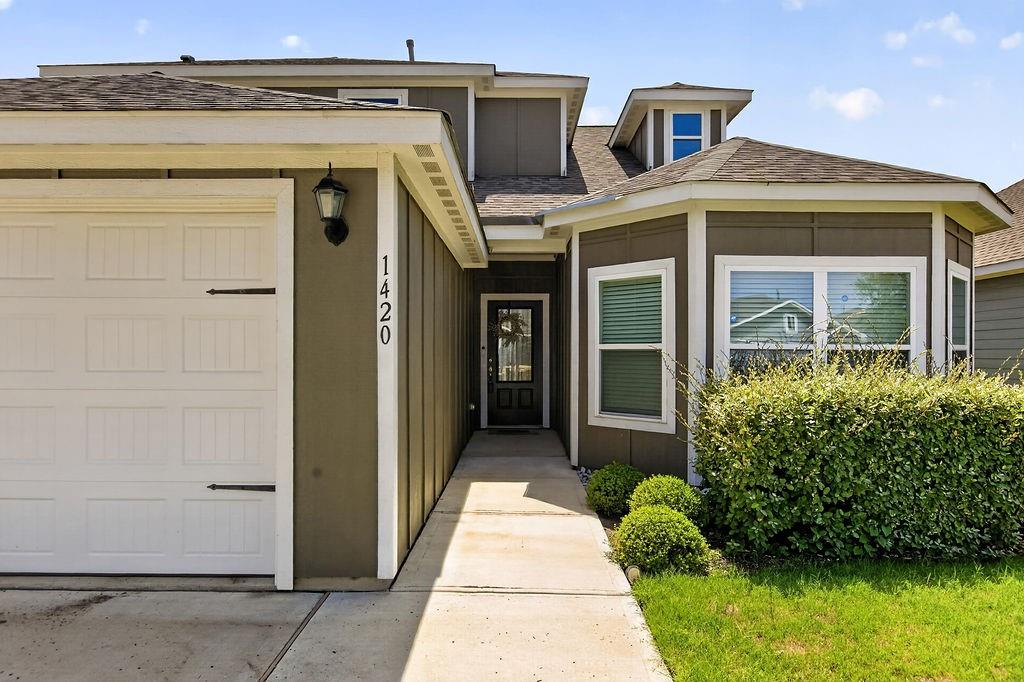
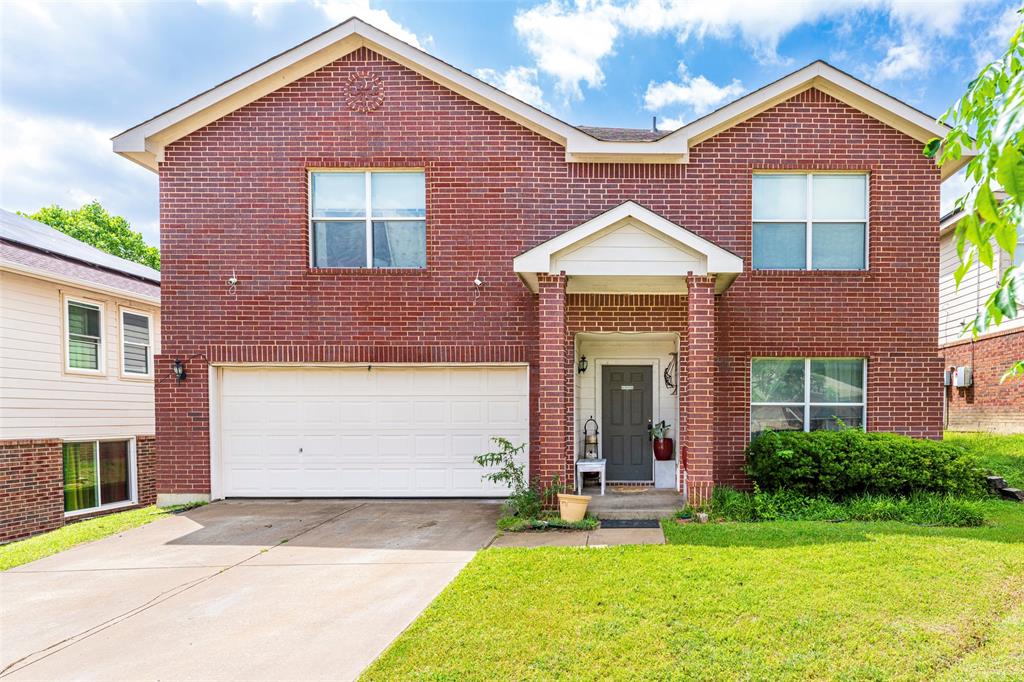
One of the most popular communities provided by {{page_data.agentName}}

FORT WORTH

One of the most popular communities provided by Next Level Realty Group

FORT WORTH

About FORT WORTH

The Fort Worth, Texas real estate market is considered to be one of the hot spots in the state, offering a variety of opportunities for both homebuyers and investors. Here are some key points to consider about the real estate market in Fort Worth: 1. **Strong Housing Demand**: Fort Worth has experienced a growing population, leading to increased demand for housing. This demand has contributed to a competitive market, especially in popular neighborhoods. 2. **Diverse Property Options**: Fort Worth offers a diverse range of property types, including single-family homes, townhouses, condos, and apartments. Additionally, the city has historical properties, new developments, and rural properties for those looking for more space. 3. **Affordability**: Compared to other major cities in Texas like Dallas and Austin, Fort Worth offers relatively more affordable housing options. This has made it an attractive destination for first-time homebuyers and young families. 4. **Job Market**: Fort Worth is home to various industries, including aviation, defense, healthcare, and manufacturing. A strong job market contributes to the demand for housing and attracts new residents to the area. 5. **Strong Economy**: The city's economy has been robust, which has helped in stabilizing the real estate market. Additionally, Fort Worth's proximity to other major cities like Dallas adds to its appeal. 6. **Infrastructure and Amenities**: Fort Worth boasts a well-established infrastructure, with good schools, healthcare facilities, shopping centers, restaurants, and recreational areas. This makes it an attractive place to live for many homebuyers. 7. **Real Estate Trends**: Real estate trends in Fort Worth include new developments in emerging neighborhoods, renovations of historic properties, and a focus on sustainable and energy-efficient homes. Overall, the Fort Worth real estate market offers a mix of opportunities for buyers and investors, with a strong economy, diverse property options, and affordability compared to other major Texas cities. It's always a good idea to work with a local real estate agent who can provide insights into the market trends and help you navigate the buying or selling process
One of the most popular communities provided by Next Level Realty Group
4,009
# of Listings
3
Avg # of Bedrooms
$235
Avg. $ / Sq.Ft.
$505,164
Med. List Price

Browse FORT WORTH Real Estate Listings

4009 Properties Found. Page 151 of 268.

New on site 3 days ago
None
#21322371

Fort Worth

2700 Ivory Branch Lane

3 Beds

2 Baths

1,801 Sq.Ft.

$342,999

MLS#: 21322371

Price reduced
NEW! NEVER LIVED IN. READY NOW! Experience the Camellia floorplan by Bloomfield Homes in Hulen Trails, a 3 bedroom, 2 bath single-story home with a 2-car garage layout. Curb appeal begins with a bricked exterior, front porch and an impressive 8-foot front door that creates a welcoming first impression. Full rain gutters add lasting performance, while a covered rear patio extends your living space outdoors for relaxing evenings. Natural light pours through tall windows that overlook the backyard, giving the main living areas an open and refreshing feel. Quartz countertops are featured throughout the home, adding a clean and cohesive finish. The kitchen offers generous prep space and storage, while the nearby utility room includes a functional mud room area that helps keep daily routines organized. The primary suite is privately positioned and features a spacious vanity, standing shower, and a huge walk-in closet designed to keep everything within reach. 2 secondary bedrooms are thoughtfully arranged near a full bath, offering flexibility for guests, hobbies, or a home office. Additional upgrades include 2-inch faux wood blinds throughout and a tankless water heater for modern efficiency and comfort. Residents of Hulen Trails enjoy access to scenic trails, a soccer field, community pool with bathhouse, dog stations, playground, greenbelts, and a neighborhood park, offering plenty of ways to relax and stay active. Don’t miss your opportunity to tour the Camellia at Hulen Trails and make it yours!
#21190010

Fort Worth

4548 Norcross Lane

3 Beds

2 Baths

1,672 Sq.Ft.

$342,990

MLS#: 21190010

Price reduced
NEW! NEVER LIVED IN. Experience the Camellia floorplan by Bloomfield Homes in Hulen Trails, a 3 bedroom, 2 bath single-story home with a 2-car garage layout. Curb appeal begins with a bricked exterior, front porch and an impressive 8-foot front door that creates a welcoming first impression. Full rain gutters add lasting performance, while a covered rear patio extends your living space outdoors for relaxing evenings. Natural light pours through tall windows that overlook the backyard, giving the main living areas an open and refreshing feel. Quartz countertops are featured throughout the home, adding a clean and cohesive finish. The kitchen offers generous prep space and storage, while the nearby utility room includes a functional mud room area that helps keep daily routines organized. The primary suite is privately positioned and features a spacious vanity, standing shower, and a huge walk-in closet designed to keep everything within reach. 2 secondary bedrooms are thoughtfully arranged near a full bath, offering flexibility for guests, hobbies, or a home office. Additional upgrades include a tankless water heater for modern efficiency and comfort. Residents of Hulen Trails enjoy access to scenic trails, a soccer field, community pool with bathhouse, dog stations, playground, greenbelts, and a neighborhood park, offering plenty of ways to relax and stay active. Don’t miss your opportunity to tour the Camellia at Hulen Trails and make it yours!
#21293471

Fort Worth

4436 Norcross Lane

3 Beds

2 Baths

1,672 Sq.Ft.

$342,990

MLS#: 21293471

Price reduced
Beautiful new D.R. Horton home in the Rock Creek Ranch community located in Fort Worth and Crowley ISD! The single-story Kingston floorplan, Elevation C, with an estimated Summer completion, offers 4 bedrooms, 2 bathrooms, and a 2-car garage, thoughtfully designed to balance open-concept living with comfortable private spaces. The heart of the home features a seamless flow between the family room, dining area, and contemporary kitchen, creating a warm and inviting environment ideal for everyday living and entertaining. The kitchen is well-appointed with quartz countertops, 36” painted cabinets, stainless steel appliances, a gas range, stainless steel sink, center island, and a walk-in pantry for added functionality. The private primary suite includes an en-suite bath with dual quartz vanities, a 5-foot oversized shower, and a walk-in closet conveniently located off the bathroom. Three secondary bedrooms and a full bathroom with a quartz vanity top provide flexible space for family, guests, or a home office. Luxury vinyl plank flooring enhances the main living areas and wet zones for durability and easy maintenance. Built with energy-efficient construction and equipped with America’s Smart Home Technology. Exterior highlights include a landscape package, full sprinkler system with rain sensor, privacy fencing, and more. Planned community amenities include a future pool, parks, playground, and walking trails. Located just two miles from Benbrook Lake with easy access to shopping, Fort Worth attractions, and nearby schools.
#21265139

Fort Worth

10816 BLOODSTONE Drive

4 Beds

2 Baths

2,038 Sq.Ft.

$342,685

MLS#: 21265139

New on site 1 day ago
Beautiful home build by D.R. Horton in the Highlands at Chapel Creek community located in Fort Worth and White Settlement ISD! Offers 4 bedrooms, 2 bathrooms, and a 2-car garage. The family room, dining area, and contemporary kitchen creates a welcoming space perfect for entertaining. The chef-inspired kitchen features granite countertops, stainless steel appliances, a gas range, stainless steel sink, and a pantry for convenient storage. The private primary suite includes an en-suite bath with dual vanities, oversized shower, and a walk-in closet located directly off the bathroom. Three secondary bedrooms and a full bathroom provide flexible space for family, guests, or a home office. Built with energy-efficient construction and equipped with America’s Smart Home Technology, this home also includes a tank water heater for added convenience. Exterior features include big backyard, sprinkler system and privacy fencing. Residents enjoy community amenities such as a community pool, cabana and playground, with convenient access to DFW Airport, Fort Worth Nature Center, Sundance Square Downtown, shopping and dining.  Opportunity for assumable FHA with 5.5% interest rate and under builder warranty!


See private remarks for assumable information.
#21324516

Fort Worth

9752 New Bern Drive

4 Beds

2 Baths

1,795 Sq.Ft.

$342,500

MLS#: 21324516

Price reduced
Tucked away in the desirable Dorado Ranch community and perfectly positioned within the sought-after NISD, this 4-bedroom, 2-bath single-story home offers an inviting retreat ready for its next chapter. The location adds everyday convenience, placing you near a new shopping center and just a short drive to schools, dining, entertainment, and more. Step inside and immediately feel at home in the open, light-filled layout. Fresh paint, updated lighting, and ceiling fans create a clean, refreshed feel throughout, while the living space centers around a cozy fireplace, perfect for gathering and unwinding. The heart of the home flows seamlessly from the living to the kitchen and breakfast area, designed for both connection and function. The kitchen has been thoughtfully upgraded with an enhanced cooktop and oven featuring 15 cooking modes, a built-in air fryer and convection, along with an upgraded microwave—making everything from quick meals to hosting effortless. Efficiency meets flexibility with a dedicated utility room and a built-in desk space, ideal for working from home, managing daily tasks, or homework time. The four bedrooms offer versatility for family, guests, or hobbies, while the primary suite provides a comfortable retreat. The ensuite bath has been refreshed with new quartz countertops, and the hall bath features a stylish, upgraded accent wall that adds a touch of character. Behind the scenes, a new outdoor HVAC unit installed in 2024 with a 10-year warranty adds peace of mind. This home offers more than just a place to live; it’s a lifestyle. Enjoy community amenities including a clubhouse, pool, playgrounds, park, greenbelts, and walking trails, all designed to bring connection and outdoor living right to your doorstep. This is your chance to own comfort, convenience, and community all in one address.
#21228893

Fort Worth

11500 Starlight Ranch Trail

4 Beds

2 Baths

2,015 Sq.Ft.

$342,500

MLS#: 21228893

Price reduced
This BURLESON BEAUTY could be exactly what you have been looking for plus seller is offering a 1 year home warranty! The highly desired neighborhood of Highpoint Hill is conveniently located 2 minutes from I-35, in close proximity to a movie theatre, great restaurants, shopping and schools. This home offers LOTS of options with 4 full bedrooms, along with an huge upstairs flex space, and a downstairs home office that could easily be converted to an extra bedroom. With nearly 3,000 square feet to work with, this open concept floorplan can fit any family's needs! Warm neutral paint colors run throughout the home, along with updated LED lighting. The center of the home is a chef's dream with gorgeous granite countertops, stainless appliances, stone accents, and a modern backsplash with mood lighting. Enjoy meals in either the spacious breakfast nook or your dedicated formal dining room. The master's retreat is conveniently located downstairs. All the secondary bedrooms are upstairs each with their own large walk-in closets,  A wood burning stone fireplace is placed in the family room, and the utility room is down the hall on the first floor.  Stepping outside will feel like your own private oasis with your covered patio to cover your grills, and stone pavers to create your own outdoor sitting areas. The backyard shed has a concrete foundation and adds to extra storage. New Carrier AC units were installed just 3 years ago and a whole new roof with architectural shingles was installed in 2020. A brand new water heater was also installed less than 2 years ago. There's just so much this house has to offer! It's priced to sell, so come take a look at it today!
#21242661

Fort Worth

12509 Summerwood Drive

4 Beds

2 Baths

2,981 Sq.Ft.

$342,500

MLS#: 21242661

Price reduced
Beautiful new D.R. Horton home in the Terra Trace community located in the heart of South Fort Worth and Crowley ISD! This thoughtfully designed single-story Oxford floorplan Elevation D, with an estimated Summer completion, offers 4 bedrooms, 2 bathrooms, and a 2-car garage with an open-concept layout that connects the family room, dining area, and kitchen for a functional and inviting living space. The kitchen is well-appointed with quartz countertops, 36” upper cabinets, stainless steel appliances, gas range, stainless steel drop-in sink, a center island, and a walk-in pantry, providing both convenience and style for everyday cooking and entertaining. The private primary suite features an en-suite bath with dual quartz vanities, an oversized shower, and a walk-in closet located off the bathroom. Quartz vanity tops are also included in the secondary bathroom, while luxury vinyl plank flooring is installed throughout all main areas and wet zones for enhanced durability and design continuity. Built with energy-efficient construction and equipped with America’s Smart Home Technology, this home also includes exterior features such as a covered back patio, full sod, sprinkler system, privacy fencing, and landscaping.  Future amenities include resort style swimming pool and playgrounds. Easy access to Chisholm Trail Pkwy, 820 and I-20 West, and close proximity to Shops, Dining, Cleburne Stockyards and Zoo.
#21298314

Fort Worth

4304 CARIO Lane

4 Beds

2 Baths

1,773 Sq.Ft.

$342,460

MLS#: 21298314

MLS# 21202408 - Built by HistoryMaker Homes - Ready Now! ~ Discover this stunning traditional single-family residence in the desirable Palmilla Springs subdivision, featuring 1,530 square feet of thoughtfully designed living space. This modern home, set for completion by May 31, 2026, includes three spacious primary bedrooms and two full bathrooms, ideal for comfortable living. The open floorplan showcases a stylish kitchen with granite counters, an island, and a pantry, perfect for culinary enthusiasts. Enjoy the convenience of a two-car garage, central air, and ceiling fans for year-round comfort. Additional features include a slab foundation, composition roof, and rain gutters. Seize the opportunity to make this your dream home!
#21202408

Fort Worth

10932 Cacao Drive

3 Beds

2 Baths

1,485 Sq.Ft.

$341,990

MLS#: 21202408

Price reduced
BRAND NEW energy - efficient home Sep 2026! A private study in the Oleander makes a perfect home office or play room. Pebble cabinets with marble-look white granite countertops, beige tone EVP flooring and multi-tone grey carpet. New energy-efficient move-in ready homes in Dallas-Fort Worth include a washer, dryer, fridge, and whole home blinds, plus they can be closing-ready in 60 days or less–guaranteed. Have it all: Relax in your private primary suite, enjoy the covered back patio, and our open concept floorplans, all with easy access to Fort Worth, Arlington, and Grapevine.
#21291299

Fort Worth

3220 Scorpion Lane

3 Beds

2 Baths

1,831 Sq.Ft.

$341,862

MLS#: 21291299

MLS# 21292024 - Built by Smith Douglas Homes - Sep 2026 completion! ~ The Hampton is a thoughtfully designed 1,754-square-foot ranch home that brings together comfort and everyday convenience. A covered front entry welcomes you inside, while the two-car garage offers easy access just steps from the kitchenmaking daily routines, like unloading groceries, simple and efficient. The open-concept kitchen, breakfast nook, and family room create a connected living space that works well for both relaxing and gathering. An integrated covered back patio extends the living area outdoors. The owners suite includes a walk-in closet and a well-appointed bath with water closet and optional tub or shower layouts. With four bedrooms total, including the option to convert one into a study, the Hampton offers flexible spaces designed to fit a variety of needsall on one level.
#21292024

Fort Worth

4340 Brayfield Road

4 Beds

2 Baths

1,754 Sq.Ft.

$341,505

MLS#: 21292024

New on site 1 day ago
LENNAR - Classic Collection at Northpointe - Springsteen Floorplan - This single-story home shares an open layout between the kitchen, nook and family room for easy entertaining, along with access to the covered patio for year-round outdoor lounging. A luxe owner's suite is in a rear of the home and comes complete with an en-suite bathroom and walk-in closet. There are three secondary bedrooms near the front of the home, ideal for household members and overnight guests, as well as a versatile flex space that can transform to meet the homeowner’s needs.

Prices, dimensions and features may vary and are subject to change. Photos are for illustrative purposes only.
#21324863

Fort Worth

9501 Trecini Drive

4 Beds

2 Baths

2,062 Sq.Ft.

$341,499

MLS#: 21324863

D.R. Horton America's Builder since 2002 is excited to serve as your new home builder in Lonestar at Liberty Trails, a fabulous unique master planned community in Justin and Northwest ISD! The two-story Dallas Floorplan, Elevation A, with an estimated Summer completion, offers 5 bedrooms, a study, 2.5 bathrooms, an upstairs game room, and a 2-car garage with a spacious design perfect for modern living. The open-concept first floor features a welcoming family room that connects effortlessly to the dining area and contemporary kitchen. The kitchen showcases quartz countertops, 36” upper cabinets with hardware, stainless steel appliances, a gas range, stainless steel sink, center island, and a walk-in pantry for added storage. The private primary suite is conveniently located on the first floor and includes an en-suite bath with dual quartz vanities, a 5-foot oversized shower, and a walk-in closet. A powder bath, laundry room, and additional storage spaces enhance everyday functionality. Upstairs, four secondary bedrooms surround a full bathroom with a quartz vanity top and are anchored by a generous game room and loft area, providing flexible space for entertainment, work, or play. Luxury vinyl plank flooring extends through the main living areas and wet zones for durability and easy care. Additional features include energy-efficient construction and America’s Smart Home Technology. Future Community Amenities to include Club House, Dog Park, Fishing Pond, Pickleball, Playground, Pool, Splash Pad, Walking-Nature Trails and Sand Volleyball. Situated conveniently near Highway 114 and Highway 287, Lonestar at Liberty Trails provides access to key roads, making it ideal for commuting and exploring the surrounding areas.
#21234637

Fort Worth

16748 LAGUNA VISTA Street

5 Beds

2 Baths

2,349 Sq.Ft.

$341,270

MLS#: 21234637

Price reduced
BRAND NEW energy - efficient home Aug 2026! Unwind in the Helena's main floor primary suite, complete with dual sinks and a large walk-in closet. White cabinets with veined white quartz countertops, muted beige EVP flooring with light taupe carpet. New energy-efficient move-in ready homes in Dallas-Fort Worth include a washer, dryer, fridge, and whole home blinds, plus they can be closing-ready in 60 days or less–guaranteed. Have it all: Relax in your private primary suite, enjoy the covered back patio, and our open concept floorplans, all with easy access to Fort Worth, Arlington, and Grapevine.
#21291307

Fort Worth

3208 Hopewell Lane

4 Beds

2 Baths

2,088 Sq.Ft.

$341,085

MLS#: 21291307

This new four-bedroom home offers convenient single-story living. Three bedrooms boast a private location near the front of the home, leading to an open-concept layout shared between the kitchen, living and dining areas. A versatile flex space is tucked away to the side, and a luxurious owner’s suite is nestled into a private rear corner, complete with a full bathroom and walk-in closet.    

Prices and features may vary and are subject to change. Photos are for illustrative purposes only.
#21180760

Fort Worth

14924 Reyes Road

4 Beds

2 Baths

2,047 Sq.Ft.

$340,999

MLS#: 21180760

1 ... 149 150 151 152 153 ... 268

properties found. properties found. Page of .

 - property

Send a message

Message successfully sent.

Your message

What is 3 + 4 ?

Reason for contacting?

I agree to receive email communication and understand I can unsubscribe at any time.

I agree to be contacted by Next Level Realty Group via call, email, and text for real estate services. To opt out, you can reply 'stop' at any time or reply 'help' for assistance. You can also click the unsubscribe link in the emails. Message and data rates may apply. Message frequency may vary. Privacy Policy

Update Your Temporary Password

Personalize your search

Enter your email and we'll notify you immediately when new listings match what you're looking for.

or enter email address

Already have an account ? Login here

Continue your home search

I agree to receive communications and understand I can unsubscribe at any time.

I agree to be contacted by Next Level Realty Group via call, email, and text for real estate services. To opt out, you can reply 'stop' at any time or reply 'help' for assistance. You can also click the unsubscribe link in the emails. Message and data rates may apply. Message frequency may vary. Privacy Policy

Already have an account ? Login here

We use cookies

We use cookies primarily for analytics to enhance your experience. By accepting, you agree to our use of these cookies. You can manage your preferences or learn more about our cookies policy.