
One of the most popular communities provided by {{page_data.agentName}}

FORT WORTH

One of the most popular communities provided by Next Level Realty Group

FORT WORTH

About FORT WORTH

The Fort Worth, Texas real estate market is considered to be one of the hot spots in the state, offering a variety of opportunities for both homebuyers and investors. Here are some key points to consider about the real estate market in Fort Worth: 1. **Strong Housing Demand**: Fort Worth has experienced a growing population, leading to increased demand for housing. This demand has contributed to a competitive market, especially in popular neighborhoods. 2. **Diverse Property Options**: Fort Worth offers a diverse range of property types, including single-family homes, townhouses, condos, and apartments. Additionally, the city has historical properties, new developments, and rural properties for those looking for more space. 3. **Affordability**: Compared to other major cities in Texas like Dallas and Austin, Fort Worth offers relatively more affordable housing options. This has made it an attractive destination for first-time homebuyers and young families. 4. **Job Market**: Fort Worth is home to various industries, including aviation, defense, healthcare, and manufacturing. A strong job market contributes to the demand for housing and attracts new residents to the area. 5. **Strong Economy**: The city's economy has been robust, which has helped in stabilizing the real estate market. Additionally, Fort Worth's proximity to other major cities like Dallas adds to its appeal. 6. **Infrastructure and Amenities**: Fort Worth boasts a well-established infrastructure, with good schools, healthcare facilities, shopping centers, restaurants, and recreational areas. This makes it an attractive place to live for many homebuyers. 7. **Real Estate Trends**: Real estate trends in Fort Worth include new developments in emerging neighborhoods, renovations of historic properties, and a focus on sustainable and energy-efficient homes. Overall, the Fort Worth real estate market offers a mix of opportunities for buyers and investors, with a strong economy, diverse property options, and affordability compared to other major Texas cities. It's always a good idea to work with a local real estate agent who can provide insights into the market trends and help you navigate the buying or selling process
One of the most popular communities provided by Next Level Realty Group
4,101
# of Listings
3
Avg # of Bedrooms
$233
Avg. $ / Sq.Ft.
$492,910
Med. List Price

Browse FORT WORTH Real Estate Listings

4101 Properties Found. Page 189 of 274.

New on site 1 day ago
New Construction Lennar Home - The Ramsey Floor Plan - This new single-story design makes smart use of the space available. At the front are all three secondary bedrooms arranged near a convenient full-sized bathroom. Down the foyer is a modern layout connecting a peninsula-style kitchen made for inspired meals, an intimate dining area and a family room ideal for gatherings. Tucked in a quiet corner is the owner’s suite with an attached bathroom and walk-in closet. The completion date, prices and features may vary and are subject to change. Please verify with Lennar directly. Photos are for illustrative purposes only.
#21393244

Fort Worth

2757 Prima Vista Drive

4 Beds

2 Baths

1,720 Sq.Ft.

$303,499

MLS#: 21393244
Price reduced
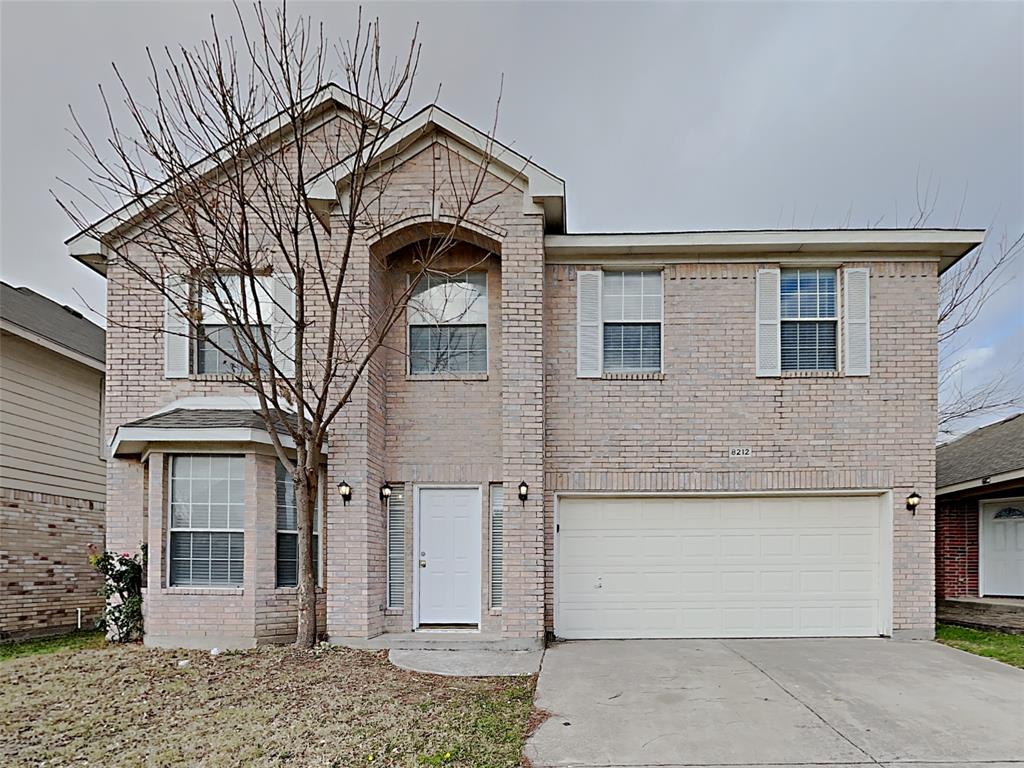
Welcome to 3404 Vine Ridge, located in the highly sought-after Hulen Heights–Stone Meadow community! This spacious 4-bedroom, 2.5-bath home offers generous living areas and fresh interior paint throughout, giving it a clean, updated feel that’s truly move-in ready. Conveniently located just minutes from Chisholm Trail Parkway and major highways, commuting and daily errands are a breeze. Step outside to a large backyard with plenty of space for entertaining, pets, play, or simply relaxing outdoors. With room to grow and endless potential to make it your own, this home checks all the boxes, schedule your showing today before it’s gone!
#21272172

Fort Worth

8212 Dynasty

4 Beds

2 Baths

2,355 Sq.Ft.

$302,500

MLS#: 21272172

Beautiful new D.R. Horton home in the Sunnycreek located in Crowley and Crowley ISD! The two-story Franklin floorplan Elevation Y, with a quick  estimated Summer completion, offers 5 bedrooms, 3 bathrooms, and a 2-car garage with a family-friendly layout that combines open-concept living with ample private bedroom space. The kitchen, dining area, and family room connect effortlessly, creating a bright and functional hub perfect for daily living and entertaining. The stylish kitchen includes quartz countertops, 36” painted cabinets, stainless steel appliances, a gas range, stainless steel sink, center island, and a walk-in pantry for generous storage. The first floor features a secondary bedroom and full bath, ideal for multigenerational living or guest use. Upstairs, the private primary suite offers an en-suite bath with dual quartz vanities, a 5-foot oversized shower, and a walk-in closet. Three additional bedrooms, a full bathroom with a quartz vanity top, and a conveniently placed laundry room complete the second level. Luxury vinyl plank flooring enhances all main living areas and wet zones for long-lasting performance and easy maintenance. Built with energy-efficient construction and equipped with America’s Smart Home Technology. Exterior highlights include a landscape package, full sprinkler system with rain sensor, privacy fencing, and more. Residents of Sunnycreek can enjoy mobility friendly trails and two dog parks! Nestled conveniently within minutes of both I-35, Chisholm Trail Pkwy, Chisholm Trail Park, numerous shops and restaurants.
#21339785

Fort Worth

4125 WOODHILL BEND Drive

5 Beds

2 Baths

1,892 Sq.Ft.

$302,490

MLS#: 21339785

Charming 3-bedroom, 2-bathroom home in Burleson’s Deer Meadow Addition, conveniently located near FM 1187 and I-35. The thoughtfully designed floor plan offers two versatile living spaces, a formal dining area, and a 2-car garage.

Just off the entry, the formal dining room leads into the kitchen and main living area. The kitchen features granite countertops, stainless steel appliances, a breakfast bar, a walk-in pantry, and a breakfast area overlooking the spacious living room. The additional living space near the entry can easily serve as a home office, playroom, or flex space.

The split-bedroom layout provides added privacy, with the spacious primary suite located near the main living area. Its ensuite bathroom includes a dual-sink vanity, garden tub, separate walk-in shower, and generous walk-in closet. Two secondary bedrooms offer ample closet space and share a nearby full bathroom.

The oversized laundry room includes a folding table and plenty of room for storage and organization. Outside, enjoy a covered back patio overlooking the spacious, privacy-fenced backyard.
#21389312

Fort Worth

825 Key Deer Drive

3 Beds

2 Baths

1,802 Sq.Ft.

$302,000

MLS#: 21389312

Price reduced
Your home is ready for you now. Perfect house with tons of space! Let's start with 4 bedrooms and 2 bathrooms, but it get's better. Separate dining area that can also be used as an office or homework center. Bonus closed in porch with portable AC that keeps it cool throughout the summer and warm in the winter. This added space is a great game room surrounded by the canopy of a huge tree and private yard. Plus, you have another closed in porch area in addition to this one currently used as an exercise room but is also perfect for pet area, bike storage, you name it! This home has custom paint throughout with bold and vibrant colors that make this home anything but ordinary. Newly installed ceiling fans in the bedrooms and a updated light in the kitchen make this home even more enjoyable. The projector screen in the primary will convey! In addition to Fort Worth ISD schools, this home is located in close proximity to several area private schools and charter schools including Harmony School of Innovation and Harmony Science Science Academy which are both walking distance. The convenient location near the Chisholm Trail Parkway gives you easy access to shopping and dining at Clearfork; the Trinity Trails; the hospital district; and downtown. Nearby to the south, the McPherson area offers abundant shopping, restaurants, and parks. Rumors of a new HEB plus a Target that is already in progress will offer even more options.
#21365914

Fort Worth

4416 Sweetgum Way

4 Beds

2 Baths

2,051 Sq.Ft.

$302,000

MLS#: 21365914

New Construction Lennar Home - The Newlin Floor Plan - This single-level home showcases a spacious open floorplan shared between the kitchen, dining area and family room for easy entertaining. An owner’s suite enjoys a private location in a rear corner of the home, complemented by an en-suite bathroom and walk-in closet. There are two secondary bedrooms at the front of the home, which are comfortable spaces for household members and overnight guests. The completion date, prices and features may vary and are subject to change. Please verify with Lennar directly. Photos are for illustrative purposes only.
#21384870

Fort Worth

2749 Prima Vista Drive

3 Beds

2 Baths

1,522 Sq.Ft.

$301,999

MLS#: 21384870

Beautiful new D.R. Horton home in the Sunnycreek located in Crowley and Crowley ISD! The two-story Franklin floorplan Elevation Y, with a quick estimated Summer completion, offers 5 bedrooms, 3 bathrooms, and a 2-car garage with a family-friendly layout that combines open-concept living with ample private bedroom space. The kitchen, dining area, and family room connect effortlessly, creating a bright and functional hub perfect for daily living and entertaining. The stylish kitchen includes quartz countertops, 36” painted cabinets, stainless steel appliances, a gas range, stainless steel sink, center island, and a walk-in pantry for generous storage. The first floor features a secondary bedroom and full bath, ideal for multigenerational living or guest use. Upstairs, the private primary suite offers an en-suite bath with dual quartz vanities, a 5-foot oversized shower, and a walk-in closet. Three additional bedrooms, a full bathroom with a quartz vanity top, and a conveniently placed laundry room complete the second level. Luxury vinyl plank flooring enhances all main living areas and wet zones for long-lasting performance and easy maintenance. Built with energy-efficient construction and equipped with America’s Smart Home Technology. Exterior highlights include a landscape package, full sprinkler system with rain sensor, privacy fencing, and more. Residents of Sunnycreek can enjoy mobility friendly trails and two dog parks! Nestled conveniently within minutes of both I-35, Chisholm Trail Pkwy, Chisholm Trail Park, numerous shops and restaurants.
#21339754

Fort Worth

4113 WOODHILL BEND Drive

5 Beds

2 Baths

1,892 Sq.Ft.

$301,990

MLS#: 21339754

Beautiful new D.R. Horton home in the Sunnycreek located in Crowley and Crowley ISD! The two-story Franklin floorplan Elevation X, with an estimated Fall completion, offers 5 bedrooms, 3 bathrooms, and a 2-car garage with a family-friendly layout that combines open-concept living with ample private bedroom space. The kitchen, dining area, and family room connect effortlessly, creating a bright and functional hub perfect for daily living and entertaining. The stylish kitchen includes quartz countertops, 36” painted cabinets, stainless steel appliances, a gas range, stainless steel sink, center island, and a walk-in pantry for generous storage. The first floor features a secondary bedroom and full bath, ideal for multigenerational living or guest use. Upstairs, the private primary suite offers an en-suite bath with dual quartz vanities, a 5-foot oversized shower, and a walk-in closet. Three additional bedrooms, a full bathroom with a quartz vanity top, and a conveniently placed laundry room complete the second level. Luxury vinyl plank flooring enhances all main living areas and wet zones for long-lasting performance and easy maintenance. Built with energy-efficient construction and equipped with America’s Smart Home Technology. Exterior highlights include a landscape package, full sprinkler system with rain sensor, privacy fencing, and more. Residents of Sunnycreek can enjoy mobility friendly trails and two dog parks! Nestled conveniently within minutes of both I-35, Chisholm Trail Pkwy, Chisholm Trail Park, numerous shops and restaurants.
#21339776

Fort Worth

4124 WOODHILL BEND Drive

5 Beds

2 Baths

1,892 Sq.Ft.

$301,990

MLS#: 21339776

This entire duplex is ready to go.  Both sides are occupied. There is also new paint and luxury vinyl through out both units. 6711 has new countertops throughout. Both units have fenced backyards and a one car garage per side. This is a great investment opportunity.
#21261466

Fort Worth

6709 Ridgecrest Court

4 Beds

2 Baths

2,008 Sq.Ft.

$301,900

MLS#: 21261466

New Construction Lennar Home - The Gehrig Floor Plan - This new four-bedroom home offers convenient single-story living. An inviting open-concept floorplan encourages simple transitions and multitasking between the kitchen, dining room and family room. Three bedrooms are located near the front of the home, just steps from a full bathroom, and a luxurious owner’s suite is nestled into a private rear corner, complete with an en-suite bathroom and walk-in closet. The completion date, prices and features may vary and are subject to change. Please verify with Lennar directly. Photos are for illustrative purposes only.
#21388257

Fort Worth

337 Sambal Drive

4 Beds

2 Baths

1,787 Sq.Ft.

$300,499

MLS#: 21388257
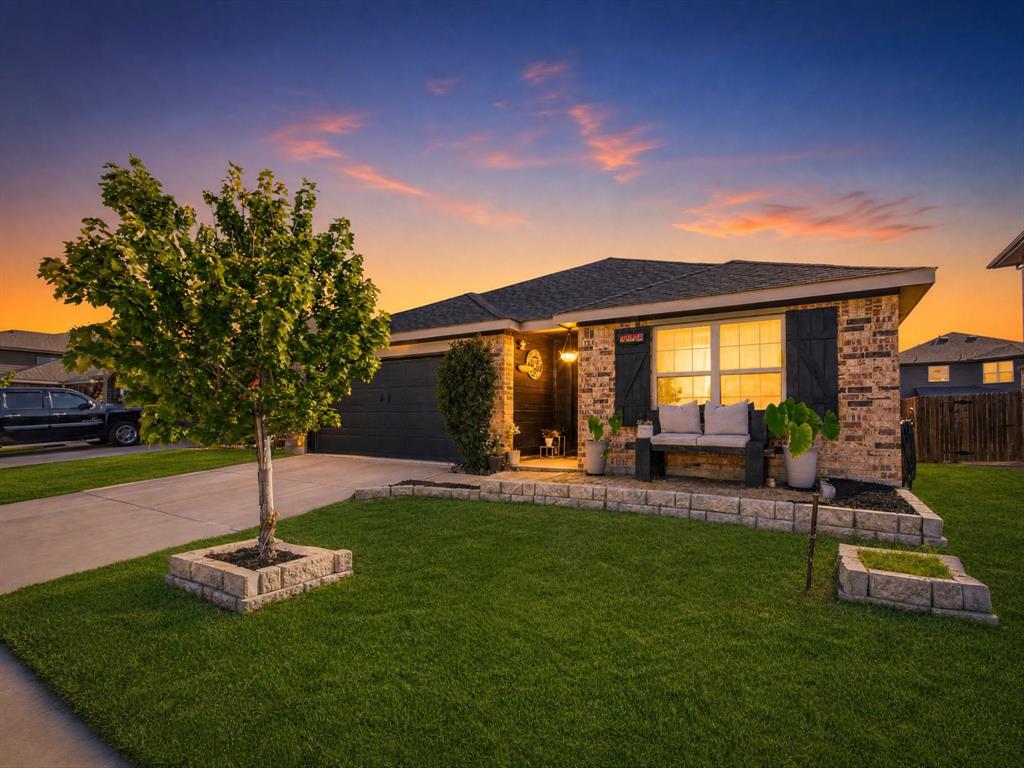
Welcome to 3149 Spotted Fawn Drive in Fort Worth’s Palmilla Springs community, where updated style, everyday function, and outdoor enjoyment come together. This single-story home offers a charming brick exterior with black accents, an inviting front seating area, landscaped beds, and a two-car garage. Inside, the open-concept layout is designed for easy living and entertaining, with the main living room flowing into a refreshed kitchen featuring white cabinetry, stainless appliances, generous counter space, a large island with seating, stone-style backsplash details, and modern finishes. The living area includes a projector setup, decorative accent walls, floating shelving, and a stylish mix of textures that create a warm, custom feel. A welcoming entry with black board-and-batten detailing adds character, while flexible room arrangements provide options for a home office, hobby space, gaming area, or additional sitting area. The bedrooms offer comfortable layouts, including a private primary suite with ensuite bath access, while secondary rooms provide versatility for guests, work, or storage needs. Out back, enjoy a fenced yard with plenty of green space, a pergola-covered patio area, and room for grilling, relaxing, pets, gardening, or outdoor gatherings. Palmilla Springs offers neighborhood amenities including trails, green space, a playground, covered pavilion, and nearby dog park. Convenient access to I-30 places shopping, dining, entertainment, Downtown Fort Worth, the Cultural District, Lake Worth, and west Fort Worth destinations within easy reach.
#21337333

Fort Worth

3149 Spotted Fawn Drive

3 Beds

2 Baths

1,416 Sq.Ft.

$300,000

MLS#: 21337333

Both sides are leased into 2027, so this one pays from day one. A Rosen Heights duplex a few minutes north of downtown Fort Worth and right around the corner from the Stockyards. The bungalow front still has its original character, covered porch, gabled roof with exposed brackets, two private entries side by side, and a pair of mature shade trees over the yard. Unit 101 is the two story side at 1,240 sqft with 2 bedrooms, 1 bath, a big front living room, a full kitchen, upstairs family room, and its own washer and dryer that convey. Unit 103 is single story at 700 sqft, also 2 bedrooms and 1 bath, and it picked up a new privacy fence and a new AC unit in 2026. Hardwood floors run through both sides. White shaker cabinets, granite counters, tile backsplashes, faux wood blinds and LED lighting throughout. Bathrooms have tiled shower surrounds. The heavy money was spent in 2022: roof, double pane insulated windows, engineer certified foundation inspection and repairs, plumbing, electrical, water heater, fixtures inside and out, vented exhaust fans, hardware and paint. Two electric meters keep the sides separate, one shared water meter for the property, and tenants pay a flat monthly utility charge on top of rent. Fenced backyard with two separate storage buildings, alley access and four parking spaces. Fort Worth ISD, and easy on and off 287, 820 and I-35W for tenants commuting anywhere in the metroplex. Duplexes this clean rarely come up in 76106, and the ones that do usually need a roof or a foundation before they need a tenant. This one is already leased, already updated, and already handing the next owner a check.
#21375472

Fort Worth

3217 NW 29th Street

None Beds

None Baths

1,940 Sq.Ft.

$300,000

MLS#: 21375472
Price reduced
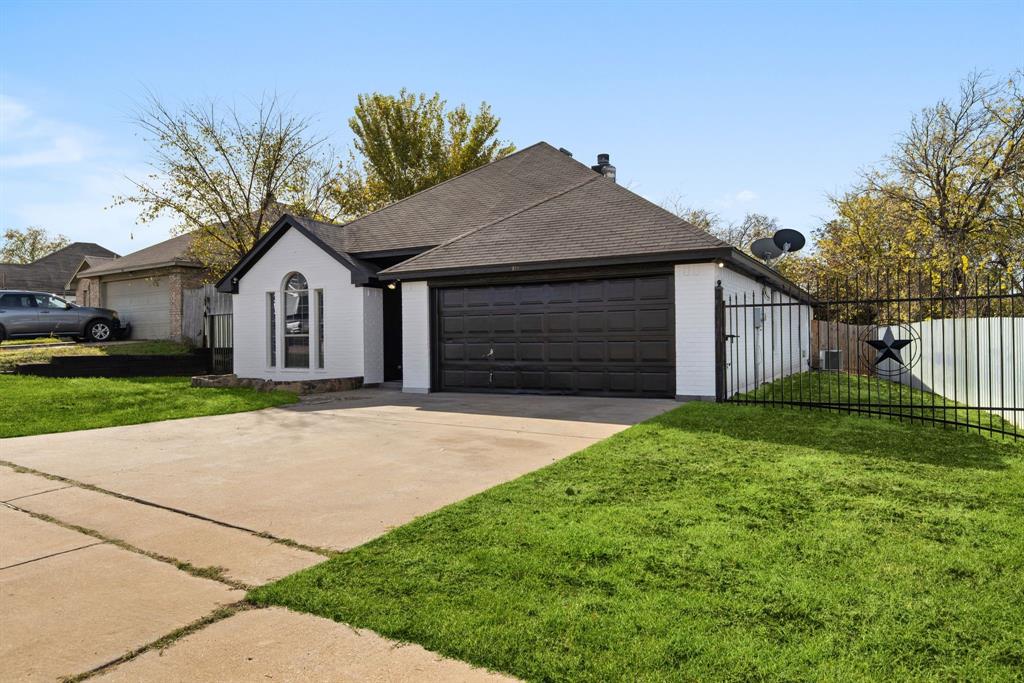
Welcome home! This gorgeous move-in ready property provides three ample-sized bedrooms and a bonus room that can be used as an office or extra bedroom. This home is thoughtfully designed to offer both comfort and style. Beautiful spacious open-concept living, dining, and kitchen area with plenty of storage space and lots of natural lighting. This neighborhood grants you easy access to everything. NO HOA! Ideal location just minutes away from Interstate 35, and 20, shopping, dining, parks, and so much more.
#21210566

Fort Worth

309 Dupont Circle

3 Beds

2 Baths

1,681 Sq.Ft.

$300,000

MLS#: 21210566

Price reduced
Now offered with a $25,000 price improvement, this carpet free, single story home in West Fork Ranch offers an open concept design with a split bedroom layout. Built in 2018 and offered by the original owner, the three bedroom, two bath home includes 1,943 square feet and thoughtful upgrades, including hard surface flooring throughout, crown molding, upgraded ceiling details, and an extended covered patio. The spacious kitchen features a large island, granite countertops, tile backsplash, stainless steel appliances, recessed lighting, and generous cabinet space. The refrigerator, washer, and dryer are included. A brick fireplace anchors the living room, with backyard views and direct access to the patio. Privately positioned away from the secondary bedrooms, the primary suite includes dual sinks, a garden tub, separate glass enclosed shower, and walk in closet. Additional features include ceiling fans, a full laundry room, fenced backyard, and attached two car garage. West Fork Ranch residents enjoy two community pools with splash pads, a dog park, and more than five miles of walking trails, conveniently located near Interstate 35W and Alliance Town Center. Currently assigned to Keller ISD schools.
#21361630

Fort Worth

2356 Bernese Lane

3 Beds

2 Baths

1,943 Sq.Ft.

$300,000

MLS#: 21361630
Price reduced
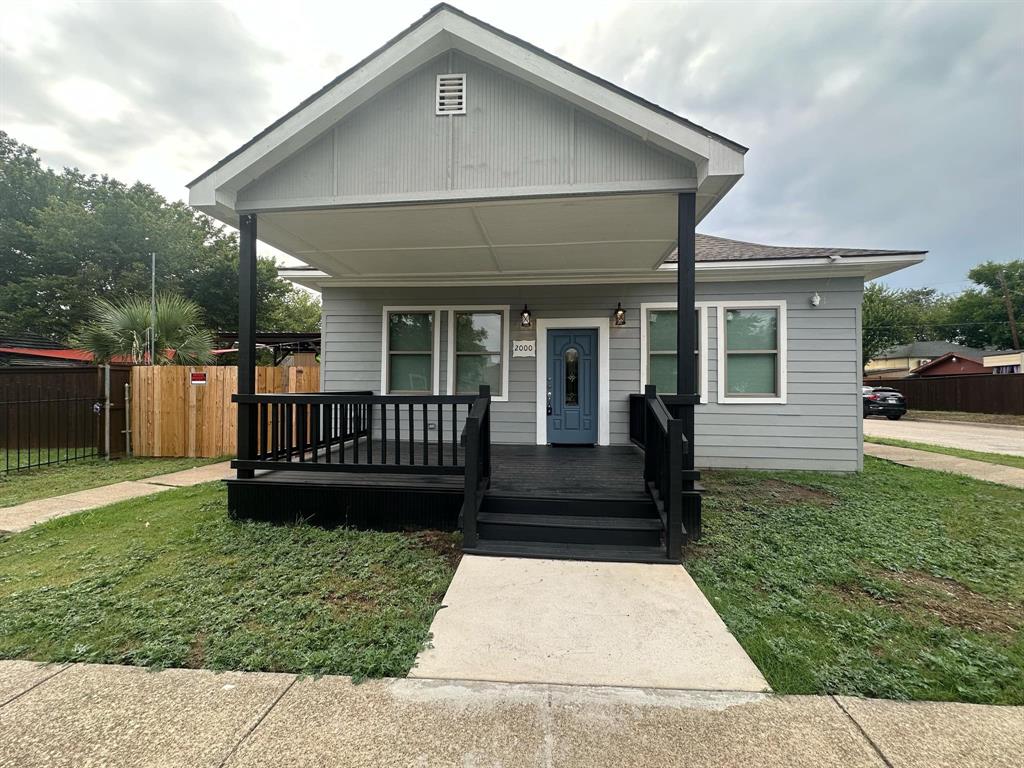
**Motivated Seller- Owner Financing Option *** This beautifully renovated 4 bed 2.5 bath craftsman home is a showstopper.  As you step on to this glorious, oversized porch imagine the time you can spend relaxing and enjoying the outdoors.  Walk through the door to an airy open floor plan with a kitchen designed with a chef in mind including a generous number of cabinets, granite countertops and stainless-steel appliances. The second bedroom near the kitchen has been designed to be a flex space, giving you options of a bedroom, office or dining area.  This master suite features a spacious bedroom with an enormous amount of natural light and gives way to a spa-like bathroom with separate shower and tub, double sinks and a walk-in closet. Other amenities include a large laundry area, fenced in backyard and a half bath.  Located minutes from downtown, several main highways, hospitals and colleges make this the perfect location.  Hurry, you don’t want to miss this one. Bring all offers.  The listing agent has partial ownership.
#21180833

Fort Worth

2000 May Street

4 Beds

2 Baths

1,666 Sq.Ft.

$300,000

MLS#: 21180833

1 ... 187 188 189 190 191 ... 274

properties found. properties found. Page of .

 - property

Send a message

Message successfully sent.

Your message

What is 3 + 4 ?

Reason for contacting?

I agree to receive email communication and understand I can unsubscribe at any time.

I agree to be contacted by Next Level Realty Group via call, email, and text for real estate services. To opt out, you can reply 'stop' at any time or reply 'help' for assistance. You can also click the unsubscribe link in the emails. Message and data rates may apply. Message frequency may vary. Privacy Policy

Update Your Temporary Password

Personalize your search

Enter your email and we'll notify you immediately when new listings match what you're looking for.

or enter email address

Already have an account ? Login here

Continue your home search

I agree to receive communications and understand I can unsubscribe at any time.

I agree to be contacted by Next Level Realty Group via call, email, and text for real estate services. To opt out, you can reply 'stop' at any time or reply 'help' for assistance. You can also click the unsubscribe link in the emails. Message and data rates may apply. Message frequency may vary. Privacy Policy

Already have an account ? Login here

We use cookies

We use cookies primarily for analytics to enhance your experience. By accepting, you agree to our use of these cookies. You can manage your preferences or learn more about our cookies policy.






