
One of the most popular communities provided by {{page_data.agentName}}

FORT WORTH

One of the most popular communities provided by Next Level Realty Group

FORT WORTH

About FORT WORTH

The Fort Worth, Texas real estate market is considered to be one of the hot spots in the state, offering a variety of opportunities for both homebuyers and investors. Here are some key points to consider about the real estate market in Fort Worth: 1. **Strong Housing Demand**: Fort Worth has experienced a growing population, leading to increased demand for housing. This demand has contributed to a competitive market, especially in popular neighborhoods. 2. **Diverse Property Options**: Fort Worth offers a diverse range of property types, including single-family homes, townhouses, condos, and apartments. Additionally, the city has historical properties, new developments, and rural properties for those looking for more space. 3. **Affordability**: Compared to other major cities in Texas like Dallas and Austin, Fort Worth offers relatively more affordable housing options. This has made it an attractive destination for first-time homebuyers and young families. 4. **Job Market**: Fort Worth is home to various industries, including aviation, defense, healthcare, and manufacturing. A strong job market contributes to the demand for housing and attracts new residents to the area. 5. **Strong Economy**: The city's economy has been robust, which has helped in stabilizing the real estate market. Additionally, Fort Worth's proximity to other major cities like Dallas adds to its appeal. 6. **Infrastructure and Amenities**: Fort Worth boasts a well-established infrastructure, with good schools, healthcare facilities, shopping centers, restaurants, and recreational areas. This makes it an attractive place to live for many homebuyers. 7. **Real Estate Trends**: Real estate trends in Fort Worth include new developments in emerging neighborhoods, renovations of historic properties, and a focus on sustainable and energy-efficient homes. Overall, the Fort Worth real estate market offers a mix of opportunities for buyers and investors, with a strong economy, diverse property options, and affordability compared to other major Texas cities. It's always a good idea to work with a local real estate agent who can provide insights into the market trends and help you navigate the buying or selling process
One of the most popular communities provided by Next Level Realty Group
4,104
# of Listings
3
Avg # of Bedrooms
$233
Avg. $ / Sq.Ft.
$492,876
Med. List Price

Browse FORT WORTH Real Estate Listings

4104 Properties Found. Page 199 of 274.
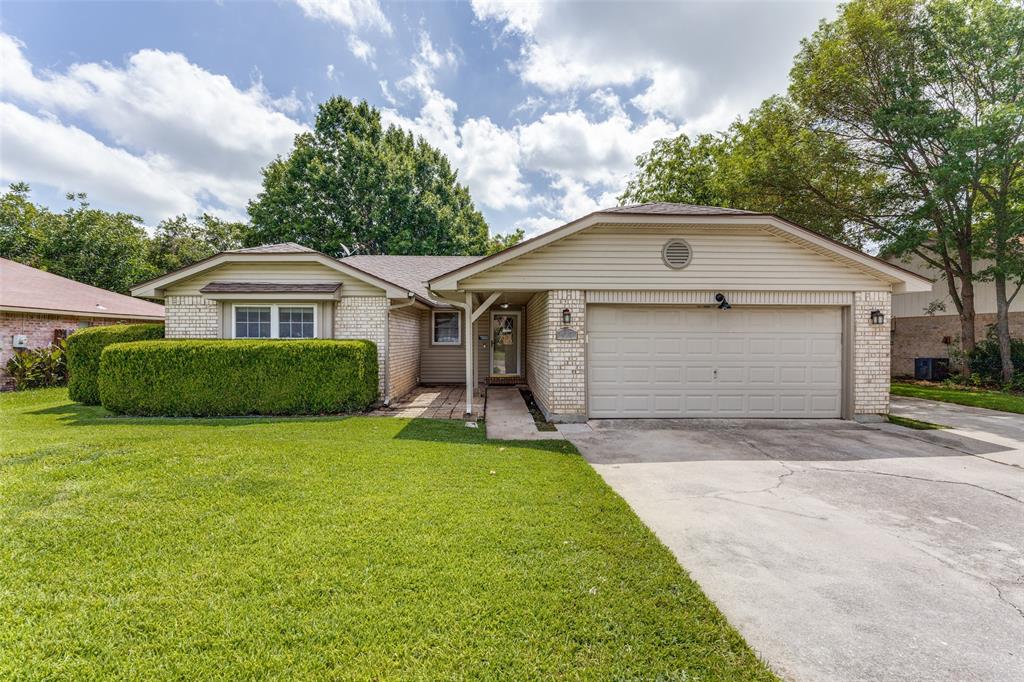
PRICE REDUCED AND NEW ROOF INSTALLED August 7, 2026.  Welcome to 413 Goldfinch Drive, a well-maintained single-story home in the established Westpoint Addition of Fort Worth. This 3 bedrooms, 2 full baths, and 1,812 square feet home provides for comfortable living space that has been freshly painted and has new carpet just installed in the bedrooms.  It is move-in-ready and features a functional floor plan ideal for both everyday living and entertaining. The spacious living and dining areas flow seamlessly together, creating an inviting gathering space. The washer and dryer will convey with the property.  The primary suite includes a private bath and walk-in closet.  There are two additional bedrooms offering flexibility for family, guests, or a home office. Step outside to a large, fenced backyard featuring a 48-foot covered patio that spans the entire width of the home—perfect for relaxing or entertaining. The yard also includes a five-zone sprinkler system serving both the front and back yards, making lawn care effortless. A standout feature is the extended driveway leading to an air-conditioned workshop equipped with a one-ton mini-split heat pump system, providing year-round comfort for hobbies, projects, or additional workspace. The hot tub was working before it was drained and will convey with the property.  The hot tub is as it with no guarantees. You’ll have peace of mind just knowing that the home has a new Class 3 roof, energy-efficient double-pane replacement windows throughout, and double-pane French doors replacing the original sliding patio door. Additional features include a two-car attached garage, attractive brick-and-siding exterior, and mature landscaping that enhances the home's curb appeal. Conveniently located near shopping, dining, parks, and major highways, and zoned to White Settlement ISD, this home offers the perfect combination of comfort, convenience, and lasting value. Schedule your private showing today!
#21318467

Fort Worth

413 Goldfinch Drive

3 Beds

2 Baths

1,812 Sq.Ft.

$295,000

MLS#: 21318467

**THIS ONE HAS THE LOOK.** Stylish, spacious, and beautifully updated, this 3-bedroom, 2-bath home delivers the kind of design and functionality that’s hard to find. Step inside to tall ceilings, gorgeous new luxury flooring, an all-new lighting package, new ceiling fans, and an open-concept floor plan that instantly feels bright, fresh, and inviting.

The gourmet kitchen steals the show with new custom quartz countertops, a custom designer backsplash, and a statement butcher-block island that brings just the right amount of warmth and character to the space. Open to the main living area, it’s designed for everything from casual mornings to entertaining a crowd.

And there’s room to spread out. A **second living area** offers endless possibilities—media room, game room, home office, kids’ retreat, or a stylish second lounge. The secondary bedrooms are generously sized, while the **massive primary suite** feels like its own private escape, complete with an oversized walk-in closet.

Storage? You’ve got it. The oversized laundry room and large pantry provide plenty of space to keep everyday life organized without sacrificing style.

Then take the entertaining outside to the backyard deck—perfect for grilling, cocktails with friends, or unwinding at the end of the day. With schools and parks within walking distance, you get convenience right along with the style.

3 bedrooms. 2 baths. Two living areas. Beautiful updates. Serious style. You’ll want to see this in person.
#21377145

Fort Worth

1056 Breeders Cup Drive

3 Beds

2 Baths

1,925 Sq.Ft.

$295,000

MLS#: 21377145
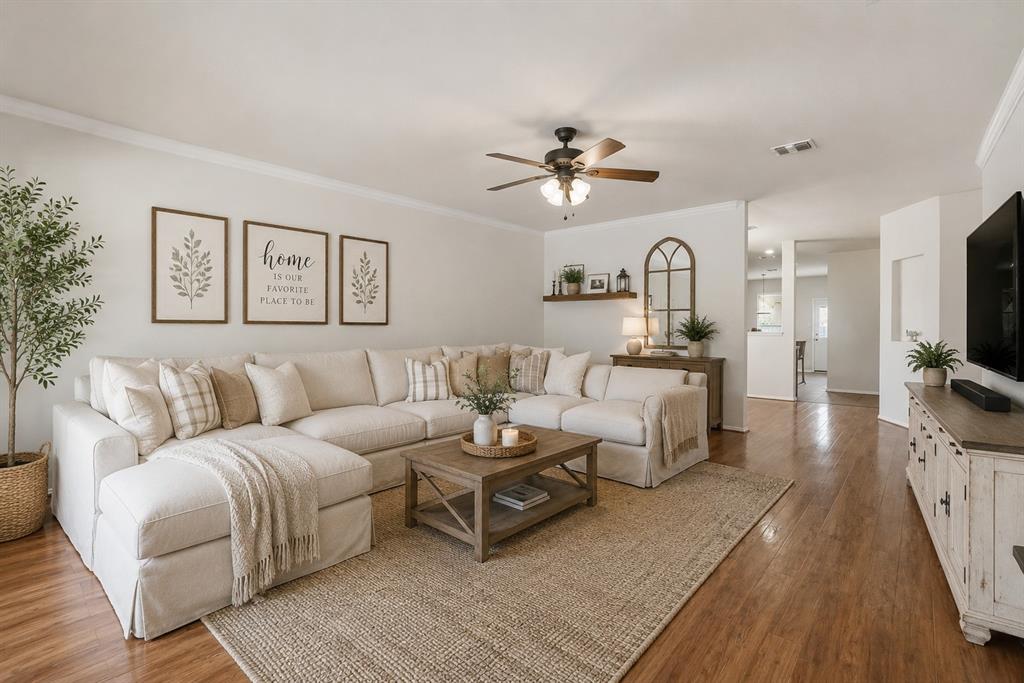
Charming Home in a Prime Neighborhood!

Welcome to this beautifully maintained 3-bedroom, 2-bath home located in a desirable community within walking distance to the neighborhood pool, playground, and Boswell High School. Featuring wood flooring throughout, this move-in-ready home offers an open-concept layout with spacious living areas that are ideal for both everyday living and entertaining.

The kitchen comes complete with appliances, making your move even easier. Start your mornings on the inviting covered front porch or unwind in the evenings on the covered back patio overlooking the oversized backyard, which offers plenty of room to add a pool or create your own outdoor oasis.

Additional highlights include a 2-car garage, generously sized bedrooms, and a location that provides easy access to schools, shopping, dining, and major commuter routes.

Survey and Seller's Disclosure Notice (SDN) are available in TransactionDesk.  Some photos were virtually staged.
#21260105

Fort Worth

8740 Noontide Drive

3 Beds

2 Baths

1,865 Sq.Ft.

$295,000

MLS#: 21260105
Price reduced
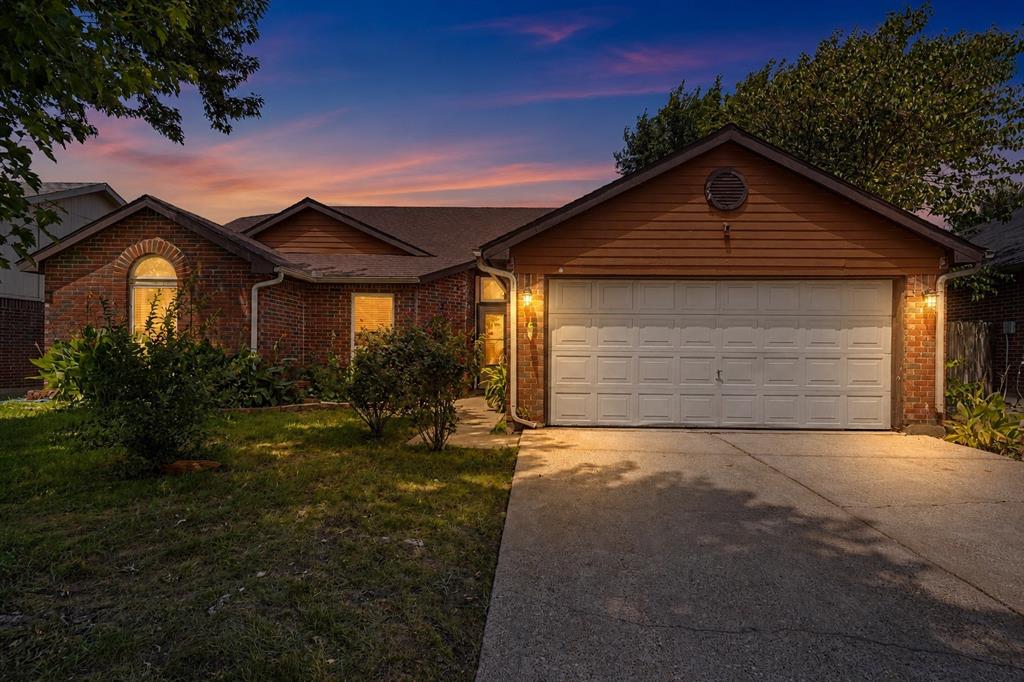
Welcome to this inviting 3-bedroom, 2-bath home located in the established Summerfields community of North Fort Worth. The home offers a functional open-concept layout, a spacious living area, and a generous backyard ideal for entertaining, relaxing, or enjoying outdoor activities. Recent improvements include a brand-new garage door and completed foundation work, backed by a transferable lifetime warranty for added peace of mind. Conveniently located near shopping, dining, parks, and major highways, this property offers easy access throughout the Fort Worth area. A great opportunity for first-time buyers, downsizers, or investors. Schedule your private showing today!
#21312099

Fort Worth

7949 Waterside Trail

3 Beds

2 Baths

1,486 Sq.Ft.

$295,000

MLS#: 21312099
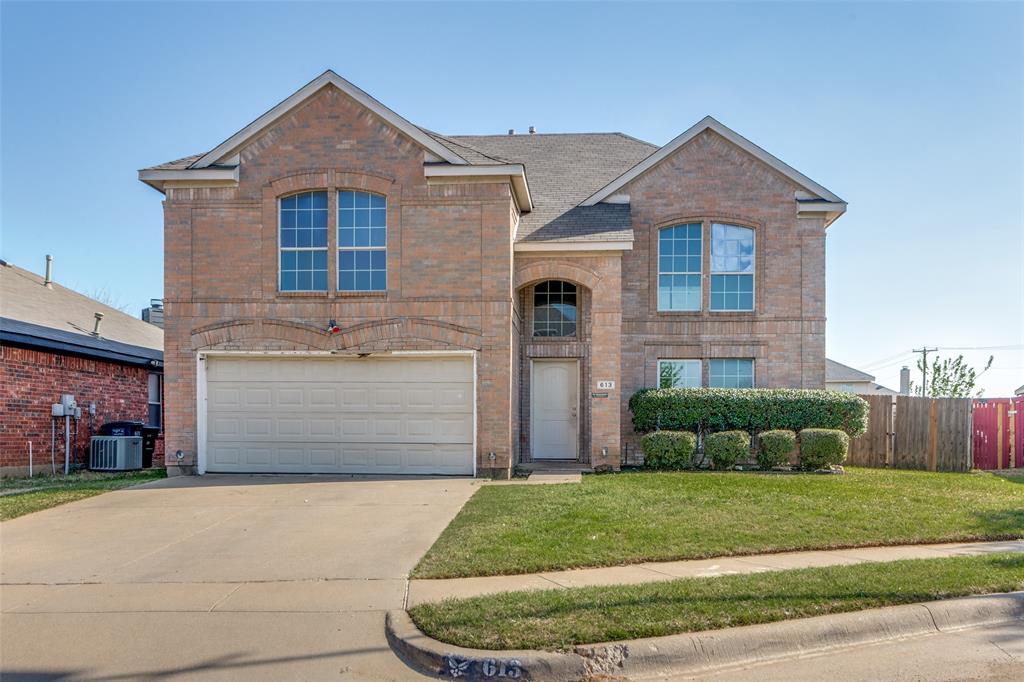
This charming 4-bedroom, 2.5-bathroom home offers an extraordinary blend of comfort, potential, and convenience. Perfectly positioned with a desirable floorplan, the residence provides an ideal canvas for those yearning to imprint their vision and create a personal haven.  Step inside to an inviting open-concept living space that seamlessly connects the living room, dining area, and kitchen. The layout of the home is enhanced by large windows, bathing the home in natural light and contributing to its warm and inviting atmosphere. Designed for both everyday living and entertaining, the space flows effortlessly and adapts to a variety of lifestyles.  The primary bedroom, conveniently located on the first floor, offers serenity and seclusion. It features a large en-suite bathroom with separate tub and shower provides a relaxing retreat after a long day. Upstairs, discover a generous game room that promises endless possibilities—from a recreational haven to a home office or playroom. The remaining three bedrooms, situated on the upper level, are spacious and versatile, ready to accommodate any need, whether it be for guests, a home gym, or a creative studio. The options are limitless, encouraging residents to craft a personalized space. Outside, the property charm continues with a welcoming front entry garage that adds convenience and practicality. The surrounding landscaping provides a touch of nature, enhancing the home’s curb appeal and offering outdoor possibilities for gardening enthusiasts.  This home is brimming with potential, waiting to be transformed into its next owner's dream home. This home is sure to captivate with its spacious interiors and inviting atmosphere. Embrace the opportunity to shape this house into a customized sanctuary designed to fit perfectly within your life.
#21212578

Fort Worth

613 Prairie Gulch Drive

4 Beds

2 Baths

2,524 Sq.Ft.

$295,000

MLS#: 21212578

Price reduced
Step into comfort and style in this beautifully maintained home featuring stunning brick and stone curb appeal and thoughtful details throughout. The spacious living room is anchored by a cozy wood burning fireplace, while arched entries and art niches add character and architectural charm. The kitchen is designed for both function and style with granite countertops, tile backsplash, recessed lighting, stainless steel appliances, a pantry, and a convenient breakfast bar perfect for everyday living and entertaining. The large primary suite offers a relaxing retreat with dual vanities, a garden tub, separate shower, spacious walk in closet, and elegant double door entry to the bathroom. Step outside to enjoy the backyard complete with a covered patio and storage shed, offering plenty of space for relaxing, grilling, or extra storage needs. Conveniently located close to shopping, parks, and green spaces within the subdivision, this home combines comfort, convenience, and curb appeal in one exceptional package. Seller is willing to offer a $1500 credit for paint as well. Schedule your private showing today and see everything this beautiful home has to offer before it’s gone!
#21329358

Fort Worth

545 Wild Ivy Trail

3 Beds

2 Baths

1,609 Sq.Ft.

$295,000

MLS#: 21329358

Conveniently located in West Fort Worth, 9861 Autumn Sage Drive offers a comfortable and functional layout with inviting indoor and outdoor spaces. This 3-bedroom, 2-bath home features a spacious kitchen with ample storage, subway tile backsplash, SS appliances, and a large island with breakfast bar seating that provides plenty of room for everyday meals and gathering. The primary suite includes a custom-built closet and an updated bath featuring a glass-enclosed shower with dual shower heads and a pebble floor. A covered front patio adds a welcoming touch, while the spacious backyard and covered back patio offer plenty of room to entertain, play, or relax outdoors. With thoughtful features, generous outdoor space, and a convenient West Fort Worth location, this home offers a wonderful combination of comfort, functionality, and everyday livability. Whole HVAC system was replaced 2 years ago.
#21384335

Fort Worth

9861 Autumn Sage Drive

3 Beds

2 Baths

1,534 Sq.Ft.

$295,000

MLS#: 21384335

Fantastic opportunity to own a 4-bedroom, 2-bathroom home with excellent highway access! This versatile property features a bright front room with a classic bay window, perfect for a formal dining room, second living area, or a private home office. At the heart of the home, the open-concept living space boasts a cozy brick fireplace and opens directly onto a spacious, screened-in back porch. The sunlit kitchen offers abundant storage and great natural light. Outdoor Living: A fully fenced backyard shaded by mature trees, complete with a storage shed. Prime Location: Quick, easy access to I-35 for seamless commuting, shopping, and recreation. Property is being ‘sold as-is’.
#21382774

Fort Worth

7813 Chantilly Lane

4 Beds

2 Baths

2,111 Sq.Ft.

$295,000

MLS#: 21382774

Price reduced
**NEW CONSTRUCTION + SELLER CONTRIBUTIONS!** ?? This beautiful 3-bedroom, 1 - Study, 2-bath, 2-car garage home is perfect for first-time buyers or downsizers. Enjoy the benefits of brand-new construction, including the upgraded Gold Package and appliance package, plus and potential interest-rate buy-down options. Qualified buyers may also be eligible for HAP down payment and closing cost assistance. Conveniently located near I-35W and Highway 287 and approximately 10 minutes from downtown. Come see your future home and make it your own! Buyer to verify square footage and school information.
#21271092

Fort Worth

1708 Talton Avenue

3 Beds

2 Baths

1,325 Sq.Ft.

$294,999

MLS#: 21271092
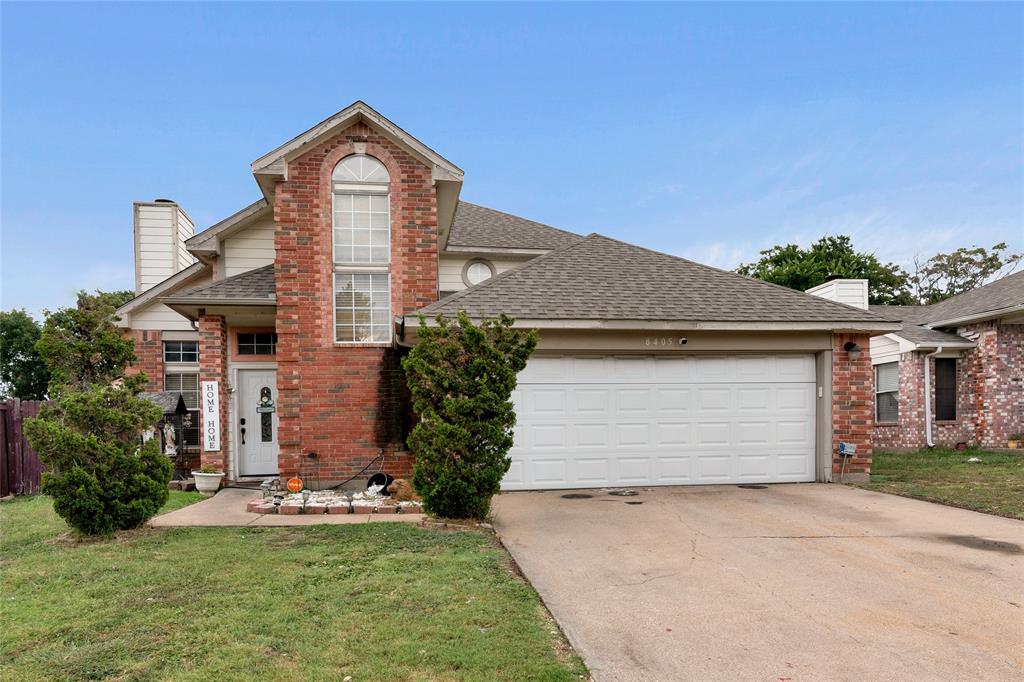
Ready to sell this staycation-like home with pool 4 bedrooms with soaring ceilings tile floors and outdoor arbor to wile away the summer days.
#21254183

Fort Worth

8405 Tallahassee Lane

4 Beds

2 Baths

1,638 Sq.Ft.

$294,999

MLS#: 21254183
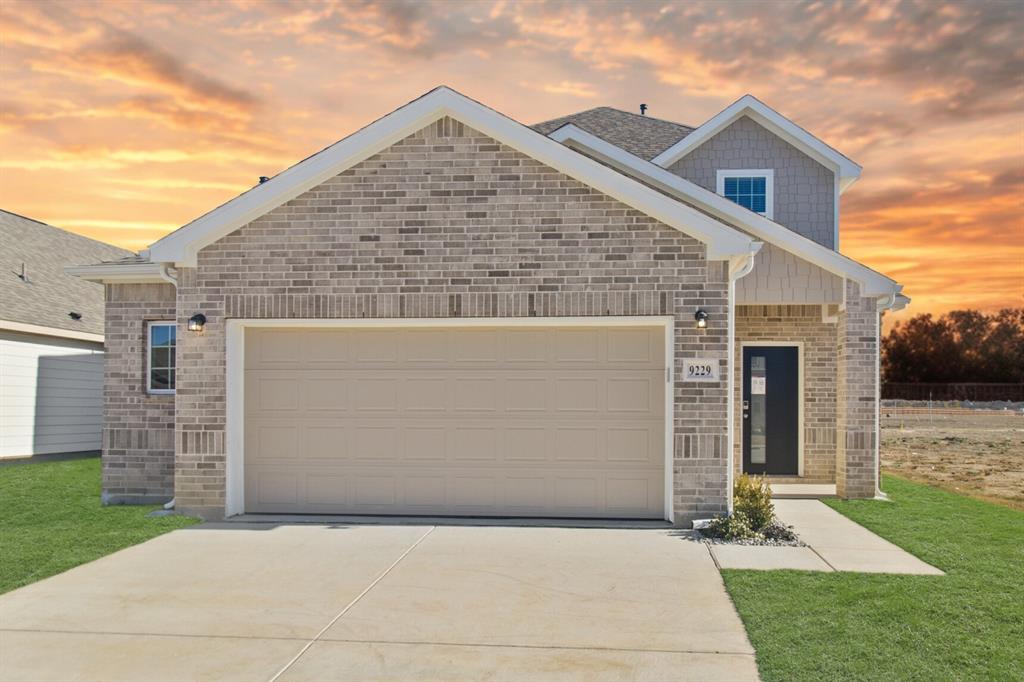
Price reduced
Welcome home to Rocky Creek Crossing in Fort Worth, TX. The Woodland is a thoughtfully designed, two-story new construction home that offers the space you need to live, gather, and unwind. With 4 bedrooms, 2.5 bathrooms, a game room, and a 2.5-car garage, this home provides flexibility for everyday living and room to grow. Inside, vinyl plank flooring flows throughout the first-floor common areas, paired with included privacy blinds to help your home feel complete from day one. The gourmet kitchen is designed to impress, featuring 42-inch cabinetry, granite countertops, stainless-steel appliances, and an open layout that connects seamlessly to the dining and family rooms—creating a welcoming space for meals, celebrations, and conversation. The first-floor Owner’s Suite offers a peaceful retreat with a charming bay window, granite countertops, a sizable shower, and a spacious walk-in closet. Upstairs, you’ll find additional secondary bedrooms—each with walk-in closets—and a versatile game room that’s perfect for relaxing, working, or entertaining. Step outside to enjoy the covered patio, ideal for morning coffee or evening gatherings. Located in the Rocky Creek Crossing community, this beautiful new home blends modern finishes, functional design, and comfortable living—an inviting place to settle in and feel right at home. Schedule your visit today!! *Please use Google Maps for the best driving directions. *
#21322127

Fort Worth

9229 Union Pacific Drive

4 Beds

2 Baths

1,745 Sq.Ft.

$294,990

MLS#: 21322127
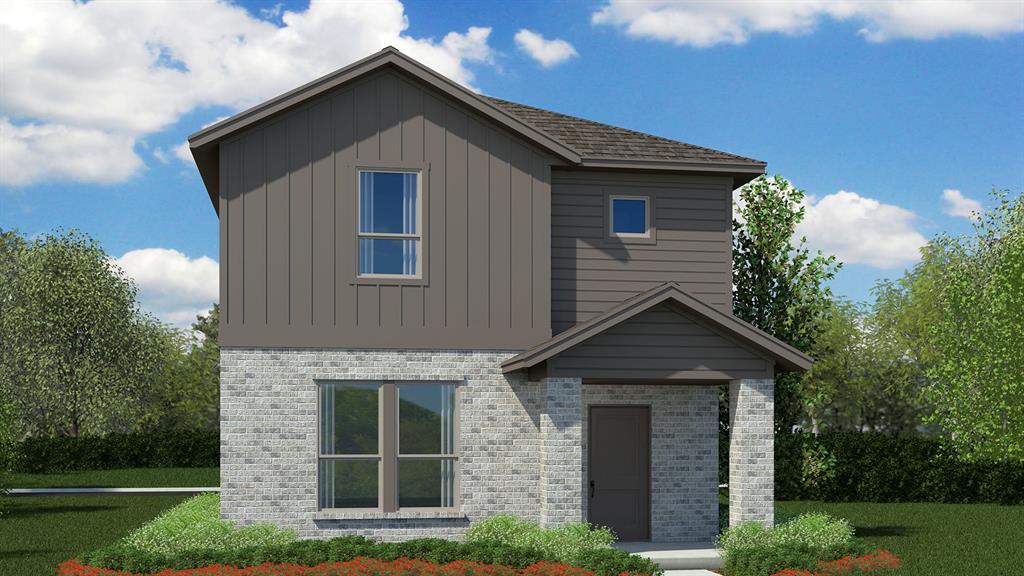
Stunning new D.R. Horton home in the Orchard Village community located in Fort Worth and Everman ISD! The two-story Walnut floorplan, Elevation A, with an estimated Summer completion, offers 4 bedrooms, 2.5 bathrooms, and a 2-car garage with a spacious, family-friendly layout designed for modern living. The open-concept first floor features a large family room, dining area, and contemporary kitchen. The kitchen includes quartz countertops, 36” painted cabinets, stainless steel appliances, an electric range, stainless steel sink, center island, and a walk-in pantry. A convenient powder bath is located on the main level for guests. Upstairs, the private primary suite features an en-suite bath with dual quartz vanities, a walk-in shower, and a generous walk-in closet. Three additional bedrooms share a full bathroom with a quartz vanity top, while a versatile loft provides flexible space. Luxury vinyl plank flooring extends throughout the main living areas and wet zones. Built with energy-efficient construction and equipped with America’s Smart Home Technology. Exterior features include a landscape package, full sprinkler system with rain sensor, privacy fencing, and more. Conveniently located near Southern Oaks Golf Course, TCC South Campus, and major highways including I-20 and I-35, offering easy access to shopping, dining, and DFW International Airport.
#21282703

Fort Worth

3132 MAPLE ORCHARD Lane

4 Beds

2 Baths

2,054 Sq.Ft.

$294,925

MLS#: 21282703

Welcome to your brand-new home! This beautifully designed new construction offers 3 spacious bedrooms, 2 modern bathrooms, a 2-car attached garage, and a prime corner-lot location with additional yard space and parking.

Step inside to an inviting open-concept floor plan that seamlessly connects the kitchen, dining, and living areas, creating a bright and functional space for everyday living and entertaining. Large windows provide abundant natural light, while modern finishes throughout give the home a fresh, contemporary feel.

The kitchen features sleek countertops, brand-new appliances, ample cabinetry, and plenty of workspace, making it both stylish and practical. The spacious primary suite provides a private retreat complete with a walk-in closet and an en-suite bathroom featuring quality modern finishes.

Two additional bedrooms offer flexibility for family, guests, a home office, or a hobby room. The thoughtfully designed layout provides comfortable living without sacrificing functionality.

Outside, enjoy a covered patio and generous yard space, perfect for relaxing, entertaining, pets, play, or creating your own outdoor oasis. The corner lot provides added privacy and flexibility, along with convenient additional parking options.

Additional highlights include brand-new construction, energy-efficient features, modern design, abundant natural light, attached 2-car garage, covered patio, and low-maintenance living.

Located in a growing community with convenient access to schools, shopping, dining, parks, and major roads, this home is an excellent opportunity for first-time buyers, growing families, or anyone looking for a modern, move-in-ready home.

New construction, modern style, functional design, and a great corner-lot setting — come see this home today and make it yours!
#21376485

Fort Worth

4340 M Avenue

3 Beds

2 Baths

1,493 Sq.Ft.

$294,900

MLS#: 21376485

Price reduced
Situated in a neighborhood with mature trees, on a .25-acre corner lot, and adjacent to the popular Sandy Lake Park, this home offers everything you're looking for: from an updated kitchen, upgraded bathrooms and flooring to an extended driveway and oversized backyard with plenty of room for entertaining. Its floor plan also provides plenty of flexibility, offering dual living and dining spaces. Add in the quick access to Interstate 30, the 15-minute drive to downtown Fort Worth and AT&T Stadium, and a 30-minute ride to downtown Dallas, and you have all the convenience you will ever need!
#21371452

Fort Worth

7449 Monterrey Drive

3 Beds

2 Baths

1,966 Sq.Ft.

$294,900

MLS#: 21371452

Price reduced
Discover this former model home with an upscale brick-and-stone exterior on a desirable corner lot. Inside, luxury vinyl plank flooring runs throughout with no carpet. The kitchen features exotic granite countertops and a crisp white palette that creates a bright, inviting feel. Updated faucets and fixtures add a modern touch, while a stone see-through fireplace connects the living areas for a warm, welcoming setting. The spacious primary suite includes a sitting area and private bath, thoughtfully separated from the additional bedrooms. With no HOA, this move-in-ready home is even more affordable and appealing. Don’t miss the chance to make it yours.
#21366247

Fort Worth

4600 Wheatland Drive

3 Beds

2 Baths

1,790 Sq.Ft.

$294,900

MLS#: 21366247

1 ... 197 198 199 200 201 ... 274

properties found. properties found. Page of .

 - property

Send a message

Message successfully sent.

Your message

What is 3 + 4 ?

Reason for contacting?

I agree to receive email communication and understand I can unsubscribe at any time.

I agree to be contacted by Next Level Realty Group via call, email, and text for real estate services. To opt out, you can reply 'stop' at any time or reply 'help' for assistance. You can also click the unsubscribe link in the emails. Message and data rates may apply. Message frequency may vary. Privacy Policy

Update Your Temporary Password

Personalize your search

Enter your email and we'll notify you immediately when new listings match what you're looking for.

or enter email address

Already have an account ? Login here

Continue your home search

I agree to receive communications and understand I can unsubscribe at any time.

I agree to be contacted by Next Level Realty Group via call, email, and text for real estate services. To opt out, you can reply 'stop' at any time or reply 'help' for assistance. You can also click the unsubscribe link in the emails. Message and data rates may apply. Message frequency may vary. Privacy Policy

Already have an account ? Login here

We use cookies

We use cookies primarily for analytics to enhance your experience. By accepting, you agree to our use of these cookies. You can manage your preferences or learn more about our cookies policy.






