
One of the most popular communities provided by {{page_data.agentName}}

FORT WORTH

One of the most popular communities provided by Next Level Realty Group

FORT WORTH

About FORT WORTH

The Fort Worth, Texas real estate market is considered to be one of the hot spots in the state, offering a variety of opportunities for both homebuyers and investors. Here are some key points to consider about the real estate market in Fort Worth: 1. **Strong Housing Demand**: Fort Worth has experienced a growing population, leading to increased demand for housing. This demand has contributed to a competitive market, especially in popular neighborhoods. 2. **Diverse Property Options**: Fort Worth offers a diverse range of property types, including single-family homes, townhouses, condos, and apartments. Additionally, the city has historical properties, new developments, and rural properties for those looking for more space. 3. **Affordability**: Compared to other major cities in Texas like Dallas and Austin, Fort Worth offers relatively more affordable housing options. This has made it an attractive destination for first-time homebuyers and young families. 4. **Job Market**: Fort Worth is home to various industries, including aviation, defense, healthcare, and manufacturing. A strong job market contributes to the demand for housing and attracts new residents to the area. 5. **Strong Economy**: The city's economy has been robust, which has helped in stabilizing the real estate market. Additionally, Fort Worth's proximity to other major cities like Dallas adds to its appeal. 6. **Infrastructure and Amenities**: Fort Worth boasts a well-established infrastructure, with good schools, healthcare facilities, shopping centers, restaurants, and recreational areas. This makes it an attractive place to live for many homebuyers. 7. **Real Estate Trends**: Real estate trends in Fort Worth include new developments in emerging neighborhoods, renovations of historic properties, and a focus on sustainable and energy-efficient homes. Overall, the Fort Worth real estate market offers a mix of opportunities for buyers and investors, with a strong economy, diverse property options, and affordability compared to other major Texas cities. It's always a good idea to work with a local real estate agent who can provide insights into the market trends and help you navigate the buying or selling process
One of the most popular communities provided by Next Level Realty Group
4,108
# of Listings
3
Avg # of Bedrooms
$234
Avg. $ / Sq.Ft.
$493,797
Med. List Price

Browse FORT WORTH Real Estate Listings

4108 Properties Found. Page 25 of 274.

Historic homes with this much space and flexibility rarely become available in Fort Worth’s central Fairmount neighborhood. At 1729 S. Adams Street, the main home and detached one bedroom cottage offer five bedrooms and five and a half bathrooms combined, including two suites in the main home with private exterior entrances. The layout offers options for extended family, guests, or potential rental income.

The approximately 518 square foot cottage has its own address, private entrance, full kitchen with appliances, bathroom, bedroom, living area, and outdoor space. Every bedroom in the main home has a private bathroom and generous closet space. Two suites also open onto the classic covered Fairmount porch.

The home has been extensively remodeled while preserving its historic character. Major work includes new plumbing, a new HVAC system with ductwork, insulation, and electrical upgrades. Both structures received new 30 year roofs in May 2023. A full list of updates is available upon request.

Per appraisal, the main residence contains approximately 2,884 square feet, plus approximately 518 square feet in the detached cottage, for approximately 3,402 square feet of combined living space. Both structures are tenant occupied through the end of October. Previous rental financials are available. The property appraised for $779,000 at the end of 2025.

Set in the heart of Fairmount, 1729 S. Adams Street puts Magnolia Avenue’s coffee shops, dining, and nightlife close to home, with the Medical District, Near Southside, Downtown Fort Worth, and TCU nearby. Discover how this historic home and detached cottage could work for you. Schedule your showing today.
#21384928

Fort Worth

1729 S Adams Street

5 Beds

5 Baths

3,402 Sq.Ft.

$759,000

MLS#: 21384928

Historic character meets modern opportunity, an exceptional Fort Worth property offering approximately over 8,000 square feet of living space on a generous site with breathtaking, views of the Downtown Fort Worth skyline. Originally associated with the historic Maddox Orphans Home, this distinctive two-story property combines architectural character with extensive improvements and remarkable versatility. This is said to have been the nun's residence of the orphanage that burnt down.

Inside, the spacious layout features 6 bedrooms, 6 full baths, and 2 half baths, multiple living and gathering areas, a large chef's kitchen with island and stone countertops, and flexible rooms suitable for offices, guests, or additional living space. Updated windows, a newer roof and substantial improvements enhance comfort and functionality.

The property also offers gated parking and a detached garage with an upstairs untouched area, creating additional possibilities for guests, workspace, or supplemental accommodations. The expansive grounds provide a rare combination of space and proximity to the heart of Fort Worth.

Perhaps the property's most compelling feature is its elevated setting overlooking Hillside Park and Downtown Fort Worth. Whether envisioned as a remarkable private residence, an office, or another permitted use, this unique property offers an uncommon opportunity to own a substantial piece of Fort Worth history with an extraordinary skyline backdrop.
#21358675

Fort Worth

1200 E Maddox Avenue

6 Beds

6 Baths

8,851 Sq.Ft.

$759,000

MLS#: 21358675

Welcome to this stunning practically new home in the highly sought-after La Frontera community. With over 4,000 square feet of thoughtfully designed living space this residence perfectly balances elegance, comfort, and functionality ideal for everyday living and effortless entertaining.
The kitchen serves as the heart of the home showcasing modern design, an open layout, and seamless flow to the breakfast nook and spacious living room with a cozy fireplace. Host memorable gatherings in the formal dining room or stay productive in the private office. The main-floor primary suite offers a tranquil retreat complete with an en-suite bathroom featuring dual sinks, a jacuzzi tub, a separate shower, and a generous walk-in closet. Upstairs the possibilities are endless with an expansive game room along with a dedicated media room featuring a built-in wet bar. The Texas-sized bedrooms upstairs all include walk-in closets and two of them share a convenient Jack-and-Jill bathroom with separate dual sink areas. Step outside to the covered patio and fully fenced backyard an ideal setting for relaxing summer evenings. Located just moments from Eagle Mountain Lake you’ll enjoy convenient access to boating, fishing, swimming and countless outdoor adventures. La Frontera offers exceptional amenities including walking trails, picnic areas, parks, and a splash pad. Plus, the home’s prime location provides easy access to major highways, shopping, dining, and top-rated schools. This home offers the perfect blend of luxury and practicality and includes numerous upgrades such as stainless steel appliances, luxury tile and carpet, upgraded kitchen cabinetry and countertops, a jacuzzi tub in the primary bath, built-in surround sound, 2-inch faux blinds throughout, a grand two-story entry with iron stair railing, double front doors, a partial circular driveway, a fully built-out media room, and so much more. Hardly lived in and meticulously maintained this exceptional home is move in ready!
#21374499

Fort Worth

4109 Frontera Vista Drive

5 Beds

4 Baths

4,650 Sq.Ft.

$759,000

MLS#: 21374499

From our grand Presidential Series, this stunning 4,608 sf Two-Story home is GFO Home’s highly sought-after Kennedy Floor Plan, offering 5 Bedrooms, 4.5 Bathrooms, and a spacious 3-car Garage in the brand-new scenic and amenity-rich Wellington Community! Highlights on the main floor include a Private Study, a Guest Suite with full ensuite Bathroom, and an Open Concept Family Room with soaring 2-story Vaulted Ceilings, 2-Story Stacked Windows, a stunning Electric Fireplace, and elegant 15’ ft Glass Slider Patio Doors leading to the spacious Covered Patio and Private Backyard. You’ll also enjoy a Formal Dining Room for special gatherings and a Gourmet Chef’s Kitchen featuring a large Center Island, Stainless-Steel Appliances, Walk-in Pantry, and attached Breakfast Room. Relax and unwind in the luxurious Primary Suite and Spa-Inspired Primary Bathroom with a designer Free-Standing Tub, Frameless Glass Walk-In Shower, and Oversized Walk-In Closet. Upstairs, you’ll find the Game Room, a Bonus Loft area, an additional media room, and 3 Bedrooms with 2 more full Bathrooms. Experience high-end living at its finest with GFO Home’s Kennedy floor plan in Haslet’s Newest Luxury Neighborhood- the Wellington Community! Wellington features unparalleled amenities like a resort-style pool, outdoor lounging areas, walking, hiking, & biking trails, miles of green space, playgrounds, and beautiful water features! All minutes away from the heart of Fort Worth and zoned in top-notch Northwest ISD! Est. November Move-In. New Wellington GFO Model Home now Open - Visit & Tour Today!
#21322970

Fort Worth

11101 Woodcroft Road

5 Beds

4 Baths

4,608 Sq.Ft.

$754,770

MLS#: 21322970

Price reduced
Beautifully updated and move-in ready, 6851 Shorecrest Ct offers spacious living in the prestigious Meadows West neighborhood of Fort Worth. Set on a generous corner lot of a quiet cul-de-sac, this 2,849-square-foot home combines comfortable living space with the mature, residential character that makes this area such an appealing place to call home.


The home has been completely remodeled and thoughtfully updated throughout. The current floor plan features three bedrooms and three baths, in addition to a versatile mother-in-law suite that provides excellent flexibility for extended family, guests, a home office, or additional living space.
  

With nearly 2,850 square feet of living space, there is plenty of room for comfortable everyday living and entertaining. The tasteful redesign allows the next owner to move in and enjoy the home without taking on a renovation project, including a new roof, fixtures, exterior doors, appliances, and flooring throughout.


The corner-lot setting and quiet cul-de-sac location add to the home's sense of privacy, while the established Meadows West surroundings provide mature trees, spacious lots, traditional single-family homes, and a comfortable neighborhood atmosphere. Located just across the street from Trinity Trails with miles of walking and bike paths, premier private schools, upscale shopping and fine dining, this exceptional Meadows West home offers flexible living spaces, in a highly desirable location. 


Combining a complete remodel with a flexible floor plan, generous living space, and a tranquil setting, 6851 Shorecrest Ct offers the space, quality,  and convenience today's buyers are looking for. Schedule your showing today and see what this beautifully updated home has to offer.
#21356265

Fort Worth

6851 Shorecrest Court

4 Beds

3 Baths

2,849 Sq.Ft.

$754,000

MLS#: 21356265

New on site 4 days ago
None
#21390925

Fort Worth

10680 Bryan Creek Road

4 Beds

3 Baths

2,895 Sq.Ft.

$750,900

MLS#: 21390925
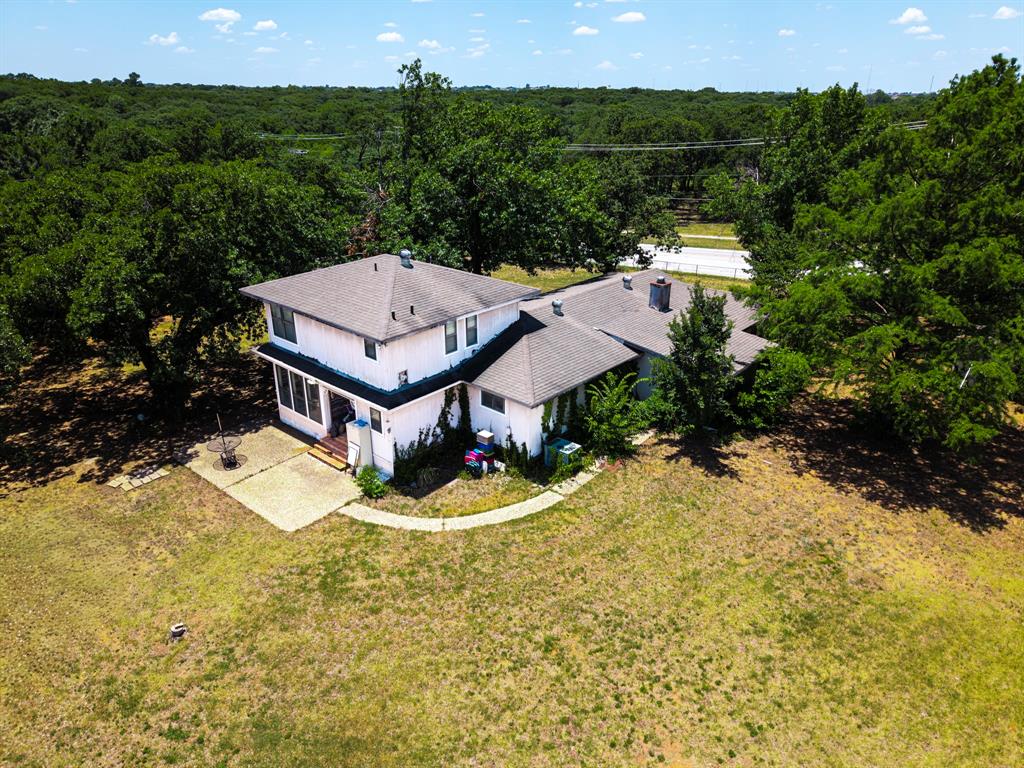
Embrace the ultimate blend of peaceful country living and city convenience at 709 Cooks Lane! This exceptional Fort Worth property offers nearly 5 sprawling acres of tree-dotted land, presenting a rare opportunity to design your ideal homestead, private country retreat, or high-value investment. Expansive Acreage- Spread out on nearly 5 acres of beautiful, tree-dotted land with endless room to roam. Enjoy the Spacious Layout: Enjoy a functional 3-bedroom, 2.5-bathroom home ready for your personal touch. Homestead Ready: Capitalize on ample space perfect for livestock, vibrant gardens, or custom workshops. 2 existing barn structures, with available power,  currently accent the property. Unbeatable Location: Experience serene privacy just minutes away from local shopping, dining, schools, and major highways. Endless Potential Awaits: Whether you are looking to customize a forever home to your exact style or build out a future expansion, this property is a blank canvas ready for your vision. It is a true (best of both worlds) find, combining rare acreage with immediate access to Fort Worth's premier city amenities.
#21336472

Fort Worth

709 Cooks Lane

3 Beds

2 Baths

2,400 Sq.Ft.

$750,000

MLS#: 21336472

Rare opportunity for true multigenerational living in the highly sought-after Walsh Ranch community within the top-rated Aledo ISD. This thoughtfully designed 5-bedroom, 5-bath home includes a private main level multi-generational suite, appointed with its own living area, kitchenette, bedroom, and full bath—ideal for extended family, long-term guests, or flexible living. This impressive home is perfect for family gatherings, offering approximately 3,655 square feet of intentional design on an oversized corner lot, complete with a 3-car garage.

The main level includes a dedicated office with custom shelving, a soundproof media room, and multiple bedroom suites. The spacious primary retreat includes a luxurious bath with double vanities, soaking tub, separate shower, and ample walk-in closet space, conveniently located next to the spacious laundry room. Upstairs, a second living area, additional bedroom, and full bath provide a comfortable and private space for guests or family.

Built in 2021, this home blends modern design with everyday functionality. The open-concept living space is filled with natural light and anchored by a striking fireplace, while the well-appointed kitchen is ideal for both everyday living and entertaining with quartz countertops, a large island, gas cooktop, double ovens, and an oversized walk-in pantry for abundant storage.

Enjoy outdoor living on this 8,930 square foot corner lot, with covered back patio, natural gas connection, and private herb garden to complement summer grilling.
.
Welcome home to the award-winning Walsh Ranch master-planned community complete with parks, trails, resort and lap pools, makerspace, athletic club, and high-speed internet included for residents, all within minutes of Fort Worth.
#21198589

Fort Worth

2301 Sandlin Drive

5 Beds

5 Baths

3,655 Sq.Ft.

$750,000

MLS#: 21198589

Classic Ridglea North curb appeal introduces this fully remodeled, one-story home with 4 bedrooms, 2.5 bathrooms, swimming pool & spa & flexible home-office space. Planter boxes, established landscaping & a large covered front porch create a welcoming transition from the exterior to the interior. Light wood flooring runs throughout the home, while white walls create a clean backdrop for art & furnishings. The entry features a fireplace & custom paneled wall with a concealed door to a spacious guest room. The renovated kitchen is centered around an oversized island with statement pendant lights. The custom ceiling-height cabinetry provides abundant storage & the tile backsplash extends from the countertops to the ceiling. The stainless steel appliances include a 6-burner range beneath a ss vent hood. The adjoining dining room includes a built-in bar & coffee station with a beverage refrigerator, wine storage & cabinetry for glassware. The grand family room is defined by walls of windows, natural light & floating shelves. Direct access to the covered patio & pool creates a natural connection between the interior spaces & backyard. The primary suite features 2 sep closets w sliding barn doors & a remodeled en suite bath. The bath includes quartz countertops, gold plumbing fixtures, subway tile & a spacious walk-in shower w frameless glass. 2 secondary bedrooms are located near the renovated hall bath, which includes a tub-shower combo. The 4th bedroom is currently used as a home office & features a built-in Murphy bed. The covered backyard patio functions as an outdoor entertaining area with a built-in sink, refrigerator & Blackstone griddle. The Puryear Pools swimming pool includes an attached spa, water feature & swim ledge. An open lawn provides space for recreation. A separate storage building offers dedicated space for lawn equipment, pool supplies & other gear. This move-in-ready property has convenient access to Berney Park, Camp Bowie Blvd & everyday services.
#21369417

Fort Worth

6387 Greenway Road

4 Beds

2 Baths

2,765 Sq.Ft.

$750,000

MLS#: 21369417
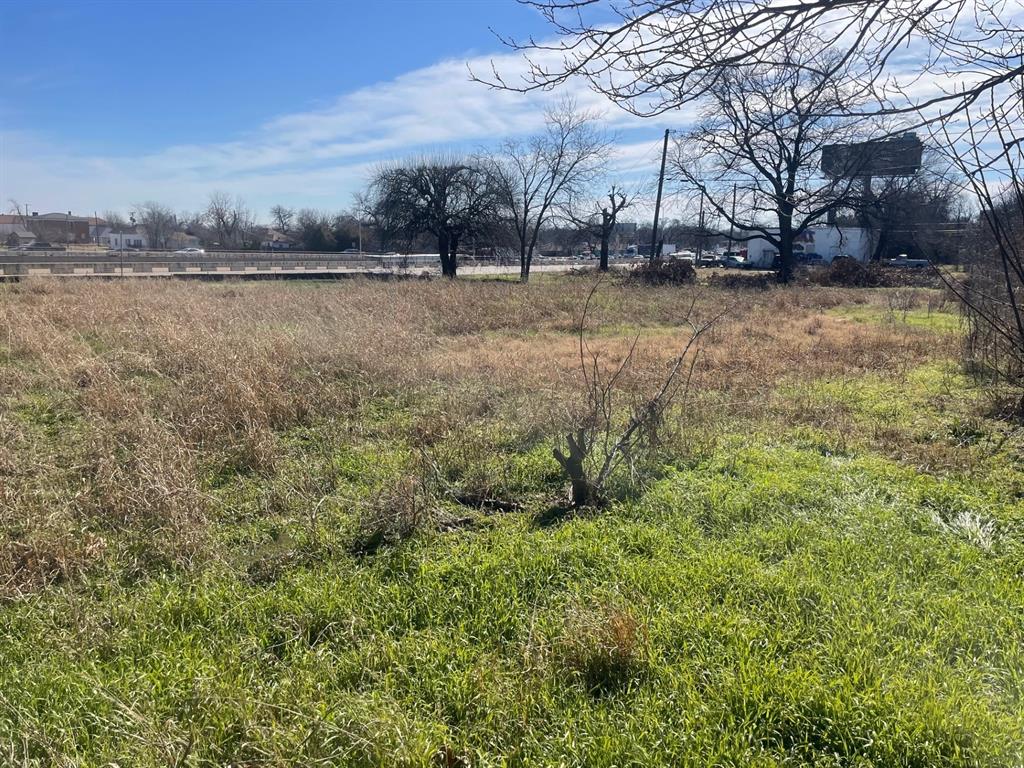
Zoned multi family
Approved for 30 units
1 minute from JPS and right off of 35W
Close proximity to Medical District
Minutes from Downtown Fort Worth
#20835032

Fort Worth

713 E Jefferson Avenue

None Beds

None Baths

0.78 acres

$750,000

MLS#: 20835032
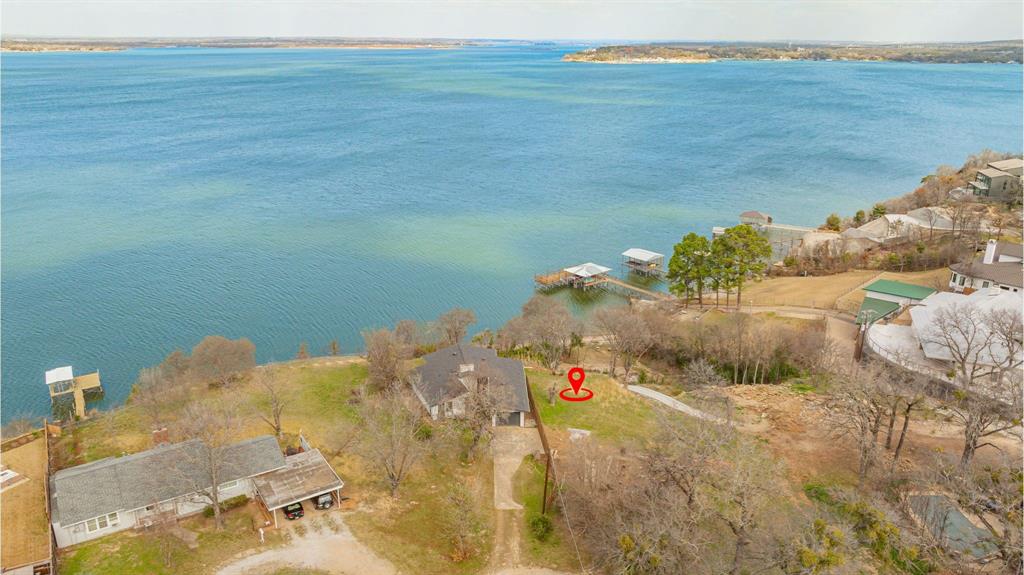
'CRYSTAL BLUE PERSUASION' will overtake you as you step on this land, which produces the greatest view of the lake. Enjoy watching the birds and possibly an occasional eagle 'LEARNING TO FLY'. Your head will 'TURN, TURN, TURN' as you drink in all the activity on the water below you, including a full view of the famous Fort Worth Boat Club and all its 'SAILING' races. The 'BLUE SKY' and 'NORTHERN SKY' will guarantee you be 'FEELIN ALRIGHT' as you 'LISTEN TO THE MUSIC' at this 'EAGLE rocky MOUNTAIN HIGH' perspective. FYI -John Denver wrote some of his first songs around the corner on the water as he went to a local high school. The lot can't be seen from the main road, so don't become in a 'CAN'T FIND MY WAY HOME' status! There is room for a 'SECRET GARDEN', 'FOR WHAT IT'S WORTH', and when the moon is out, plenty of space for a 'MOONDANCE'. As you gaze 'INTO THE MYSTIC', there will be 'CONVERSATION' about 'AIN'T WASTING TIME NO MORE' for a 'PEACEFUL EASY FEELING' (the EAGLES spent several weeks on this lake many years ago) while you become 'COMFORTABLY NUMB'. So enjoy and 'DON'T STOP BELIEVING' this could be yours!! Dare I say 'The sun pours in like butterscotch and sticks to all your senses' -JM.
This property is 750,000 and includes 2 separate lots (totaling almost 0.6 acres). The brand new remodeled home is over 1,550 square feet with 2 beds and 2 baths. 1,500,000 for the house and 750,000 for the vacant lot (what a view it has). Can be bought together or separately. Do not access the property without consent from the Seller.
#21197853

Fort Worth

8255 Eagle Mountain Circle

None Beds

None Baths

0.246 acres

$750,000

MLS#: 21197853
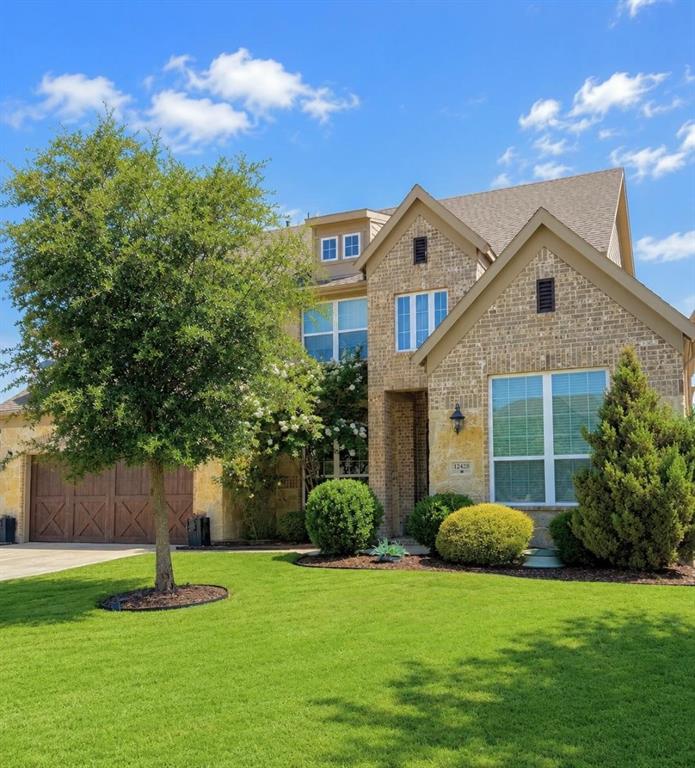
Sophisticated residence situated just off the tee of the golf course within the meticulously planned Resort on Eagle Mountain Lake. This remarkable property features five bedrooms and four full bathrooms, a media room, and a mother-in-law suite with a full bath conveniently located just outside the bedroom. Additionally, it includes a backyard oasis designed for relaxation while taking in the views of the golf course. The expansive kitchen is outfitted with an island and an open layout that seamlessly connects the kitchen, living room, and breakfast area. The living room is enhanced by a gas fireplace and a wall of windows that allows natural light to pour into the space. The master suite provides a view of the backyard, and the spa-like bathroom is equipped with dual vanities, a large separate shower, a soaking tub, and a walk-in closet. On the upper level, there are three more bedrooms, a family room with a designated desk area, a media room, and two full bathrooms. The backyard presents a beautifully landscaped, serene environment ideal for relaxing on the spacious patio or utilizing the home's gate for direct access to the golf course. The Resort offers a community lifestyle featuring a 24-hour gated and guarded environment, an 18-hole championship golf course, a private boat launch and dock, a beach area, two community pools with a cabana, a clubhouse that includes a restaurant and bar, basketball and tennis courts, pickleball courts, and a fitness center. We invite you to explore both the home and the community!
#21297202

Fort Worth

12428 Eagle Narrows Drive

5 Beds

4 Baths

4,251 Sq.Ft.

$749,900

MLS#: 21297202
Price reduced
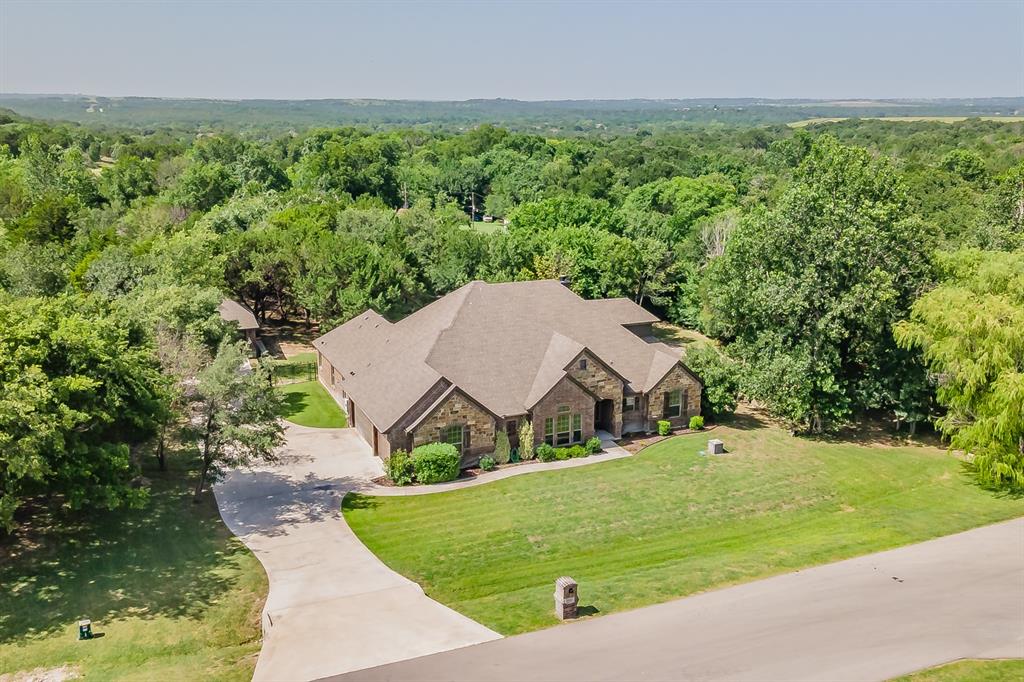
It’s hard to find a home where the space actually matches the setting—but this one does. From the moment you walk in, the layout just works, with an open kitchen & living area that feels connected without being crowded, natural light drawing your attention toward the backyard, & a flow that makes everyday living easy. The kitchen sits right in the center with granite countertops, a large island, plenty of prep space, & a breakfast bar that keeps you part of the conversation, while the living room anchors the home with tall ceilings & a brick wood-burning fireplace. Downstairs, the primary suite is set apart for privacy along with three additional bedrooms. Upstairs offers two dedicated flex spaces—a media room & separate game room, both connected to a full bath—giving you flexibility for guests, a home office, fitness space, hobbies, or even a future 5th bedroom if your needs change. Step outside & you’ll immediately understand why this property feels different—a covered patio opens to a large stamped & stained concrete entertaining area, mature trees, a built-in stone fire pit, & more than an acre of usable space that’s getting harder to find in this area. Add in the 5-car garage setup, including a detached 2-car garage ideal for a shop, storage, or hobbies, plus well & septic, & a water softening system already in place, & you’ll quickly see this is a home built for the way people actually live today. Enjoy the feeling of country living with the convenience of Fort Worth nearby, all in sought-after Azle ISD & just minutes from Hwy 199, Lake Worth, & Eagle Mountain Lake.
#21235161

Fort Worth

5001 Oak Mill Drive

4 Beds

3 Baths

3,525 Sq.Ft.

$749,900

MLS#: 21235161
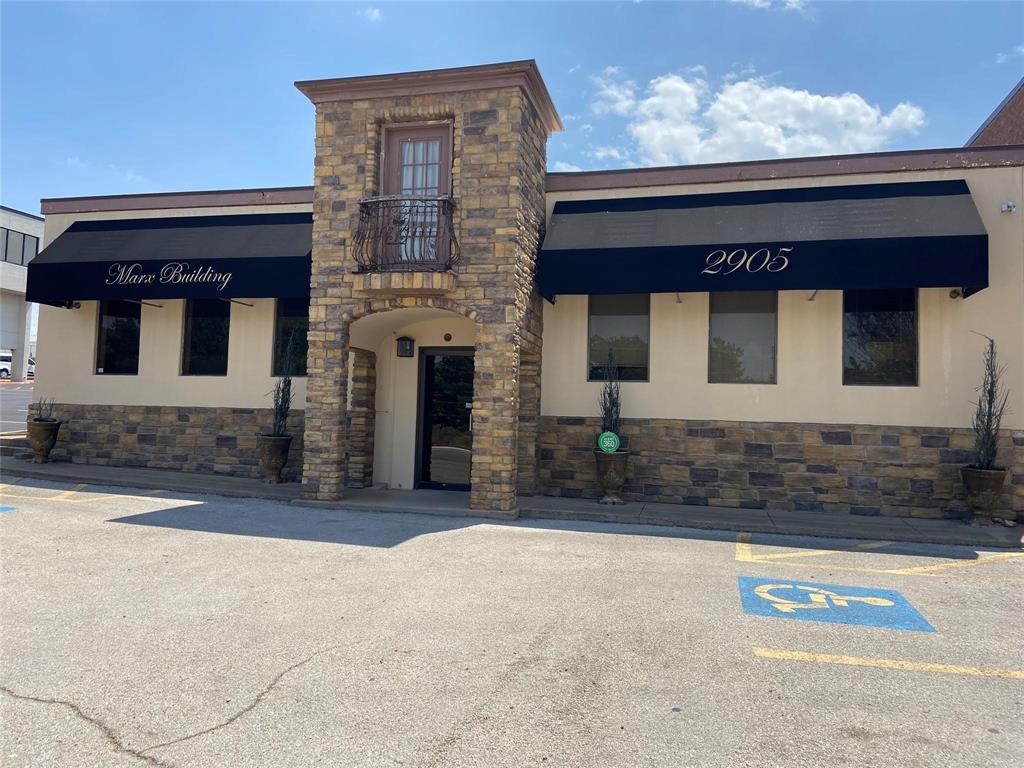
Description: DOUBLE LOT Eight Suites ranging 372 SF to 1050 SF, with roof installed 2021. Currently a law office and 3 sub leases month to month. Move your office space to this great location two blocks off Interstate 30. Located in the I-30, Camp Bowie and the Ridglea Area. 2905 Lackland has 12 spaces in the front parking area and will be sold to include the adjacent lot directly behind that is lot 17A at 2405 Sappington which adds 10 spaces for additional parking and an entry from Sappington.
#20717894

Fort Worth

2905 Lackland Road

None Beds

None Baths

5,000 Sq.Ft.

$749,900

MLS#: 20717894
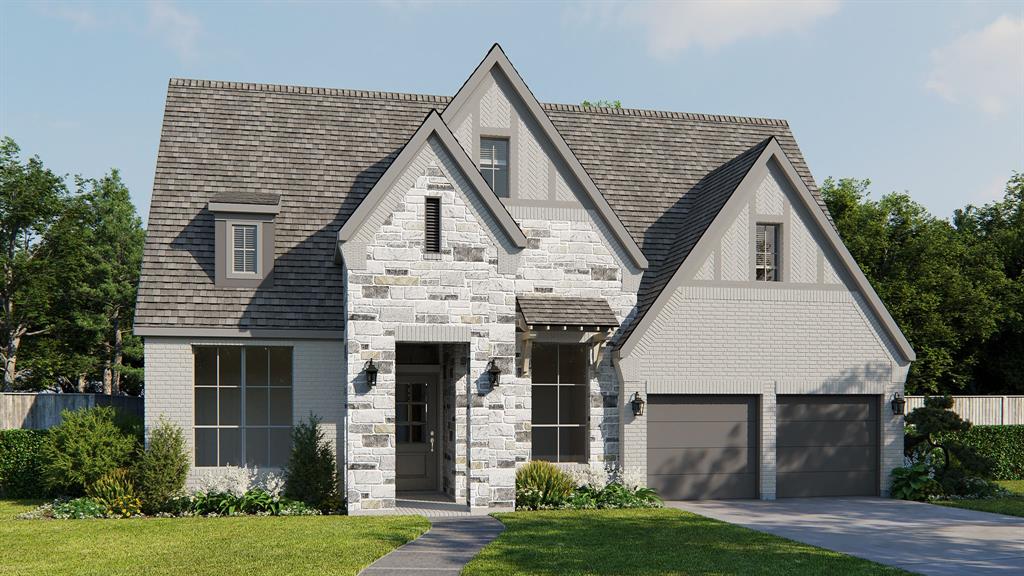
Home office with French doors set at entry. Media room with French doors off extended entry. Formal dining room opens to family room with sliding glass doors and corner fireplace. Kitchen hosts generous island with built-in seating space. Adjoining morning area features wall of windows. Primary bedroom features wall of windows. Dual vanities, freestanding tub, separate glass-enclosed shower and two walk-in closets in primary bath. Guest suite. High ceilings and abundant closet space add to this four-bedroom home. Covered backyard patio. Mud room off three-car garage.
#21246197

Fort Worth

2348 Domingo Drive

4 Beds

3 Baths

3,003 Sq.Ft.

$749,900

MLS#: 21246197

1 ... 23 24 25 26 27 ... 274

properties found. properties found. Page of .

 - property

Send a message

Message successfully sent.

Your message

What is 3 + 4 ?

Reason for contacting?

I agree to receive email communication and understand I can unsubscribe at any time.

I agree to be contacted by Next Level Realty Group via call, email, and text for real estate services. To opt out, you can reply 'stop' at any time or reply 'help' for assistance. You can also click the unsubscribe link in the emails. Message and data rates may apply. Message frequency may vary. Privacy Policy

Update Your Temporary Password

Personalize your search

Enter your email and we'll notify you immediately when new listings match what you're looking for.

or enter email address

Already have an account ? Login here

Continue your home search

I agree to receive communications and understand I can unsubscribe at any time.

I agree to be contacted by Next Level Realty Group via call, email, and text for real estate services. To opt out, you can reply 'stop' at any time or reply 'help' for assistance. You can also click the unsubscribe link in the emails. Message and data rates may apply. Message frequency may vary. Privacy Policy

Already have an account ? Login here

We use cookies

We use cookies primarily for analytics to enhance your experience. By accepting, you agree to our use of these cookies. You can manage your preferences or learn more about our cookies policy.






