
One of the most popular communities provided by {{page_data.agentName}}

FORT WORTH

One of the most popular communities provided by Next Level Realty Group

FORT WORTH

About FORT WORTH

The Fort Worth, Texas real estate market is considered to be one of the hot spots in the state, offering a variety of opportunities for both homebuyers and investors. Here are some key points to consider about the real estate market in Fort Worth: 1. **Strong Housing Demand**: Fort Worth has experienced a growing population, leading to increased demand for housing. This demand has contributed to a competitive market, especially in popular neighborhoods. 2. **Diverse Property Options**: Fort Worth offers a diverse range of property types, including single-family homes, townhouses, condos, and apartments. Additionally, the city has historical properties, new developments, and rural properties for those looking for more space. 3. **Affordability**: Compared to other major cities in Texas like Dallas and Austin, Fort Worth offers relatively more affordable housing options. This has made it an attractive destination for first-time homebuyers and young families. 4. **Job Market**: Fort Worth is home to various industries, including aviation, defense, healthcare, and manufacturing. A strong job market contributes to the demand for housing and attracts new residents to the area. 5. **Strong Economy**: The city's economy has been robust, which has helped in stabilizing the real estate market. Additionally, Fort Worth's proximity to other major cities like Dallas adds to its appeal. 6. **Infrastructure and Amenities**: Fort Worth boasts a well-established infrastructure, with good schools, healthcare facilities, shopping centers, restaurants, and recreational areas. This makes it an attractive place to live for many homebuyers. 7. **Real Estate Trends**: Real estate trends in Fort Worth include new developments in emerging neighborhoods, renovations of historic properties, and a focus on sustainable and energy-efficient homes. Overall, the Fort Worth real estate market offers a mix of opportunities for buyers and investors, with a strong economy, diverse property options, and affordability compared to other major Texas cities. It's always a good idea to work with a local real estate agent who can provide insights into the market trends and help you navigate the buying or selling process
One of the most popular communities provided by Next Level Realty Group
4,099
# of Listings
3
Avg # of Bedrooms
$233
Avg. $ / Sq.Ft.
$492,989
Med. List Price

Browse FORT WORTH Real Estate Listings

4099 Properties Found. Page 57 of 274.

NOT AVAILABLE FOR SHOWINGS. REPRESENTATIVE PHOTOS! EXPECTED COMPLETION 11.15.26 This new construction duplex is a must see! Each unit boasts 4 spacious bedrooms 2.5 luxurious bathrooms.  The modern kitchen features quartz countertops and brand new appliances.  The open floor plan leads to a comfortable living room with plenty of natural light.  Luxury vinyl flooring adds the perfect finishing touch to this home.  With plenty of space for entertaining, this duplex is perfect for a family to House hack or as a long term cash flow investment opportunity with minimum repairs.  Dont miss out on the chance to own this beautiful new construction duplex! Photos provided are representative photos of a a similar unit.
#21388389

Fort Worth

1228 Elva Warren Street

8 Beds

4 Baths

3,168 Sq.Ft.

$529,000

MLS#: 21388389

Beautifully crafted French Country-style home by Village Homes, perfectly positioned in the heart of Fort Worth’s coveted Cultural District with walkable access to world-class museums, acclaimed dining, and Dickies Arena just moments away. Thoughtfully designed for both elegant entertaining and everyday living, the home features three generously sized bedrooms, all with their own private en-suite baths for the ultimate blend of comfort and privacy. At the center of the home, the chef’s kitchen is a true showpiece, offering custom cabinetry, stainless steel appliances, and an open-concept layout that seamlessly connects the living and dining spaces. A charming covered patio extends the living outdoors, creating the perfect setting for relaxed evenings, morning coffee, or effortless entertaining, while the garage with alley access adds both convenience and functionality.
#21255504

Fort Worth

3711 Byers Avenue

3 Beds

3 Baths

1,940 Sq.Ft.

$529,000

MLS#: 21255504

Price reduced
Welcome to 3612 Saratoga Downs Way, where an open, flexible floor plan and inviting outdoor spaces come together for comfortable everyday living and easy entertaining. Step inside to soaring ceilings, wood and ceramic tile flooring, abundant natural light, and a spacious living area anchored by a fireplace. The open layout connects the living room to the kitchen and breakfast area, creating a natural gathering space. The island kitchen offers generous counter space, ample cabinetry, stainless steel appliances, a gas cooktop, built-in oven and microwave, and plenty of storage. A private first-floor office with French doors provides a dedicated work-from-home space. The first-floor primary suite features multiple windows and a spacious bath with dual vanities, soaking tub, separate shower, and walk-in closet. Upstairs, a large game room provides additional living space, along with three secondary bedrooms. Two bedrooms share a Jack-and-Jill bath, while the third bedroom has convenient access to an additional full bath. Outside, the backyard is designed for enjoying Texas weather. An in-ground gunite pool is complemented by a roomy deck, covered patio, and outdoor grilling area—plenty of space for relaxing, dining, or hosting friends and family. With its open living areas, flexible upstairs space, first-floor primary suite and office, and backyard pool setting, this home offers room to spread out both indoors and out.
#21386072

Fort Worth

3612 Saratoga Downs Way

4 Beds

3 Baths

2,958 Sq.Ft.

$529,000

MLS#: 21386072
Price reduced
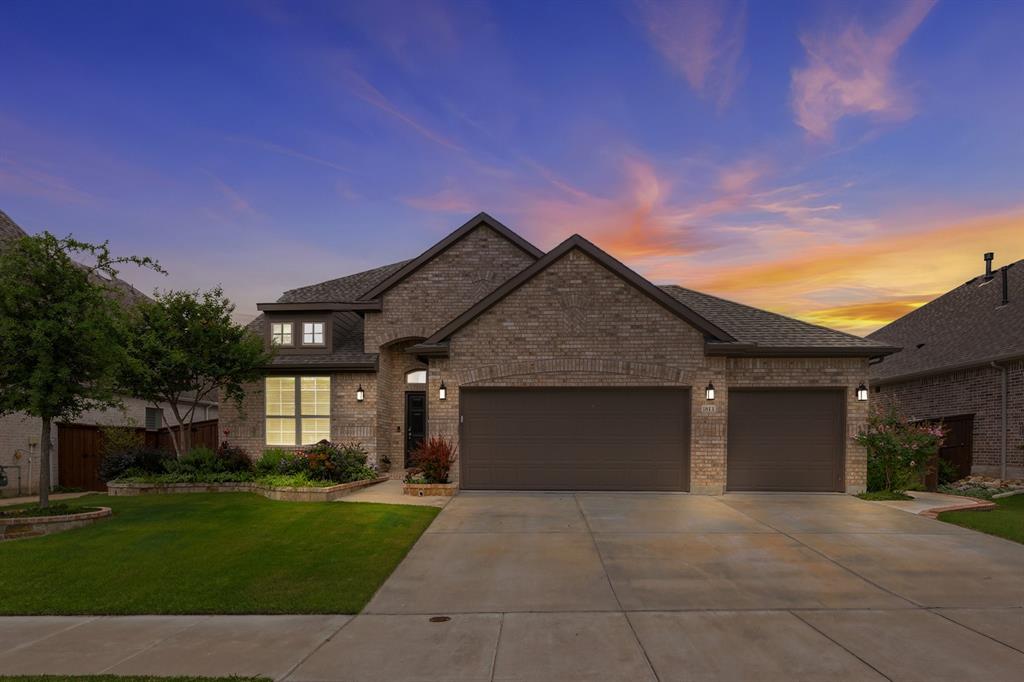
LOOK NO FURTHER! Rare Find in Wellington! Backing up to the Greenbelt, you have ultimate privacy with no rear neighbors and a MASSIVE BACKYARD! The Perfect home in Haslet is right here!! Pride in ownership shines through in this beautiful 5-bedroom, 3.5-bath home. Located in the highly sought-after Wellington community with acclaimed Northwest ISD, it doesn't get any better! Offering an exceptional amount of living space with a thoughtfully designed floor plan, this home combines comfort, functionality, and style for modern living.The heart of the home is a beautiful kitchen featuring modern finishes, soft-close cabinetry & drawers, a large kitchen sink, abundant storage, and plenty of prep space for everything from everyday meals to holiday entertaining. A dedicated office provides the perfect work-from-home space, while the large game room and separate media room offer plenty of room for entertaining, relaxing, and spending time with family and friends.The primary suite serves as a peaceful retreat with large windows and a charming window seat overlooking the backyard. What truly sets this home apart is its oversized quarter-acre-plus lot, a rare find within the neighborhood. Backing to a dedicated greenbelt with preserved trees, the fully fenced backyard offers exceptional privacy and a peaceful setting. The extended patio is perfect for grilling and outdoor gatherings, while the large side yard provides additional usable space. A custom concrete walkway offers convenient access from the driveway to the side yard. The spacious 3-car garage, complete with backyard access, provides plenty of room for vehicles, storage, and hobbies. Enjoy outstanding amenities including resort-style pools, clubhouse, playground, sidewalks, and much more! Conveniently located near shopping, dining, schools, and major highways, this home offers the perfect combination of space, privacy, and convenience. You need to check this one out! Sellers Are Motivated and ready to make a deal!
#21289336

Fort Worth

1813 Otwell Drive

5 Beds

3 Baths

3,053 Sq.Ft.

$529,000

MLS#: 21289336
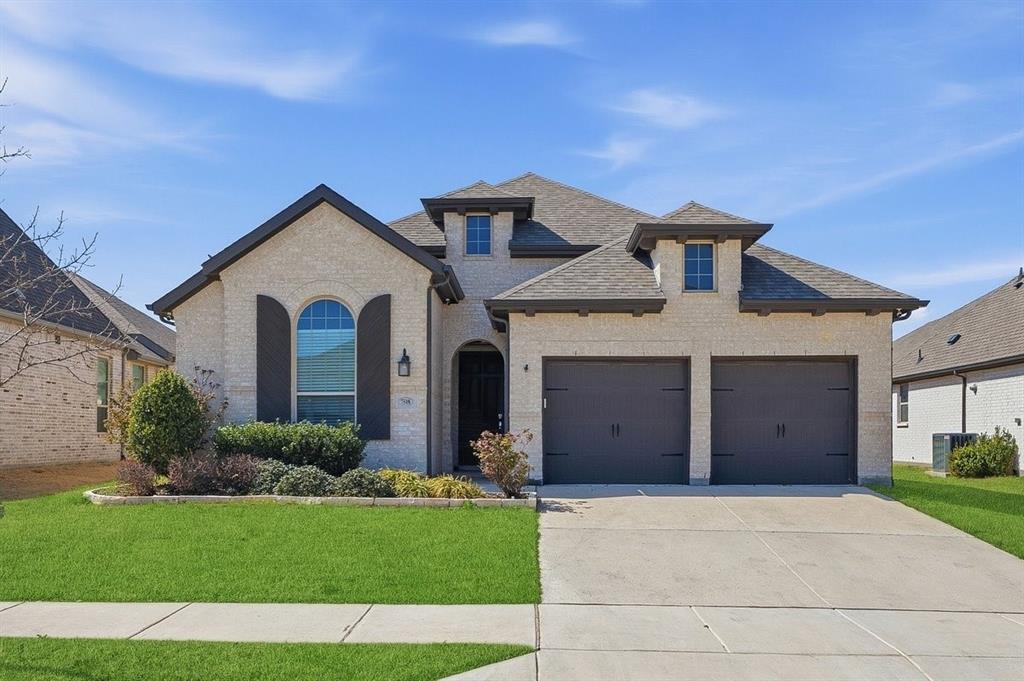
This one-story home built by Highland Homes is located in the vibrant Tavolo Park community and is a short walking distance to the greenbelt and gorgeous amenity center and pool. This highly sought after open concept floor plan with soaring ceilings, arched wide doorways, upgraded flooring, fixtures, tile, hardware & granite. Built-in dining buffet with wine rack, beautiful stone fireplace, a large eat-in chefs' kitchen with an abundance of custom cabinets, stunning granite counter tops a very large granite island perfect for entertaining. The home features a private office and also a media room which could be converted to a fourth bedroom. Spilt bedroom floor plan, private owner's suite includes dual vanities, walk-in shower, garden tub and a large walk-in closet with custom closet system.
#21200723

Fort Worth

7508 Plumgrove Road

3 Beds

2 Baths

2,329 Sq.Ft.

$529,000

MLS#: 21200723

Built in 2019, this well-maintained home offers 2,638 square feet of thoughtfully designed living space, featuring 4 bedrooms and 3 full bathrooms. Modern construction and contemporary finishes create a functional and inviting environment throughout.

The open-concept floor plan provides flexibility for a variety of lifestyles, with versatile spaces that can be adapted to suit individual needs. The kitchen, living, and dining areas flow seamlessly, creating an ideal setting for everyday living and entertaining. Updated systems and energy-efficient construction contribute to the home's overall appeal.

Outside, the beautifully landscaped yard offers attractive curb appeal. Oversized patio and covered porch makes the outdoor space perfect for relaxing or entertaining. The 3-car tandem garage with a mini-split provides ample room for parking, storage, recreational equipment, or workshop space.

Conveniently located in Fort Worth, this property combines modern design, generous square footage, and practical features in a well-maintained setting. With its flexible layout, abundant storage, and contemporary construction, this home is ready to accommodate a variety of needs and preferences.
#21377173

Fort Worth

10301 Morada Road

4 Beds

3 Baths

2,659 Sq.Ft.

$529,000

MLS#: 21377173
Price reduced
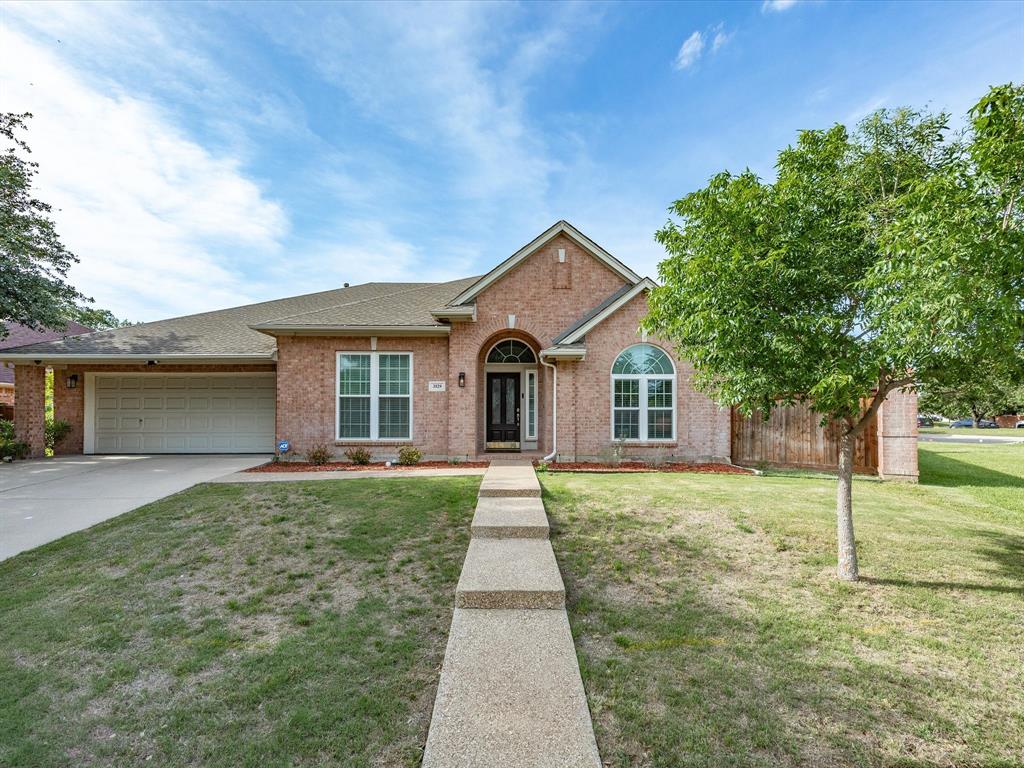
2.75% ASSUMABLE LOAN NEW ROOF COMING! MINERALS RIGHTS TO CONVEY Welcome to this stunning 4 bedroom, 3 bathroom brick home located on a desirable corner lot in the sought-after Stoneglen at Fossil Creek addition, nestled within a beautiful golf course community. With 3,282 square feet of thoughtfully designed living space, this home offers the perfect blend of comfort, functionality, and entertaining potential. Step inside to find a spacious open-concept living area that flows seamlessly into the kitchen and dining spaces, creating the ideal setup for gatherings with family and friends. The kitchen is truly the heart of the home, featuring granite countertops, an abundance of cabinet and prep space, a center island, and double ovens ready for holiday meals and everyday living alike. The living room offers a cozy gas starter fireplace with gas logs, perfect for relaxing on chilly evenings. The primary suite is a peaceful retreat filled with natural light, while the en-suite bathroom features dual sinks, a jetted tub, separate shower, and a spacious walk-in closet. Three additional bedrooms provide flexibility for a growing family, guests, or hobbies. A dedicated office with French doors and a ceiling fan makes working from home comfortable and private. The formal dining room showcases decorative lighting and plenty of space for a large dining table, making hosting effortless. Upstairs, you’ll find a versatile bonus room complete with a dry bar — the perfect spot for movie nights, game days, or even a pool table. Step outside to your own backyard oasis featuring a chlorine in-ground pool, hot tub, beautiful water feature, and privacy fencing for relaxing summer days and evenings spent entertaining. This beautiful home has the space, layout, and amenities to truly have it all. Don’t miss your opportunity to make it yours — schedule your showing today!
#21264006

Fort Worth

3529 Stone Creek Lane S

4 Beds

3 Baths

3,282 Sq.Ft.

$525,000

MLS#: 21264006
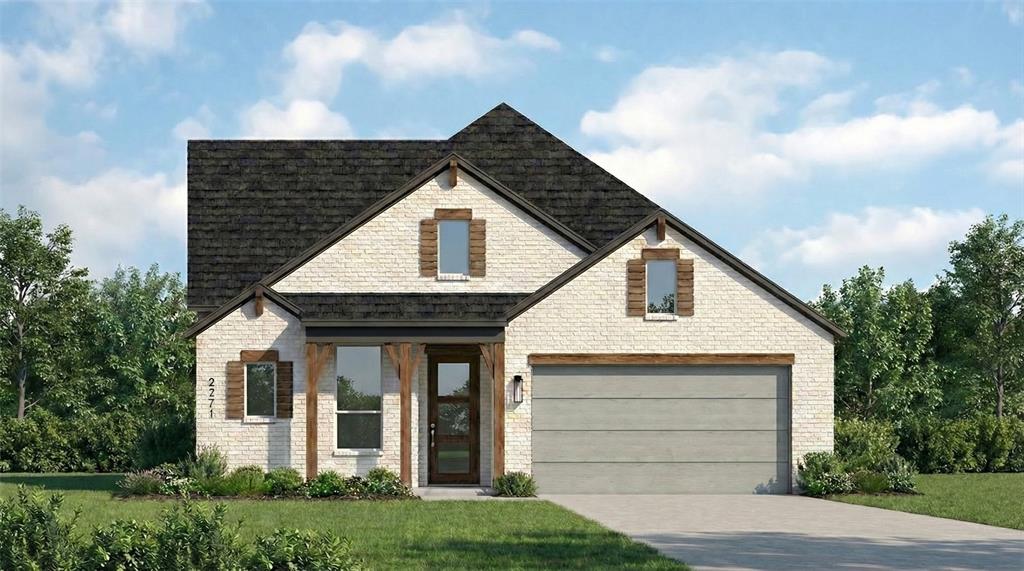
Discover a brand-new home that makes an immediate impression, blending soaring spaces, abundant natural light, and standout design in one exceptional setting. The Brent plan in Wellington delivers an inviting open-concept layout with 4 bedrooms and 4 baths, a spacious living room with vaulted ceilings and fireplace, and a beautifully appointed kitchen featuring a large island, 36inch 5-burner gas cooktop, built-in oven and microwave. A pocket office adds versatility, while large windows, walk-in closets, and an oversized primary shower bring everyday comfort and function together. Step outside to enjoy the covered patio. Home completion is expected November 2026.

Wellington delivers a resort-style lifestyle with pools, walking trails, playgrounds, and an amenity center, creating a vibrant, walkable environment and a strong sense of neighborhood identity. Convenient access to grocery stores, shopping, the airport, and major employment centers adds everyday ease.

Built by award-winning Highland Homes, known for quality and craftsmanship, this home offers exceptional value at its price point and includes Highland Homes Exclusive 1-2-6 Builder Warranty.
#21336099

Fort Worth

11305 Bratton Boulevard

4 Beds

4 Baths

2,271 Sq.Ft.

$525,000

MLS#: 21336099

Price reduced
Good news—the roof is newer than your phone! Installed in August 2026, it joins brand-new carpet and a freshly painted interior, including all walls, trim, and doors. Exterior areas around the covered back patio and garage doors have also been freshly painted, and the entire fence has new stain—giving this home a fresh, updated look inside and out! You’ll find granite countertops, hardwood flooring, extensive crown molding, an island kitchen, and a downstairs primary suite—because stairs before coffee are highly overrated. A downstairs study provides a quiet place to work, while the huge game room and media room are ready for movie nights, game days, or hiding from the laundry. Walk-in closets and ample storage offer plenty of space for everything you own…and everything you swear you’re going to donate. A radiant barrier adds energy efficiency, and the covered back patio, tall privacy fence, retaining wall, and greenbelt backdrop create a relaxing outdoor retreat. Chadwick Farms offers a community pool, amenity center, playground, wooded hike-and-bike trails, and a 39-acre park with a soccer field and water feature. Conveniently located near Hwy 114 and I-35W, with shopping, dining, and entertainment nearby. Come take a look—your furniture is already asking when you’re moving!
#21356013

Fort Worth

15721 Landing Creek Lane

4 Beds

3 Baths

3,476 Sq.Ft.

$525,000

MLS#: 21356013

Price reduced
*Move In Ready! Like New Without The New Construction Pricing with WASHER, DRYER, and REFRIGERATOR INCLUDED*
Welcome to 7624 Whisterwheel Way, a beautifully designed 4-bedroom, 3-bath home spanning over 3,000 sq ft, thoughtfully crafted for both everyday living and entertaining. This stunning David Weekley built home offers a versatile layout featuring a private home office, spacious game room, and an open-concept living area that flows seamlessly into the kitchen and dining spaces—perfect for gatherings or quiet nights at home.
Ideally located just off Chisholm Trail Parkway, this home provides quick and convenient access to Downtown Fort Worth, The Shops at Clearfork, Trinity Trails, and some of the city’s best dining, shopping, and entertainment. Whether you’re commuting, enjoying weekend outings, or exploring nearby trails, everything you love about Fort Worth is within easy reach.
Homeowners enjoy access to a beautiful amenity center, creating a true sense of community and lifestyle. From morning walks to evenings spent entertaining, this home delivers comfort, functionality, and location—all in one.
Buyer Incentive: Special financing available through Integrity Home Lending (NMLS #2398756). Eligible buyers may qualify for a lender-paid 1-0 Temporary Buydown, reducing the interest rate by 1% in Year 1, plus an appraisal reimbursement up to $600. Multiple buydown options available (2-1, 3-2-1, and 1-1). Fast approvals and expedited closings (7–10 days) available. First-time buyers may qualify for 3% down Conventional financing. Terms, rates, and approval subject to lender guidelines.
#21158903

Fort Worth

7624 Whisterwheel Way

4 Beds

3 Baths

3,070 Sq.Ft.

$525,000

MLS#: 21158903
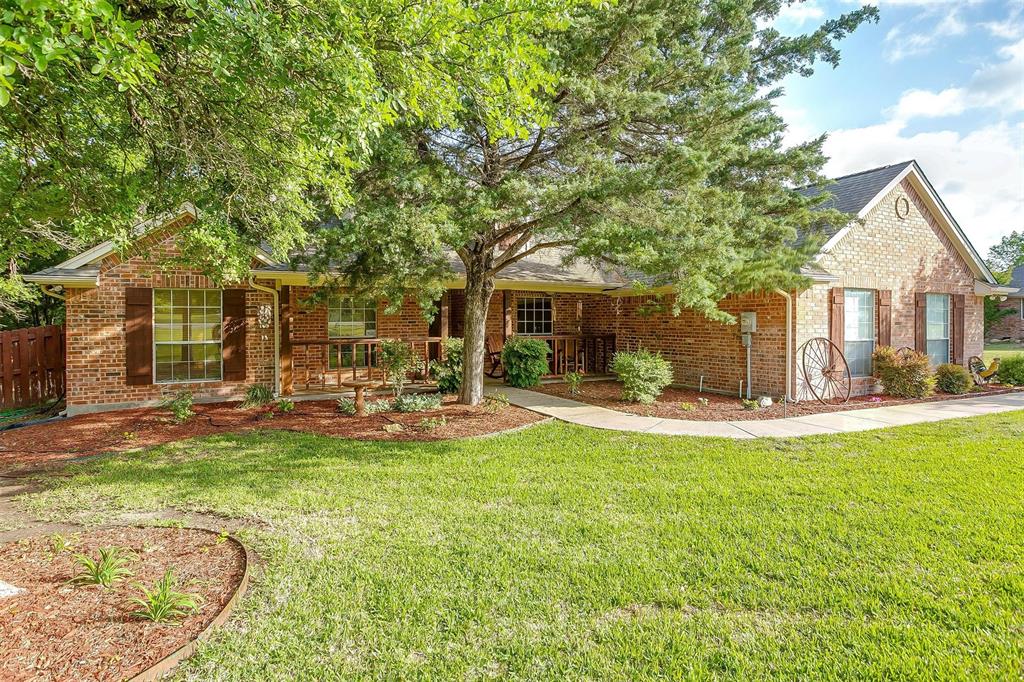
****************Sellers very motivated!! Bring all offers!!***********
Nestled on 1.24 acres in the sought-after Turtle Creek Ranch Addition, this beautifully maintained 4-bedroom, 2.5-bath home offers the perfect blend of peaceful country living and everyday convenience. Located just outside the city limits, this property provides privacy, mature trees, and plenty of space while still being close to shopping, dining, and entertainment. Inside, you’ll find an inviting open-concept layout designed for both comfort and functionality, featuring decorative lighting, hardwood flooring, spacious living areas, and a cozy propane wood-burning fireplace. The kitchen is well-equipped with gas cooking, ample cabinetry, and great flow for entertaining. The oversized 3-car garage provides abundant parking and storage space. Step outside to enjoy covered front and back porches, an expansive back deck, and a beautiful backyard retreat
complete with mature trees and a stone fire pit—perfect for relaxing evenings or entertaining guests. Recent updates completed by the current owners include refreshed interior and exterior paint, upgraded stone retaining walls, deck improvements, whole-home water filtration, and reverse osmosis drinking water system. The home is also pre-wired for a propane or gas-powered generator for added peace of mind.

Located within highly regarded Azle ISD, this property delivers the ideal combination of space, comfort, and lifestyle. Don’t miss your opportunity to own this exceptional home with a true Texas country feel!
#21268650

Fort Worth

6409 Feather Wind Way

4 Beds

2 Baths

2,349 Sq.Ft.

$525,000

MLS#: 21268650

Step into your own private oasis in the heart of Fairmount! This gorgeous craftsman blends historic charm with thoughtful modern updates with a backyard you have to see! Original wood trim, hardwood floors and windows set the tone throughout, leading you into an inviting large living and dining area perfect for entertaining. The adorable breakfast nook is full of character, featuring fun Fort Worth wallpaper that gives this home its own personality. Rare for the neighborhood and era, this home offers real everyday livability: a walk-in pantry, full-size laundry room, and a split bedroom layout for added privacy. The primary suite is generously sized and boasts an en suite bath with a walk-in shower and stand-alone soaking tub.This backyard is an absolute DREAM! Low maintenance artificial turf, a covered back deck for shaded lounging, and a decked in stock pool perfect for Texas summers. A detached office offers the ultimate work-from-home setup or creative studio space, tucked away from the main house, plus a spacious driveway with an electric gate for privacy and security. All of this just literal steps from the shops, restaurants, and energy of Magnolia Avenue. This is historic Fairmount living at its finest. Open Houses Saturday and Sunday 1-3 PM!
#21356079

Fort Worth

1416 S Henderson Street

3 Beds

2 Baths

1,598 Sq.Ft.

$525,000

MLS#: 21356079
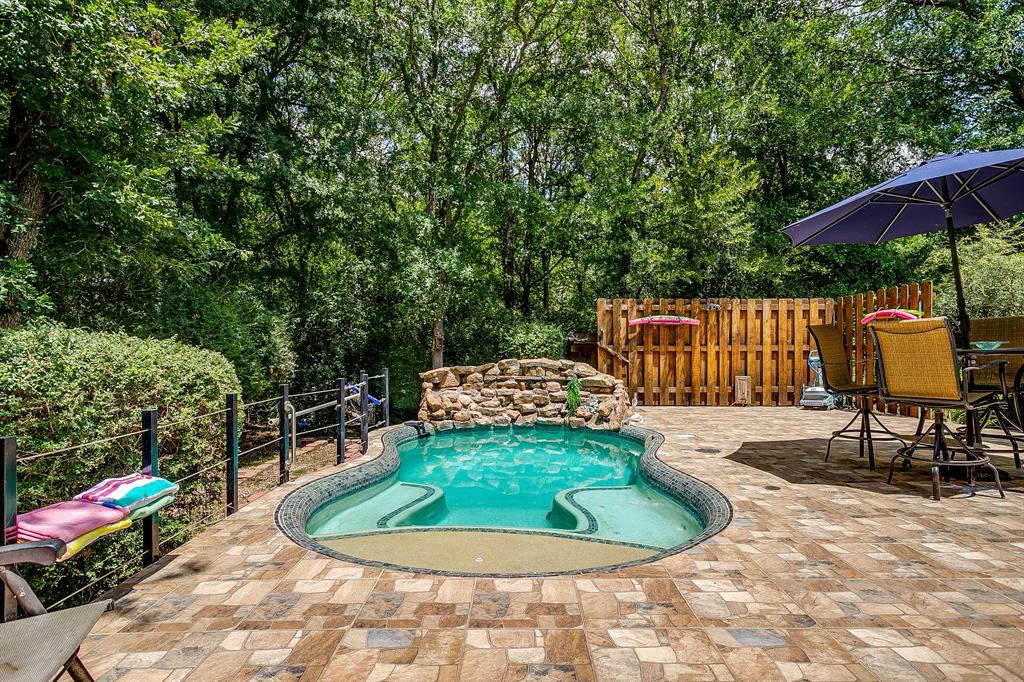
Escape to peaceful country living without sacrificing convenience! Nestled on a private, tree-filled acre in the highly desirable Turtle Creek Ranch community, this beautiful 3-bedroom, 2-bath brick home offers the perfect blend of comfort, space, and outdoor living with no HOA! Inside, you'll love the open floorplan featuring warm wood flooring, a cozy wood-burning fireplace, and a spacious kitchen complete with granite countertops, farm sink and a walk-in pantry. The generous primary suite offers a relaxing retreat with a large ensuite bath and walk-in closet. Step outside and discover two incredible spaces for entertaining, a welcoming front deck perfect for morning coffee and a large covered back porch overlooking a refreshing cocktail pool, creating your own private backyard oasis. Surrounded by mature trees, you'll enjoy the peace and privacy this property provides while still be close to shopping, schools and restaurants. Need room for your toys or hobbies? The oversized shop is ideal for boat or RV storage, and an additional storage shed offers even more space for tools and equipment. BONUS, solar panels paid off at closing so you save on electric bills!  Fiber is coming soon as well.  If you've been looking for a property that combines country charm, modern comfort, and room to spread out, this is one you won't want to miss!
#21318965

Fort Worth

4056 Tortoise Lane

3 Beds

2 Baths

1,829 Sq.Ft.

$525,000

MLS#: 21318965

This BEAUTIFUL 4 bed, 3 bath Perry Home is WELL MAINTAINED and located in one of the few cul-de-sacs in the HIGHLY DESIRABLE Ventana neighborhood! This home features a HUGE UPGRADED back patio with a pergola, fire pit, area for grilling, perfect for families and entertaining! TALL ceilings, an ABUNDANCE of natural light with walls of windows, and a LARGE flex room off the living room. The additional space could be used for a playroom, office, or formal living or dining room! The primary suite is PRIVATE in the back of the home with a garden tub, dual sinks, a separate shower, and walk-in closets! This home is conveniently located only a few blocks away from the two resort-style pools, playground, walking trails and dog parks! It's also zoned for Fort Worth's NEW premier Rolling Hills Elementary school! This home lacks nothing! Come see it today, it won't last long!
#21369970

Fort Worth

5517 George Creek Road

4 Beds

3 Baths

2,579 Sq.Ft.

$525,000

MLS#: 21369970
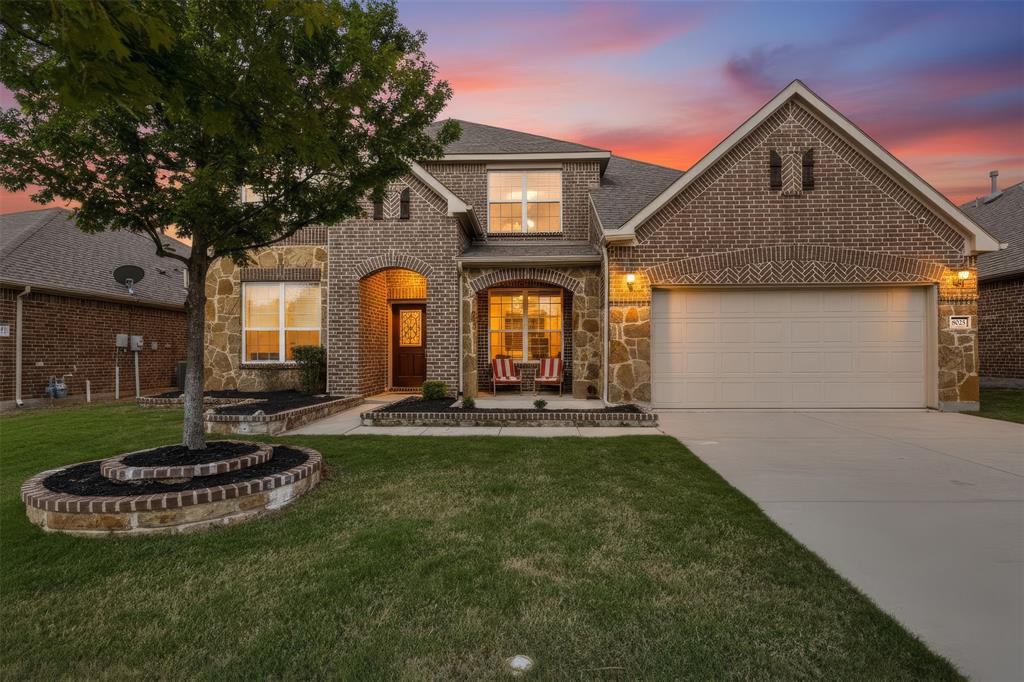
Price reduced
Experience elevated living in this stunning home zoned to Keller ISD. From the moment you enter, you’re welcomed by rich hardwood floors and a light-filled, open concept design that effortlessly connects the kitchen, dining, and living spaces; perfect for both everyday living and entertaining. At the heart of the home, the gourmet kitchen impresses with an expansive 12-foot island, granite countertops, and a charming farmhouse sink, creating a space that’s as functional as it is beautiful. The primary suite offers a true retreat, complete with a custom California closet designed for both luxury and organization.  Thoughtfully curated modern finishes carry throughout the home, while the flexible floor plan includes an optional fifth bedroom or private office to suit your lifestyle. Upstairs, the game room and media room provide the ultimate setup for entertaining or relaxing nights in. Step outside to your extended covered patio overlooking a peaceful greenbelt and expansive open space with NO REAR NEIGHBORS, offering added privacy and serene views—an ideal backdrop for outdoor living and unwinding.The three-car tandem garage ensures plenty of space for vehicles, storage, or hobbies. Residents enjoy access to exceptional community amenities, including a resort-style pool, splash park, dog park, scenic trails, and neighborhood parks—offering something for everyone.
#21241759

Fort Worth

8025 Ponwar Drive

5 Beds

3 Baths

3,582 Sq.Ft.

$525,000

MLS#: 21241759

1 ... 55 56 57 58 59 ... 274

properties found. properties found. Page of .

 - property

Send a message

Message successfully sent.

Your message

What is 3 + 4 ?

Reason for contacting?

I agree to receive email communication and understand I can unsubscribe at any time.

I agree to be contacted by Next Level Realty Group via call, email, and text for real estate services. To opt out, you can reply 'stop' at any time or reply 'help' for assistance. You can also click the unsubscribe link in the emails. Message and data rates may apply. Message frequency may vary. Privacy Policy

Update Your Temporary Password

Personalize your search

Enter your email and we'll notify you immediately when new listings match what you're looking for.

or enter email address

Already have an account ? Login here

Continue your home search

I agree to receive communications and understand I can unsubscribe at any time.

I agree to be contacted by Next Level Realty Group via call, email, and text for real estate services. To opt out, you can reply 'stop' at any time or reply 'help' for assistance. You can also click the unsubscribe link in the emails. Message and data rates may apply. Message frequency may vary. Privacy Policy

Already have an account ? Login here

We use cookies

We use cookies primarily for analytics to enhance your experience. By accepting, you agree to our use of these cookies. You can manage your preferences or learn more about our cookies policy.






