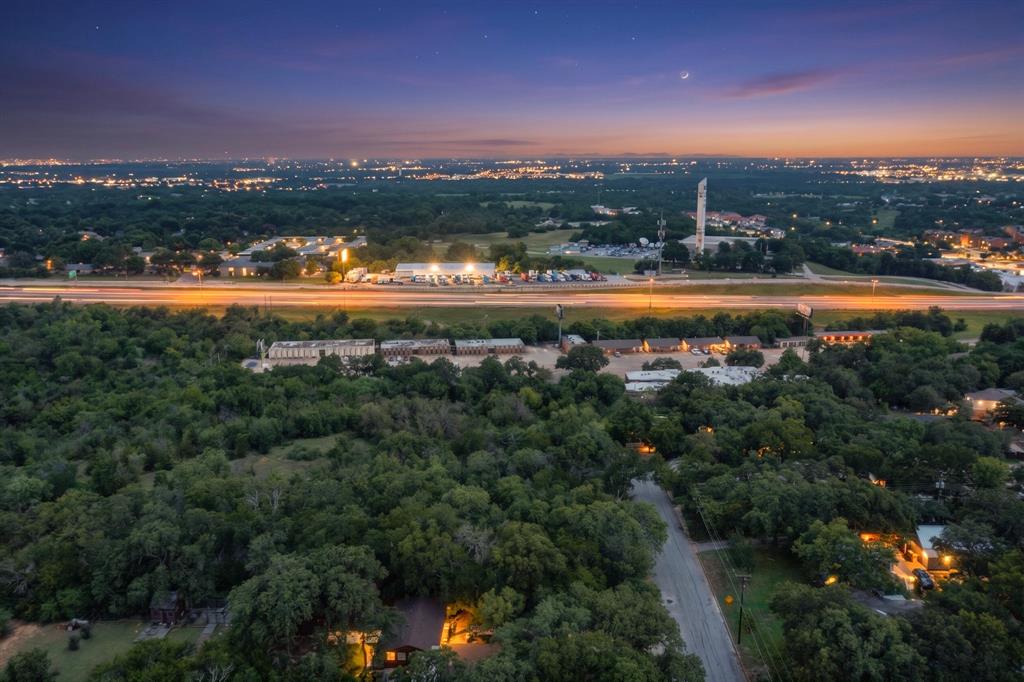
One of the most popular communities provided by {{page_data.agentName}}

FORT WORTH

One of the most popular communities provided by Next Level Realty Group

FORT WORTH

About FORT WORTH

The Fort Worth, Texas real estate market is considered to be one of the hot spots in the state, offering a variety of opportunities for both homebuyers and investors. Here are some key points to consider about the real estate market in Fort Worth: 1. **Strong Housing Demand**: Fort Worth has experienced a growing population, leading to increased demand for housing. This demand has contributed to a competitive market, especially in popular neighborhoods. 2. **Diverse Property Options**: Fort Worth offers a diverse range of property types, including single-family homes, townhouses, condos, and apartments. Additionally, the city has historical properties, new developments, and rural properties for those looking for more space. 3. **Affordability**: Compared to other major cities in Texas like Dallas and Austin, Fort Worth offers relatively more affordable housing options. This has made it an attractive destination for first-time homebuyers and young families. 4. **Job Market**: Fort Worth is home to various industries, including aviation, defense, healthcare, and manufacturing. A strong job market contributes to the demand for housing and attracts new residents to the area. 5. **Strong Economy**: The city's economy has been robust, which has helped in stabilizing the real estate market. Additionally, Fort Worth's proximity to other major cities like Dallas adds to its appeal. 6. **Infrastructure and Amenities**: Fort Worth boasts a well-established infrastructure, with good schools, healthcare facilities, shopping centers, restaurants, and recreational areas. This makes it an attractive place to live for many homebuyers. 7. **Real Estate Trends**: Real estate trends in Fort Worth include new developments in emerging neighborhoods, renovations of historic properties, and a focus on sustainable and energy-efficient homes. Overall, the Fort Worth real estate market offers a mix of opportunities for buyers and investors, with a strong economy, diverse property options, and affordability compared to other major Texas cities. It's always a good idea to work with a local real estate agent who can provide insights into the market trends and help you navigate the buying or selling process
One of the most popular communities provided by Next Level Realty Group
3,968
# of Listings
3
Avg # of Bedrooms
$235
Avg. $ / Sq.Ft.
$507,047
Med. List Price

Browse FORT WORTH Real Estate Listings

3968 Properties Found. Page 62 of 265.

Price reduced
Beautifully renovated Westcliff Ranch is set under a canopy of mature trees boasting quality updates + zoned Overton Park Elementary. Desirable single-level floor plan has 4 bedrooms, 3 full baths, 2 spacious family rooms and expansive backyard. Step inside to discover a thoughtfully
renovated open layout that seamlessly blends living spaces and filled with natural light. The heart of the home is its
recently updated gourmet kitchen; featuring new stainless steel appliances, brand new quartz countertops, waterfall
edge, herringbone tile, island, and new custom cabinetry, and custom floor to ceiling fireplace. Other notable features include hardwood floors, new light fixtures, recessed lighting, large utility room with storage. The private backyard is truly an oasis with a large covered patio perfect for outdoor entertaining. Other notable upgrades include irrigation system, gutters, storage shed and newer windows. Price improved!
#21295999

Fort Worth

4112 Selkirk Drive W

4 Beds

3 Baths

2,099 Sq.Ft.

$529,900

MLS#: 21295999

Welcome to 628 Athenia Drive—a serene riverfront lot nestled within a private cul-de-sac. This exceptional +-0.11AC parcel offers an elegant setting to create your dream home with highly esteemed HGC Residential Development. The property features a magnificent 300-year-old live oak, providing natural beauty and shade. With all groundwork and retaining walls completed, and city inspections finalized, you can smoothly transition into building your future residence. A refined 10'x40' natural stone driveway adds sophistication, while the exclusive private road shared by 2 neighbors enhances privacy and community. Enjoy direct access to Trinity Trails via a private staircase and a gated entrance, inviting you to explore miles of scenic trails along the Trinity River. Experience the perfect blend of elegance and nature at 628 Athenia Drive, where your riverfront aspirations can come to life.
#21240057

Fort Worth

628 Athenia Drive

None Beds

None Baths

0.115 acres

$529,500

MLS#: 21240057

NEW CONSTRUCTION: Beautiful two-story home available at Wellington in Fort Worth. The Riverdale Plan with 4 BD + 3.5 BA, 2967 sf. Open concept layout creating a spacious and inviting atmosphere + Sunlit gathering room designed for relaxation and entertainment + Owner's retreat bathroom featuring dual vanities and oversized shower + Spacious bedrooms and living areas + Sleek LVP Flooring + Stylish Quartz countertops. An excellent choice for families expanding or those who love to entertain. Available September 2026!
#21306396

Fort Worth

11208 Bolsover Boulevard

4 Beds

3 Baths

2,967 Sq.Ft.

$529,210

MLS#: 21306396

Located in Walsh and zoned to Aledo ISD, this 4-bedroom home offers inviting spaces designed for gathering, everyday living, and the flexibility to grow with your needs. Just one block from Walsh Elementary, Crescent Park, and Theatre Park, you'll enjoy easy access to some of the community's favorite places to connect while being just moments from Walsh's extensive amenities.

Soaring ceilings and abundant natural light welcome you into the open living area, where the kitchen, dining, and family room flow together to create a comfortable setting for everything from quiet evenings at home to holidays and celebrations with family and friends. The spacious dining room features a built in buffet, while the kitchen offers granite countertops, stainless steel appliances, a gas cooktop, abundant cabinetry, a large island, and generous prep space for everyday meals or entertaining.

A dedicated office with French doors provides a quiet place to work from home, while the first-floor guest suite with its own private bath offers a comfortable retreat for visitors or multigenerational living. An additional half bath is conveniently located downstairs.

Upstairs, a built-in study area creates the perfect homework or workspace, while a spacious flex room offers endless possibilities for movie nights, hobbies, a game room, second office, playroom, or even a fifth bedroom. The primary suite offers room for a sitting area and features a large walk-in shower.

Life in Walsh extends far beyond your front door. Residents enjoy resort style pools, a fitness center with weekly classes and drop in childcare, tennis, pickleball, basketball and sand volleyball courts, a Makerspace with a woodworking shop and 3D printer, two stocked fishing lakes, miles of hiking and biking trails, multiple parks and playgrounds, two dog parks, front yard maintenance, high speed internet, neighborhood security, and a full calendar of community events that make it easy to know your neighbors.
#21318026

Fort Worth

2000 Crescent Street

4 Beds

3 Baths

3,238 Sq.Ft.

$529,000

MLS#: 21318026

1% lender incentive for a rate buy down! Three bedrooms, and a spacious office or den that can flex as a bedroom, guest room, playroom, or workspace, it’s designed to grow with you!  The kitchen sits at the center of the home, opening to large dining and living areas. The layout is an easy, natural flow—whether you’re hosting friends, keeping an eye on homework, or enjoying a quiet family night in. The large island is a huge multitasker for the homeowner - it becomes a natural gathering spot where you can cook with family and friends, with useful storage and built-ins and optional seating.  Out back, the covered patio and yard offer space to relax, entertain, or simply enjoy a slower pace at the end of the day. The way the secondary bedrooms are arranged gives a sense of privacy that works well for both everyday living and hosting guests.  The primary suite feels calm and tucked away - a nice spot to start and end the day, with beautiful tile, a large walk-in shower, soaking tub, and hotel style lighted mirrors.

Set along gently winding streets with peeks of the lake along the way, the neighborhood adds a sense of calm and character that’s hard to find.  The neighborhood is loved for its short drive to downtown Fort Worth, close proximity to the the lake, and winding streets for walking and enjoying the outdoors.
#21217458

Fort Worth

7408 Haggard Street

3 Beds

2 Baths

2,941 Sq.Ft.

$529,000

MLS#: 21217458

Price reduced
Gorgeous UnionMain Homes with 4 beds, 3 and a half baths, living room, dining room, loft area, office, flex room, covered back patio, and 2 car garage. Step through the foyer finished in rich luxury laminate wood flooring into a breathtaking open-concept great room where living, dining, and kitchen flow seamlessly together. The same stunning laminate wood carries through the living area, kitchen, dining space, hallways, and mud drop zone, creating a cohesive, designer feel. The gourmet kitchen is the heart of the home, showcasing a chimney hood, elevated tile backsplash, quartz countertops, painted shaker cabinets with matte black hardware, and pendant lighting over the island. The living room has recessed disc lighting, sleek linear gas fireplace, ceiling fan and tons of sunlight. A dedicate office and a flex room are also on the first floor. The primary suite features a luxurious bath with dual sinks, a super-sized shower, oval soaking bathtub, designer tile selections, Venetian marble countertops, tile flooring, and large walk in closet. The three spacious bedrooms offer plush carpet for cozy comfort, while all bathrooms are finished with Venetian marble counters, tile flooring, and matte black fixtures. The utility room also has a mud room. Other great features are Kwikset Smart Code front door, WIFI programable thermostat, full sprinkler system, 6' stained fence, 16 SEER AC, PEX plumbing, tankless water heater, 30 year Dimensional Driftwood shingles, Vinyl Low E windows. The HOA features a swimming pool, playground, and hiking & biking trails. Photos are representational only and are not of the real property. Available for move in 30 DAYS FROM CONTRACT.
#21257941

Fort Worth

17253 Oxborough Drive

4 Beds

3 Baths

3,253 Sq.Ft.

$529,000

MLS#: 21257941

Price reduced
This one-story home built by Highland Homes is located in the vibrant Tavolo Park community and is a short walking distance to the greenbelt and gorgeous amenity center and pool. This highly sought after open concept floor plan with soaring ceilings, arched wide doorways, upgraded flooring, fixtures, tile, hardware & granite. Built-in dining buffet with wine rack, beautiful stone fireplace, a large eat-in chefs' kitchen with an abundance of custom cabinets, stunning granite counter tops a very large granite island perfect for entertaining. The home features a private office and also a media room which could be converted to a fourth bedroom. Spilt bedroom floor plan, private owner's suite includes dual vanities, walk-in shower, garden tub and a large walk-in closet with custom closet system.
#21200723

Fort Worth

7508 Plumgrove Road

3 Beds

2 Baths

2,329 Sq.Ft.

$529,000

MLS#: 21200723

Discover effortless living in this beautifully maintained lock-and-go townhome ideally situated in the heart of Fort Worth near TCU, upscale dining, shopping, and Chisholm Trail Parkway. An impressive two-story vaulted ceiling, expansive windows, updated lighting, and a cozy fireplace highlight the open-concept living space, creating a bright and welcoming atmosphere. The home features two generously sized bedrooms, each with access to a private patio, including a spacious primary suite with dual closets and an ensuite bath with dual vanities. Three private outdoor spaces provide the perfect setting for morning coffee or evening relaxation, while HOA-maintained grounds and resort-style amenities including a pool, clubhouse, and tennis courts offer unmatched convenience and leisure. This exceptional townhome combines comfort, style, and low-maintenance living in one desirable package. Electrical panel replaced in 2023 along with adding whole home surge protection. Carpet replaced June 2026.
#21299017

Fort Worth

3703 Hulen Park Drive

2 Beds

2 Baths

2,276 Sq.Ft.

$528,000

MLS#: 21299017

Welcome to 7541 Pondview Lane—an exceptional Highland Home, lovingly maintained by its original owner and nestled in the highly sought-after Tavolo Park community. This stunning single-story home offers 4 spacious bedrooms, 3 full bathrooms, and a private study, perfectly designed for today’s lifestyle. The open-concept floor plan showcases soaring ceilings, abundant natural light, and elegant finishes throughout. At the heart of the home, the gourmet kitchen features granite countertops, a large center island, and generous cabinetry, seamlessly flowing into the inviting living room with a cozy gas fireplace—ideal for both everyday living and entertaining. Step outside to a covered patio overlooking a beautifully landscaped backyard, perfect for relaxing evenings or weekend gatherings. Additional highlights include a two-car garage and energy-efficient construction. Residents of Tavolo Park enjoy resort-style amenities including a community pool, clubhouse, scenic walking trails, playgrounds, and green spaces. Conveniently located with easy access to Chisholm Trail Parkway and downtown Fort Worth, and zoned to Crowley ISD, this home offers comfort, convenience, and community all in one.
#21197295

Fort Worth

7541 Pondview Lane

4 Beds

3 Baths

2,927 Sq.Ft.

$525,000

MLS#: 21197295

Price reduced
Space, comfort, and convenience come together in this beautifully updated 5-bedroom, 4-bath home in a highly sought-after North Fort Worth community within acclaimed Keller ISD. Offering 3,694 square feet of living space, this spacious and versatile floor plan features two large living areas, a dedicated office, and both the primary suite and a secondary bedroom and full bathroom on the first floor, ideal for multigenerational living or guest accommodations. The open-concept design flows seamlessly for everyday living and entertaining with abundant natural light, updated finishes, and generous room sizes throughout. Situated on an oversized quarter-acre lot, the backyard retreat offers a large covered patio, and plenty of space to relax, garden, or play. Recent updates provide peace of mind including roof replacement in 2023, full exterior paint in 2023, downstairs laminate flooring replaced in 2023, downstairs AC replaced in 2025, both water heaters replaced in 2026, Nest Wi-Fi thermostats installed, and plumbing fully tested and inspected. Interior improvements include fresh Sherwin Williams Agreeable Gray paint throughout, white ceilings, newly painted doors, trim, and cabinets, plus new upstairs carpet. Landscaping improvements have been completed with ongoing maintenance scheduled. Pest and termite inspections completed with no active termites found, and transferable warranty options available. Community amenities include a pool, jogging and bike trails, playgrounds, and scenic walking paths. Conveniently located near major highways, DFW Airport, TEXRail, shopping, dining, and entertainment, this exceptional home combines location, lifestyle, and value in one of Fort Worth’s most desirable neighborhoods.
#21256482

Fort Worth

7500 Parkgate Drive

5 Beds

4 Baths

3,694 Sq.Ft.

$525,000

MLS#: 21256482

Price reduced
Seller is offering $5,000 towards Buyer's expenses. 4001 Trail Lake Drive is filled with natural light and timeless mid-century character, this beautifully maintained 4-bedroom, 2-bath home sits on a spacious corner lot in the heart of Westcliff, just minutes from TCU. Expansive windows throughout the home showcase mature trees and lush landscaping while highlighting the beautifully refinished original hardwood floors that flow through much of the living space. The inviting living room features a classic brick fireplace and opens seamlessly to the dining area, creating an ideal layout for both everyday living and entertaining. The kitchen offers granite countertops, stainless steel appliances, abundant storage, and generous prep space. A light-filled sunroom with custom built-ins provides flexible living space ideal for a home office, reading room, hobby space, or additional sitting area while offering direct access to the backyard. The versatile floorplan includes four bedrooms, including an oversized secondary bedroom and a flexible fourth bedroom that can easily serve as a guest room, nursery, or private office. Recent improvements include new double-pane windows throughout (2023), a new exterior HVAC condensing unit (2023), partial plumbing replacement from cast iron to PVC (2022), and an oversized covered patio addition (2022). Step outside to enjoy a private backyard retreat shaded by mature trees and anchored by the expansive covered patio—perfect for outdoor dining, weekend gatherings, and relaxing evenings at home. Combining authentic mid-century charm, thoughtful updates, abundant natural light, and flexible living spaces, this Westcliff gem offers a rare opportunity in one of Fort Worth's most desirable neighborhoods.
#21291665

Fort Worth

4001 Trail Lake Drive

4 Beds

2 Baths

1,963 Sq.Ft.

$525,000

MLS#: 21291665

Welcome to this new construction, David Weekly home in the highly sought-after Walsh community of Fort Worth. Built just two years ago with thoughtful upgrades, this 2,366 sq. ft. residence offers 3 bedrooms, 2.5 bathrooms, a flexible floorplan and a calm, neutral color palette throughout.
This contemporary showpiece features a white brick-wood faƧade highlighted with dark trim, metal awnings and a welcoming front porch, all overlooking a peaceful greenspace.
Inside, the open spaces are filled with natural light and feature 12’ ceilings. A convenient office is ready for work-from-home days, while beautiful, upgraded flooring flows seamlessly into the main living spaces. The eat-in kitchen with breakfast nook is a showstopper. It includes upgraded hardware, a farmhouse sink, gas cooktop, a modern picket-tile backsplash, pantry, and a large island perfect for gathering and hosting.
The living room is anchored by a gas fireplace with a stylish cement tile surround. Nearby, a mudroom leads to the two-car garage equipped with extra storage space and a 240-volt wall outlet making it electric vehicle ready. A stylish powder bath completes the first floor.
The Berber-carpeted stairway leads to a cozy landing with window seating, a laundry room, and three well-sized bedrooms. The primary suite features abundant windows, a spa-style bath with double vanities, private water closet, and a spacious walk-in closet. Two additional bedrooms share a full bath detailed with subway tile, while a storage closet and floored attic provide space for out-of-season extras.
Outside, a patio and fenced yard offer privacy for entertaining and more.
The Walsh community is located just 12 minutes from downtown Ft. Worth on the historic Walsh Ranch. When complete, the community will feature 2,300 acres of open space with native prairie land and 32+ miles of hike and bike trails. Families have access to the award-winning Aledo ISD schools.
#21291489

Fort Worth

14428 Balmoral Place

3 Beds

2 Baths

2,366 Sq.Ft.

$525,000

MLS#: 21291489

This exceptional Craftsman style home located on a corner lot in the Historic Fairmount District offers a rare blend of timeless character and elevated comfort, along with the benefit of the historic tax exemption. Inside, rich hardwood floors, modern and cozy design choices, all create a warm yet sophisticated atmosphere. Original exterior character has been preserved while seamlessly integrating refined modern finishes throughout. The kitchen is both stylish and functional, featuring granite countertops, a large center island, five-burner gas range, generous cabinetry, and an inviting layout designed for effortless entertaining that flows easily into the living and dining area. The primary suite provides a serene retreat, complete with an additional seating area, and a spa-inspired bath offering a walk-in shower and soaking tub. Three additional bedrooms offer flexibility for guests, office space, or tailored living arrangements. This home delivers the charm and craftsmanship of a historic residence with the comfort and ease of contemporary living. Located in the beloved Fairmount, one of Fort Worth’s most established and walkable neighborhoods, you’re just moments from downtown and minutes from TCU. Enjoy the close proximity to the vibrant Magnolia District, known for its local dining, shopping, parks, and community atmosphere just steps away. A timeless home in a storied setting is ready for its next chapter. Everything was remodeled according to current code by prior owner. Includes: All new plumbing including PEX plumbing pipes, all new electrical, all new gas lines, all new AC equipment and thermostats, all new insulated ductwork, spray foam insulation in the attic, new roof, completely redone hardwood floors, new windows (historic code conforming wood windows). Additional upgrades: gutters 2024, ceiling fan and sunshade on porch 2024, shiplap entry wall 2023. There are also two mature and fruiting peach trees that will yield in the summer.
#21182974

Fort Worth

818 W Richmond Avenue

4 Beds

3 Baths

2,270 Sq.Ft.

$525,000

MLS#: 21182974

Price reduced
Welcome to this stunning brand-new brick home perfectly situated on a spacious quarter-acre lot backing to peaceful green space, offering the ideal combination of privacy, luxury, and convenience just 15 minutes from downtown FW. Boasting 4 bedrooms, 3 full baths, & 2,298 square feet of thoughtfully designed living space, this home features a bright and open floor plan with soaring ceilings and high-end finishes throughout.
From the moment you arrive, you'll appreciate the upgraded front door, beautiful curb appeal, and attention to detail. Inside, the spacious living room serves as the heart of the home, featuring custom built-in cabinetry, sleek electric fireplace, & a modern oversized ceiling fan. The chef-inspired kitchen is sure to impress with a massive quartz island, abundant cabinetry, breakfast bar, pantry, and sunny breakfast nook, making it perfect for both everyday living and entertaining. The luxurious primary suite offers a private retreat complete with a tray ceiling, crown molding, ceiling fan, dual vanities with quartz countertops, freestanding soaking tub, and an oversized walk-in shower featuring a rainfall showerhead, built-in bench, and designer niches. The large walk-in closet includes custom shelving for exceptional organization. Secondary bedrooms are generously sized and equipped with ceiling fans, while the guest bathrooms showcase quartz countertops, built-in cabinetry, and beautifully tiled shower-tub combinations with decorative niches. Additional upgrades include crown molding throughout, elegant window trim, a well-appointed utility room with built-in cabinets, countertop workspace, and sink, gutters, and an electric vehicle charging station installed in the garage. Step outside to enjoy the covered back patio overlooking the tranquil green space, surrounded by attractive wood and wrought iron fencing. Combining modern style, quality craftsmanship, and an unbeatable location, this exceptional home is ready to welcome its first owners.
#21285283

Fort Worth

160 Rockin River Drive

4 Beds

3 Baths

2,298 Sq.Ft.

$525,000

MLS#: 21285283

Price reduced
****************Sellers very motivated!! Bring all offers!!***********
Nestled on 1.24 acres in the sought-after Turtle Creek Ranch Addition, this beautifully maintained 4-bedroom, 2.5-bath home offers the perfect blend of peaceful country living and everyday convenience. Located just outside the city limits, this property provides privacy, mature trees, and plenty of space while still being close to shopping, dining, and entertainment. Inside, you’ll find an inviting open-concept layout designed for both comfort and functionality, featuring decorative lighting, hardwood flooring, spacious living areas, and a cozy propane wood-burning fireplace. The kitchen is well-equipped with gas cooking, ample cabinetry, and great flow for entertaining. The oversized 3-car garage provides abundant parking and storage space. Step outside to enjoy covered front and back porches, an expansive back deck, and a beautiful backyard retreat
complete with mature trees and a stone fire pit—perfect for relaxing evenings or entertaining guests. Recent updates completed by the current owners include refreshed interior and exterior paint, upgraded stone retaining walls, deck improvements, whole-home water filtration, and reverse osmosis drinking water system. The home is also pre-wired for a propane or gas-powered generator for added peace of mind.

Located within highly regarded Azle ISD, this property delivers the ideal combination of space, comfort, and lifestyle. Don’t miss your opportunity to own this exceptional home with a true Texas country feel!
#21268650

Fort Worth

6409 Feather Wind Way

4 Beds

2 Baths

2,349 Sq.Ft.

$525,000

MLS#: 21268650

1 ... 60 61 62 63 64 ... 265

properties found. properties found. Page of .

 - property

Send a message

Message successfully sent.

Your message

What is 3 + 4 ?

Reason for contacting?

I agree to receive email communication and understand I can unsubscribe at any time.

I agree to be contacted by Next Level Realty Group via call, email, and text for real estate services. To opt out, you can reply 'stop' at any time or reply 'help' for assistance. You can also click the unsubscribe link in the emails. Message and data rates may apply. Message frequency may vary. Privacy Policy

Update Your Temporary Password

Personalize your search

Enter your email and we'll notify you immediately when new listings match what you're looking for.

or enter email address

Already have an account ? Login here

Continue your home search

I agree to receive communications and understand I can unsubscribe at any time.

I agree to be contacted by Next Level Realty Group via call, email, and text for real estate services. To opt out, you can reply 'stop' at any time or reply 'help' for assistance. You can also click the unsubscribe link in the emails. Message and data rates may apply. Message frequency may vary. Privacy Policy

Already have an account ? Login here

We use cookies

We use cookies primarily for analytics to enhance your experience. By accepting, you agree to our use of these cookies. You can manage your preferences or learn more about our cookies policy.