One of the most popular communities provided by {{page_data.agentName}}

FORT WORTH

One of the most popular communities provided by Next Level Realty Group

FORT WORTH

About FORT WORTH

The Fort Worth, Texas real estate market is considered to be one of the hot spots in the state, offering a variety of opportunities for both homebuyers and investors. Here are some key points to consider about the real estate market in Fort Worth: 1. **Strong Housing Demand**: Fort Worth has experienced a growing population, leading to increased demand for housing. This demand has contributed to a competitive market, especially in popular neighborhoods. 2. **Diverse Property Options**: Fort Worth offers a diverse range of property types, including single-family homes, townhouses, condos, and apartments. Additionally, the city has historical properties, new developments, and rural properties for those looking for more space. 3. **Affordability**: Compared to other major cities in Texas like Dallas and Austin, Fort Worth offers relatively more affordable housing options. This has made it an attractive destination for first-time homebuyers and young families. 4. **Job Market**: Fort Worth is home to various industries, including aviation, defense, healthcare, and manufacturing. A strong job market contributes to the demand for housing and attracts new residents to the area. 5. **Strong Economy**: The city's economy has been robust, which has helped in stabilizing the real estate market. Additionally, Fort Worth's proximity to other major cities like Dallas adds to its appeal. 6. **Infrastructure and Amenities**: Fort Worth boasts a well-established infrastructure, with good schools, healthcare facilities, shopping centers, restaurants, and recreational areas. This makes it an attractive place to live for many homebuyers. 7. **Real Estate Trends**: Real estate trends in Fort Worth include new developments in emerging neighborhoods, renovations of historic properties, and a focus on sustainable and energy-efficient homes. Overall, the Fort Worth real estate market offers a mix of opportunities for buyers and investors, with a strong economy, diverse property options, and affordability compared to other major Texas cities. It's always a good idea to work with a local real estate agent who can provide insights into the market trends and help you navigate the buying or selling process
One of the most popular communities provided by Next Level Realty Group
3,980
# of Listings
3
Avg # of Bedrooms
$234
Avg. $ / Sq.Ft.
$506,112
Med. List Price

Browse FORT WORTH Real Estate Listings

3980 Properties Found. Page 93 of 266.

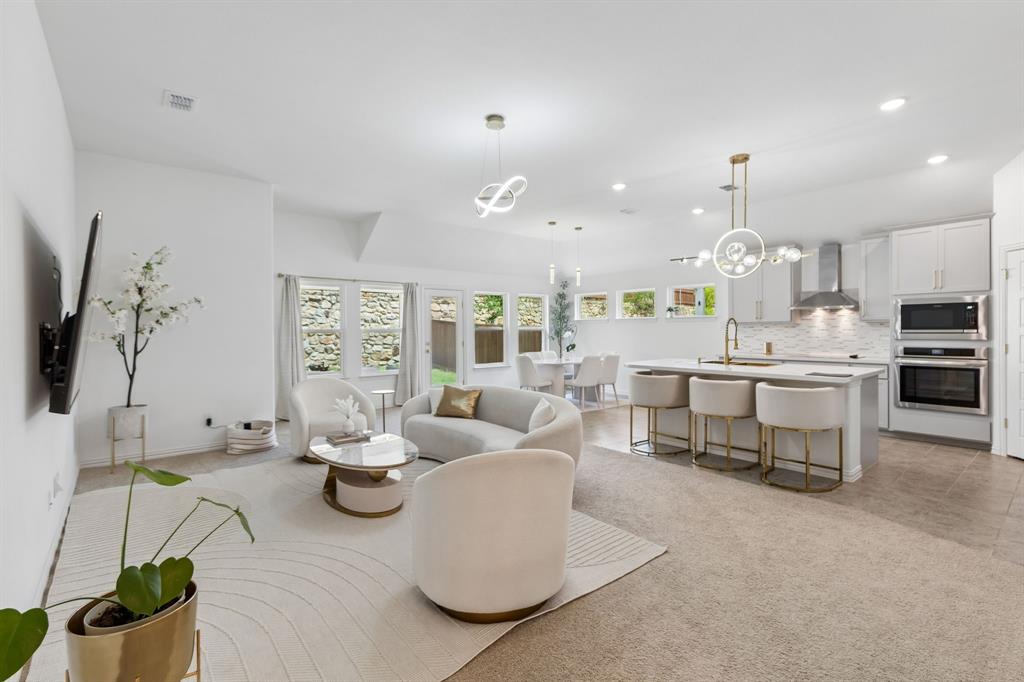
Experience the perfect blend of style & functionality in this stunning new home located in the highly sought-after Wellington Community.  This thoughtfully designed one-story home featuring 1,612 square feet, 3 beds, 2 baths, and a 2-car garage will be completed this Fall.  Designed with today's lifestyle in mind, the open-concept floor plan is highlighted by soaring ceilings and lots of windows that create a spacious, light-filled atmosphere. The kitchen serves as the heart of the home, offering a large center island overlooking the dining area & family room - ideal for entertaining or everyday living. Professionally selected designer finishes throughout provide a sophisticated look with thoughtfully curated colors, materials, and details. The private primary suite offers a relaxing retreat, while two secondary bedrooms provide flexibility for guests or a home office. Step outside to the covered patio, perfect for morning coffee or evening relaxation.  Built with the outstanding craftmanship, quality, and lifestyle that make Highland Homes a trusted and award-winning name in homebuilding, this beautiful new home delivers modern comfort, design, and low maintenance living backed by Highland Homes warranty program. Enjoy peace of mind long after closing. Don't miss your opportunity to own this exceptional home where Wellington residents enjoy amenities & convenient access to shopping, dining, entertainment & major commuter routes.
#21317380

Fort Worth

1628 Cornwall Avenue

3 Beds

2 Baths

1,612 Sq.Ft.

$436,475

MLS#: 21317380

New Paint! Charming curb appeal, hardwood floors, and a covered front porch welcome you to this beautifully maintained 4-bedroom, 2.5-bath home in the sought-after Heritage community. Featuring two spacious living areas and a functional open-concept floorplan, this home is designed for both everyday living and entertaining. Vaulted ceilings and abundant natural light create a warm and inviting atmosphere throughout. The kitchen offers granite countertops, a gas stove, center island, breakfast bar, and ample cabinet space. The downstairs primary suite includes dual sinks, a soaking tub, separate shower, and a large walk-in closet. Upstairs, a spacious loft connects to three secondary bedrooms and a full bath, providing flexible space for a game room, media area, or home office. Enjoy the shaded backyard with a covered patio, perfect for relaxing or grilling. Conveniently located near Ninnie Baird Park, HEB, Costco, dining, shopping, and the Alliance corridor. Heritage residents enjoy resort-style pools, trails, splash parks, playgrounds, clubhouse access, and year-round community events.
#21261564

Fort Worth

5033 Cassidy Lane

4 Beds

2 Baths

2,589 Sq.Ft.

$435,000

MLS#: 21261564

Price reduced
Welcome to 8220 Misty Water Dr., a spacious and beautifully maintained four bedroom, two and a half bath home offering 3,081 square feet in the highly sought after Bar C Ranch community.  Located in Eagle Mountain Saginaw ISD, this home combines comfort, convenience, and a prime location perfect for families and entertainers alike.  Step inside to find generous living spaces, an open and functional layout and plenty of room to grow.  Whether you're hosting gatherings or enjoying a quiet night in, this home offers the flexibility to fit your lifestyle.  Enjoy the perks of living in Bar C Ranch, including access to the neighborhood pool, scenic walking paths and parks all just a short stroll away.  With schools within walking distance, daily routines become effortless.  Conveniently located near Saginaw, you’ll have quick access to shopping, dining and everyday essentials. Spend your weekends exploring the Fort Worth Stockyards, just a short drive away, or enjoy all that downtown Fort Worth has to offer from restaurants and entertainment to cultural attractions.  This home offers the perfect blend of space, community and location. This is your opportunity to make it yours!
#21251158

Fort Worth

8220 Misty Water Drive

4 Beds

2 Baths

3,081 Sq.Ft.

$435,000

MLS#: 21251158

BACK ON THE MARKET DUE TO BUYER'S JOB change, NOT DUE TO SELLER OR PROPERTY! Perched in a setting with views nearby trails and fishing pond, this beautifully detailed home offers the perfect blend of character, functionality and charm.  Designed with an inviting open floor plan, the home features two spacious living areas ideal for entertaining, relaxing, or creating flexible spaces for family and guests. Throughout the home you'll find timeless craftsmanship including elegant chair rail detailing, custom paneling and architectural touches that add warmth and sophistication.  The wet bar creates the perfect gathering spot, while the natural light  helps showcase the stunning scenery. The renovated kitchen and bathrooms have been tastefully updated with attention to detail. One of the homes unique features is the creative use of alcove space, transformed into a cozy built-in bed nook complete with storage.  Whether you're enjoying the peaceful views, entertaining in the spacious great rooms, or exploring the nearby trails, this home offers a lifestyle that feels both relaxing and refined. Price increase as result of appraisal which can be delivered upon request.
#21279116

Fort Worth

3816 Lost Creek Boulevard

3 Beds

2 Baths

2,256 Sq.Ft.

$435,000

MLS#: 21279116

Welcome to this beautiful 3-bedroom, 3-bath ranch-style home situated in the heart of Burleson, offering space, comfort, and versatility on a generously sized lot. Inside, you’ll find an inviting open layout with a spacious living area and a kitchen designed for both function and gathering, featuring a convenient breakfast bar perfect for casual dining or entertaining. The expansive owner’s suite provides a relaxing retreat with an ensuite bath highlighted by an oversized, spa-like shower. A large bonus room with its own private bathroom adds exceptional flexibility—ideal for guests, a home office, media space, or hobby room. Step outside to enjoy the oversized backyard, complete with a versatile workshop perfect for projects, storage, or creative use. Whether you’re seeking room to grow or simply more space to spread out, this property delivers. Additional highlights include a new roof installed in September 2025. Buyer and buyer’s agent to verify all listing information, including schools and square footage. Sellers work from home—please allow at least one hour’s notice for showings.
#21300241

Fort Worth

800 Stella Mae Drive

3 Beds

3 Baths

2,150 Sq.Ft.

$435,000

MLS#: 21300241

Spacious and inviting 4-bedroom home with a POOL and Cabana designed for comfortable living and entertaining.  The kitchen features granite countertops, double ovens, microwave, dishwasher, and flows seamlessly into the formal dining area providing plenty of room for family gatherings, holiday celebrations and entertaining guests.  The oversized Primary Suite offers a private retreat with a luxurious ensuite bath featuring dual vanities and a dream-sized walk-in closet.  The 3 additional bedrooms are separated from the primary suite providing privacy and flexibility for family members or guests. A 2-car garage complete with built-in cabinets for extra organization, an oversized attic with full standing room offering exceptional storage potential.  Step outside to your own private backyard retreat featuring a sparkling POOL and charming cabana-perfect for relaxing, entertaining guests, or enjoying warm Texas evenings.  This home combines practical features with resort-style amenities, making it an exceptional place to call home. Conveniently located near shopping, dining, parks, and major commuting routes, this home offers easy access to everything you need. Don't miss the opportunity to make it your own.
#21310747

Fort Worth

5371 Natchez Trail

4 Beds

2 Baths

2,210 Sq.Ft.

$435,000

MLS#: 21310747

Welcome to this beautifully maintained 5-bedroom, 2.5-bath home in the highly sought-after Park Glen community, zoned to Keller ISD. Offering a flexible floor plan, the spacious fifth bedroom can easily serve as a game room, media room, or a second primary suite—ideal for multigenerational living.

Designed for both everyday living and entertaining, the home features formal living and dining areas at the front of the home, along with an inviting main living space. The oversized primary suite boasts laminate wood flooring, a beautifully updated walk-in shower, dual vanities, and a dedicated dressing area. Upstairs, the generously sized secondary bedrooms provide plenty of space for family, guests, or a home office.

Recent updates, three yrs old,  include laminate wood flooring in the entry, living room, and primary suite, newer carpet upstairs, and fresh interior paint throughout. Energy-efficient solar screens, a Ring doorbell, Nest thermostat, and ADP security equipment add comfort, convenience, and peace of mind.

Enjoy the large backyard with ample room for entertaining, play, or pets to roam. Conveniently located within walking distance of scenic nature trails, bike paths, and both the intermediate and middle schools, this home offers the perfect combination of space, functionality, and an exceptional location.
#21313724

Fort Worth

8408 Big Horn Way

5 Beds

2 Baths

2,926 Sq.Ft.

$435,000

MLS#: 21313724

Beautifully updated and move-in ready, this spacious 3,017-square-foot home in the highly sought-after Liberty Crossing community offers the perfect blend of comfort, functionality, and lifestyle. Featuring a desirable downstairs primary suite, dedicated media room, large covered patio, and expansive backyard, this home is designed for the way today's families live.

Recent updates completed in May 2026 include stunning Tudor Oak waterproof luxury vinyl plank flooring, fresh interior paint throughout, and brand-new upstairs carpet, creating a clean, modern, turnkey feel. The home also features a new roof installed in 2021, providing added value and peace of mind.

Inside, you'll find a versatile floor plan with generous living spaces, abundant natural light, and an open-concept design ideal for both everyday living and entertaining. The spacious kitchen overlooks the main living area, making it easy to stay connected while hosting family and friends.

The private first-floor primary suite offers a relaxing retreat with an ensuite bath and walk-in closet. Upstairs, additional bedrooms provide plenty of room for family and guests, while the dedicated media room is perfect for movie nights, gaming, sports, or a flexible second living area.

Step outside to enjoy the large covered rear patio overlooking a spacious backyard with plenty of room for entertaining, play, pets, or future outdoor additions.

Residents of Liberty Crossing enjoy outstanding neighborhood amenities, including a community clubhouse, resort-style swimming pool, parks and playgrounds, and miles of walking, hiking, and biking trails that create an active and connected lifestyle. Conveniently located near schools, shopping, dining, and major highways, this home offers the perfect balance of neighborhood charm and everyday convenience.
#21304668

Fort Worth

9509 Drovers View Trail

4 Beds

3 Baths

3,017 Sq.Ft.

$435,000

MLS#: 21304668

Price reduced
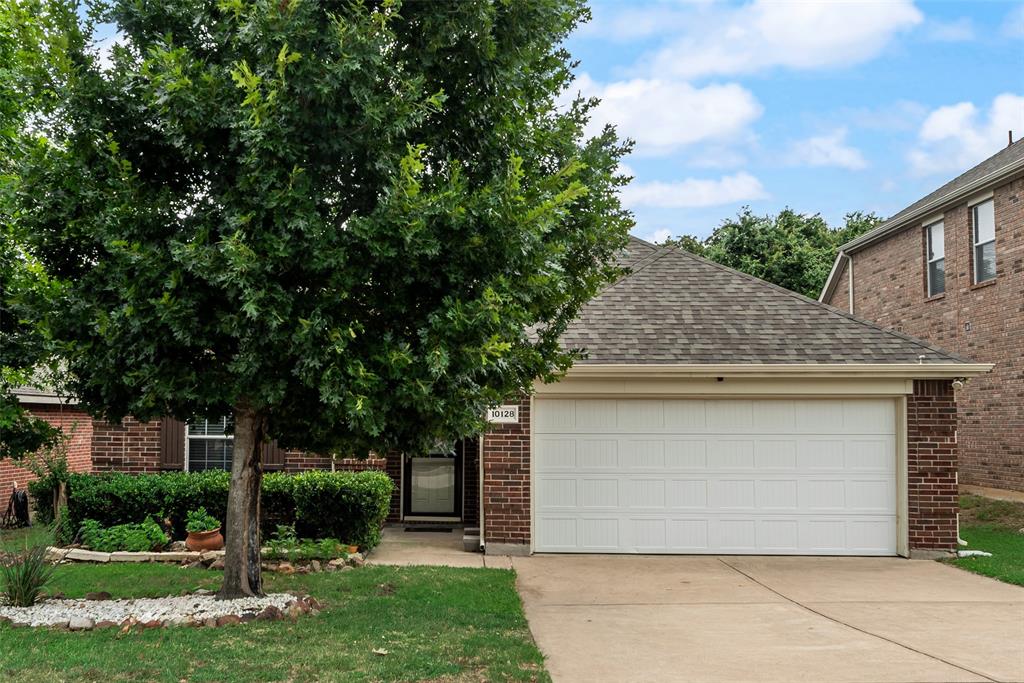
Welcome to a modern home with comfort, stylish upgrades, and everyday functionality come together in one beautifully designed single-story home. From the moment you arrive, the curb appeal stands out with a charming brick exterior, covered front porch, manicured landscaping, stone flower beds, and a clean, inviting driveway.  Step inside to an open and bright floor plan featuring tall ceilings, wood-look tile flooring, bold accent walls, and a seamless flow between the kitchen, dining, and living areas. The living room offers the perfect setting for relaxing or entertaining, with rich designer colors, natural light, and plenty of room for a large sectional and media setup.  The kitchen is a true showpiece, featuring crisp white cabinetry, quartz-style countertops, stainless steel appliances, gas cooktop, built-in oven and microwave, subway tile backsplash, under-cabinet lighting, a large island with seating, and extra counter space ideal for a coffee bar or serving station. Whether you are hosting guests or enjoying a quiet night in, this kitchen delivers style and function.  The private primary suite offers a peaceful retreat with tray ceiling detail, soft carpet, multiple windows, and a bold accent wall that adds warmth and character. The ensuite bath includes dual sinks, a large vanity, soaking tub, separate glass-enclosed shower, and an oversized walk-in closet with excellent storage and a vanity area.  Secondary bedrooms are spacious and flexible, perfect for family, guests, a nursery, playroom, or home office.  The additional full bath features clean neutral finishes and a tub-shower combo.  Out back, enjoy a covered patio, fenced backyard, and low-maintenance outdoor space ready for grilling, relaxing, pets, play, or future personalization and a convenient Fort Worth-Keller-area location.  Modern style, smart layout, great curb appeal, and move-in-ready comfort.
#21285581

Fort Worth

11504 Hartwell Lane

4 Beds

2 Baths

1,862 Sq.Ft.

$435,000

MLS#: 21285581

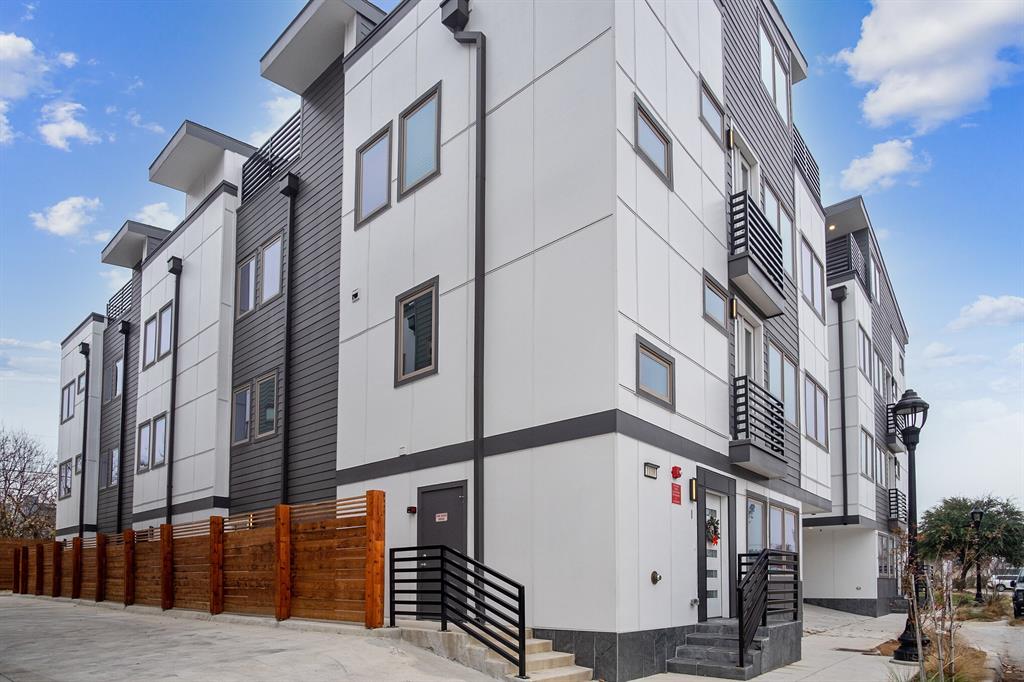
WELCOME TO 2240 DRAKE STREET, FORT WORTH, TX 76008!SELLER IS OFFERING $10,000 IN BUYER CLOSING COSTS IF CLOSED BY JULY 15, 2026*LOCATED IN THE MASTER PLANNED COMMUNITY OF WALSH RANCH! COMMUNITY FEATURES INCLUDE 2 POOLS, FITNESS CENTER, BASKETBALL & TENNIS COURTS, PARK, PLAYGROUND, FISHING AND WALKING TRAILS*THE HOME WAS BUILT 2021 PER TAD*HOA IS $386 PER MONTH AND HOA COVERS FRONT MAINTENANCE OF YARD*ENERGY EFFICIENT HOME WITH SMART FEATURES*TOP RATED ALEDO ISD*TOWNHOME WITH SLEEK DESIGN FEATURES*PRICED AT $435,000, BELOW THE PRICE PER FOOT OF ANY OTHER TOWNHOME IN THE COMPLEX*PRICED AT $177.55 A FOOT*3 BEDROOMS*2.5 BATHS*1 LIVING*1 DINING*GAME ROOM PLUS BATH & 2 BEDROOMS ON 2ND LEVEL*PRIMARY ENSUITE LOCATED ON LEVEL 1*SHOWS BEAUTIFULLY*LVP FLOORING THROUGH MUCH OF THE HOME*
19 FOOT CEILING*NATURAL LIGHT ABOUNDS*NUMEROUS WINDOWS*
MOVE IN READY*OPEN FLOOR PLAN*KITCHEN IS EQUIPPED WITH STAINLESS APPLIANCES, 4 BURNER GAS GE PROFILE COOKTOP, SINGLE WALL OVEN & MICROWAVE, BREAKFAST BAR, 42 WHITE CABINETRY, GOOSE NECK STYLE FAUCET, ISLAND WITH SEATING, DISHWASHER, WHIRPOOL FRIDGE THAT CONVEYS WITH ACCEPTABLE OFFER*WASHER & DRYER CONVEY ALSO WITH ACCEPTABALE OFFER IN DOWNSTAIRS UTILITY ROOM*THE PRIMARY ENSUITE IS LOCATED ON LEVEL 1 AND HAS CARPET FLOORING, WALK IN CLOSET, QUARTZ COUNTERS, LOWER CABINETRY, LARGE SHOWER WITH GLASS ENCLOSURE, 2 UNDERMOUNT SINKS & 2 HUNG MIRRORS*THE SPACIOUS GAME ROOM IS LOCATED ON LEVEL 2 AND OVERLOOKS THE LIVING AREA DOWNSTAIRS WITH HALF WALL*2 BEDROOM PLUS FULL BATH ON 2ND LEVEL*THE BACKYARD FEATURES WOOD PRIVACY FENCING, A COVERED BACK PATIO AND ALLEY ACCESS THROUGH THE GATE*GROUNDS ARE WELL MAINTAINED AND IT IS A DELIGHT TO LIVE AND PLAY IN WALSH RANCH*SEE 360 TOUR, AMENITIES & FEATURES LIST, FLOOR PLAN ON TRANSACTION DESK*ONE OF THE LOWEST PRICE PER FOOT IN THE NEIGHBORHOOD!
#21286864

Fort Worth

2240 Drake Street

3 Beds

2 Baths

2,368 Sq.Ft.

$435,000

MLS#: 21286864

Price reduced
Knockout home in Bentley Village on a .33-acre lot, plenty of roof for RV or boat storage. Dramatic entry, high ceilings, and a sunroom overlooking the backyard. The kitchen has stainless steel appliances, glass front cabinets, and a pot filler. Master bedroom downstairs with a jetted tub in the bathroom. 3 bedrooms and a large game room upstairs. Remodeled upstairs bathroom and half bath downstairs. Updated light and plumbing fixtures, gated driveway, new breaker box, 1-year-old fence, and 2-year-old water heater. Massive backyard with outdoor wetbar, storage building, and deck in the back corner. Solar panels are paid off. Enjoy the prime location with fast access to I-30, Hwy 360, and Loop 820, putting all of DFW within easy reach. Outdoor enthusiasts will appreciate proximity to River Legacy Park’s trails and nature preserves, Lake Arlington’s boating and fishing options, and nearby golf courses like Waterchase
#21279421

Fort Worth

829 Woodridge Drive

4 Beds

2 Baths

2,552 Sq.Ft.

$435,000

MLS#: 21279421

Price reduced
$11,000 IN BUYER INCENTIVES!

Welcome to lakefront living at its finest! Start your mornings with breathtaking sunrise views over the water and unwind in the evenings with stunning sunsets that truly must be seen to be appreciated. This exceptional property offers direct access from your back porch to your private boat dock and fishing pier—perfect for enjoying everything lake life has to offer.

The current owners have created lasting memories here, from fishing right in their backyard to enjoying the abundant wildlife and peaceful surroundings. The home is well-maintained with valuable updates, including a 2-year-old roof featuring hail-resistant Class 4 shingles, dual water heaters replaced in 2020, and a central HVAC system updated in 2017. The property is serviced by city water and sewer, with an underground septic system tied into city utilities. Washer and dryer convey with the home.

Whether you're searching for a full-time residence, weekend getaway, or income-producing investment property, this home offers incredible versatility. Conveniently located just minutes from I-820, shopping, dining, schools, the Fort Worth Stockyards, and downtown Fort Worth, you’ll enjoy both tranquility and accessibility.

Located on scenic Lake Worth—known for its excellent fishing, boating, and even unique views of the downtown Fort Worth skyline—this is a rare opportunity to own a piece of waterfront paradise. Bring your vision and make this your dream lake home or next great investment!
#21213627

Fort Worth

9520 Heron Drive

2 Beds

3 Baths

1,926 Sq.Ft.

$435,000

MLS#: 21213627

Price reduced
NEW ROOF! NEW GUTTERS! NEW PRICE! 5-bedroom Keller ISD home with 3 full baths, two living areas, and a fabulous flexible floor plan. With 2,741 square feet, this move-in-ready home is ideal for multi-generational living, working from home, or anyone seeking extra space and versatility.
The first primary suite, secondary bedrooms, kitchen, dining area, and main living spaces are all located downstairs. Upstairs, a private suite with a full bath and dual closets offers loads of possibilities: a second primary, guest retreat, home office, game room, or private space for teens or extended family.
The spacious kitchen features an island, abundant cabinetry, generous counter space, and opens to the living areas. Enjoy neighborhood amenities including a community pool and park, plus easy access to Alliance Town Center, shopping, dining, and major DFW commuter routes.
If you're searching for a 5-bedroom home, guest suite, flexible living space, and exceptional value in Keller ISD, this home checks all the boxes.
#21269640

Fort Worth

4816 Diamond Trace Trail

5 Beds

3 Baths

2,741 Sq.Ft.

$434,750

MLS#: 21269640

Price reduced
MLS# 21256073 - Built by Tri Pointe Homes - Sep 2026 completion! ~ The Mila offers 4 bedrooms, 3 baths, and a luxury kitchen that anchors the home’s open-concept layout. With 8' doors and thoughtfully designed living spaces, it delivers a bright, inviting feel for comfortable everyday living.
#21256073

Fort Worth

12540 Hamptons Way

4 Beds

3 Baths

2,046 Sq.Ft.

$434,366

MLS#: 21256073

Welcome to this beautifully updated 4-bedroom, 2.5-bath home in the highly sought-after Heritage community! Offering an exceptional blend of style, comfort, and convenience, this home features gorgeous wood-look flooring throughout the main living areas and an open, inviting floor plan.

The stunning, modern kitchen is sure to impress with beautiful countertops, stainless steel appliances, a farmhouse sink, abundant cabinetry, and plenty of storage space. The spacious living room showcases soaring vaulted ceilings, a striking chandelier, and a cozy fireplace, creating the perfect gathering space for family and friends.

Retreat to the oversized primary suite featuring a private en-suite bath and ample room to relax. Three additional bedrooms provide flexibility for family, guests, or a home office.

Step outside to enjoy the extended patio and private backyard—ideal for entertaining, grilling, or simply unwinding at the end of the day.

Located in the award-winning Keller ISD and within the master-planned Heritage community, residents enjoy access to resort-style amenities including multiple pools, a clubhouse, playgrounds, and miles of walking trails.

Don't miss your opportunity to own this exceptional home in one of the area's most desirable neighborhoods!
#21304981

Fort Worth

9128 Chardin Park Drive

4 Beds

2 Baths

2,573 Sq.Ft.

$434,000

MLS#: 21304981

1 ... 91 92 93 94 95 ... 266

properties found. properties found. Page of .

 - property

Send a message

Message successfully sent.

Your message

What is 3 + 4 ?

Reason for contacting?

I agree to receive email communication and understand I can unsubscribe at any time.

I agree to be contacted by Next Level Realty Group via call, email, and text for real estate services. To opt out, you can reply 'stop' at any time or reply 'help' for assistance. You can also click the unsubscribe link in the emails. Message and data rates may apply. Message frequency may vary. Privacy Policy

Update Your Temporary Password

Personalize your search

Enter your email and we'll notify you immediately when new listings match what you're looking for.

or enter email address

Already have an account ? Login here

Continue your home search

I agree to receive communications and understand I can unsubscribe at any time.

I agree to be contacted by Next Level Realty Group via call, email, and text for real estate services. To opt out, you can reply 'stop' at any time or reply 'help' for assistance. You can also click the unsubscribe link in the emails. Message and data rates may apply. Message frequency may vary. Privacy Policy

Already have an account ? Login here

We use cookies

We use cookies primarily for analytics to enhance your experience. By accepting, you agree to our use of these cookies. You can manage your preferences or learn more about our cookies policy.