
One of the most popular communities provided by {{page_data.agentName}}

MCKINNEY

One of the most popular communities provided by Next Level Realty Group

MCKINNEY

About MCKINNEY

McKinney, Texas is a vibrant city located just north of Dallas. The real estate market in McKinney is diverse and offers a range of housing options to suit various lifestyles and budgets. Here are some key points about McKinney's real estate market: 1. Housing Market: McKinney has a mix of housing options, including single-family homes, townhouses, and apartments. The city offers a wide range of architectural styles, from historic homes in the downtown area to new construction in suburban neighborhoods. 2. Home Prices: The median home price in McKinney is above the national average, but there are housing options available at various price points. The cost of housing can vary depending on factors such as location, property size, and amenities. 3. Neighborhoods: McKinney is known for its family-friendly neighborhoods with good schools, parks, and community amenities. Each neighborhood has its own unique character, offering residents a range of options when choosing where to live. 4. Growth: McKinney has experienced significant growth in recent years, leading to new developments and expanding housing options. The city's growth has attracted residents looking for a suburban lifestyle with easy access to the amenities of a larger city. 5. Real Estate Market Trends: Like many cities in Texas, McKinney's real estate market has been strong in recent years, with steady appreciation in home values. However, it's essential to work with a knowledgeable real estate agent to navigate the market and find the right property for your needs. Overall, McKinney, Texas offers a diverse and dynamic real estate market with options for a wide range of buyers. Whether you're looking for a historic home, a new construction property, or a family-friendly neighborhood, McKinney has something for everyone.
One of the most popular communities provided by Next Level Realty Group
1,189
# of Listings
3
Avg # of Bedrooms
$270
Avg. $ / Sq.Ft.
$737,284
Med. List Price

Browse MCKINNEY Real Estate Listings

480 Properties Found. Page 7 of 32.

Turnkey Cash-Flow Opportunity in Prosper ISD!
Fantastic investment property featuring an in-place tenant through April 2027, offering immediate, seamless rental income from day one with zero initial vacancy.

This spacious, open floor plan boasts high-end finishes, soaring ceilings, and warm wood flooring throughout the entry, hallways, formal spaces, game room, family room, and primary suite. The kitchen features granite countertops, stainless steel appliances, and built-in features. Enjoy generous bedroom sizes with bay windows and custom window seats, plus a large private backyard perfect for outdoor living (please note: the wooden treehouse shown in previous photos has been removed).

Located just steps from the community greenbelt, pool, park, and playground in a premier McKinney neighborhood zoned for top-rated Prosper ISD. Outstanding long-term equity potential with strong rental upside in a high-growth corridor. A rare addition to any buy-and-hold portfolio!
#21388107

McKinney

3100 Crossridge Drive

4 Beds

3 Baths

2,954 Sq.Ft.

$470,000

MLS#: 21388107
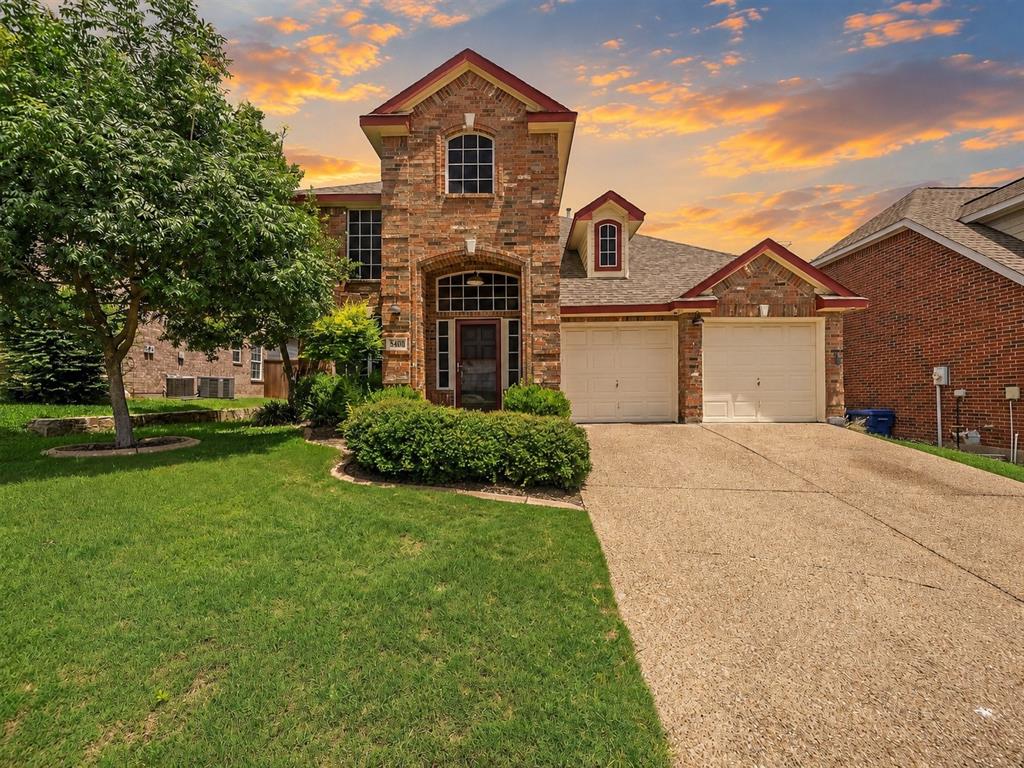
SELLER WILL CONTRIBUTE UP TO $10,000 TOWARD BUYER CLOSING COSTS WITH AN ACCEPTABLE OFFER! PLUS, ELIGIBLE BUYERS MAY QUALIFY FOR A $5,000 CHASE LENDER GRANT—potentially providing up to $15,000 in combined assistance toward the purchase of this McKinney home!

Welcome to 5408 Stonecliff Court in the desirable Villages of Lake Forest, served by McKinney ISD. This well-maintained McKinney, TX home offers a flexible floor plan with space for everyday living, entertaining, working from home, a game room, second living area, or other lifestyle needs.

The UPSTAIRS HVAC SYSTEM was just replaced in SUMMER 2026, providing an important recent update. Enjoy an established North McKinney neighborhood conveniently located near McKinney Boyd High School, shopping, restaurants, parks, recreation, and major roadways for easy access throughout McKinney and the North Dallas area.

Villages of Lake Forest offers sought-after neighborhood amenities including COMMUNITY POOLS, PARKS, WALKING TRAILS, GREEN SPACES, and recreational areas. The backyard includes a storage shed offering additional space for lawn equipment, tools, and outdoor storage.

With BUYER CLOSING COST ASSISTANCE, a potential LENDER GRANT, a newly replaced upstairs HVAC system, flexible living spaces, McKinney ISD schools, neighborhood amenities, and a convenient McKinney location, this home offers buyers an excellent opportunity.

Schedule your private showing today and BRING US AN OFFER!

Seller contribution is subject to an acceptable offer and terms agreed to in the sales contract. Chase lender grant is subject to buyer qualification, loan program requirements, lender approval, availability, and property eligibility and is not limited to first-time homebuyers. Contact the listing agent for additional information.
#21284755

McKinney

5408 Stone Cliff Court

4 Beds

2 Baths

2,340 Sq.Ft.

$470,000

MLS#: 21284755
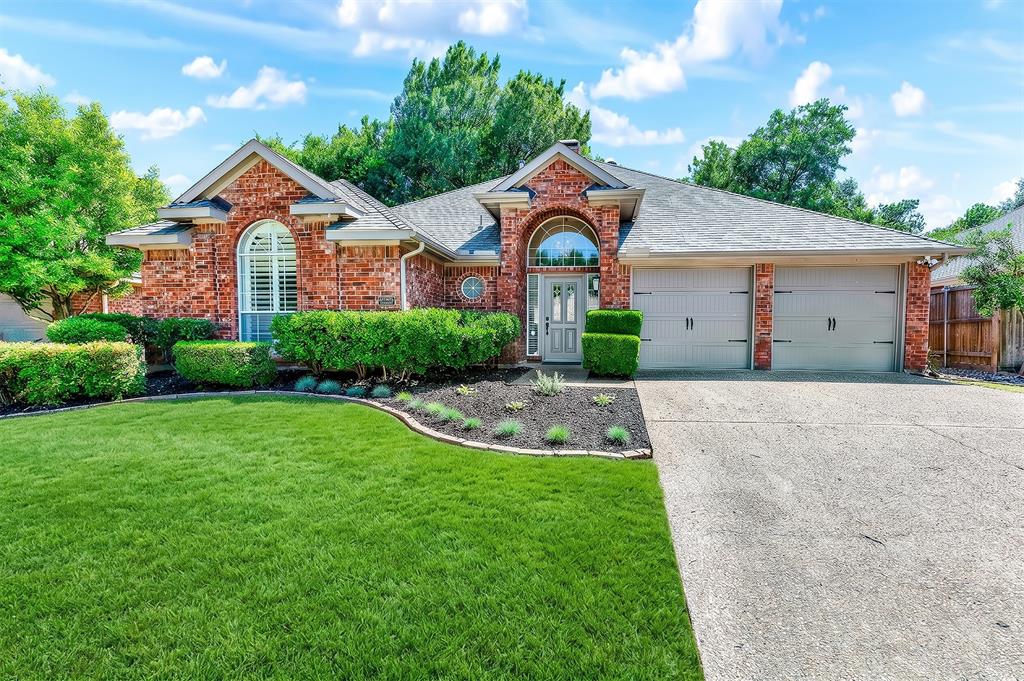
Must see home in Stonebridge Ranch’s Briar Ridge with over $30K in updates including custom built-ins primary closet, garage doors, plush bedroom carpet in primary, high-grade wooden blinds through-out, upgraded sprinkler system and enhancing entire landscape. Luxury finishes and designer details standout throughout the home. From the moment you walk in, luxurious details are apparent such as beautiful wood floors, soaring ceilings, custom lighting, oversized baseboards, solid-core doors, and a stunning floor-to-ceiling tiled fireplace that anchors the main living space. The layout is incredible with TWO oversized living areas designed for both entertaining and everyday comfort. The family room is filled with natural light from the wall of windows overlooking the serene backyard and also features custom built-ins and a wet bar. The kitchen is beautifully updated with designer quartz countertops, white shaker cabinetry with soft-close drawers, under-cabinet lighting, gas range with air fry feature, all upadated stainless steel appliances in kitchen.
The primary suite feels like an upscale private retreat with a spa-style bath featuring quartz counters, a freestanding tub, oversized frameless glass shower, and walk-in closet. Secondary bedrooms are generously sized with walk-in closets as well. Major upgrades include a top-of-the-line Lennox Elite HVAC system, replaced  water heater, garage door openers, updated master closet , all wooden blinds and custom landscape in both the back and front of home. Every inch of this home has been thoughtfully updated and impeccably maintained. Truly move-in ready and absolutely stunning close to exemplary schools, shopping, Adriatica, Stonebridge Ranch incredible amenities.
#21269590

McKinney

5207 N Briar Ridge Circle

3 Beds

2 Baths

1,842 Sq.Ft.

$469,999

MLS#: 21269590
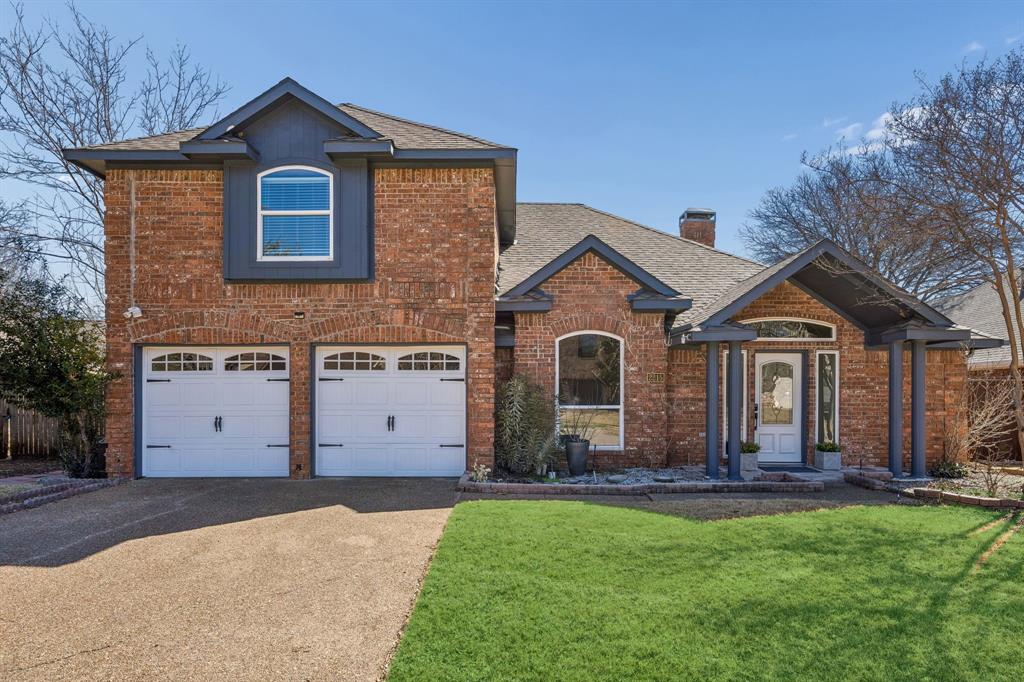
Welcome to this beautifully maintained home in the heart of Stone Bridge Ranch, offering the perfect blend of comfort, style, and outdoor living. This lovely property features a private backyard retreat complete with pool, spa, and outdoor kitchen with new built in grill and turf area ideal for entertainment or hosting family this summer.
#21317989

McKinney

2215 CIMARRON Road

5 Beds

3 Baths

2,860 Sq.Ft.

$469,900

MLS#: 21317989

The backyard steals the show at this refreshed single-story home on a corner lot in The Heights at Westridge, and it's one you have to stand in to fully appreciate. A covered patio with two ceiling fans opens to expansive wood decking, flagstone walkways, mature trees professionally trimmed in 2026, and two pergolas, one over a lounge area and one over the swim spa that stays with the home. Inside, a front flex room works as a second living area, playroom or study, and the vaulted family room centers on a gas-log fireplace with an updated plaster-look surround. The open kitchen offers granite counters, a large island with breakfast-bar seating, repainted cabinets, a new backsplash, gas cooktop, wall oven and pantry. The primary suite overlooks the backyard with dual vanities, a garden tub, separate shower and walk-in closet. Engineered wood floors, wainscoting, arched openings, fresh paint throughout most of the home, updated light fixtures, new mirrors and bamboo shades. The big items are done: new AC in 2026, roof in 2020, and a 2023 foundation repair with a lifetime transferable warranty. Water purification and reverse osmosis systems, EV charging in the garage. Zoned to Frisco ISD with Mooneyham Elementary about half a mile away, plus two neighborhood amenity centers with pools and a playground. H-E-B, Eldorado Parkway and SH 121 are minutes away. Come see that backyard and beautifully maintained home for yourself!
#21393406

McKinney

10880 Sedalia Drive

3 Beds

2 Baths

2,018 Sq.Ft.

$469,900

MLS#: 21393406
None
#21336189

McKinney

4125 Vineland Drive

3 Beds

2 Baths

2,109 Sq.Ft.

$469,869

MLS#: 21336189
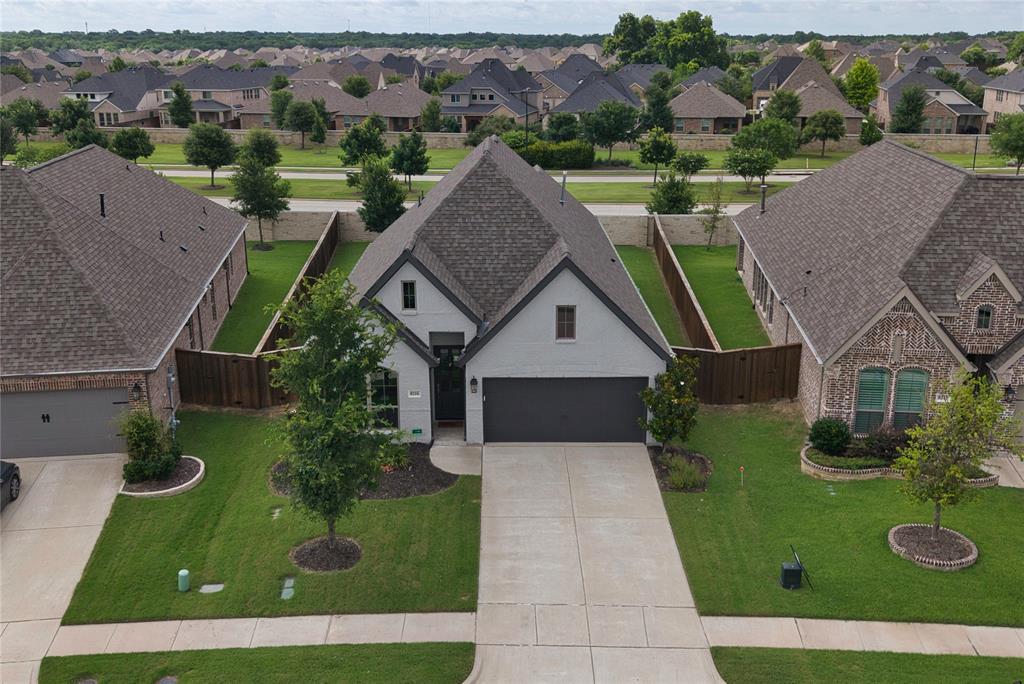
Welcome home to this beautifully maintained 4-bedroom, 2-bath home with a dedicated office and nearly 2,000 square feet of thoughtfully designed living space in the highly desirable Trinity Falls master-planned community. From the moment you step inside, you'll appreciate the light-filled, open-concept design and gorgeous upgraded hardwood flooring that flows throughout the main living areas.

The spacious kitchen is the heart of the home, featuring abundant cabinetry, ample counter space, and a bright, inviting atmosphere. The thoughtfully designed floor plan includes a centrally located laundry room just steps from the bedrooms, for added everyday convenience. The private primary suite offers a relaxing retreat with a beautifully appointed bath designed for comfort and relaxation, while three additional bedrooms provide flexibility for family, guests, or hobbies.

Step outside to enjoy the covered patio and backyard space, ideal for morning coffee, weekend barbecues, or simply unwinding after a long day.
Residents of Trinity Falls master-planned community enjoy an exceptional lifestyle surrounded by nature and resort-style amenities. This 2,000-acre community features miles of hike and bike trails, parks, playgrounds, pools, splash pads, fitness facilities, a dog park, community events, and over 450 acres of open green space. Residents also enjoy access to the 350-acre B.B. Owen Park, scenic lakes, and highly regarded McKinney ISD schools, including an on-site elementary school. Conveniently located near shopping, dining, and historic Downtown McKinney, Trinity Falls offers the perfect blend of outdoor living and everyday convenience. 

Experience the perfect blend of modern comfort, privacy, and community living in one of McKinney's most sought-after neighborhoods.
#21281830

McKinney

8216 San Bernard

4 Beds

2 Baths

1,992 Sq.Ft.

$469,500

MLS#: 21281830

Beautifully maintained 2017 Highland Homes build in Trinity Falls, McKinney TX — this like-new home offers an open-concept floor plan with a dedicated home office, spacious bedrooms, and premium finishes reflecting Highland Homes' signature quality and attention to detail. The bright, flowing layout is ideal for entertaining or everyday family living, and the extended covered back patio adds valuable outdoor living space for year-round enjoyment.

Located in the master-planned Trinity Falls community, residents enjoy resort-style amenities including multiple community pools, scenic dog parks, hike-and-bike trails, and year-round neighborhood events — all zoned to top-rated McKinney ISD schools. Move-in ready and better than new construction, this home won't last long in one of McKinney's most desirable neighborhoods.
#21371603

McKinney

509 Lake Livingston Trail

3 Beds

2 Baths

2,250 Sq.Ft.

$469,000

MLS#: 21371603
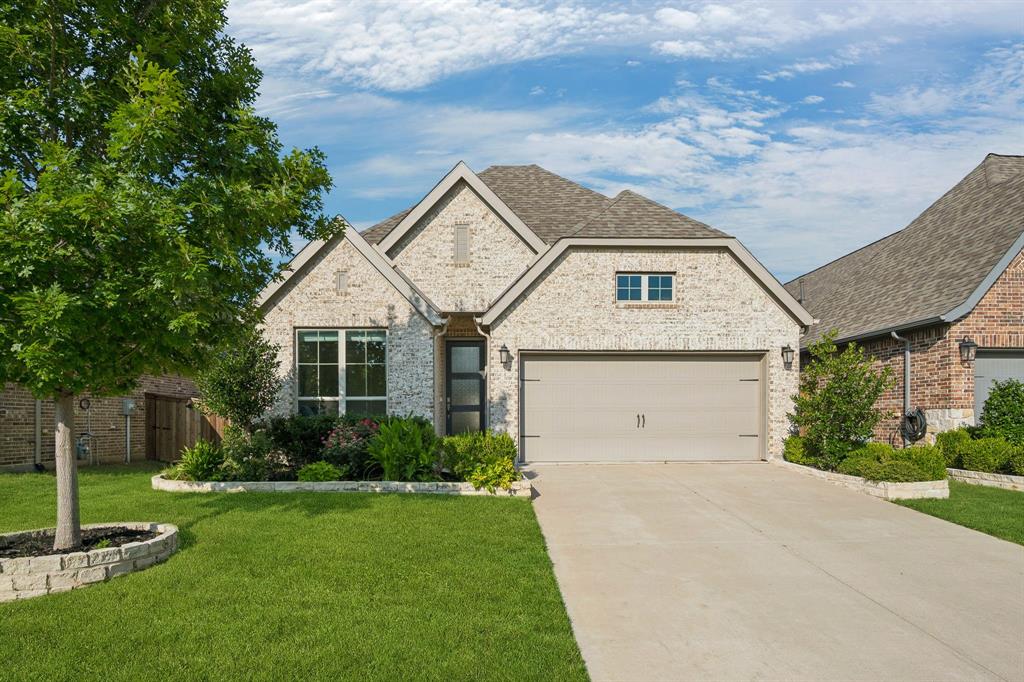
Welcome to this beautifully maintained one-story home in the highly sought-after Trinity Falls community of McKinney! Showcasing exceptional pride of ownership, this light brick home offers outstanding curb appeal with attractive landscaping, a covered front porch, and an inviting entry featuring a boxed ceiling and light wood-look tile flooring. Designed with an open-concept layout, this home offers 3 bedrooms, 2 bathrooms, a dedicated office, formal dining room, and spacious family room. The light-filled living area features a cozy fireplace, built-in bookcases, and a ceiling fan, creating the perfect space for everyday living and entertaining. The chef's kitchen is beautifully appointed with white cabinetry, a contrasting light gray island, quartz countertops, gas range, breakfast bar, coffee bar area, decorative lighting, and abundant workspace. Blinds throughout the home add both style and privacy. The private primary suite offers a relaxing retreat with a ceiling fan and luxurious ensuite bath featuring dual vanities, a garden tub, separate shower, and large walk-in closet. Two secondary bedrooms each include ceiling fans and are thoughtfully separated from the office, which overlooks the backyard—ideal for working from home. The spacious laundry room is both functional and stylish with upper cabinets, granite countertops, and a convenient drip-dry area. Step outside to enjoy the covered patio with ceiling fan and fenced backyard, providing the perfect setting for outdoor dining or relaxing evenings. Residents of Trinity Falls enjoy exceptional resort-style amenities including a clubhouse, community pools, scenic lake, parks, playgrounds, greenbelts, jogging and biking trails, dog park, and abundant open spaces. This move-in ready home combines modern finishes, functional design, and an unbeatable lifestyle in one of McKinney's premier master-planned communities.
#21322339

McKinney

8721 Navidad Falls Drive

3 Beds

2 Baths

2,071 Sq.Ft.

$469,000

MLS#: 21322339
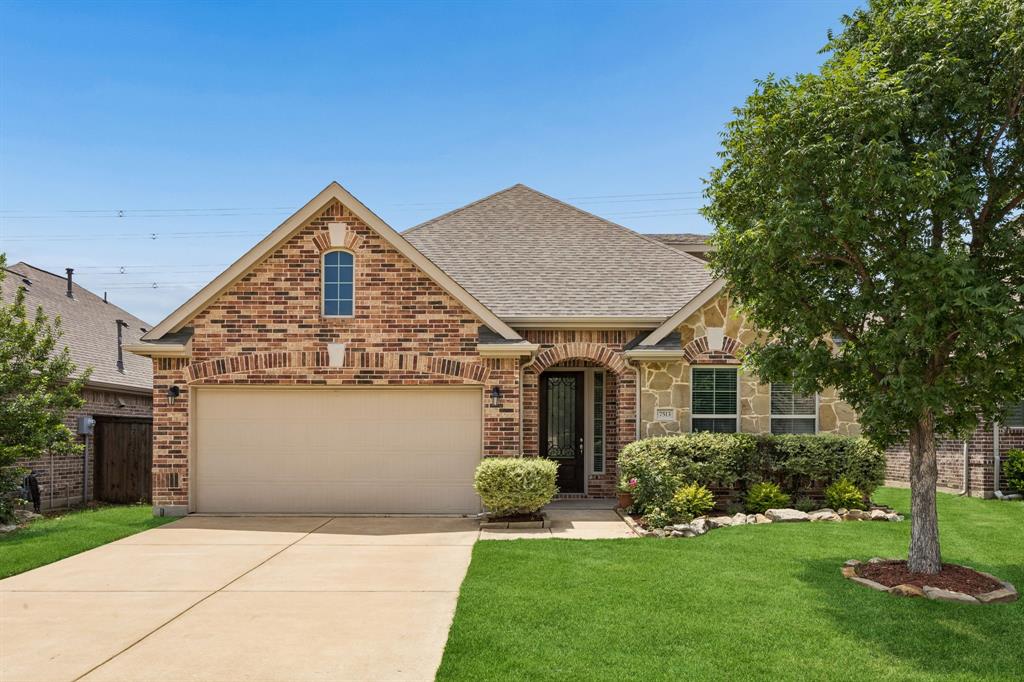
Welcome to this impeccably maintained, single-owner home nestled in the highly sought-after Trinity Falls community. Backing to a peaceful greenbelt, this move-in-ready gem offers the perfect blend of functionality, timeless charm, and privacy. From the moment you arrive, the stunning brick and stone exterior, manicured landscaping, and inviting arched entry create exceptional curb appeal. Inside, the open-concept layout with actual wood floors and spacious ceilings is filled with natural light and thoughtfully designed for both everyday living and entertaining. The beautiful kitchen features granite countertops, stainless steel appliances, a large island, and seamless flow into the bright dining area and spacious living room with oversized windows overlooking the backyard. The generous primary suite offers a unique arched bonus alcove—perfect for a home gym, reading nook, nursery, or private office retreat, along with a stunning custom closet system in the generous walk-in closet. The first floor also includes a dedicated home office and two secondary bedrooms with a shared full bath. Upstairs, a great-sized second living area with its own half bath creates the ideal flex space for a media room, game room, or playroom. Step outside to enjoy the private backyard with a wood privacy fence and serene greenbelt views—perfect for relaxing evenings, entertaining, pets, or outdoor play. Pride of ownership shines throughout this meticulously cared-for home and carries throughout the neighborhood with tight-knit neighbors. Located in Trinity Falls, residents enjoy an incredible lifestyle with resort-style amenities including pools, trails, lakes, parks, playgrounds, pickleball courts, dog parks, fitness facilities, community events, and more than 100 neighborhood activities hosted throughout the year. The community features on-site Frazier Elementary in McKinney ISD. Minutes from HEB, Costco, and anything else you may need! Search address on YouTube for videos.
#21276557

McKinney

7513 Comal River Trace

3 Beds

2 Baths

2,394 Sq.Ft.

$469,000

MLS#: 21276557
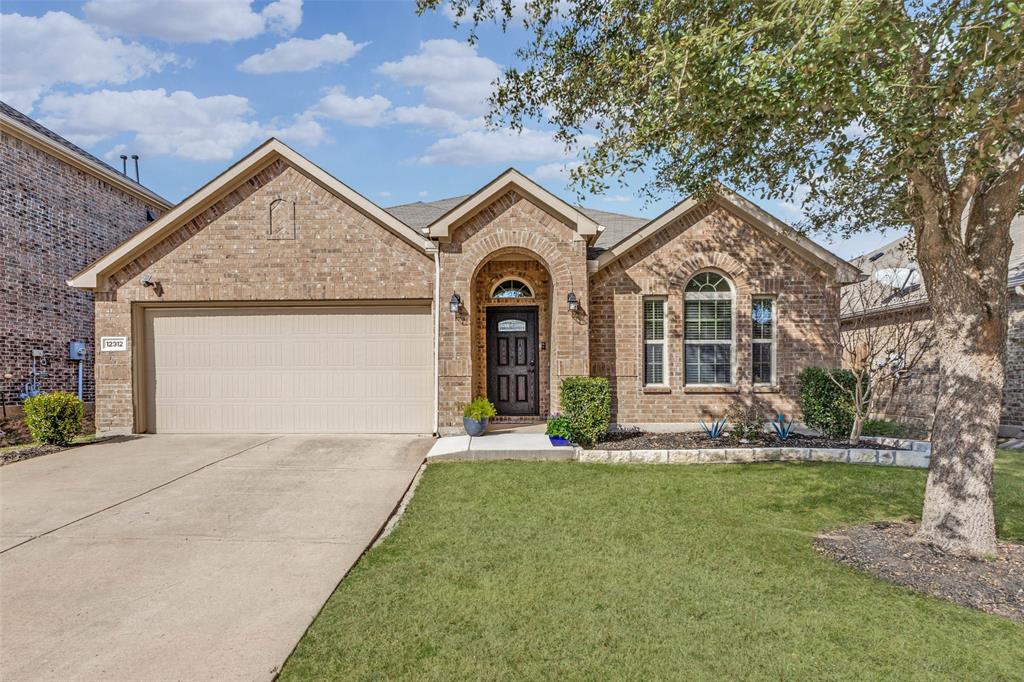
Charming single-story home in a fantastic neighborhood with outstanding community features, zoned to highly desirable Prosper ISD. This open-concept floor plan showcases a spacious living room with a cozy fireplace, seamlessly connected to a well-appointed kitchen featuring a large island, gas cooktop and new microwave August 2026— ideal for everyday living and entertaining. A private study with French doors is thoughtfully positioned at the front of the home, perfect for working from home. The dining room offers generous space to host family and friends. Tucked away at the back of the home, the primary suite provides a relaxing retreat with an ensuite bath complete with a soaking tub, oversized shower, and walk-in closet. Recent updates include new WiFi capable garage opener and wall switch August 2026, brick flower beds, a new front door, updated lighting, and an entry ramp for easier access to the front porch. Additional highlights include engineered wood flooring, neutral tones throughout, and a covered patio for outdoor enjoyment. Located in Prestwyck, residents enjoy access to a 17-acre city park with a splash pad, playground, zip line, and walking trails, along with a community pool, basketball courts, and scenic pavilion. Conveniently close to exceptional medical centers, shopping, an expansive choice of restaurants, and just a short drive to historic downtown McKinney Square.
#21188444

McKinney

12312 Hitch Rack Way

3 Beds

2 Baths

2,111 Sq.Ft.

$469,000

MLS#: 21188444

Meticulously maintained two-story brick home with an extended front porch, ideally located in the desirable Trinity Falls community of North McKinney. The striking exterior features black shutters, a herringbone brick detail above the two-car garage, and an elegant front door with frosted glass, wrought iron accents, and keyless entry. Inside, the dramatic front entry impresses with soaring 19-foot ceilings, a chandelier, and a stunning wrought iron staircase leading to a suspended bridge overhead. A private office behind glass-pane French doors offers flexibility as a fourth bedroom. The living room feels both grand and inviting with towering windows, plush carpet, and a gas fireplace with mosaic tile and white mantel. The chef’s kitchen features pristine white cabinetry, soft gray granite countertops, white subway tile backsplash, an oversized island with bar seating, and a large French-door pantry. Whirlpool stainless steel appliances include a built-in oven, gas cooktop, microwave, and dishwasher. The dining area offers backyard views and direct patio access. The first-floor primary suite includes plush carpet, a tray ceiling with fan, and French-door access to the spa-like bath featuring a dual vanity with quartz counters, tiled shower with bench, private water closet, and a walk-in closet with built-ins. The second floor loft could serve as a game room or second office, and the private media room is the perfect space for watching movies or the big game. Two secondary bedrooms and a full bath can also be found upstairs. Entertain guests in the oversized backyard w covered patio, ceiling fan, gas grill stub, wood fence, and open green space. New $5K evaporator on upstairs AC unit, new gas valve in AC unit, & new carbon monoxide detectors in Sept 2026. Trinity Falls residents enjoy resort-style pools, splashpad, trails, dog and frisbee parks, onsite elementary school, easy access to Hwy 75 and McKinney shopping and dining.
#21333029

McKinney

7508 W Fork Lane

4 Beds

2 Baths

2,350 Sq.Ft.

$468,000

MLS#: 21333029

NORMANDY HOMES MONTCLAIR floor plan.  Discover the Montclair home plan offering 4 bedrooms, 3 bathrooms, and 2,417 square feet of thoughtfully designed living space. Located in the scenic Painted Tree Woodland North community, this two-story home features a private owner’s suite, a versatile game room, and a covered patio perfect for outdoor entertaining. The open-concept kitchen flows seamlessly into the dining and family rooms, creating a warm and inviting atmosphere for gatherings. With multiple walk-in closets, a dedicated utility room, and a two-car garage, the Montclair combines functionality with modern style. Ideal for families seeking comfort and convenience, this home plan is a standout.
#21394018

McKinney

4801 Reveille Drive

4 Beds

3 Baths

2,417 Sq.Ft.

$466,390

MLS#: 21394018

Price reduced
NORMANDY HOMES REMY floor plan.  Experience living in the Remy home plan, a beautifully crafted 4-bedroom, 3-bathroom home spanning 2,420 square feet in the desirable Painted Tree Woodland North community. This two-story design features a spacious game room, an open-concept kitchen and dining area, and an owner’s suite with a walk-in closet and private bath. The family room opens to a covered patio, perfect for relaxing or entertaining outdoors. With thoughtful touches like multiple walk-in closets, a dedicated utility room, and elegant architectural details, the Remy blends comfort with modern sophistication. Ideal for growing families or those who love to host, this home offers both style and functionality in Painted Tree.
#21374104

McKinney

4608 Reveille Drive

4 Beds

3 Baths

2,420 Sq.Ft.

$465,820

MLS#: 21374104

Beautifully updated & meticulously maintained, this exceptional McKinney home showcases refined finishes, thoughtful improvements & an inviting sense of elegance throughout. A soft, sophisticated paint palette flows throughout the home, creating a beautifully cohesive backdrop for its light-filled interiors. From the moment you enter, the open-concept design unfolds into the formal living & dining areas, where a vaulted ceiling creates an airy sense of volume & sets an elegant tone for the home. The beautifully renovated 2023 kitchen makes a striking impression with pristine white cabinetry accented by matte black hardware, generous workspace & custom barn doors opening to the pantry. A reverse osmosis system with a dedicated faucet adds another thoughtful touch. The heart of the home is the expansive family room, beautifully appointed with a warm fireplace & custom built-ins, while a wall of windows floods the space with natural light & creates an inviting backdrop for everyday living & entertaining. Upstairs, the primary suite offers a serene retreat highlighted by a beautifully remodeled 2023 bath featuring an expansive walk-through shower, generous cabinetry & walk-in closet. Secondary bedrooms are equally inviting, complemented by a beautifully updated 2026 guest bath. An open balcony overlooking the living & dining areas enhances the home's airy, light-filled feel. Outdoors, enjoy a cozy setting surrounded by privacy fencing, offering an inviting space to relax or unwind. Additional conveniences include an attached 2-car garage & washer & dryer that remain with the home. Set within desirable Stonebridge Ranch, residents enjoy access to community amenities & beautifully maintained recreational spaces, with shopping, dining, parks & everyday conveniences just minutes away. Beautifully renovated, impeccably maintained & thoughtfully designed, this home offers an elevated setting for both everyday moments & memorable gatherings. Search address in YouTube for video
#21385859

McKinney

5213 N Briar Ridge Circle

4 Beds

2 Baths

2,307 Sq.Ft.

$465,000

MLS#: 21385859

1 ... 5 6 7 8 9 ... 32

properties found. properties found. Page of .

Send a message

Message successfully sent.

Your message

What is 3 + 4 ?

Reason for contacting?

I agree to receive email communication and understand I can unsubscribe at any time.

I agree to be contacted by Next Level Realty Group via call, email, and text for real estate services. To opt out, you can reply 'stop' at any time or reply 'help' for assistance. You can also click the unsubscribe link in the emails. Message and data rates may apply. Message frequency may vary. Privacy Policy

Update Your Temporary Password

Personalize your search

Enter your email and we'll notify you immediately when new listings match what you're looking for.

or enter email address

Already have an account ? Login here

Continue your home search

I agree to receive communications and understand I can unsubscribe at any time.

I agree to be contacted by Next Level Realty Group via call, email, and text for real estate services. To opt out, you can reply 'stop' at any time or reply 'help' for assistance. You can also click the unsubscribe link in the emails. Message and data rates may apply. Message frequency may vary. Privacy Policy

Already have an account ? Login here

We use cookies

We use cookies primarily for analytics to enhance your experience. By accepting, you agree to our use of these cookies. You can manage your preferences or learn more about our cookies policy.




