
One of the most popular communities provided by {{page_data.agentName}}

WAXAHACHIE

One of the most popular communities provided by Next Level Realty Group

WAXAHACHIE

About WAXAHACHIE

Waxahachie is a city located in Ellis County, Texas, known for its historic downtown area, Victorian architecture, and small-town charm. The city's real estate market offers a mix of traditional single-family homes, historic properties, and newer developments. Waxahachie's real estate market is characterized by a relatively affordable cost of living compared to nearby cities like Dallas. Home prices in Waxahachie generally fall below the national average, making it an attractive option for first-time homebuyers and families looking for more space. The city offers a variety of housing options, including ranch-style homes, charming bungalows, and custom-built properties. Many homes in Waxahachie are situated on larger lots with ample outdoor space, providing a suburban feel while still being within commuting distance of Dallas. Waxahachie has seen steady growth in recent years, attracting residents seeking a more relaxed lifestyle while still having access to urban amenities. The city's real estate market is considered stable, with a good balance of supply and demand.
One of the most popular communities provided by Next Level Realty Group
615
# of Listings
3
Avg # of Bedrooms
$422
Avg. $ / Sq.Ft.
$792,383
Med. List Price

Browse WAXAHACHIE Real Estate Listings

615 Properties Found. Page 25 of 41.

Price reduced
UP TO $10,000 SELLER CONCESSION WITH AN ACCEPTABLE OFFER

New roof. New HVAC. Zero guesswork.

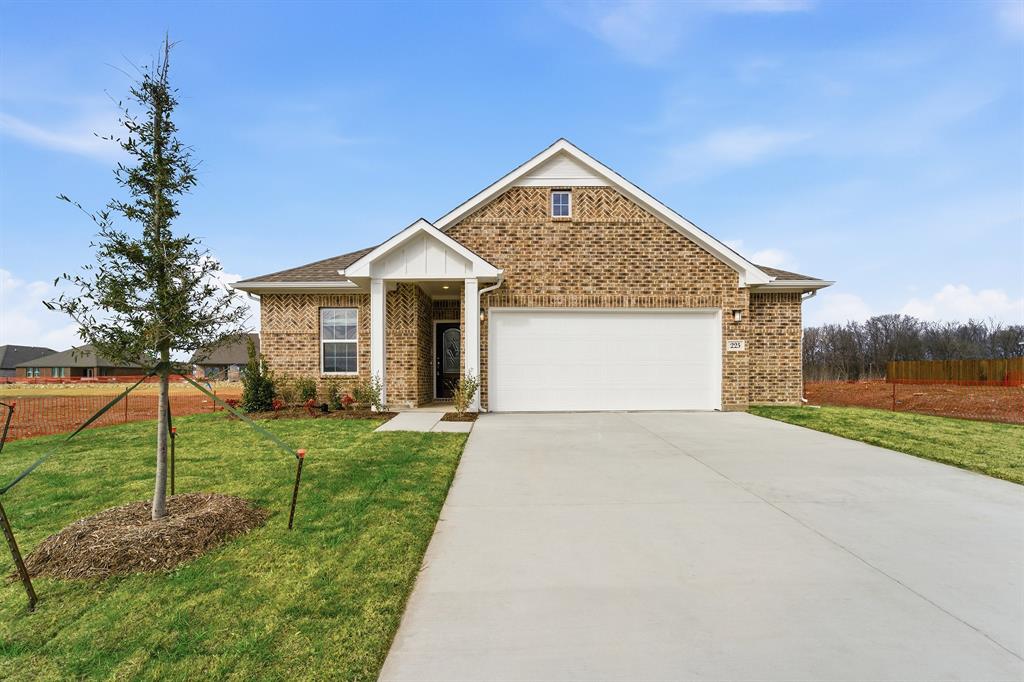
225 Lariat Trail skips the two things that stall almost every deal at this price point. Roof just replaced with Class 4 wind and impact resistant shingles. HVAC brand new as of August 2025. You walk in already ahead, with nothing left to fix before you settle in.

Brick exterior. Mature trees. A two car garage waiting for your cars, not a project list. This is a home that has been cared for, not just kept up for a listing photo.

Picture pulling into that driveway after work knowing the big stuff is already done. Inside, wood floors and natural light greet you the second the door opens. The fireplace and accent wall set the mood for slow mornings with coffee or nights unwinding after a long day, the kind of room that naturally brings people together.

The kitchen is where this house comes alive. White cabinetry, stainless appliances, an island made for people to gather around while dinner comes together. It opens straight into living and dining, so the next time you host, everyone just flows through the space with you the way families and friends always have here.

At the end of the day, the primary suite gives you a door to close and a place to actually breathe. The other bedrooms flex for guests who come to visit, a home office, or whatever this next chapter looks like for you.

Minutes from schools, shopping, and historic downtown Waxahachie, so everyday life stays close and easy.

**PREFERRED LENDER INCENTIVES AVAILABLE TO BUYERS**
#21329674

Waxahachie

225 Lariat Trail

4 Beds

2 Baths

2,506 Sq.Ft.

$410,000

MLS#: 21329674

Better than new and move-in ready! This stunning two-story brick home offers the perfect blend of modern style, functional living, and spacious comfort. The inviting curb appeal welcomes you into a bright, open floor plan featuring durable wood-look tile flooring throughout the main living areas, abundant natural light, and neutral finishes ready for your personal touch.

The heart of the home is the expansive kitchen and living area, designed for both everyday living and entertaining. The kitchen features granite countertops, stainless steel appliances, ample cabinet space, a large island with seating, and a walk-in pantry, all flowing seamlessly into the spacious family room.

Listing agent is also the owner.
The private primary suite offers a peaceful retreat with a luxurious ensuite bath featuring dual vanities, a soaking tub, separate walk-in shower, and an oversized walk-in closet. Generously sized secondary bedrooms provide flexibility for family, guests, or hobbies, while the upstairs game room creates the perfect space for movie nights, a playroom, or a second living area. A dedicated office near the entry makes working from home both comfortable and convenient.

Step outside to a fully fenced backyard with plenty of room for kids, pets, gardening, or future outdoor entertaining. With its thoughtful layout, modern finishes, and versatile living spaces, this home checks every box.

Conveniently located near schools, shopping, dining, and easy access to major highways, this beautiful home is ready for its next owner
#21334143

Waxahachie

120 Rain Cloud Drive

5 Beds

4 Baths

3,025 Sq.Ft.

$409,900

MLS#: 21334143

Price reduced
BRAND NEW BUILD + NO HOA near Historic Downtown Waxahachie! 

This stunning 4 bedroom, 3 full-bath home is packed with upgrades and thoughtfully designed from top to bottom.

Step inside to modern finishes throughout, including striking LED vanity mirrors with blue accent lighting, sleek smart retractable ceiling fans, beautiful glass-front cabinetry, and upgraded details that give this home a custom feel. The spacious primary suite features an impressive oversized walk-in closet, while the flexible 4 bedroom layout offers plenty of room.

Even the garage has been upgraded with insulation, outside you’ll find a huge backyard with tons of privacy perfect for entertaining, relaxing, or creating your dream outdoor space.

Best of all NO HOA! Just minutes from the charm, shopping, dining, and entertainment of Historic Downtown Waxahachie.
#21369601

Waxahachie

716 E Jefferson Street

4 Beds

3 Baths

2,224 Sq.Ft.

$409,900

MLS#: 21369601
Welcome to Saddlebrook Estates , a premier community in Waxahachie, TX offering the ideal blend of natural beauty and modern living. This master-planned community provides everything you need to live the lifestyle you’ve always dreamed of. Located just off US-287 , Saddlebrook Estates offers easy access to both Dallas and Fort Worth , making it the perfect location for commuters who want to enjoy the best of both suburban and urban living. While you're close to the hustle and bustle of the city, Saddlebrook Estates offers a peaceful, serene environment surrounded by natural beauty. Outdoor enthusiasts will love being near Lake Waxahachie , Bardwell Lake , and a wide variety of parks , fairgrounds , and other recreational venues perfect for family fun, fishing, and hiking. Whether you enjoy spending your weekends outdoors or relaxing at home, you’ll appreciate the peaceful ambiance of this community. Inside Saddlebrook Estates , you’ll find a variety of world-class amenities to enhance your lifestyle. Spend time with family and friends at the community pool , the amenity center , or explore the acres of open green space and multiple hiking and biking trails. This community is designed to keep you, your family, and your pets active, engaged, and relaxed. For families, Saddlebrook Estates is in the highly regarded Waxahachie ISD , and with a newly constructed onsite elementary school , your children will have the convenience of walking to school every day. This makes Saddlebrook Estates a top choice for families looking for a great place to raise their children while staying connected to work and school. At CastleRock,  we offer an incredible selection of new home floor plans that can be customized to fit your family's unique needs, style, and budget. From modern finishes to energy-efficient designs , every detail is carefully crafted to provide a home that is both functional and beautiful. Visit our model home today!
#21098531

Waxahachie

225 Charismatic Road

3 Beds

2 Baths

1,915 Sq.Ft.

$405,091

MLS#: 21098531

Experience modern living at its finest in this stunning 2021-built home this meticulously designed 2,194 sq ft residence offers 4 spacious bedrooms, a dedicated home office, and 2 stylish bathrooms, all situated on a generous .24-acre lot in a desirable Waxahachie community. Step inside and be immediately greeted by soaring 10-foot ceilings that enhance the open and airy ambiance, creating an immediate sense of grandeur and space. The heart of this home is undoubtedly the gourmet kitchen, a chef's dream featuring sleek granite countertops, ample cabinetry, and modern fixtures, perfect for culinary creations, casual family meals, and entertaining guests with ease. The open-concept design seamlessly connects the kitchen to the living areas, fostering a fluid and inviting atmosphere. Cozy up by the elegant electric fireplace in the living room, creating the ideal atmosphere for relaxation and warmth on a cool Texas evening, perfect for unwinding after a long day or hosting intimate gatherings. The primary bedroom is a true sanctuary, thoughtfully designed with comfort in mind. It boasts a charming bay window that invites an abundance of natural light, offering a serene retreat where you can enjoy a peaceful moment or a quiet read. The en-suite bathroom provides a spa-like experience, offering a perfect escape. Enjoy the best of indoor-outdoor living with both a welcoming covered front porch, an ideal spot for enjoying your morning coffee or greeting neighbors, and a spacious covered rear patio, perfect for al fresco dining, entertaining friends and family, or simply unwinding while overlooking your expansive backyard, providing ample space for recreation and gardening. It's not just a house; it's a place where memories are made, dreams are realized, and the comforts of modern living are enjoyed daily. Don't miss the opportunity to make this exquisite property your own and start living the life you've always envisioned in a vibrant and growing community!
#21339170

Waxahachie

136 Aucuba Lane

4 Beds

2 Baths

2,194 Sq.Ft.

$405,000

MLS#: 21339170

Price reduced
499 Washington puts location and convenience front and center in Waxahachie’s sought-after North Grove community. Just a short walk from highly rated Simpson Elementary and close to Hwy 287, this home makes everyday errands, commuting, and school routines especially convenient. North Grove offers a true neighborhood lifestyle with community pools, parks, playgrounds, walking areas, and green space, while major shopping and dining options are only minutes away. Tom Thumb, BJ’s Wholesale Club, Target, Sprouts Farmers Market, Academy Sports + Outdoors, restaurants, services, and other retail destinations are all nearby, giving you quick access to just about everything you need without sacrificing the feel of an established residential community. The home itself adds even more flexibility with open living space, a dedicated office, plantation shutters throughout, wood flooring, upgraded tile, a faux stone fireplace with mantel, white painted cabinets extending to the ceiling, a gray kitchen island, mud bench, covered patio, and rear entry garage. Upstairs features its own living room, bedroom, and full bath, creating a great option for a separate living suite, guest retreat, game room, or private space away from the main level. With neighborhood amenities, highly convenient shopping access, proximity to Simpson Elementary, and quick access to Hwy 287, 499 Washington offers a location that is hard to duplicate within North Grove.
#21254848

Waxahachie

499 Washington Avenue

4 Beds

3 Baths

2,411 Sq.Ft.

$400,000

MLS#: 21254848

Price reduced
Huge Price Reduction! Discover the perfect blend of modern design, flexible living, and everyday convenience in the desirable Sheppards Place community and award-winning Waxahachie ISD. Located just 30 minutes from Dallas and Fort Worth with quick access to Hwy 287 and I-35E, this move-in ready home is ideal for commuters, growing families, and anyone looking for more space without sacrificing location.

Built by HistoryMaker Homes, this thoughtfully designed two-story floor plan offers 4 bedrooms, 3 full bathrooms, and versatile living spaces that adapt to your lifestyle. The open-concept layout creates an inviting atmosphere with beautiful wood flooring, abundant natural light, and seamless flow between the living, dining, and kitchen areas.

The kitchen is designed for both everyday living and entertaining with white quartz countertops, stainless steel appliances, a gas range, abundant cabinetry, and a large island overlooking the family room. The private primary suite and a secondary bedroom are conveniently located downstairs, along with a flex room that easily serves as a home office, playroom, guest room, or study.

Upstairs, you'll find two additional bedrooms and a spacious game room that is perfect for movie nights, gaming, or a second living area.

Step outside to enjoy a covered patio overlooking a large backyard with no rear neighbors, creating a peaceful setting for entertaining, relaxing, or letting kids and pets play. The oversized two-car garage provides plenty of room for vehicles, storage, and hobbies.

If you're searching for a move-in-ready home in Waxahachie ISD with an open floor plan, downstairs primary suite, home office, game room, large backyard, and easy access to shopping, dining, and major highways, this Sheppards Place home is ready to welcome you home.
#21214751

Waxahachie

2352 High Plain Lane

4 Beds

3 Baths

2,787 Sq.Ft.

$400,000

MLS#: 21214751
Price reduced
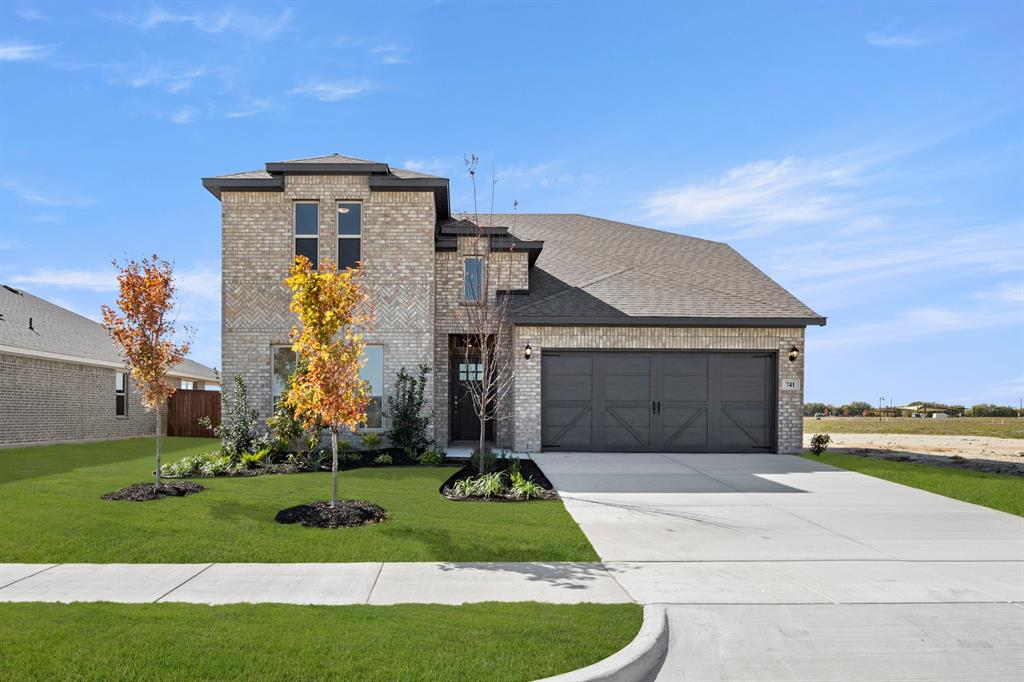
MLS# 21023593 - Built by Impression Homes - Ready Now! ~ 741 Scarlet Sage Drive spans 2,889 square feet of two-story open-concept living with 4 bedrooms, 3 bathrooms, a loft, and a 2-car garage. The family room flows into the dining area and a modern kitchen, wood plank vinyl flooring throughout the main living areas. The kitchen is finished with subway tile backsplash, a large center island, gas cooktop, and a walk-in pantry. The primary bedroom sits at the rear of the main floor with a tub and shower separated by a half wall, dual vanity and a walk-in closet. Secondary bedrooms and a loft are on the second floor. A covered backyard patio for outdoor living and entertaining.
#21023593

Waxahachie

741 Scarlet Sage Drive

4 Beds

3 Baths

2,889 Sq.Ft.

$399,999

MLS#: 21023593

Set on a quiet cul-de-sac in an established neighborhood, this home is wrapped with windows for plenty of natural light. The cedar-style garage door along with the landscaping really make this feel inviting before you even step inside. With 4 bedrooms, 3 full baths, and an open floor plan filled with windows and natural light. A first-floor office keeps work close at hand. The bonus space upstairs adds flexibility for guests, play, or a media room.
The kitchen is built for gatherings and showcases tall cabinets, a large island, and an oversized coffee bar. Out back, an oversized covered patio is ready for lounging and entertaining, with generous green space wrapping the home. You are close to entertainment, highly rated schools, and highways for an easy commute Dallas and FT Worth. Schedule a showing before this one is gone
#21381090

Waxahachie

129 Sundance Circle

4 Beds

3 Baths

2,379 Sq.Ft.

$399,900

MLS#: 21381090

Price reduced
Welcome to a truly special John Houston model home where thoughtful design, custom upgrades, and everyday comfort come together beautifully. Originally showcased as a model, this stunning 4-bedroom, 2.5-bath home with a dedicated study is filled with elevated finishes and designer details you won’t find in a typical build. The spacious open-concept floor plan is designed for both entertaining and comfortable daily living, featuring oversized bedrooms, a formal dining room, wood-burning fireplace, 8-foot interior doors, custom tilework, upgraded wall treatments, and numerous model-home upgrades throughout. The kitchen, dining, and living spaces flow effortlessly together, creating a warm and inviting setting for gatherings large or small. Then step outside and discover what may become your favorite part of the home—a private backyard oasis surrounded by mature, heavily treed landscaping. Unwind beneath the extended covered patio, relax in the hot tub, or enjoy the peaceful sounds of the small, low-maintenance koi pond. It’s a backyard designed to make you forget how close you are to everything else. With a roof replaced in 2025, spacious interiors, custom designer features, and an outdoor retreat that feels like your own private getaway, this former John Houston model home offers the upgrades, character, and lifestyle buyers are searching for—all without waiting on new construction. Everything in the home is for sale as well. If you've ever thought of purchasing an Airbnb, this may be your chance!!!
#21356600

Waxahachie

251 Lariat Trail

4 Beds

2 Baths

2,497 Sq.Ft.

$399,900

MLS#: 21356600
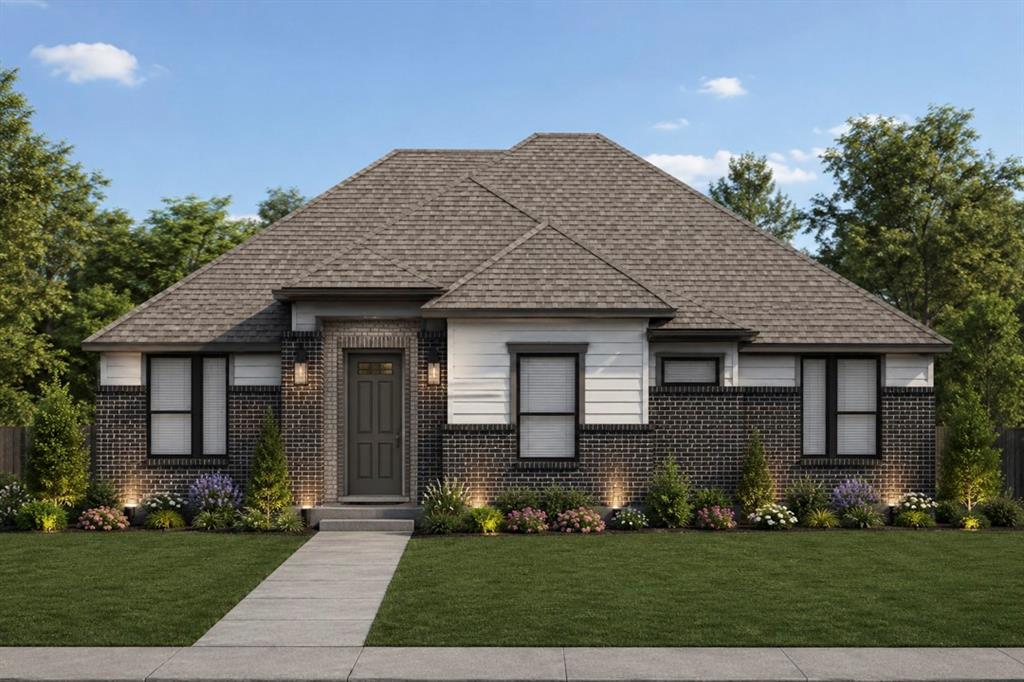
Welcome to Dominion Park, a Lillian Homes community in Waxahachie where residents enjoy no MUD and no PID, offering added value and flexibility for homeowners. This signature community features thoughtfully designed homes within Waxahachie ISD and surrounded by resort-style amenities, including walking trails, two playgrounds, a kids’ soccer field, and a multi-sports court with tennis, two pickleball courts, and a half basketball court. Relaxing gazebos and grilling areas create the perfect setting for family gatherings and neighborly connection.

Rosewood floorplan—a beautifully designed 1,864 sq. ft. single-story sanctuary that perfectly balances style and function. At the heart of the home, a bright, open-concept family room and kitchen invite effortless entertaining and daily living. The highly sought-after split-bedroom layout ensures maximum privacy, tucking the spacious primary suite away from the two secondary bedrooms. Need a home office, playroom, or cozy media den? The versatile flex space easily adapts to your lifestyle. Complete with a 2-car garage and thoughtful transition zones, this 3-bedroom, 2-bathroom gem offers modern single-level living at its absolute finest.

Located just off Ovilla Road, south of Highway 287 and near I-35E, Dominion Park provides easy access to Dallas, major shopping, dining, and historic downtown Waxahachie, blending small-town charm with modern convenience. Discover Dominion Park, where space, connection, and lifestyle come together in one exceptional community.
#21293815

Waxahachie

TBD Fortune Drive

3 Beds

2 Baths

1,864 Sq.Ft.

$399,890

MLS#: 21293815

Home priced well below Tax Values! Discover this energy-efficient, one-story home in the desirable Dove Hollow community, featuring the popular Oscar floorplan by Trophy Signature Homes. With 4 bedrooms, 3 full baths, and a 3-car garage, this thoughtfully designed home offers the space, flexibility, and features today’s buyers are looking for.

This home offers a very open concept for entertaining and family life highlighted by luxury vinyl flooring and LED lighting. The spacious kitchen is designed for everyday living and entertaining with a gas cooktop, walk-in pantry, abundant cabinetry, and generous counter space for prepping, serving, and gathering. Enjoy the convenience of endless hot water and a dedicated utility room that keeps laundry organized and out of the way.

Outside, relax on the covered patio with a ceiling fan overlooking a spacious backyard with plenty of room to enjoy. A raised garden bed is ready for your favorite vegetables, herbs, or flowers, while the storage shed provides convenient space for lawn and gardening equipment.

Living in Dove Hollow means enjoying community amenities right outside your door, including a resort-style swimming pool, splash pad, shaded playground, walking trails, and green spaces for outdoor recreation and relaxation.

The location adds even more appeal. Enjoy convenient access to historic Downtown Waxahachie, local shopping, restaurants, community festivals, and the Waxahachie Hike & Bike Trail. With easy access to I-35E and Hwy 287, commuting throughout the DFW area is convenient. VA buyer's loan is assumbable at 5.25%.
#21363424

Waxahachie

433 Leopold Trail

4 Beds

3 Baths

2,217 Sq.Ft.

$399,000

MLS#: 21363424
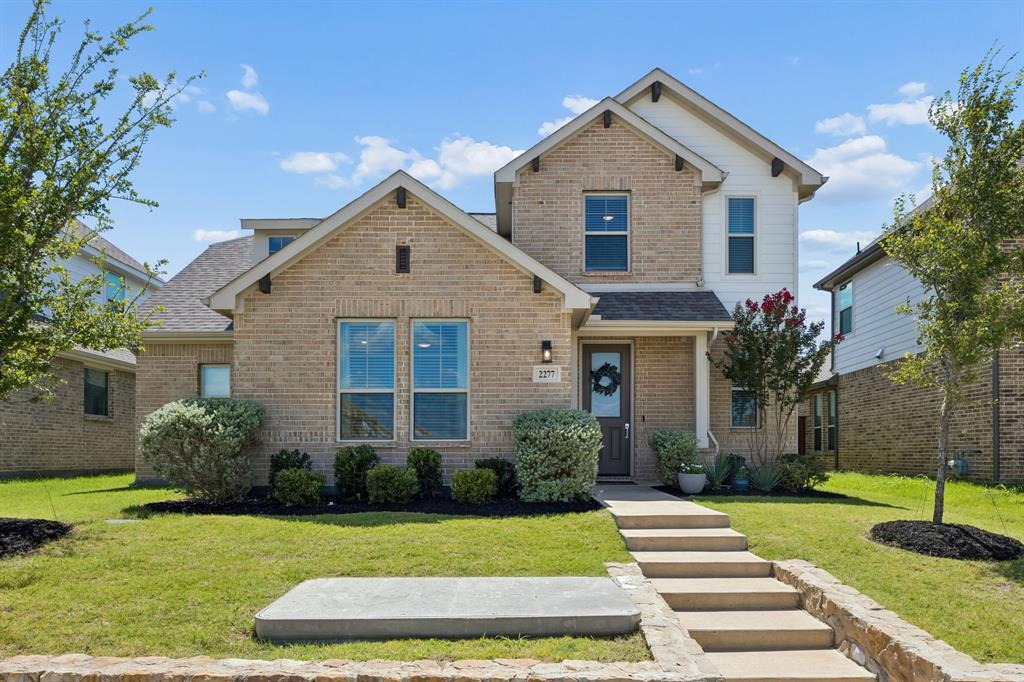
Welcome to this stunning 3-bedroom, 3-bathroom two-story beauty, tucked into the heart of Waxahachie, where historic charm meets modern comfort. With its warm brick exterior, board and batten accents, and inviting covered front porch, this home captures the same timeless character that's made Waxahachie's tree lined streets and town square so beloved for generations. Step inside and you'll find a layout built for easy, everyday living, and a spacious primary suite that feels like your own personal retreat, complete with a spa like ensuite bath featuring dual vanities, a soaking garden tub, an oversized glass enclosed shower, and a walk in closet with room for it all. Head upstairs to a dedicated media room perfect for movie nights and watch parties, plus generous secondary bedrooms and a beautifully finished full bath. Neutral tones, upgraded lighting, and quality flooring throughout mean this one's truly move-in ready. Out back and around front, enjoy a freshly landscaped yard with mature trees and plenty of room to gather. All this in an established Waxahachie neighborhood, close to shopping, local favorites, and top-rated Waxahachie ISD schools, just minutes from the historic downtown square and all the charm Waxahachie is known for. This home is a must see.
#21326412

Waxahachie

2277 Glacier Drive

3 Beds

2 Baths

2,434 Sq.Ft.

$399,000

MLS#: 21326412

Price reduced
Welcome to 106 Bent Creek Ct! Nestled on an impressive half-acre lot in a peaceful cul-de-sac, this Waxahachie property offers space, privacy, and plenty of potential. The generous lot provides room to enjoy the outdoors, entertain, garden, or create the backyard you've always wanted. Inside, you'll find a comfortable layout ready for you to make your own. Conveniently located in Waxahachie with easy access to shopping, dining, schools, and major roadways, this property offers the best of a quiet neighborhood while keeping everyday conveniences close by. Don't miss the opportunity to make this spacious property your next home!
#21368942

Waxahachie

106 Bent Creek Court

4 Beds

2 Baths

2,060 Sq.Ft.

$399,000

MLS#: 21368942
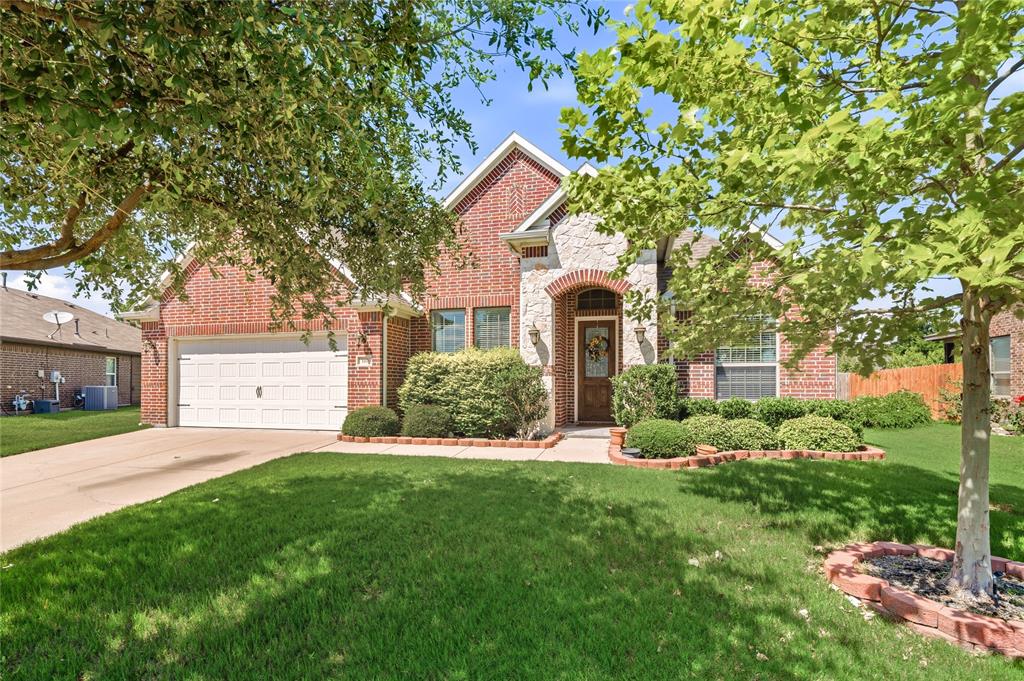
Beautiful Open-Concept Home with Spacious Backyard
Welcome to this well-maintained brick home featuring timeless curb appeal, an inviting open floor plan, and spacious living areas perfect for everyday living and entertaining. The attractive brick and stone exterior, mature landscaping, and covered entry create a warm first impression.
Inside, you'll find a large living room with rich wood flooring and a cozy fireplace that flows seamlessly into the kitchen and dining areas. The kitchen is designed for both function and style, offering abundant cabinetry, granite countertops, stainless steel appliances, a center island with seating, and plenty of workspace.
The private primary suite provides a relaxing retreat with space for a sitting area or home office. The ensuite bath features dual vanities, a dedicated makeup area, a soaking tub, separate shower, and generous storage. Additional bedrooms offer flexibility for family, guests, or remote work.
Step outside to enjoy the oversized fenced backyard with endless possibilities for recreation, gardening, pets, or future outdoor living enhancements. The covered patio is ideal for morning coffee, evening relaxation, and weekend gatherings.
Features include:
Open-concept floor plan
Brick and stone exterior
Spacious living room with fireplace
Wood flooring in main living areas
Kitchen with granite countertops and island
Stainless steel appliances
Private primary suite
Dual vanities, soaking tub, and separate shower
Generously sized secondary bedrooms
Covered back patio
Large fenced backyard
Excellent curb appeal and mature landscaping
Move-in ready and thoughtfully designed, this home offers the perfect blend of comfort, functionality, and style. Don't miss your opportunity to make it yours—schedule your showing today!
#21311265

Waxahachie

140 Chestnut Road

3 Beds

2 Baths

2,294 Sq.Ft.

$399,000

MLS#: 21311265

1 ... 23 24 25 26 27 ... 41

properties found. properties found. Page of .

 - property

Send a message

Message successfully sent.

Your message

What is 3 + 4 ?

Reason for contacting?

I agree to receive email communication and understand I can unsubscribe at any time.

I agree to be contacted by Next Level Realty Group via call, email, and text for real estate services. To opt out, you can reply 'stop' at any time or reply 'help' for assistance. You can also click the unsubscribe link in the emails. Message and data rates may apply. Message frequency may vary. Privacy Policy

Update Your Temporary Password

Personalize your search

Enter your email and we'll notify you immediately when new listings match what you're looking for.

or enter email address

Already have an account ? Login here

Continue your home search

I agree to receive communications and understand I can unsubscribe at any time.

I agree to be contacted by Next Level Realty Group via call, email, and text for real estate services. To opt out, you can reply 'stop' at any time or reply 'help' for assistance. You can also click the unsubscribe link in the emails. Message and data rates may apply. Message frequency may vary. Privacy Policy

Already have an account ? Login here

We use cookies

We use cookies primarily for analytics to enhance your experience. By accepting, you agree to our use of these cookies. You can manage your preferences or learn more about our cookies policy.






