
One of the most popular communities provided by {{page_data.agentName}}

WAXAHACHIE

One of the most popular communities provided by Next Level Realty Group

WAXAHACHIE

About WAXAHACHIE

Waxahachie is a city located in Ellis County, Texas, known for its historic downtown area, Victorian architecture, and small-town charm. The city's real estate market offers a mix of traditional single-family homes, historic properties, and newer developments. Waxahachie's real estate market is characterized by a relatively affordable cost of living compared to nearby cities like Dallas. Home prices in Waxahachie generally fall below the national average, making it an attractive option for first-time homebuyers and families looking for more space. The city offers a variety of housing options, including ranch-style homes, charming bungalows, and custom-built properties. Many homes in Waxahachie are situated on larger lots with ample outdoor space, providing a suburban feel while still being within commuting distance of Dallas. Waxahachie has seen steady growth in recent years, attracting residents seeking a more relaxed lifestyle while still having access to urban amenities. The city's real estate market is considered stable, with a good balance of supply and demand.
One of the most popular communities provided by Next Level Realty Group
648
# of Listings
3
Avg # of Bedrooms
$401
Avg. $ / Sq.Ft.
$732,167
Med. List Price

Browse WAXAHACHIE Real Estate Listings

265 Properties Found. Page 9 of 18.
Price reduced
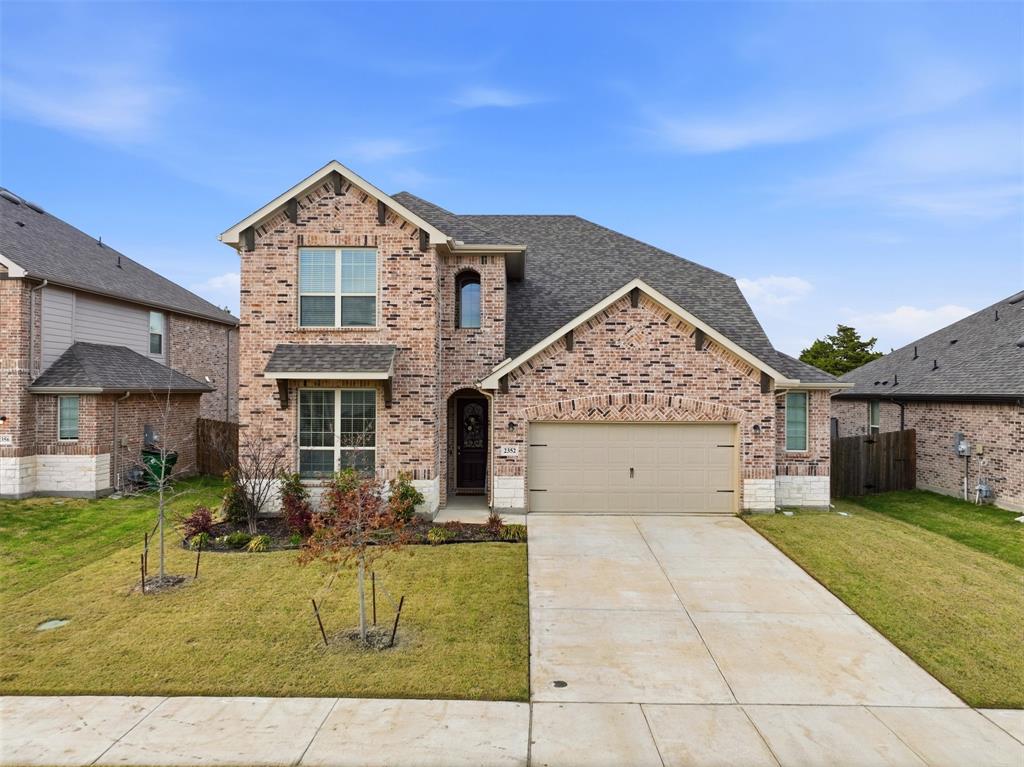
Huge Price Reduction! Discover the perfect blend of modern design, flexible living, and everyday convenience in the desirable Sheppards Place community and award-winning Waxahachie ISD. Located just 30 minutes from Dallas and Fort Worth with quick access to Hwy 287 and I-35E, this move-in ready home is ideal for commuters, growing families, and anyone looking for more space without sacrificing location.

Built by HistoryMaker Homes, this thoughtfully designed two-story floor plan offers 4 bedrooms, 3 full bathrooms, and versatile living spaces that adapt to your lifestyle. The open-concept layout creates an inviting atmosphere with beautiful wood flooring, abundant natural light, and seamless flow between the living, dining, and kitchen areas.

The kitchen is designed for both everyday living and entertaining with white quartz countertops, stainless steel appliances, a gas range, abundant cabinetry, and a large island overlooking the family room. The private primary suite and a secondary bedroom are conveniently located downstairs, along with a flex room that easily serves as a home office, playroom, guest room, or study.

Upstairs, you'll find two additional bedrooms and a spacious game room that is perfect for movie nights, gaming, or a second living area.

Step outside to enjoy a covered patio overlooking a large backyard with no rear neighbors, creating a peaceful setting for entertaining, relaxing, or letting kids and pets play. The oversized two-car garage provides plenty of room for vehicles, storage, and hobbies.

If you're searching for a move-in-ready home in Waxahachie ISD with an open floor plan, downstairs primary suite, home office, game room, large backyard, and easy access to shopping, dining, and major highways, this Sheppards Place home is ready to welcome you home.
#21214751

Waxahachie

2352 High Plain Lane

4 Beds

3 Baths

2,787 Sq.Ft.

$400,000

MLS#: 21214751
Price reduced
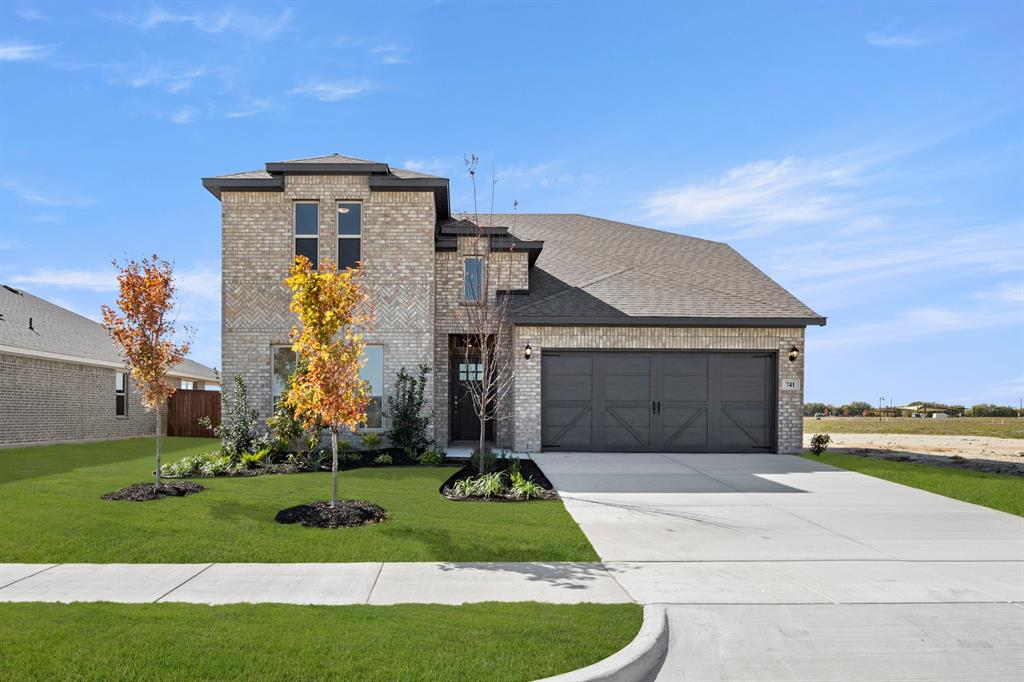
MLS# 21023593 - Built by Impression Homes - Ready Now! ~ 741 Scarlet Sage Drive spans 2,889 square feet of two-story open-concept living with 4 bedrooms, 3 bathrooms, a loft, and a 2-car garage. The family room flows into the dining area and a modern kitchen, wood plank vinyl flooring throughout the main living areas. The kitchen is finished with subway tile backsplash, a large center island, gas cooktop, and a walk-in pantry. The primary bedroom sits at the rear of the main floor with a tub and shower separated by a half wall, dual vanity and a walk-in closet. Secondary bedrooms and a loft are on the second floor. A covered backyard patio for outdoor living and entertaining.
#21023593

Waxahachie

741 Scarlet Sage Drive

4 Beds

3 Baths

2,889 Sq.Ft.

$399,999

MLS#: 21023593

Welcome to the Arnold, a thoughtfully designed 1,855 sq. ft. new construction home by John Houston Homes in The Oasis at North Grove. Featuring 4 bedrooms, 2 baths, and a rear-entry 2-car garage, this home offers a functional layout with stylish finishes throughout. A wide, welcoming foyer leads past three secondary bedrooms, including a versatile fourth bedroom with a walk-in closet that can easily serve as a private home office or study. The heart of the home is the open-concept kitchen and family room, where 10-foot ceilings create a bright and spacious feel. The kitchen features a generous pantry, gas cooktop, built-in oven and microwave, and a large island with sink and dishwasher overlooking the family room. Just off the kitchen, a cozy dining nook with a boxed-out window brings in plenty of natural light. Tucked away from the secondary bedrooms, the private primary suite features dual vanities, a freestanding tub, separate shower, and walk-in closet. An upgraded trim package adds beautiful detail throughout, while Low-E windows provide added energy efficiency. Outside, enjoy a covered rear patio and an attractive brick exterior accented with stone and wood details. The Oasis at North Grove offers an exceptional community lifestyle with a resort-style pool, amenity center, parks, playgrounds, picnic areas, and a scenic 5-mile trail system winding throughout the neighborhood. Conveniently located near shopping, dining, and everyday amenities while still offering the charm of Waxahachie living. Estimated completion November 2026.
#21397239

Waxahachie

1788 Preserve Lane

4 Beds

2 Baths

1,856 Sq.Ft.

$399,990

MLS#: 21397239

None
#21389642

Waxahachie

212 Jockey Drive

4 Beds

2 Baths

2,147 Sq.Ft.

$399,990

MLS#: 21389642

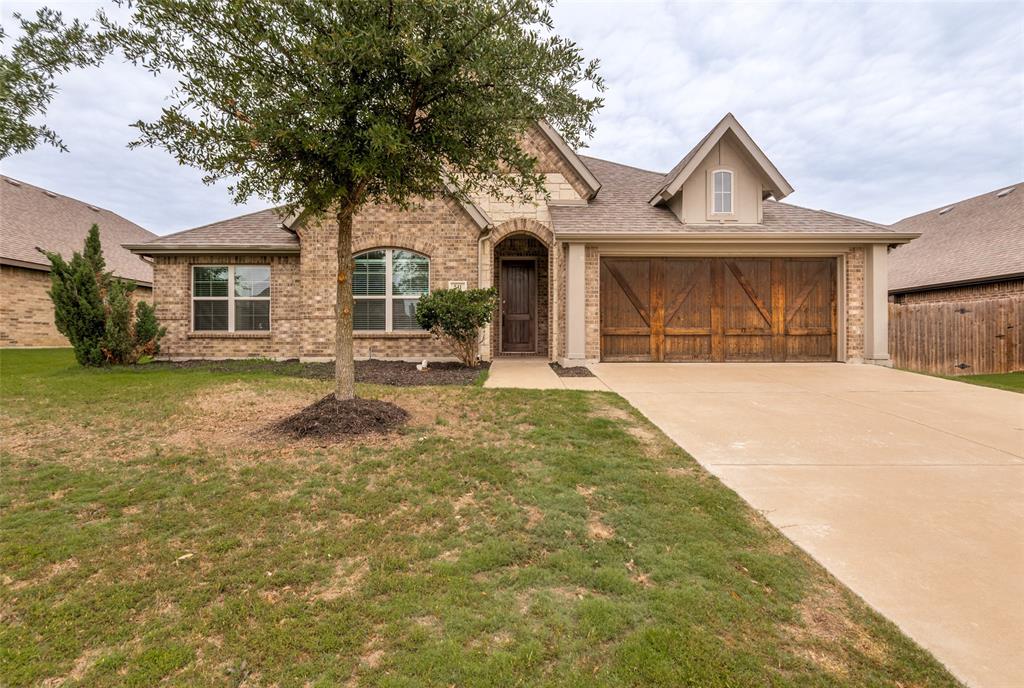
Set on a quiet cul-de-sac in an established neighborhood, this home is wrapped with windows for plenty of natural light. The cedar-style garage door along with the landscaping really make this feel inviting before you even step inside. With 4 bedrooms, 3 full baths, and an open floor plan filled with windows and natural light. A first-floor office keeps work close at hand. The bonus space upstairs adds flexibility for guests, play, or a media room.
The kitchen is built for gatherings and showcases tall cabinets, a large island, and an oversized coffee bar. Out back, an oversized covered patio is ready for lounging and entertaining, with generous green space wrapping the home. You are close to entertainment, highly rated schools, and highways for an easy commute Dallas and FT Worth. Schedule a showing before this one is gone
#21381090

Waxahachie

129 Sundance Circle

4 Beds

3 Baths

2,379 Sq.Ft.

$399,900

MLS#: 21381090
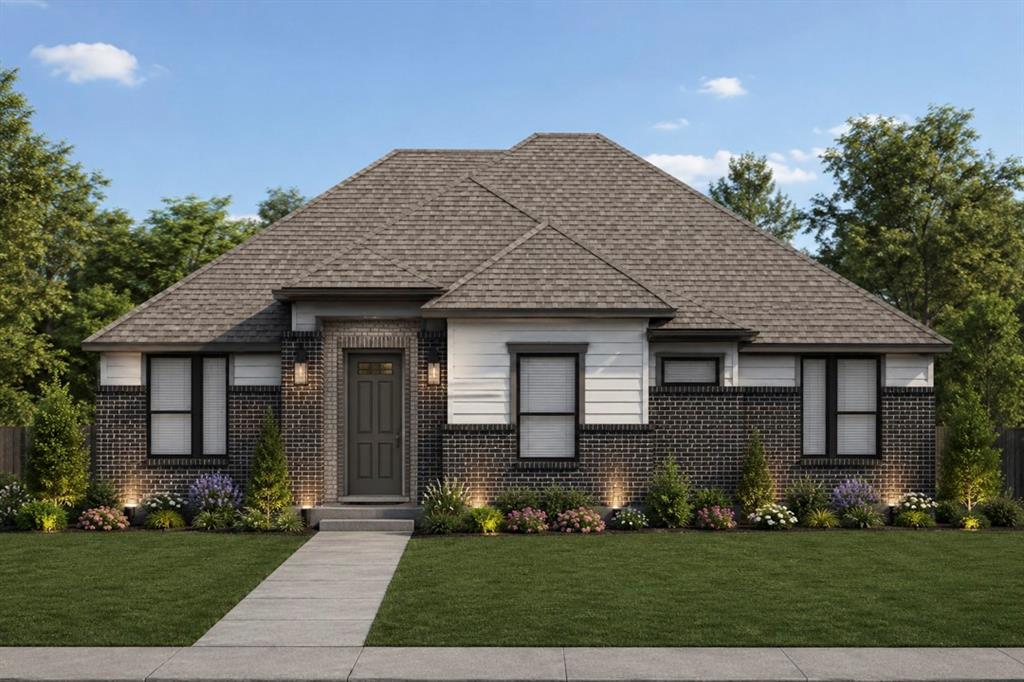
Welcome to Dominion Park, a Lillian Homes community in Waxahachie where residents enjoy no MUD and no PID, offering added value and flexibility for homeowners. This signature community features thoughtfully designed homes within Waxahachie ISD and surrounded by resort-style amenities, including walking trails, two playgrounds, a kids’ soccer field, and a multi-sports court with tennis, two pickleball courts, and a half basketball court. Relaxing gazebos and grilling areas create the perfect setting for family gatherings and neighborly connection.

Rosewood floorplan—a beautifully designed 1,864 sq. ft. single-story sanctuary that perfectly balances style and function. At the heart of the home, a bright, open-concept family room and kitchen invite effortless entertaining and daily living. The highly sought-after split-bedroom layout ensures maximum privacy, tucking the spacious primary suite away from the two secondary bedrooms. Need a home office, playroom, or cozy media den? The versatile flex space easily adapts to your lifestyle. Complete with a 2-car garage and thoughtful transition zones, this 3-bedroom, 2-bathroom gem offers modern single-level living at its absolute finest.

Located just off Ovilla Road, south of Highway 287 and near I-35E, Dominion Park provides easy access to Dallas, major shopping, dining, and historic downtown Waxahachie, blending small-town charm with modern convenience. Discover Dominion Park, where space, connection, and lifestyle come together in one exceptional community.
#21293815

Waxahachie

TBD Fortune Drive

3 Beds

2 Baths

1,864 Sq.Ft.

$399,890

MLS#: 21293815
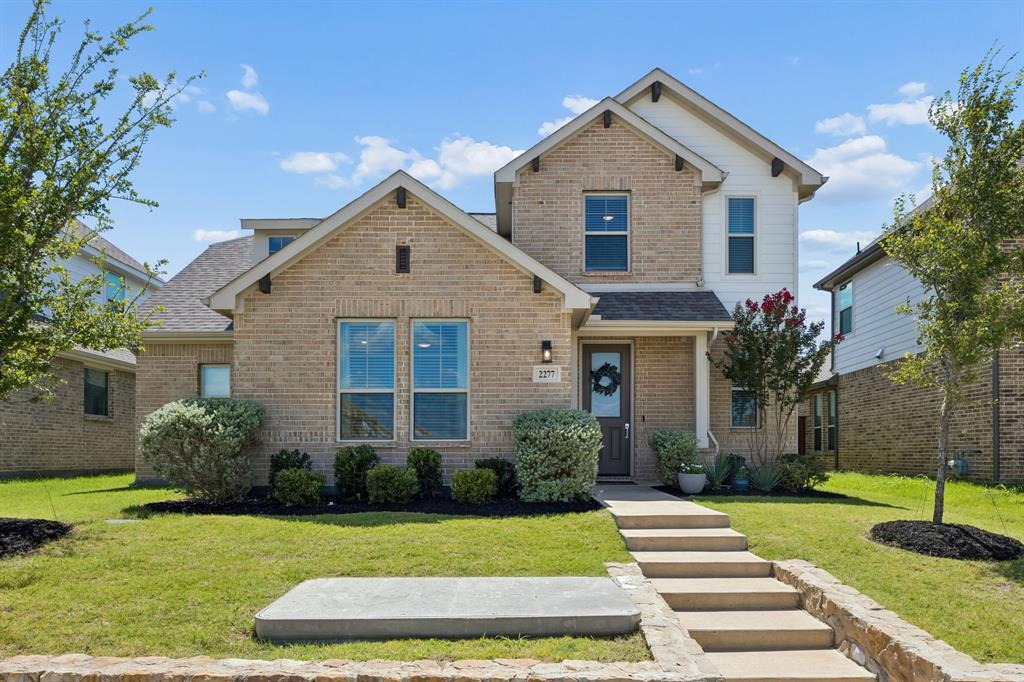
Welcome to this stunning 3-bedroom, 3-bathroom two-story beauty, tucked into the heart of Waxahachie, where historic charm meets modern comfort. With its warm brick exterior, board and batten accents, and inviting covered front porch, this home captures the same timeless character that's made Waxahachie's tree lined streets and town square so beloved for generations. Step inside and you'll find a layout built for easy, everyday living, and a spacious primary suite that feels like your own personal retreat, complete with a spa like ensuite bath featuring dual vanities, a soaking garden tub, an oversized glass enclosed shower, and a walk in closet with room for it all. Head upstairs to a dedicated media room perfect for movie nights and watch parties, plus generous secondary bedrooms and a beautifully finished full bath. Neutral tones, upgraded lighting, and quality flooring throughout mean this one's truly move-in ready. Out back and around front, enjoy a freshly landscaped yard with mature trees and plenty of room to gather. All this in an established Waxahachie neighborhood, close to shopping, local favorites, and top-rated Waxahachie ISD schools, just minutes from the historic downtown square and all the charm Waxahachie is known for. This home is a must see.
#21326412

Waxahachie

2277 Glacier Drive

3 Beds

2 Baths

2,434 Sq.Ft.

$399,000

MLS#: 21326412

Home priced well below Tax Values! Discover this energy-efficient, one-story home in the desirable Dove Hollow community, featuring the popular Oscar floorplan by Trophy Signature Homes. With 4 bedrooms, 3 full baths, and a 3-car garage, this thoughtfully designed home offers the space, flexibility, and features today’s buyers are looking for.

This home offers a very open concept for entertaining and family life highlighted by luxury vinyl flooring and LED lighting. The spacious kitchen is designed for everyday living and entertaining with a gas cooktop, walk-in pantry, abundant cabinetry, and generous counter space for prepping, serving, and gathering. Enjoy the convenience of endless hot water and a dedicated utility room that keeps laundry organized and out of the way.

Outside, relax on the covered patio with a ceiling fan overlooking a spacious backyard with plenty of room to enjoy. A raised garden bed is ready for your favorite vegetables, herbs, or flowers, while the storage shed provides convenient space for lawn and gardening equipment.

Living in Dove Hollow means enjoying community amenities right outside your door, including a resort-style swimming pool, splash pad, shaded playground, walking trails, and green spaces for outdoor recreation and relaxation.

The location adds even more appeal. Enjoy convenient access to historic Downtown Waxahachie, local shopping, restaurants, community festivals, and the Waxahachie Hike & Bike Trail. With easy access to I-35E and Hwy 287, commuting throughout the DFW area is convenient. VA buyer's loan is assumable at 5.25%; other options  are FHA 5.85 rate, along with a 3.5% GRANT for the down payment available.
#21363424

Waxahachie

433 Leopold Trail

4 Beds

3 Baths

2,217 Sq.Ft.

$399,000

MLS#: 21363424

Price reduced
Welcome to 106 Bent Creek Ct! Nestled on an impressive half-acre lot in a peaceful cul-de-sac, this Waxahachie property offers space, privacy, and plenty of potential. The generous lot provides room to enjoy the outdoors, entertain, garden, or create the backyard you've always wanted. Inside, you'll find a comfortable layout ready for you to make your own. Conveniently located in Waxahachie with easy access to shopping, dining, schools, and major roadways, this property offers the best of a quiet neighborhood while keeping everyday conveniences close by. Don't miss the opportunity to make this spacious property your next home!
#21368942

Waxahachie

106 Bent Creek Court

4 Beds

2 Baths

2,060 Sq.Ft.

$399,000

MLS#: 21368942
Price reduced
This home sits on a spacious corner lot and features an inviting, open-concept floor plan with 8-foot interior doors. The entry flows into a bright living area with a decorative fireplace, opens into a high-end kitchen equipped with floor-to-ceiling cabinets, a massive walk-in pantry, light grey glass tile backsplash, a large eat-in granite island, and dining area. Designed with a split-bedroom layout, the versatile front room includes a large closet and a custom barn door, making it perfect for an office or a fourth bedroom. The private primary suite boasts two walk-in closets, separate vanities, a soaking tub, and a separate shower. Outside, the large backyard features an extended patio perfect for entertaining.
#21261489

Waxahachie

541 Windrow Lane

4 Beds

2 Baths

2,368 Sq.Ft.

$399,000

MLS#: 21261489

New on site 3 days ago
Finally! You found something to swoon over. Some homes simply make everyday living easier, and this one does exactly that. With more than 2,300 square feet, this thoughtfully designed four-bedroom, three-bath home offers the space today's buyers want without sacrificing connection. The open-concept layout keeps everyone within reach, whether you're preparing dinner, helping with homework at the island, or catching up with family in the living room.

The primary suite is tucked away on the first floor, creating a quiet retreat at the end of the day while the additional bedrooms provide flexibility for family, guests, or a dedicated home office. And speaking of office space, there's a dedicated space just for that. Natural gathering spaces flow seamlessly from one room to the next, making everything from busy weekday mornings to weekend entertaining feel effortless.

The kitchen is truly the heart of the home, offering generous workspace and clear sightlines to the main living area so the cook never misses the conversation. It's a floor plan designed for the way people actually live.

Whether you're hosting game night, celebrating holidays, or simply enjoying a quiet evening at home, this layout adapts to every stage of life. Schedule your private showing and experience the flow of this home for yourself.
#21396705

Waxahachie

417 Burrow Drive

4 Beds

3 Baths

2,372 Sq.Ft.

$399,000

MLS#: 21396705

Price reduced
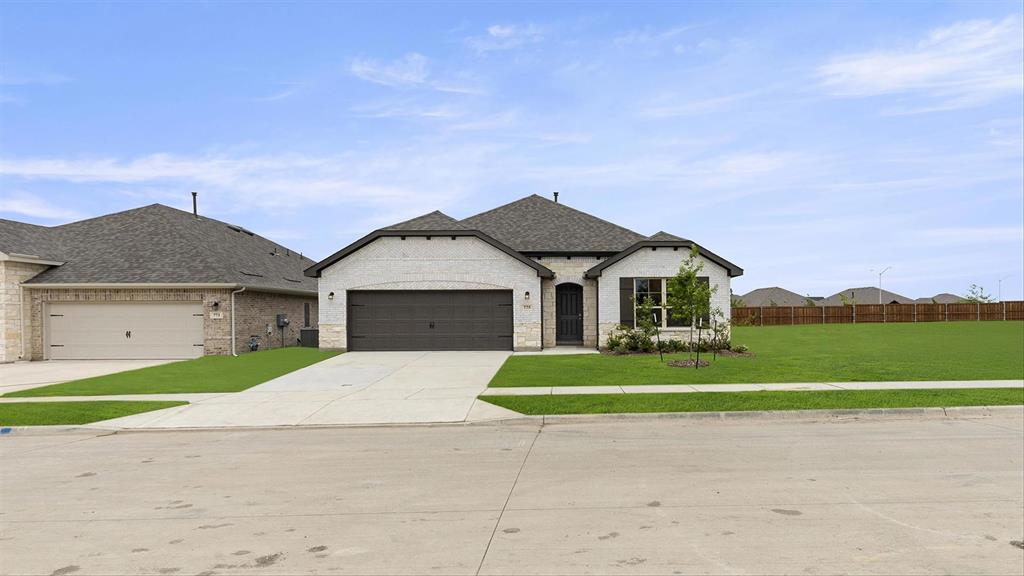
Tucked into an established Waxahachie neighborhood, 407 John Arden Drive offers the kind of space that’s easy to make your own. This 4-bedroom, 2.5-bath home features approximately 2,420 square feet, multiple living areas, a flexible two-story layout, and an attached 2-car garage. Inside, hardwood floors bring warmth to the main living spaces, while the kitchen features granite countertops, stainless steel appliances, a gas range, generous cabinetry, and a peninsula with additional prep and seating space. With four bedrooms with all NEW carpet and multiple gathering areas, there’s plenty of flexibility for guests, a home office, playroom, or whatever fits your lifestyle. Step outside to one of the property’s biggest highlights—an expansive backyard with mature trees and plenty of room to enjoy. Whether you envision weekend cookouts, a play area, garden, pets, or your own outdoor retreat, there’s space to bring those ideas to life. A covered patio and fire pit area offer an inviting place to relax or entertain. Just minutes from historic Downtown Waxahachie, the home is conveniently located near local restaurants, boutiques, shopping, parks, and the Waxahachie Creek Hike & Bike Trail, with easy access to major roadways for trips throughout the DFW area.
#21377040

Waxahachie

407 John Arden Drive

4 Beds

2 Baths

2,428 Sq.Ft.

$399,000

MLS#: 21377040
Price reduced
MLS# 21263910 - Built by HistoryMaker Homes - Ready Now! ~ The Olive, a well-designed single-story home ideal for modern living. This spacious home includes 4 bedrooms 3 baths and in closed study, providing ample space for family and guest. The open concept living area integrates the kitchen, dining and living spaces, perfect for entertaining. The primary suite serves as a serene retreat with a luxurious bathroom and large walk-in closet. With its blend of comfort and contemporary design, the Olive is a great choice for anyone seeking single-story living.
#21263910

Waxahachie

2233 Sheppards Lane

4 Beds

3 Baths

2,260 Sq.Ft.

$397,990

MLS#: 21263910

Price reduced
MLS# 21288504 - Built by HistoryMaker Homes - Ready Now! ~ Three-bedroom, three-bath single-family home in Sheppard's Place—2167 sq ft, new construction (Year Built 2025) with construction currently incomplete. Estimated completion 8-31-2026. Open plan with kitchen island, smart home system, walk-in closets, and electric living room fireplace. Flooring mix: carpet, ceramic tile, and luxury vinyl plank. Covered patio, 2-car garage, slab foundation, composition roof. Heating: central-Natural Gas; cooling: central air. Zoned Waxahachie ISD (Wedgeworth Elementary, Waxahachie High).
#21288504

Waxahachie

2364 High Plain Lane

3 Beds

2 Baths

2,167 Sq.Ft.

$394,990

MLS#: 21288504

MLS# 21376471 - Built by Trophy Signature Homes - Ready Now! ~ The Stanley II is a winning combination of comfort and adaptability. The main floor offers a bedroom with a full bath for guests. Of course, no one could blame you if you crafted an exceptional workout room instead. A wall of windows in the airy living room illuminates the space with natural light that carries into the casual dining area and the spectacular kitchen. Quartz countertops, stainless steel appliances and a gorgeous island ensure the kitchen will be everyone's favorite space. The presence of an upstairs loft near the bedrooms with a full bath creates a home - within - a - home!
#21376471

Waxahachie

460 Hocking Hills Drive

4 Beds

3 Baths

2,466 Sq.Ft.

$394,990

MLS#: 21376471

1 ... 7 8 9 10 11 ... 18

properties found. properties found. Page of .

Send a message

Message successfully sent.

Your message

What is 3 + 4 ?

Reason for contacting?

I agree to receive email communication and understand I can unsubscribe at any time.

I agree to be contacted by Next Level Realty Group via call, email, and text for real estate services. To opt out, you can reply 'stop' at any time or reply 'help' for assistance. You can also click the unsubscribe link in the emails. Message and data rates may apply. Message frequency may vary. Privacy Policy

Update Your Temporary Password

Personalize your search

Enter your email and we'll notify you immediately when new listings match what you're looking for.

or enter email address

Already have an account ? Login here

Continue your home search

I agree to receive communications and understand I can unsubscribe at any time.

I agree to be contacted by Next Level Realty Group via call, email, and text for real estate services. To opt out, you can reply 'stop' at any time or reply 'help' for assistance. You can also click the unsubscribe link in the emails. Message and data rates may apply. Message frequency may vary. Privacy Policy

Already have an account ? Login here

We use cookies

We use cookies primarily for analytics to enhance your experience. By accepting, you agree to our use of these cookies. You can manage your preferences or learn more about our cookies policy.




