Properties

Browse or get in touch to schedule a walkthrough.

  • Nearby me
Price range

Popular Features

Community Features

Association

Property Features

Waterfront

View

Exterior Features

Interior Features

Style

10000 properties match your criteria

Updated 1 minute ago

E-Alert name
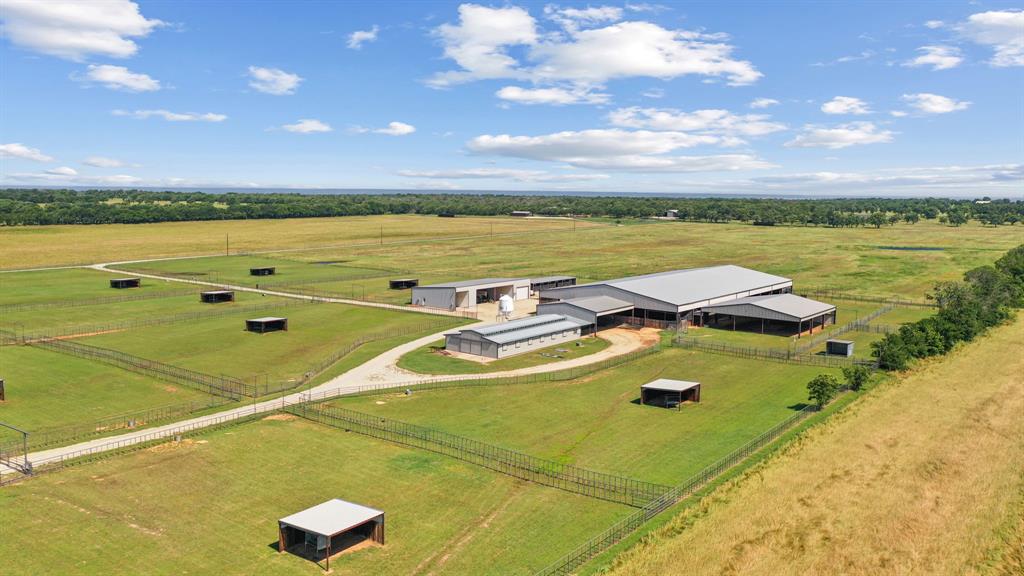
Turn-key horse operation at its absolute finest. Situated on a sprawling 163 acre parcel of land, this property offers ample space and countless opportunities for your horses and farm production. Multiple pastures, fully fenced & crossfenced. 12-stall barn with automatic waterers, fans, fly-spray system, and matted stalls. Enclosed feed room & separate tack room. Covered breezeway from the barn to arena. 120x225 covered arena, with flag system & removable panels. Covered area with 6-horse Trojan walker. 8-traps with 20x12 horse sheds with water to all pens & separate alleyways. Main house has 3 bedrooms 2.5 bathrooms. Open concept. Covered patios wrap around. From pasture to pasture, every location is properly maintained and ready to be used immediately. Approximately 163 acres fenced for horses or cattle. Overall, this property is a true gem, offering unparalleled space, beauty, & horse amenities.  All the necessary tools and farm equipment needed to operate the ranch will convey.  It is sure to impress and offers all the space and amenities you need to succeed.
#20629249

Perrin

5939 FM 52

3 Beds

2 Baths

3,600 Sq.Ft.

$4,950,000

MLS#: 20629249
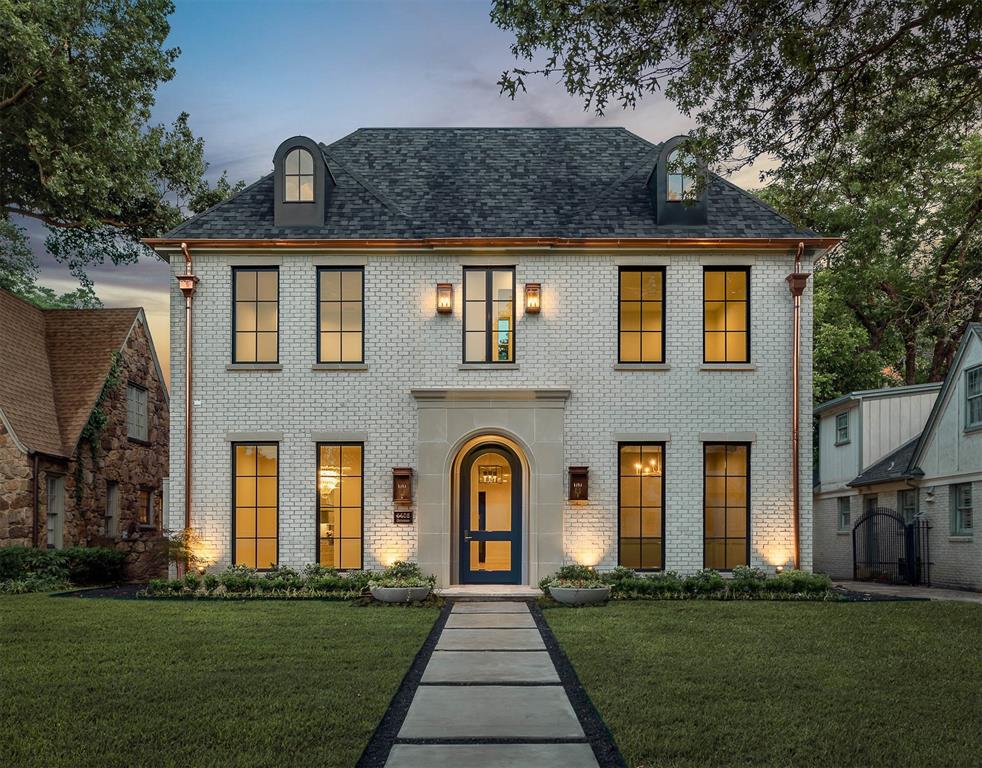
Exquisite new construction built by Prous Homes with every detail attended to. Walking distance to Bradfield Elementary, Highland Park Village, Park Cities YMCA, and multiple parks! The attention to detail makes everyday living feel luxurious! The main floor offers a gracious floor plan, perfect for entertaining with a large family room, dining room, butlers pantry, opening up to a large screened porch. A large mud room, powder bath, full bath, a formal dining and a study or adult lounge complete the first floor. The open chefs kitchen and wet bar with a covered patio with outdoor fireplace make this home perfect for entertaining or comfortable nights at home. You'll find four bedrooms with expansive primary suite on the second floor and a large game room. The third floor can serve as a fifth bedroom with full bath, additional office space, or a flex space, depending on your needs. Don't miss this rare opportunity for new construction in the Park Cities!
#20313668

University Park

4405 Potomac Avenue

5 Beds

7 Baths

5,630 Sq.Ft.

$4,950,000

MLS#: 20313668
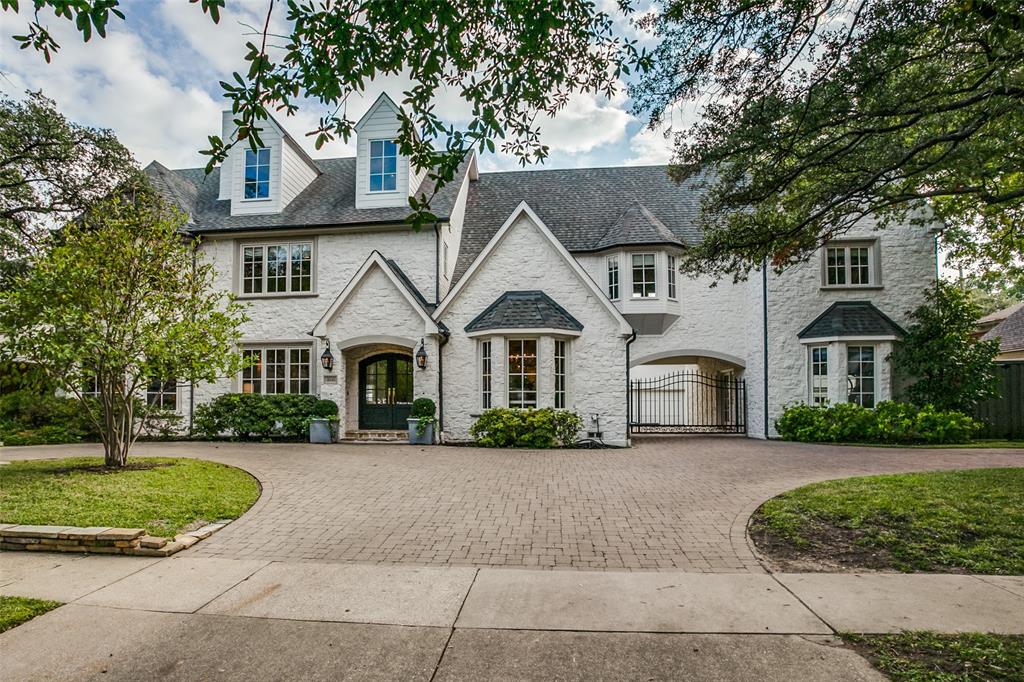
Live, and entertain effortlessly in this Highland Park Transitional Estate on a double lot. Enter into large formals with natural light, tall ceilings with views through to the pool, and loggia.  Large gourmet kitchen and breakfast room, butler's pantry, second living area, bar, guest bedroom, and bathroom on the first floor. The second floor opens to an expansive third living area,  resort-style owners' suite, three additional ensuite guestrooms, a bar, and  laundry room. The third floor is a large open-concept game room and a separate media room.  Walk across the porte-cochere to a large home gym, and separate guest quarters above the garage with a kitchenette. All are within steps of the best Highland Park schools, Highland Park Village, additional shopping, local restaurants, and numerous parks and trails outside your front door. Five minutes to Lovefield Airport, and twenty-five minutes to DFW. This property and location with this large lot is a rare find!
#20202213

Highland Park

4543 Arcady Avenue

5 Beds

5 Baths

5,994 Sq.Ft.

$4,950,000

MLS#: 20202213

52 Acres  Strittmatter Road  Pilot Point, Texas

Positioned in one of North Texas' fastest-growing corridors, this exceptional 52 acre tract offers a rare opportunity to own prime land in the heart of Pilot Point's expanding growth path. Located just off Strittmatter Road, the property features gently rolling pasture, expansive countryside views, and an ideal setting for a private ranch, estate, investment, or future development.
With easy access to Highway 377, FM 1385, and the expanding Dallas North Tollway corridor, this property combines the tranquility of country living with outstanding long-term appreciation potential. The surrounding area continues to experience significant residential and commercial growth as development moves north from Frisco, Prosper, Celina, and Aubrey. Pilot Point's long-range planning identifies the surrounding area as part of the community's continued expansion, making this an attractive opportunity for investors, developers, or those looking to secure land in a rapidly appreciating market.
Whether your vision is building a luxury ranch estate, creating an equestrian property, operating a working ranch, or holding land for future investment, this versatile tract offers the flexibility to make it a reality. Enjoy wide-open Texas skies, excellent accessibility, and the privacy that only larger acreage can provide all while remaining within an hour of downtown Dallas and minutes from the conveniences of Pilot Point, Aubrey, and Lake Ray Roberts.
#21347339

Pilot Point

TBD Strittmatter Road

None Beds

None Baths

52.0 acres

$4,950,000

MLS#: 21347339

Experience unparalleled luxury on this exclusive over 9 acre estate in the prestigious Hills of Lone Star, where approximately 7 acres are ag-exempt, bringing a touch of the Texas Hill Country to Celina. Exceptional Global Luxury property features a stunning 6,954-square-foot main residence, built in 2020, plus a 2,000-square-foot detached guest house w two bedrooms, 1.5 baths, full kitchen, living area, & laundry, ideal for multigenerational living. Designed w impeccable craftsmanship, main home showcases soaring ceilings, reclaimed 100-year-old Canadian barn beams, Restoration Hardware lighting, nail-down hand-scraped hardwood floors, a walk-in safe room, media room, & spacious game room. Chef’s kitchen is a true showpiece w state-of-the-art appliances, marble countertops, custom cabinetry, 2 oversized islands, & a hidden walk-in pantry featuring a farmhouse sink & coffee bar. Open-concept living spaces create the perfect setting for everyday living & effortless entertaining. Luxurious primary suite offers a cozy fireplace, sitting area, spa-inspired bath w soaking tub, dual vanities, & 2 oversized walk-in closets. A private secondary bedroom is located downstairs, while upstairs features 2 additional bedrooms, a homework area, game room, & a large climate-controlled flex room perfect for a gym, office, or playroom. Resort-style outdoor living includes a spectacular diving pool & spa, outdoor kitchen, fireplace, fire pit, expansive covered patio, & beautifully landscaped grounds. The property also features an attached four-car garage & a large barn with space for eight or more vehicles, farm equipment, or recreational toys. Whether you’re seeking a luxury retreat, equestrian property, or family compound, this one-of-a-kind estate offers the perfect blend of elegance, privacy, & functionality. Bring your horses, cattle, chickens, and all your passions,this extraordinary Celina property truly has it all. SUGGESTION-Read details under each photo for AMAZING details!
#21331682

Celina

2565 North Star Drive

5 Beds

4 Baths

6,954 Sq.Ft.

$4,950,000

MLS#: 21331682

New on site 1 day ago
Rare opportunity in the exclusive gated community of Westworth Park, ideally situated directly across from Shady Oaks Country Club. Built in 2007, this impressive 7,337+ square-foot home offers a spacious, open floor plan with soaring ceilings and a dramatic great room designed for both everyday living and entertaining. Three bedrooms are located on the main level, including a generous primary suite with direct access to the patio. The flexible upper level provides additional living and bedroom space, with the potential for up to six bedrooms total. Outdoors, a beautiful pool, outdoor kitchen and covered living area create an inviting setting for year-round entertaining. A rare offering in one of Fort Worth’s most desirable gated communities.
#21387002

Westworth Village

220 La Jolla Cove

5 Beds

5 Baths

7,337 Sq.Ft.

$4,950,000

MLS#: 21387002
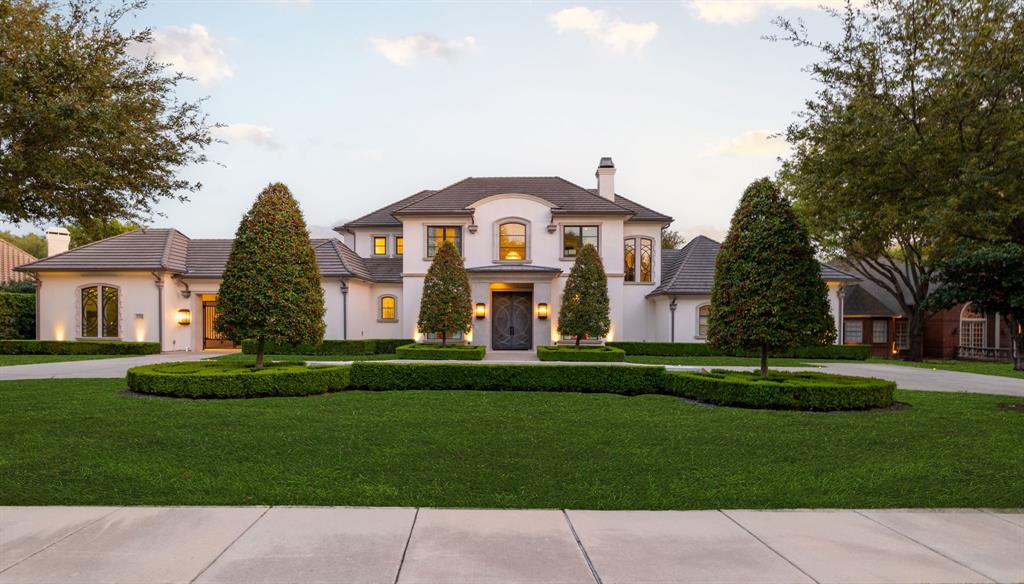
Over 10,000 square feet of opulence, this home is a sanctuary. Invite guests with grand staircase, dramatic chandeliers, and floor-to-ceiling windows that create ideal space for hosting elegant evenings. Chic and bright, study makes being productive a delight, with eye-popping chandelier and hidden closet! Dining room is open & inviting, with designer wallpaper and spectacular chandelier. Special occasions are a breeze with connected butler’s pantry and china room. Gourmet kitchen offers Sub-Zero appliances, 2 Bosch dishwashers, and 2nd butler's pantry. Host cocktail parties with walk-in wine bar, coffee bar, and wet bar with extra seating. Expansive primary suite is a retreat with large sitting area, see-through fireplace, sliding doors with screens to resort-style patio, and secret stairs to 2nd study and half bath. Glamorous ensuite bathroom invites a spa moment, with dual vanities and water closets, recessed lighting, stand-alone tub, and separate shower. An elegant 1st floor suite boasts stunning chandeliers, living area, cathedral ceilings, and sliding doors to pool and yard with putting green. The full kitchen boasting double ovens, Bosch dishwasher, induction cooktop, and Wolf appliances create a great guest suite or nanny quarters. Secondary bedrooms offer tasteful leaded windows, recessed ceilings, and ensuite baths with walk-in closets, perfect for large families. Host family nights in spacious game room with dry bar with refrigerator. Movie nights are cozy in the roomy 1st floor media room, with built-in media equipment, dry bar, and built-ins. Large cedar wood sauna inside spa bath with steam shower is perfect after workout in exercise room. Stylish outdoor living on expansive patio with remote-controlled shades for enclosed living area, wood-burning fireplace, built-in grill & pizza oven, and heated pool & spa. Beyond lies vibrant social scene and unparalleled amenities of Gleneagles Country Club, boasting championship golf courses and beautiful views.
#20821285

Plano

5704 Arcady Place

6 Beds

8 Baths

10,934 Sq.Ft.

$4,950,000

MLS#: 20821285
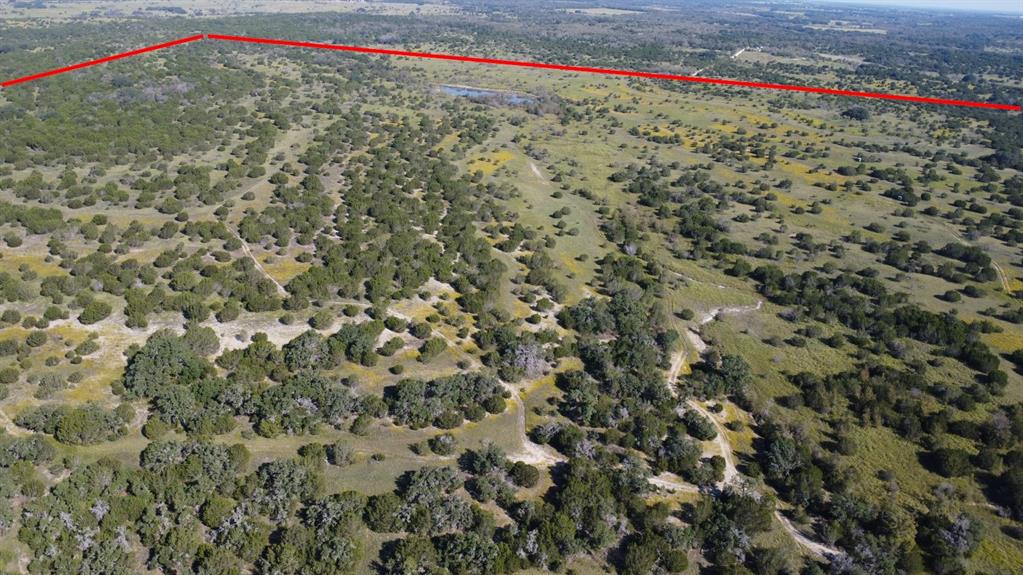
723-Acre Working Ranch – Natural Beauty & Functionality in Comanche County

This expansive 723-acre ranch offers a rare opportunity to own a property that reflects the rugged beauty of Central Texas. Designed by nature and maintained with care, the land features rolling terrain with 60-foot elevation changes, native grasses, and a mix of hardwoods including live oak, mesquite, cedar, and elm.

Property Highlights
• Topography: Rolling hills, natural arroyo rock creek beds, and diverse vegetation
• Water Features:
• Three defined stock tanks
• Rocky Creek meandering across the entire property
• Water accumulation throughout the creek system
• Utilities:
• Water well at hunter’s camp
• Multiple electrical access points via Comanche County Electric
• Wildlife: Whitetail deer, turkey, dove, occasional quail, and signs of wild hogs
• Fencing: Solid 6-strand barbed wire perimeter
• Vegetation: Soil variation evident through changing tree cover and plant life

Additional Details
• Numerous potential building sites across varied elevations
• Long-standing grazing lease with a single family for nearly 20 years
• No mineral rights included in the sale
• Access by appointment only during hunting season

Just 20 minutes to nearby towns 
• Centrally located • 1.5 to 2 hours from Fort Worth, Austin, Waco, and Abilene
#20747617

Carlton

TBD County Road 386

None Beds

None Baths

723.0 acres

$4,950,000

MLS#: 20747617
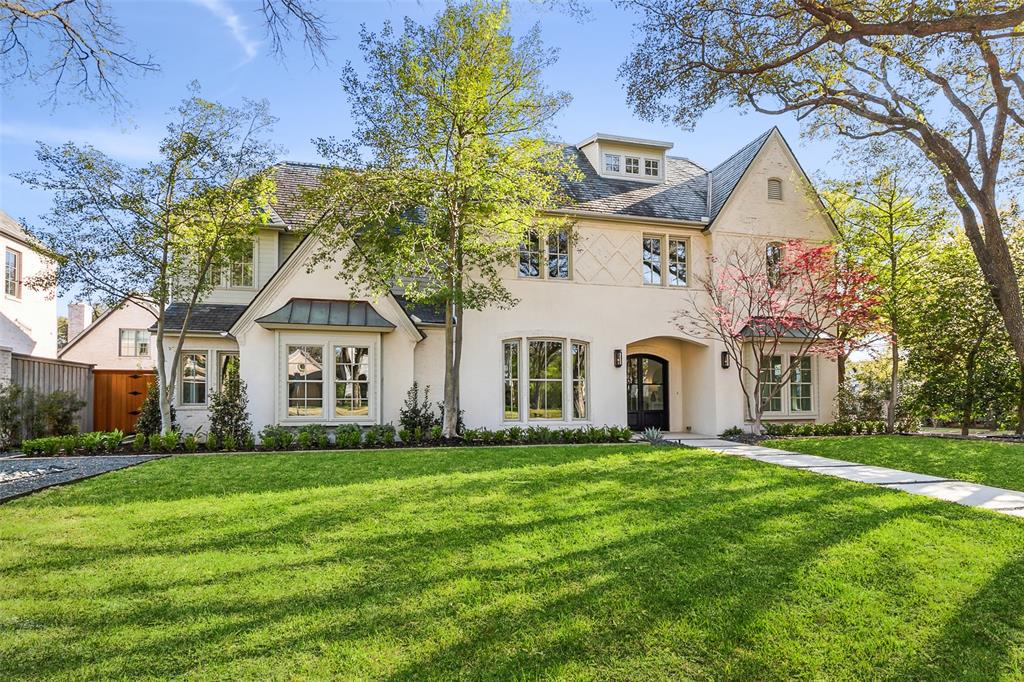
Discover the epitome of luxury living in this meticulously crafted estate situated on a rare 90-foot corner lot in the highly sought-after HPISD, zoned for Bradfield Elementary. Unparalleled in design and quality, this residence has undergone a complete transformation by Waterside Properties.
Step into a world of sophistication where every detail has been carefully considered. The lower level offers a brand-new kitchen, inviting living spaces, and the ultimate convenience of a downstairs primary suite and guest suite. Ascend the stairs to discover three beautifully appointed bedroom suites, a distinguished study with a cozy fireplace and built-ins, a versatile craft room or sunroom, and a sprawling game room complete with a bar and balconies for elevated entertainment. Outside, a newly landscaped oasis surrounds the home, complementing the freshly slathered stucco façade and sparkling pool. This prime and elegant home in the prestigious Armstrong Fairway is ready to be leaved in.
#20514139

University Park

4329 Mcfarlin Boulevard

5 Beds

5 Baths

6,267 Sq.Ft.

$4,950,000

MLS#: 20514139
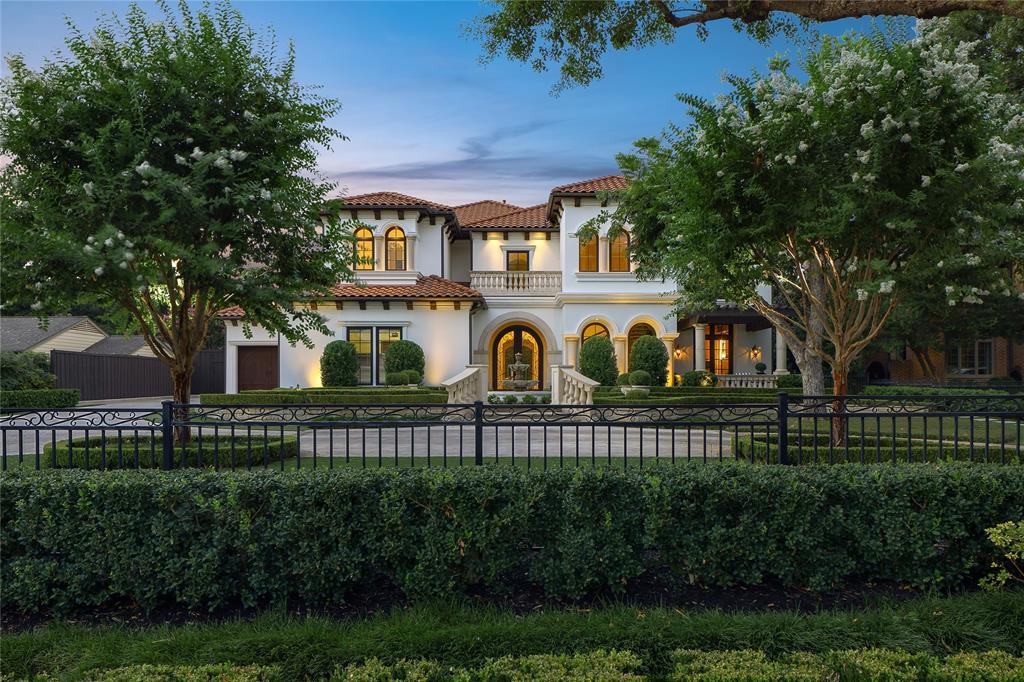
Set on a premier street in Preston Hollow, this elegantly appointed Santa Barbara–style estate offers timeless architecture, refined interiors, and luxurious amenities. Mature landscaping provides privacy for a home designed for both grand entertaining and everyday living. The stately exterior features smooth stucco, concrete tile roof, multiple water features, and manicured grounds. Inside, a dramatic double-height foyer with marble floors and a sweeping staircase sets the tone. The main level includes a state-of-the-art theater, handsome study with gas fireplace and private terrace, en-suite artist’s studio, 500-bottle wine cellar, wet bar, and groin-vaulted dining room opening to an atrium with fountain. The private primary suite boasts vaulted ceilings, sitting room, dual bathrooms and closets, and a secluded garden retreat. The gourmet kitchen is equipped with Viking appliances, quartzite island, Bosch dishwasher, dual refrigerators, walk-in pantry, and wet bar. It flows into a spacious family room with gas fireplace and walls of windows overlooking the pool, spa, and serene water features. Upstairs, accessed via elevator or dual staircases, are three en-suite guest suites with large walk-in closets, a Ralph Lauren–inspired game room, fully equipped bar room, and bonus room. A walk-in attic offers ample storage. The nearly half-acre lot is designed for outdoor living, featuring artificial turf, a 40 ft magnolia hedge for total privacy, extensive lighting, and kitchen with Lynx grill, beverage fridge, prep area, and ice maker. The heated pool and spa complement the home’s architecture. Built by Zachary Custom Homes, this estate includes a 2021 concrete tile roof with radiant barrier, elevator, slab foundation, five HVAC units, three water heaters, and a three-car garage. Additional features: Lutron lighting, security system, mosquito misting, and landscape lighting. A rare opportunity to live with elegance and ease in one of Dallas’s most coveted neighborhoods.
#21042997

Dallas

6051 Park Lane

5 Beds

6 Baths

7,713 Sq.Ft.

$4,950,000

MLS#: 21042997
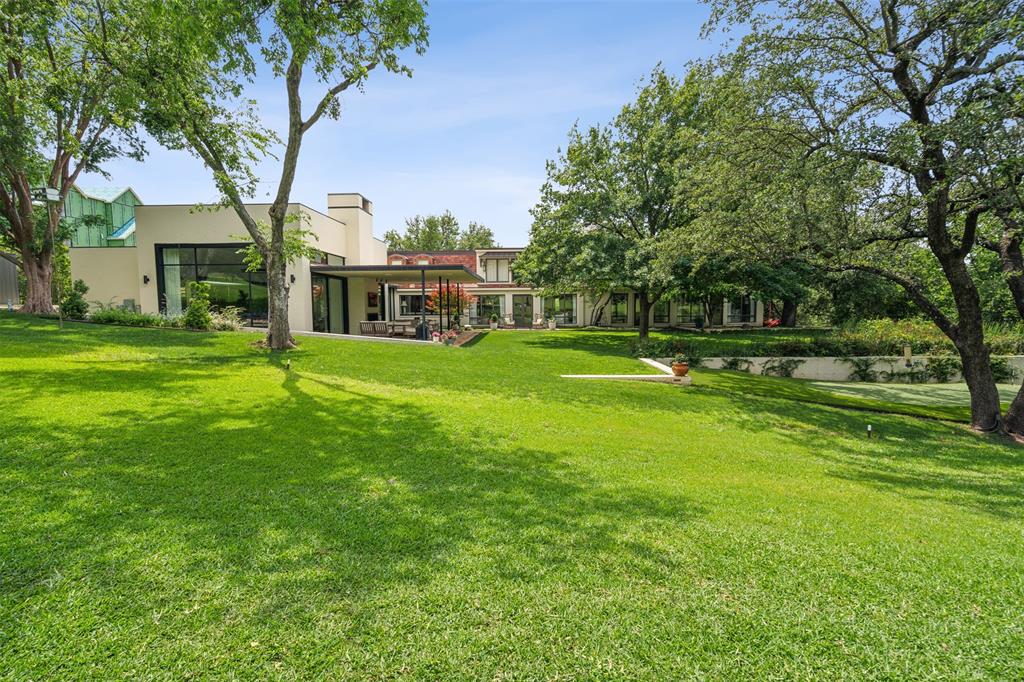
Back on the market with a new price! Experience refined living in this meticulously remodeled residence by Rick Yuill, offering 7,740 sq ft of luxurious space nestled along the scenic Shady Oaks Golf Course. The home showcases breathtaking views and modern updates that seamlessly blend sophistication and comfort. The newly added kitchen and living spaces feature state-of-the-art Wolf appliances, Subzero refrigerators, and an expansive pantry—designed for both functionality and elegance. The primary suite is a private retreat, complete with a cozy sitting area, gas fireplace, and dual his-and-her bathrooms. Entertain effortlessly in the formal living room, featuring two wet bars and house-wide surround sound system. The custom bar area, equipped with refrigerator drawers, a wine fridge, and seating for seven, provides the perfect setting for gatherings. Additional highlights include a small workout space conveniently located off the 2-car garage and a golf cart garage with direct access to the course. This home is a showcase of luxury and thoughtful design, offering every amenity needed for elevated living.
#20830968

Westover Hills

6224 Indian Creek Drive

4 Beds

5 Baths

7,740 Sq.Ft.

$4,950,000

MLS#: 20830968

A Rare Land Only Opportunity in Castle Hills.

Discover one of Castle Hills’ premier homesites — a beautiful, oversized lot in the rolling hills of eastern Lewisville. Situated 15–20 minutes from major employment centers, this property provides the ideal balance of privacy, convenience, and long term investment.

The homesite is large enough to support a 15,000+ sq ft custom residence, and can accommodate a full basement. So, imagine the possibilities: a 10+ car garage, an entertainment level, a safe room, an indoor court, an elevator to an observation deck with great views. Build now or take your time — there’s no requirement to start immediately, and no restrictions on builders or architects. Customized plans are available upon request.

The site itself faces a serene 4+ acre park with a small lake and gazebo, and is only steps from additional parks, trails, and a beautiful golf course. Shopping and dining are just blocks away, with only minimal daily street traffic. Truly, it’s an exceptionally master-planned community throughout.

The community, not really just a neighborhood, with numerous world class amenities, top tier schools, extensive entertainment options (including a soon to be built nearby indoor snow ski slope), and unmatched surrounding infrastructure. Multiple world-class airports are less than 30 minutes away. Additionally, an optional membership to The Lakes at Castle Hills allows access to golf, tennis, pools, and a long list of social functions which are all recognized as being great, at a well-known, up and coming golf club and community center. The list of amenities is impressive.

Again, this is a once in a lifetime chance to build a generational home in one of DFW’s most desirable and dynamic communities — today the population center of the metroplex, and tomorrow a cultural hub.

We are local experts and happy to share what’s ahead in Castle Hills.
#21002287

Lewisville

812 Sir Galahad Lane

None Beds

None Baths

0.72 acres

$4,950,000

MLS#: 21002287
PRICE REDUCTION!

865.9 Acres High-Fenced Ranch with 8-Acre Lake & Barndominium
Coleman County, Texas
Offered at: $4,950,000

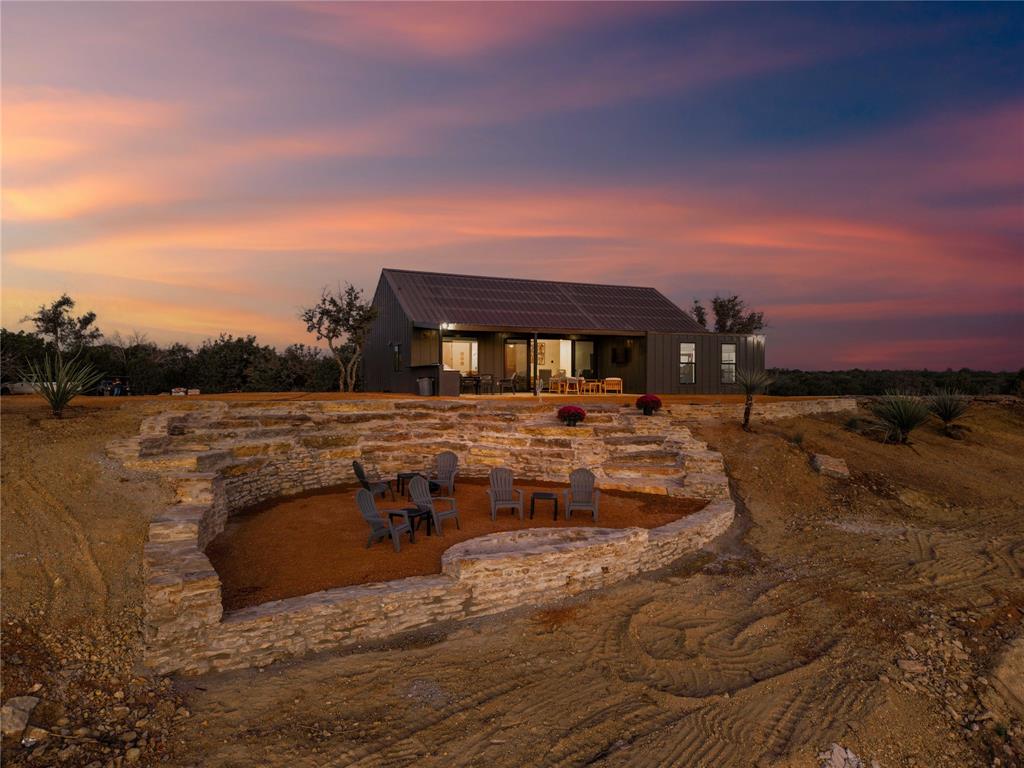
Turn-key high-fenced ranch offering peace, solitude, and top-tier amenities. The 858 acres feature rolling terrain, mature oak cover, and a deep 8-acre lake stocked with fish. A brand-new 1,500 sq. ft. barndominium sits on the ranch’s highest point with panoramic views, outdoor kitchen, firepit, and covered porches. Fully furnished and move-in ready, it’s designed for comfort, recreation, and timeless Texas living.

Highlights:

858 acres with 110 ft. elevation change and excellent road system

8 + acre lake (25 + ft. deep) with floating dock and rock fish habitat

7 additional ponds; one near home stocked with 600 black-nosed crappie

665 ± acres of timber: live oak, post oak, mesquite, elm, hackberry, cedar

201 acres cultivation in 4 fields; local farmer lease available

5.6 miles new tight-lock fencing with secure water gaps

Exceptional hunting for dove, ducks, turkey, and quail

Utilities in place: water, electricity, hardwired internet

1-car garage for ATV storage; crushed-granite landscaping

Future homesite cleared beside barndo with sweeping views

Located 0.5 mi. off CR 264; 8 mi. S of Santa Anna; 29 mi. SW of Brownwood

A rare Texas legacy ranch offering luxury, recreation, and stillness—ready to enjoy, cherish, and pass down for generations.
#21078574

Santa Anna

168 Private Road 2641

None Beds

None Baths

865.9 acres

$4,950,000

MLS#: 21078574
Land like this rarely comes to market in Erath County. Twenty-eight years of careful stewardship. Ready to be passed on.
±319.44 contiguous acres on US Highway 281 in Erath County, fourteen miles north of Stephenville and ninety minutes from the Dallas Fort Worth Metroplex. A legacy ranch carved from the historic Jordan Ranch and held by one family for twenty-eight years.
1,570 feet of US Highway 281 frontage with two gated entrances. Elevation rises from 1,090 to 1,260 feet with panoramic views in every direction. Forty-two acres of cleared pasture in Coastal Bermuda and bluestem opens through heavy live oak, post oak, and mesquite timber. A seasonal creek runs through the property. The stretch of 281 in front is locally known as Jordan Hill. The ridge above is Buck Ridge, named for what comes off it.
Two water wells, each 12+ GPM. Three stock tanks, including a spring-fed main.
Whitetail deer, Rio Grande turkey, dove, coyotes, and bobcats. Very low hunting pressure for five years. Two bow stands, one box blind, three feeders in place.
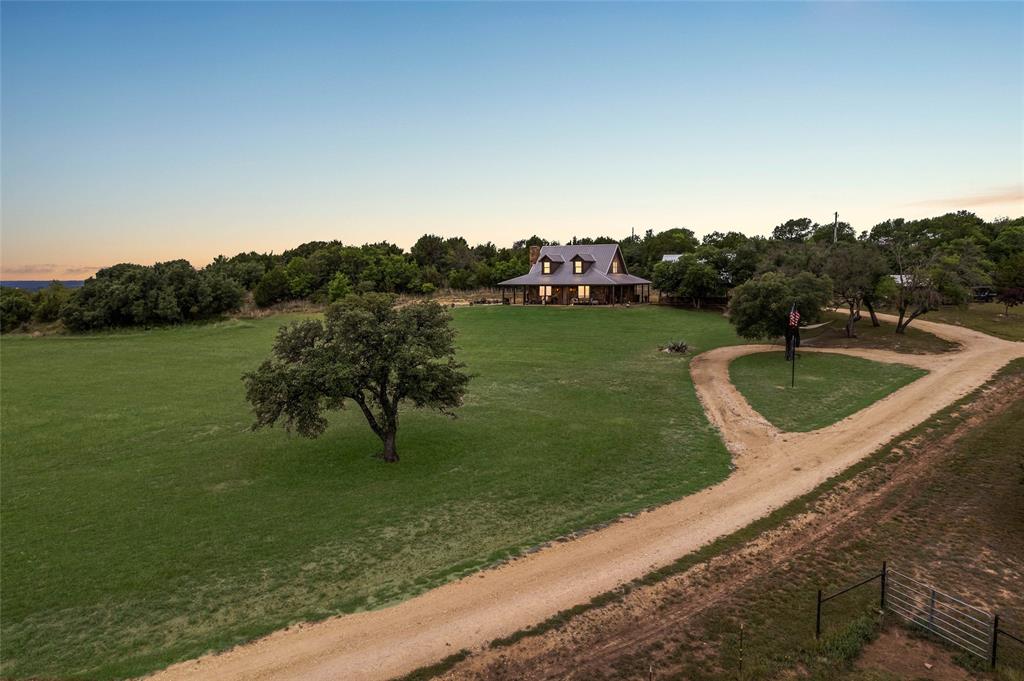
Custom 2,040 sqft home built 2011 by David Taylor Construction. Hill Country ranch style. Stone exterior, standing seam metal roof, slab, 2x6 walls with urethane foam. Three bedrooms, two baths. Mesquite floors on the second level. Custom mesquite and knotty alder doors. Hand-forged iron stair banisters from a Colorado artisan. Dry-stack stone fireplace. Kitchen: quartz counters, custom cabinetry, commercial range, gas appliances, island, walk-in pantry. 1,744 sqft wraparound porch.
Systems: well water with filtration, septic, tankless water heater, 500-gallon in-ground propane, United Cooperative electric. Fiber and Starlink available. Outbuildings: 120 sqft wellhouse (2010), 30 by 30 porte cochère (2024) with 225 sqft of unfinished storage above, 1,248 sqft barn slab (2021).
Active agricultural exemption. No HOA, no subdivision, no restrictions. Morgan Mill ISD and Stephenville High School.
#21291791

Stephenville

27475 N Us-281

3 Beds

2 Baths

2,040 Sq.Ft.

$4,950,000

MLS#: 21291791
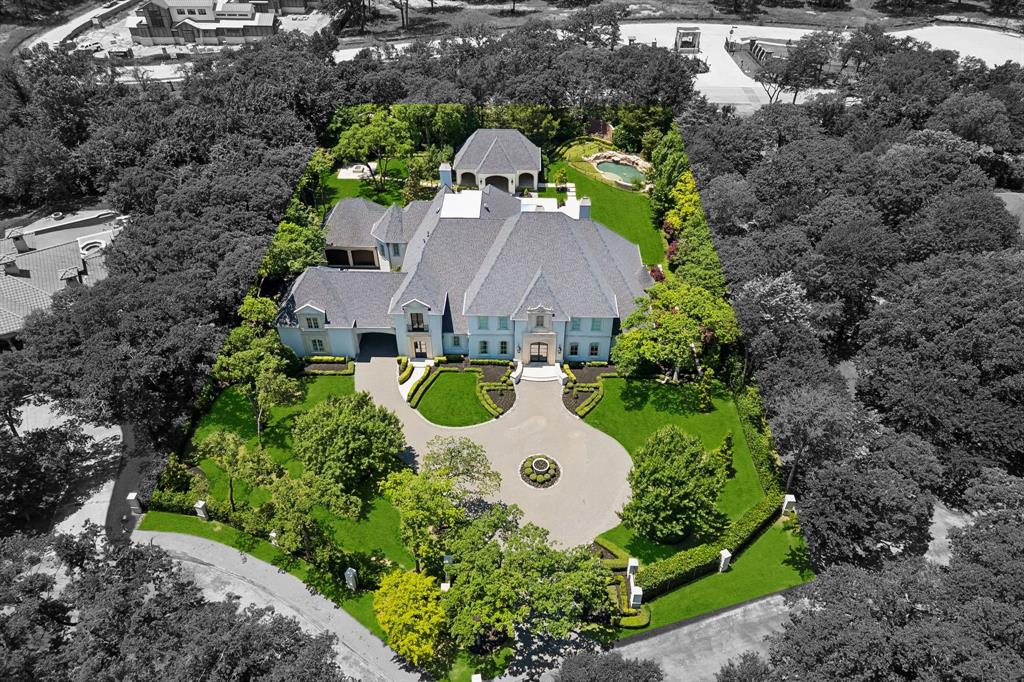
WOW! Enter through your own private estate gates to this palatial 9,947 sq ft French Traditional home which represents the pinnacle of luxury living!  This thoughtfully designed, extensively remodeled masterpiece offers an uncompromising eye for quality & design on just over an acre! A grande foyer w soaring ceilings, sweeping wrought iron staircase, & statement chandelier sets an immediate tone of grandeur. Framing the foyer on either side, a opulant dining room boasts dramatic wall coverings & dramatic Ferrari red study w custom wall paneling & coffered ceiling create an arrival unlike any other. The formal living room w ornate cast stone fireplace flows into a showpiece kitchen featuring custom hand-carved cabinetry,  two oversized Rose Christallo Quartzite islands, top-of-the-line appliances, & a dedicated butlers pantry w built-in wine storage — a space as stunning to look at as it is to cook in. The kitchen connects seamlessly to the entertaining wing, where the grande family room stuns with soaring wood beamed cathedral ceilings, cast stone fireplace, & French doors to the resort grounds. An impressive onyx lit bar w white marble accents & triple crystal chandeliers anchors the space, leading to a professional home theatre w tiered seating & custom croc wallcovering. The primary suite is a world unto itself — private foyer, sitting room, cast stone fireplace, two custom illuminated boutique walk-in closets, & a breathtaking spa bath w two vanities, a rotunda soaking tub, & oversized steam shower. The first level is complete with a secondary office space draped w natural light, & a thoughtfully designed laundry room w built-in cabinetry, a sink, & custom folding & drying area. Upstairs offers 3 bedrooms w ensuites, multiple living & entertainment spaces, & an abundance of storage. Resort grounds include covered outdoor living with motorized screens, pool, spa, cabana with linear fireplace, stone waterfall pond, custom fire pit, and so much more!
#21272369

Westlake

15 Wyck Hill Lane

4 Beds

4 Baths

9,940 Sq.Ft.

$4,950,000

MLS#: 21272369

1 ... 98 99 100 101 102 ... 666
* Listings identified with the FMLS IDX logo come from FMLS and are held by brokerage firms other than the owner of this website. The listing brokerage is identified in any listing details. Information is deemed reliable but is not guaranteed. If you believe any FMLS listing contains material that infringes your copyrighted work please click here to review our DMCA policy and learn how to submit a takedown request. © 2024. First Multiple Listing Service, Inc.
 - property

Send a message

Message successfully sent.

Your message

What is 3 + 4 ?

Reason for contacting?

I agree to receive email communication and understand I can unsubscribe at any time.

I agree to be contacted by Next Level Realty Group via call, email, and text for real estate services. To opt out, you can reply 'stop' at any time or reply 'help' for assistance. You can also click the unsubscribe link in the emails. Message and data rates may apply. Message frequency may vary. Privacy Policy

Sign Out

Virtual Assistant

Would you like to take the next step with this property? We can help you schedule a showing or virtual tour, or send you more details.

Yes, I would like more information.

Thank You for Your Reply, One of Our Agents will contact you as soon as possible

No, maybe later.

Thank you, you can always contact me via email, phone number or through the contact form.

Realhub AI

Lucy - Your AI-Powered Realtor

Update Your Temporary Password

Personalize your search

Enter your email and we'll notify you immediately when new listings match what you're looking for.

or enter email address

Already have an account ? Login here

Continue your home search

I agree to receive communications and understand I can unsubscribe at any time.

I agree to be contacted by Next Level Realty Group via call, email, and text for real estate services. To opt out, you can reply 'stop' at any time or reply 'help' for assistance. You can also click the unsubscribe link in the emails. Message and data rates may apply. Message frequency may vary. Privacy Policy

Already have an account ? Login here

We use cookies

We use cookies primarily for analytics to enhance your experience. By accepting, you agree to our use of these cookies. You can manage your preferences or learn more about our cookies policy.






